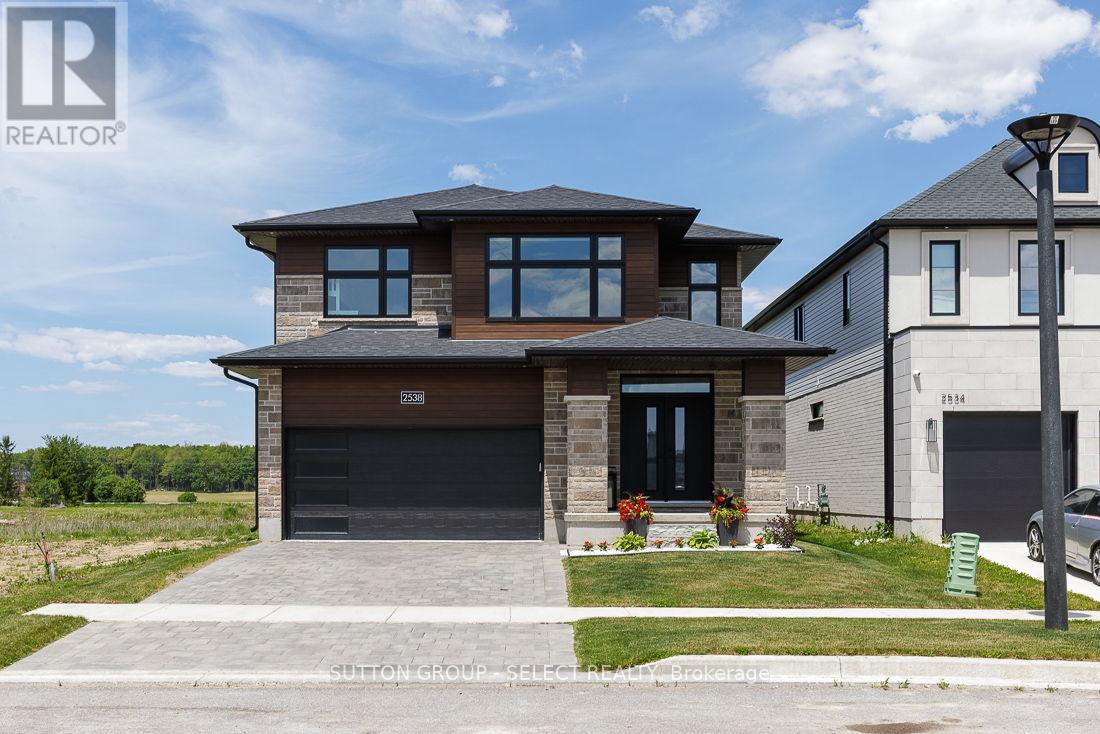
2538 Buroak Drive
London North, Ontario
Welcome to this exceptional move-in-ready home in the highly sought-after Fox Hollow conununity of Hyde Park-one of North London's most desirable family neighborhoods. Situated on a premium lot backing onto the proposed future site of a new high school and featuring beautifully landscaped grounds, this home offers the perfect combination of luxury, convenience, and long-term value.Designed with modern family living in mind, this meticulously maintained home features 9-foot ceilings on the main floor, abundant natural light through oversized windows, hardwood flooring throughout, custom blinds, and premium finishes at every turn. The upgraded kitchen showcases elegant cabinetry, quartz countertops, stainless steel appliances, and ample space for both everyday living and entertaining.Upstairs, you'll find three spacious bedrooms, including an oversized primary retreat complete with a tray ceiling, custom walk-in closet, and luxurious ensuite featuring a soaker tub.Every detail has been thoughtfully upgraded, including custom closet systems and a professionally designed mudroom bench package valued at over $20,000.Step outside to a newly built oversized deck, perfect for hosting family gatherings and summer entertaining. Additional features include quartz surfaces throughout the home, an Energy Star certification, a pre-wired EV charger in the garage, and a professionally finished epoxy garage floor.The location is second to none-just steps from Sir Arthur Currie Public School, Foxfield District Park, and within the boundaries of some of London's most sought-after schools. Enjoy quick access to Sunningdale Golf & Country Club, Western University, University Hospital, Masonville Place, shopping, dining, and all the amenities Hyde Park has to offer.A rare opportunity to own a turnkey home where every upgrade has already been completed and every detail has been perfected. Simply move in and enjoy. (id:53488)
Sutton Group - Select Realty
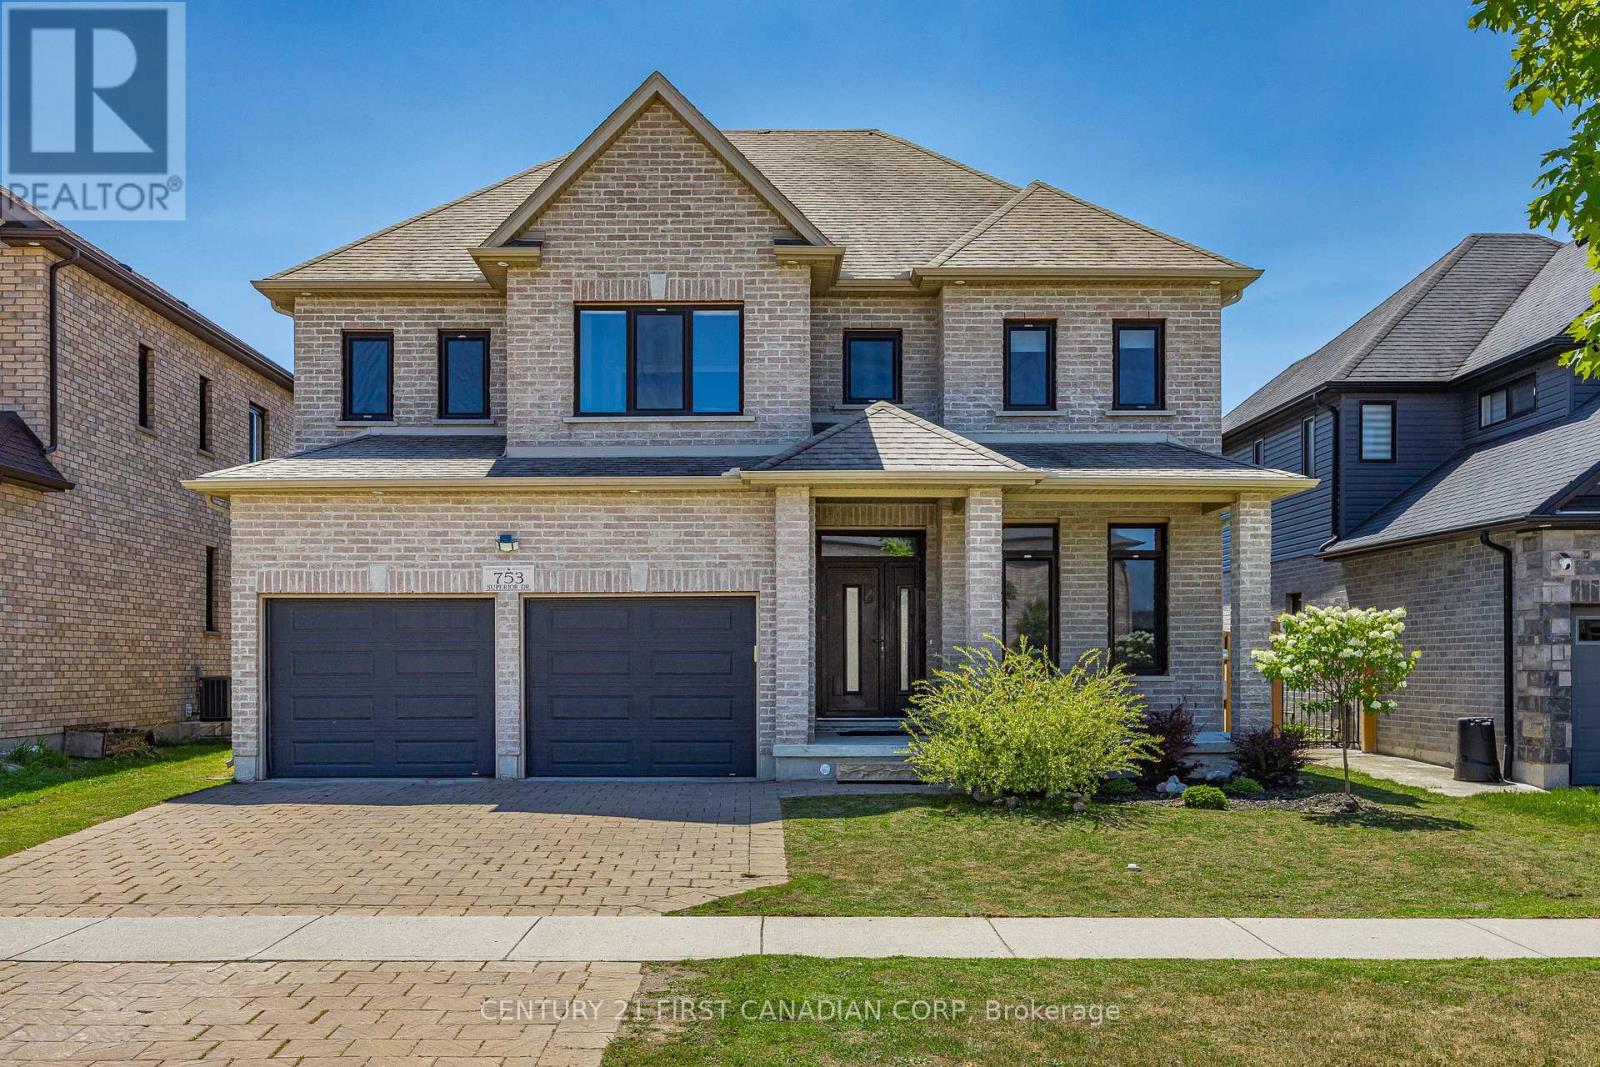
753 Superior Drive
London North, Ontario
Welcome to this exceptional North London home offering over 3,000 sq. ft. above grade plus a fully finished basement, delivering the space your family has been searching for-without the premium price tag. Designed with both everyday living and entertaining in mind, the open-concept main floor is highlighted by a stunning two-storey great room filled with natural light, creating an impressive yet inviting atmosphere. The spacious layout flows seamlessly into the kitchen and dining areas, making it perfect for gatherings of any size. With 6 total bedrooms, there's room for everyone-whether you need space for a growing family, guests, a home office, or multi-generational living. The finished lower level offers incredible flexibility with additional living space ready to suit your family's needs. Step outside to a generous backyard where five fast-growing maple trees have been thoughtfully planted to create a beautiful, private oasis in the years ahead-offering both shade and natural privacy as they mature. If you've been searching for a home that delivers the size, functionality, and versatility of a luxury property without the luxury price tag, this is an opportunity you won't want to miss. (id:53488)
Century 21 First Canadian Corp
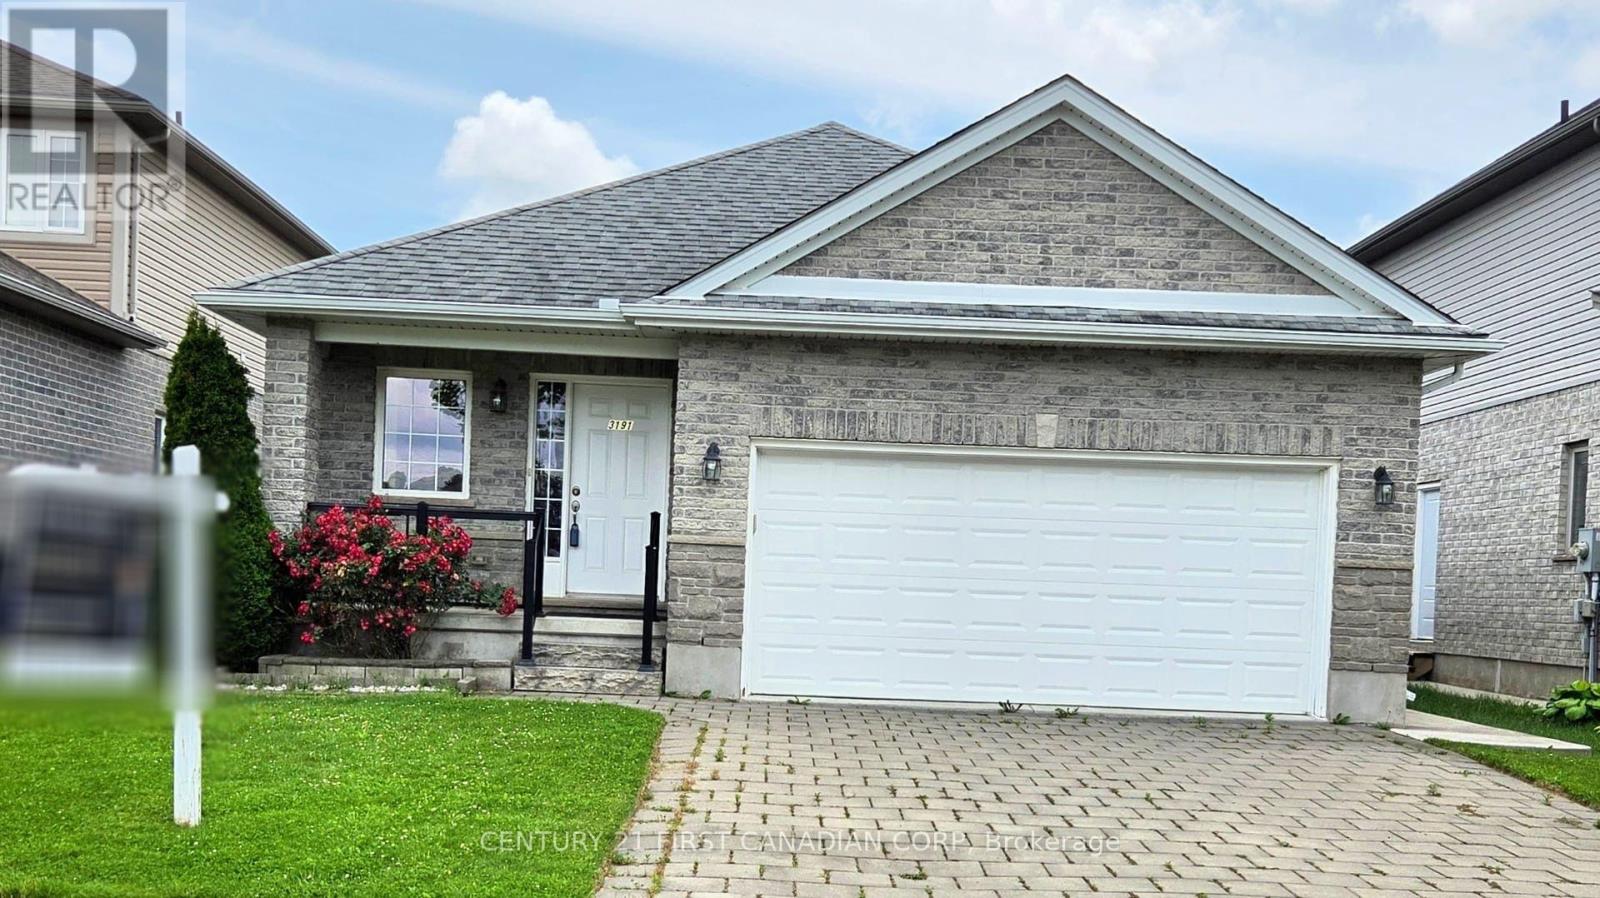
3191 Singleton Avenue
London South, Ontario
Location! Just steps to one of London's largest shopping plazas with groceries, restaurants, cafes, and everyday essentials at your doorstep. No car needed!!! Everything is within walking distance! Beautiful all-brick bungalow in desirable Andover Trails featuring 2 spacious bedrooms, a bright welcoming living room, and a family-sized eat-in kitchen. Main floor laundry and double car garage. Large primary bedroom with semi-ensuite 4-piece bath plus an additional 2-piece bath. Functional basement with amazing potential for extra living space. Private backyard with an apple tree, raspberry, and strawberry bushes. Perfect for first-time buyers, downsizers, or investors. A fantastic opportunity you don't want to miss! (id:53488)
Century 21 First Canadian Corp
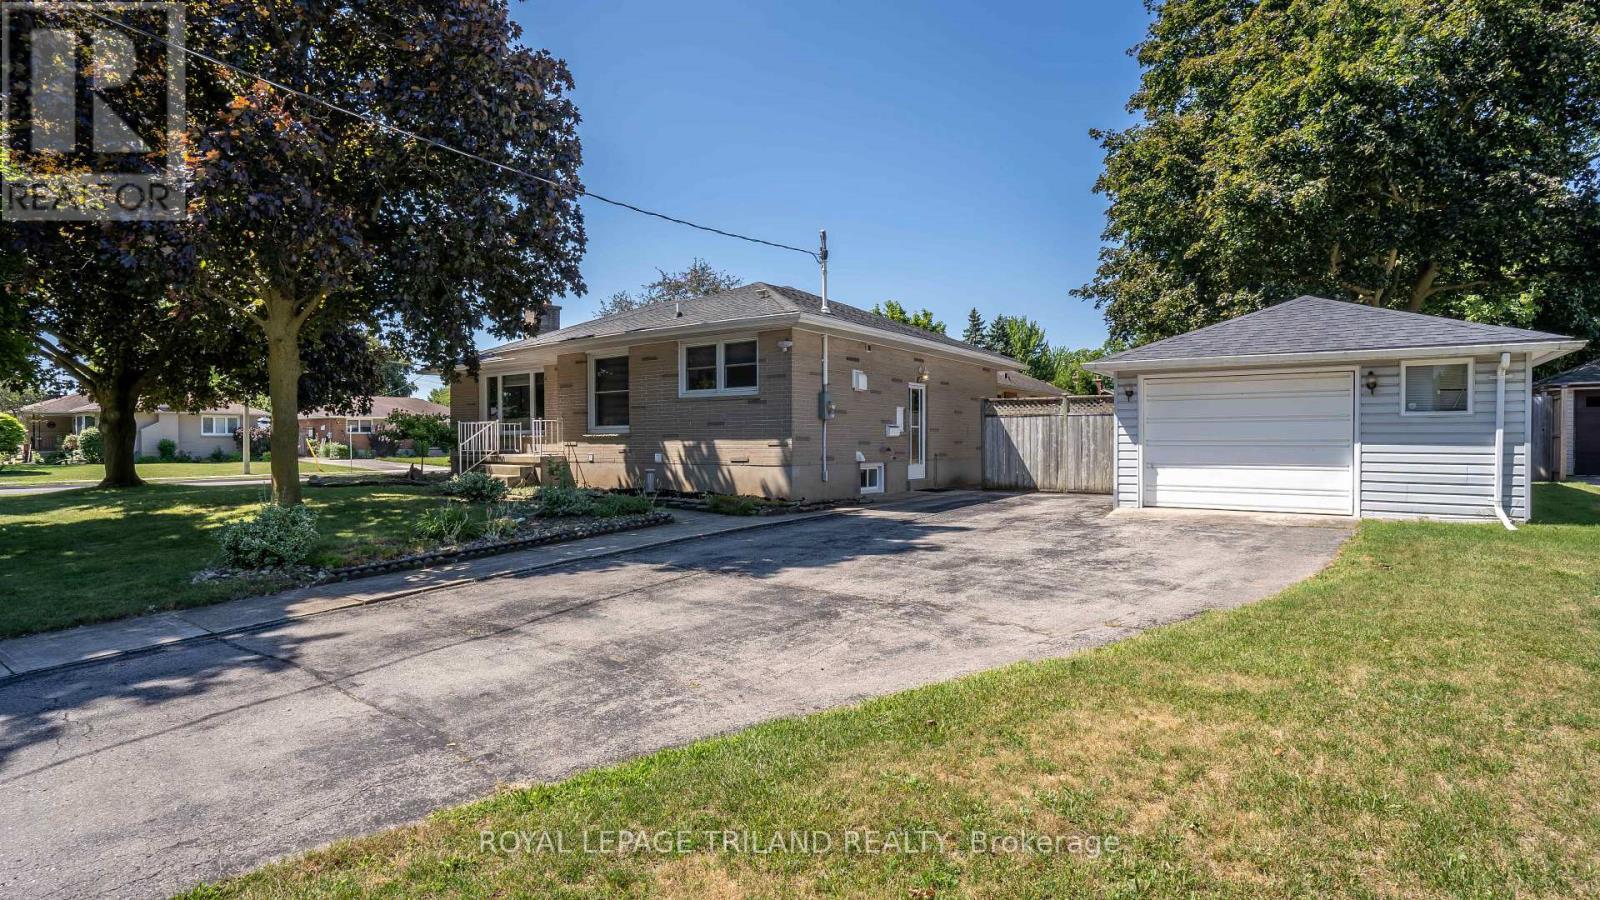
171 Dawn Drive
London East, Ontario
Welcome to this well maintained 3+2 bedroom bungalow nestled in London's Argyle neighbourhood. The main floor, with nearly 1,100 sqft of living space, features 3 spacious bedrooms, a 4-piece bathroom, the convenience of main-floor laundry, and recent updates, including fresh paint, pot lights, new trim and interior doors, and an upgraded 200-amp electrical service. The fully finished lower level offers over 1,000 sqft of additional living space with a large recreation room, two additional rooms ideal for bedrooms, a home office or hobby space, a second kitchen, service connections for laundry, a 3-piece bathroom with shower, and a walk-up to the separate side entrance, making it well suited for multigenerational living, or future in-law suite potential. Situated in one of London's most established neighbourhoods, this home is steps away from Princess Anne French Immersion, Price Charles PS, St. Pius X Catholic Elementary, East Lions Recreation Centre, and lovely Kiwanas Park with splash pad and walking trails. Whether you're a first-time buyer, growing family, or just someone looking for a move-in ready, low maintenance home, 171 Dawn Drive is an opportunity you won't want to miss. (id:53488)
Royal LePage Triland Realty
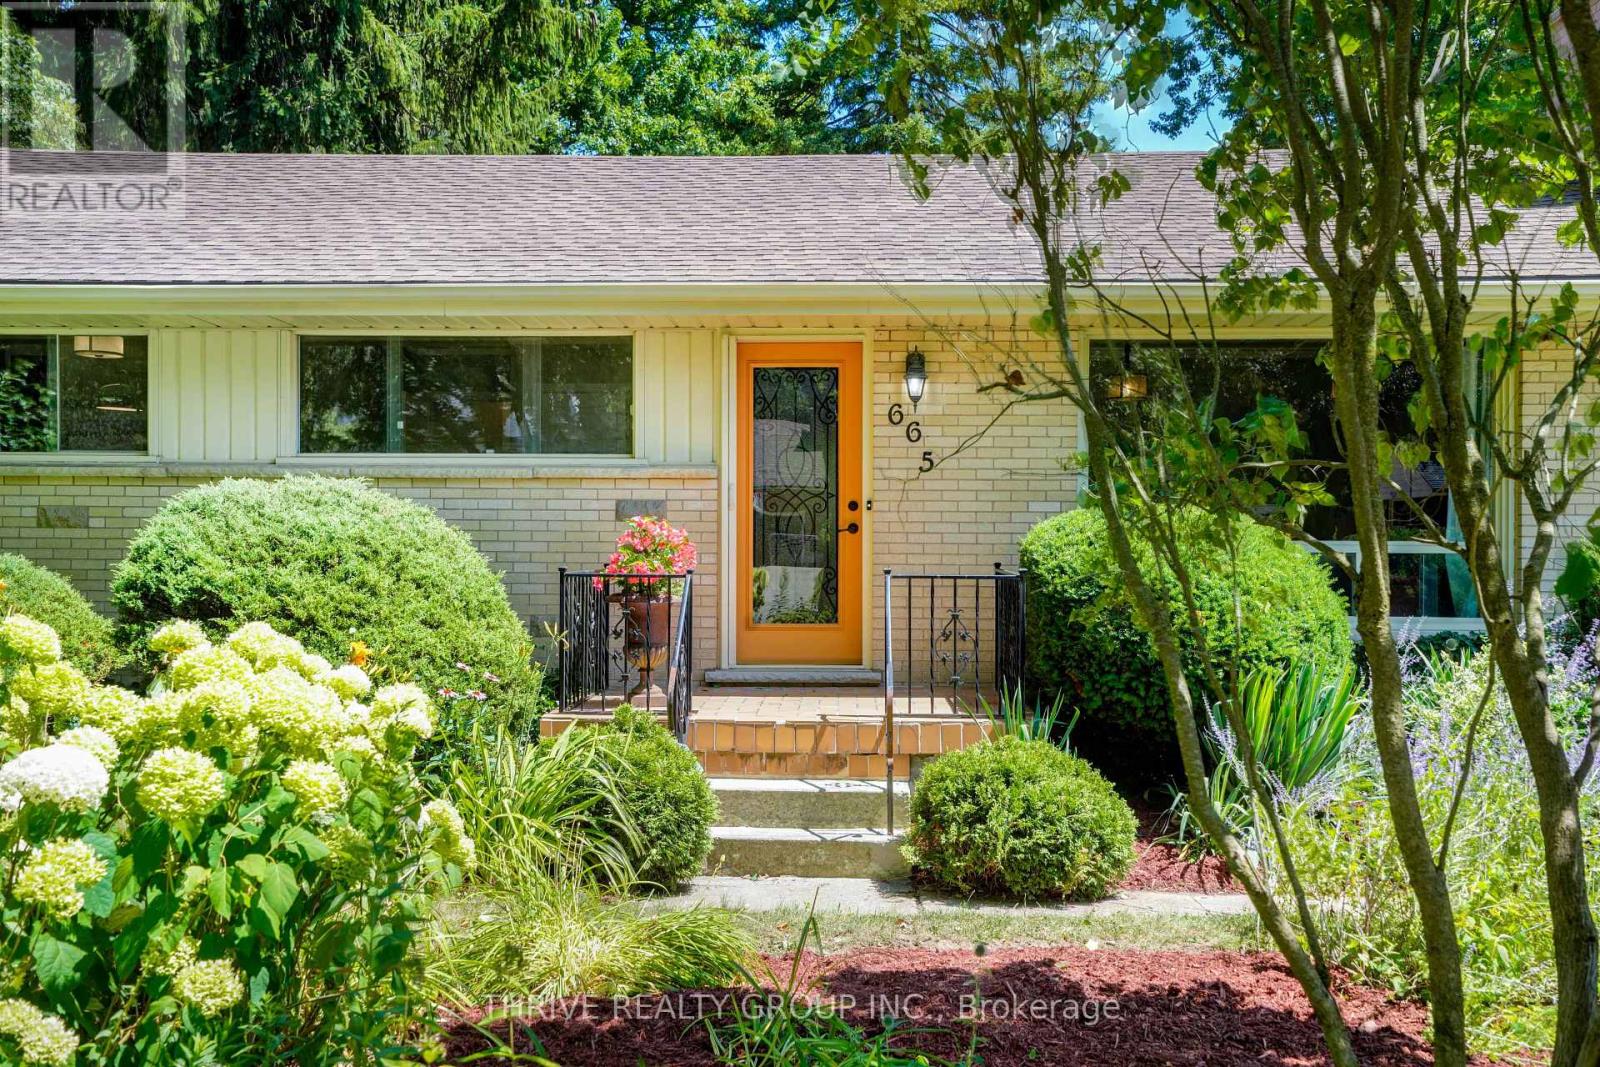
665 Kildare Road
London North, Ontario
Welcome to 665 Kildare Road, a unique and beautifully updated bungalow nestled in the desirable Oakridge community. Offering 3+1 bedrooms, 2 full bathrooms, and a flexible layout, this home provides endless possibilities for families, downsizers, professionals, or anyone looking for a home with loads of character and room to make it their own. The heart of the home is the stunning updated kitchen featuring custom solid wood cabinetry, pantry storage, farmhouse sink, and thoughtful finishes that combine timeless style with everyday functionality. The bright living room offers a welcoming space with a large picture window and cozy wood-burning fireplace, while the additional main floor family room provides flexibility for a home office with dedicated entrance, entertaining area, or the opportunity to convert to a single-car garage if desired. The finished lower level adds even more living space with a large bedroom, beautiful spa like full bathroom, and potential for a private retreat, guest space, or additional family living. This home has been thoughtfully maintained and upgraded, including custom cabinetry, updated hardwood flooring, solid wood doors, upgraded 200 amp electrical service, newer HVAC (2019) and spray insulation and high end kitchen appliances. Outside, enjoy the beauty and privacy of the spacious lot featuring mature landscaping, lush perennial gardens, a tranquil pond, and a private deck perfect for morning coffee or evening relaxation. Located in sought-after Oakridge with convenient access to parks, shopping, schools, and amenities, this home offers a rare combination of character, flexibility, and future potential. Come experience all that 665 Kildare Road has to offer. (id:53488)
Thrive Realty Group Inc.
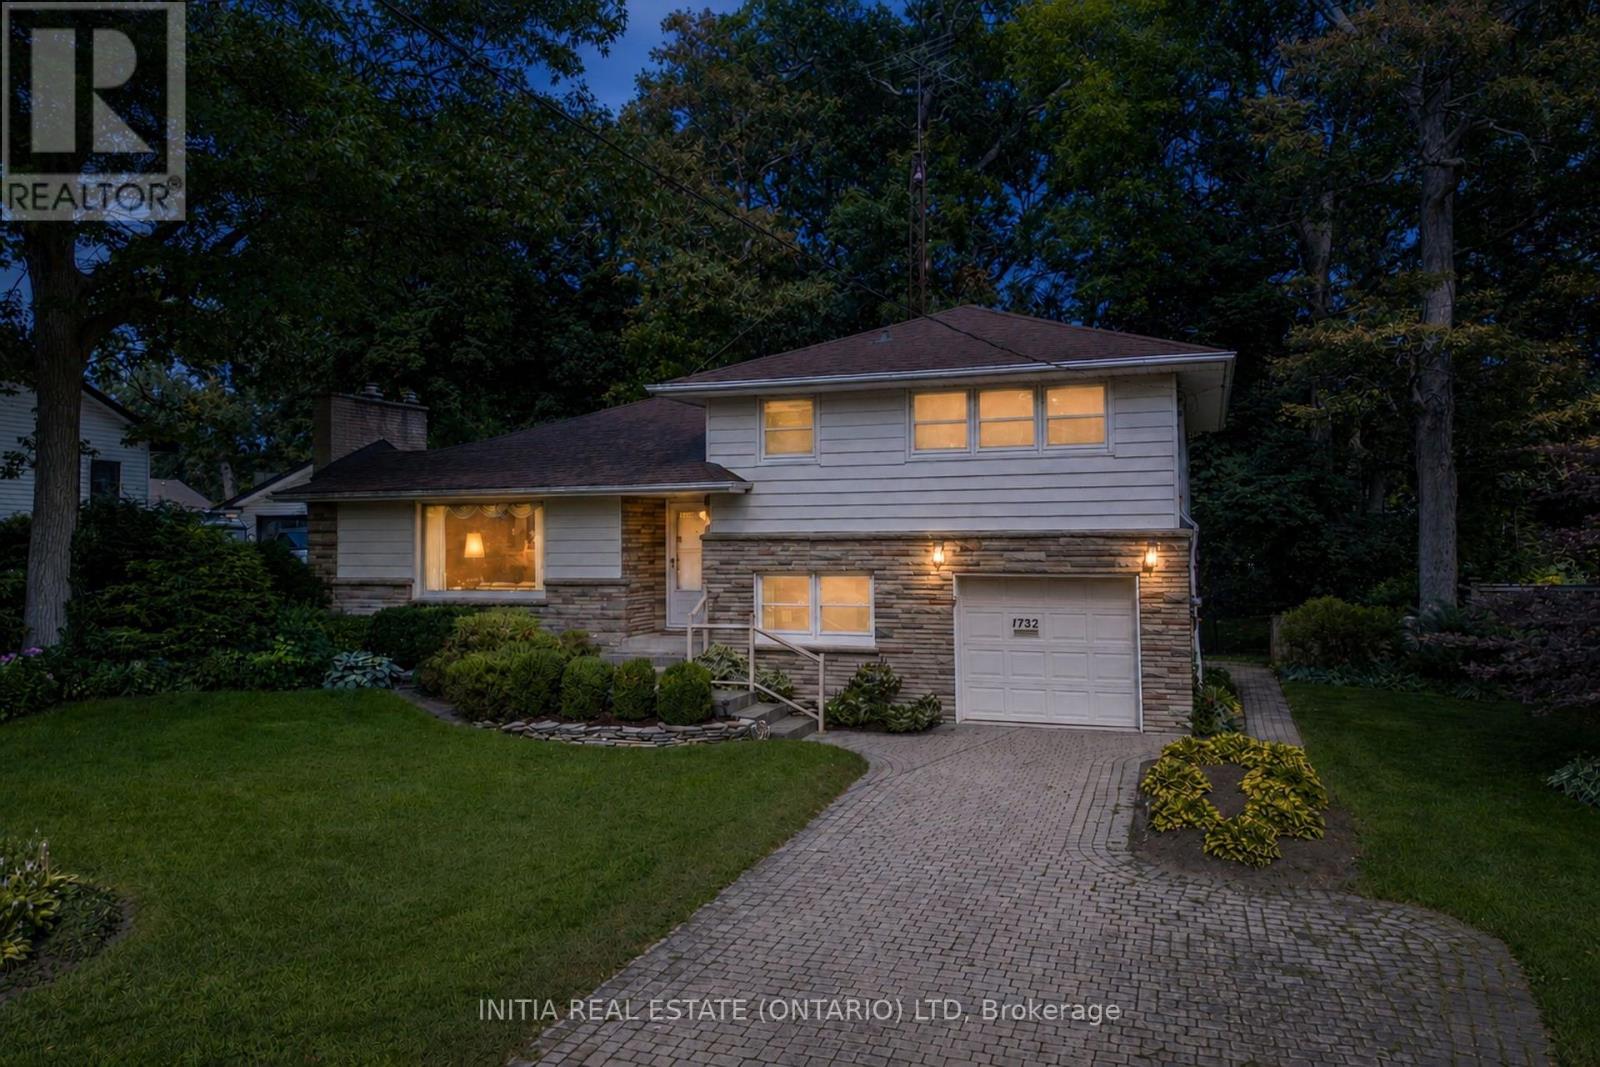
1732 Rutherglen Close
Sarnia, Ontario
Press play on the video tour to experience this home, the photos don't do it justice! Welcome home to one of Sarnia's most desirable north-end locations! Situated across the street from Rutherglen Park and just steps to Sunripe, local shops, and the sandy beaches of Lake Huron, this spacious 4-level home with park-like backyard is a rare find. With exceptional curb appeal featuring a double-width interlocking brick driveway and an incredible 60' x 194'/206' pie shape lot with mature trees and interlocking brick patios. Inside, the functional main floor features a sunlit living room anchored by a cozy gas fireplace, a bright dining area overlooking the backyard, and a spacious kitchen with lots of cabinetry and countertop space. Upstairs boasts 3 bright bedrooms, including a generous 13.7' x 13.7' primary suite, and a 4-piece bath. The ground level adds fantastic versatility with a 4th bedroom, a 2-piece bath, laundry, garage access, and a walkout to the backyard. The basement level offers a large rec room, ready for your personal touch and vision; movie nights, play room, home gym, endless possibilities. Equipped with a furnace and central air conditioning in a top-rated school district, this solid home combines an exceptional location with generous interior and exterior living space. Owned Hot Water Tank '15, Roof '10, Central A/C '09, Furnace '05, Some Windows '09 and '94. (id:53488)
Initia Real Estate (Ontario) Ltd
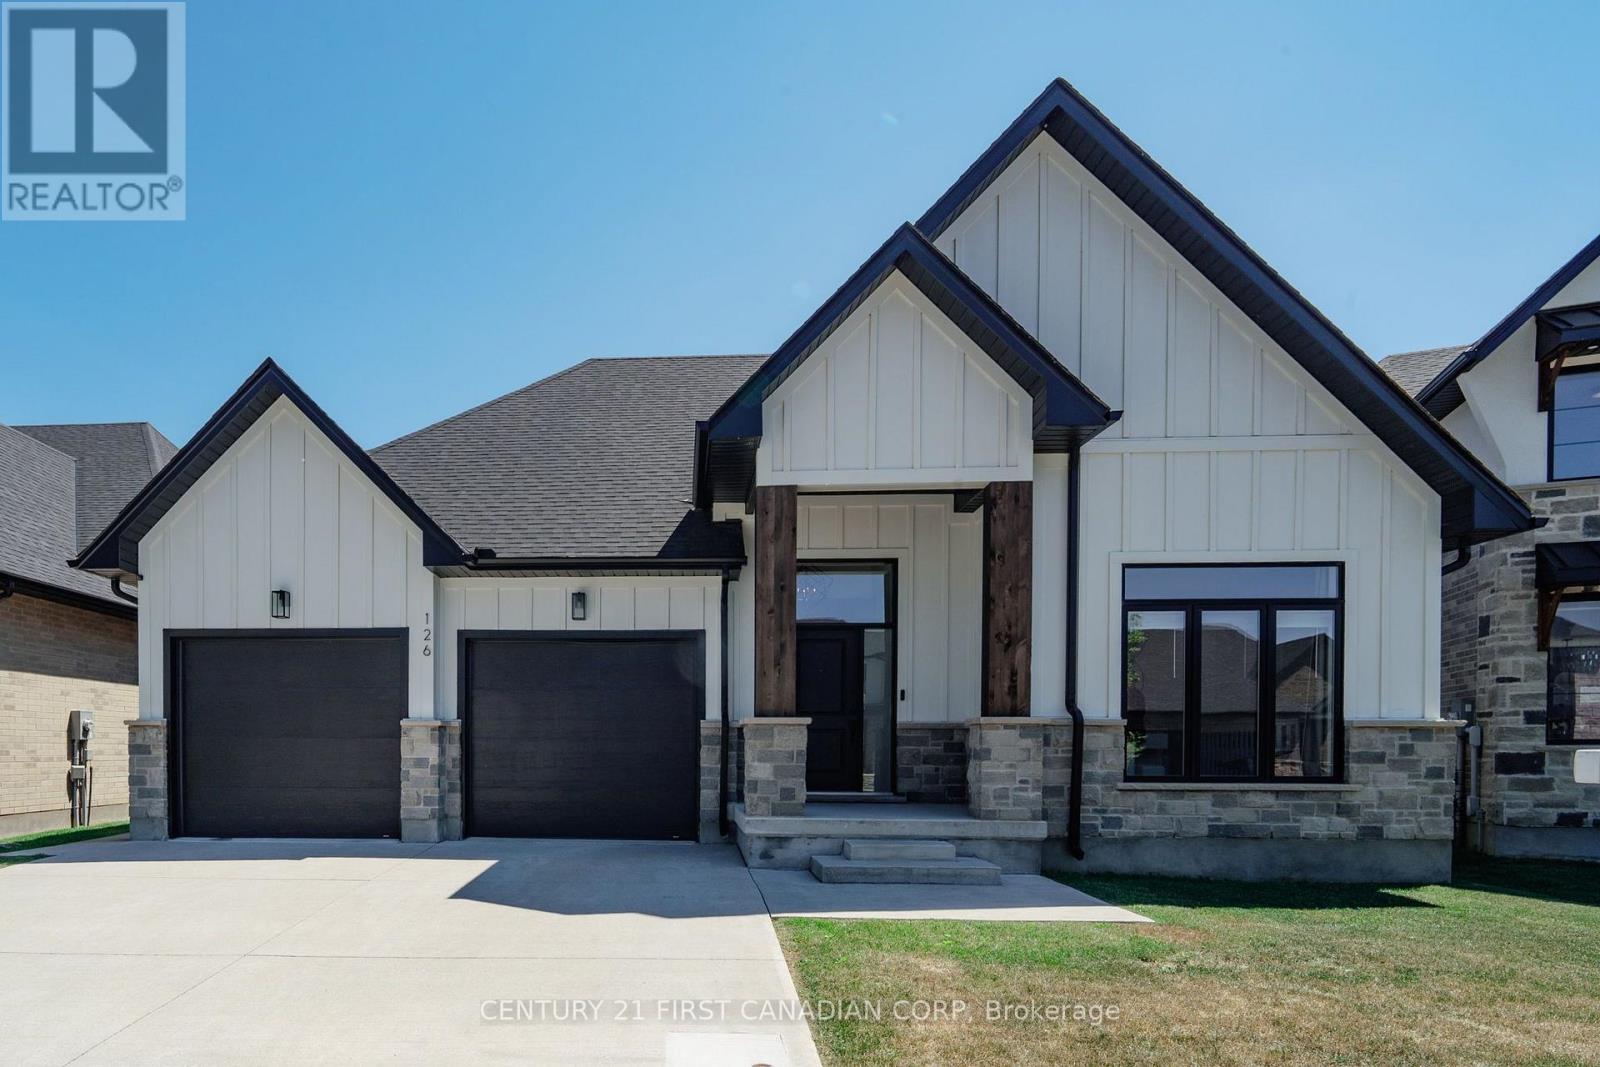
126 Aspen Circle
Thames Centre, Ontario
Welcome to this stunning custom-built bungalow located in one of Thorndale's most desirable, family-friendly neighbourhoods. The exterior showcases a timeless blend of stone, Hardie board siding, rich wood beam accents, black-framed windows, and a double-wide concrete driveway. Offering 3+2 bedrooms, 3 full bathrooms, a double-car garage, and over 3,500 sq. ft. of finished living space, this home perfectly blends luxury, comfort, and functionality. The spacious foyer creates a welcoming first impression, drawing your eye toward the beautifully designed living spaces beyond. Positioned just off the foyer, you'll find two spacious bedrooms with custom trim detailing accompanied by a 4-piece bathroom, offering the perfect setup for family and guests. The bright, open-concept main floor features soaring vaulted ceilings in the living room, expansive windows that flood the home with natural light, and a beautiful gas fireplace. A convenient pocket door off the kitchen leads to the laundry and mudroom, offering seamless access to the garage while keeping the space neatly concealed The kitchen is complete with quartz countertops, a large island, full-height backsplash, custom range hood, pantry, built-in wine rack, and a spacious dinette with sliding patio doors leading to the backyard. Step outside to your private backyard featuring a stamped concrete patio, pergola, and storage shed ideal for relaxing or entertaining. The primary suite is a private retreat featuring a generous walk-in closet and a spa-inspired ensuite with heated floors, a soaker tub, fully tiled glass shower, and double vanities. The fully finished lower level offers exceptional additional living space with two bedrooms, a 4-piece bathroom, home gym with sauna, office area, and a large recreation room perfect for entertaining. Conveniently located just minutes from London, enjoy nearby parks, walking trails, schools, community centre, local restaurants, shopping, and easy access to the 401. (id:53488)
Century 21 First Canadian Corp
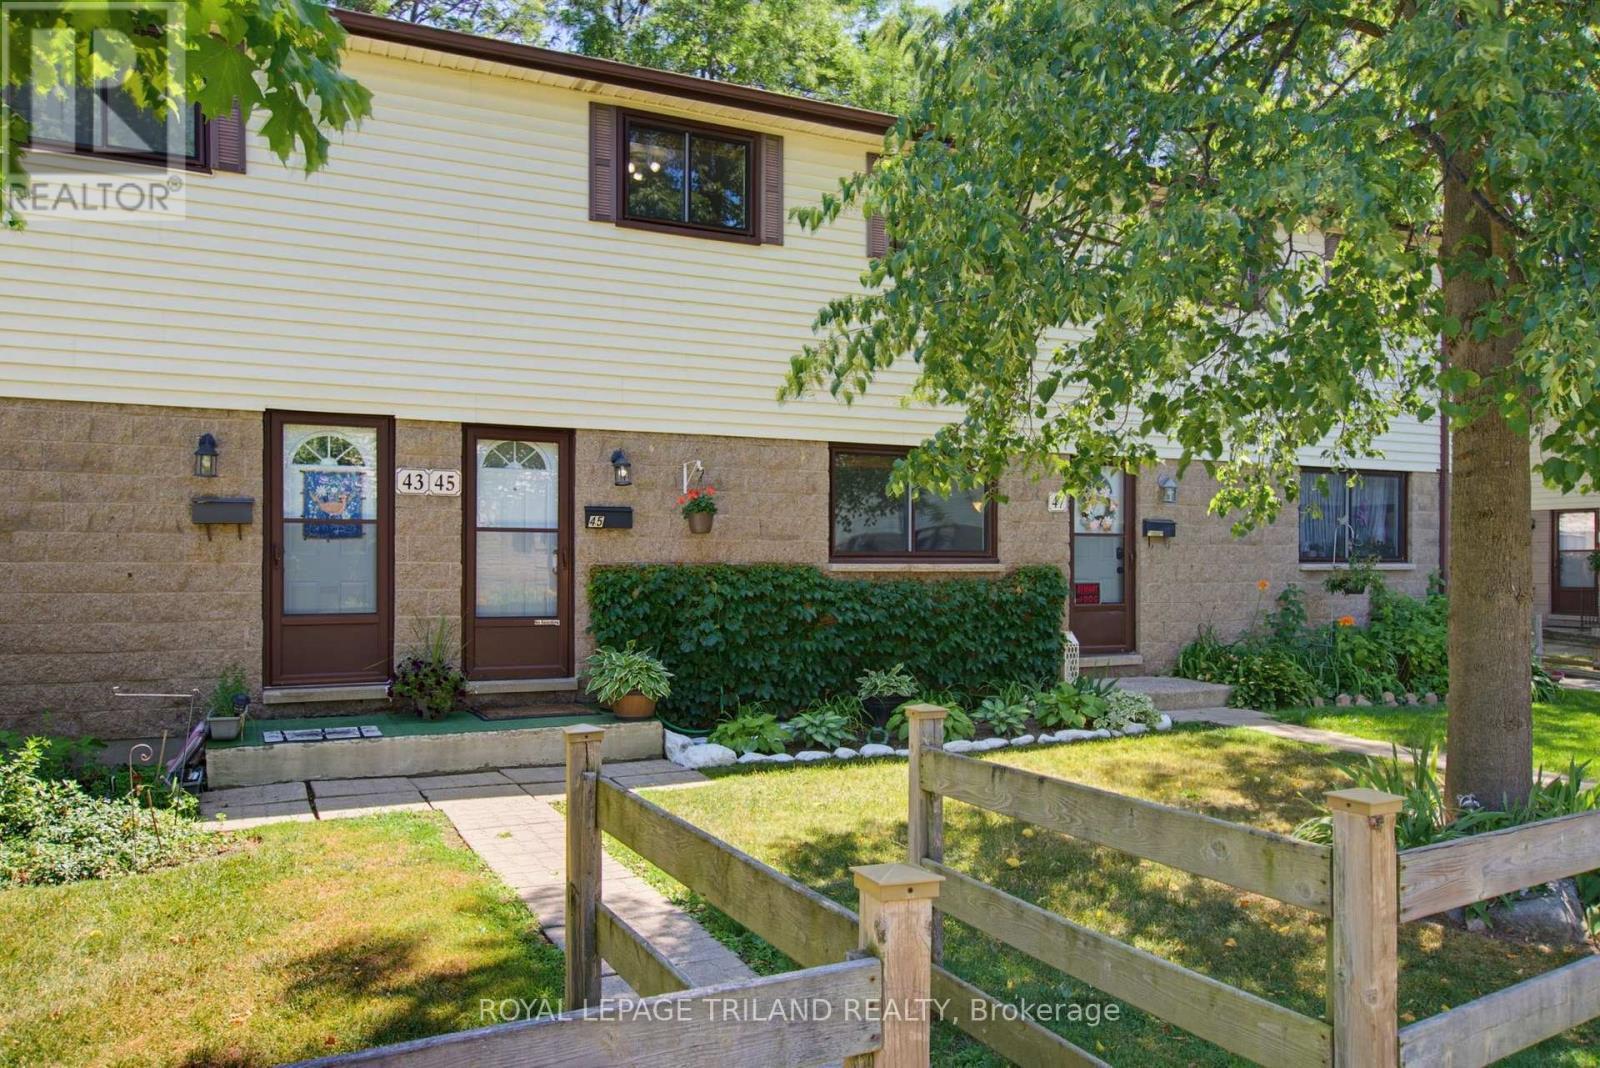
45 - 825 Dundalk Drive
London South, Ontario
Welcome to Unit 45 at 825 Dundalk! Exceptionally maintained and truly move in ready, this bright unit has been meticulously cared for throughout. The open concept main floor offers tons of natural light from front to back, with new kitchen appliances in 2026 including the fridge, stove, dishwasher, and OTR microwave. Originally a three bedroom, the current two bedroom layout features an oversized primary bedroom and could easily be converted back if desired. Beautifully renovated full bathroom. The finished lower level offers a comfortable rec room, dedicated laundry room, and plenty of additional storage. Outside, enjoy an oversized private patio backing onto green space. Assigned parking space is included, along with open parking and plenty of visitor parking. **Furnace and AC new in 2025**. Ducts just recently cleaned. Condo fees *include water*, windows, doors, and roof. Very budget friendly monthly utilities. Conveniently located in South London, close to amenities, transit, and Highway 401. (id:53488)
Royal LePage Triland Realty
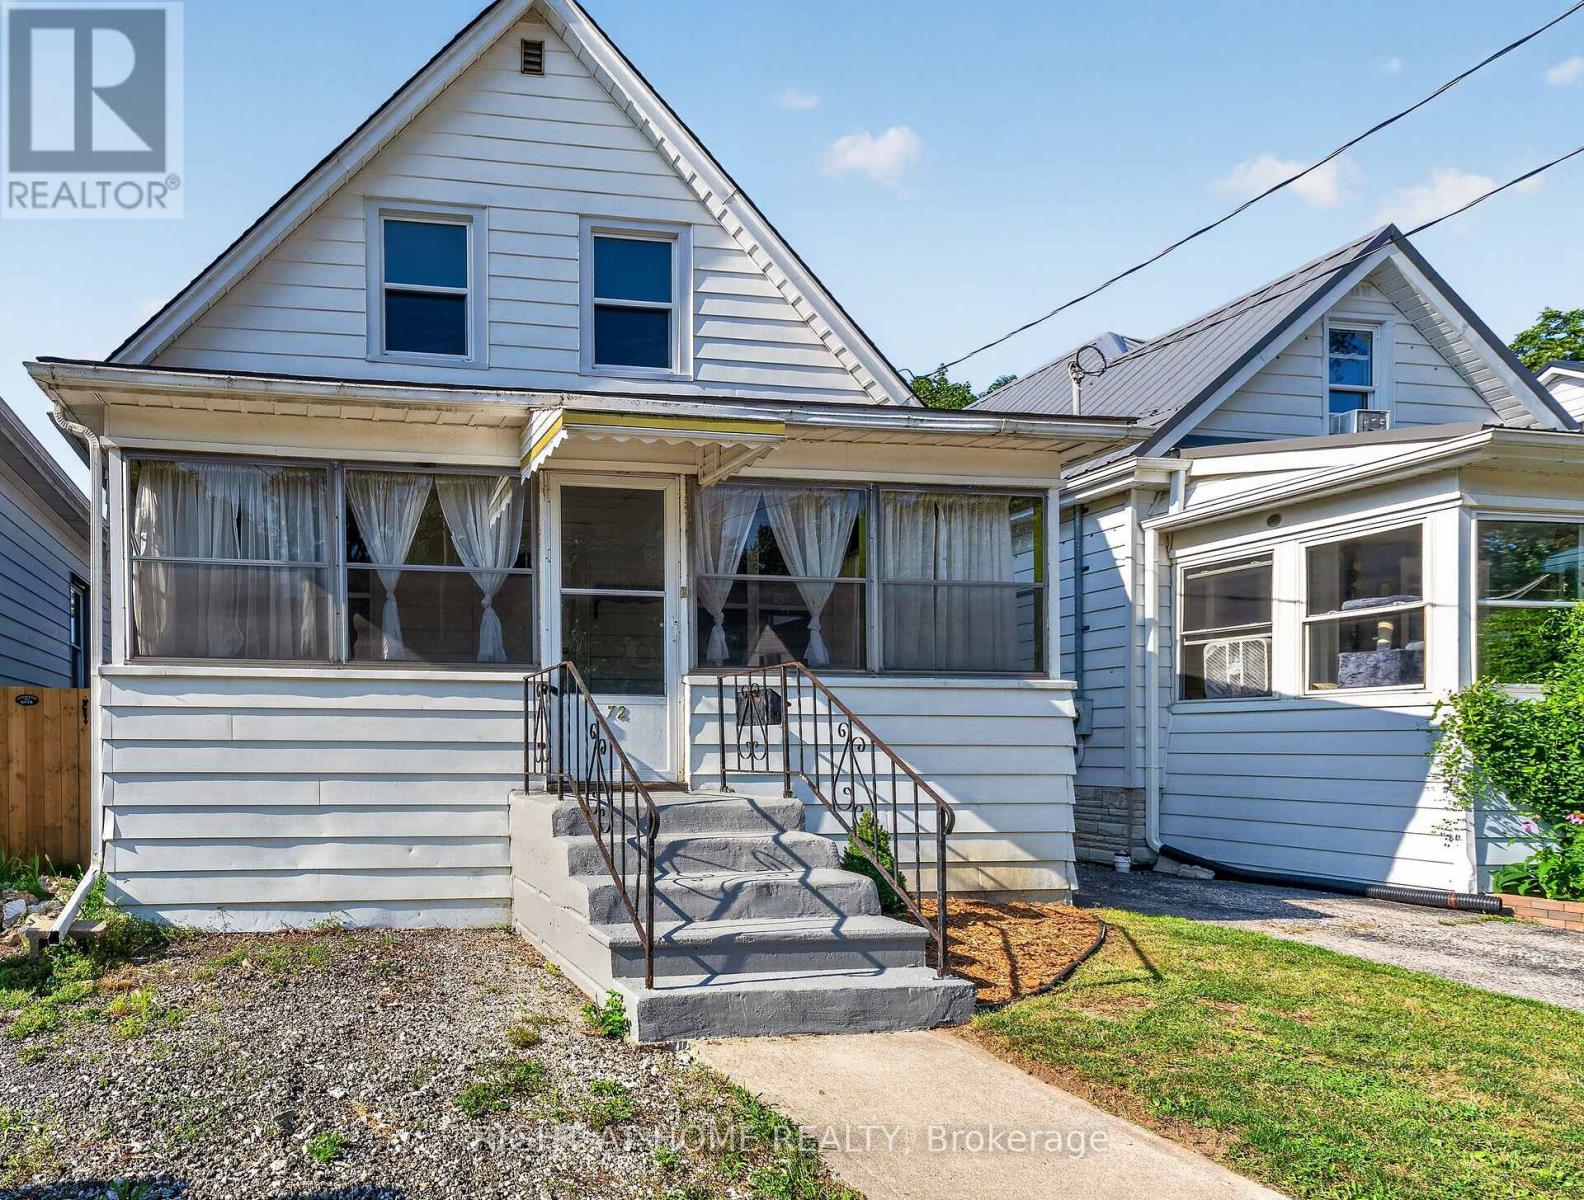
72 Maple Street
St. Thomas, Ontario
**Have Questions? This listing features Talk to the Home. Call or text this home 24/7 and ask anything about the property, from room sizes and updates to features and neighbourhood information. 365-797-4663 **Welcome to this charming 2-bedroom, 1.5-storey home tucked away on a quiet dead-end street in St. Thomas. Full of character and warmth, this move-in-ready home offers the perfect blend of timeless charm and thoughtful updates.Step inside to beautiful hardwood flooring throughout the main level, a spacious kitchen with ample cabinetry and storage, a separate dining room, and a beautifully updated main bathroom. Upstairs, the primary bedroom has been transformed into a private retreat, featuring newly installed hardwood flooring, new windows, and a walk-in closet just outside the bedroom.Outside, you'll appreciate the covered front porch, perfect for relaxing with your morning coffee, as well as the rear mudroom that provides convenient everyday access. The large backyard offers plenty of space for children, pets, or entertaining, and includes a storage shed (2022).The full basement is dry, unspoiled, and offers excellent potential for future finishing.Notable updates include: Gas line installed/available for gas stove, updated windows throughout, a new electrical panel (2013), high-efficiency furnace (2016), a recently serviced furnace and hot water tank, a new washing machine (2022), a new shed (2022), and the addition of a convenient upper-level powder area.Whether you're a first-time buyer, downsizer, or investor, this charming home offers outstanding value, character, and room to grow in a peaceful neighbourhood close to schools, parks, shopping, and everyday amenities. (id:53488)
Right At Home Realty
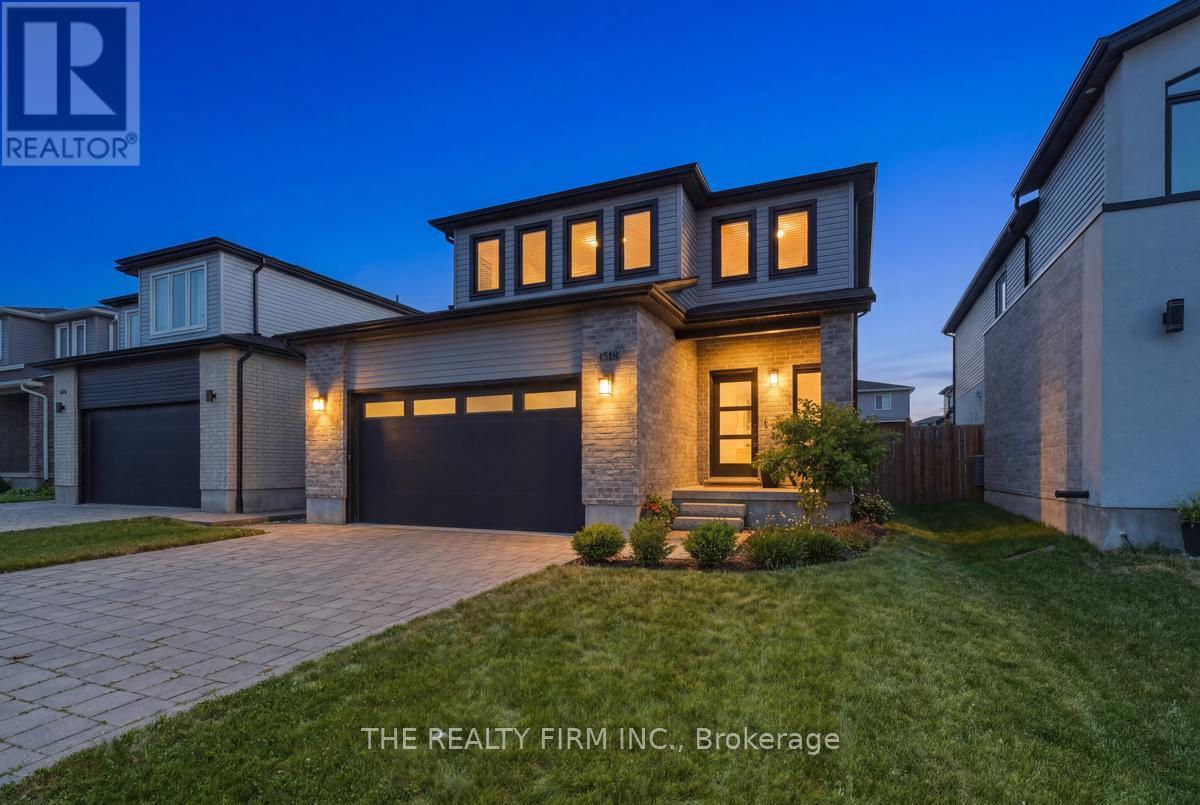
1316 Twilite Boulevard
London North, Ontario
Stunning 2-storey home in the highly desirable Foxfield neighbourhood of north London. Built and upgraded with many special touches, this bright, open-concept home features high ceilings and large windows throughout the main floor. The kitchen boasts beautiful quartz counters and island and a pocket door leading to a spacious pantry with additional cupboards and counter space and also the mudroom area that provides direct access to the double-car garage. The eating area opens to a large deck with pergola overlooking the fully fenced backyard. Upstairs you'll find three generous bedrooms. The primary suite includes a striking feature wall, a large walk-in closet, and a luxurious 4-piece ensuite with tiled finishes. The added convivence of having your laundry area on this floor is priceless and a second 4-piece family bathroom completes the upper level. The fully finished basement offers a family room with feature wall and fireplace, a versatile work/play area, a full bathroom with tiled shower, and a large storage/utility room with potential to easily add a fourth bedroom. Nearly 2,000 sq ft above grade plus finished basement, 3 bedrooms, 3.5 bathrooms, and a 112-ft deep lot that is ideally located near top schools, excellent shopping, parks, and green space. A must-see home! (id:53488)
The Realty Firm Inc.
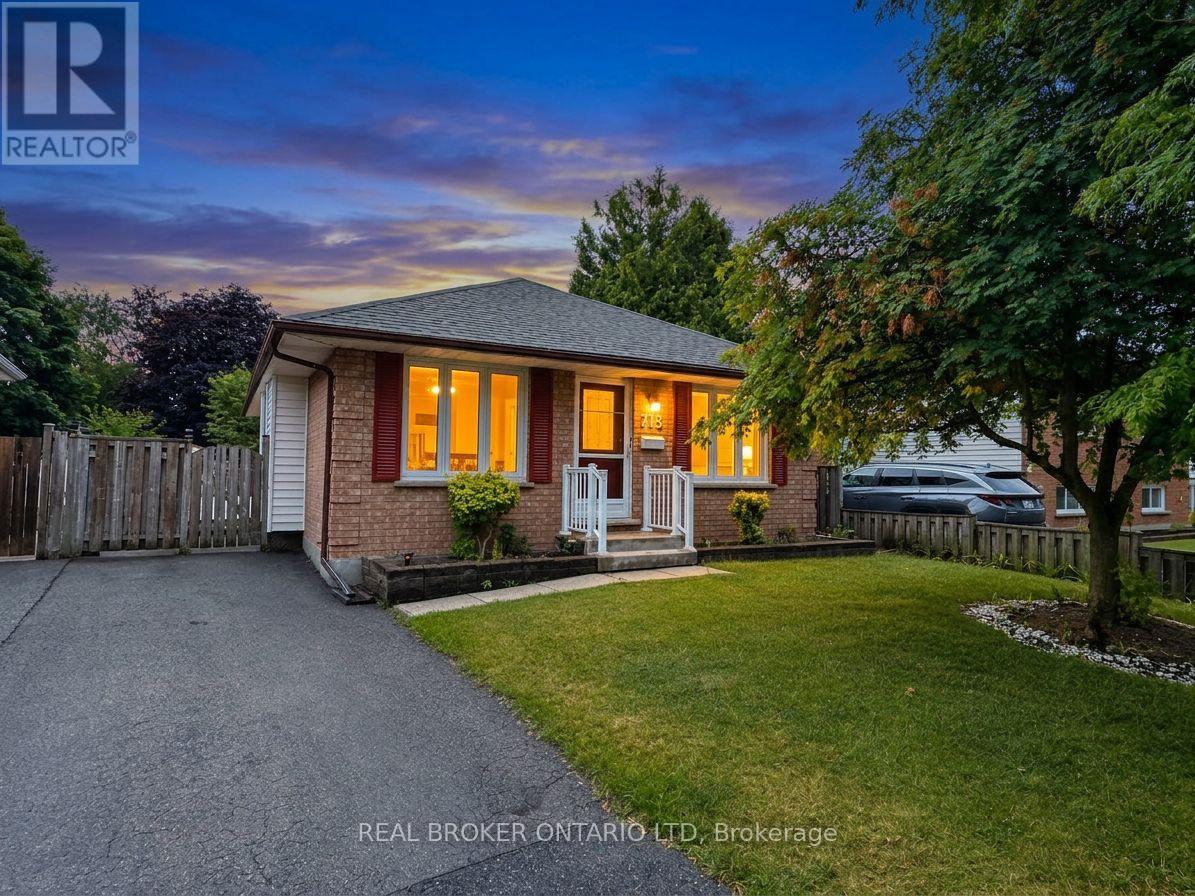
713 Railton Avenue
London East, Ontario
Whether you're looking for your first home, an investment property, or more space to grow, this 3+1 bedroom, 2-bathroom bungalow offers a functional layout in a convenient East London location with quick access to Veterans Memorial Parkway and Highway 401. The main floor features a bright and welcoming living room with newly installed pot lights, a separate dining room, and a functional kitchen complete with brand-new appliances. Updated flooring in the living room, dining room, and kitchen adds a fresh touch to the main living areas, while three good-sized bedrooms and a 4-piece bathroom complete the main level. The finished lower level expands your living space with an oversized rec room, a fourth bedroom, and a 3-piece bathroom, offering plenty of flexibility for a growing family, overnight guests, a home office, or hobby space. A separate side entrance provides direct access to the basement, offering added convenience and future possibilities for buyers looking for a home with flexible living space. Outside, the good-sized backyard provides room to enjoy the outdoors, garden, or create the outdoor space you've been envisioning. Conveniently located close to schools, parks, shopping, and everyday amenities, with easy access for commuters, this home offers solid value, practical living space, and the opportunity to make it your own. If you've been searching for an affordable home with room to grow and future potential, this one deserves a closer look. Book your private showing today! (id:53488)
Real Broker Ontario Ltd
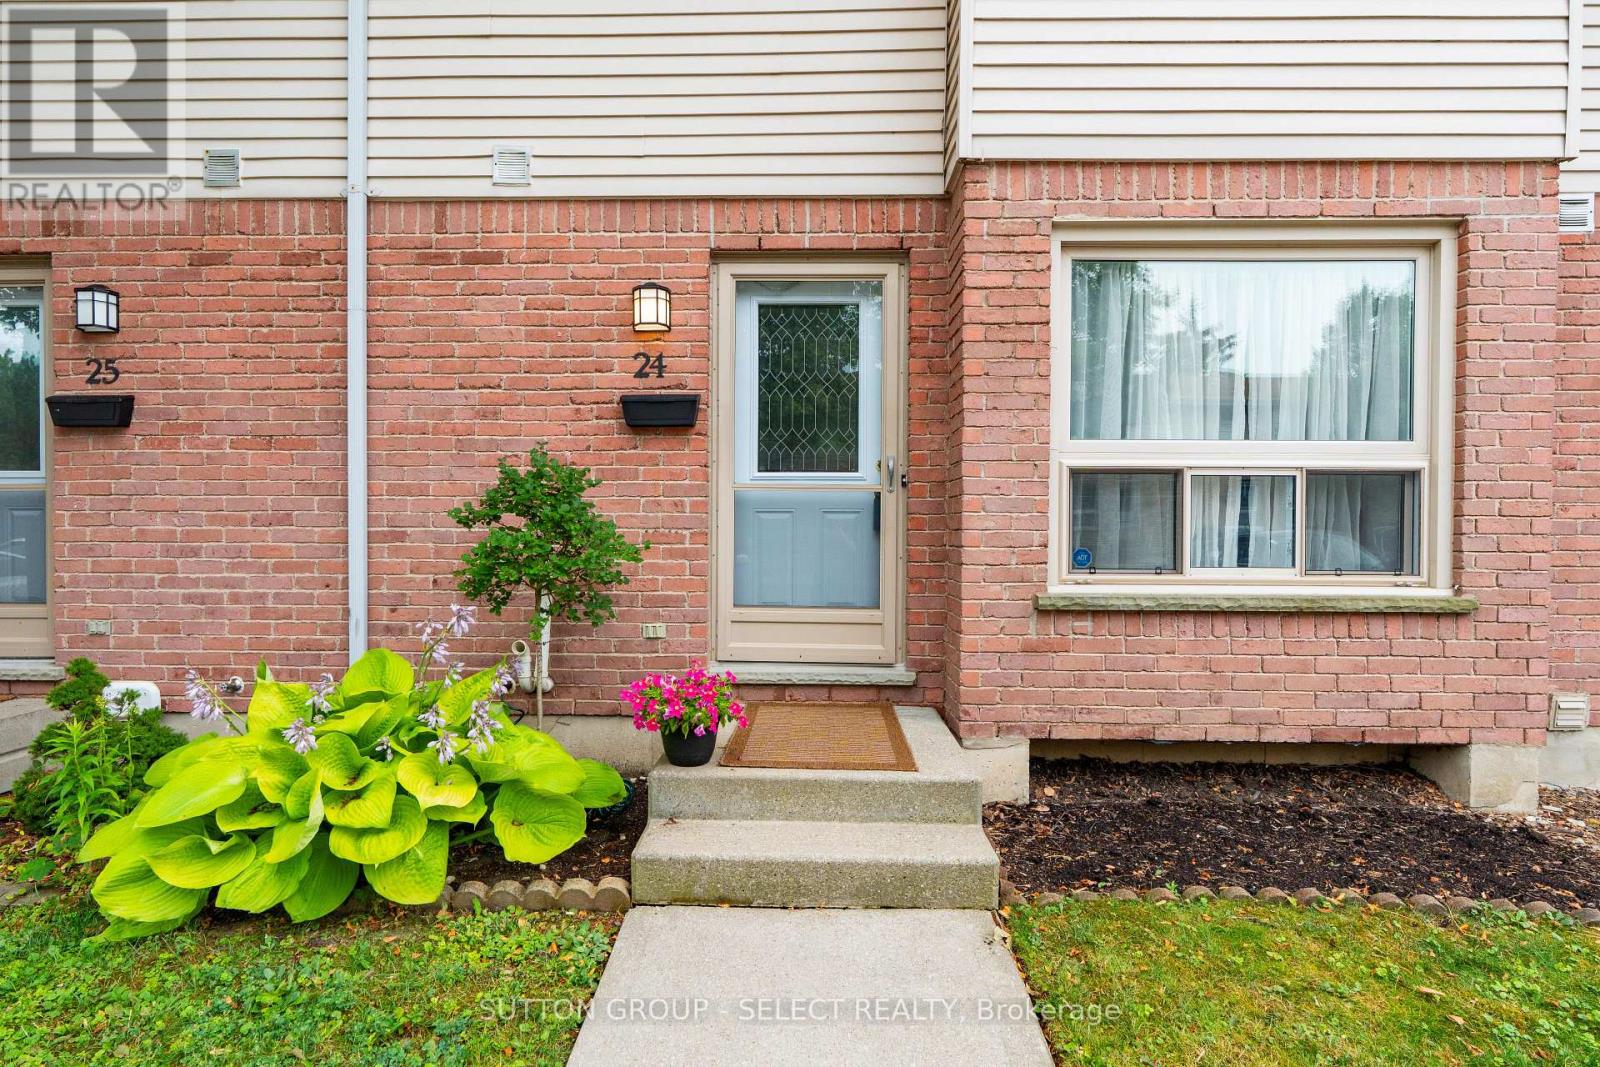
24 - 75 Ansondale Road
London South, Ontario
Your path to homeownership starts here! Welcome home to this affordable, move-in-ready 3-bedroom, 1.5-bathroom condo townhouse in the heart of South London. An exceptional opportunity for first-time buyers, young families, or anyone looking to enjoy the benefits of homeownership while keeping monthly costs manageable. Offering a functional layout and plenty of living space, this home is ready for you to make it your own. This unit offers hardwood flooring throughout the main floor and is nicely laid out with a powder room near the entry way, an eat in kitchen with tile back splash and pocket door, a separate dining room and a welcoming living room, plus access to your back yard. Upstairs, you'll find a spacious primary bedroom with two closets, two additional bedrooms with laminate flooring provide plenty of space for children, guests, or a home office, and a 4-piece bathroom. The finished lower level extends the living space with a lovely rec room with newer laminate flooring ideal for movies/gaming, a playroom or home gym and a utility room with laundry plus storage space. Updates include new front door July 2026 and Furnace/Ac 2020 and updated laminate flooring in the upper bedrooms and lower-level recreation room, providing peace of mind for years to come. Located in an established South London neighbourhood, you'll love being just minutes from White Oaks Mall, Costco, Walmart, grocery stores, restaurants, parks, schools, community centres, Victoria Hospital, and Highway 401. Whether you're purchasing your very first home or looking for an affordable, low maintenance lifestyle, this is a fantastic opportunity to own a home that offers exceptional value, comfort, and convenience. (id:53488)
Sutton Group - Select Realty
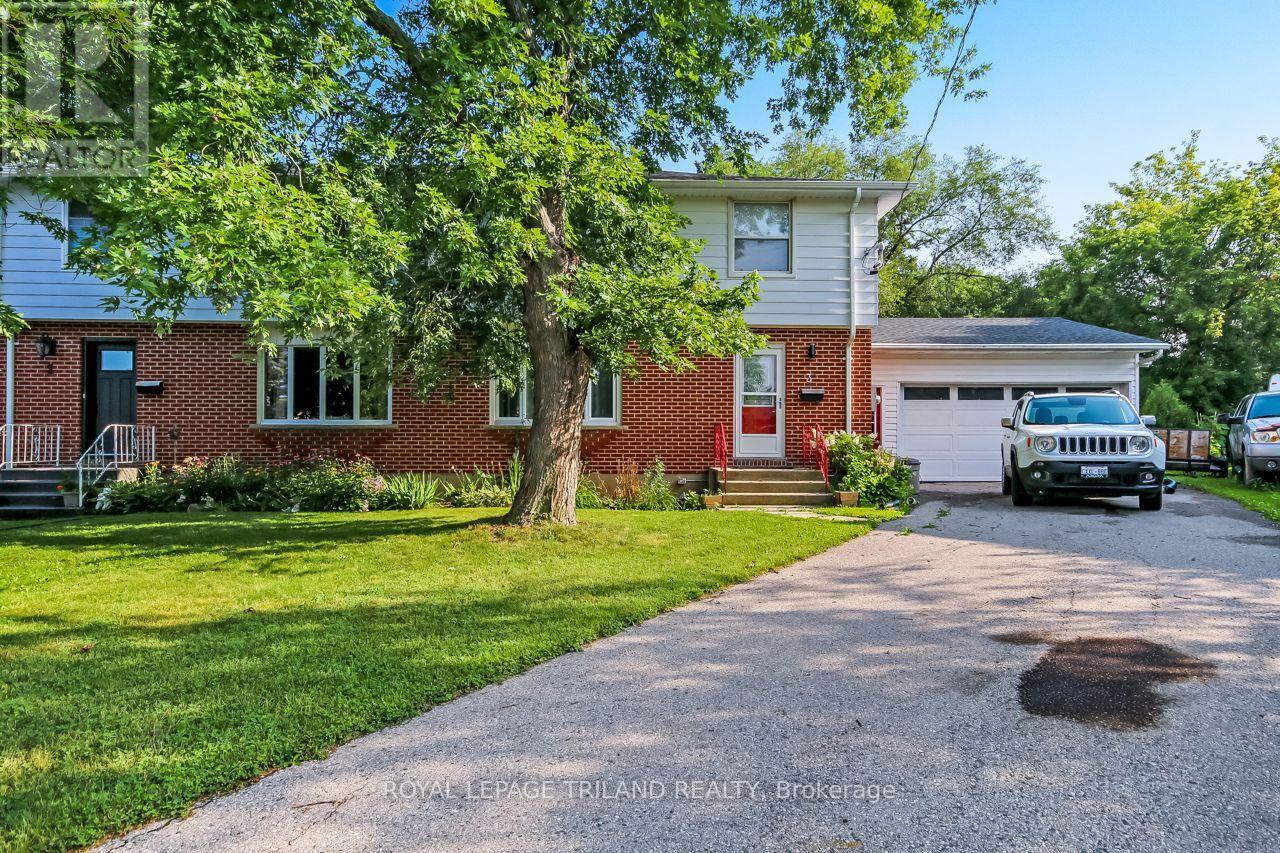
3 Gregory Place
St. Thomas, Ontario
Handyman's paradise 400 ft workshop / garage with 16x7 front overhead power door and rear 8x7 door for vehicle access to backyard with new (25) 30,000 BTU ceiling mounted gas furnace with work benches & shelving & 100 amp dedicated panel with (2) 200 amp plugs. This spacious two-story semi has three bedrooms two and a half baths on an outside corner lot 109.49 ft backyard. Asphalt drive with room for three vehicles plus two in the garage fully landscaped flower bed with sequenced blooming all year. Rear 16 ft by 14 ft deck new in (21) 8 ft by 10 ft wood shed; roof shingles 2016 and all eavestroughs have gutter guards. Main floor brilliant dining room with two skylights 5 floor to ceiling windows with access to deck and massive country kitchen with center island and cabinets all around. Upper level three spacious bedrooms with three-piece cheater-ensuite. Lower level family room with gas fireplace, laundry room plus three piece bathroom with soaker tub for 2 people. Lots of storage. This home is in a quiet neighborhood with bus stop at the end of Gregory place and Forest public school 5-minute walk and central high school 15-minute walk. Move in ready! Pick your closing date! (id:53488)
Royal LePage Triland Realty
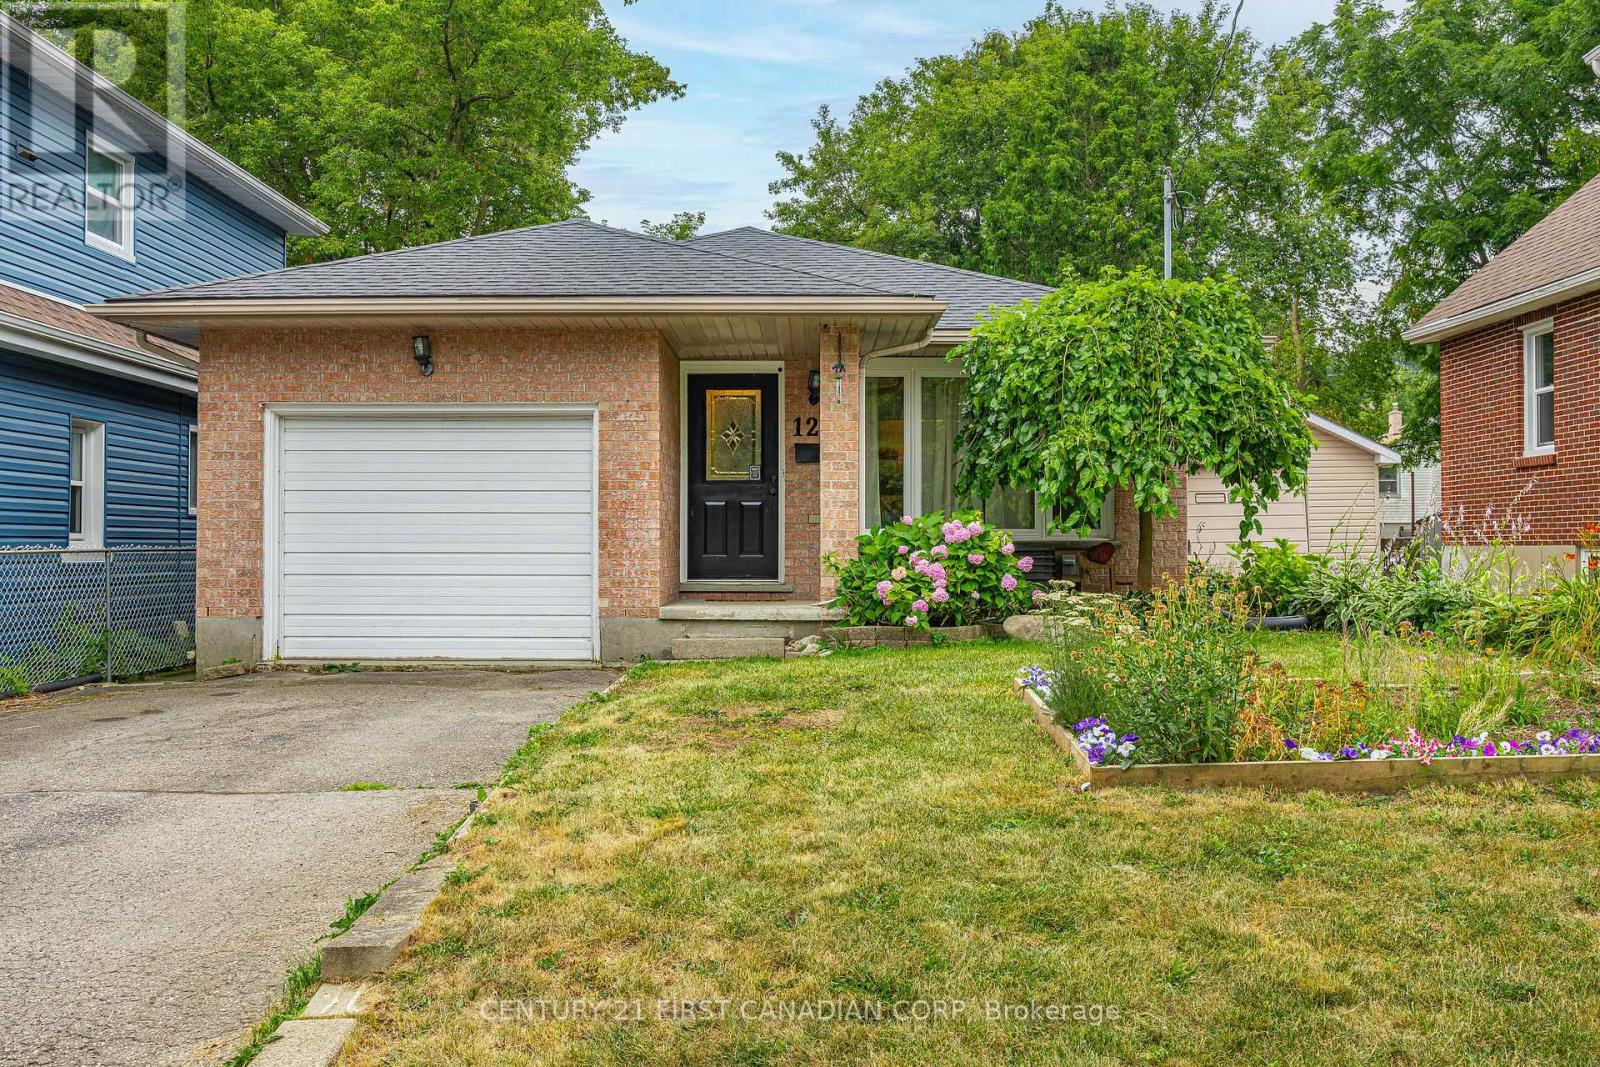
129 Langarth Street W
London South, Ontario
Welcome to 129 Langarth St W! This spacious, move-in ready 3 bed, 2 bath split-level home is located on a quiet tree lined street and is ready for new homeowners. The main floor features a bright living room that opens to the dining room. A large kitchen with stainless steel appliances plus plenty of counter and storage space. Heading up to the second level you'll find 3 large bedrooms and a shared 4pc bath. Spend time entertaining or enjoying movie nights in the lower level family room with a cozy fireplace, plus room to have a home office or play area for the kids and a 3pc bath. Step outside to the private backyard with deck area to BBQ, spend summer nights by the fire, or take time to garden. Located within minutes to parks, trails, shopping and more! Don't miss the chance to make this your new home! (id:53488)
Century 21 First Canadian Corp
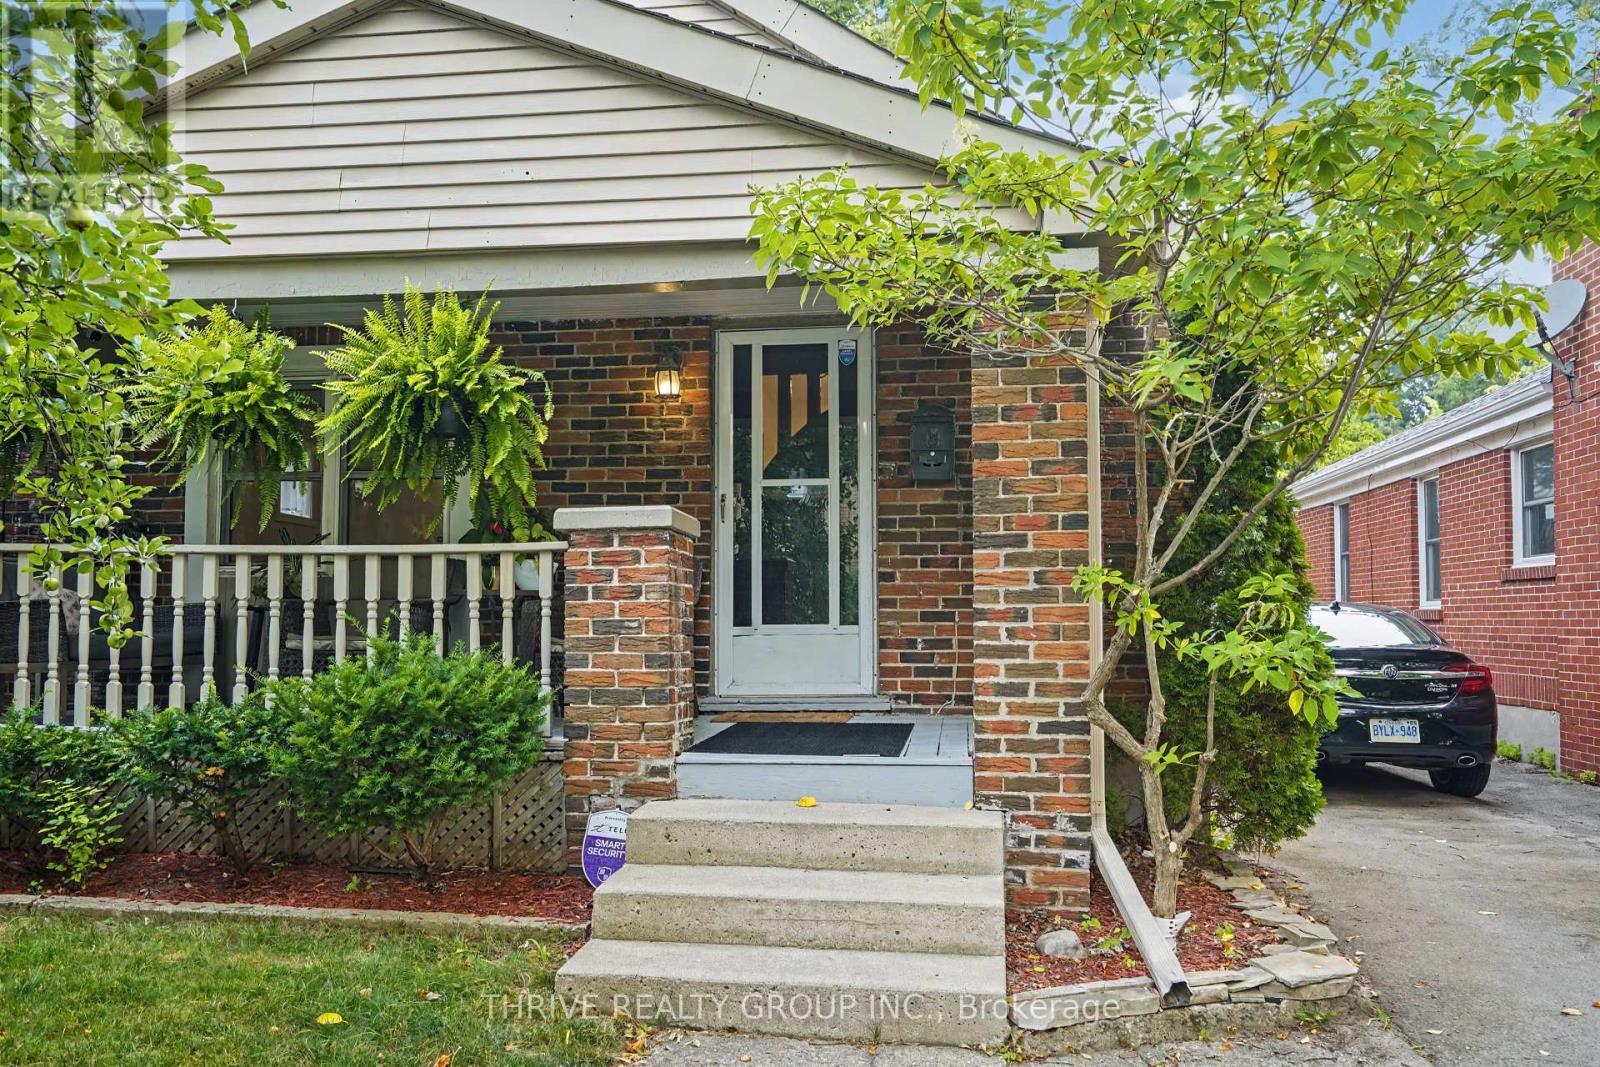
10 Byron Avenue E
London South, Ontario
Imagine owning a home in one of London's most sought-after neighbourhoods, where morning coffee, evening walks, local cafes, boutique shopping, parks, and year-round community events are all just steps away. Welcome to 10 Byron Avenue East-an incredible opportunity to break into the heart of Old South at an exceptional price. This beautifully updated bungalow offers approximately 1,421 sq. ft. of finished living space with 2+1 bedrooms and 2 bathrooms, perfectly blending timeless character with today's modern finishes. Freshly painted and filled with natural light, the home features beautiful hardwood floors and a stunning renovated kitchen with white shaker cabinetry, quartz-look countertops, subway tile backsplash, stainless steel appliances, black hardware, and a spacious eat-in dining area. The fully finished lower level adds incredible flexibility with a large family room, third bedroom, two-piece bathroom, and space for a home office, gym, or playroom. Outside, enjoy your own private backyard retreat with a spacious deck, mature trees, landscaped gardens, and full privacy fencing- ideal for entertaining, relaxing, or enjoying lazy mornings. As we all know, living in Old South is about more than just the home- it's the lifestyle. Walk to the cafes, restaurants, stores, and festivals of vibrant Wortley Village. The Thames Valley Parkway, Victoria Hospital, downtown London, excellent schools, parks, and transit are all just minutes away. Whether you're buying your first home or looking for one of London's most walkable, charming communities, 10 Byron Avenue East offers exceptional value, modern updates, and a lifestyle that's hard to match. (id:53488)
Thrive Realty Group Inc.
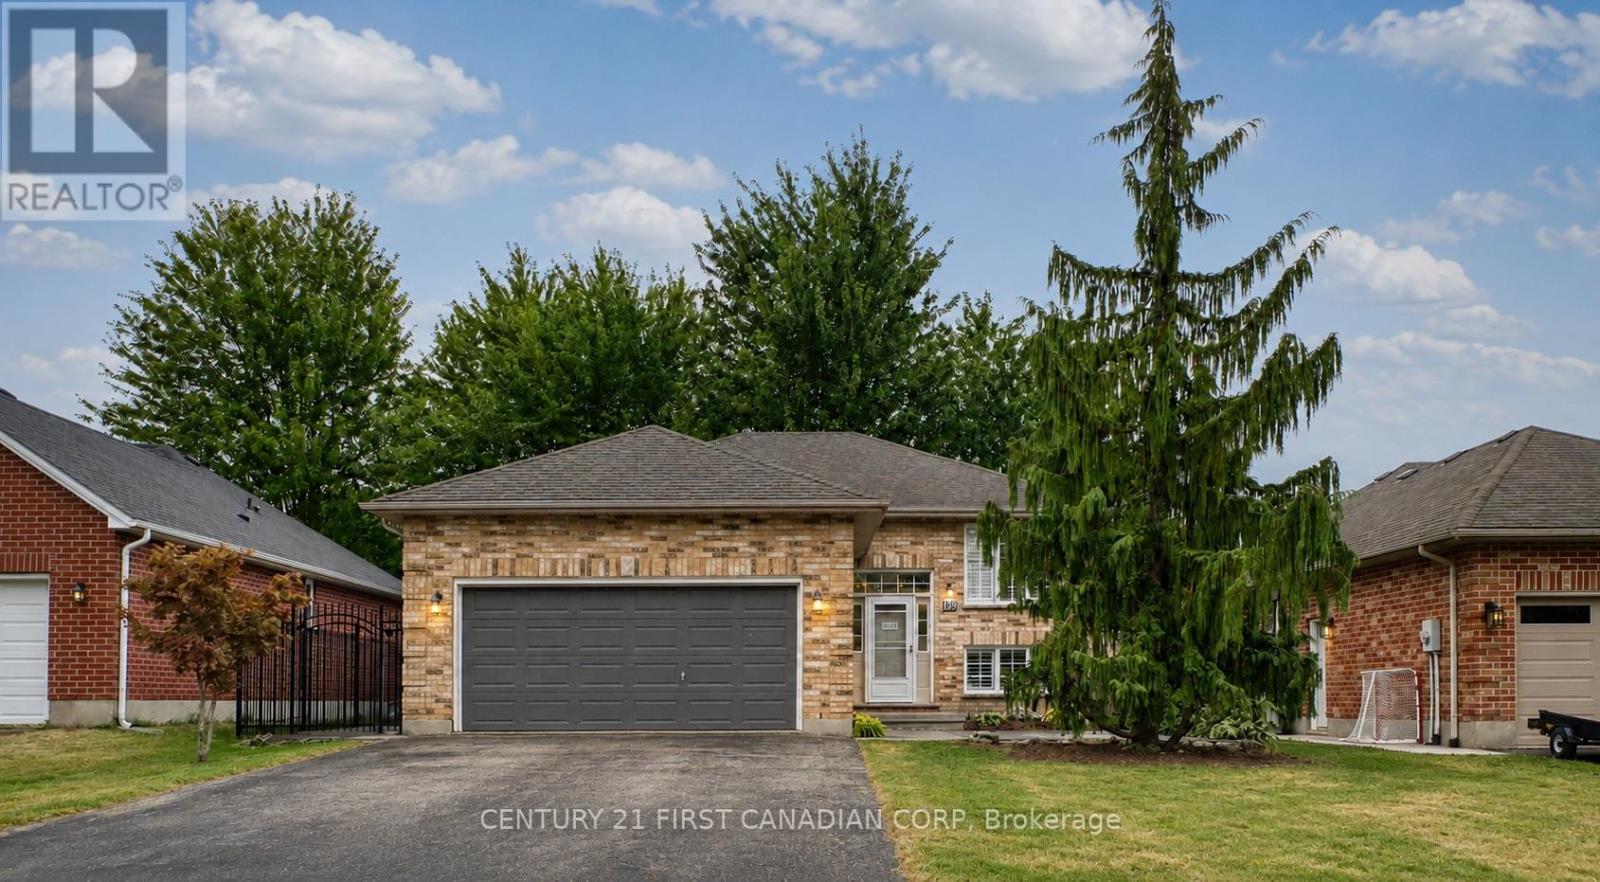
189 Gibson Crescent
Lucan Biddulph, Ontario
Welcome to this well-maintained, move-in ready raised bungalow, ideally located on a quiet street just a 5-minute walk to Wilberforce Public School. Offering a bright, carpet-free layout and numerous recent updates, this home is perfect for families, first-time buyers, or downsizers. The sun-filled main floor has been freshly painted and features professionally refinished kitchen cabinetry 2026, creating a clean and modern feel. The open-concept living and dining area flows seamlessly into the spacious kitchen , ideal for both everyday living and entertaining.Enjoy peace of mind with approximately $11,000 in major mechanical upgrades completed in 2023, including a high-efficiency furnace, heat pump, and EcoBee Smart Thermostat. A new rental hot water heater (2023 - $39/month) adds further value.Outdoor living is a true highlight. The expansive rear entertainment deck features dual stair access to the fully fenced backyard, making it perfect for BBQs, family gatherings, and outdoor enjoyment. A private front concrete patio, surrounded by mature landscaping, provides a peaceful spot to enjoy your morning coffee or relax in the evening.Additional features include a double attached garage with direct access to both the home and the side yard, concrete walkways on both sides of the property, a brand-new storm door, a finished lower level with a spacious family room, gas fireplace, an additional bedroom, full bathroom, and plenty of storage.A thoughtfully updated home offering comfort, efficiency, and an exceptional family-friendly location--ready for its next owners to move in and enjoy. (id:53488)
Century 21 First Canadian Corp
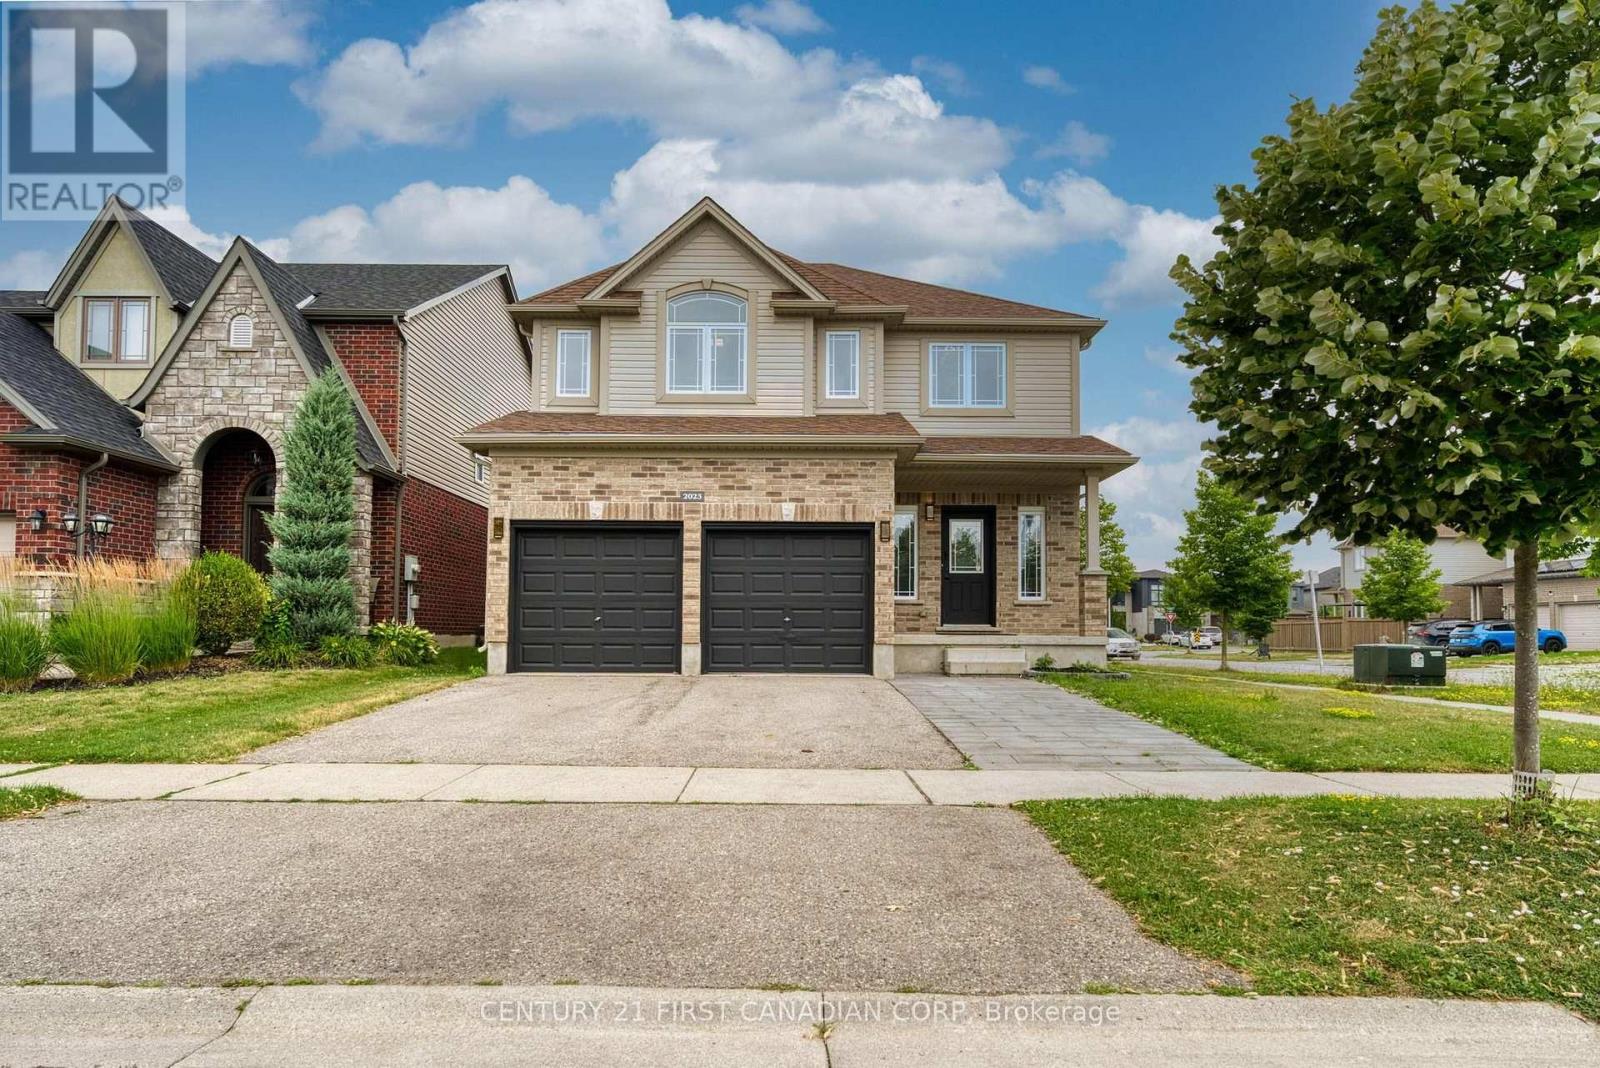
2023 Jubilee Drive
London North, Ontario
Gorgeous home with 2 separate units: total 6 bedrooms, 6 full bathrooms, 2 kitchens, 2 laundries. Over 3800 sqft living space (2752 above grade + 1100 sqft lower). Entance with18 ft high-raised hallway; Open concept main floor with 9 ft ceiling has living room, kitchen, dining room, breakfast room and an office. Upgraded kitchen with quartz countertop, gas stove, high efficancy hood and walk-in pantry. Second level has 4 bedroom and 3 full baths. Master bedroom has 6 piece ensuite, One more bedroom has ensuite private bath and a huge walk-in closet; other 2 bedrooms share another full bath. Fully finished basement with seperate entrance has 2 bedrooms, 2 bathrooms, kitchen, dining room and seperate laundry. Lots of upgrades: Finished lower unit with seperate entrance (2024); Fridge, gas stove and high efficency hood (2024); Main level full bath, second ensuite bath and other bathrooms (2025), main level floor and cement tile (2026), all lighting (2026), brand new painting (2026). (id:53488)
Century 21 First Canadian Corp
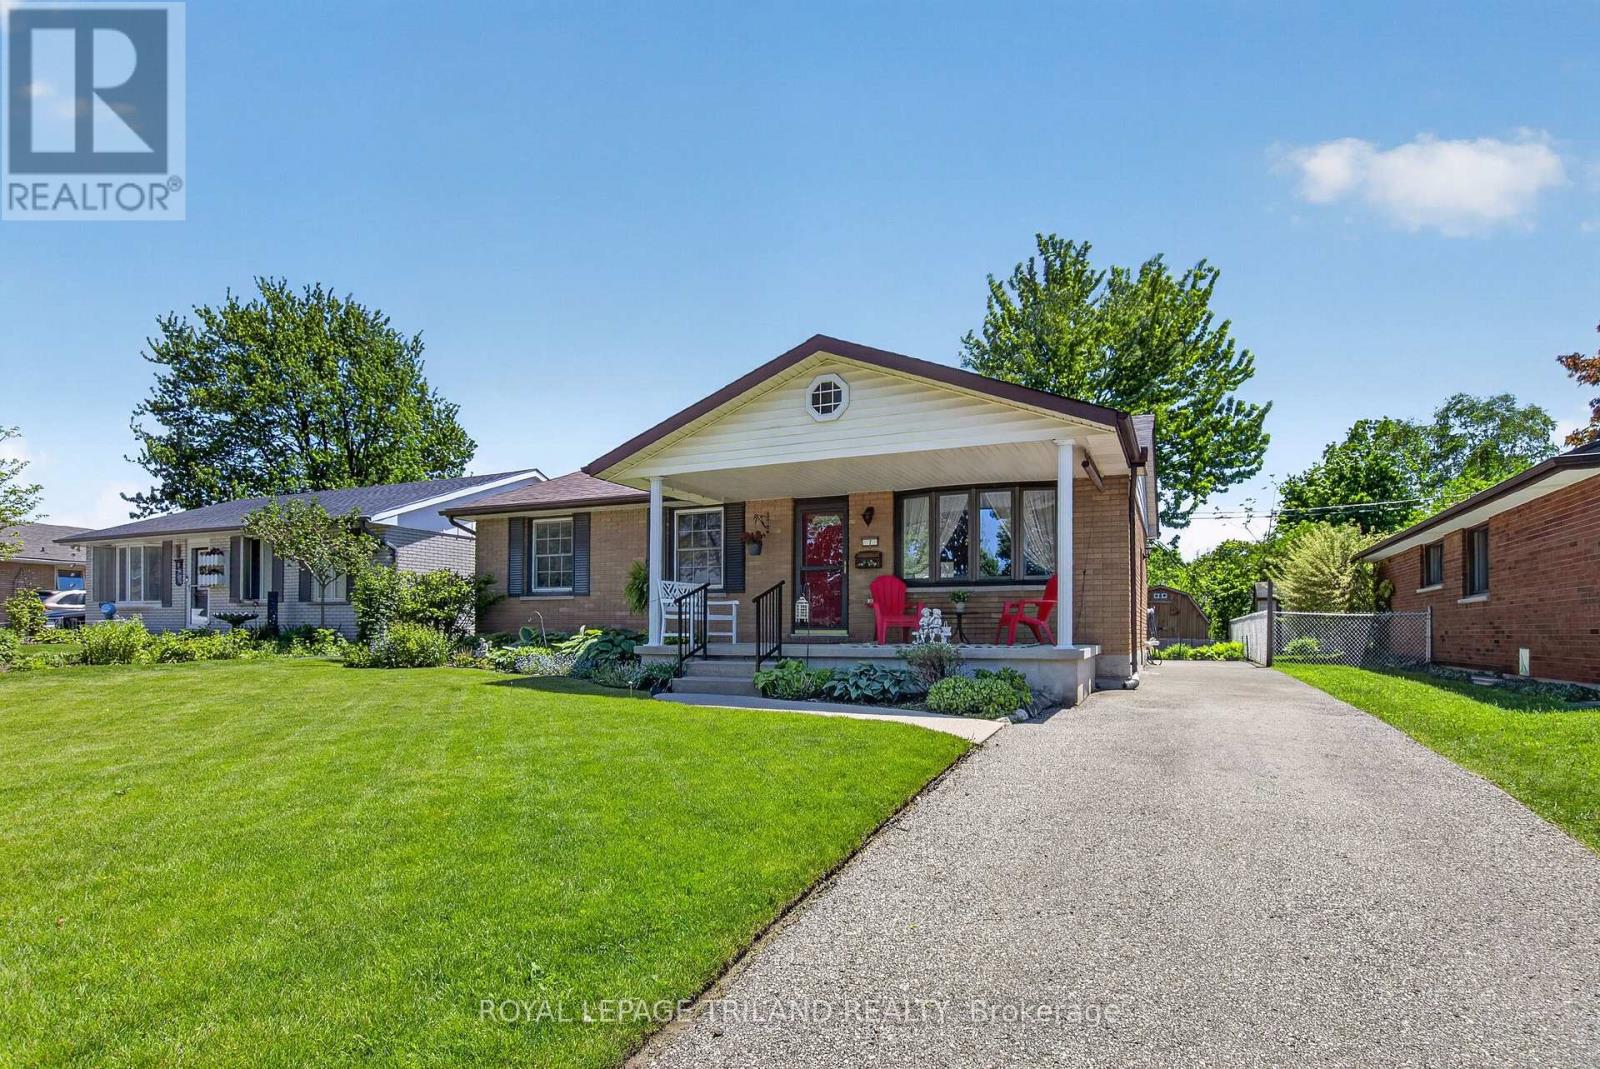
7 Thompson Avenue
St. Thomas, Ontario
First time in the market. Very well-maintained 3-bedroom bungalow located in a very quiet and convenient area. You'll love the 8' x 18'6" covered front porch, complete with roll-up blind to give you extra privacy as you enjoy your morning coffee or afternoon tea. The main floor has so many updates, from windows, freshly painted, bedrooms flooring (engineered hardwood 2026), refinished original hardwood (2026) on the living room and hallway. The dining area is open to an oak kitchen that comes with bank of drawers, and as you walk from the dining through the patio door, you'll find yourself on 12' x15' deck overlooking a well-manicured and landscaped yard, which is adjacent to 12' x 17' concrete patio perfect for your summer entertaining, plus a good-size outdoor shed on a concrete pad perfect for your extra storage. The basement comes with a nice rec-room with a built-in storage cupboard, a room perfect for that overnight guest or office, and another storage area. All appliances are included. 100 Amp Breaker. Spacious laundry room with a new washer and dryer. Furnace, A/C and Shingles approx. 6 years old. Walking distance to public school, high school, shopping, hospital, medical centre, and even Tim Hortons. (id:53488)
Royal LePage Triland Realty
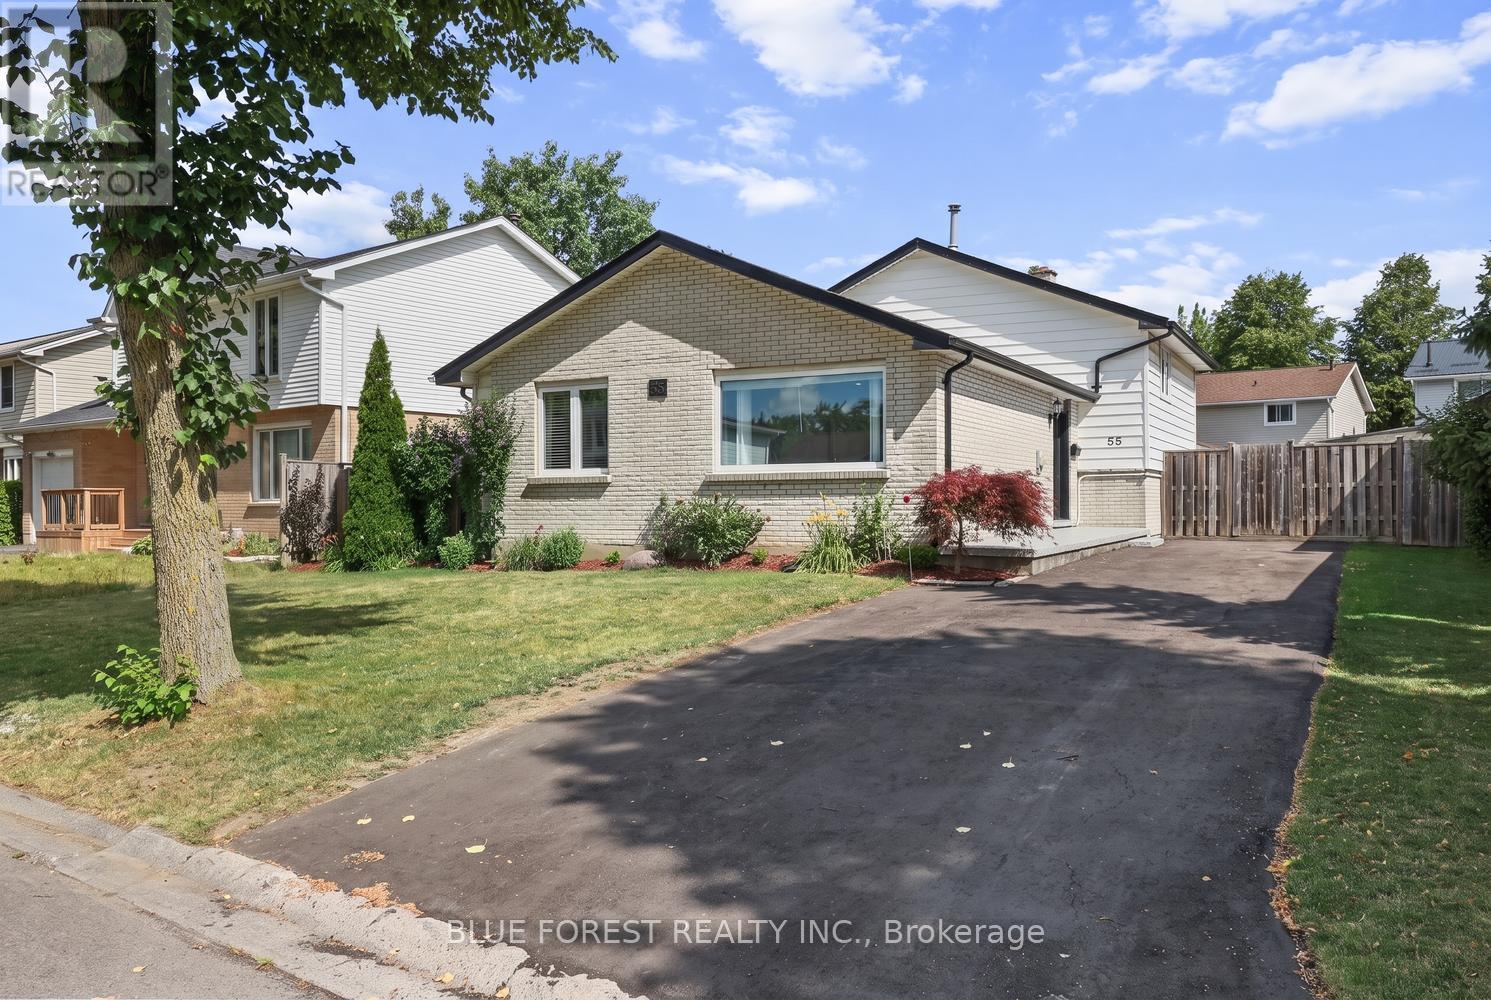
55 Archer Crescent
London South, Ontario
Looking for a home that truly impresses? Look no further than 55 Archer Crescent. This stunning 4-level backsplit checks all the boxes, featuring gorgeous upgrades throughout and an unbeatable location-this is one you have to see for yourself. Located in the heart of White Oaks, this home sits on a quiet street just minutes from White Oaks Mall, the community centre, library, White Oaks Public School, and quick highway access, making everyday living incredibly convenient. Step inside and fall in love with the bright, inviting living room, where large windows flood the space with natural light. The layout flows effortlessly into the dining area and kitchen, offering the perfect balance of open-concept living with just the right amount of separation while you cook. Upstairs, you'll find three spacious bedrooms and a beautifully appointed 5-piece bathroom. The lower level adds even more living space with a second family room, a massive bedroom, and a dedicated workshop area-perfect for hobbies or projects.With a separate entrance and incredible potential for a granny suite, this home offers both comfort and opportunity. The backyard is the perfect place for entertainment and relaxation, featuring a two-tiered deck, green space for the kids to play, and two sheds for added storage. (id:53488)
Blue Forest Realty Inc.
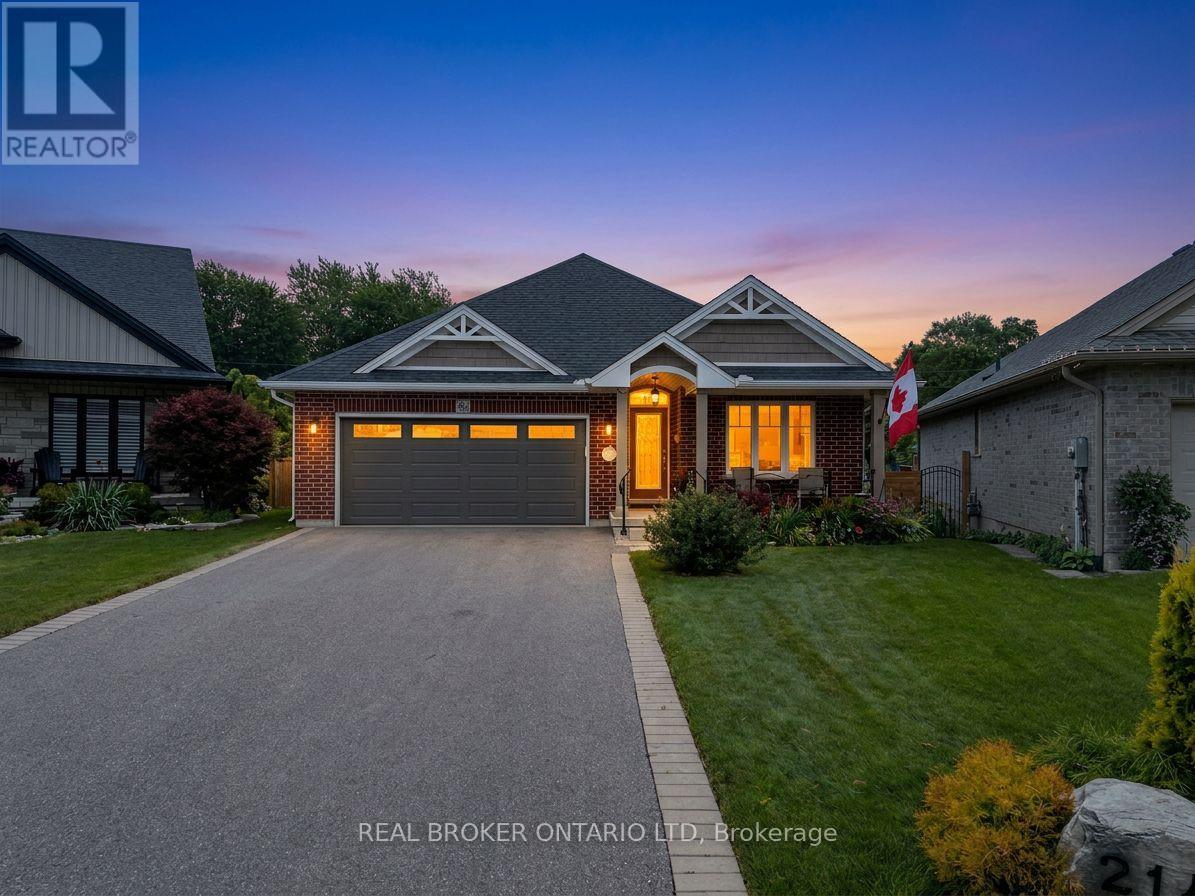
214 Emery Street
Central Elgin, Ontario
There's something about Port Stanley that keeps people coming back and this beautifully finished bungalow lets you experience it every day. Tucked away on a quiet street just minutes from the beach, this home offers the kind of lifestyle people look for when they picture life by the lake. Start your morning with a walk down to Little Beach, spend the afternoon exploring the shops and cafés, and come home to a quiet neighbourhood where you can truly unwind. Inside, the open-concept design creates a natural gathering place for family and friends. The upgraded kitchen is the heart of the home, overlooking the dining and living areas so you're always part of the conversation. Whether you're hosting holiday dinners, celebrating with friends, or enjoying a quiet evening at home, the layout is designed to bring people together. The main floor features two spacious bedrooms, including a primary suite complete with a walk-in closet and a private ensuite. A second full four-piece bathroom is located just outside the guest bedroom, giving family and visitors their own comfortable space while offering everyday convenience. Outdoor living is just as inviting. The covered patio with a retractable awning is the perfect place to escape the midday sun, while multiple decks provide plenty of room to relax, entertain, or enjoy warm summer evenings after a day at the beach. The fully finished lower level gives you even more room to spread out, featuring a comfortable family room, a dedicated home office or hobby space, and an abundance of storage. A double-car garage adds to the home's everyday functionality, while the location is what truly sets it apart. Peaceful and tucked away, yet only minutes from Port Stanley's beautiful beaches, marina, restaurants, boutique shopping, and everything that makes this lakeside community such a sought-after place to call home. (id:53488)
Real Broker Ontario Ltd
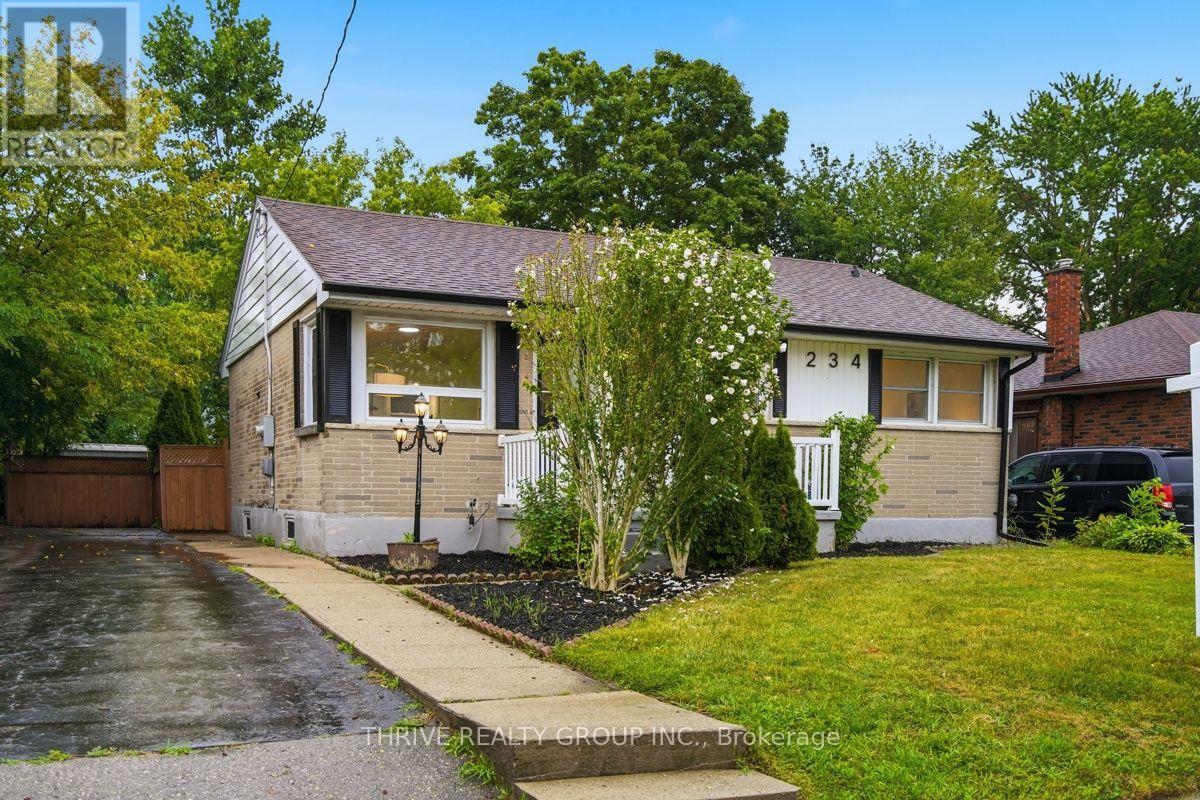
234 Goddard Boulevard
London East, Ontario
Charming all brick bungalow situated on a quiet, mature, tree lined street with large lots. This beautifully renovated 3+1 bedroom, 2 bathroom home has been updated from top to bottom and is truly move in ready. The bright and spacious main floor features an open concept kitchen and dining area, a cozy sitting room, and large windows that fill the home with natural light. The stunning kitchen offers brand new appliances, quartz countertops, and picturesque views of the private backyard. A separate rear entrance provides added convenience and potential for a future granny suite or in law setup. Upstairs you will find three generous bedrooms, each with ample closet space and natural light, along with a fully updated 4 piece bathroom. The finished lower level offers a massive rec room with a gas fireplace, an additional bedroom or den, a cold room, storage room, and plenty of space for a family room or games room. Major updates include a furnace (2022), central air conditioning (2023), roof (2019), vinyl windows, and a breaker panel. Outside, enjoy the large fully fenced backyard complete with two storage sheds and a spacious deck perfect for barbecuing and entertaining. This is the perfect home for families, first time buyers, or investors looking for a turnkey property in a great neighbourhood. (id:53488)
Thrive Realty Group Inc.
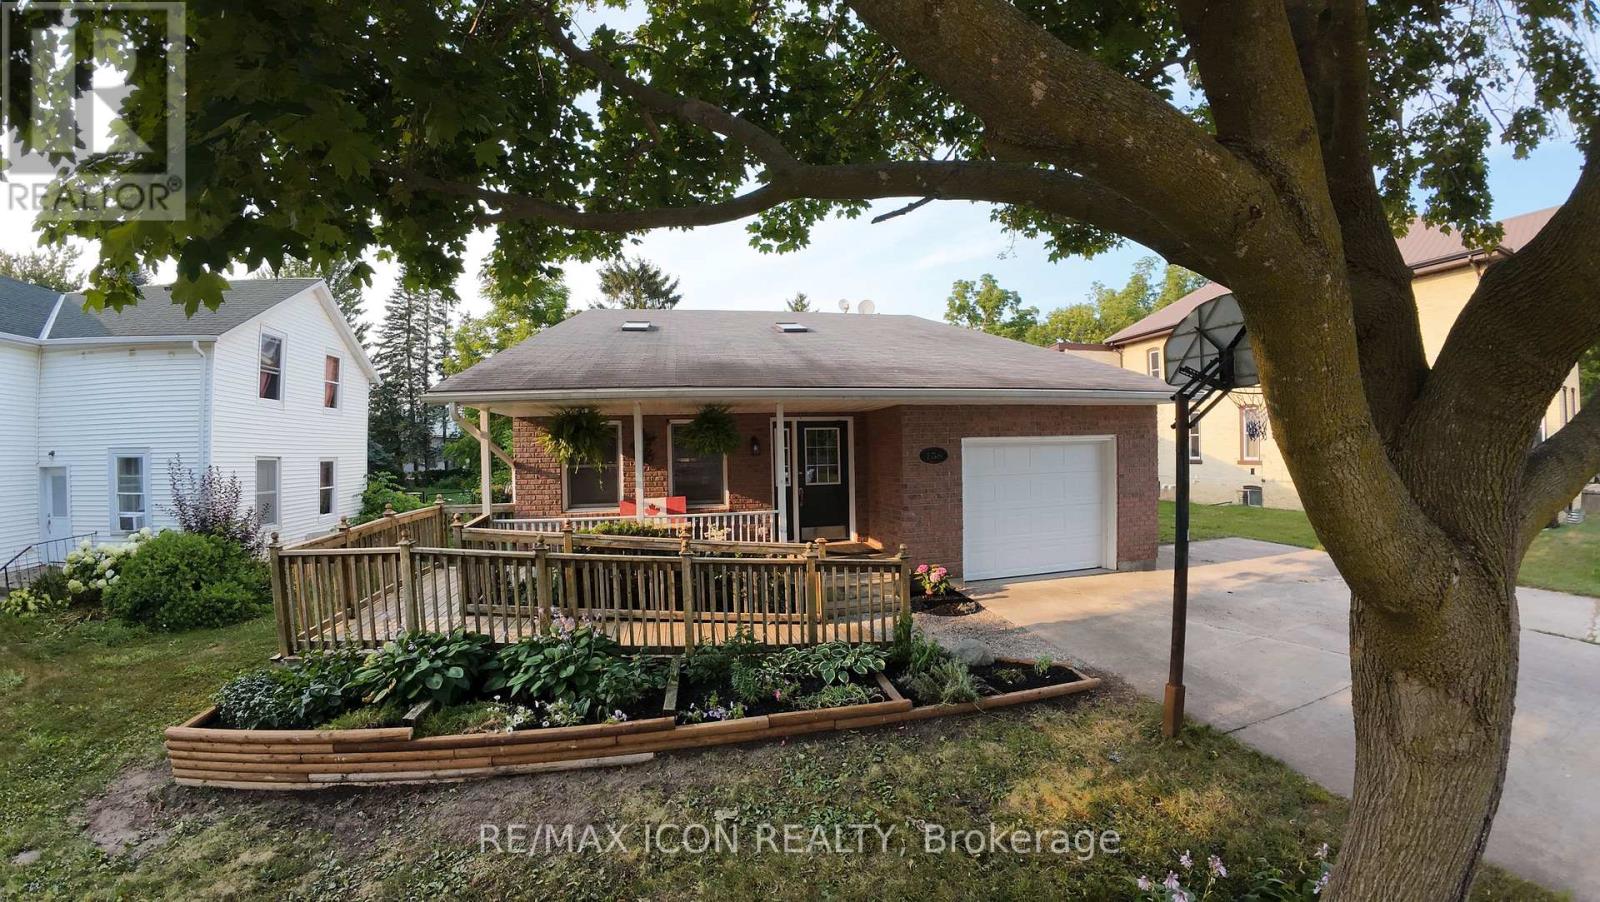
158 Broadway Street
North Middlesex, Ontario
This is the house that just keeps going. From the street, you simply can't appreciate the size, functionality, and versatility waiting inside. Step through the front door and discover a stunning new kitchen that naturally brings everyone together, spacious living areas, and a home designed to adapt through every stage of life. The fully finished lower level offers even more flexibility with a dedicated gaming room that could easily become a fourth bedroom, creating the perfect space for teenagers, overnight guests, a home office, or aging parents who would appreciate additional privacy. Outside, you'll find an expansive, private backyard with plenty of room for kids to play, pets to roam, backyard barbecues, gardening, or simply relaxing with family and friends. It's the perfect extension of the home and a space that's becoming increasingly hard to find. Whether you're raising a family, welcoming grandchildren, accommodating aging parents, or simply looking for a home that offers room to grow and evolve, this property is ready to meet your needs. (id:53488)
RE/MAX Icon Realty
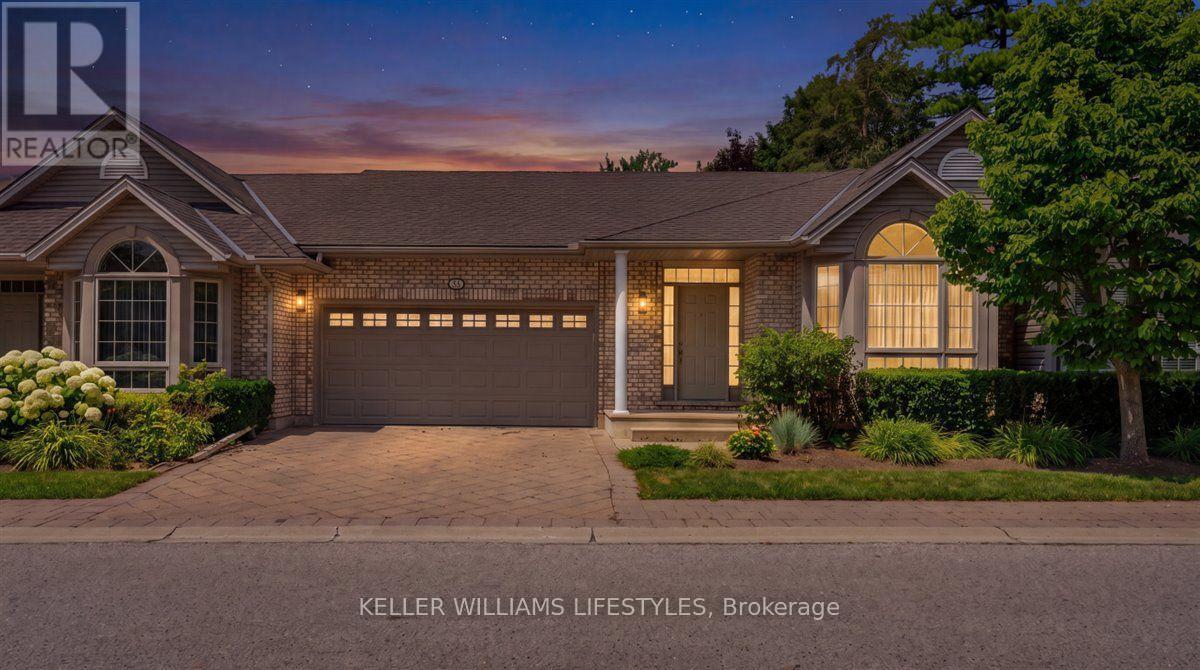
20 - 1574 Richmond Street
London North, Ontario
Welcome to this well-maintained condo townhouse in a quiet North London community. The main living areas offer a functional layout with generous room sizes and modern finishes. This 2-bedroom plus den unit is equipped with a cozy gas furnace and central air conditioning.The partially finished basement provides additional living space, featuring an extra bedroom, a bathroom, and a recreation room with a fireplace. The lower level also includes a cold storage cellar with built-in shelving.Outside, a private patio overlooks a small, landscaped yard. Exterior maintenance, snow removal, and lawn care are fully managed by the condo corporation, offering a low-maintenance lifestyle.The property is conveniently located within a short walk to CF Masonville Place, a 2-minute drive to Western University, and about 1 km from University Hospital. The neighbourhood falls within excellent public and Catholic school zones and offers easy access to public transit, local parks, and Thames River walking trails.With its close proximity to Western University and Masonville Mall, this property works well as either a primary residence or a strong income property. Schedule a viewing today. (id:53488)
Keller Williams Lifestyles
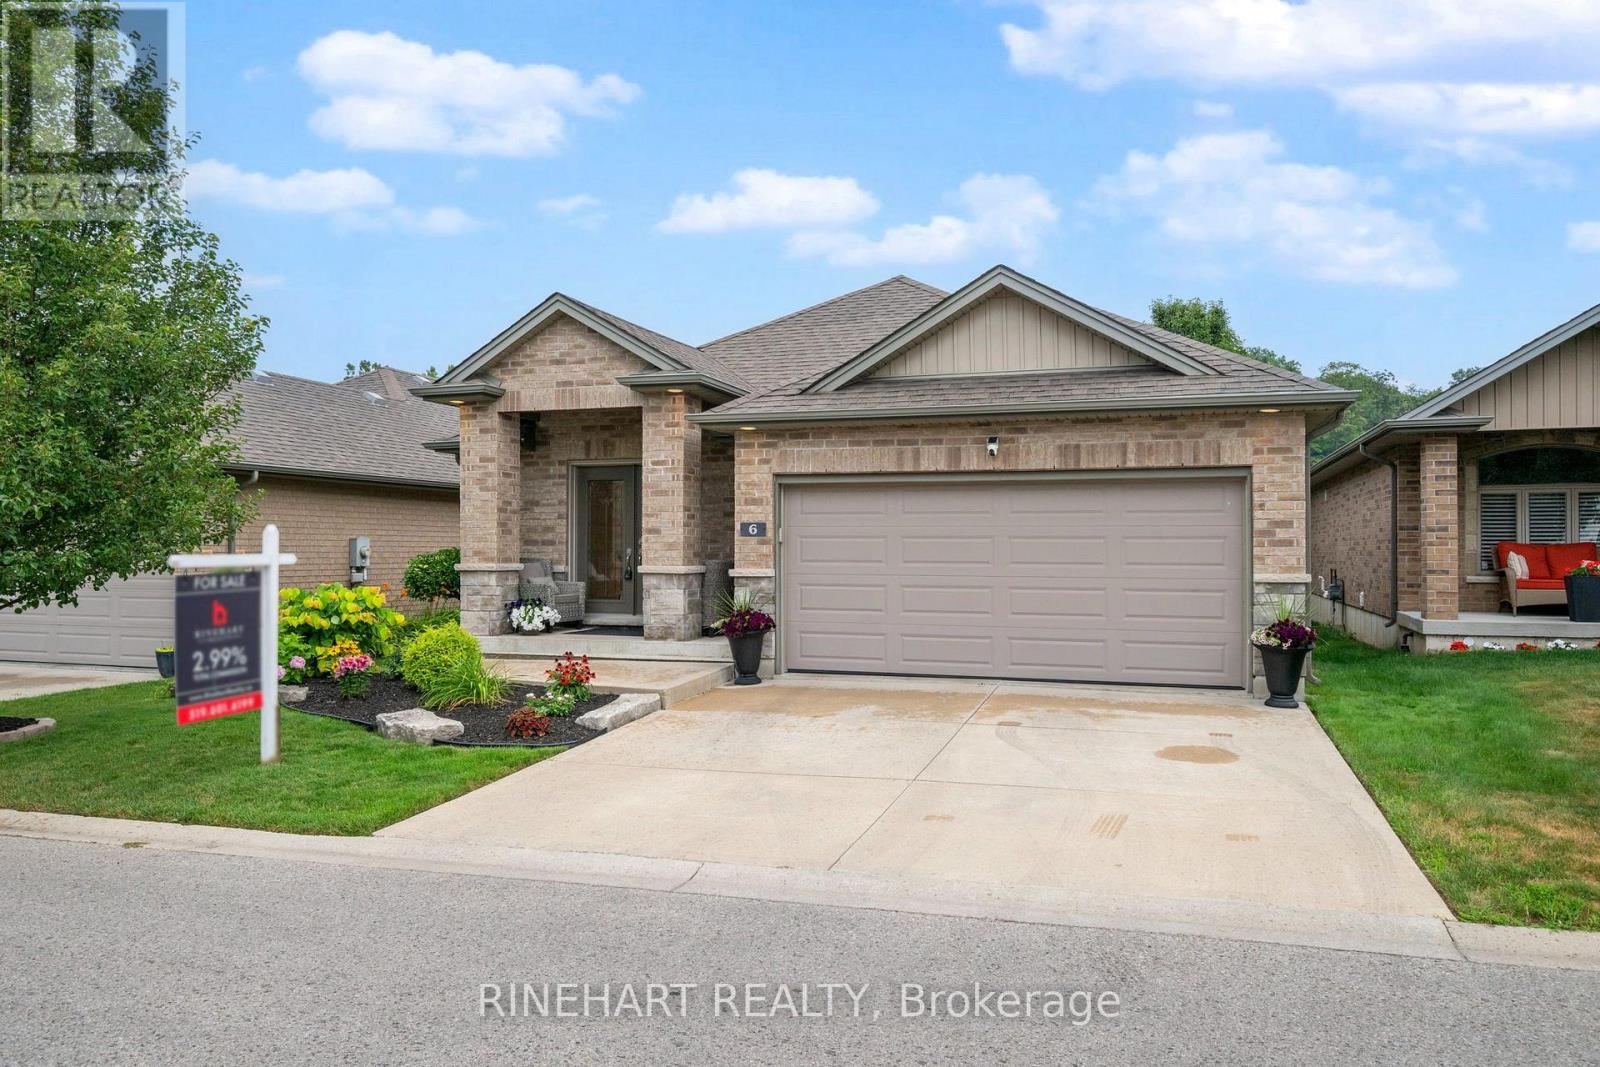
6 - 1430 Highbury Avenue N
London East, Ontario
Welcome to this move in ready detached bungalow condo, ideally located in a newer, well maintained condominium community. Offering 2 + 2 bedrooms, 3 full bathrooms, convenient main floor living, and a recently finished lower level, this home combines modern comfort with low maintenance living. Fresh paint flows throughout, while hardwood flooring extends across the main floor, including new hardwood in both main floor bedrooms. The bright, open concept kitchen features abundant cabinetry, ample counter space, a tiled backsplash, stainless steel appliances, and a breakfast bar overlooking the dining and living areas. Large windows fill the home with natural light, and the living room opens directly onto a private concrete patio surrounded by mature trees, beautifully landscaped gardens, and a garden shed. The spacious primary bedroom offers a walk in closet, a private 3 piece ensuite, and a newly installed window. A second bedroom, an additional full bathroom, and main floor laundry complete the main level. Downstairs, the newly finished lower level provides exceptional additional living space with a large recreation room featuring a natural gas fireplace, two more bedrooms, a full bathroom, and plenty of storage. Additional highlights include a heated double garage with a new epoxy floor, parking for four vehicles, all appliances and window coverings included, visitor parking, and a low monthly condo fee of just $146. Beautifully maintained and thoughtfully updated, this home is the perfect blend of space, comfort, and carefree living. (id:53488)
Rinehart Realty
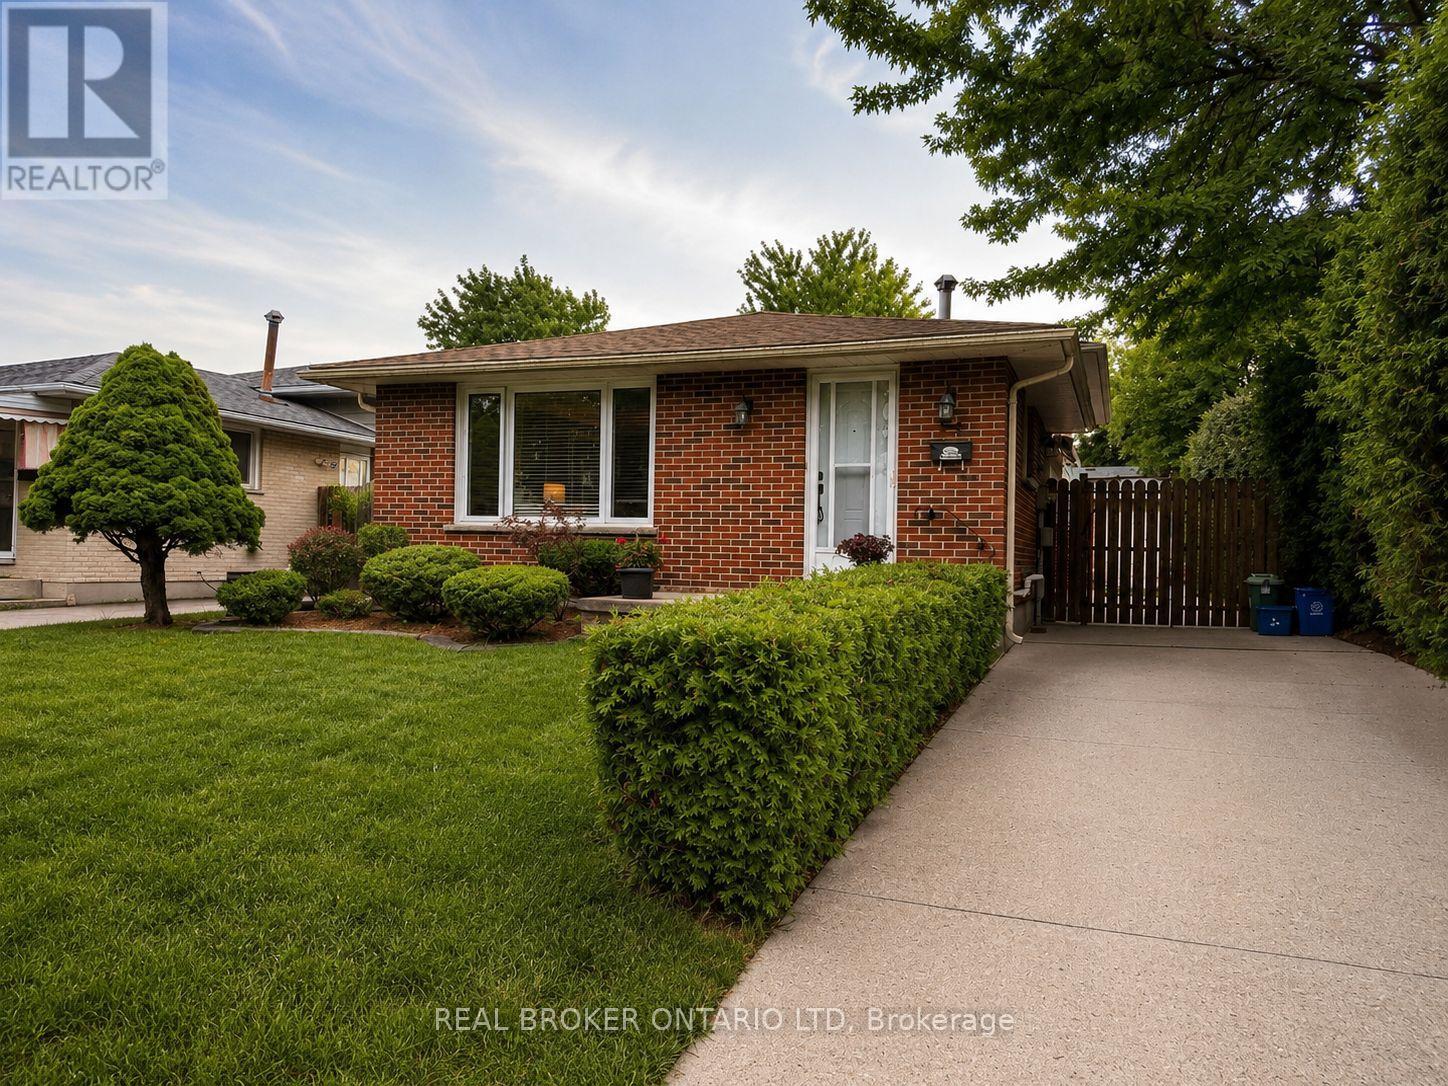
95 Clifton Crescent
London South, Ontario
This impeccably maintained 4-level backsplit offering the perfect blend of space, comfort, and location! This versatile home features **3+1 bedrooms**, **2 full bathrooms**, and **three finished levels**, providing plenty of room for growing families, multi-generational living, or those working from home.The bright main floor showcases beautiful hardwood flooring, while the spacious lower levels offer additional living space for a family room, recreation area, or home office. The fourth level is unspoiled and awaits your personal touch-ideal for creating a gym, workshop, media room, or additional living space.Step outside to your own private backyard retreat featuring a **solar-heated inground pool**, perfect for entertaining family and friends or simply relaxing on warm summer days.The kitchen comes complete with **stainless steel refrigerator, stove, dishwasher**, along with the **washer and dryer**, making this home truly move-in ready.Located in a highly desirable South London neighbourhood, you'll appreciate the convenience of being just **minutes from Highway 401**, making commuting quick and easy. Families will love being close to excellent schools, including **Westminster Secondary School**, **Nicholas Wilson Public School**, and several nearby Catholic school options. Everyday amenities are just around the corner with shopping at **White Oaks Mall**, grocery stores, restaurants, coffee shops, parks, and recreation facilities all within a short drive. Enjoy easy access to popular dining options, retail shopping, healthcare services, and everything South London has to offer.Whether you're looking for your forever family home or a property with room to grow, **95 Clifton Crescent** offers exceptional value, a fantastic layout, and an unbeatable location. Don't miss your opportunity to make this wonderful home yours!(Roof approx 10-12 yrs, Furnace Approx.2016, Central Air Approx. 2010, Water Heater owned 2016, windows 15y) (id:53488)
Real Broker Ontario Ltd
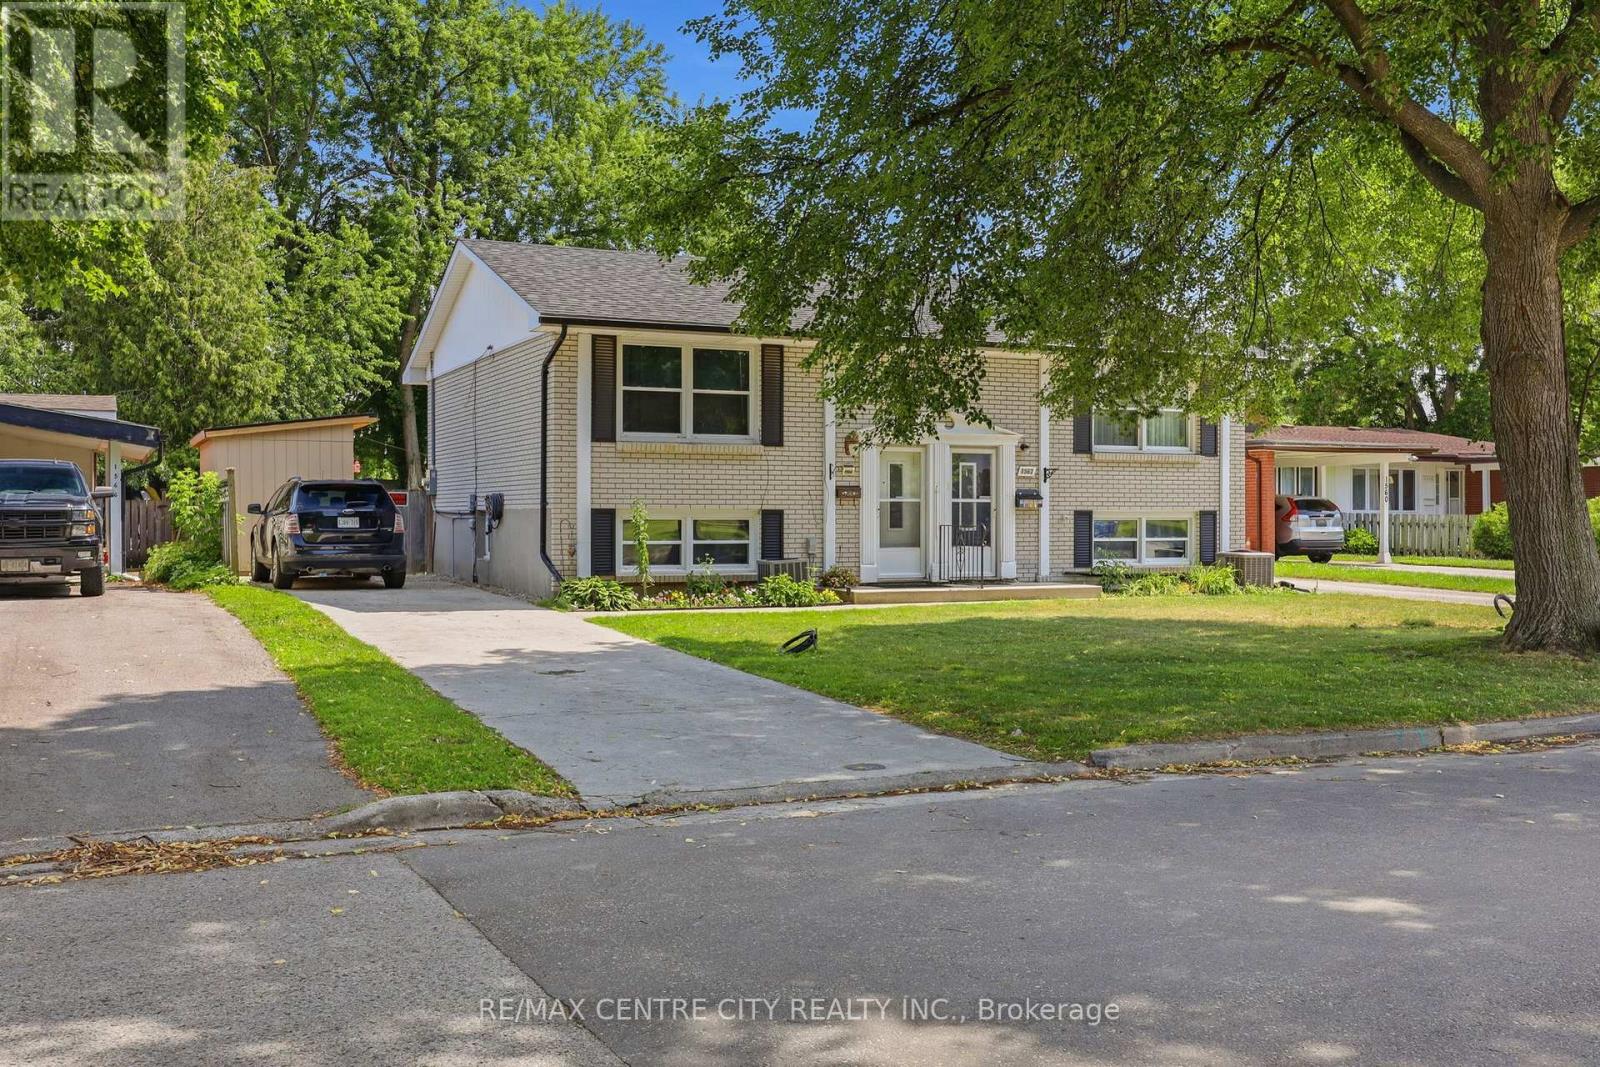
1564 Nairn Avenue
London East, Ontario
Welcome to this move-in-ready semi-detached home, ideally located in a well-connected East London neighbourhood close to Fanshawe College, schools, shopping and everyday amenities. Veterans Memorial Parkway is just minutes away, while Argyle Mall is approximately an eight-minute drive.The main level features a fully updated kitchen with crisp white cabinetry, durable laminate flooring and an open dining area designed for comfortable everyday living. The lower level offers additional flexibility with a second kitchen area, cozy living room, updated bathroom and stacked laundry, making it well suited for extended family, a home office or additional living space.Recent upgrades include a new electrical panel completed in 2026 and a newly built handmade shed, providing added value and peace of mind for the next owner.Outside, enjoy a private, fully fenced backyard with a spacious deck, fire pit area, room for a trampoline and two storage sheds. With plenty of space to relax, entertain and grow, this home is a great opportunity for first-time buyers, families or investors. (id:53488)
RE/MAX Centre City Realty Inc.
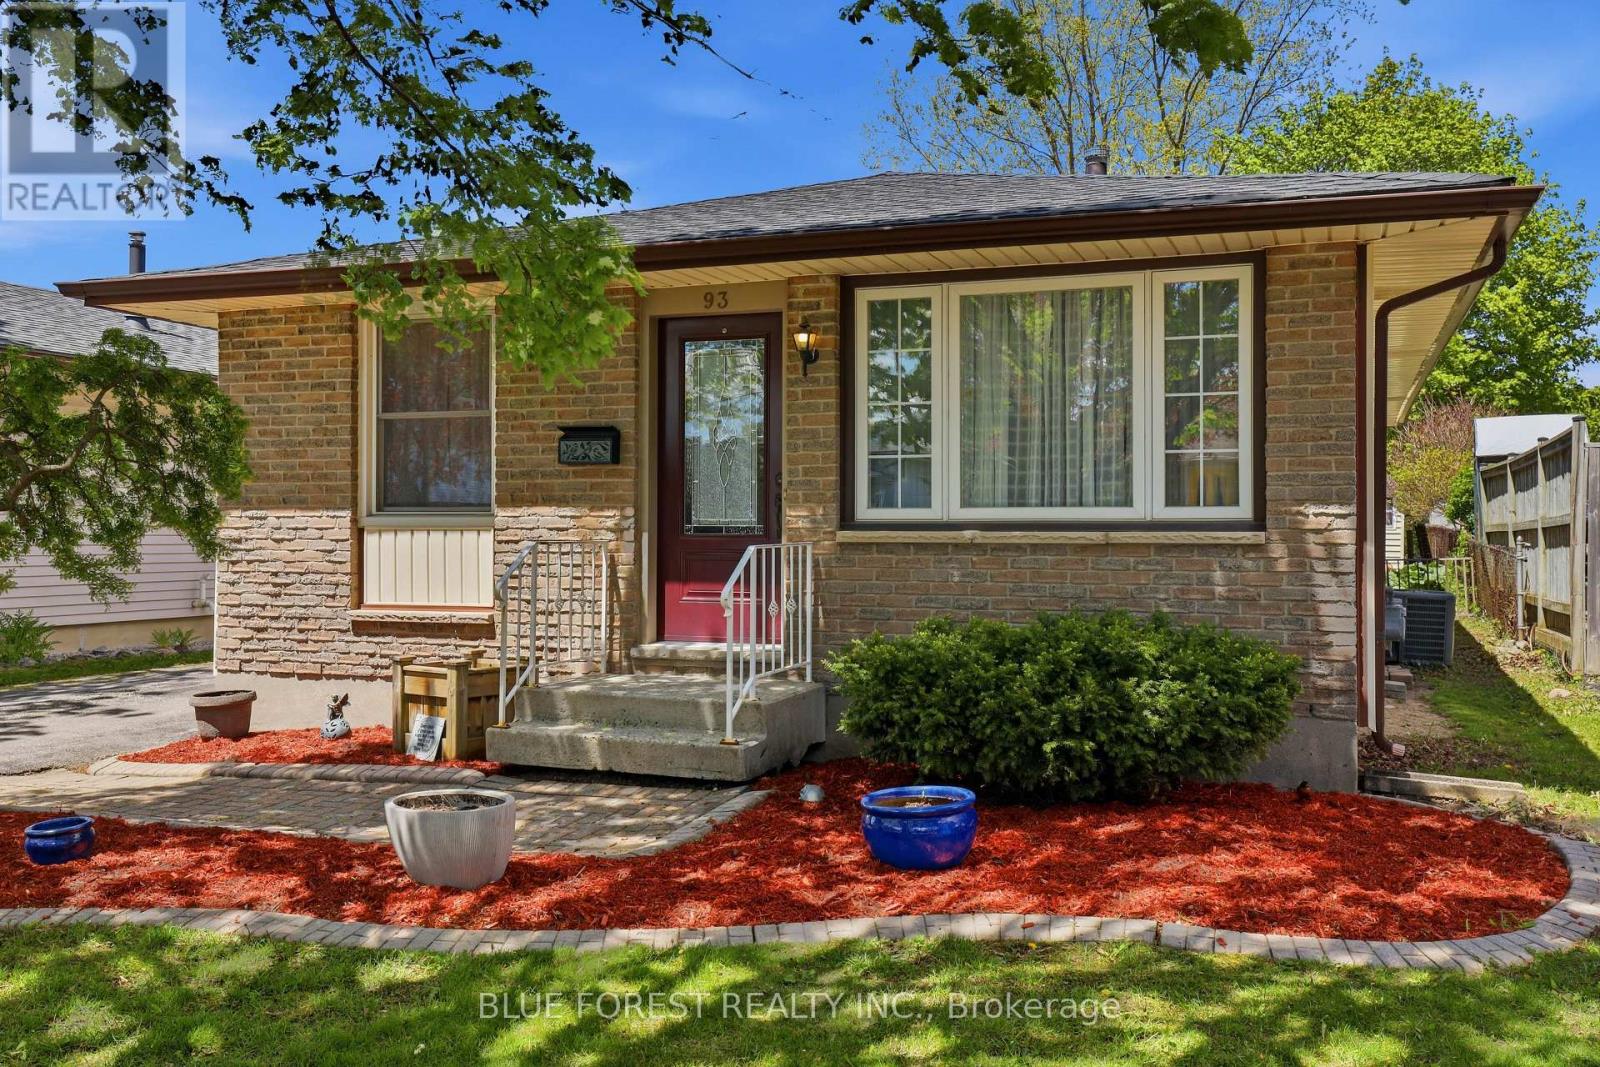
93 Nicholas Crescent
London South, Ontario
Welcome to this bright and spacious bungalow in the desirable White Oaks neighbourhood, offering 3+1 bedrooms and 2 bathrooms, including a fully updated main-floor bath. Freshly painted throughout, this move-in-ready home provides plenty of space for growing families and those who love to entertain. The sun-filled main floor features a generous kitchen that opens seamlessly to the dining area, creating the perfect setting for everyday living, family meals, and larger gatherings. The finished lower level expands your living space with an oversized family room complete with a bar area, a fourth bedroom, a second full bathroom, a separate laundry room, a utility area, and abundant storage. Step outside to a fully fenced backyard with convenient side-door access, making it ideal for children, pets, and outdoor enjoyment. The low-profile deck provides the perfect spot for summer barbecues, relaxing evenings, or entertaining family and friends. This lovingly maintained home offers comfort, functionality, and exceptional value. Easy to show, close to amenities and highway and with quick possession available. (id:53488)
Blue Forest Realty Inc.
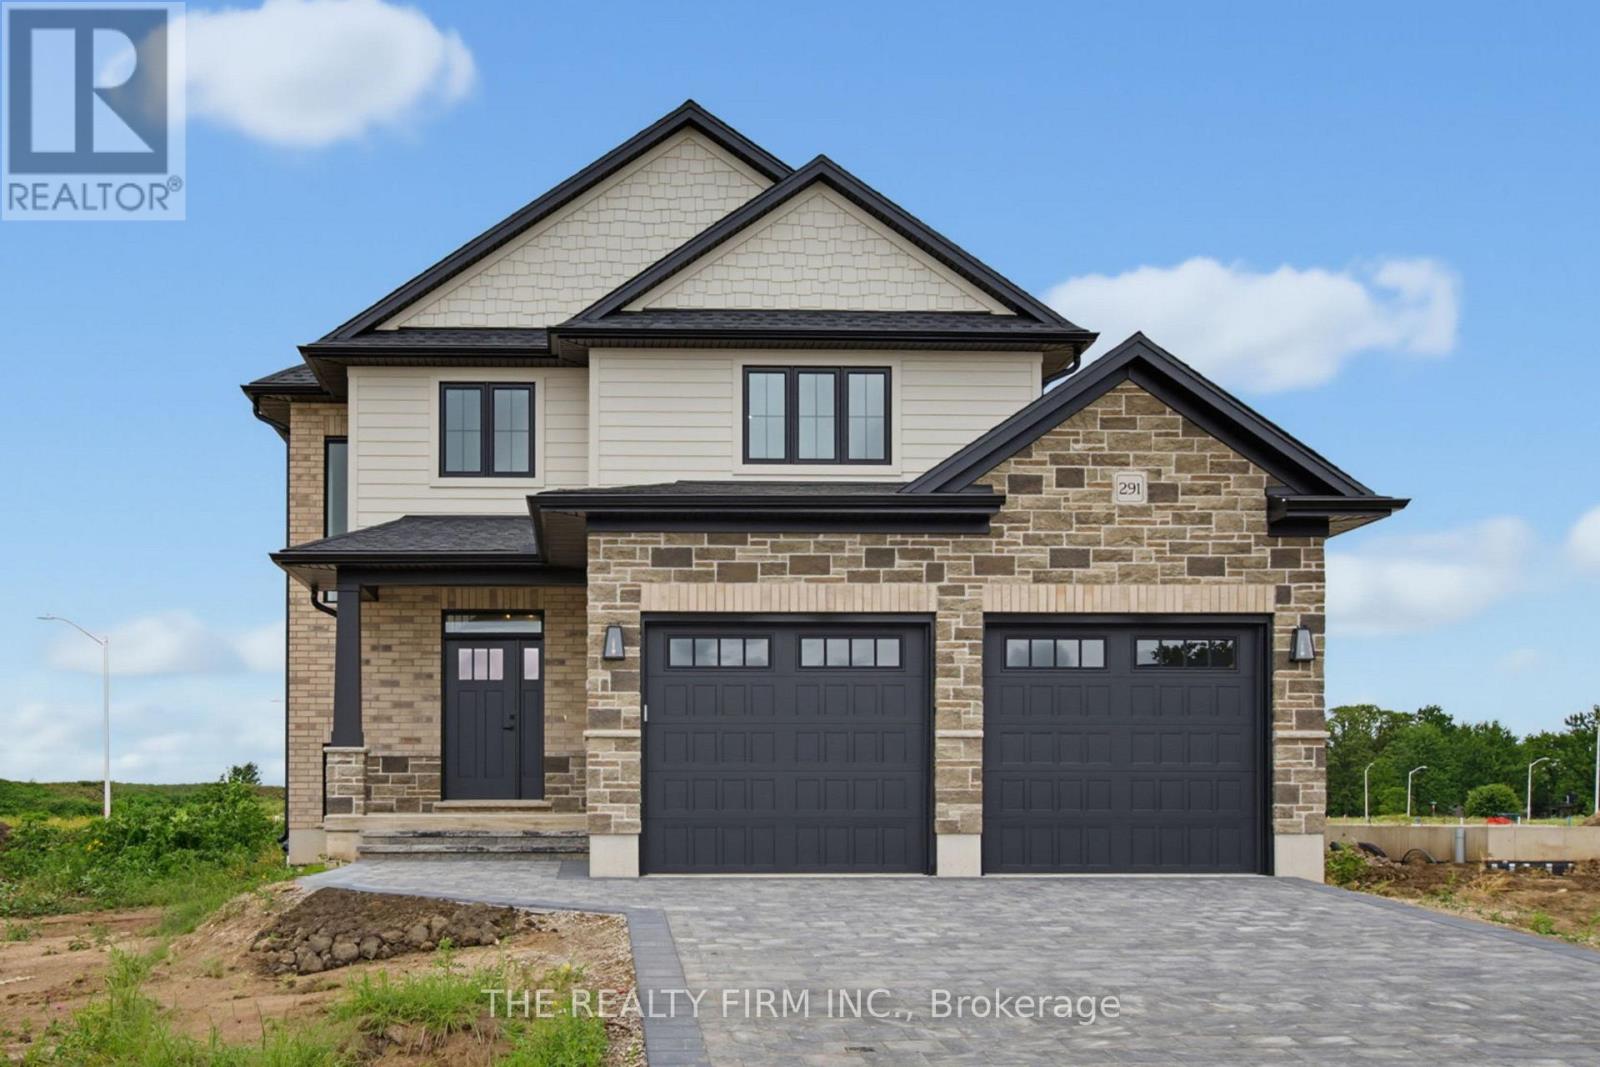
291 King Street
Southwest Middlesex, Ontario
Welcome to Glen Meadows Estates, an exciting new community in Glencoe. Developed by Turner Homes, a trusted builder with a legacy dating back to 1973, Glen Meadows offers thoughtfully designed homes in a growing, family-friendly neighbourhood just 20 minutes from Strathroy and 40 minutes from London. Contemporary design and timeless curb appeal come together in The Cypress II. This stunning 2-storey home offers 1,872 sq. ft. of thoughtfully designed living space with 3 spacious bedrooms, 2.5 bathrooms, and a double-car garage. The main floor is designed for effortless everyday living, featuring 9' ceilings and a bright open-concept layout. The inviting living room is centred around a electric fireplace with a herringbone surround, while oversized windows fill the space with natural light. At the heart of the home, the designer kitchen showcases stone countertops, two-tone cabinetry, a large island with breakfast bar seating and an integrated sink, plus a walk-in pantry for exceptional storage. The dining area overlooks the backyard and offers direct access to the covered deck, creating an ideal setting for indoor-outdoor living. Completing the main level is a practical mudroom with garage access. Upstairs, the whole family will enjoy the spacious layout. The spacious primary suite offers dual walk-in closets and a stunning 5-piece ensuite featuring a double vanity, freestanding soaker tub, oversized glass shower, and elegant tile finishes, creating a true private retreat. additional generously sized bedrooms share a well-appointed 4-piece main bath, and the upstairs laundry room adds extra convenience to your daily routine. The unfinished lower level offers endless potential, ready for your personal touch with the option to finish at an affordable cost. Experience the best of small-town living, where schools, parks, scenic trails, a recreation centre, and everyday amenities are all close to home. (id:53488)
The Realty Firm Inc.
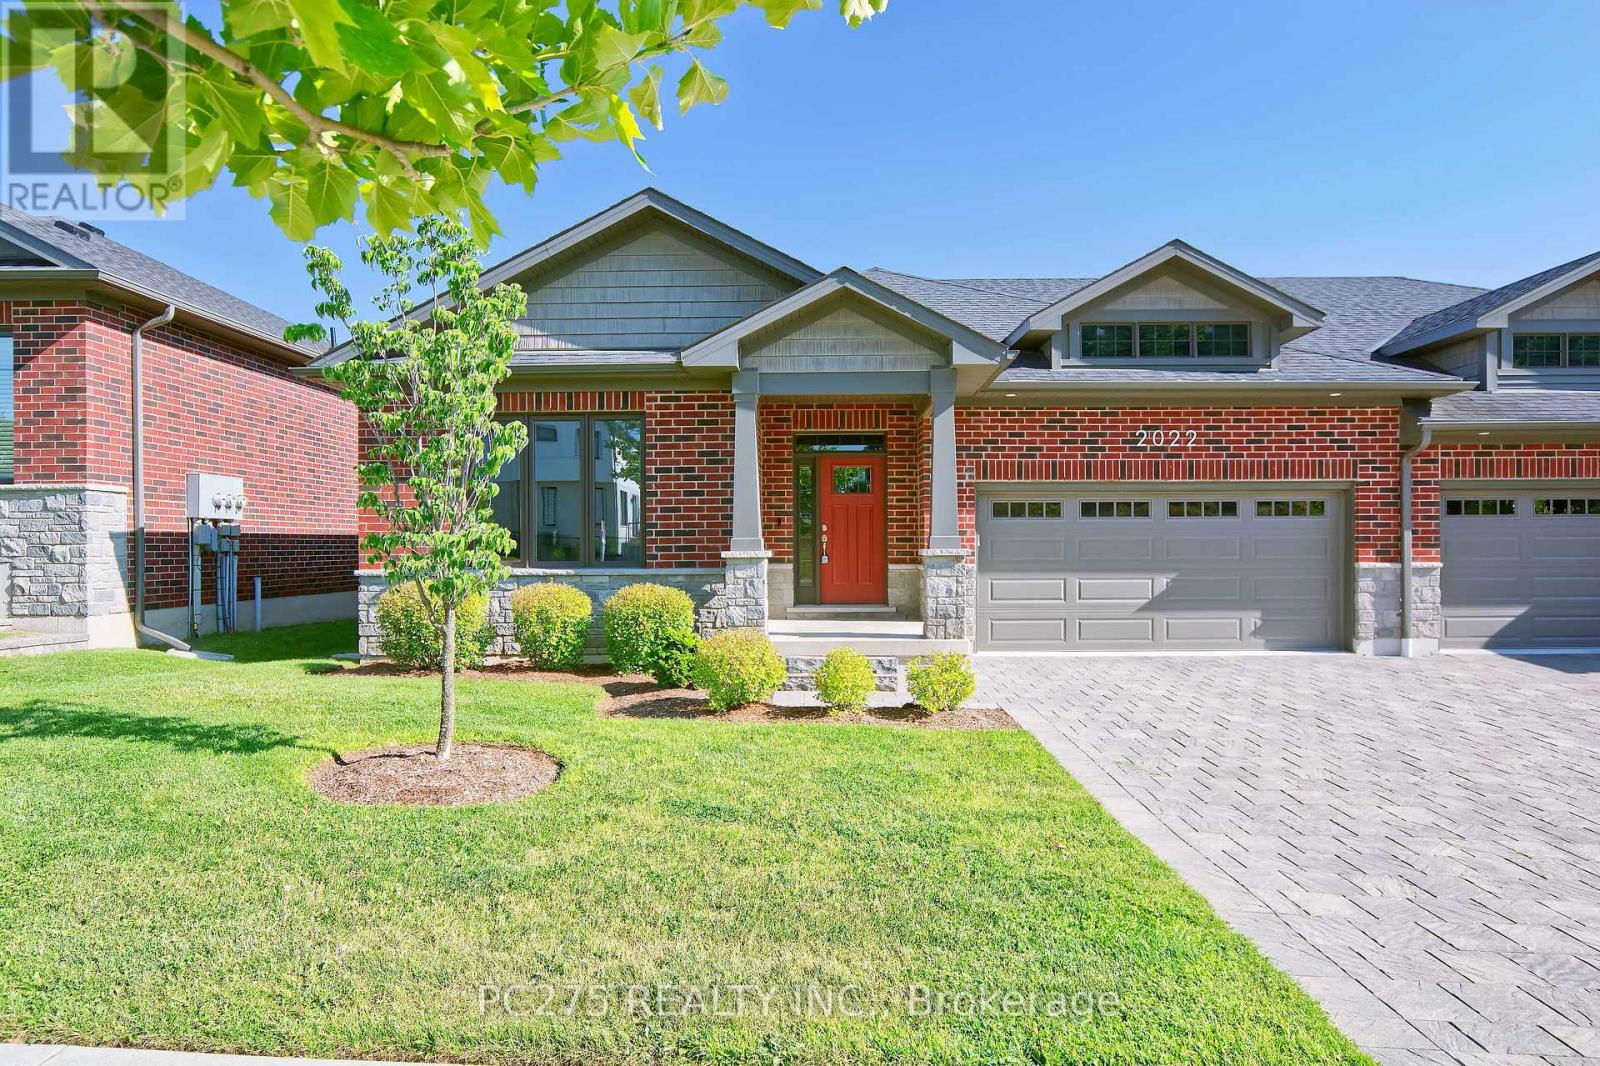
10 - 2022 Upperpoint Boulevard
London South, Ontario
Welcome to luxury condo living by Sifton Homes in the heart of sought-after West London. This exceptionally upgraded end-unit bungalow condo offers over **2,800 sq. ft.** of beautifully finished living space and more than **$100,000 in premium upgrades**, combining elegant design with everyday comfort. The bright, open-concept main floor features a spacious living room, dining area, and a stunning kitchen designed to impress. Complete with a large centre island, gas stove, walk-in pantry, and abundant cabinetry, this space is perfect for both entertaining and everyday living. The main level offers three generous bedrooms, including a spacious primary retreat with a private ensuite, along with a second full 4-piece bathroom for family and guests. The professionally finished lower level expands your living space with two additional bedrooms, a third full bathroom, and a large recreation area ideal for entertaining, accommodating guests, or creating a private space for extended family. A rough-in for a gas fireplace offers the opportunity to add even more warmth and character. Outside, the gas BBQ hookup makes outdoor entertaining effortless, while the desirable end-unit location provides added privacy and natural light. Thoughtfully designed with quality finishes throughout, this exceptional home delivers the perfect balance of luxury, functionality, and low-maintenance living in one of West London's most desirable communities. Status certificate available upon request (id:53488)
Pc275 Realty Inc.
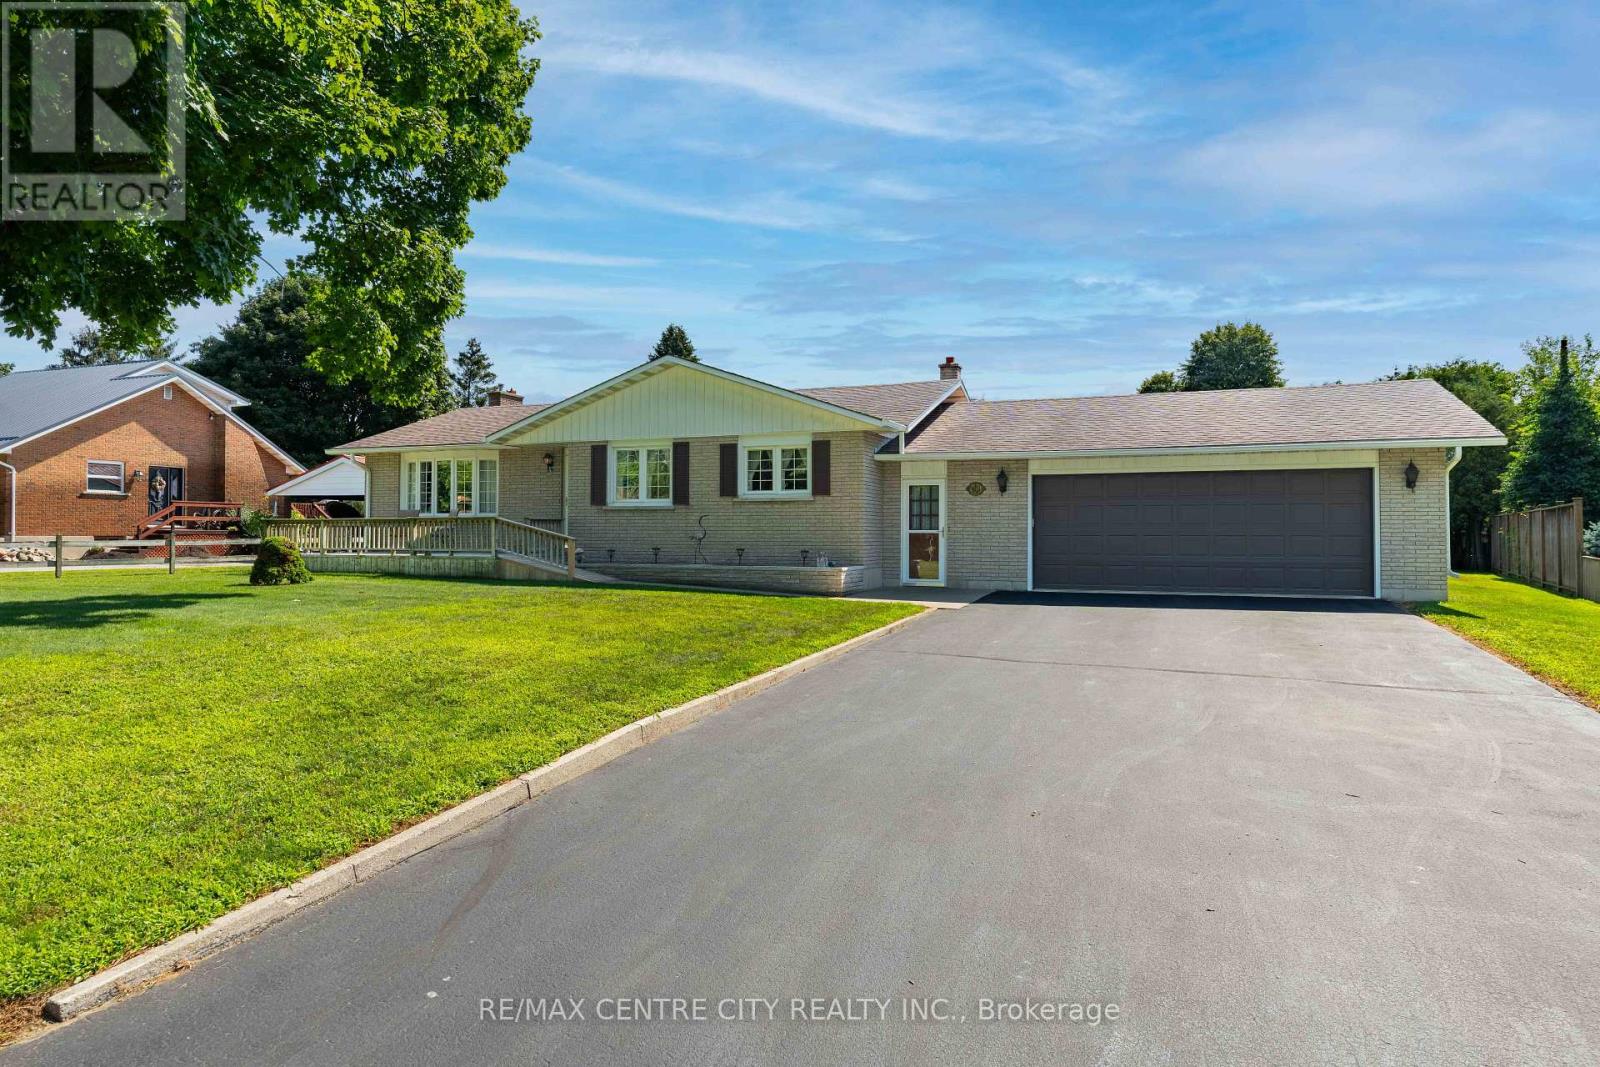
8114 Sandytown Road
Bayham, Ontario
Welcome to a way of life where privacy, comfort and outdoor living are top of mind. Set on a large, beautifully treed lot in a beautiful, family-friendly community, this well-maintained brick bungalow offers easy one-level living for families and retirees alike. Spend your summers relaxing around the inground pool, complete with equipment, a solar cover and its own pool house, while the fenced backyard provides a private space for children and pets to play and plenty of room to entertain or unwind. And just down the road you have a large park with a playground, pavillion, baseball diamonds and tons of green space to run around. The breezeway connects the attached garage, backyard and home, leading into a comfortable layout that flows naturally through the kitchen, dining room and living room with a cozy gas fireplace. Three bedrooms complete the main level, while the finished basement adds a spacious recreation room with a gas fireplace and a workshop. A great property where you can slow down, spread out and enjoy life both inside and out. Book your private showing today and discover what this property offers for you! (id:53488)
RE/MAX Centre City Realty Inc.
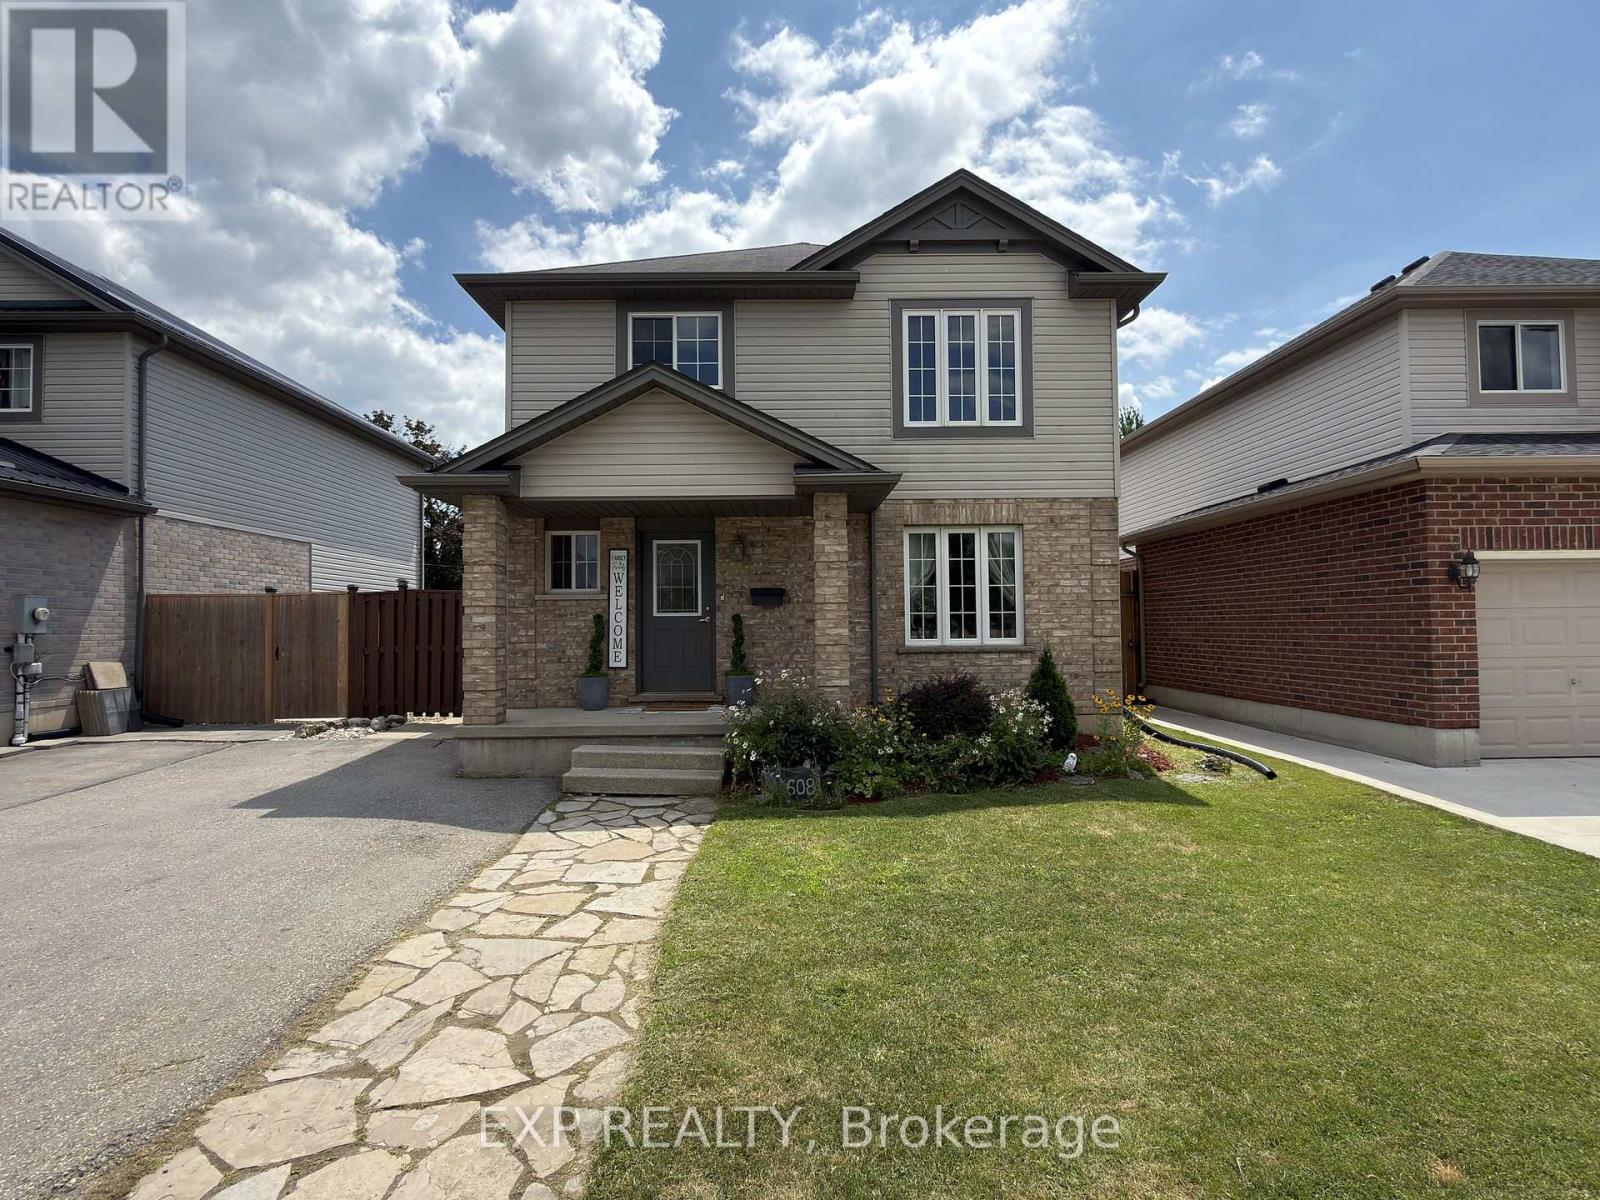
608 Highview Drive
St. Thomas, Ontario
Welcome to 608 Highview Dr, a beautifully maintained detached family home in a highly desirable St. Thomas neighbourhood offering fantastic curb appeal. Step inside a bright, welcoming foyer flowing into an open-concept living, kitchen, and dining area. The living room features a unique accent wall that provides a stylish, modern touch, perfect for hosting family and friends. The home includes three comfortable above-grade bedrooms with plenty of space for a growing family. A true standout is the fully finished basement boasting a completely separate entrance and an in-law suite complete with the home's fourth bedroom. This versatile lower level also features a fantastic home theatre setup with a retractable projector screen, making it an ideal multi-generational space or the ultimate private retreat. In total, the property offers three bathrooms for everyday convenience. Step outside to your private backyard oasis. Enjoy hot summer days lounging by your above-ground pool while the kids play in their very own tree house. The spacious, fully fenced outdoor area also includes two large sheds, offering incredible storage. You will love being located just minutes from the Elgin Centre, St. Thomas Elevated Park, and excellent local schools like Mitchell Hepburn Public School. With easy transit access and a short 20-minute drive to London and Port Stanley beaches, this move-in-ready home perfectly combines comfort and lifestyle. (id:53488)
Exp Realty

326 Manhattan Drive
London South, Ontario
***Over $350,000 in Discounted builder upgrades!***Where Design Meets Distinction and Value Exceeds Expectation. Welcome to a residence that redefines luxury living in Boler Heights. Crafted by Mapleton Homes, this architectural statement sits on a rare, pool-sized lot and delivers the kind of elevated lifestyle typically reserved for significantly higher price points. With over $350,000 in builder concessions already built in, this home offers a level of refinement and value that is rarely seen. From the moment you arrive, the curated exterior of stone, stucco, and brick sets the tone. Inside, soaring ceilings, 8 foot doors, and designer finishes create a sense of space and sophistication that is both impressive and inviting. The heart of the home, a chef-inspired kitchen that's showcases custom cabinetry, striking Dekton surfaces, and seamless design integration. Each bedroom offers its own private ensuite, delivering comfort and privacy for family and guests alike. The primary suite is a retreat in every sense, complete with a bespoke dressing room and thoughtfully designed built-ins. Every detail has been considered. Every upgrade already included. This is more than a home, it's a strategic purchase, a design forward lifestyle, and a rare opportunity to own true custom quality without the custom build timeline or cost. (id:53488)
Right At Home Realty
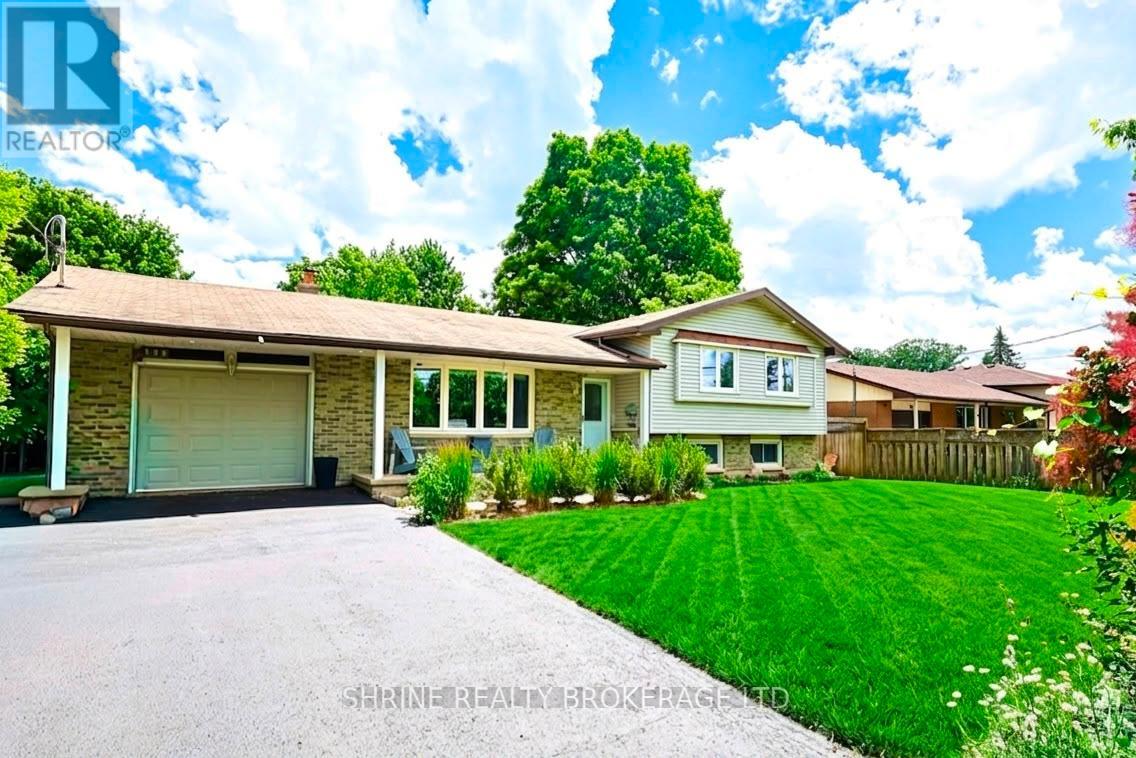
146 Fanshawe Park Road W
London North, Ontario
Presenting 146 Fanshawe Park Rd West, an impeccably maintained property in London's highly coveted Masonville neighborhood. Resting on a sprawling 75' x 140' estate-sized lot (R1-10 zoning), this turn-key 6-bedroom, 2-bathroom residence offers sophisticated living within one of the city's most distinguished communities.The lifestyle here is unmatched. Premium retail, dining, and entertainment are just minutes away at CF Masonville Place. The area is exceptionally sought after by families and professionals for its proximity to top-tier education, falling within the boundary for Masonville Public School and sitting just a short distance from the main campus of Western University.The home makes an immediate impression with an 8-vehicle driveway and an oversized 14' x 30' garage. Step inside to a brilliantly illuminated, carpet-free environment featuring custom interior and exterior pot lights (2024) and fresh, modern paint throughout (2026). The upper levels showcase timeless hardwood floors, while the lower levels feature durable laminate. A beautifully updated kitchen (2018) includes brand-new flooring (2026) and fully owned appliances. The versatile 3+3 bedroom layout features a dedicated side entrance, perfectly accommodating multi-generational living or a private, expansive guest wing.Peace of mind comes through meticulous mechanical and structural upgrades: a brand-new AC (2026), premium triple-pane windows (2018), upgraded attic insulation (2023), a 200 Amp electrical panel, and a roof (2015) thoroughly inspected in 2025 with new vent covers and leaf guards (2024) installed. Outdoors, the resurfaced deck (2025) and extended concrete patio (2020) provide a premium setting for entertaining. Offering remarkable scale, architectural flexibility, and the option to be purchased fully furnished, this is a rare opportunity. (id:53488)
Shrine Realty Brokerage Ltd.
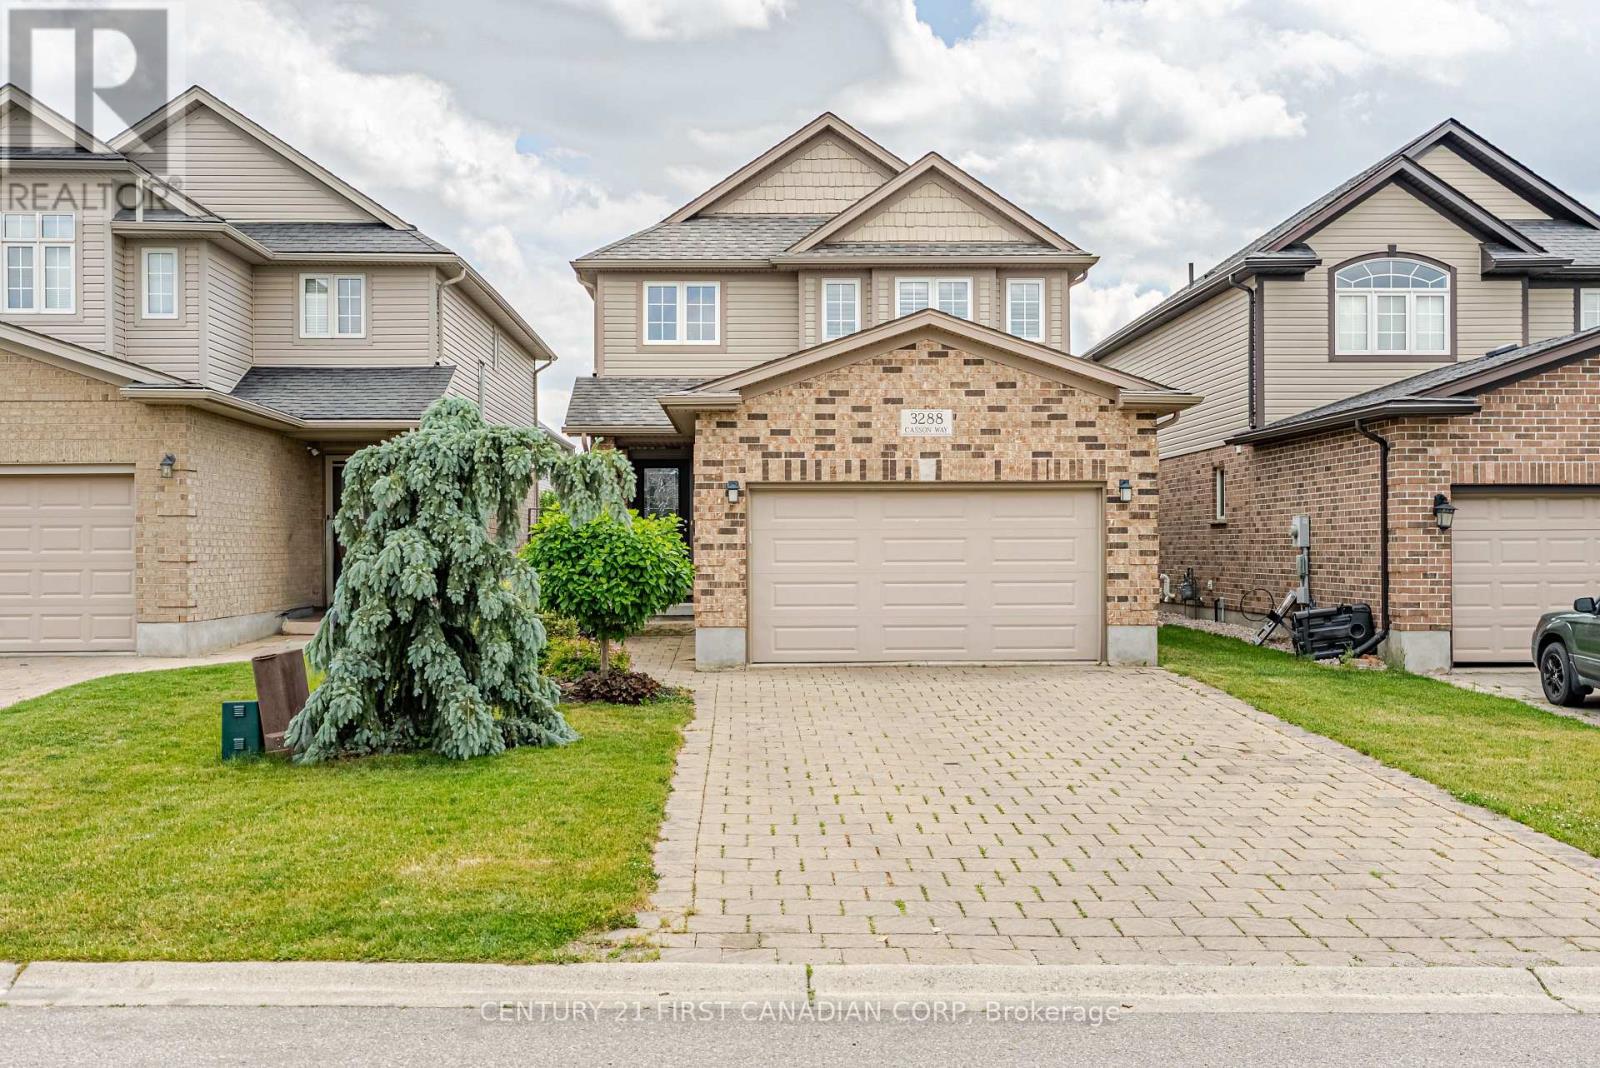
3288 Casson Way
London South, Ontario
Welcome home to this beautiful 3-bedroom, 2.5-bath home nestled in one of South London's most vibrant and family-friendly communities. This home offers a thoughtful design, quality upgrades including the California shutters throughout, and its exceptional functionality. The welcoming open-concept main floor features a spacious 2 story foyer leading you to your living room featuring the cozy gas fireplace, seamlessly flowing into the large dining area and upgraded kitchen complete with a walk-in pantry; perfect for both everyday living and entertaining. Convenient main-floor laundry with inside access to the garage adds to the home's practical appeal. Upstairs, you will find three generous bedrooms, including an oversized primary retreat featuring a beautifully upgraded ensuite bath. The partially finished basement provides additional living space with a large rec room, cold cellar, and an abundance of storage. Enjoy the fully fenced backyard, that offers a charming space for relaxing, gardening, or hosting family and friends. Ideally located close to schools, parks, shopping, restaurants, and convenient highway access, this home offers the perfect blend of comfort, convenience, and community. (id:53488)
Century 21 First Canadian Corp
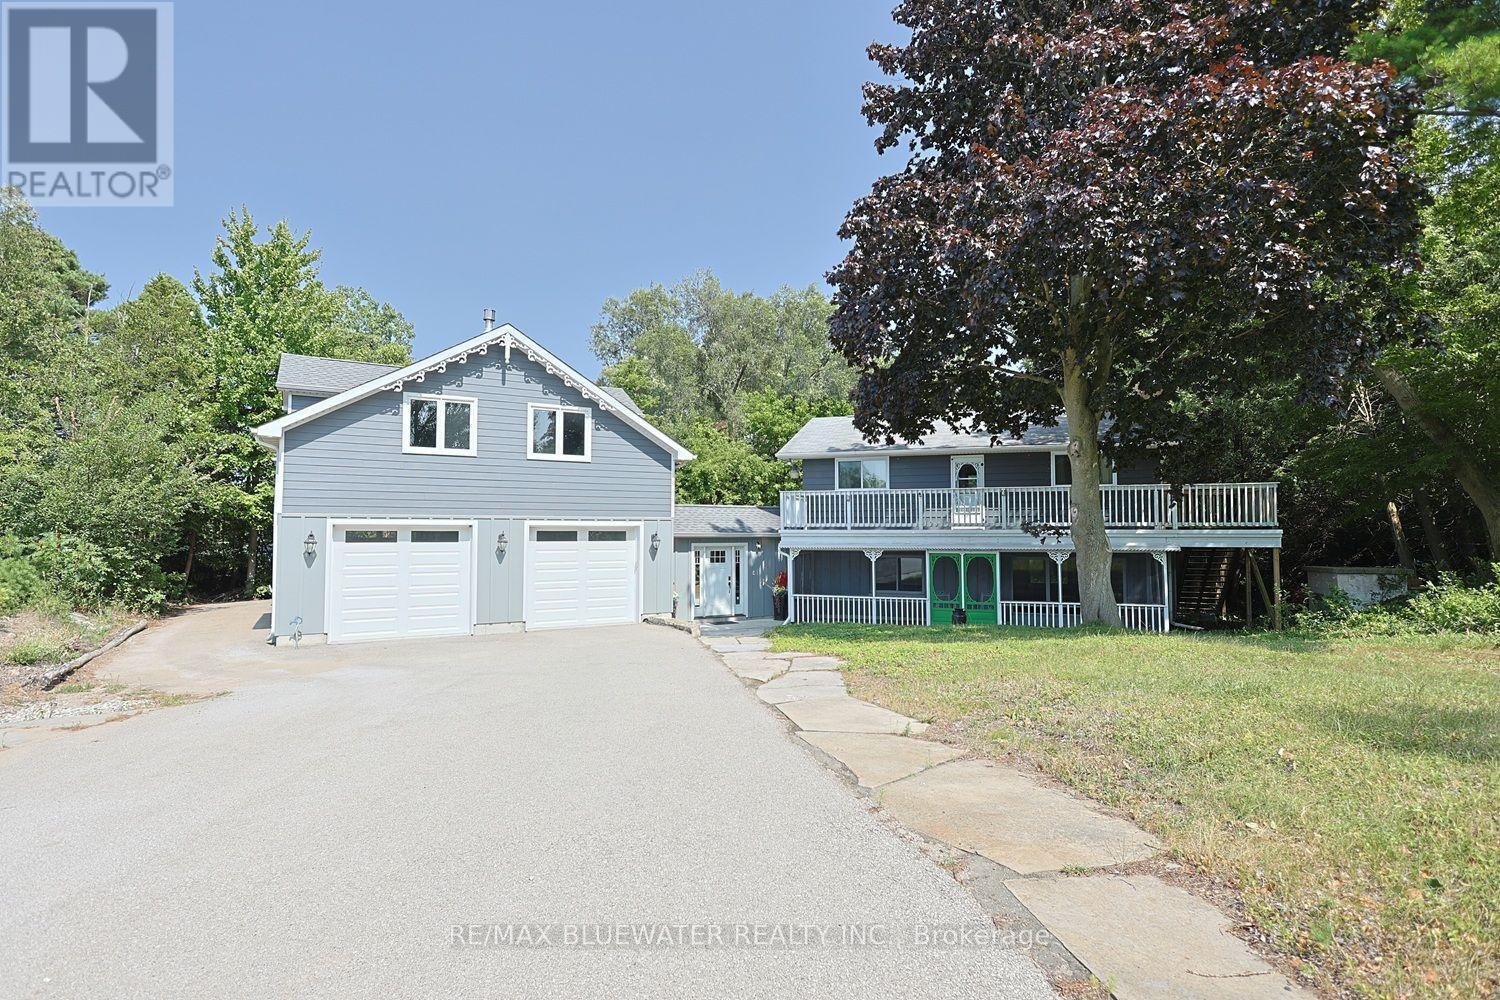
9994 Edward Street
Lambton Shores, Ontario
Welcome to your own piece of paradise just steps to the sandy shores of Lake Huron in Port Franks! This truly is a rare offering to be this close to the beach with river views in Port Franks. Situated on a spacious property which offers lots of parking. The two storey home has seen many updates over the past few years from septic system, windows, furnace, central air, appliances, bathrooms and more. Spacious entrance foyer with doorway to home, concrete back patio and attached garage. The home offers 1,744 sq ft with open concept main floor allowing for kitchen, dining and living. Kitchen offers updated appliances with gas stove, granite counters and eat-up bar. Large dining area allows for everyone to sit at the table and enjoy dinner together. Living room offers updated vintage inspired gas fireplace with brick accent wall and wood mantle. Main floor laundry room with wall of built-in cabinetry. Main floor updated full bathroom with walk-in shower. On the second level you get four generous sized bedrooms all with two windows and double closets. Second level also offers a two piece updated bathroom and access to an expansive balcony overlooking the river. The 27x28.5 ft attached heated garage was added in 2018 offering space to park three cars with a drive through door for added functionality. BONUS second level loft above the garage offers another 783 sq ft of finished space with gas fireplace and ductless mini split allowing for many possibilities of use. Step out onto your spacious concrete patio overlooking the private backyard and imagine company over enjoying a BBQ'd meal after a long day at the beach! LOCATION LOCATION LOCATION! This home is only a two minute walk to the private family friendly sandy shores of Lake Huron in Port Franks where you have all kinds of space for beach days and long beach walks. Brand new septic system installed June 2026. Comes fully furnished for you to start enjoying immediately! (id:53488)
RE/MAX Bluewater Realty Inc.

18 - 32 Postma Street
North Middlesex, Ontario
PRICE REFLECTS HST REBATE - To Be Built // Welcome to the Ausable Bluffs of Ailsa Craig, where quality craftsmanship meets modern design in this beautifully built single-floor freehold townhouse by Morrison Homes. Offering exceptional modern charm and desirable amenities, this home features an open-concept main floor with 2 spacious bedrooms and 2 full bathrooms. The kitchen is thoughtfully designed with sleek quartz countertops, stylish wood cabinetry, and contemporary finishes, while luxury vinyl flooring flows throughout the home, providing both durability and timeless appeal for families of all sizes. The unfinished basement provides a generous footprint with a rough-in bathroom, offering excellent potential to customize and expand your living space to suit your needs. Blending practicality with sophistication, this Morrison Homes built residence presents an outstanding opportunity to enjoy modern, low-maintenance living in the heart of Ailsa Craig. The common element fee includes full lawn care, full snow removal, common area expenses, and management fees.**Property tax and assessment not yet set. *Note: Interior photos and video are from similar model; some upgrades or finishes may not be included.* (id:53488)
Century 21 First Canadian Corp.
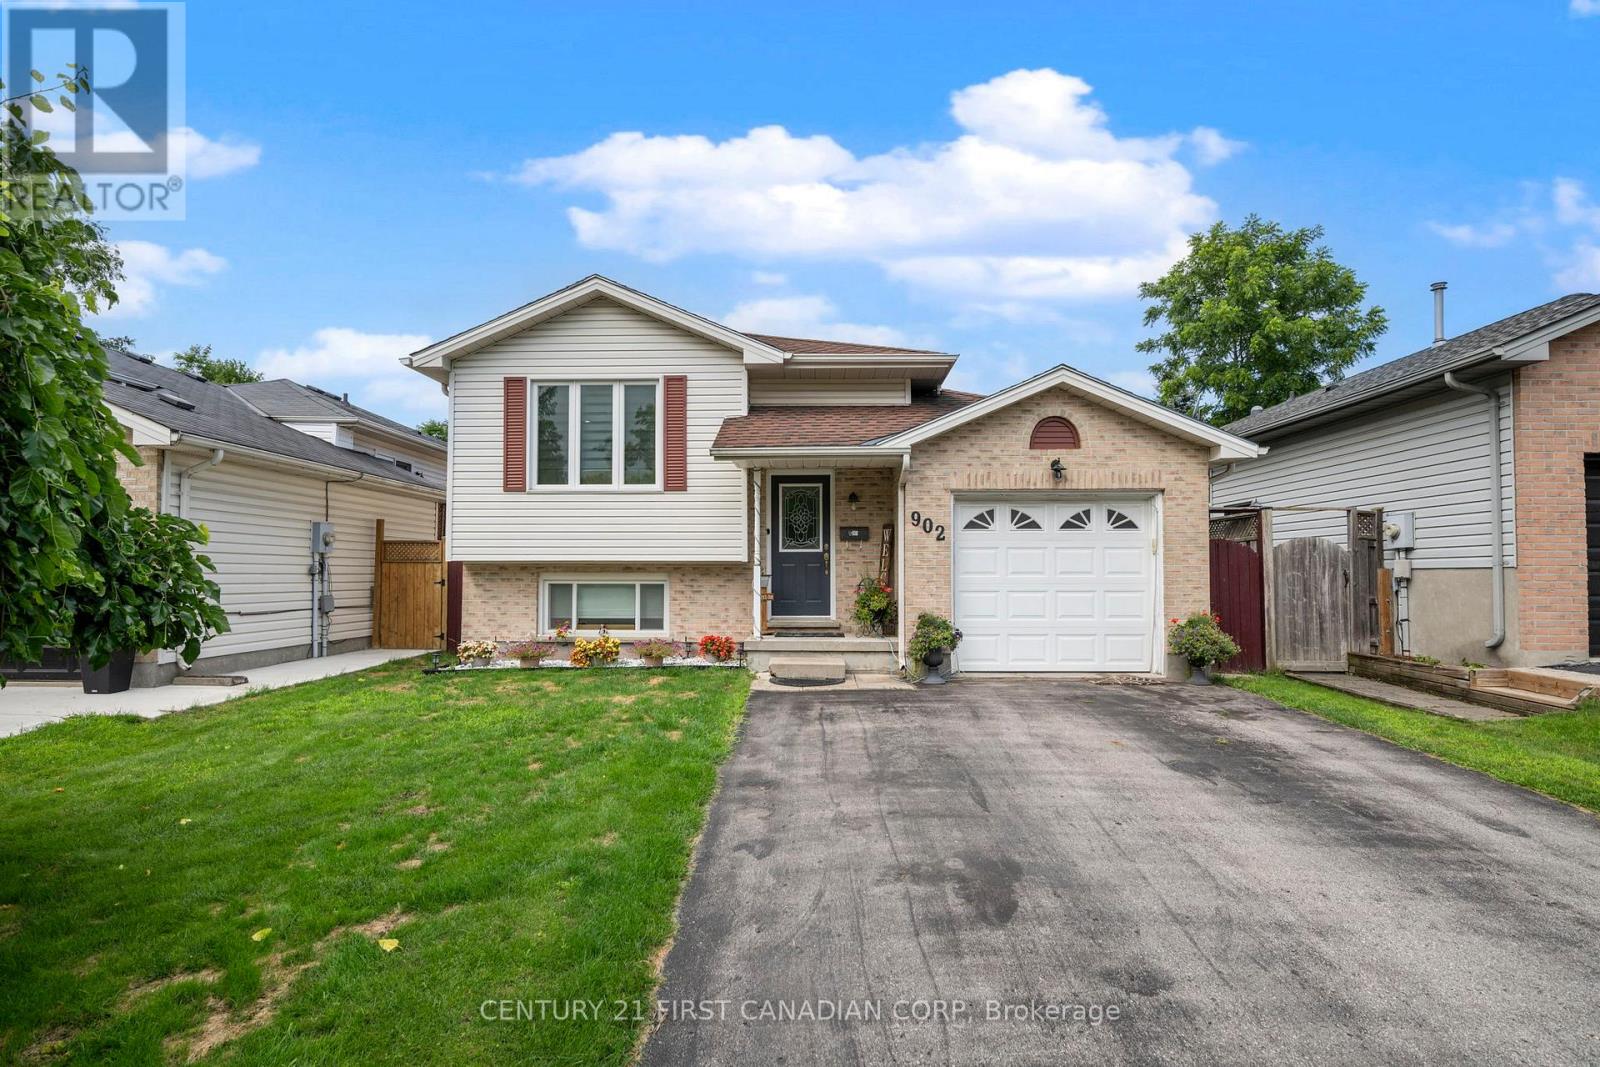
902 Railton Avenue
London East, Ontario
Welcome to 902 Railton Avenue-a beautifully updated, move-in-ready home offering the perfect blend of style, comfort, and convenience in a sought-after family-friendly neighbourhood. From the moment you step inside, you'll appreciate the bright, modern finishes and the long list of quality upgrades completed throughout the home.The main and lower living areas feature brand-new flooring, creating a fresh, seamless look throughout. The beautifully updated kitchen is highlighted by new granite countertops and centre Island(2025) and offers plenty of space for everyday living and entertaining. Both bathrooms have been tastefully renovated with contemporary vanities and elegant ceramic tile floor and Quartz counter finishes in the upstairs bathroom.Enjoy peace of mind with the many major updates already completed, including a furnace and central air conditioner (2023), windows (2021), and roof (2018). Additional updates include a stove and dishwasher (2023), washer and dryer (2021), making this home truly move-in ready.Outside, enjoy a great yard perfect for relaxing, entertaining, or spending time with family and friends on the large deck under the pergola. Conveniently located close to schools, parks, shopping, restaurants, public transit, and with quick access to major routes, this home offers the ideal combination of modern living and everyday convenience.Don't miss your opportunity to own this beautifully updated home-simply move in and enjoy! (id:53488)
Century 21 First Canadian Corp
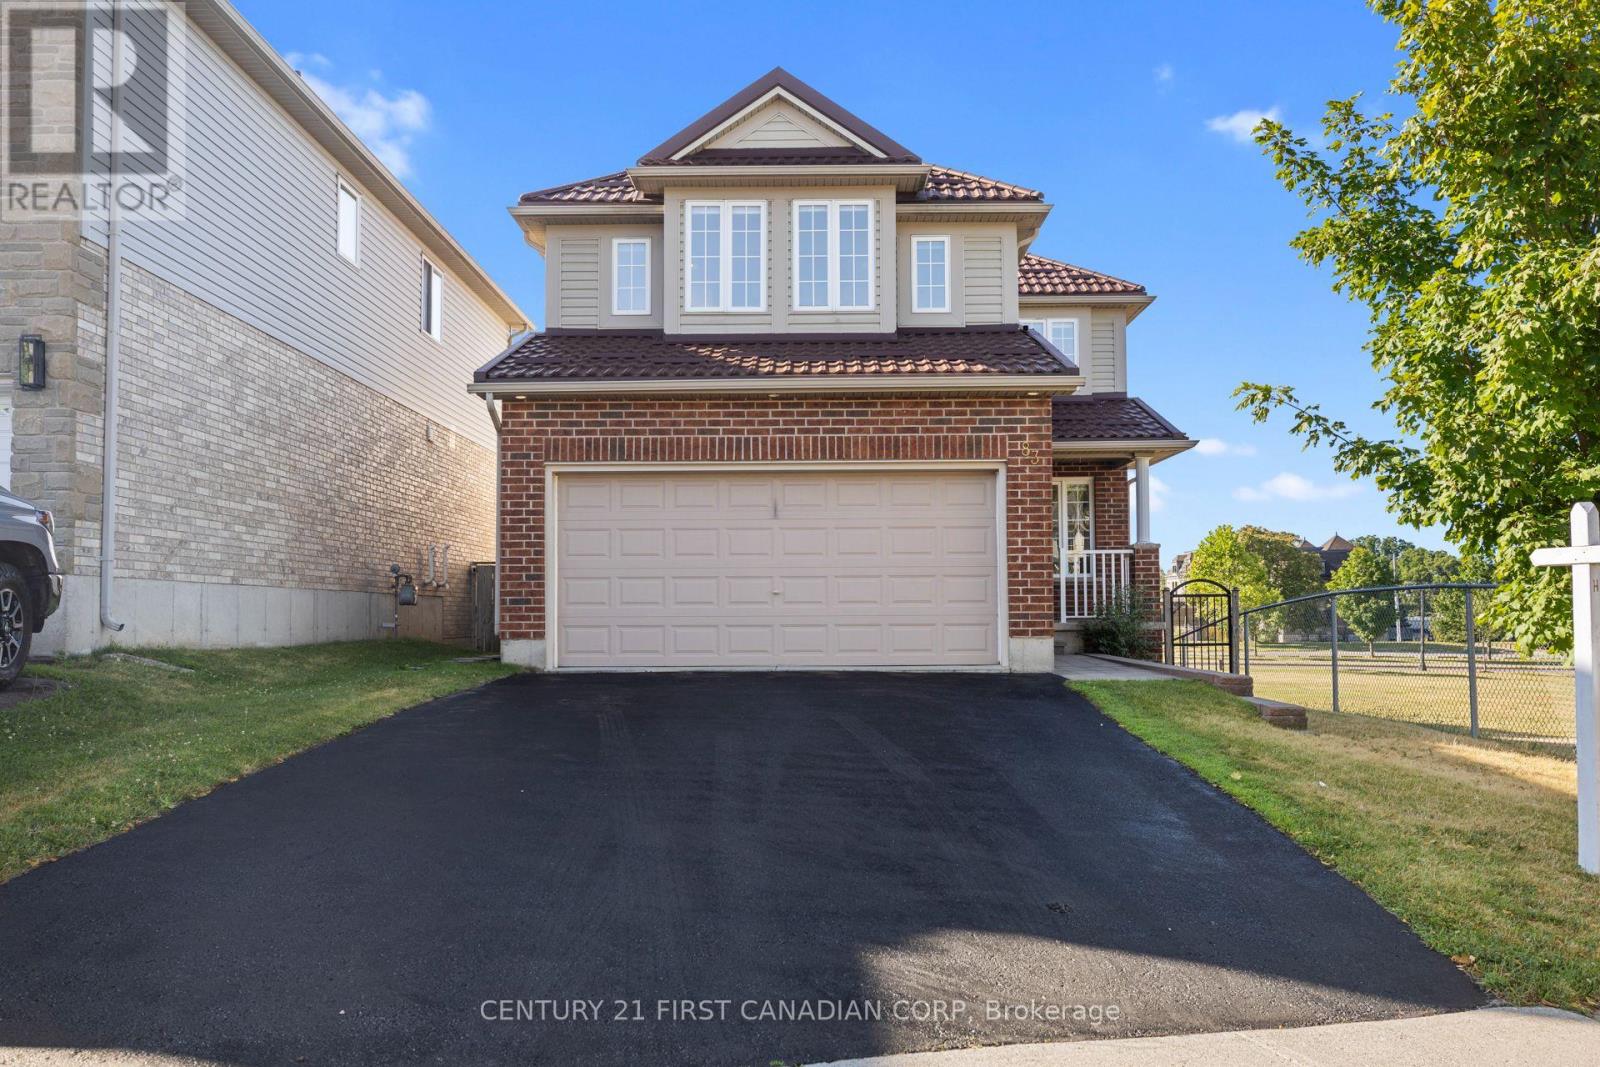
83 Mcmahen Street
London East, Ontario
Welcome to 83 McMahen Street, a beautifully maintained two-storey home in the heart of Carling Heights, one of London's most convenient locations. Just minutes from Downtown London, Fanshawe College, Western University, shopping, parks, schools, and major amenities, this exceptional corner-lot property offers outstanding space, privacy, and versatility. Enjoy the added benefit of greenspace beside the home and no rear neighbours, creating a peaceful setting that's hard to find. Step inside to discover a bright and functional layout featuring a dedicated front office, convenient main-floor laundry, and an impressive living room highlighted by soaring cathedral ceilings that open to the second level, filling the home with natural light. The spacious kitchen flows seamlessly into the dining area, where sliding patio doors lead to a raised deck-perfect for entertaining, outdoor dining, or relaxing while enjoying the private backyard.Upstairs, you'll find three generously sized bedrooms and two full bathrooms. The spacious primary retreat features a large walk-in closet and a private 4-piece ensuite, offering the perfect place to unwind.The fully finished basement adds incredible value with its separate side entrance, making it ideal for multi-generational living or excellent income potential. Complete with a fourth bedroom, full kitchen, dining area, comfortable living space, and a 3-piece bathroom, this level provides flexibility for an in-law suite, rental opportunity, or guest accommodations.Whether you're searching for a family home with room to grow or an investment property with exceptional potential, 83 McMahen Street is a rare opportunity in a sought-after London neighbourhood. (id:53488)
Century 21 First Canadian Corp
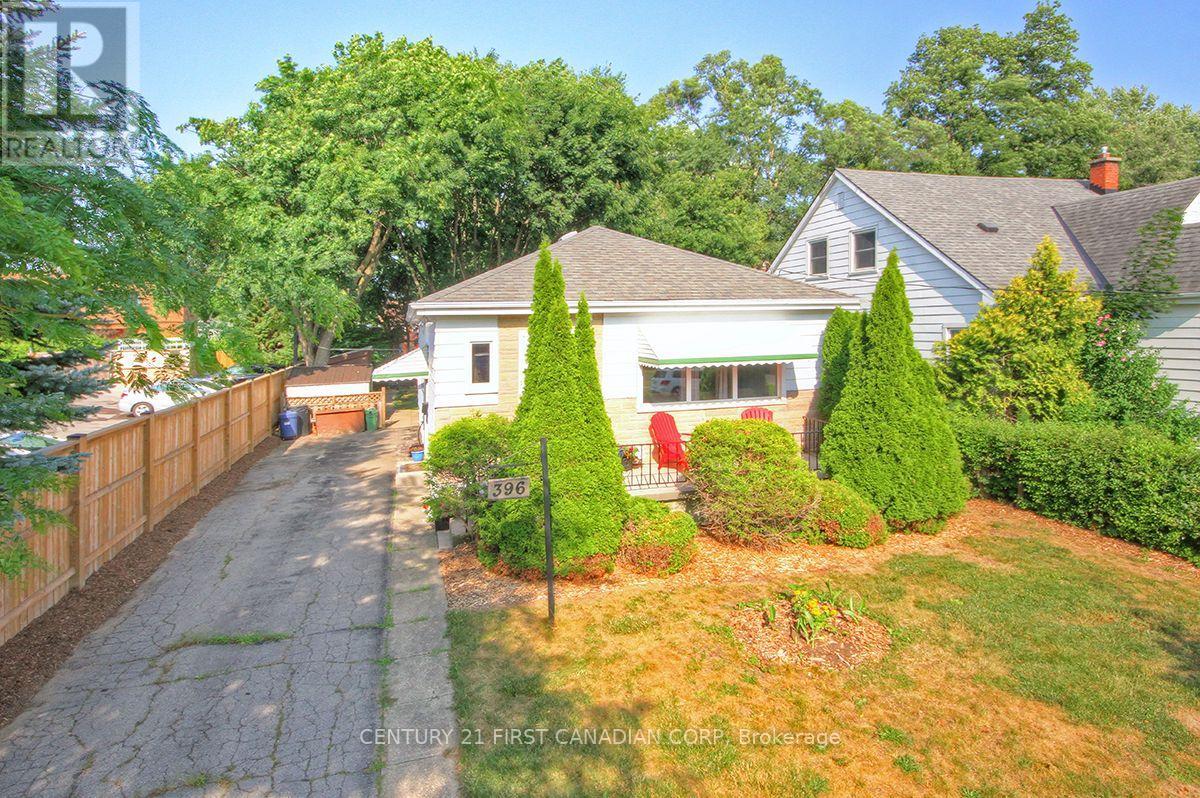
396 Avondale Road
London East, Ontario
Bright, Affordable, Charming Turn-Key 2 Bedroom (with Potential for a 3rd Bedroom), 1 Bathroom on a Private 40 X 123 Foot Lot with Parking for 3 Cars. Main Floor Includes Living Room, Large Eat-In Kitchen with Fridge, Stove, Bonus Dishwasher, Microwave, Plus Separate Dining Room that would make a Great 3rd Bedroom or Home Office, 2 Bedrooms and Nicely Updated 4 Piece Bathroom. Electric Wiring has been Professionally Updated throughout with a Modern Electrical Panel. R2-3 (Duplex) Zoning provides additional possibilities as the Side Door has Direct Access to the Basement. Lower Level provides Excellent Ceiling Clearance for the Recreation Room, Utility Room, Large Bright Laundry Room (with Washer & Dryer) and Bonus Utility Sink, as well as a Generous Workshop / Storage Area. The Private Treed Pet-Friendly Backyard has 3 Storage Sheds, Garden Areas and Your Very Own Outdoor Fireplace! Walking Distance to Shopping and Transit Anywhere in the City! Click on the Video for Your Virtual Tour! (id:53488)
Century 21 First Canadian Corp
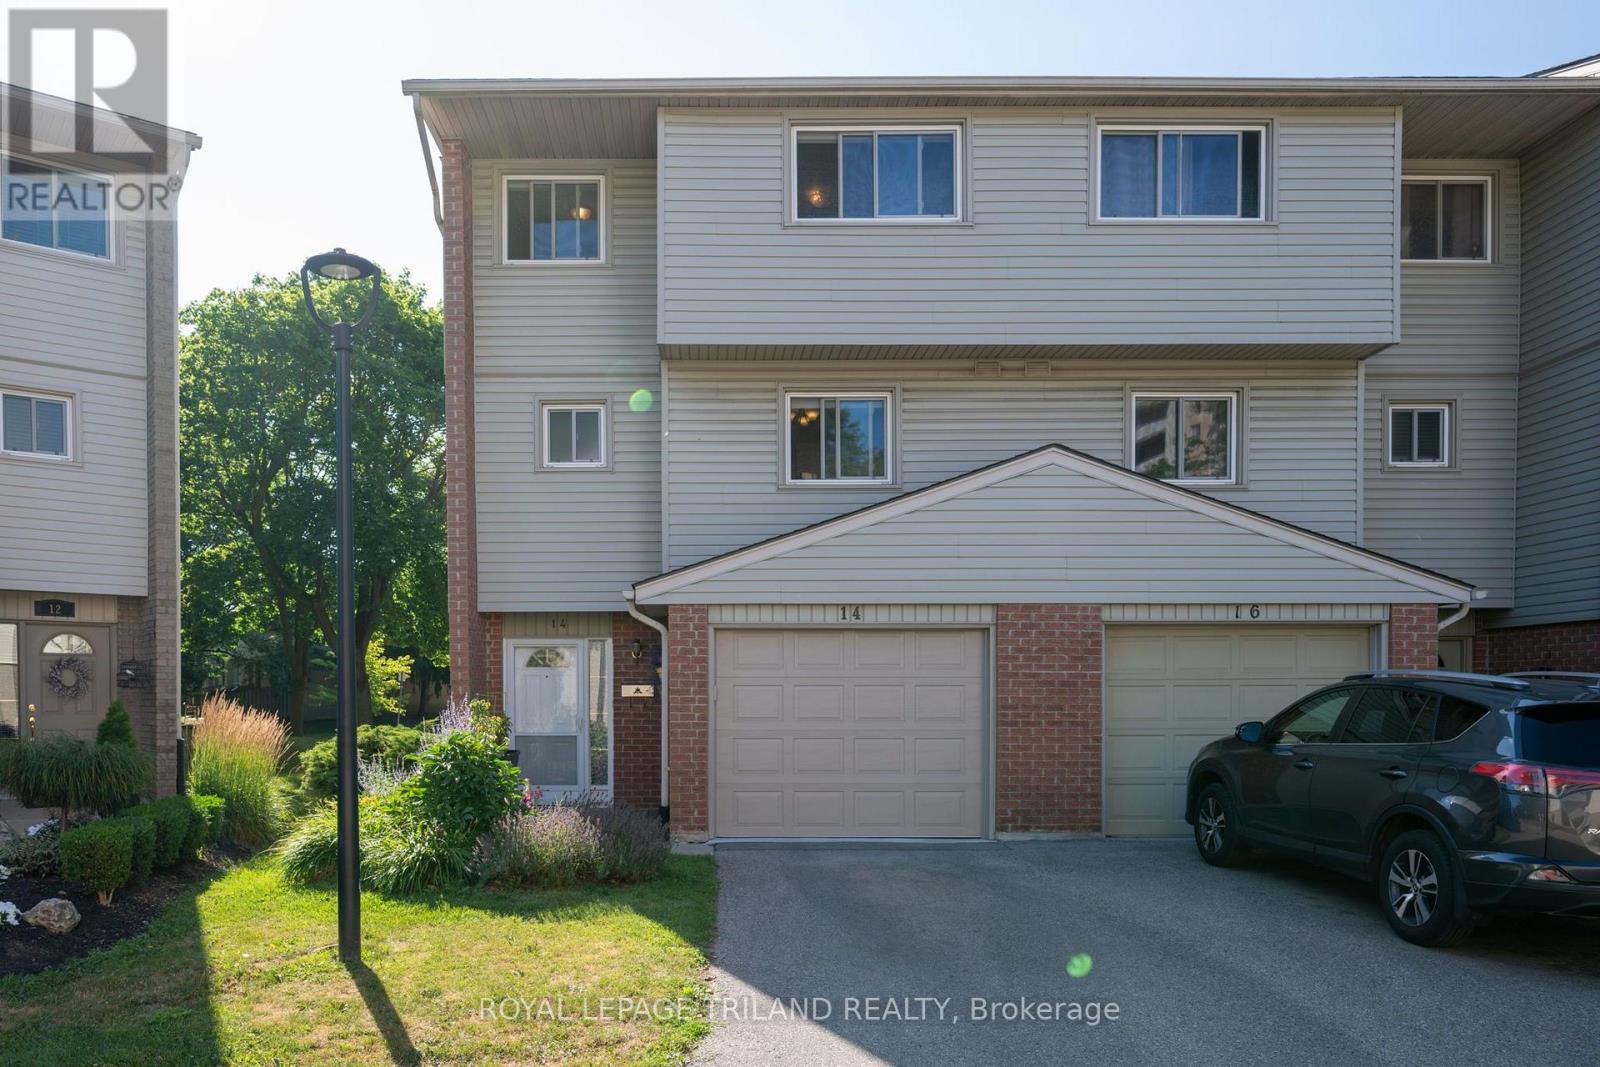
14 - 300 Sandringham Crescent
London South, Ontario
Welcome to this beautifully maintained 3-bedroom, 1.5-bathroom condo offering the perfect blend of comfort, style, and low-maintenance living. Thoughtfully updated throughout the years, this move-in-ready home is ideal for first-time buyers, growing families, downsizers, or anyone looking to enjoy the convenience of condo living without sacrificing space. The inviting main floor features a bright and functional layout, highlighted by a cozy gas fireplace that creates the perfect gathering space. The kitchen is equipped with updated appliances, while the refreshed main floor powder room adds a modern touch. Upstairs, you'll find three generously sized bedrooms and a beautifully renovated bathroom featuring a new tub and shower, creating a fresh and relaxing retreat. Step outside to your private backyard, where a newly levelled patio with stone landscaping provides the ideal setting for summer barbecues, morning coffee, or simply unwinding outdoors. Additional updates, including new window coverings throughout most of the home, a new garage door and opener, and a front storm door, add to the home's appeal and functionality. Major mechanical updates include a high-efficiency furnace (2016) that has been professionally serviced annually, plus a recently replaced patio door (2024). Exterior maintenance including the roof (2017), windows, and other exterior components, is managed by the condominium corporation, allowing you to enjoy worry-free homeownership. This well-cared-for home offers exceptional value in a welcoming community, near the hospital and rapid transit. Simply move in and enjoy all the updates that have already been completed. (id:53488)
Royal LePage Triland Realty
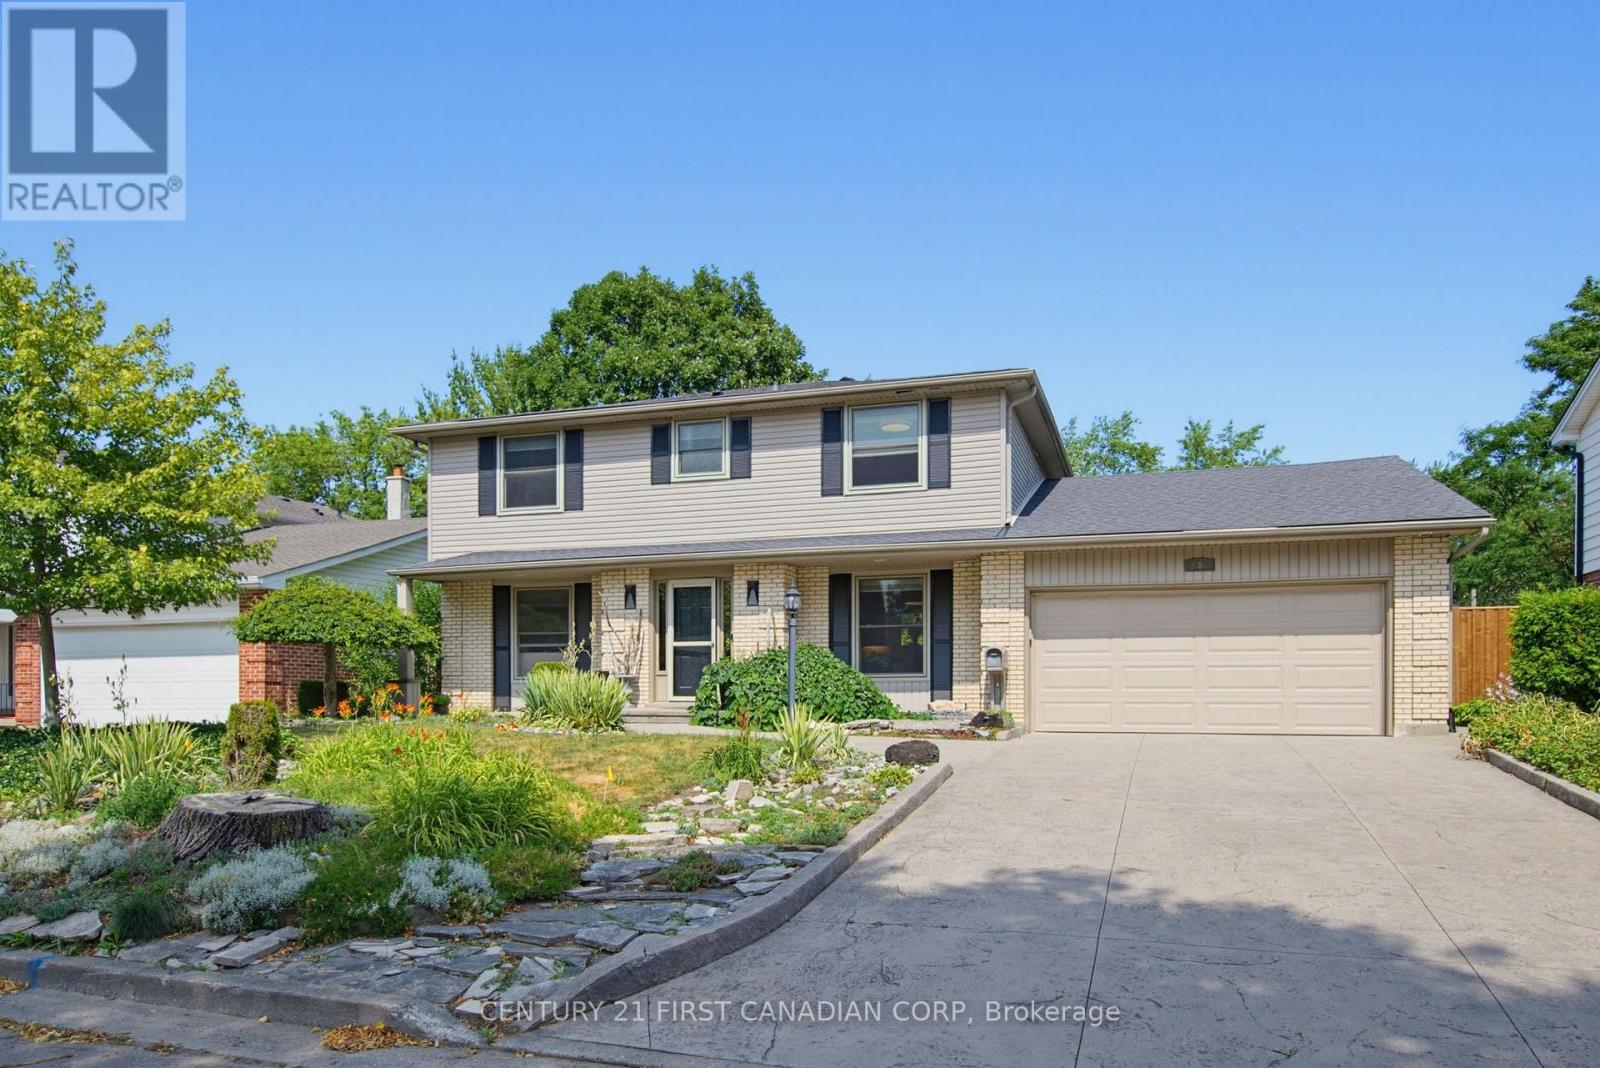
8 Meredine Crescent E
London North, Ontario
UNBEATABLE LOCATION backing onto Stoneybrook Valley park and pathways, this 4 bed, 3 bath is just waiting for your love. VERY PRIVATE and tranquilly quiet, set upon one of Stoneybrook's most lovely treelined crescents. Your main floor offers open BRIGHT and AIRY living spaces with a 2nd living room with warm gas fireplace, built-ins, and patio door access to rear gardens. The contemporary kitchen boasts a QUARTZ ISLAND on antiqued cabinets overlooking a warm and family sized dining area. The second level offers beautiful hardwoods, large bedrooms, and a Primary with FULL ensuite including a GLASS SHOWER and QUARTZ VANITY. In your lower level you'll find an ABSOLUTELY ADORABLE playroom with practice rock wall and a MASSIVE GYM area... or convert that to anything else for your family's recreational needs! Over 2400 SF of living space in total! The fully fenced back gardens present a SPRAWLING COMPOSITE DECK, ideal for large gatherings, plus a SUPER COOL storage shed with faux field stone exterior and transoms, ideal for a play house beyond excellent storage for your landscaping tools. The PRIVACY is truly tremendous, while you still have a gate to the meandering paths of the Stoneybrook Valley - that offer seemingly ENDLESS ACCESS throughout the neighbourhoods. Upgrades include: A gorgeous STAMPED CONCRETE drive with paths to rear yard and front door; High efficient gas furnace 2022, vinyl sash windows on main and upper, door hardware, and Electrical panel too! Featuring further: Ceramic inlays, Crown and Tray ceilings, Garden beds of river stone, perennials and periwinkle ground cover, TONS of storage space, Main Floor laundry with maple cabinets and laundry chute, Covered front porch, Gas fireplace with field stone hearth. You just cannot find a better location anywhere! - just STEPS AWAY from one of the best schools in London - Stoneybrook PS.; Masonville Mall just minutes away, UWO and UH close, and PARKS and PATHS ARE ALL AROUND!!! COME SEE! (id:53488)
Century 21 First Canadian Corp
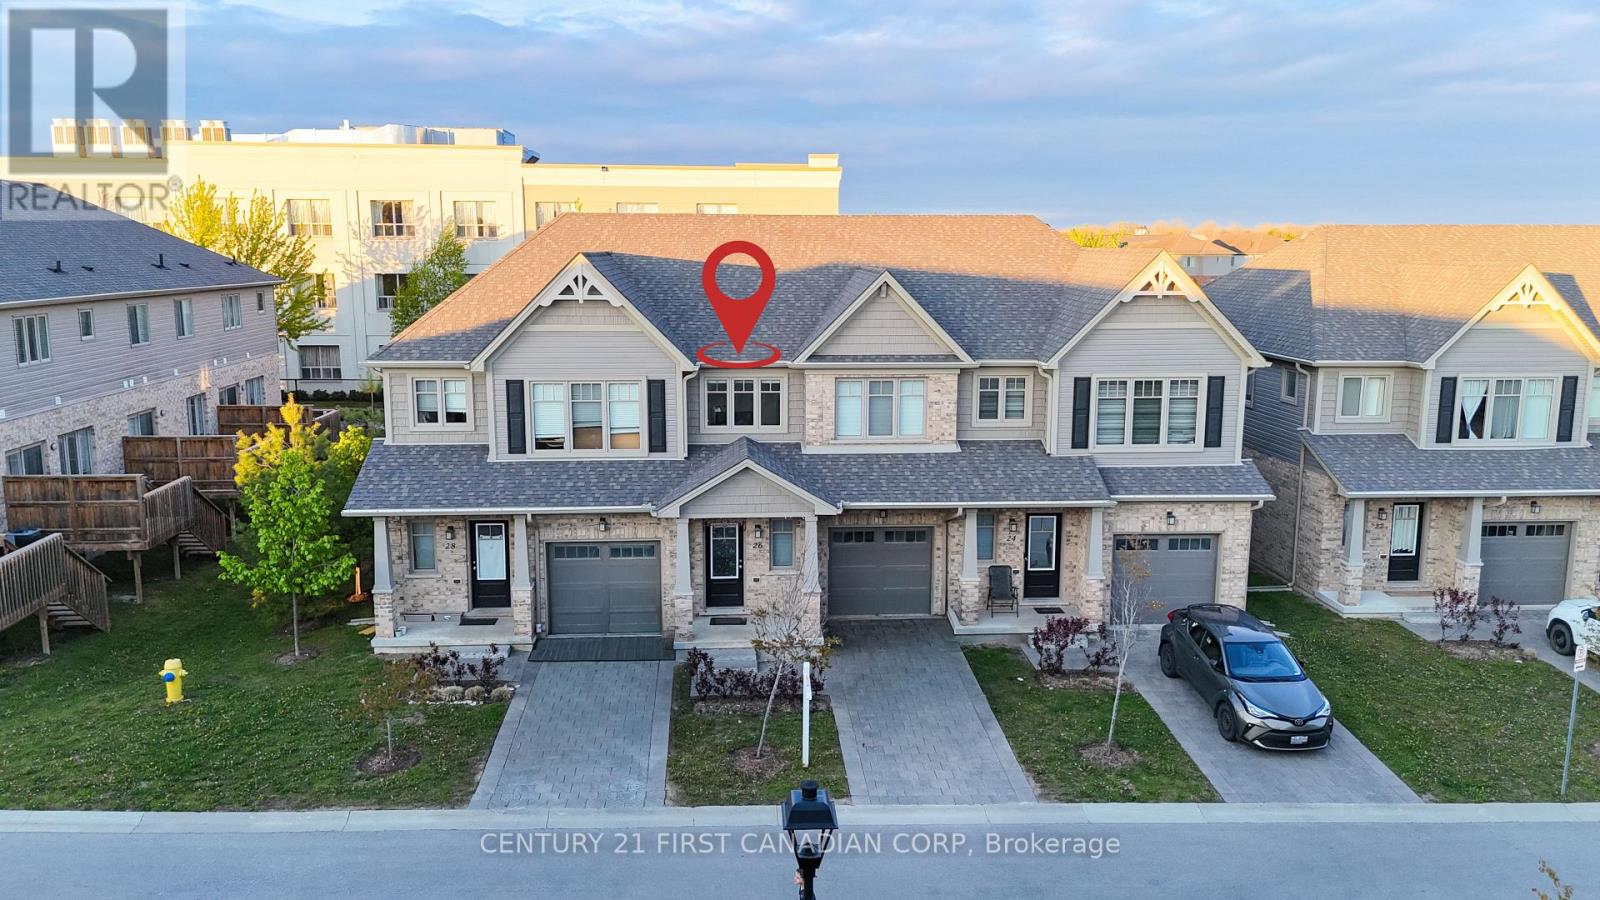
26 - 600 Guiness Way
London North, Ontario
Welcome to 26-600 Guinness Way, one of North London's premier condominium homes. Built in 2020by Auburn Homes, this Stuart 2 model is completely move-in ready and offers modern finishes throughout. Step inside to a spacious foyer that opens into a bright and generously sized living and open concept kitchen area. The main floor is filled with natural light from large windows and sliding glass doors that lead to a private deck - perfect for Summer BBQ, relaxing or entertaining. The stylish kitchen features designer cabinetry with upgraded pot and pan drawers, quartz countertops, Stainless steel appliances, and a reverse osmosis water system. Upstairs, you'll find three spacious bedrooms, including a primary suite with a large walk-in closet and a private 4 piece ensuite bathroom. The second floor also features upgraded carpet under pad for added comfort. Conveniently located close to shopping(Newly added Stoney Creek commons), walking distance to paved trails and Cedar hollow schools, Near by Fanshawe Conservation Area, and with easy access to Highway 401, this beautiful home offers comfort, style, and convenience in one exceptional package. Don't miss your opportunity - this home won't last long! (id:53488)
Century 21 First Canadian Corp
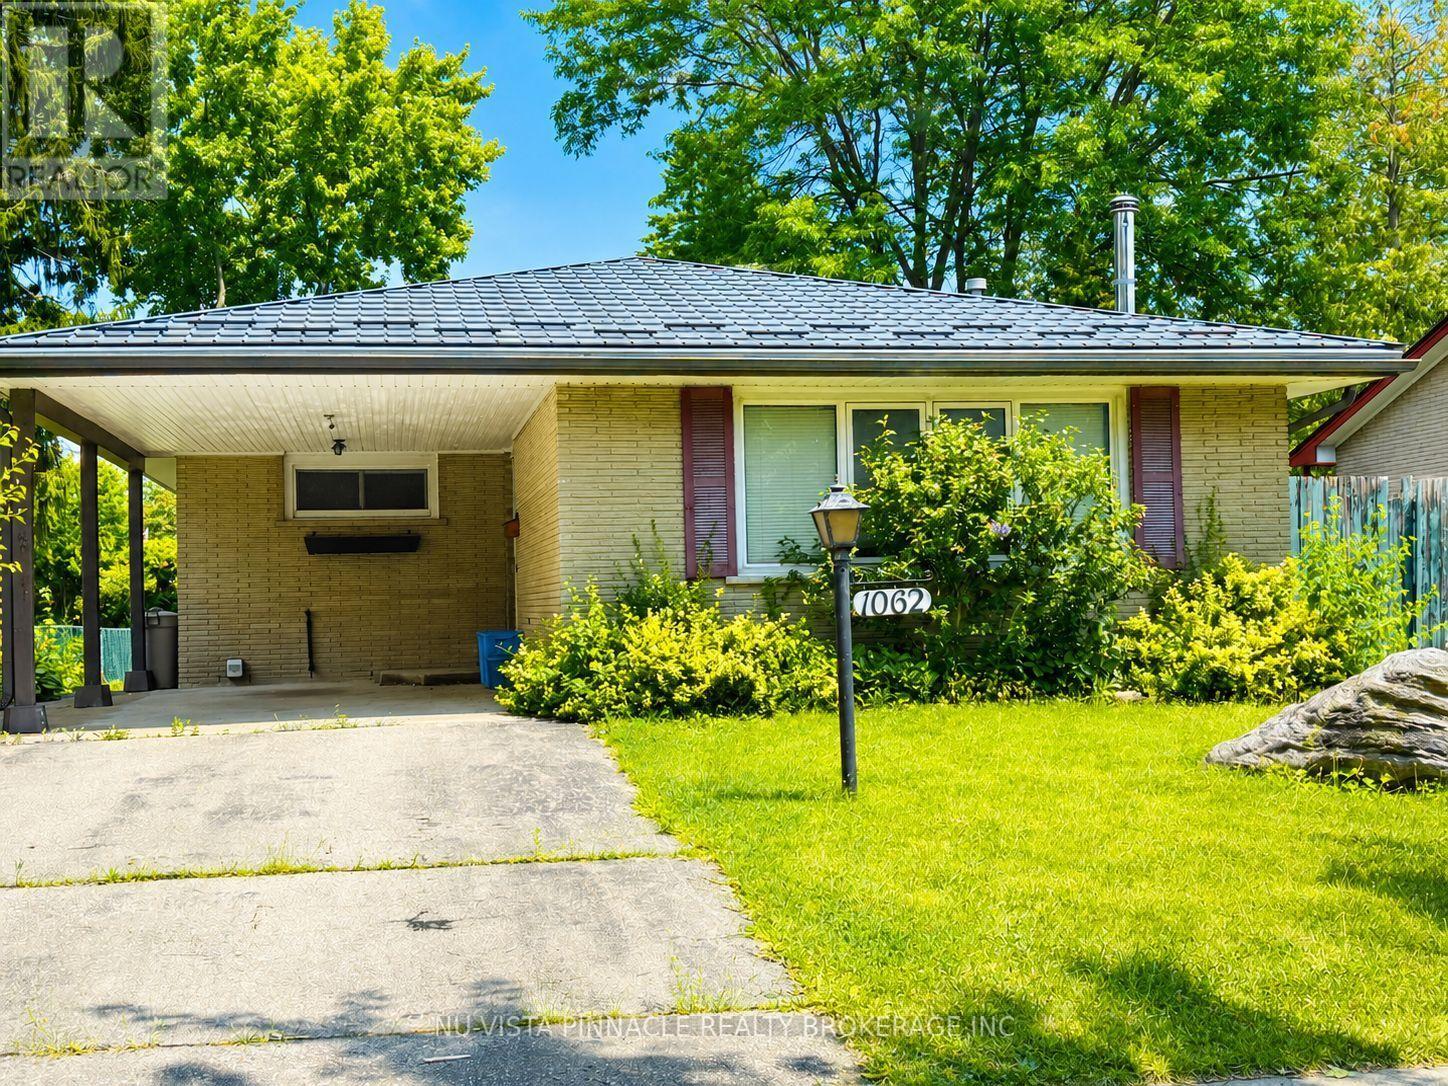
1062 Apache Road
London East, Ontario
Priced to sell! Welcome to this charming, detached home in the desirable Huron Heights neighbourhood. Nestled on a quiet, mature, tree-lined street, this cozy property offers 3 bedrooms and a large office, making it ideal for families, first-time buyers, or investors. Conveniently located just steps away from Chippewa P.S. Close to Montcalm S.S. and Fanshawe College, with parks, public transit, and lots of shopping for shopping all close by. The spacious backyard provides plenty of room to relax, entertain, or garden. The backyard includes 2 storage sheds for added convenience. A standout feature of this home is the premium metal roof, offering exceptional durability and an expected lifespan of 50 years or more, providing long-term peace of mind. This is a fantastic opportunity to add your personal touch and make this wonderful home your own. Call now! Don't miss out. Book your private showing today! (id:53488)
Nu-Vista Pinnacle Realty Brokerage Inc
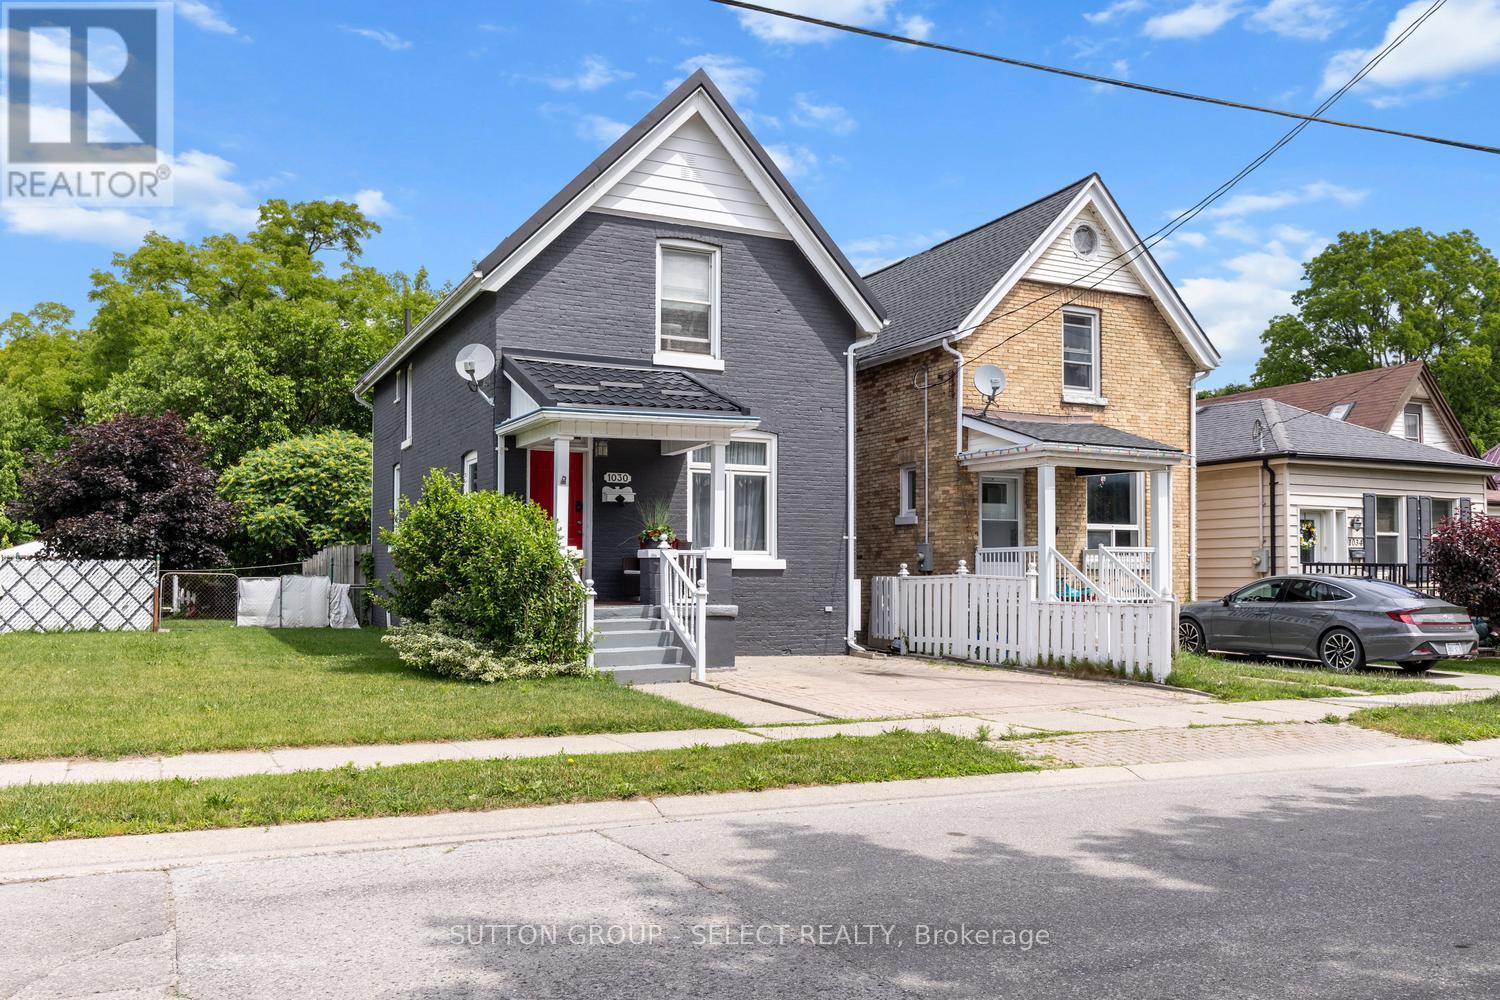
1030 York Street
London East, Ontario
Welcome to this well-maintained 2-storey brick century home in the heart of London. Offering generous living space, abundant natural light, and classic character throughout, this property combines the appeal of a historic home with several important updates. Located on a quieter section of York Street, it provides excellent access to downtown amenities, restaurants, shopping, parks, and entertainment.The main floor features an updated kitchen, spacious principal rooms, and original character details that create a warm and inviting atmosphere. The home has been thoughtfully maintained and includes a metal roof with a lifetime warranty, vinyl windows throughout, updated wiring, furnace, and a newer Bath Fitter bathroom backed by a lifetime warranty on all shower and tub components.Upstairs, you'll find three generously sized bedrooms, including walk-in closets in two bedrooms and excellent storage throughout the home.The full-height, dry basement provides additional living space with a large family/recreation room ready for entertaining, complete with a pool table included in the sale.One of the property's strongest features is the number of major improvements already completed. The lifetime-warrantied roof, recently renovated bathroom, and professionally painted exterior (completed less than a month ago) help reduce future maintenance costs and provide peace of mind for the next owner.Outside, enjoy a beautifully landscaped, fully fenced backyard offering exceptional privacy and plenty of space to relax, entertain, or enjoy nature in the heart of the city.Situated within walking distance of restaurants, cafes, shopping, parks, and entertainment venues, this home offers the convenience of downtown living while maintaining the charm and character of a classic classic century home. (id:53488)
Sutton Group - Select Realty
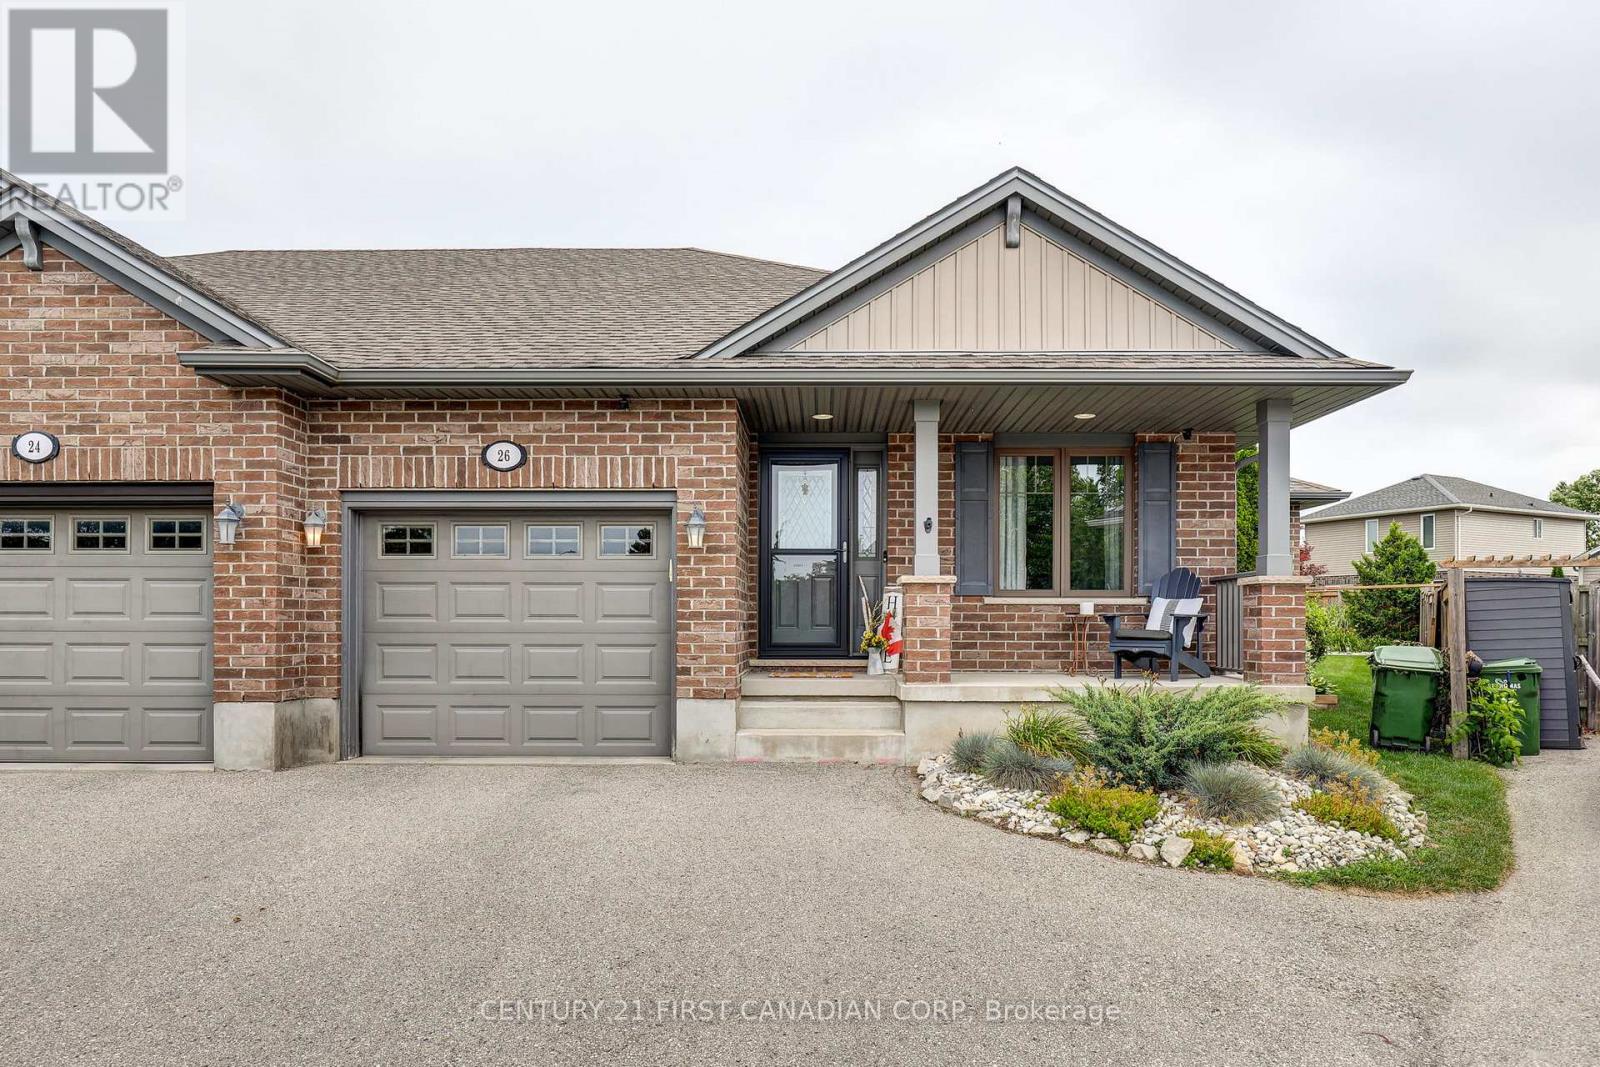
26 Cardinal Court
St. Thomas, Ontario
Located on a quiet cul-de-sac in North St. Thomas, this well maintained semi-detached home features an open concept main floor with a central kitchen offering with a large centre island, a gas stove, and lots of cabinet space. The living room overlooks the fully fenced backyard and features a natural gas fireplace.The main floor also offers two bedrooms, including a primary suite with a walk-in closet and private ensuite, a second full bathroom, and a convenient laundry room. The finished basement provides additional living space with a large family room, a third bedroom, a 3-piece bathroom with a soaker tub, and a spacious gym or games room. Outside, the fully fenced backyard features a two-tier deck, mature gardens, a gas BBQ hookup, and a large storage shed. An attached garage and driveway parking for two additional vehicles complete this move-in-ready home. This home is just a short commute to London and is just steps away from the scenic Dalewood hiking trails. (id:53488)
Century 21 First Canadian Corp
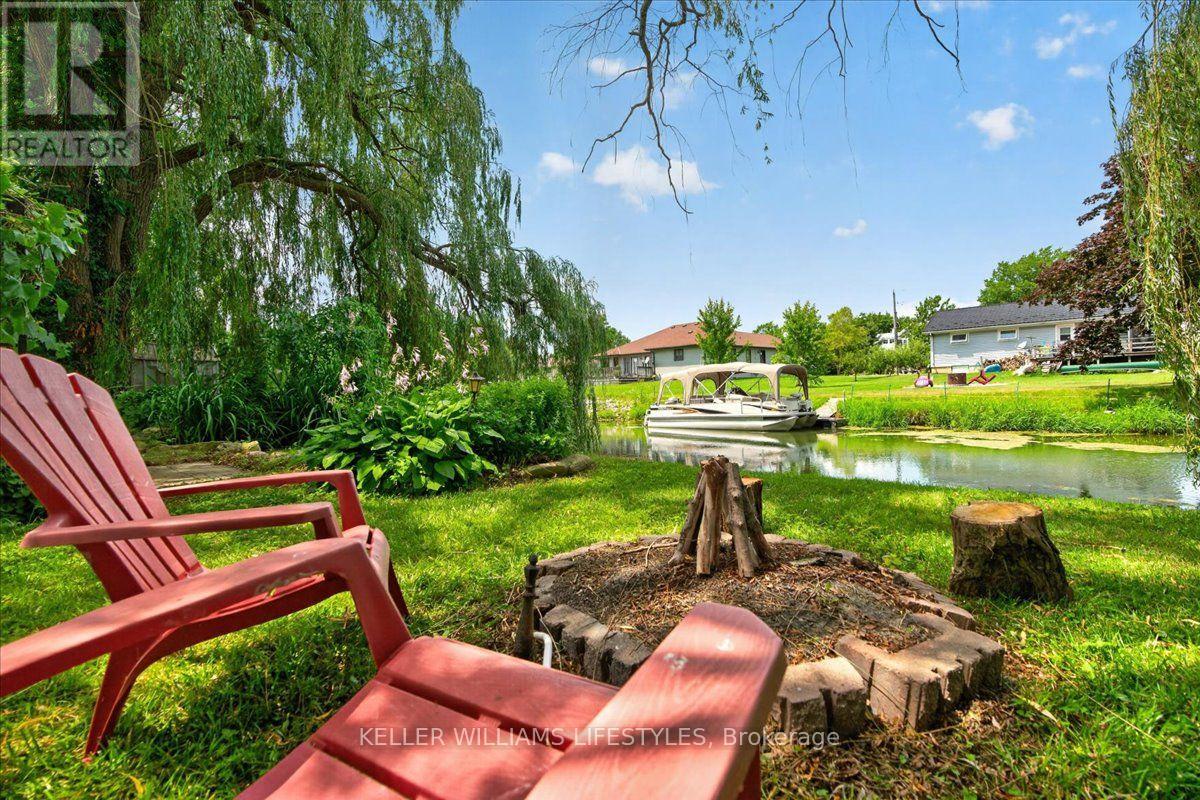
11527 Lagonda Way
Chatham-Kent, Ontario
Embrace the ultimate waterfront lifestyle with this exceptional property in the highly coveted Rondeau Bay Estates. Offering a rare combination of privacy, natural beauty, and direct water access, this home is a true sanctuary for boaters, anglers, and nature lovers alike. At the heart of this property's appeal is its direct canal access, complete with a private dock. Whether you enjoy kayaking, fishing, or boating, you can launch directly from your backyard. A scenic 10-minute boat ride takes you straight out to the open waters of Lake Erie-renowned for world-class Walleye fishing-or to the secluded, sandy shores of Seagull Island. The outdoor oasis continues on the generous 100' x 150' tree-lined lot. Framed by majestic weeping willows and featuring a tranquil pond, the private backyard is designed for relaxation. Unwind on the back deck, enjoy your morning coffee by the water, or gather around the fire pit for evenings under the stars. Inside, the 3-bedroom, 1-bathroom home is perfectly laid out for either a year-round residence or a seasonal lakeside retreat, complete with fibre optic internet, so you can work remotely, stream, or stay connected just as easily here as you would in the city. The cozy, open-concept living area is anchored by a warm fireplace and flows effortlessly into the kitchen and dining spaces. For those who love to take in the scenery, the primary bedroom features patio doors opening directly onto the back deck overlooking the canal, while a spacious 3-season sunroom offers a comfortable vantage point to watch the seasons change. Exclusive Community Amenities: An annual $400 association fee covers canal maintenance, weekly garbage/recycling pick up and gives you access to a private community marina, park, and golf course. Conveniently located just minutes from Blenheim and Ridgetown, this property offers a unique opportunity to secure your own piece of waterfront paradise. (id:53488)
Keller Williams Lifestyles
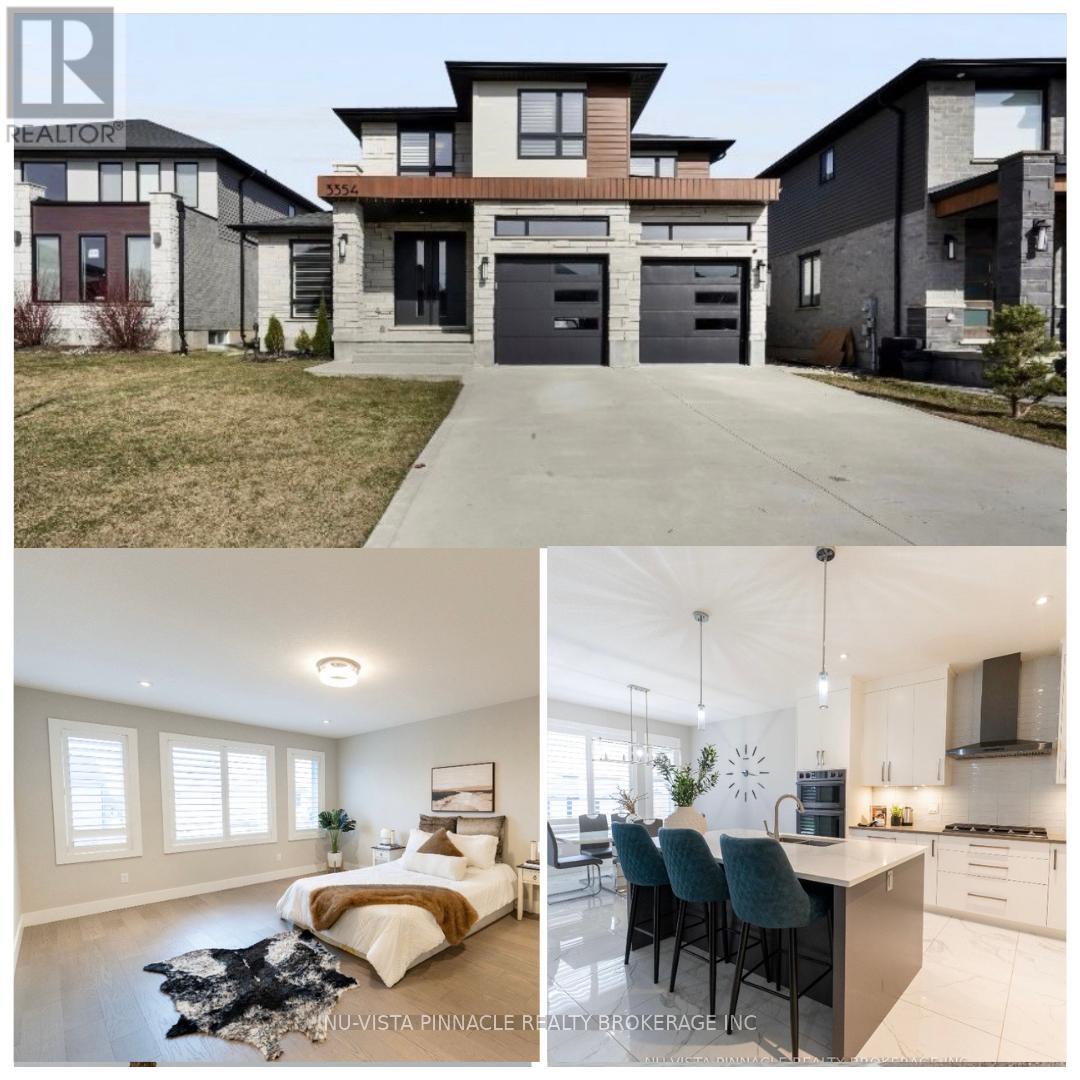
3354 Mersea Street
London South, Ontario
Welcome to this stunning family home in one of the area's most sought-after, family-friendly neighbourhoods. Surrounded by parks, beautiful green space, convenient shopping, and just minutes to Highway 401 for an easy commute, the location truly has it all. Families will appreciate access to both a French school and a newly built, elementary school just steps away. Step inside to a bright, airy interior flooded with natural light. Oversized bay windows and elegant California shutters create a warm yet sophisticated atmosphere throughout. Just off the foyer, a versatile front room offers the perfect space for a home office or formal living area. Designed for both everyday living and entertaining, the spacious family room flows seamlessly into the open-concept kitchen and sun-filled dining/breakfast area. The thoughtful layout offers exceptional flow and functionality across the main floor. A practical mudroom-style laundry area with built-in storage, conveniently located near the garage entrance, keeps coats, sports equipment, and everyday essentials neatly organized and out of sight. Upstairs, you'll find 4 generously sized bedrooms, including an impressive primary retreat complete with a spa-inspired ensuite featuring elegant finishes. Each room offers comfort, space, and flexibility for a growing family. Step outside to a fenced backyard designed for both relaxation and entertaining. Enjoy summer evenings on the large covered backyard patio, perfectly complemented by poured concrete for a clean, low-maintenance finish. It's an ideal space for hosting gatherings, watching the kids play, or simply unwinding in your own private outdoor retreat. Bright, spacious, and beautifully designed, this exceptional home offers the perfect blend of style, comfort, and convenience. More than just a house - it's the lifestyle your family has been waiting for. (id:53488)
Nu-Vista Pinnacle Realty Brokerage Inc
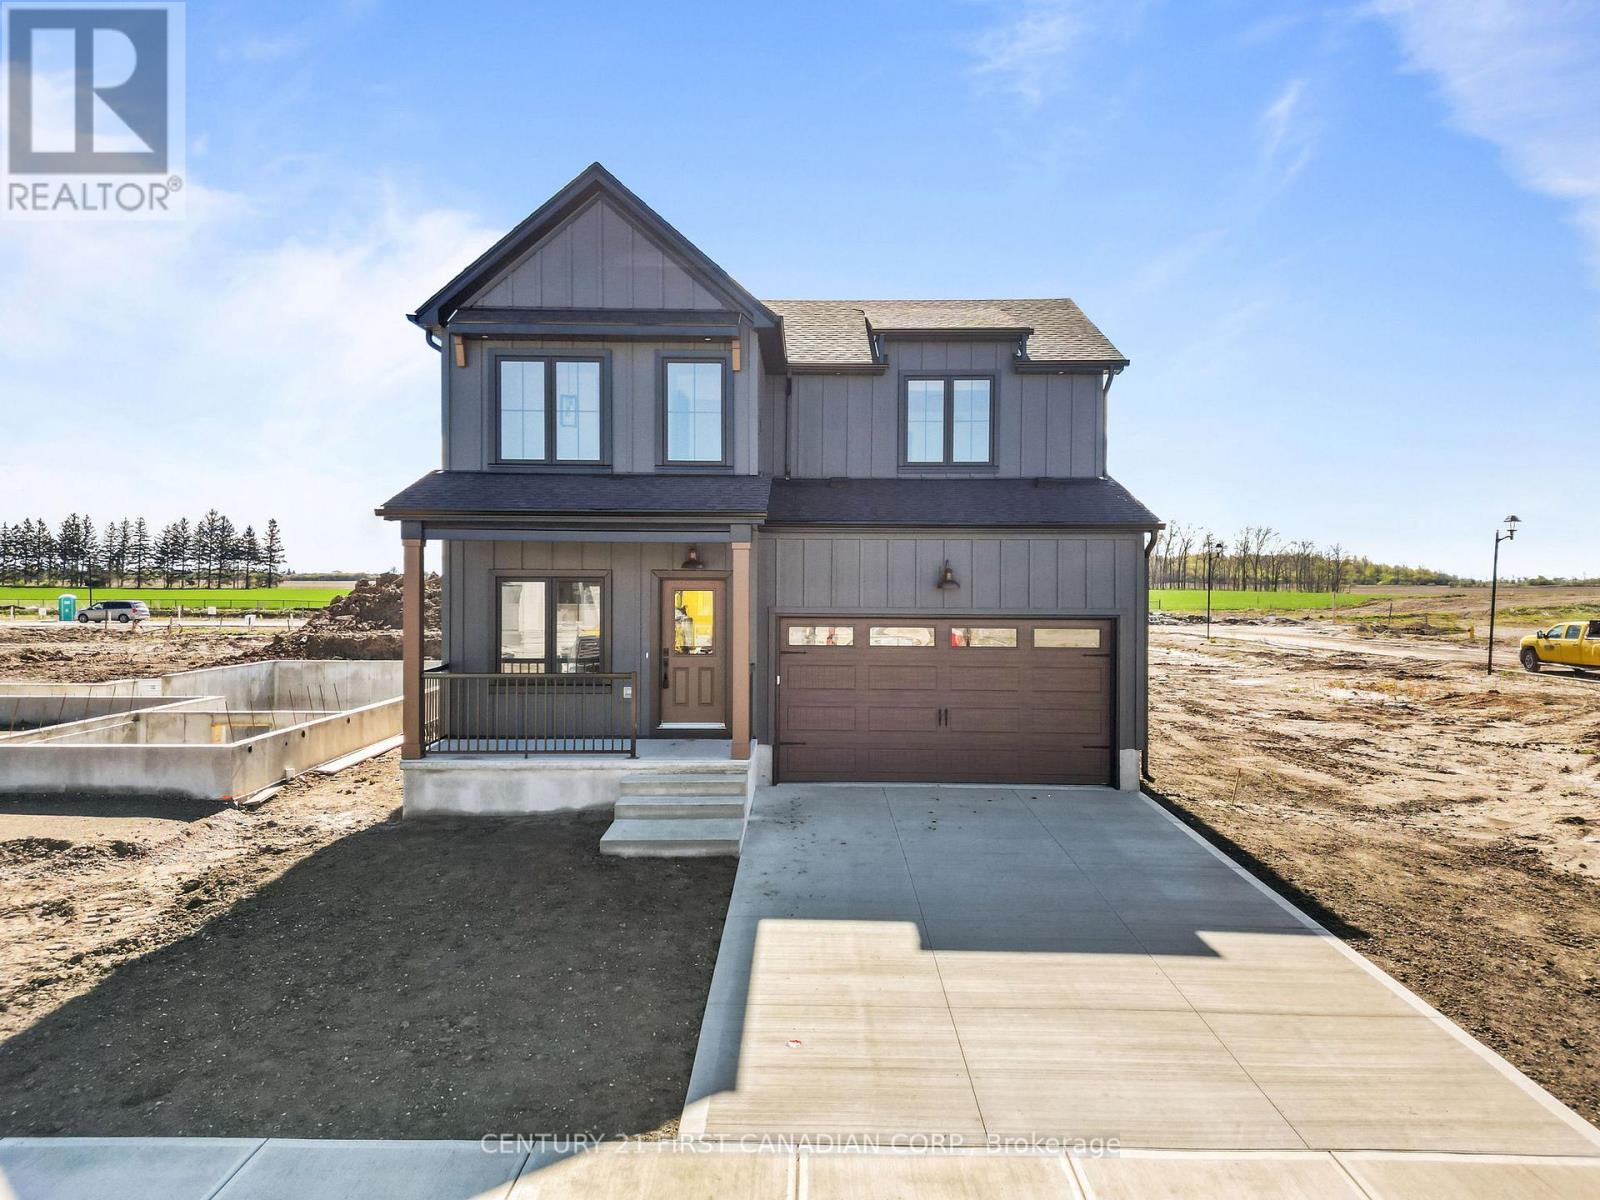
30 Sheldabren Street
North Middlesex, Ontario
Introducing the Lyla model, a stunning 2-storey home by Morrison Homes, in the charming community of Ailsa Craig. Thoughtfully designed with modern living in mind, this 3-bedroom, 3-bathroom home offers 1,750 sq. ft. of beautifully finished space -perfect for families, professionals, or anyone seeking comfort and style. Step inside to an inviting open-concept main floor featuring luxury vinyl flooring, oversized windows, and a bright, seamless flow between the living, dining, and kitchen areas. The kitchen provides the ideal space to cook, gather, and entertain, with direct access to the back covered area-perfect for year-round enjoyment. Convenience is built into every corner of this home, including a practical mud room off the garage for easy everyday entry. Upstairs, you'll find all three spacious bedrooms, including a well-appointed primary suite, along with the added luxury of second-floor laundry. With its clean modern layout, quality finishes, and thoughtful details throughout, this home delivers exceptional value in one of the area's most welcoming communities. Your next chapter begins at 30 Sheldabren St. Crafted for comfort, style, and modern living. * Some finishes and/or upgrades shown may not be included in standard specs. Taxes and assessed value yet to be determined. List price reflects the HST rebate. (id:53488)
Century 21 First Canadian Corp.
Contact Melanie & Shelby Pearce
Sales Representative for Royal Lepage Triland Realty, Brokerage
YOUR LONDON, ONTARIO REALTOR®

Melanie Pearce
Phone: 226-268-9880
You can rely on us to be a realtor who will advocate for you and strive to get you what you want. Reach out to us today- We're excited to hear from you!

Shelby Pearce
Phone: 519-639-0228
CALL . TEXT . EMAIL
Important Links
MELANIE PEARCE
Sales Representative for Royal Lepage Triland Realty, Brokerage
© 2023 Melanie Pearce- All rights reserved | Made with ❤️ by Jet Branding