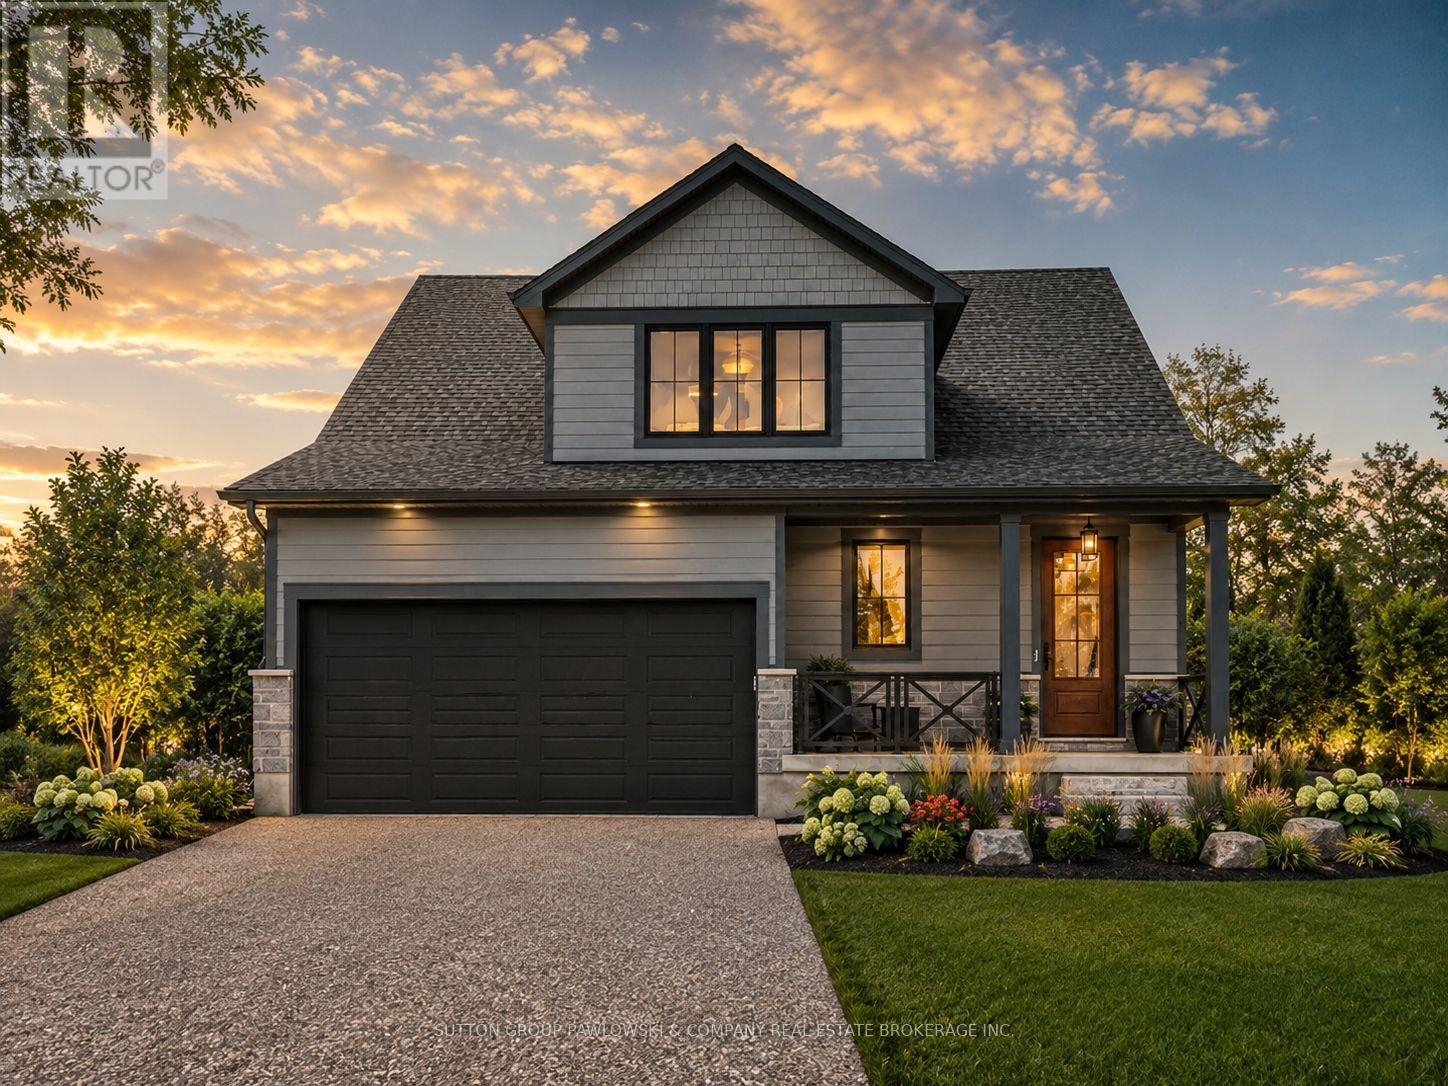
Lot #16 - 190 Timberwalk Trail
Middlesex Centre, Ontario
HUGE INCENTIVE ALERT!! For a Limited Time, Qualified Buyers Save the Government HST. TO BE BUILT by Award-Winning Melchers Developments Inc., a trusted family-owned builder creating quality homes since 1987. Known for exceptional craftsmanship, timeless design & a truly personalized building experience, Melchers offers outstanding standard finishes, full Tarion Warranty protection, in-house architectural design, professional décor consultation & the flexibility to customize plans to suit your lifestyle. Welcome to Timberwalk in Ilderton, a sought-after Middlesex Centre community offering small-town charm just minutes north of London. Enjoy a relaxed, family-friendly setting close to parks, walking trails, schools, shopping, recreation & golf, with convenient access to everything North London has to offer. This 2,353 sq. ft. design offers 3 bedrooms & 2.5 bathrooms with a smart layout that works beautifully for everyday living. The main floor features a spacious primary suite with walk-in closet & ensuite, open-concept kitchen, dining & living areas, convenient powder room, mudroom, laundry & covered front porch. Upstairs, two additional bedrooms share a full bathroom, while the generous bonus room adds flexible space for family living, guests or a home office. Visit our beautifully appointed Model Homes at 110 Timberwalk Trail, Ilderton, & Lot #25 - 29 Dearing Dr., Grand Bend, open most Saturdays & Sundays from 2-4 PM. Start building the home you've always wanted while this limited-time Government HST Savings incentive is available. NOTE: Photos are of a similar model home for reference purposes only & may show upgrades, finishes & features not included in the base price. (id:53488)
Exp Realty
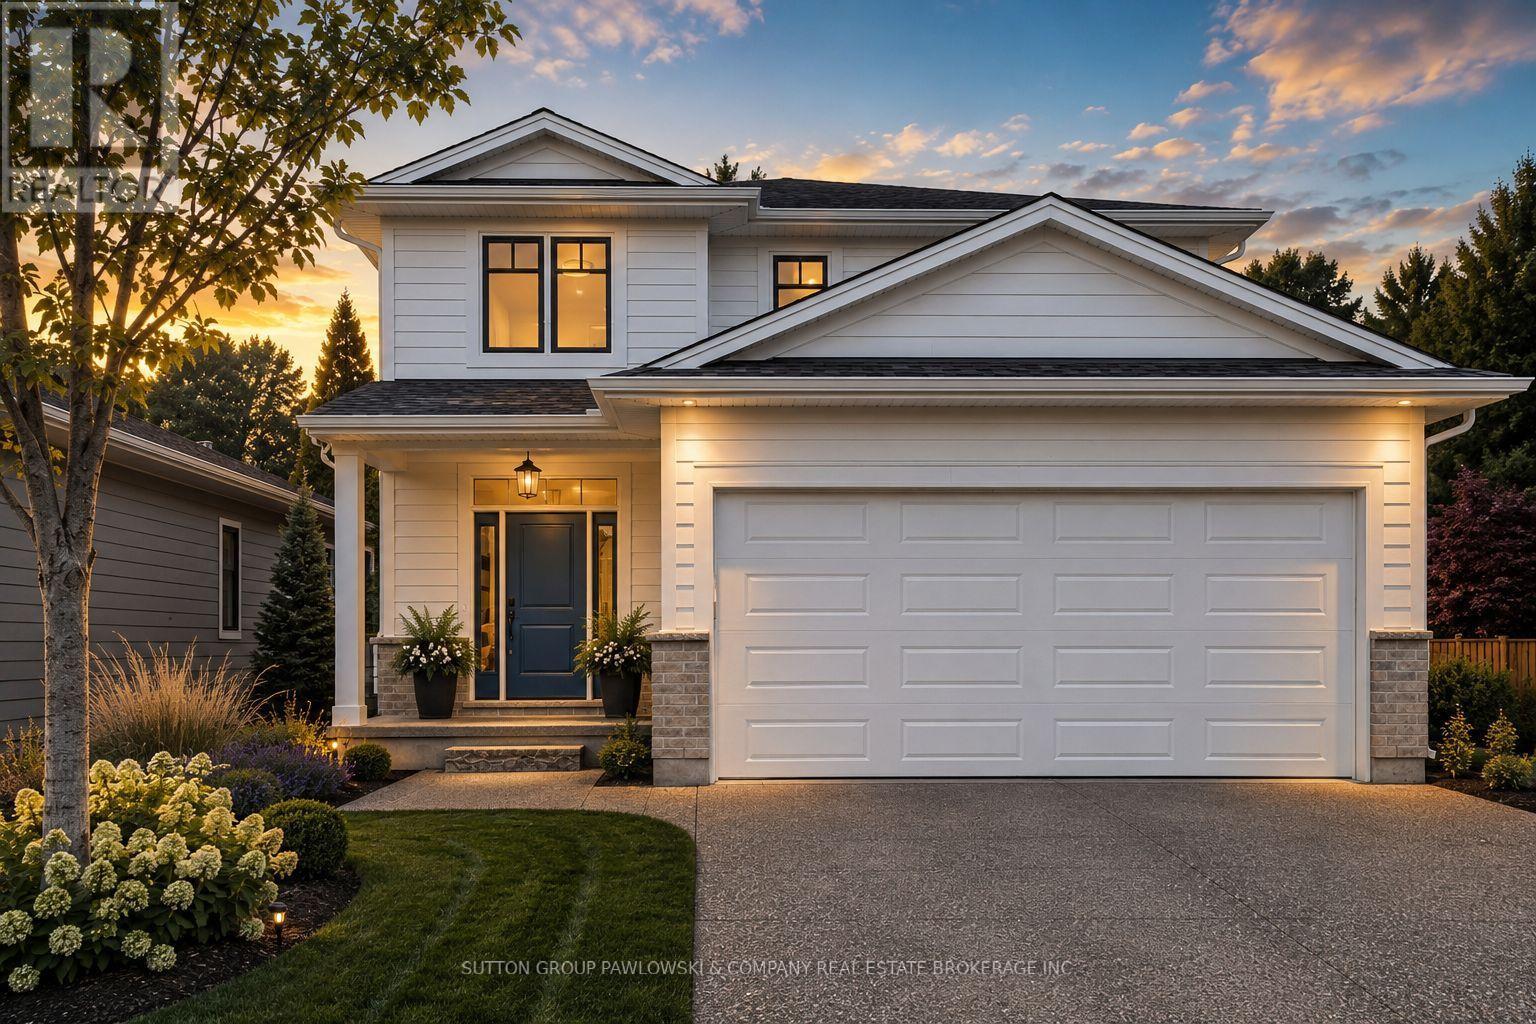
Lot #23 - 1 Timberwalk Close
Middlesex Centre, Ontario
HUGE INCENTIVE ALERT!! For a Limited Time, Qualified Buyers Save the Government HST. TO BE BUILT in Timberwalk by Award-Winning Melchers Developments Inc., a family-owned builder creating exceptional homes in London & surrounding communities since 1987. Known for outstanding craftsmanship, timeless design & a truly personalized building experience, Melchers gives buyers the opportunity to work with their experienced in-house architectural design team & professional décor consultants to customize their home to suit the way they live. Exceptional standard finishes & a full Tarion Warranty provide even more confidence in your investment. Welcome to Timberwalk in Ilderton, where small-town charm meets everyday convenience just minutes north of London. This growing Middlesex Centre community offers a relaxed, family-friendly lifestyle close to parks, walking trails, schools, recreation, golf, shopping & the amenities of North London. This thoughtfully designed home is approximately 2,187 sq. ft. two-storey offers 4 bedrooms & 2.5 bathrooms with a functional layout designed for today's families. The main floor features spacious living & dining areas, a well-planned kitchen, powder room, mudroom with direct garage access & covered front & rear porches. Upstairs, the private primary suite includes a walk-in closet & ensuite, complemented by 3 additional bedrooms & a full family bathroom. It's a smart use of space with comfortable principal rooms & the flexibility to make it your own before construction begins. Visit our beautifully appointed Model Homes at 110 Timberwalk Trail, Ilderton, & Lot #25 - 29 Dearing Dr., Grand Bend, open most Saturdays & Sundays from 2-4 PM. Start building the home you've always wanted while this limited-time Government HST Savings incentive is available. NOTE: Photos are of a similar model home for reference purposes only & may show upgrades, finishes & features not included in the base price. (id:53488)
Exp Realty
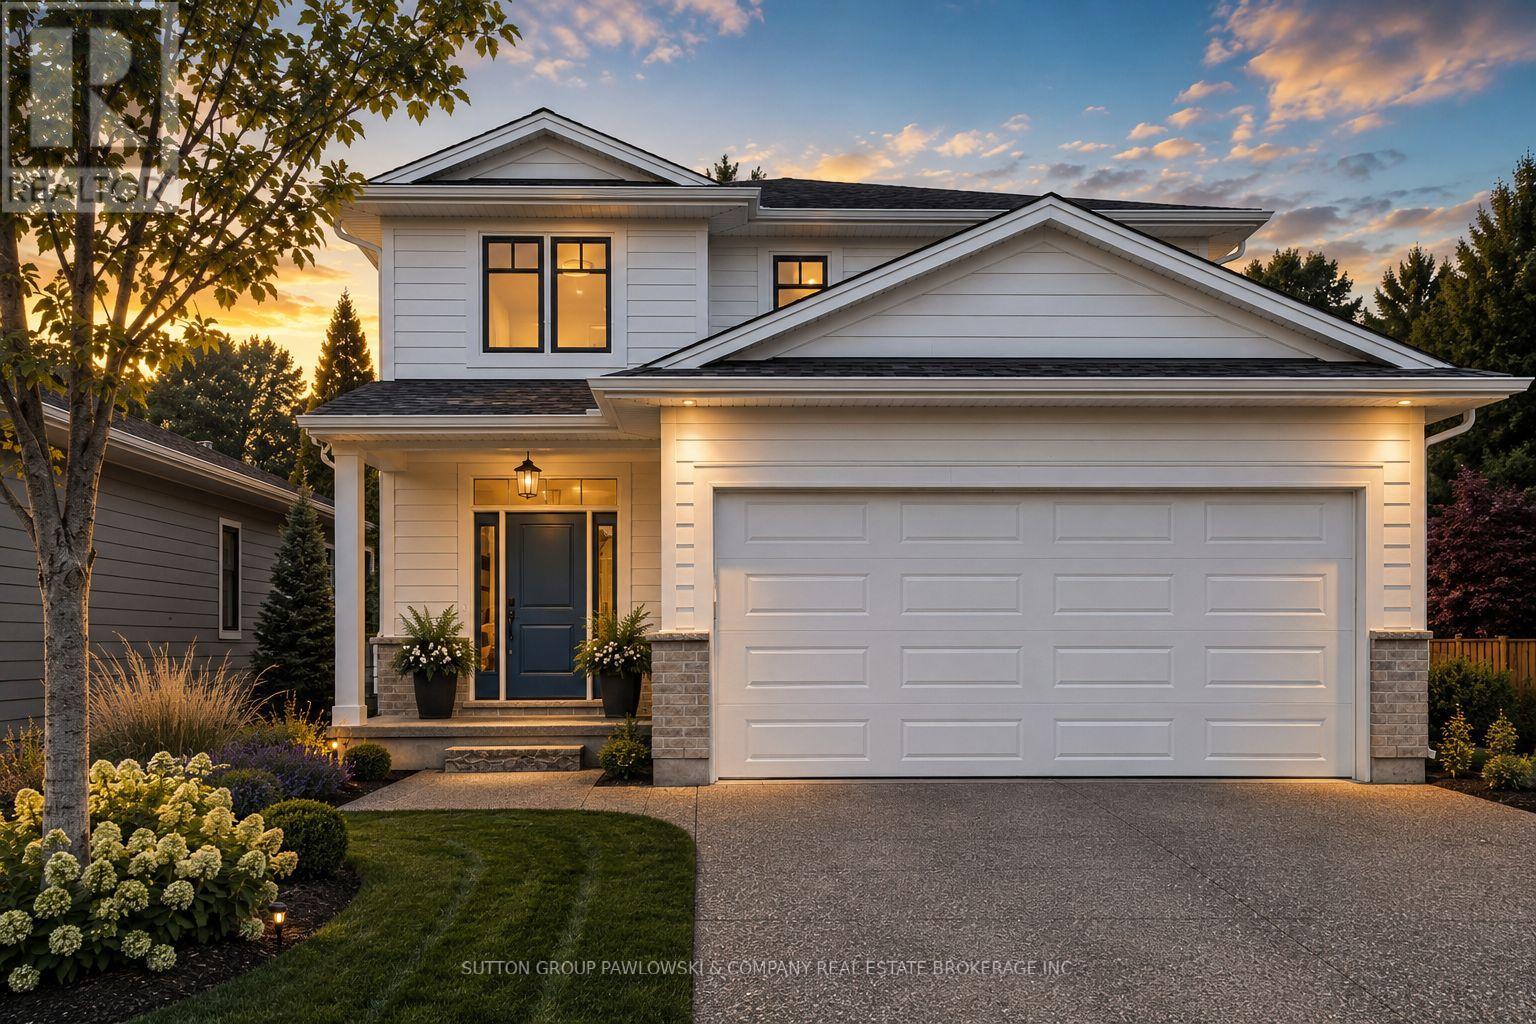
Lot#101 - 56 Allister Drive
Middlesex Centre, Ontario
HUGE INCENTIVE ALERT!! For a Limited Time, Qualified Buyers Save the Government HST. Build with Award-Winning Melchers Developments Inc., a family-owned builder creating exceptional homes since 1987, known for craftsmanship, timeless design & a truly personalized building experience. Work with their in-house architectural design team & professional décor consultants to customize your plan, select from an outstanding range of standard finishes & enjoy the confidence of Full Tarion Warranty coverage. Welcome to Kilworth Heights West, one of Middlesex Centre's most desirable communities, just minutes from West London & Riverbend. Enjoy the convenience of nearby parks, walking trails, excellent schools, golf, shopping, restaurants, recreation & quick access to Highway 402, all while coming home to a quieter neighbourhood setting. TO BE BUILTD, this thoughtfully designed 2,187 sq. ft. two-storey offers 4 bedrooms & 2.5 bathrooms with a layout that makes excellent use of every square foot. The main floor features a welcoming foyer, powder room, mudroom & open living, dining & kitchen spaces that flow naturally for everyday living & entertaining, plus covered porches at both the front & rear. Upstairs, the primary suite includes a private ensuite & walk-in closet, joined by 3 additional bedrooms & a full main bath. Visit our beautifully appointed Model Homes at 110 Timberwalk Trail, Ilderton, & Lot #25 - 29 Dearing Dr., Grand Bend, open most Saturdays & Sundays from 2-4 PM. Start building the home you've always wanted while this limited-time Government HST Savings incentive is available. NOTE: Photos are of a similar model home for reference purposes only & may show upgrades, finishes & features not included in the base price. (id:53488)
Exp Realty
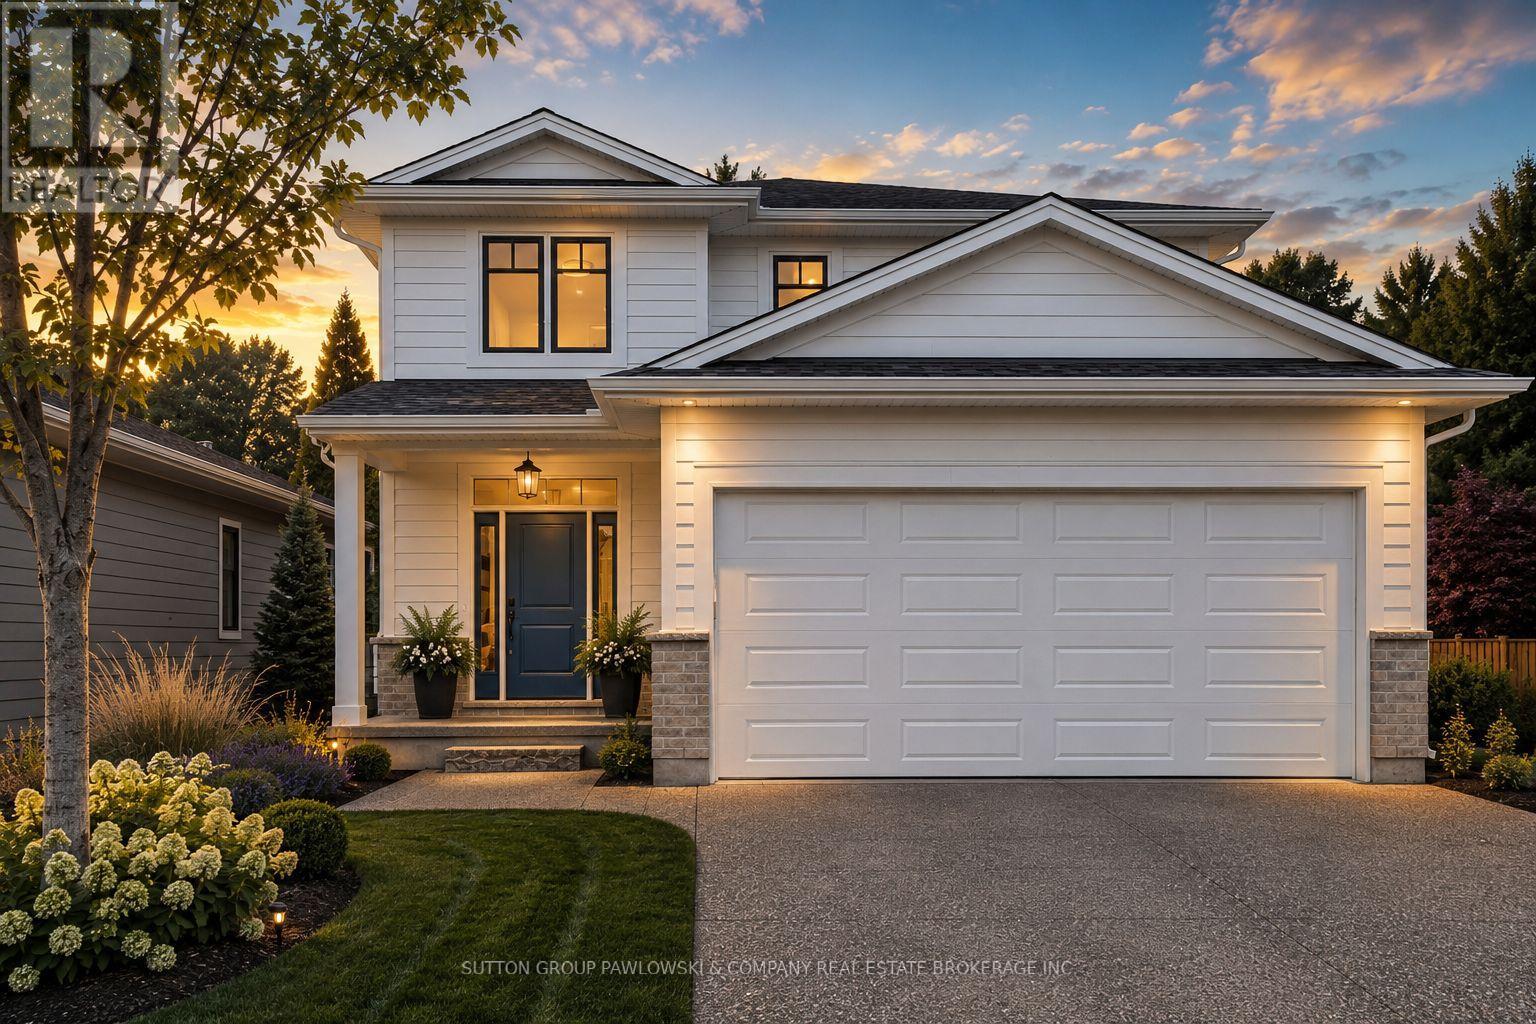
Lot #66 - 36 Benner Boulevard
Middlesex Centre, Ontario
HUGE INCENTIVE ALERT!! For a Limited Time, Qualified Buyers Save the Government HST. Build with Award-Winning Melchers Developments Inc., a family-owned builder creating exceptional homes since 1987, known for craftsmanship, timeless design & a truly personalized building experience. Work with their in-house architectural design team & professional décor consultants to customize your plan, select from an outstanding range of standard finishes & enjoy the confidence of Full Tarion Warranty coverage. Welcome to Kilworth Heights West, one of Middlesex Centre's most desirable communities, just minutes from West London & Riverbend. Enjoy the convenience of nearby parks, walking trails, excellent schools, golf, shopping, restaurants, recreation & quick access to Highway 402, all while coming home to a quieter neighbourhood setting. TO BE BUILT is thoughtfully designed 2,187 sq. ft. two-storey offers 4 bedrooms & 2.5 bathrooms with a layout that makes excellent use of every square foot. The main floor features a welcoming foyer, powder room, mudroom & open living, dining & kitchen spaces that flow naturally for everyday living & entertaining, plus covered porches at both the front & rear. Upstairs, the primary suite includes a private ensuite & walk-in closet, joined by 3 additional bedrooms & a full main bath. Visit our beautifully appointed Model Homes at 110 Timberwalk Trail, Ilderton, & Lot #25 - 29 Dearing Dr., Grand Bend, open most Saturdays & Sundays from 2-4 PM. Start building the home you've always wanted while this limited-time Government HST Savings incentive is available. NOTE: Photos are of a similar model home for reference purposes only & may show upgrades, finishes & features not included in the base price. (id:53488)
Exp Realty
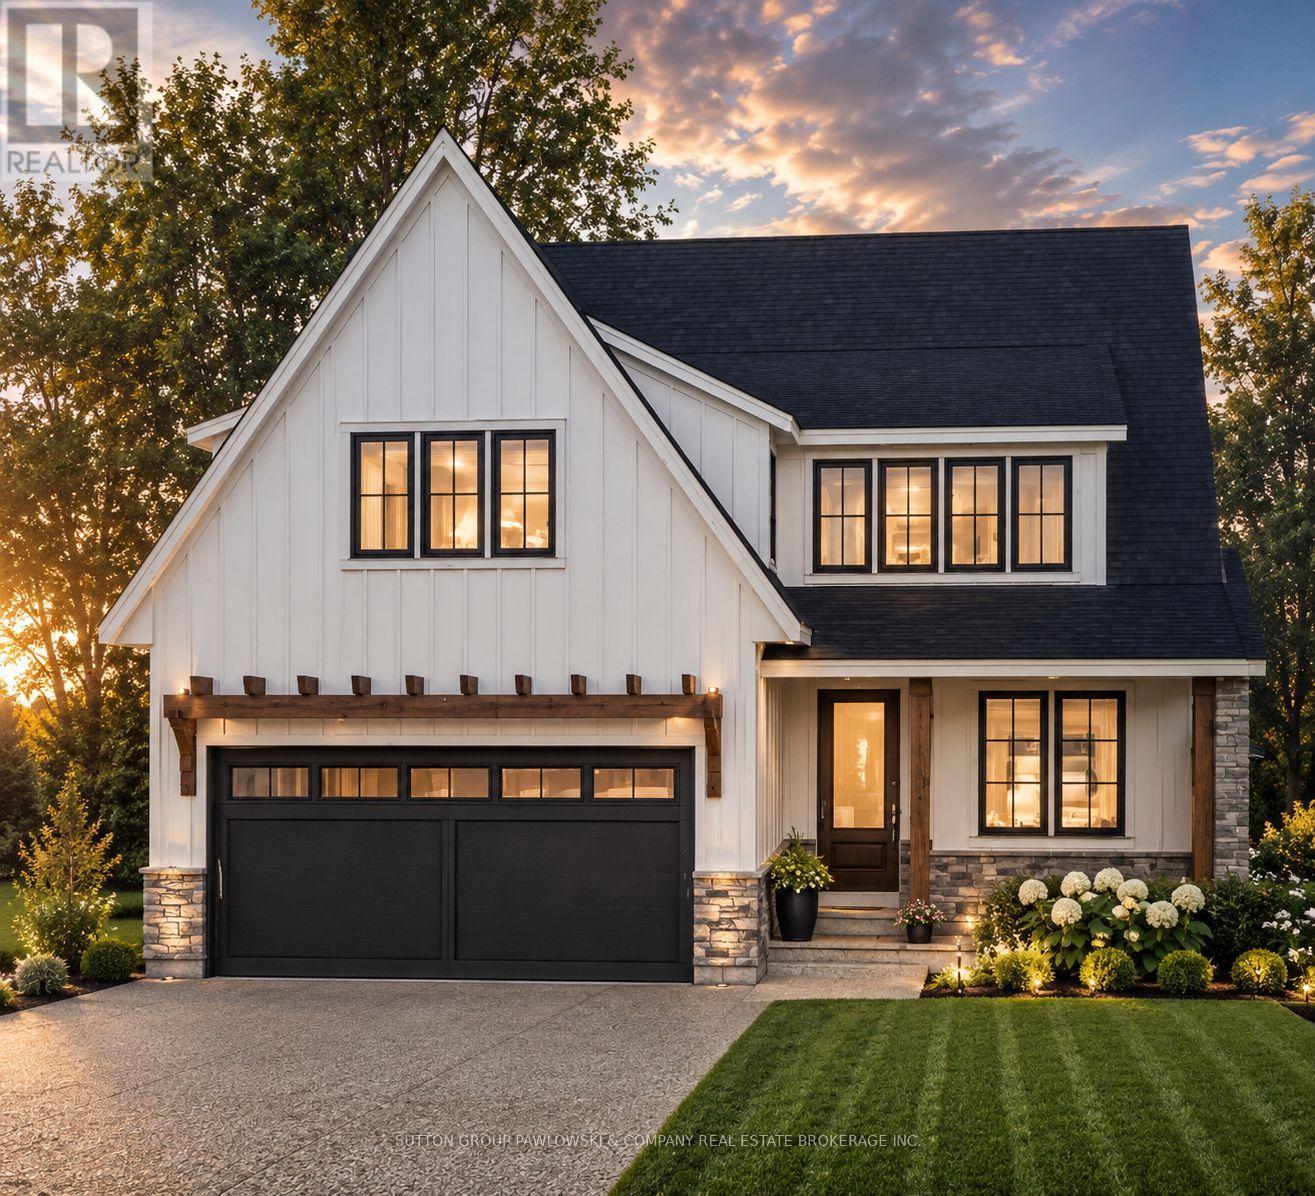
Lot # 41 - 123 Timberwalk Trail
Middlesex Centre, Ontario
HUGE INCENTIVE ALERT!! For a Limited Time, Qualified Buyers Save the Government HST. TO BE BUILT at 123 Timberwalk Trail in Ilderton by Melchers Developments Inc., an award-winning, family-owned builder creating exceptional homes since 1987. Known for outstanding craftsmanship, timeless design & a truly personalized building experience, Melchers offers in-house architectural design, professional décor consultation, customizable plans, impressive standard finishes & full Tarion Warranty protection. Timberwalk gives you the best of Ilderton living-small-town charm, parks, walking trails, green space, great schools & everyday conveniences, all just minutes north of London with easy access to shopping, restaurants, golf, recreation & Hwy 402. This thoughtfully designed 2,716 sq. ft. home offers 4 bedrooms & 2.5 bathrooms with an open-concept main floor, dedicated den, generous great room, dining area, kitchen, walk-in pantry, mudroom & covered front porch. Upstairs, the primary suite includes a walk-in closet & ensuite, plus 3 additional bedrooms, a full bath & second-floor laundry. A well-planned home that balances family living, entertaining & everyday function, with the opportunity to personalize it to suit your lifestyle. Visit our beautifully appointed Model Homes at 110 Timberwalk Trail, Ilderton, & Lot #25 - 29 Dearing Dr., Grand Bend, open most Saturdays & Sundays from 2-4 PM. Start building the home you've always wanted while this limited-time Government HST Savings incentive is available. NOTE: Photos are of a similar model home for reference purposes only & may show upgrades, finishes & features not included in the base price. (id:53488)
Exp Realty
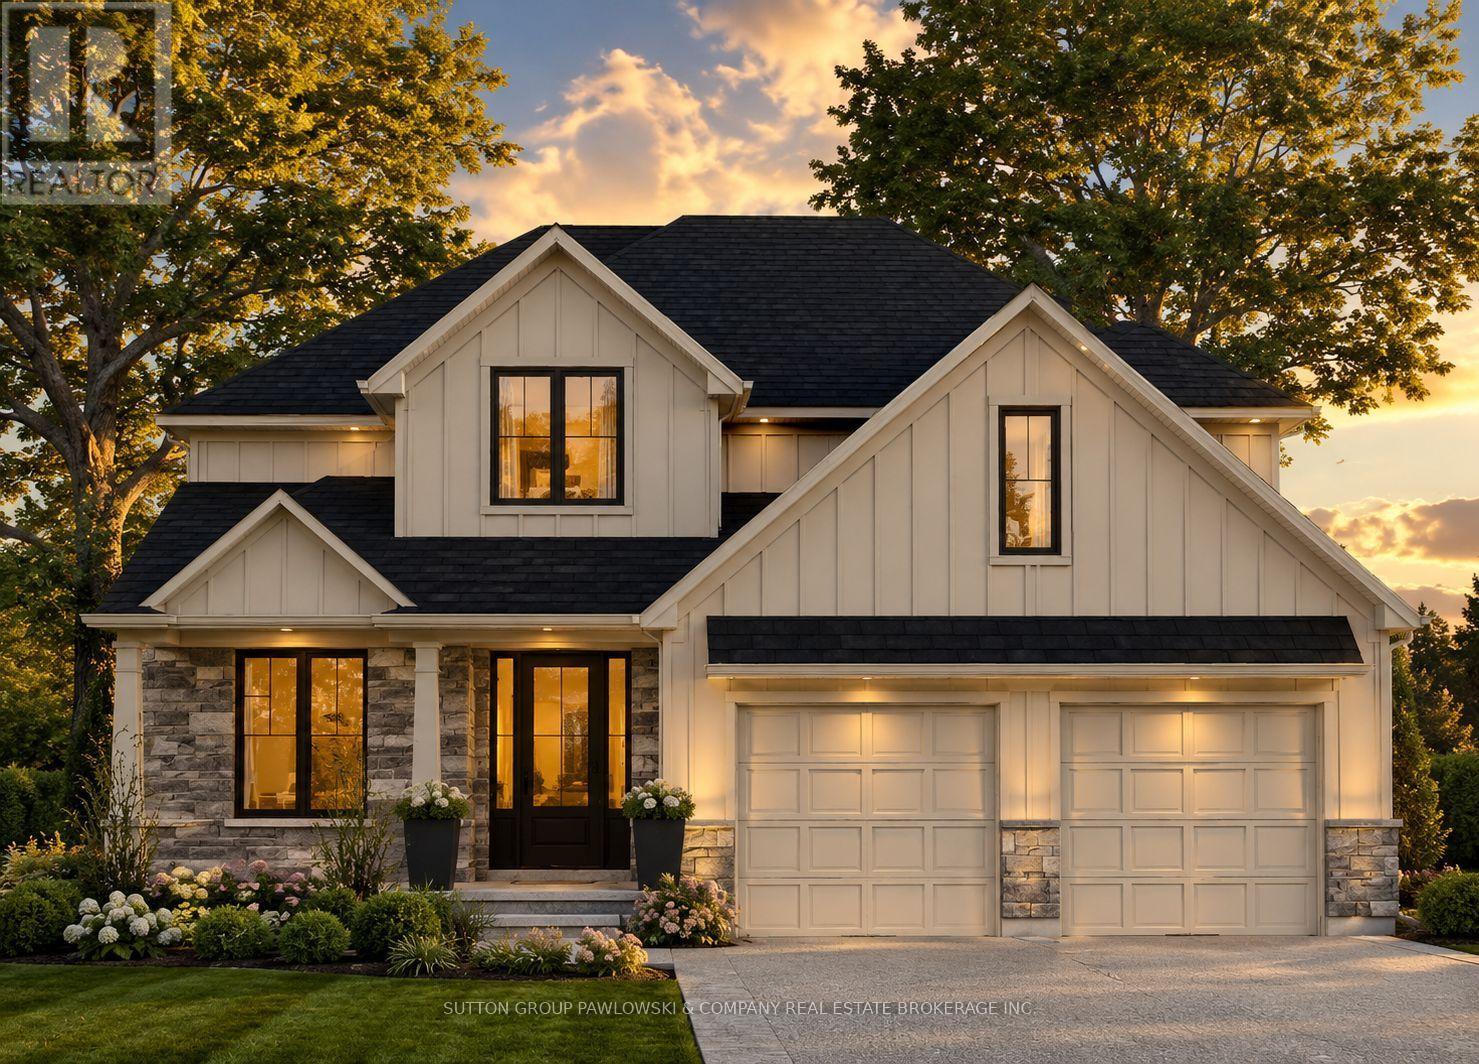
Lot #44 - 111 Timberwalk Trail
Middlesex Centre, Ontario
HUGE INCENTIVE ALERT!! For a Limited Time, Qualified Buyers Save the Government HST. TO BE BUILT by Award-Winning Melchers Developments Inc., a trusted family-owned builder creating exceptional homes in London & surrounding communities since 1987. Known for outstanding craftsmanship, timeless design & a truly personalized building experience, Melchers offers in-house architectural design, professional décor consultation, customizable plans, impressive standard finishes & full Tarion Warranty protection. Welcome to Timberwalk in Ilderton, a sought-after Middlesex Centre community offering the relaxed feel of small-town living just minutes north of London. Enjoy nearby parks, walking trails, excellent schools, recreation, golf, shopping & everyday amenities, with convenient access to North London & Highway 402. This thoughtfully designed 2,541 sq ft home offers 4 bedrooms, 2.5 bathrooms & a layout made for real life. The main floor features a dedicated study, welcoming foyer, open-concept great room, dinette & kitchen, plus a pantry, powder room, mudroom & covered front porch. Upstairs, all 4 bedrooms are thoughtfully arranged alongside convenient second-floor laundry. The spacious primary suite includes a walk-in closet & private ensuite, while the remaining bedrooms share a full bathroom. Visit our beautifully appointed Model Homes at 110 Timberwalk Trail, Ilderton, & Lot #25 - 29 Dearing Dr., Grand Bend, open most Saturdays & Sundays from 2-4 PM. Start building the home you've always wanted while this limited-time Government HST Savings incentive is available. NOTE: Photos are of a similar model home for reference purposes only & may show upgrades, finishes & features not included in the base price. (id:53488)
Exp Realty
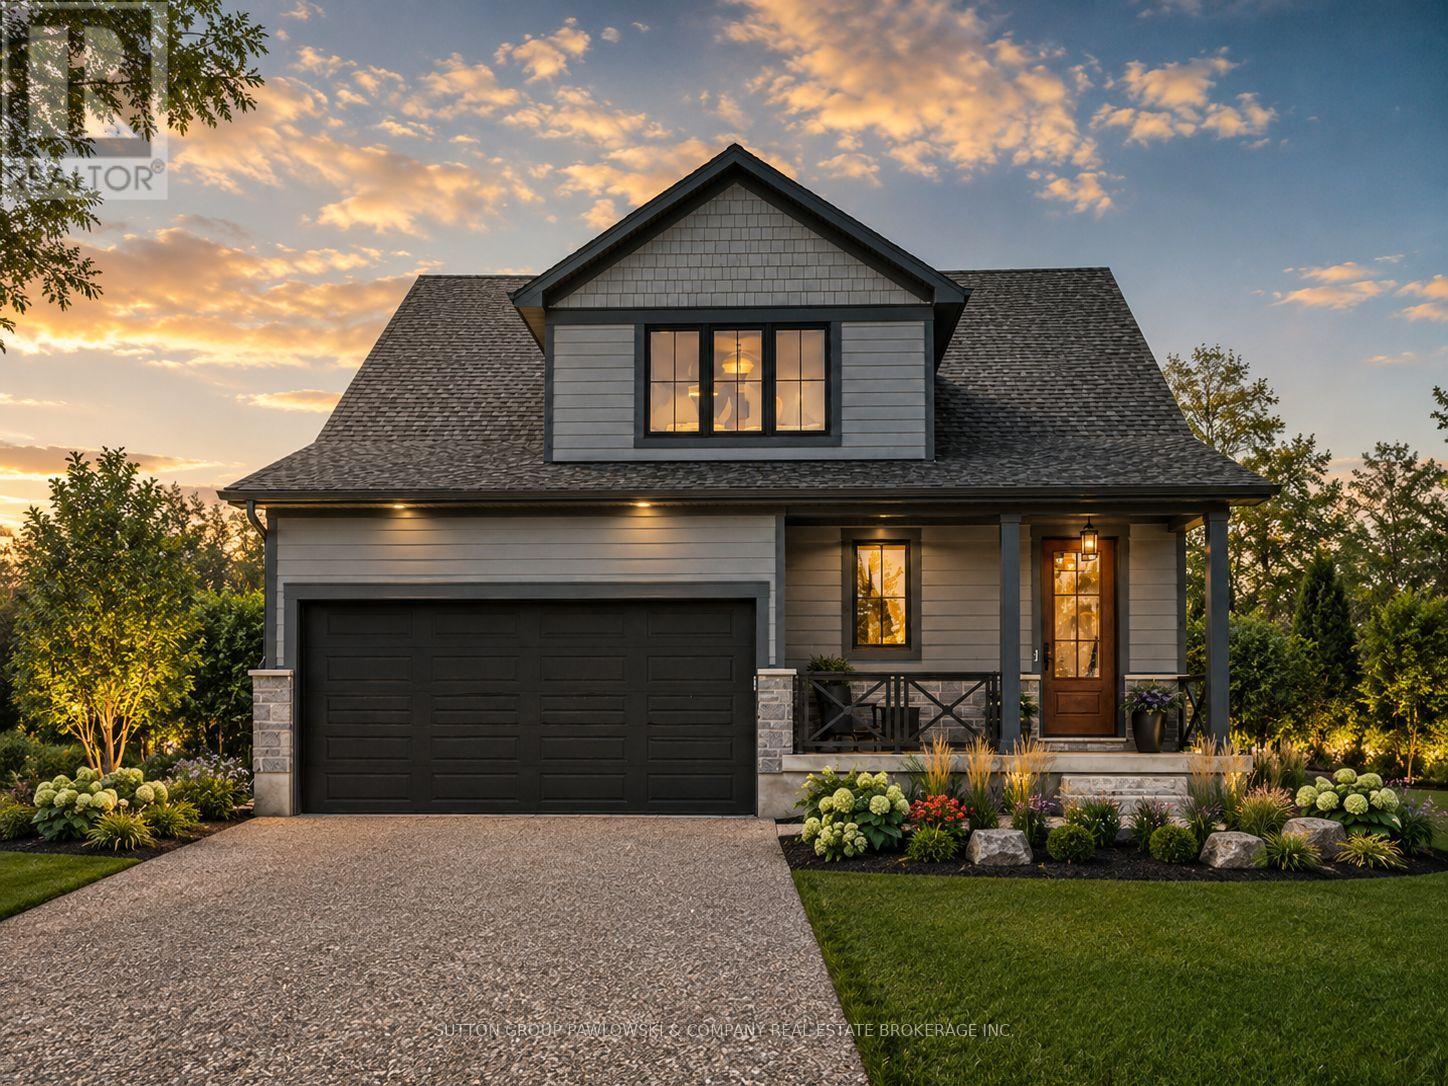
Lot #25 - 99 Allister Drive
Middlesex Centre, Ontario
HUGE INCENTIVE ALERT!! For a Limited Time, Qualified Buyers Save the Government HST. Discover the quality, craftsmanship & personalized experience that have made Melchers Developments Inc. an Award-Winning, family-owned builder trusted by homeowners for generations. Every home is thoughtfully designed with timeless curb appeal, outstanding standard finishes, in-house architectural design, professional décor consultation, customizable floor plans & the confidence of a Full Tarion Warranty. Enjoy the relaxed lifestyle this sought-after lakeside community is known for, with beautiful beaches, golf, parks, marinas, local shops, restaurants & everyday amenities all nearby, while still offering the charm of small-town living. The Sol Haven is a beautifully designed TO BE BUILT bungaloft offering 2,353 sq. ft. with 4 bedrooms & 2.5 bathrooms. The open-concept main floor is designed for everyday living & entertaining with spacious principal rooms filled with natural light, a large kitchen featuring a centre island & pantry, dining area, inviting living room, convenient mudroom, main floor laundry & a covered front porch. The main floor primary suite offers the comfort of a walk-in closet & private ensuite, while the upper level features 2 additional bedrooms, a full bathroom & a generous bonus room that adapts perfectly as a family room, games room or media space. Visit our beautifully appointed Model Homes at 110 Timberwalk Trail, Ilderton, & Lot #25 - 29 Dearing Dr., Grand Bend, open most Saturdays & Sundays from 2-4 PM. Start building the home you've always wanted while this limited-time Government HST Savings incentive is available. NOTE: Photos are of a similar model home for reference purposes only & may show upgrades, finishes & features not included in the base price. (id:53488)
Exp Realty
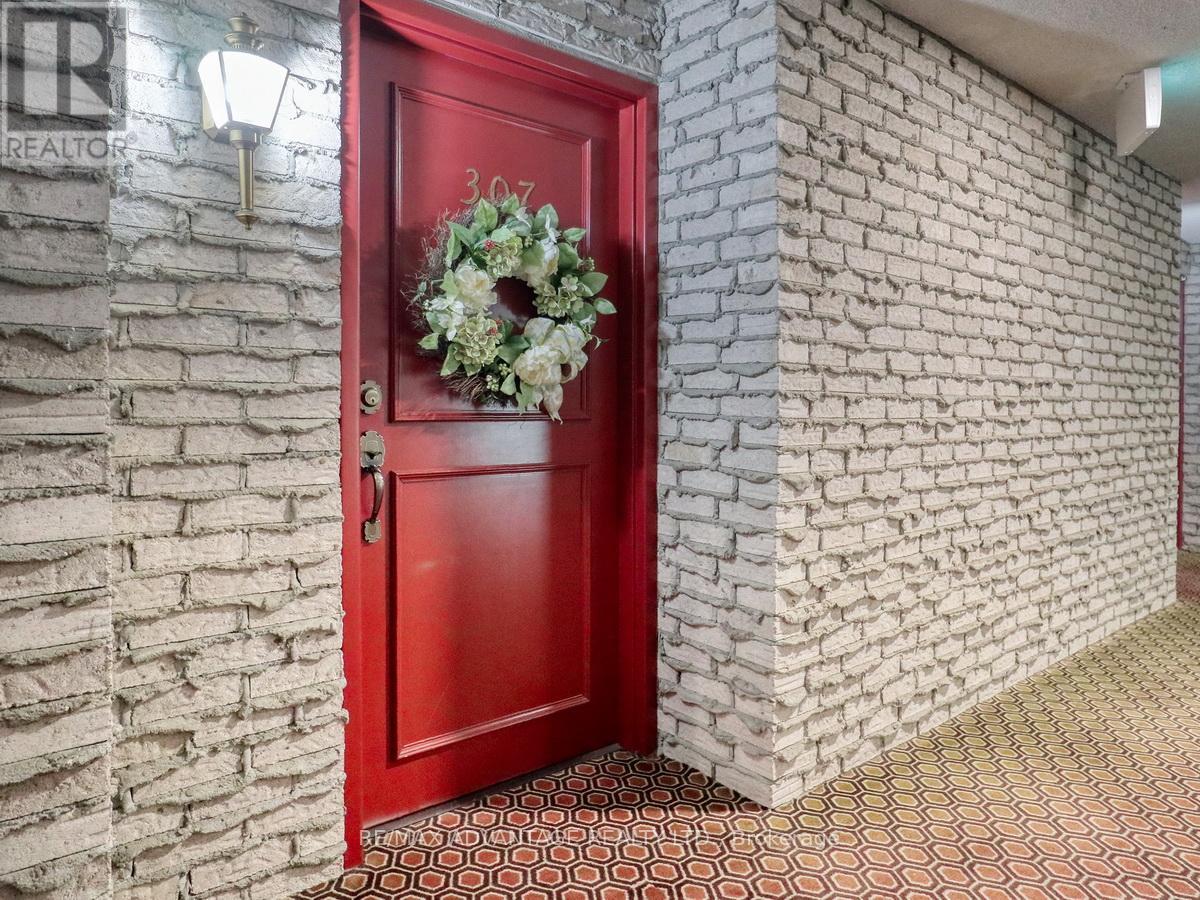
307 - 693 Windermere Road
London North, Ontario
Location, Location, Location! Prestigious location walking distance to Western University and University Hospital! IMMACULATE Mint Condition Home! Just Move In! Spacious Living/Dining Room with beautiful treed view. White Eat-in Kitchen with access to Sunroom and an open balcony. Again...beautiful views! 2 Spacious bedrooms and 2 full bathrooms. Newer Ensuite walk-in shower. Lots of closets! Charming Laundry Room with attractive cabinetry and newer full size washer dryer. Elegant building with underground parking, bike storage and a common storage room. 5th floor offers a guest suite and a party room. Visitor parking located in front of building. Just a short drive to all of the superb amenities of North London. You will love this gorgeous unit! (id:53488)
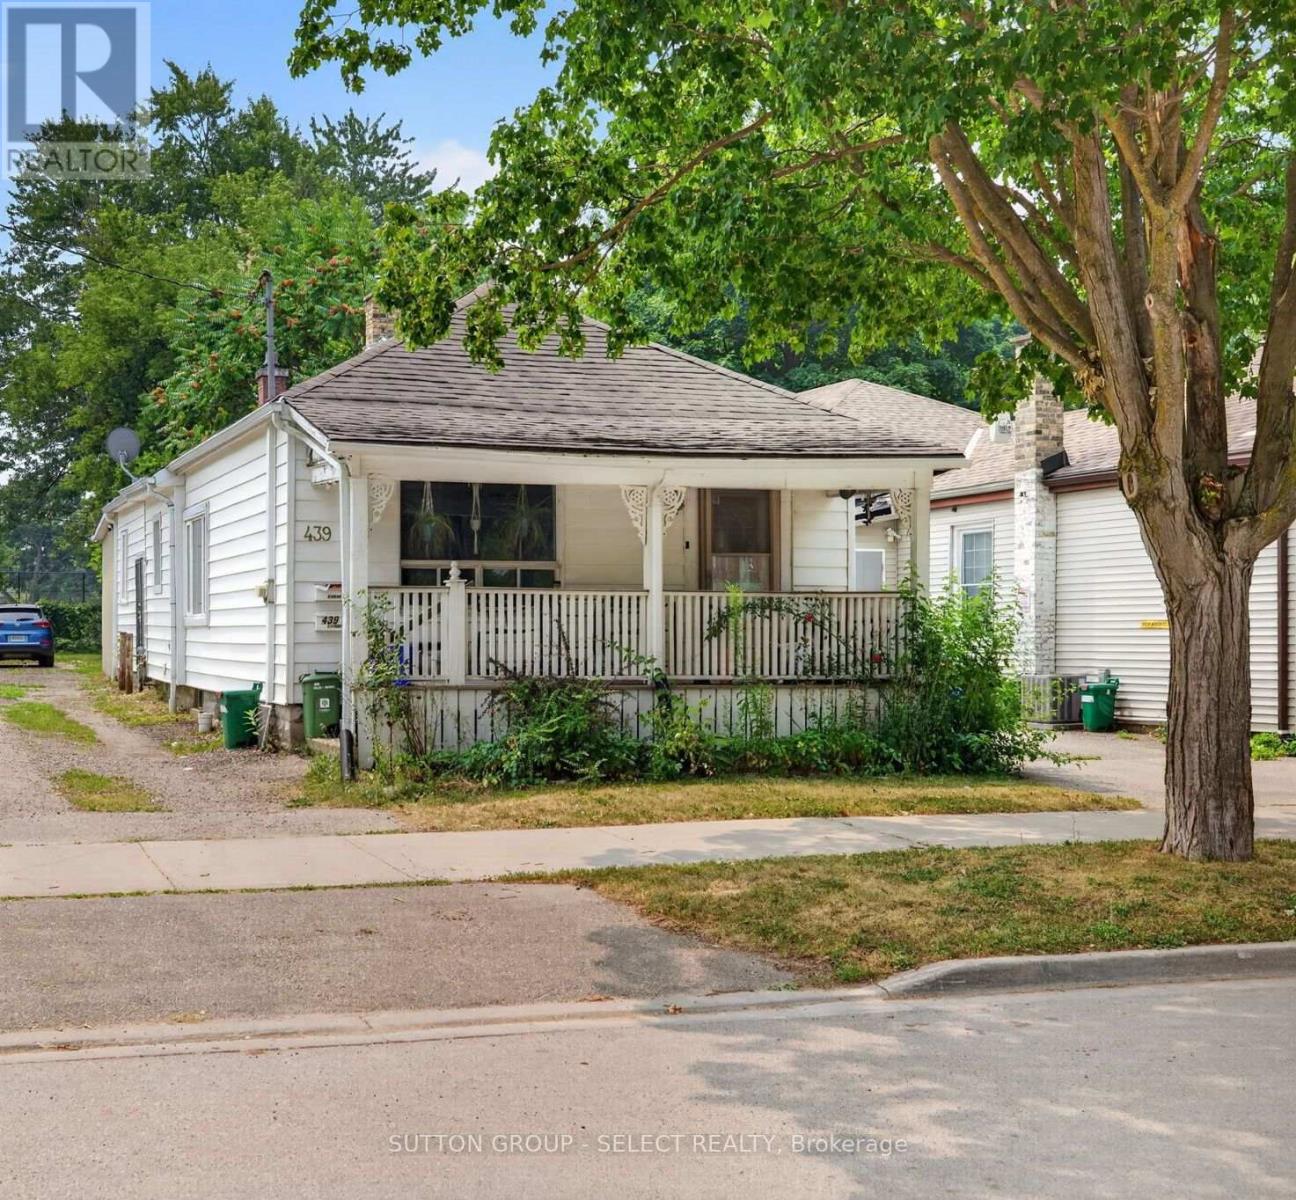
439 South Street
London East, Ontario
Turnkey investment opportunity in a convenient central London location. This fully rented home offers an excellent addition to an income property portfolio, featuring 4 bedrooms, 2 kitchens and 2 bathrooms across two separate living spaces. The property sits on a generous 44.5' x 197' lot and includes 2 private parking spaces, providing valuable outdoor space and practical convenience for tenants. Additional features include gas forced-air heating, central air, municipal services and separate hydro metering. Ideally situated close to downtown, public transit, parks, schools and a wide range of everyday amenities. With an established rental configuration and a desirable central location, 439 South St. offers investors an opportunity to acquire a well-positioned income property with long-term rental potential. Please allow at least 24 hour's notice for all showing requests. (id:53488)
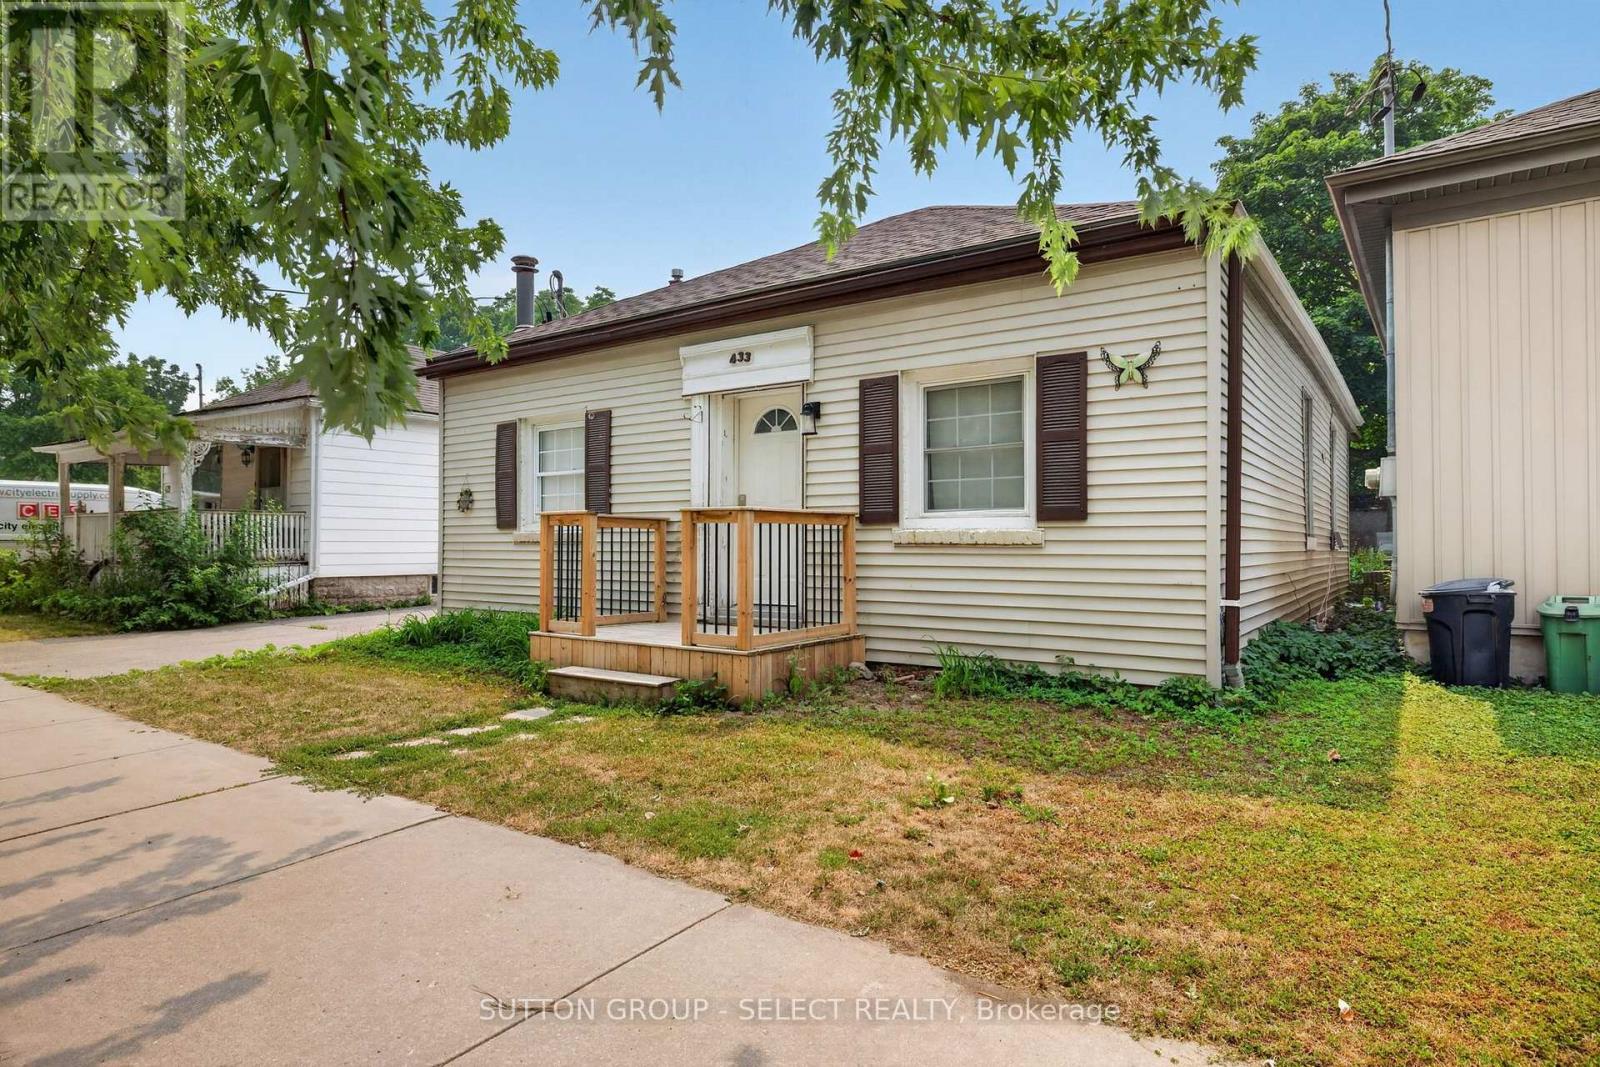
433 South Street
London East, Ontario
Excellent opportunity for investors seeking a well-positioned, income-producing property in London's sought-after SOHO neighbourhood. This spacious home offers an attractive configuration of three units with a total of 6 bedrooms, 3 kitchens and 3 bathrooms, providing flexibility for rental accommodation and strong tenant appeal. Recent updates to one of the units include a modern kitchen and appliances, refreshed bathroom, flooring and paint, along with convenient in-suite laundry. The property also features a finished basement, 4 private parking spaces and a generous 44.5' x 197' lot with shared outdoor space. Practical features include gas forced-air heating, central air and separate hydro metering. Conveniently located close to downtown, University Hospital, public transit, shopping, parks and other amenities. A compelling opportunity for investors looking for a multi-unit property with excellent rental potential, parking and a highly convenient location. Please allow at least 24 hour's notice for all showing requests. (id:53488)
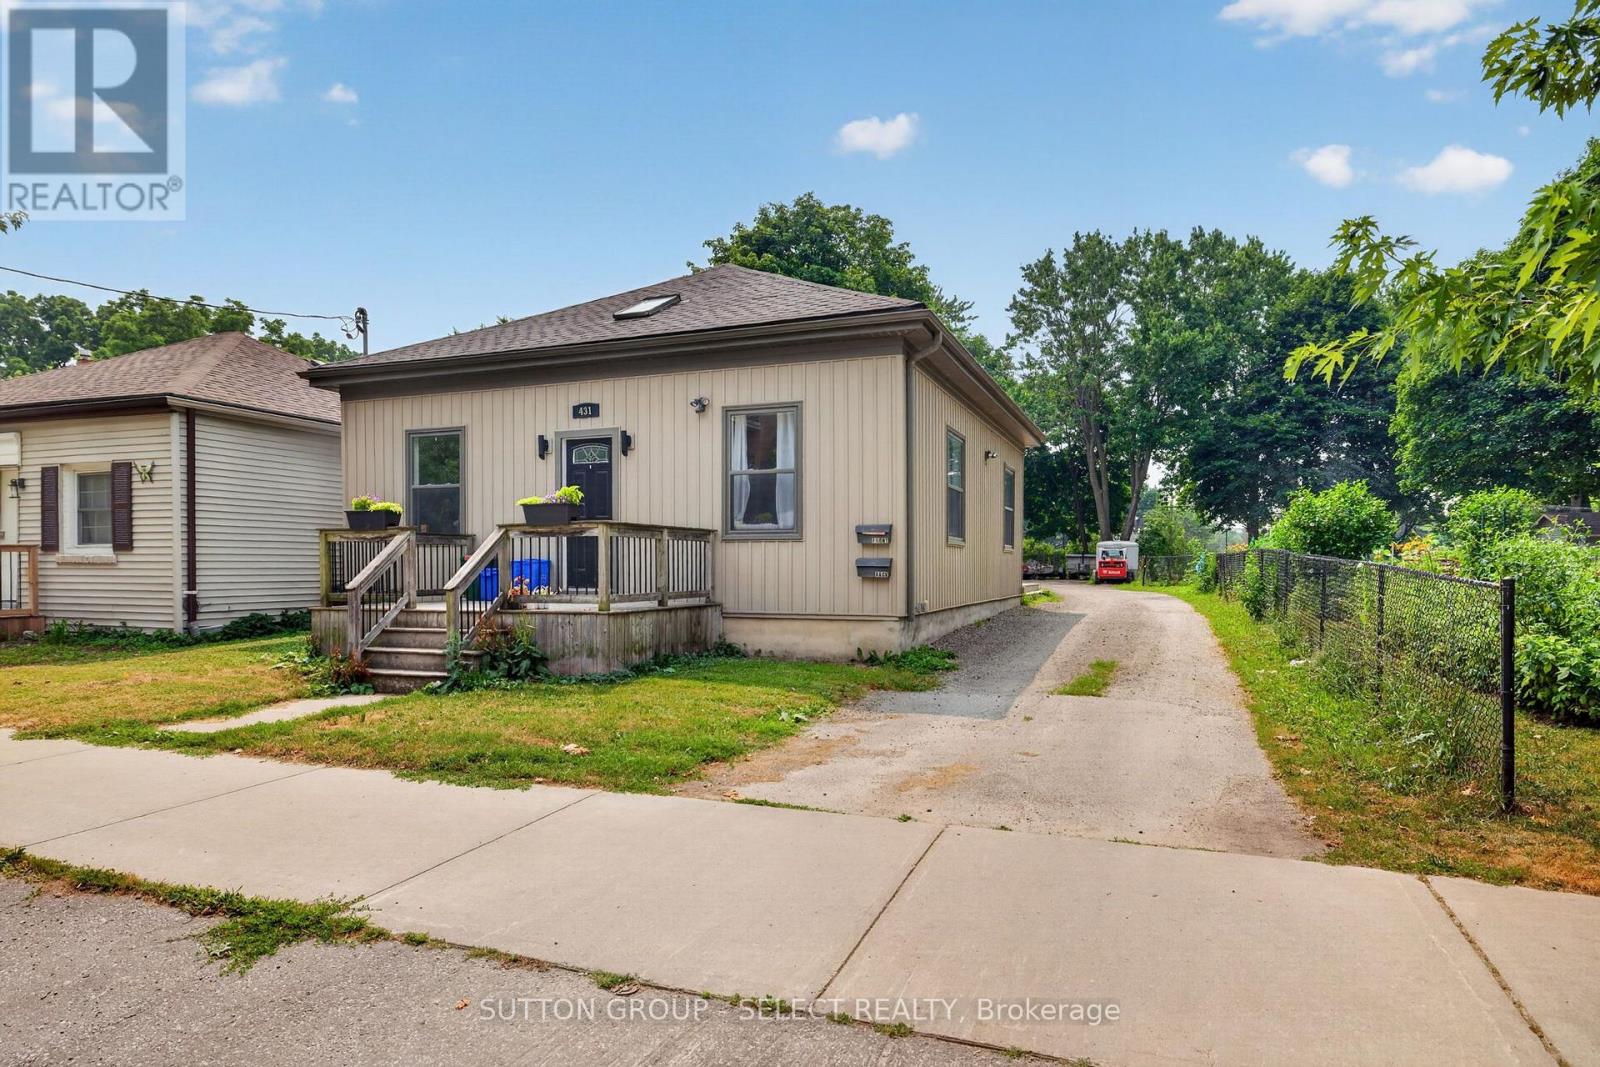
431 South Street
London East, Ontario
Excellent opportunity for investors seeking a fully rented, income-producing property in an established London location. This well-positioned property offers two separate living spaces with a total of 4 bedrooms, 2 kitchens and 2 bathrooms, providing a practical configuration for rental income and long-term investment. Each unit benefits from its own kitchen and living space, while the property offers 4 private parking spaces and a substantial 36' x 197' lot. The property combines the character of an established neighbourhood with important modern conveniences including gas forced-air heating, central air and main-floor laundry. Conveniently located near public transit, parks, schools and everyday amenities. An attractive opportunity for investors looking for an established, fully tenanted property with a straightforward income-producing configuration. Please allow at least 24 hour's notice for all showing requests. (id:53488)
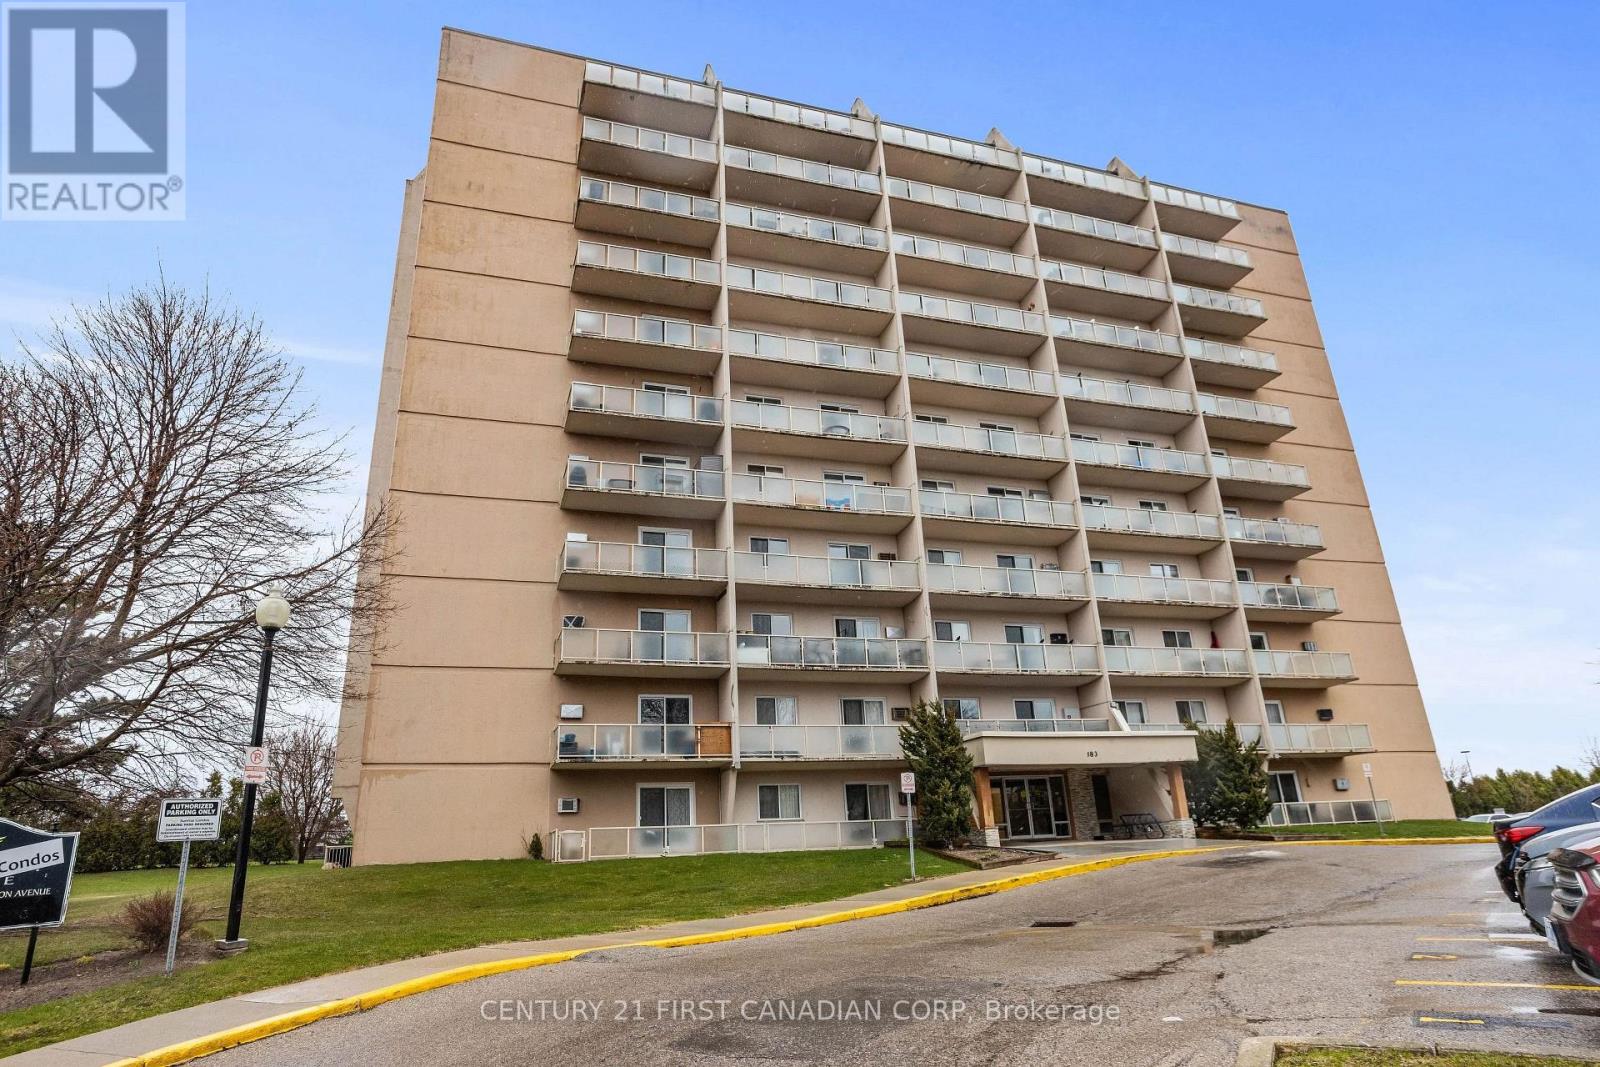
1104 - 583 Mornington Avenue
London East, Ontario
Welcome to this beautifully updated top-floor condo, perfectly located just minutes from Fanshawe College! You're also close to major transit routes, groceries, restaurants, fitness centres, parks, and shopping, with easy access to Veterans Memorial Parkway and Highway 401perfect for commuters. Whether you're a first-time buyer, savvy investor, or looking for a low-maintenance lifestyle, this bright and modern 2-bedroom, 1-bath unit is the ideal choice. Step inside to find a stylishly renovated interior featuring new flooring, a contemporary kitchen, and an open-concept living and dining area that's flooded with natural light. The spacious balcony offers a peaceful spot to unwind and enjoy the views from the top floor. Both bedrooms are generously sized with ample closet space, and the refreshed bathroom adds to the units clean, move-in-ready feel. All-Inclusive Condo Fees. (id:53488)
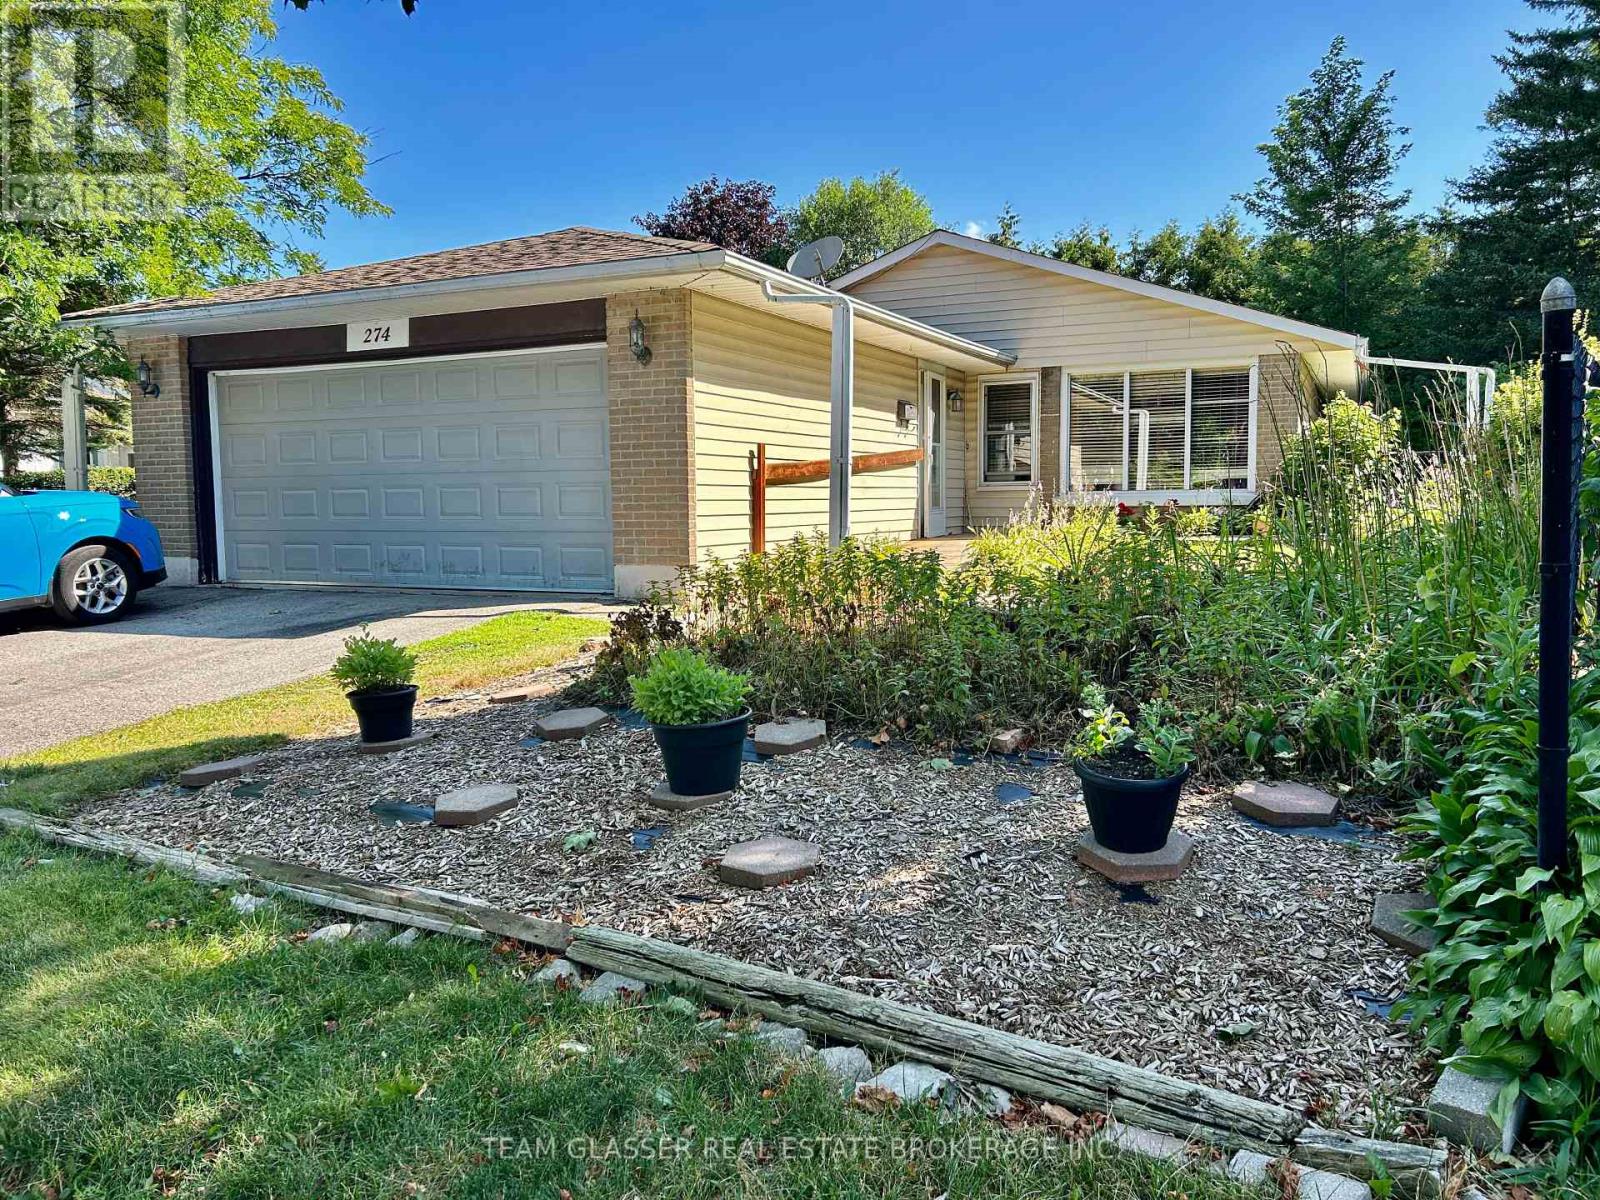
274 Blackacres Boulevard
London North, Ontario
Great home in an awesome neighbourhood for anyone with Special needs and wanting One-Floor living. Built on a slab (no basement), this home has been converted for easy accessable living. Ramp at front door, and out to the private patio & yard off the kitchen & to Garage. Large livingroom with gas fireplace and bright windows. Large eat-in kitchen with working island and laundry in front closet. Patio doors out to a private courtyard style sunny patio and fabulous huge private treed yard. 2 large bedrooms + one more used as office on the north wing (pics not shown for privacy)with a 4 pc bath and then a 4th bedroom was made with half the garage with accessible 3 pc bath ensuite. The Garage / Used for storage now also has a ramp. The home has a few extra accessible features and was used for many years to house special needs folks amidst great neighbours. Great treed backyard needs some your gardening skills. Tenants leaving in September so vacant possession is given. Electric heat with window and standing A/C. 24 Hour Appointment is needed with special consideration. Great home for a "Golden Girls" set-up home! On a bus route, parking for 4 cars (not in garage), nice front court-yard. Bungalow living ! Owner is related to the realtor (id:53488)
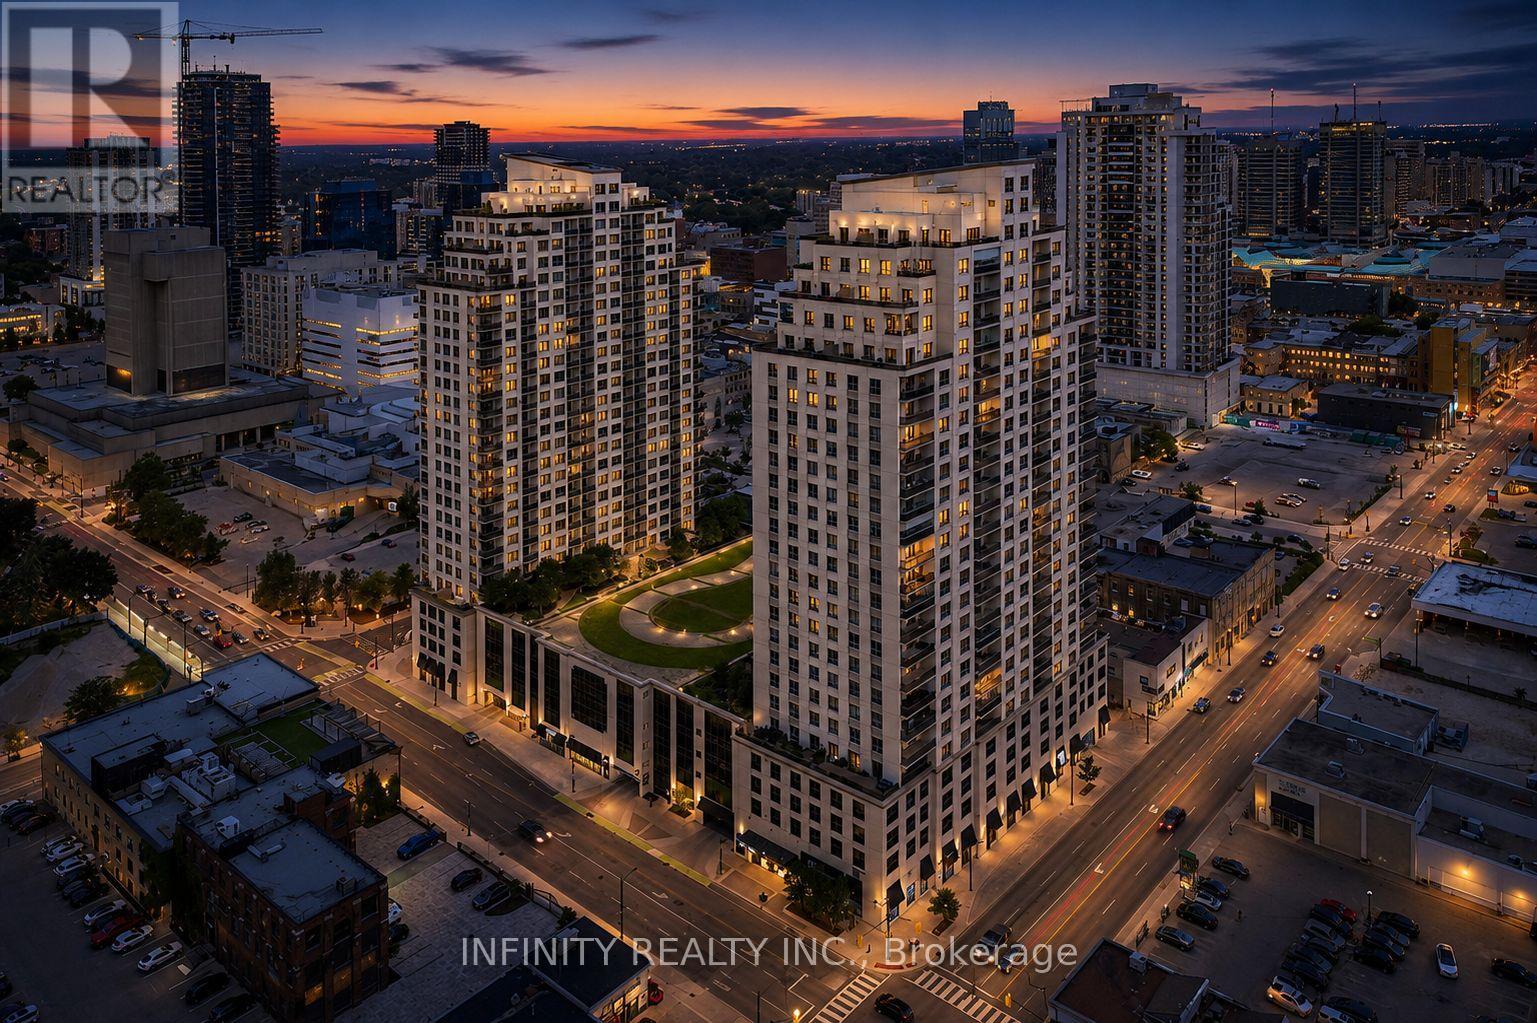
1005 - 330 Ridout Street N
London East, Ontario
Experience the best of downtown living in this executive 10th floor condo, where vibrant city views meet the serene treetops of Old South. This beautifully designed 1 bedroom + den suite combines style, comfort, and convenience.The bright, open-concept layout features an elegant kitchen complete with granite countertops, backsplash, breakfast bar, ample cabinetry & under-cabinet lighting, perfect for both everyday living and entertaining. The spacious den offers incredible flexibility, ideal as a home office or guest space. A beautifully finished 4pc bath and convenient in-suite laundry complete the interior. Enjoy maintenance-free living with low condo fees of $382.51, which include heating, cooling (A/C), water & building insurance, adding both value and peace of mind. Step outside your unit and take advantage of an impressive array of premium amenities, including an outdoor terrace with gas BBQ and putting green, a fully equipped fitness centre, games and events room with kitchen, dining area, pool table and bar, library, movie theatre, and guest suites for visiting friends and family. This unit also includes a secure underground parking space and a large storage locker for added convenience.Ideally located in the heart of downtown London, you're just steps from Harris Park, Covent Garden Market, Canada Life Place, and The Grand Theatre. Enjoy easy access to local cafés, restaurants, boutique shopping, and exciting events including London Knights games and concerts all just moments from your door. Minutes to Western University and major hospitals, this location truly offers the best of city living. Experience the perfect blend of luxury, lifestyle, and low-maintenance living. Your vibrant downtown life starts here! (id:53488)
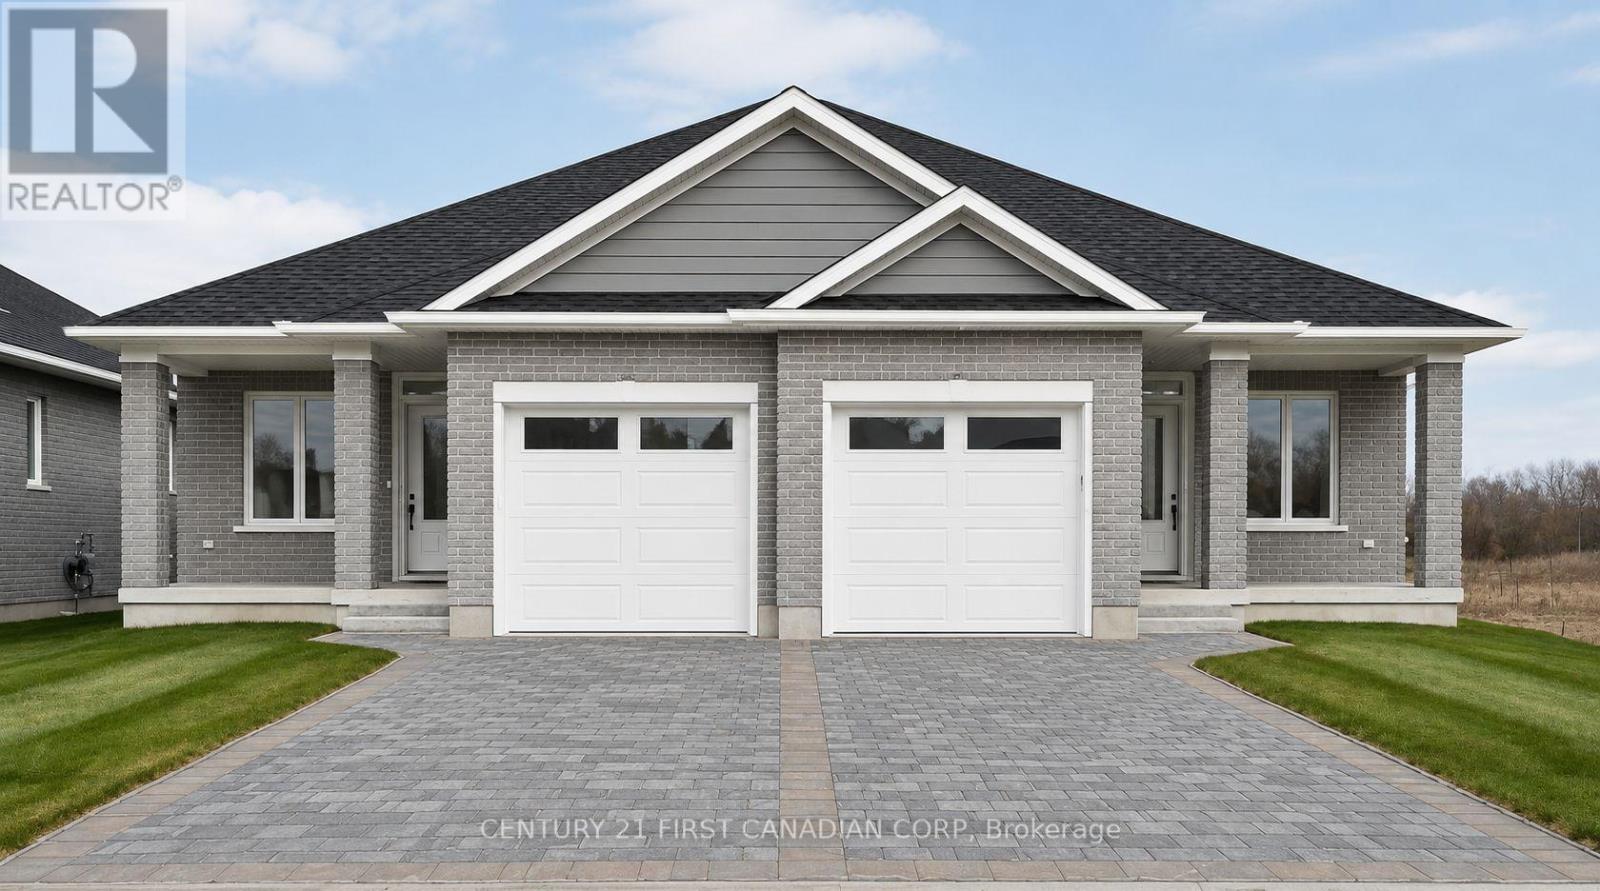
148 Shirley Street
Thames Centre, Ontario
Brand new bungalow living in Thorndale, without giving up the space you actually need. This practical semi-detached bungalow offers approximately 1,425 sq. ft. per unit, with a layout that works equally well for downsizers, couples and buyers looking for the convenience of main-floor living. The main level features a spacious primary bedroom with walk-in closet and ensuite, a second bedroom, additional full bathroom, den, open-concept great room, dinette and kitchen with island, plus a pantry and convenient main-floor laundry. An attached single-car garage and covered front entry complete the main level. Patio doors extend the living space outdoors, while the lower level offers plenty of additional potential with space designed for future bedrooms, recreation area, bathroom, bar, den/storage and utility space. Located in growing Thorndale, this is an opportunity to purchase a newly built bungalow with a functional, comfortable layout and the ability to finish the lower level to suit your needs. Modern construction, manageable living and room to grow, all in a community that keeps you close to London without putting you in the middle of it. To be built. Plans and specifications may be subject to change. (id:53488)
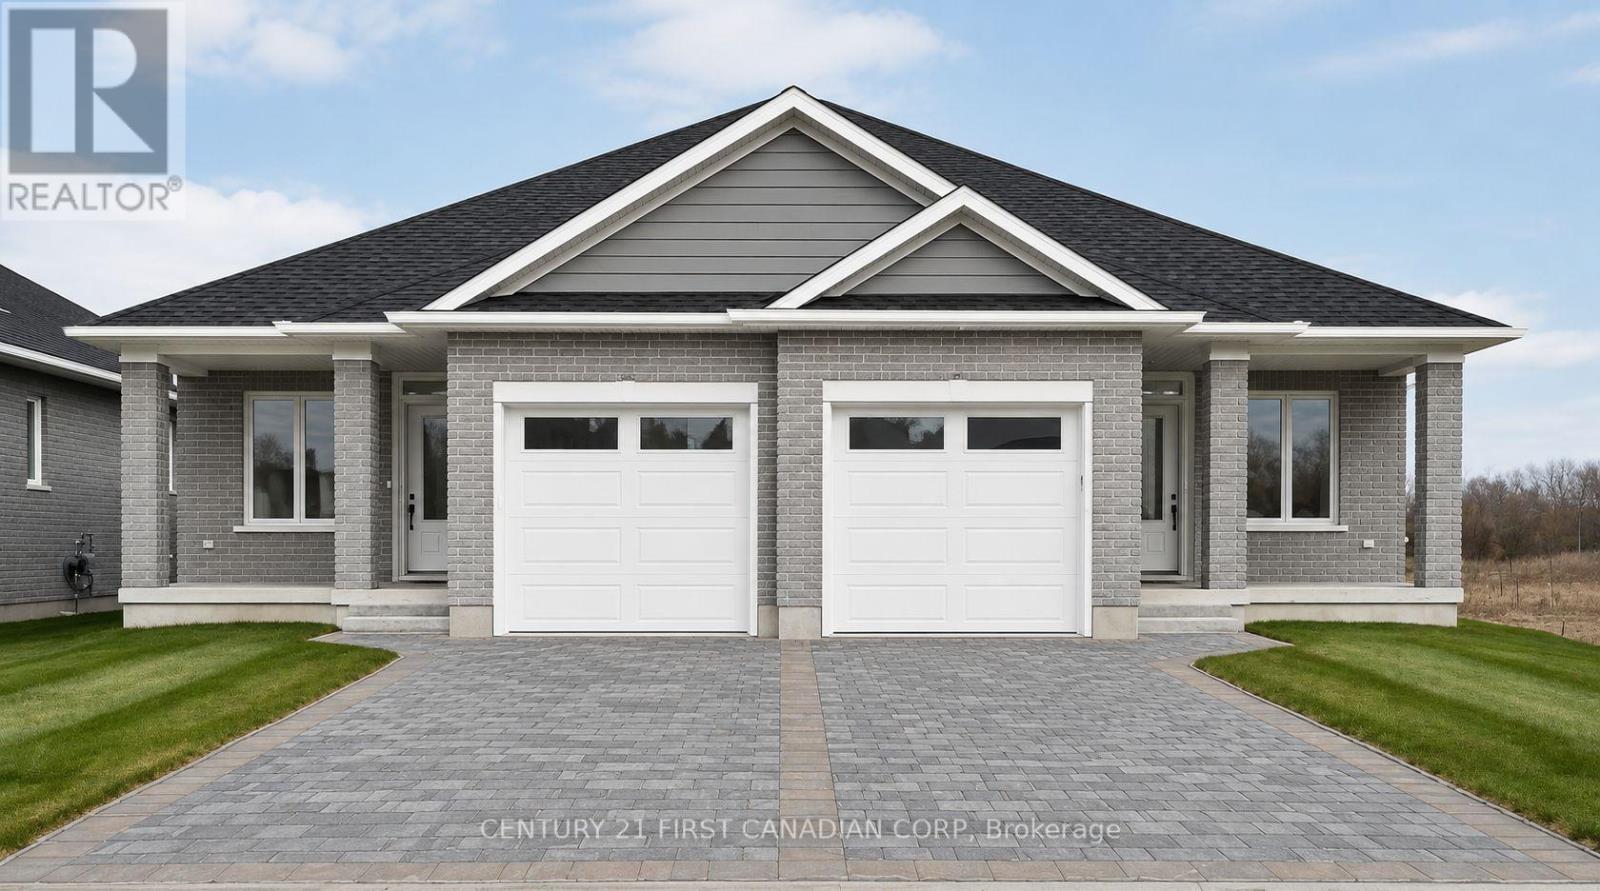
150 Shirley Street
Thames Centre, Ontario
Brand new bungalow living in Thorndale, without giving up the space you actually need. This practical semi-detached bungalow offers approximately 1,425 sq. ft. per unit, with a layout that works equally well for downsizers, couples and buyers looking for the convenience of main-floor living. The main level features a spacious primary bedroom with walk-in closet and ensuite, a second bedroom, additional full bathroom, den, open-concept great room, dinette and kitchen with island, plus a pantry and convenient main-floor laundry. An attached single-car garage and covered front entry complete the main level. Patio doors extend the living space outdoors, while the lower level offers plenty of additional potential with space designed for future bedrooms, recreation area, bathroom, bar, den/storage and utility space. Located in growing Thorndale, this is an opportunity to purchase a newly built bungalow with a functional, comfortable layout and the ability to finish the lower level to suit your needs. Modern construction, manageable living and room to grow, all in a community that keeps you close to London without putting you in the middle of it. To be built. Plans and specifications may be subject to change. (id:53488)
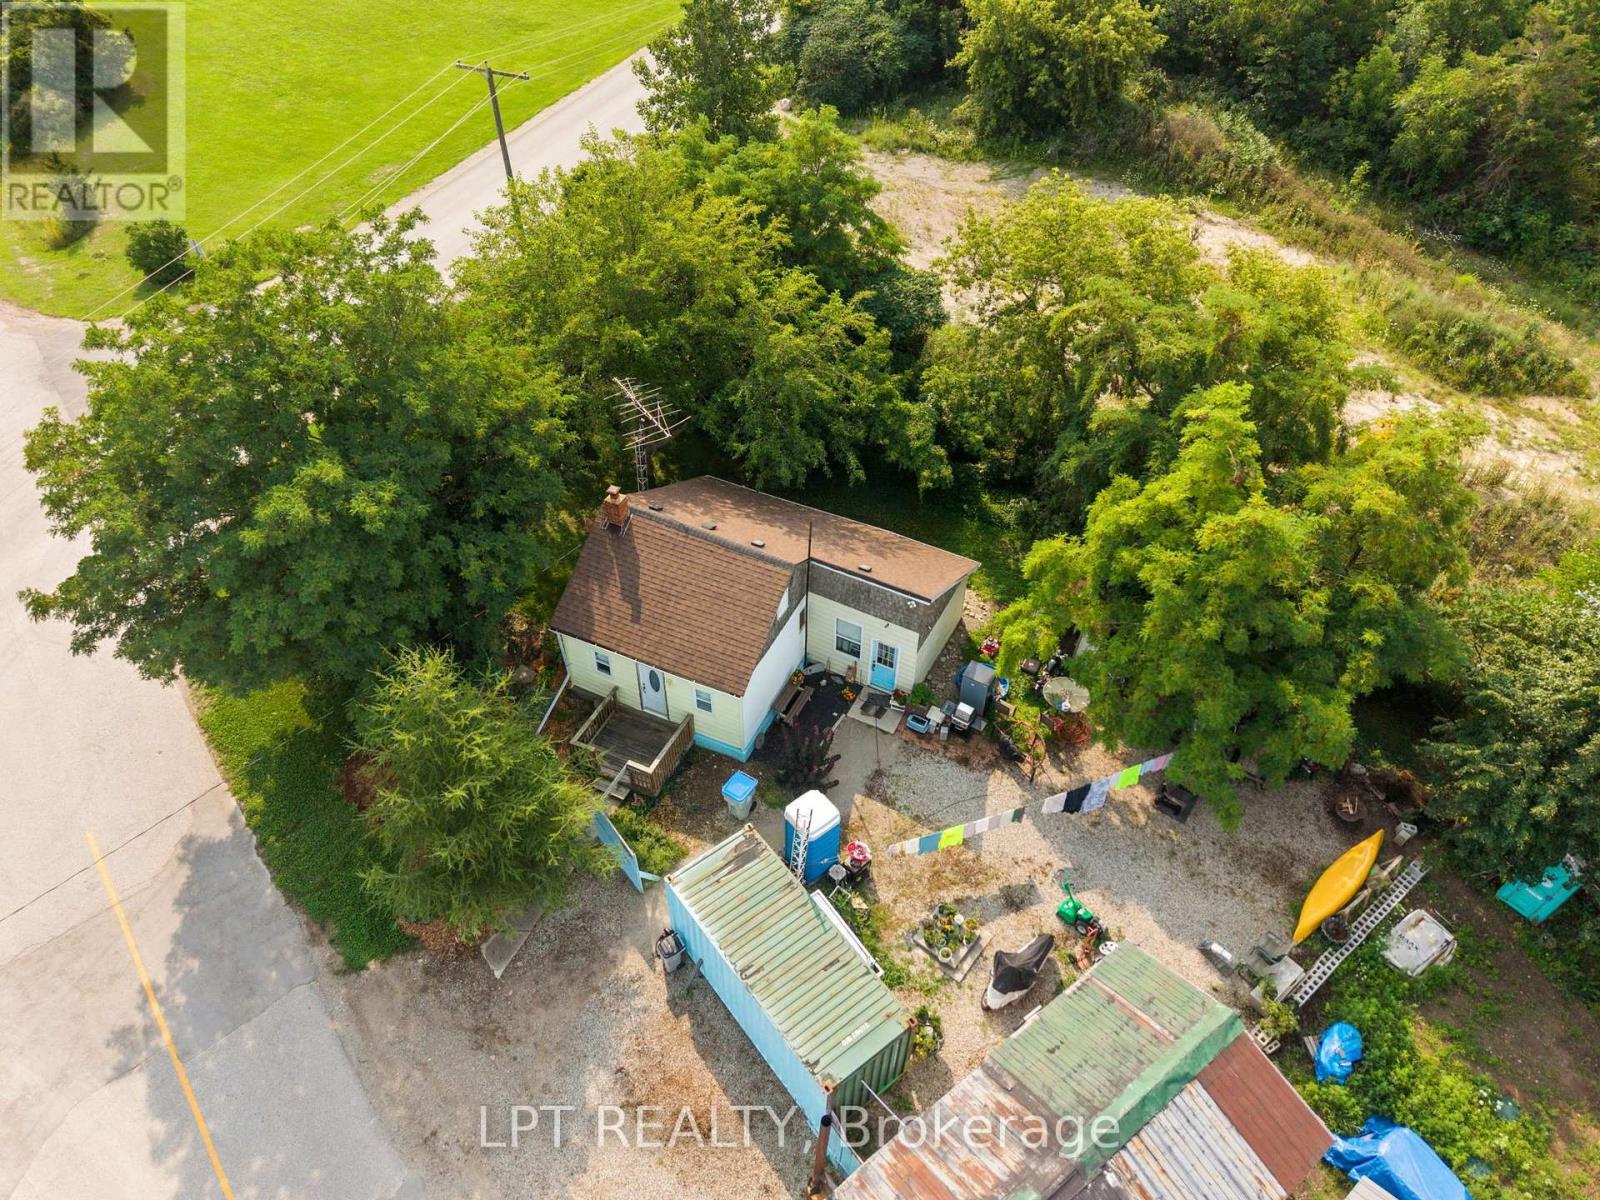
8349 Ravenswood Line
Lambton Shores, Ontario
ATTENTION INVESTORS, ENTREPRENEURS & FIRST-TIME BUYERS! A rare opportunity awaits with this spacious bungalow situated on over 1 ACRE and offering M1 ZONING, opening the door to an incredible range of residential, commercial, and entrepreneurial possibilities. Whether you're looking for an affordable home, a property where you can operate your own business, or simply a large piece of land with room to grow, this property is worth a serious look. This charming 1-bedroom, 1-bathroom bungalow offers comfortable and affordable living with LOW UTILITY COSTS, making it an excellent option for those looking to keep monthly expenses manageable. The oversized property provides plenty of room for parking, storage, hobbies, business use, and future possibilities. The newer 16' x 32' DETACHED GARAGE features 50-AMP SERVICE and makes an ideal workshop, hobby space, or additional storage area. There are also other storage buildings on the property check this property out today! (id:53488)
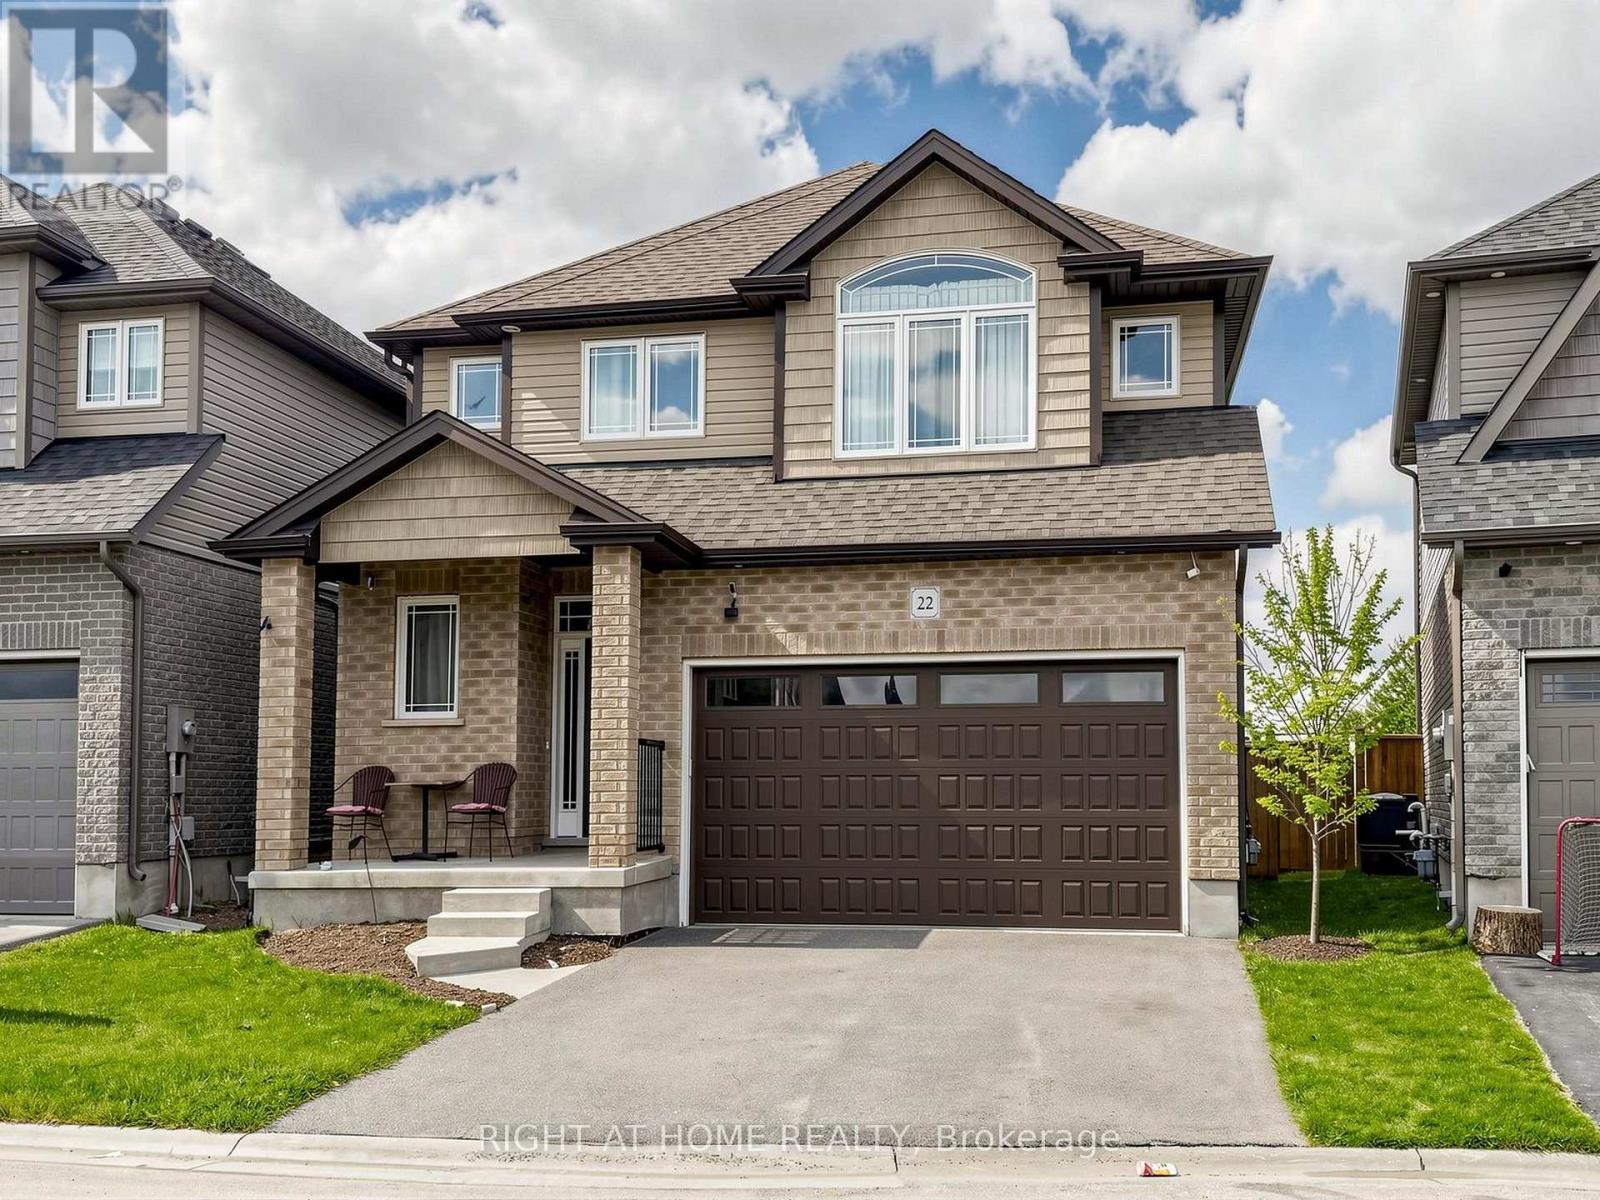
22 Sparrow Crescent
East Luther Grand Valley, Ontario
Welcome to 22 Sparrow Crescent! This great home sits on a lot that backs right onto open green space! Located in the charming community of Grand Valley. This well-maintained 3-bedroom home offers a functional layout with bright living spaces and no rear neighbours for added privacy. The open-concept main floor features 9-foot ceilings, large windows, hardwood throughout, creating a warm and inviting atmosphere. The modern kitchen includes an oversized island, seamlessly connecting to the dining and living areas perfect for entertaining. Upstairs offers three spacious bedrooms, including a primary suite with a double-sink ensuite, designed for comfort and everyday functionality. The Basement provides additional flexible living space to be tailored according to your needs. Ideal for first-time buyers, families. (id:53488)
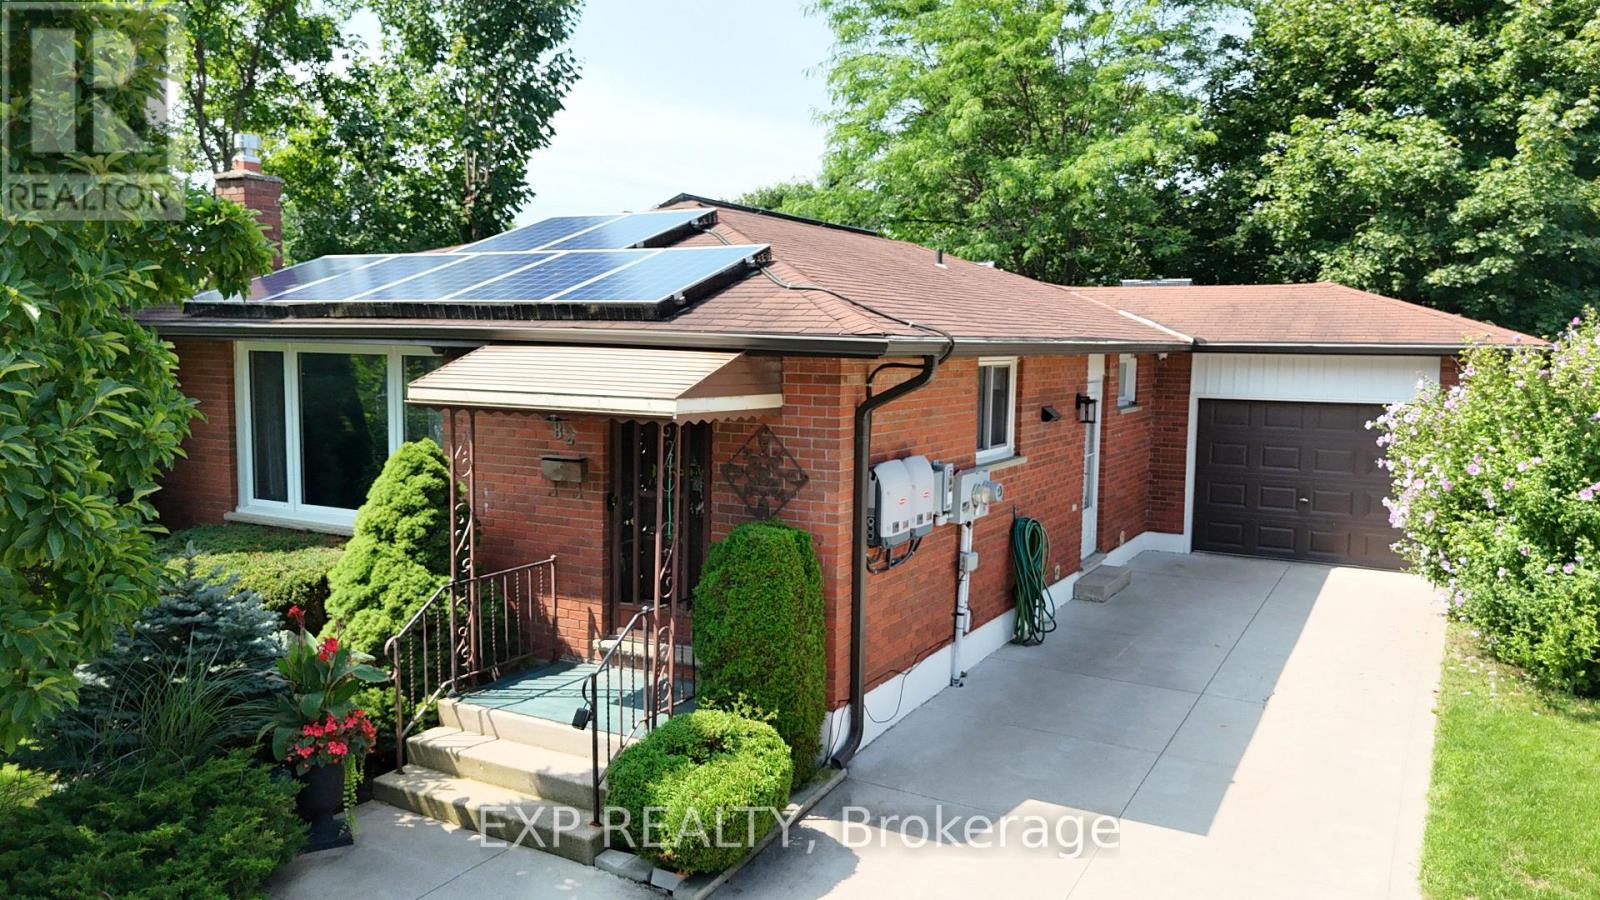
82 Lacey Crescent
London South, Ontario
Welcome to 82 Lacey Crescent, London South. Bungalow home is well-maintained with 4-bedroom, 2-bathroom home nestled on a quiet crescent. Home sits right next to the park where you get to enjoy peaceful views right from your dining room and back yard, with walking trail right nearby-perfect for morning walks and family outings. This inviting home offers a single-car garage, landscaped grounds, and a warm, comfortable setting in a friendly, established neighbourhood. Conveniently located close to St. Anthony French Immersion School, White Oaks Mall, Victoria Hospital, shopping, restaurants, parks, and everyday amenities, with easy access to the 401 for commuters. A wonderful opportunity for families looking for a well-cared-for home in a convenient and welcoming South London community. Book a Showing today! (id:53488)
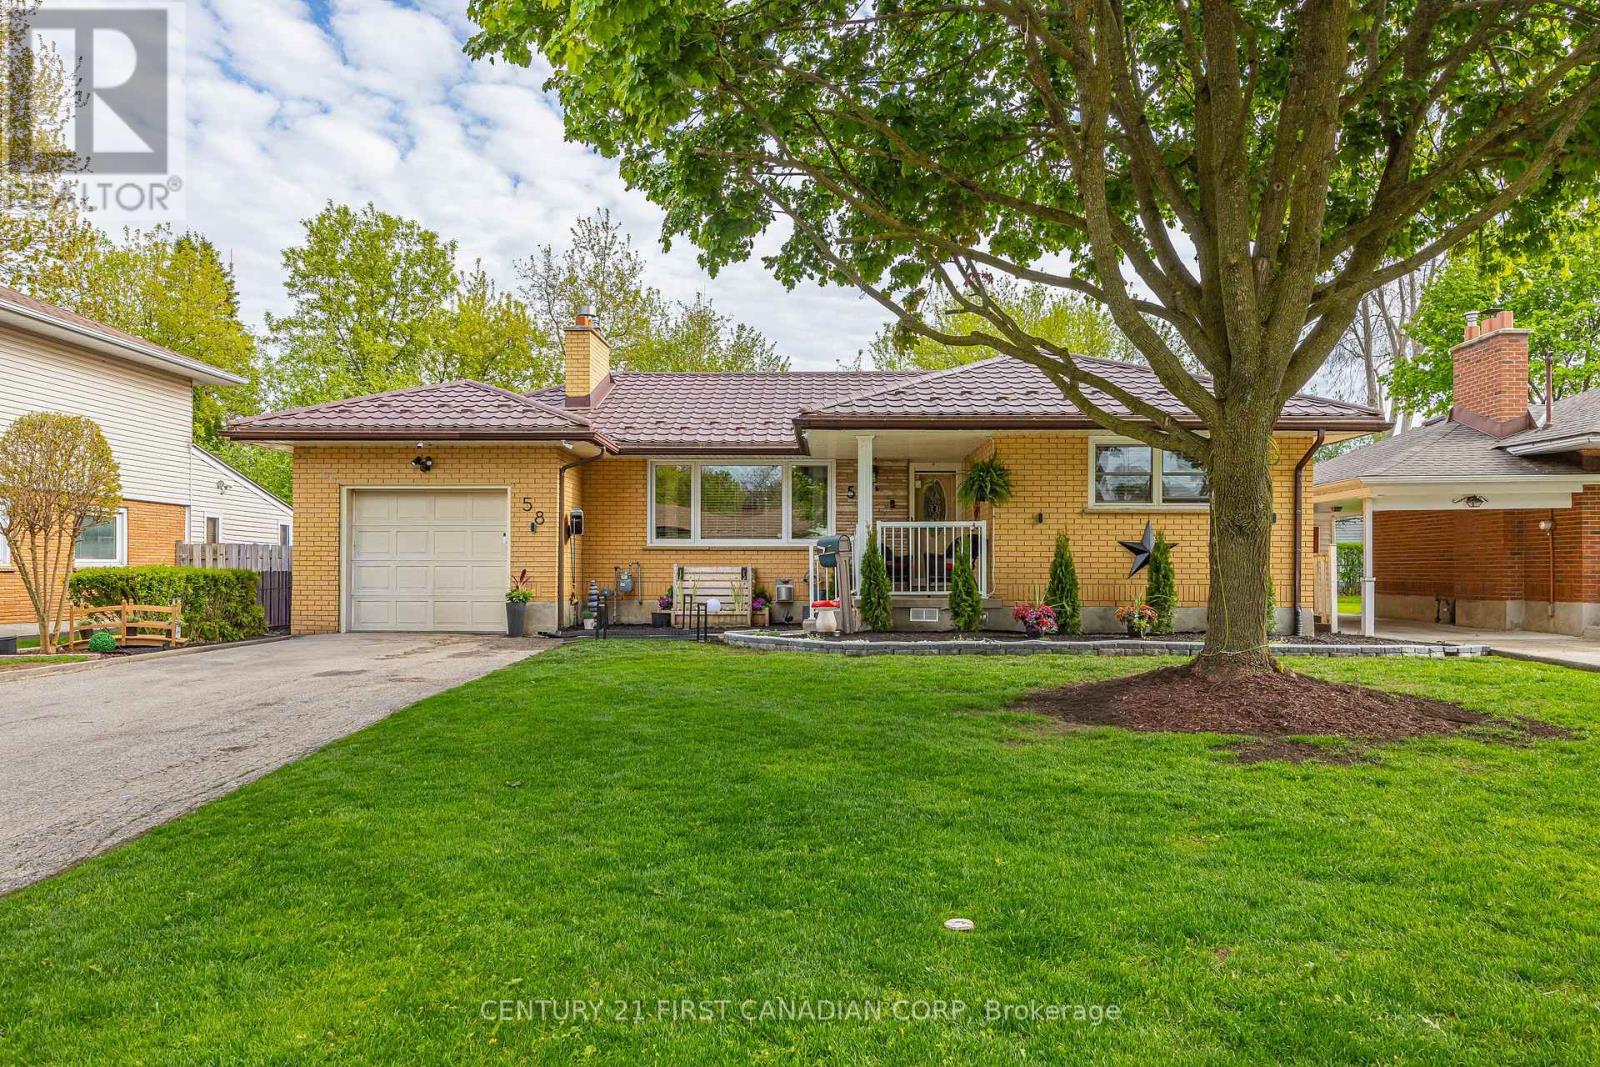
58 Centre Crescent N
London South, Ontario
Welcome to 58 Centre Crescent, a well-maintained 3-bedroom bungalow nestled in London's desirable Southcrest neighbourhood, known for its mature trees, strong sense of community, and convenient access to everyday amenities. This inviting home offers a bright, functional layout with spacious principal rooms and a finished basement providing additional living, recreation, or entertaining space. A separate entrance to the lower level adds flexibility and presents exciting potential for an in-law suite, duplex conversion, or income-generating accommodation, subject to applicable zoning, permits, and municipal approvals. Enjoy the convenience of an attached single-car garage and a private backyard, perfect for relaxing or spending time with family and friends. Major updates include a durable steel roof, updated furnace, and central air conditioning for added comfort and peace of mind. Ideally located close to Southcrest Park, scenic walking trails, schools, shopping, restaurants, public transit, downtown London, Wortley Village, and major routes. A fantastic opportunity for first-time buyers, downsizers, multigenerational families, or investors seeking a solid home in an established, family-friendly neighbourhood. iGUIDE available upon request. (id:53488)
1233 Tulloch Avenue
London South, Ontario
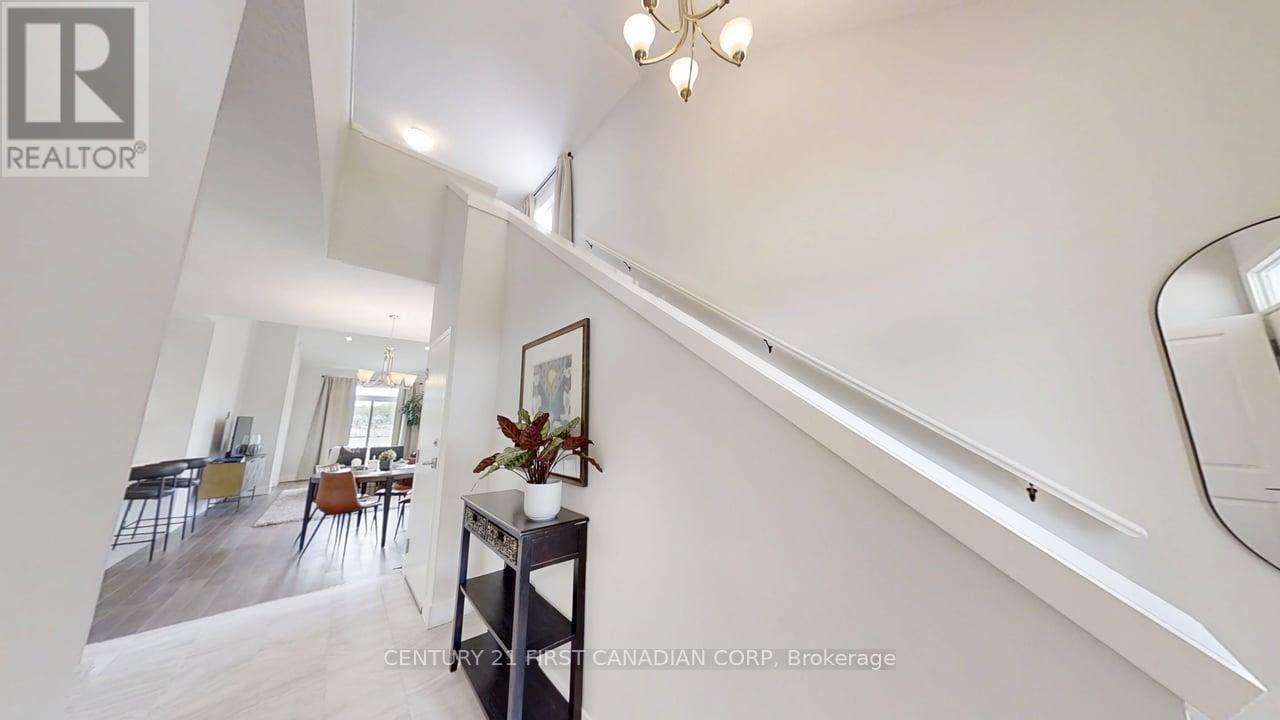
Welcome to Jackson Meadows! One of London's newest, most desirable neighbourhoods. The Caldwell models functional desing offers 2,748 sq.ft of bright, open living space. This impressive home features 3 bedrooms, 2.5 bathrooms on the main level with a fully finished 2 bedroom accessory dwelling unit and seperate side entrance to the basement. Our Ironclad pricing guarantee ensures you get 9ft main floor ceilings, engineered hardwood in the main living area, quartz countertops in the kitchen, upgraded ensuite finishes including a glass shower with tile surround and premium James Hardy exterior cement fibre siding. Located in the sought after family friendly neighbourhood of Jackson Meadows, close to parks, trails, restaurants, grocery stores and a brand new elementary school! Eligible buyers will qualify for the goverment gst and hst rebates. The rebates are subject to the buyers eligibility and final approval by applicable government authorities. These prices reflect the base price less hst. Buyers who do not qualify or are unable to fulfill all eligibility requirements will be subject to all applicable additional hst on closing. (id:53488)
161 Nancy Street
Dutton/dunwich, Ontario
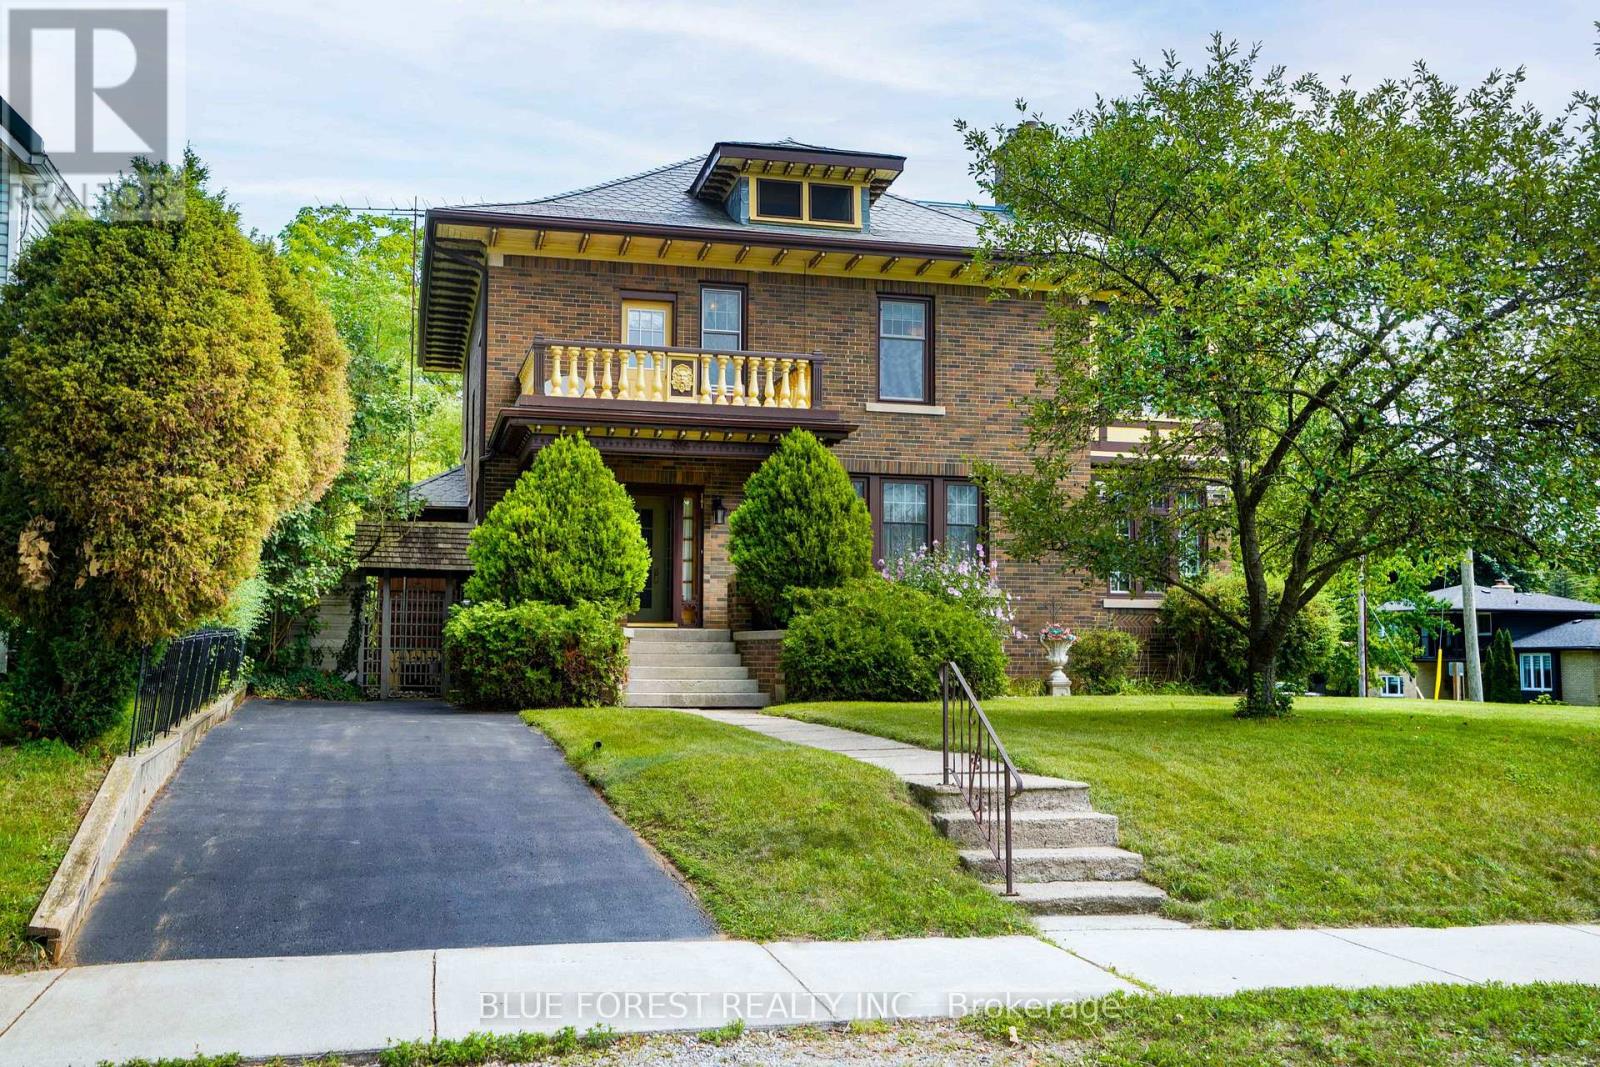
A Hidden Gem in the Heart of Dutton! Meticulously restored and lovingly preserved, 161 Nancy Street is a truly special piece of Dutton's history. Built in 1922, this brick-clad home blends timeless character with modern comfort and has been beautifully maintained inside and out. Located less than 30 minutes from London and St. Thomas, and close to schools, parks, shopping and Dutton's growing selection of retailers, this home offers both convenience and small-town charm. Inside, original character shines throughout. With solid oak floors throughout, the main floor features a formal living room trimmed with quarter sawn oak with wood fireplace and access to the south-facing brick mini-conservatory , formal dining room, and a remarkable butler's pantry with dumbwaiter servicing the basement through to the second level. A convenient mudroom provides access to the rear yard. The second level offers three bedrooms, a library, shared sunroom and second wood fireplace. The finished third level adds versatile space for a home office, studio, hobby room or retreat. The full basement includes laundry and storage. A recently inspected natural gas boiler provides hot-water radiant heat, while recently inspected central A/C and municipal water add modern convenience. Some updated windows, 200-amp service to the home and a recently inspected slate roof provide added peace of mind. The exceptional lot extends from Nancy Street straight through to Peter Street, offering multiple points of access. Immaculately landscaped grounds feature multiple ponds and water features, a gazebo and a charming garden suite with woodstove-creating a private outdoor oasis. The detached 1 and a half car garage is insulated, heated and equipped with hydro, ideal for parking, a workshop or storage. A rare opportunity to own a meticulously preserved 1922 home with exceptional character, an extraordinary lot and beautifully developed grounds. 161 Nancy Street is truly a hidden gem. (id:53488)
362 Wortley Road
London South, Ontario
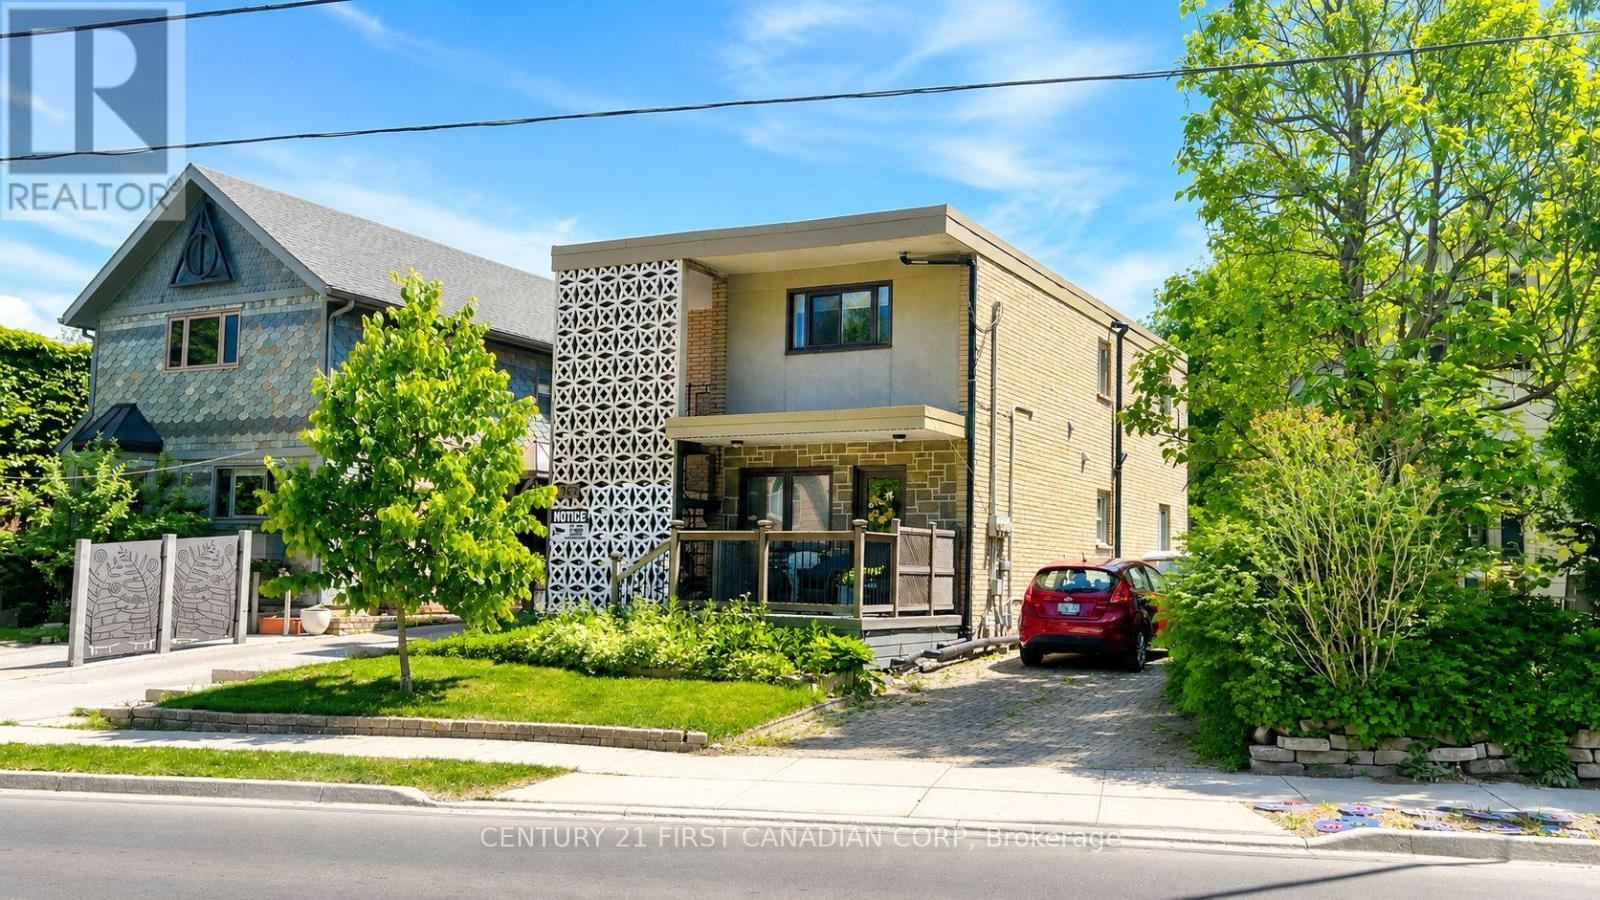
Located in the heart of highly desirable Old South, this solid concrete-built DUPLEX with a third legal unit offers a rare turnkey investment opportunity in one of London's most sought-after neighbourhoods. Well maintained for decades, this property features three self-contained units with private entrances. The main floor offers a spacious 2-bedroom , 1- bathroom unit with ensuite laundry, the second floor features a vacant 2-bedroom, 1-bathroom unit with ensuite laundry, and the lower level contains a bachelor suite with a full bathroom and ensuite laundry. Parking is located at the rear of the building. A quality-built asset in a prime location just minutes from Wortley Village, parks, restaurants, shopping, and downtown London. An excellent opportunity for investors seeking strong cash flow, long-term appreciation, and generational wealth through real estate ownership. Book your private showing today! (id:53488)
3 Hemlock Crescent
Aylmer, Ontario
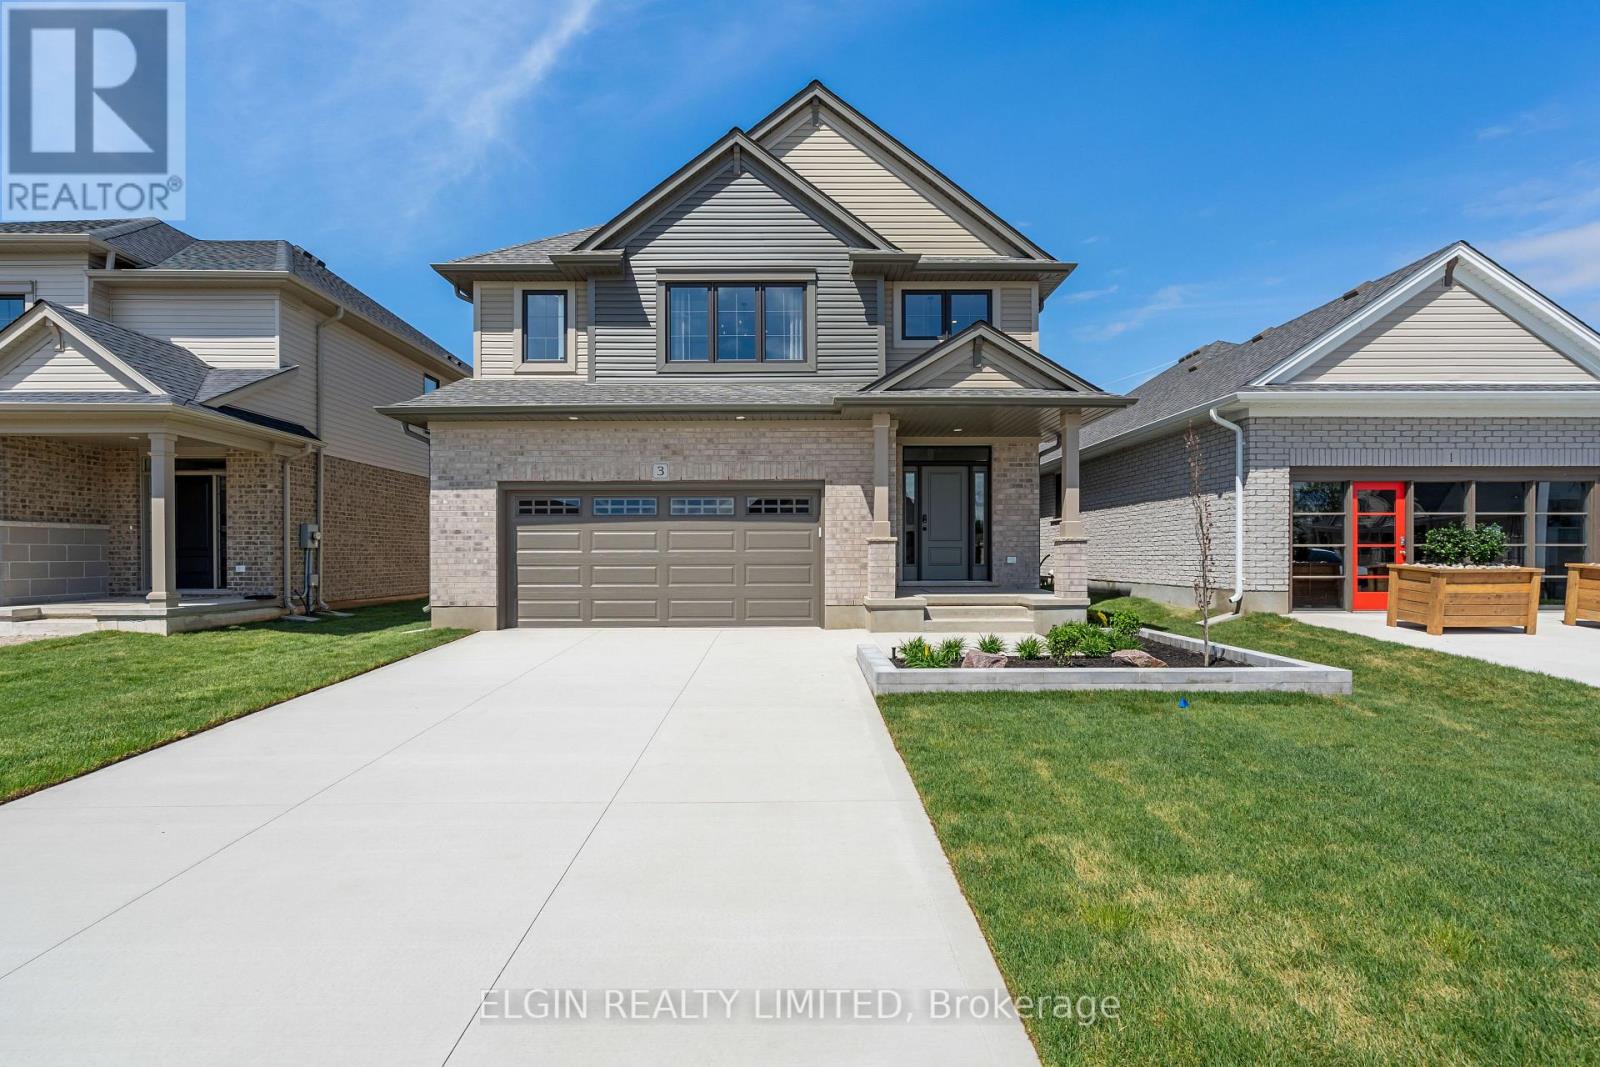
HST Removed! Built by Hayhoe Homes, the "Wallingford" two-storey former model home offers 4 bedrooms, 2.5 bathrooms, and a double-car garage, located in the charming Town of Aylmer. A covered front porch and striking two-storey foyer welcome you into the open-concept main floor, featuring 9-foot ceilings, hardwood and ceramic tile flooring, and a designer kitchen with quartz countertops, backsplash, and central island that flows into the eating area and great room, with a sliding patio door leading to the rear covered deck complete with a BBQ gas line. Upstairs, the spacious primary suite features TWO walk-in closets and a private 5-piece ensuite with a freestanding soaker tub, walk-in shower, and double sinks, along with three additional bedrooms and a full bathroom. The basement includes a finished family room and offers excellent potential for a future 5th bedroom and additional bathroom. Additional highlights include a concrete driveway, professionally landscaped front yard, lawn sprinkler system, all existing appliances and window coverings, hardwood stairs with carpet runner to the bedroom level, convenient main-floor laundry, Tarion New Home Warranty, plus numerous upgraded features throughout. (id:53488)
Contact Melanie & Shelby Pearce
Sales Representative for Royal Lepage Triland Realty, Brokerage
YOUR LONDON, ONTARIO REALTOR®

Melanie Pearce
Phone: 226-268-9880
You can rely on us to be a realtor who will advocate for you and strive to get you what you want. Reach out to us today- We're excited to hear from you!

Shelby Pearce
Phone: 519-639-0228
CALL . TEXT . EMAIL
Important Links
MELANIE PEARCE
Sales Representative for Royal Lepage Triland Realty, Brokerage
© 2023 Melanie Pearce- All rights reserved | Made with ❤️ by Jet Branding