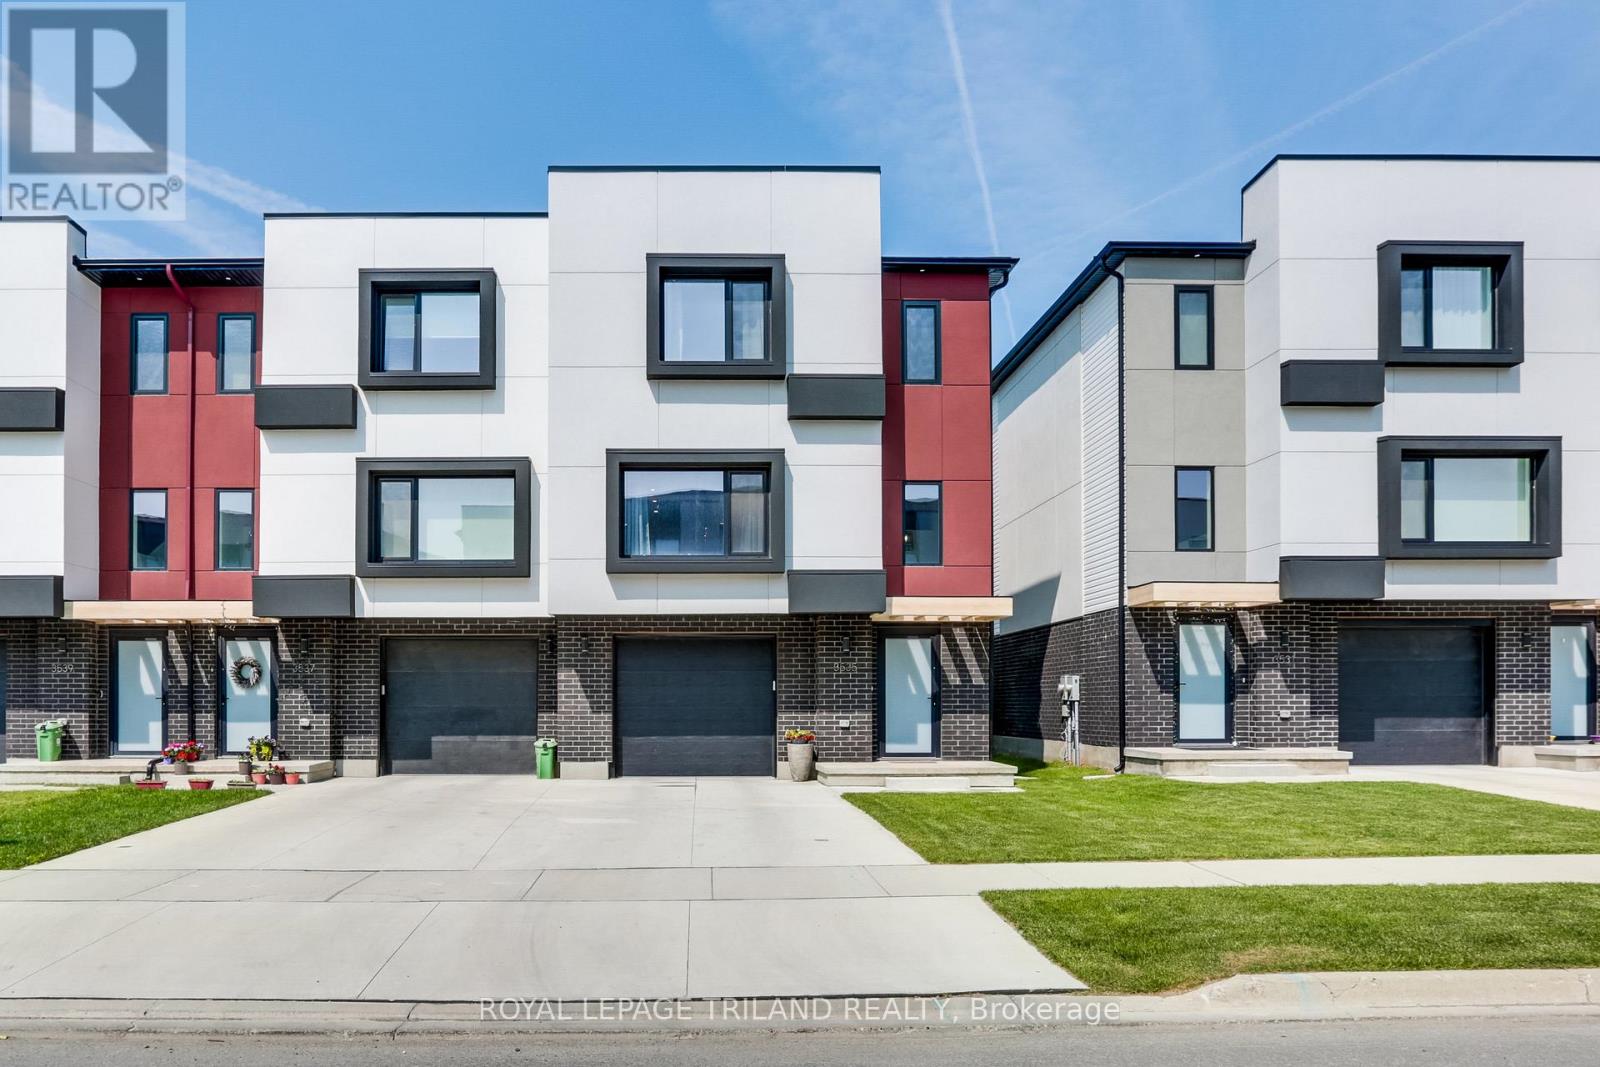
3535 Emily Carr Lane
London South, Ontario
A MUST-SEE! This one-owner, almost-new 2022-built freehold stacked end-unit townhouse by Millstone Homes. Offering 3 beautifully finished levels of living space, premium upgrades, 3 spacious bedrooms, 4 bathrooms. The end-unit setting brings added privacy, natural light and a more open feel. The garage features inside entry ,a painted interior, pot lights, and a 240V EV charging circuit. The heated ground floor is a true lifestyle bonus, offering a flexible space that can adapt to your needs as a family room, home office, gym or fourth bedroom, including a full bathroom and access to the rear yard. Gather around the fireplace in the spacious living room, enjoy meals in the dining area along with the top-of-the-line upgraded kitchen, complete with high-end appliances and a gas range. Step outside onto the deck, featuring a natural gas BBQ hookup for effortless summer hosting. The third floor offers a gorgeous primary bedroom and ensuite, two additional well-sized bedrooms and convenient laundry. Heated flooring in the upper-level bathrooms adds a touch of everyday luxury and comfort. Beautifully finished throughout with hardwood flooring and no carpet, large modern European-style windows with multiple opening options. Ideally located close to shopping, restaurants, bus transit, Hwy 401, Hwy 402 and Bateman Trail Park. Enjoy modern spacious townhouse living, with no condo fees. (id:53488)
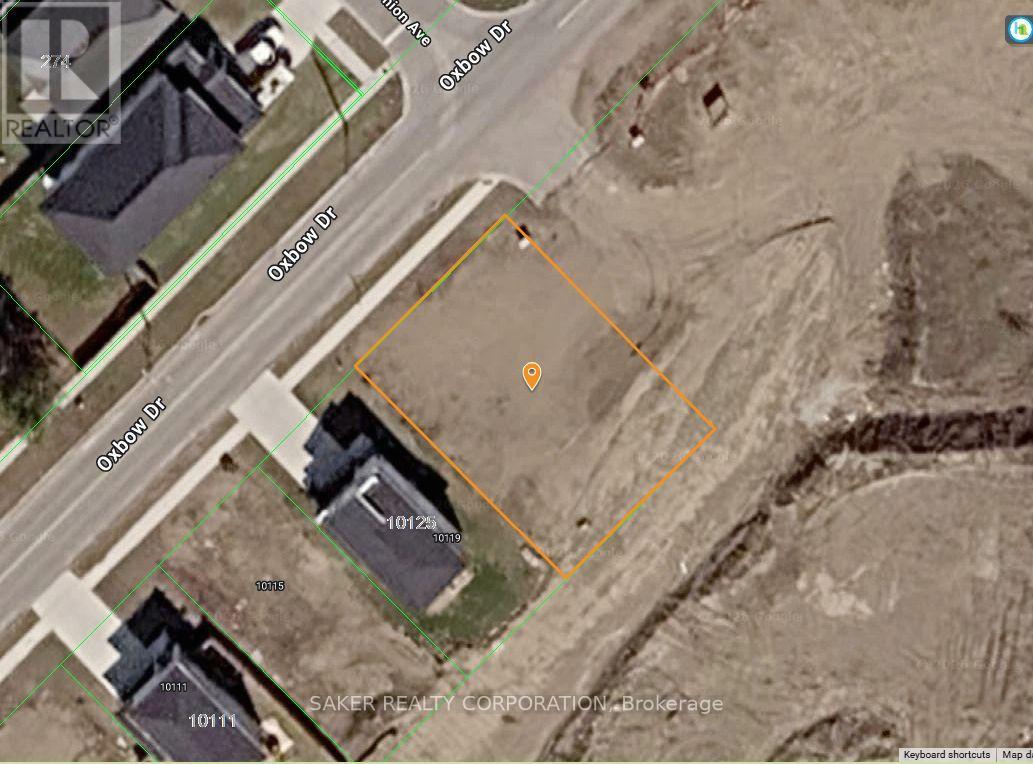
10123 Oxbow Drive
Middlesex Centre, Ontario
TAKE A LOOK at this lot frontage almost 73' wide, along with a Great Opportunity to build your own home on a fully serviced lot, or have a custom built home by your own builder. This 72.6 wide lot with Walkout potential allows for many custom home designs. The developer will be installing black chain link fencing at the side and rear of the property and partially grading the lot ready for your build. BONUS the developer may entertain builders terms for a fee. (id:53488)
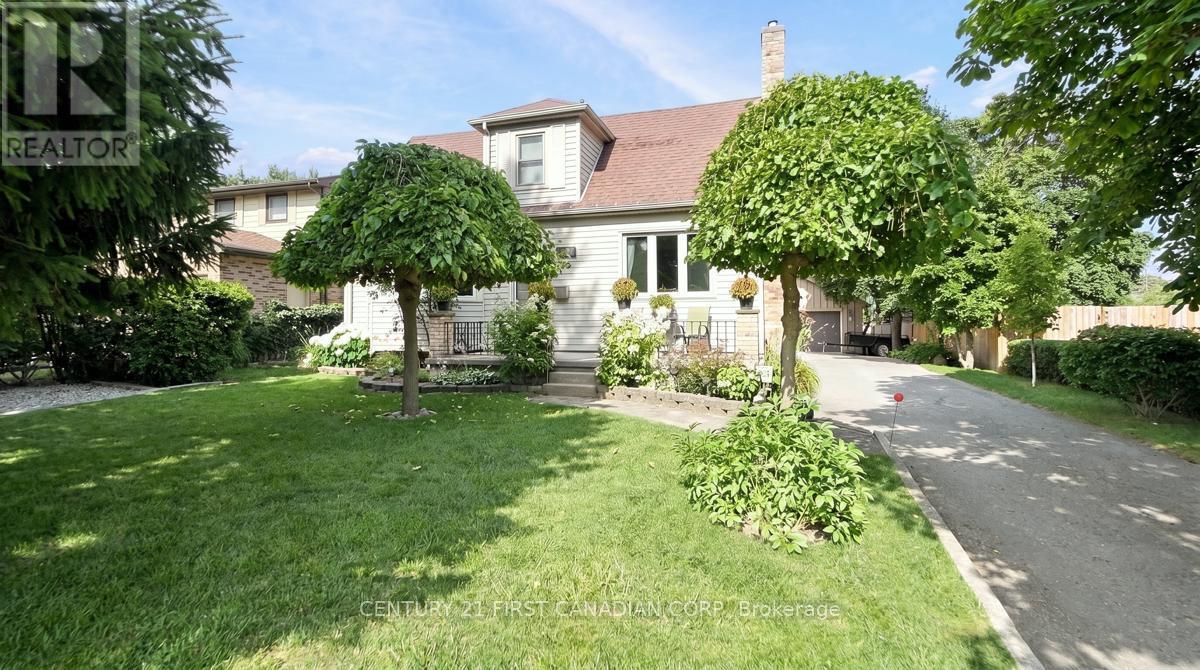
914 Dearness Drive
London South, Ontario
Welcome to 914 Dearness Drive-a home with room to grow, space to entertain and an oversized heated garage ready for your next project! Set on an impressive 196-foot-deep lot, this well-maintained two-storey offers 3 bedrooms, 2 bathrooms and a great mix of comfort, flexibility and fun. Newer windows and a dry basement add peace of mind, while the generous spaces make it easy to settle in and make it your own.Enjoy your morning coffee on the front porch, then step inside to a spacious living room and bright kitchen with Corian countertops and an eat-in dining area. A main-floor bedroom-currently used as a second dining room-offers welcome flexibility, while the rear living space with skylights is perfect for relaxing, catching the game or working from home. Upstairs are two generous bedrooms and a modern 4-piece bathroom. The finished basement features a gas fireplace, a 3-piece bathroom and plenty of storage-an ideal teen retreat or cozy hangout space.Car enthusiasts, hobbyists and hosts will love the detached garage with gas furnace. It's currently set up as a private "man den" and entertaining space, complete with room to gather, celebrate and even hit the dance floor. Two driveways add plenty of parking: one is ideal for an RV, while the other fits up to six vehicles before you even reach the garage.Out back, entertain on the stone patio with the convenience of a gas BBQ line, cool off in the 24-foot easy-to-maintain above-ground pool with its new 2025 liner, or unwind beside the koi pond. The detached shed has two useful spaces: a pool change room and a greenhouse at the back. Fruit vines, apple and pear trees, and a generous vegetable garden round out this backyard retreat.With the 401, White Oaks Mall, Victoria Hospital, downtown, schools and everyday amenities nearby, this move-in-ready home offers plenty of room to make it your own. Move in, spread out and enjoy! (id:53488)
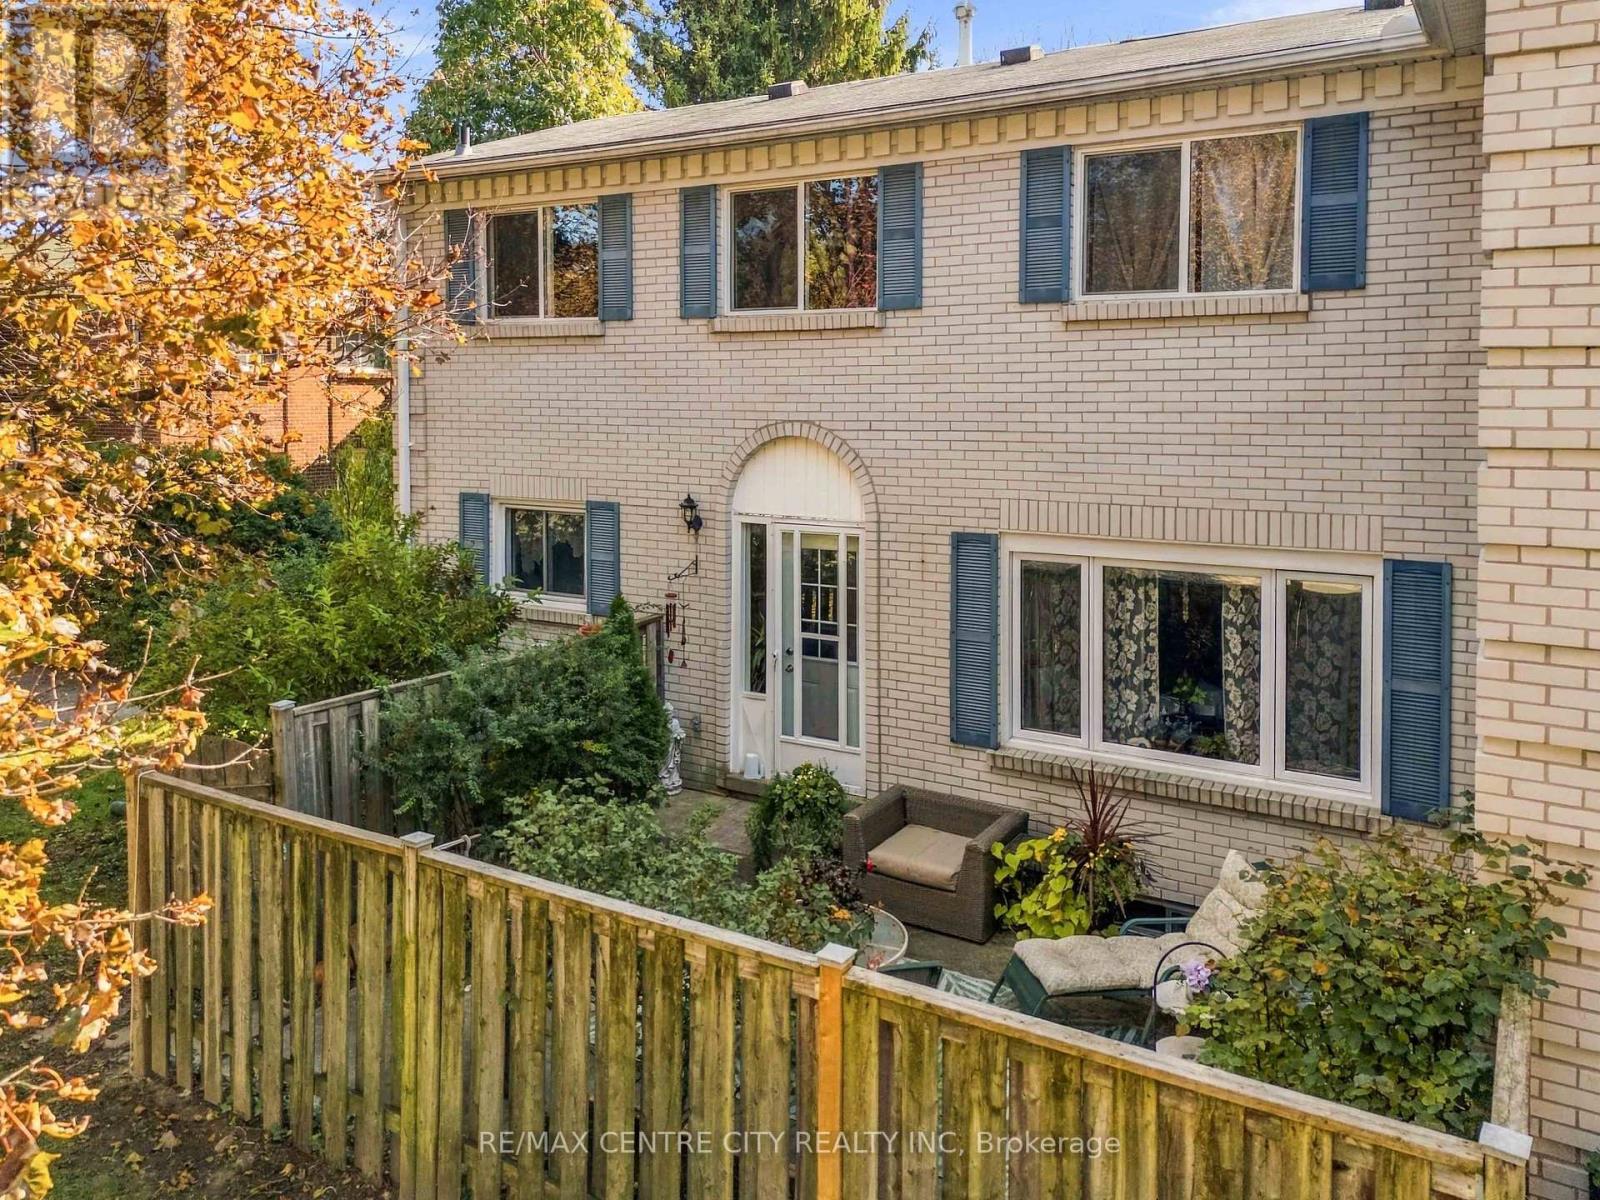
81 - 292 Homestead Court
London North, Ontario
Welcome to this charming 3-bedroom, 2-bathroom condo nestled in the highly desirable Whitehills neighbourhood of Northwest London! Offering comfort, convenience, and a fantastic location, this home features a private gated courtyard, perfect for relaxing, entertaining, or enjoying your own outdoor retreat. Ideally situated close to excellent schools, shopping, restaurants, parks, and everyday amenities, this property offers the perfect blend of privacy and accessibility. Whether you're a first-time buyer, downsizer, or investor, this is a wonderful opportunity to enjoy low-maintenance living in one of London's established communities! (id:53488)
9 - 628 Wharncliffe Road S
London South, Ontario
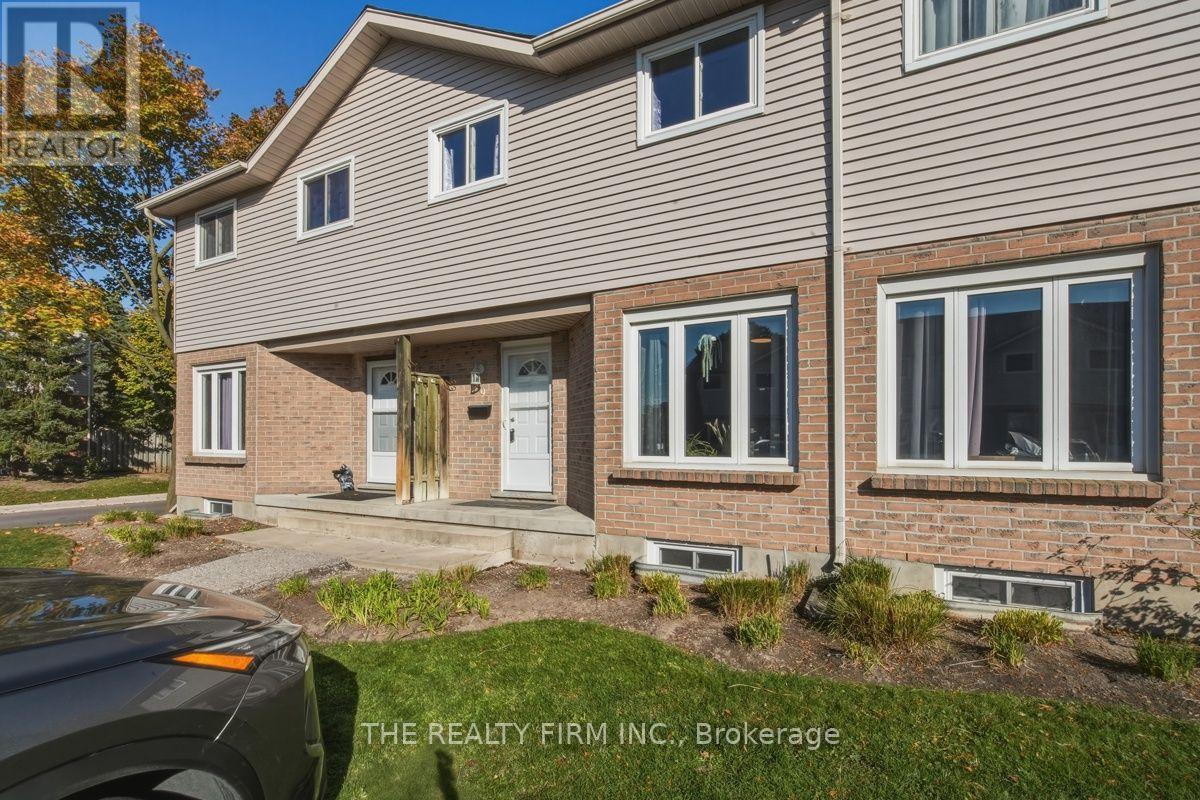
Turn-key and immaculate three bedroom unit with open-concept main floor featuring a renovated kitchen with newer cupboards, quartz countertops and updated flooring, plus a convenient powder room. Upstairs, Three generously sized bedrooms share a full bathroom. The finished lower level adds a rec room for movie nights, a home gym or play space, along with laundry and storage. Step out to a large private wood deck surrounded by trees for summer dining, and enjoy two exclusive parking spaces right at your door. Close to Basil Grover Park, schools, shopping, transit and hospitals, with easy access to downtown and Highway 401. (id:53488)
10103 Oxbow Drive
Middlesex Centre, Ontario
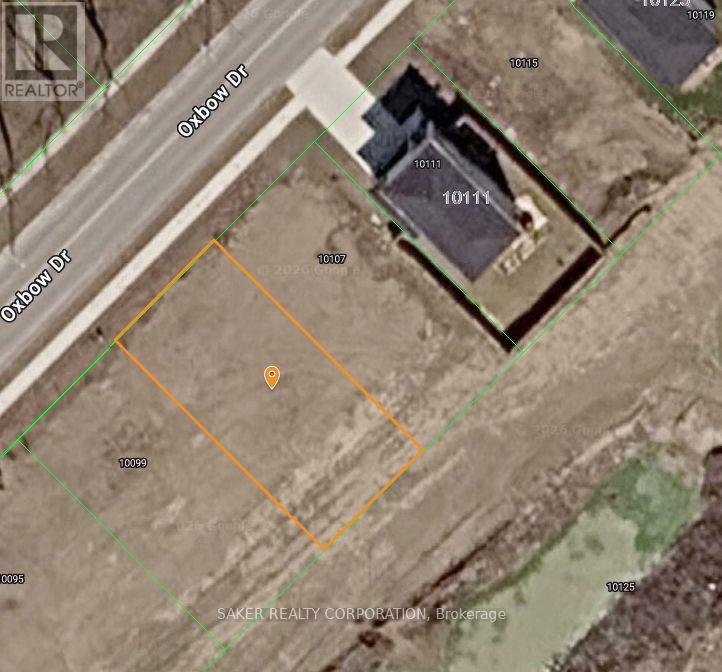
Here is a Great Opportunity to build your own home on a fully serviced lot, or have a custom built home by your own builder. This 50' wide lot with Walkout potential allows for many custom home designs. The developer will be installing black chain link fencing at the rear of the property and partially grading the lot ready for your build. BONUS the developer may entertain builders terms for a fee. (id:53488)
74362 Snowden Crescent
Bluewater, Ontario
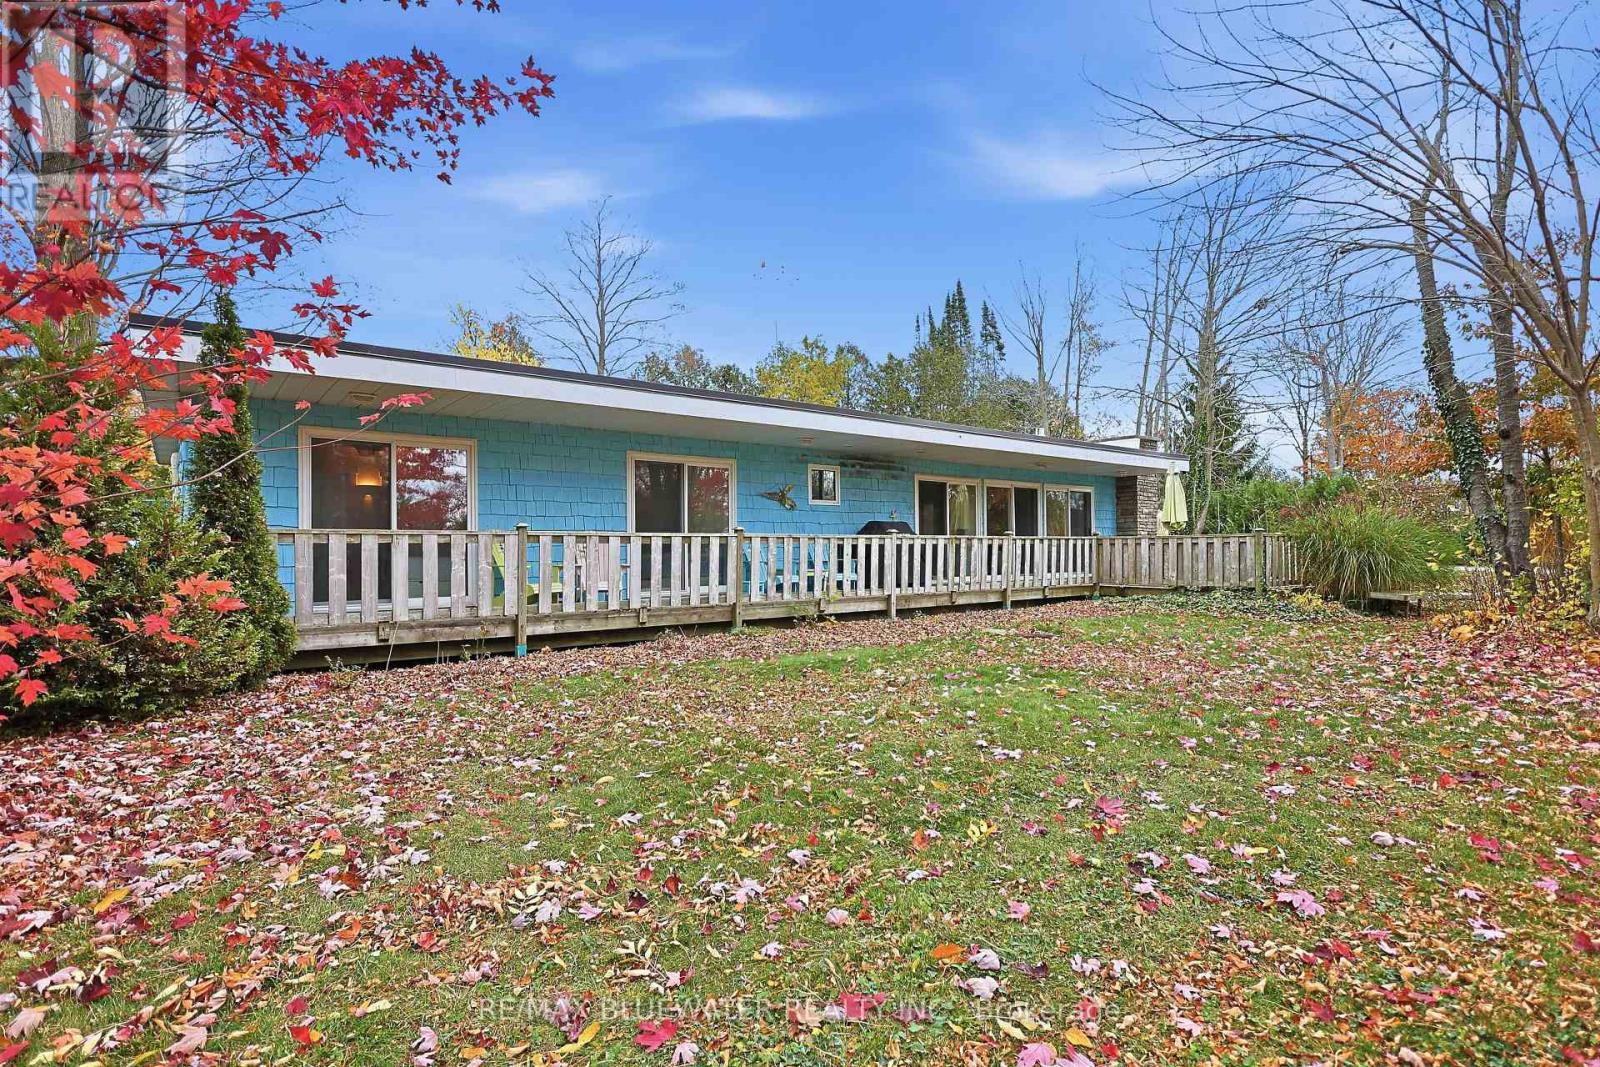
Picture perfect cottage setting among nature just south of Bayfield on Snowden crescent. Private setting with beach access to the shores of Lake Huron directly across the street. Updated 1970's modern bungalow with cedar shake siding and rolled PVC membrane roof (2021). Enjoy the outdoors with spacious front and back patios plus a bonus 9.7' x 13.6 screened in three season sunroom. Inside the home you have an open concept design with modern updates. Multiple sliding doors and solar tubes bring in an abundance of natural light throughout the home. Modern kitchen with tile backsplash, center island and stainless-steel appliances overlooking the dining area. Living room includes a white washed stone feature wall with gas fireplace and live edge wood mantle. Spacious primary bedroom with gas fireplace and magazine inspired ensuite with soaker tub and skylight above. Second bedroom with sliding door to front deck. Third bedroom is for the kids with two sets of built-in bunkbeds that all get windows and plug ins ofr their devices. Second full bathroom completes the 1,320 square foot floor plan. Year round living is comfortable with two gas fireplaces and two ductless heat/AC splits. Well designed floor plan with patio doors in almost every room that lead outside to deck space. Step onto the covered back deck overlooking the fenced yard. Spacious back yard with lots of room for yard games, fire pit, storage sheds and outdoor shower. BONUS Retro RV comes with the purchase which can be used as the perfect bunkie or take it on the road for more adventures! This cottage or home comes fully loaded with all chattels and fixtures plus a RETRO RV! The location is A+ with the community beach access right across the road to an incredible sandy beach where you can enjoy long beach days and admire every last Lake Huron sunset. Find the serenity that life by the lake is meant to have with this amazing year round property. Septic weeping bed replaced 2018. Roof is PVC membrane done 2021 (id:53488)
58 Quinella Place
London South, Ontario
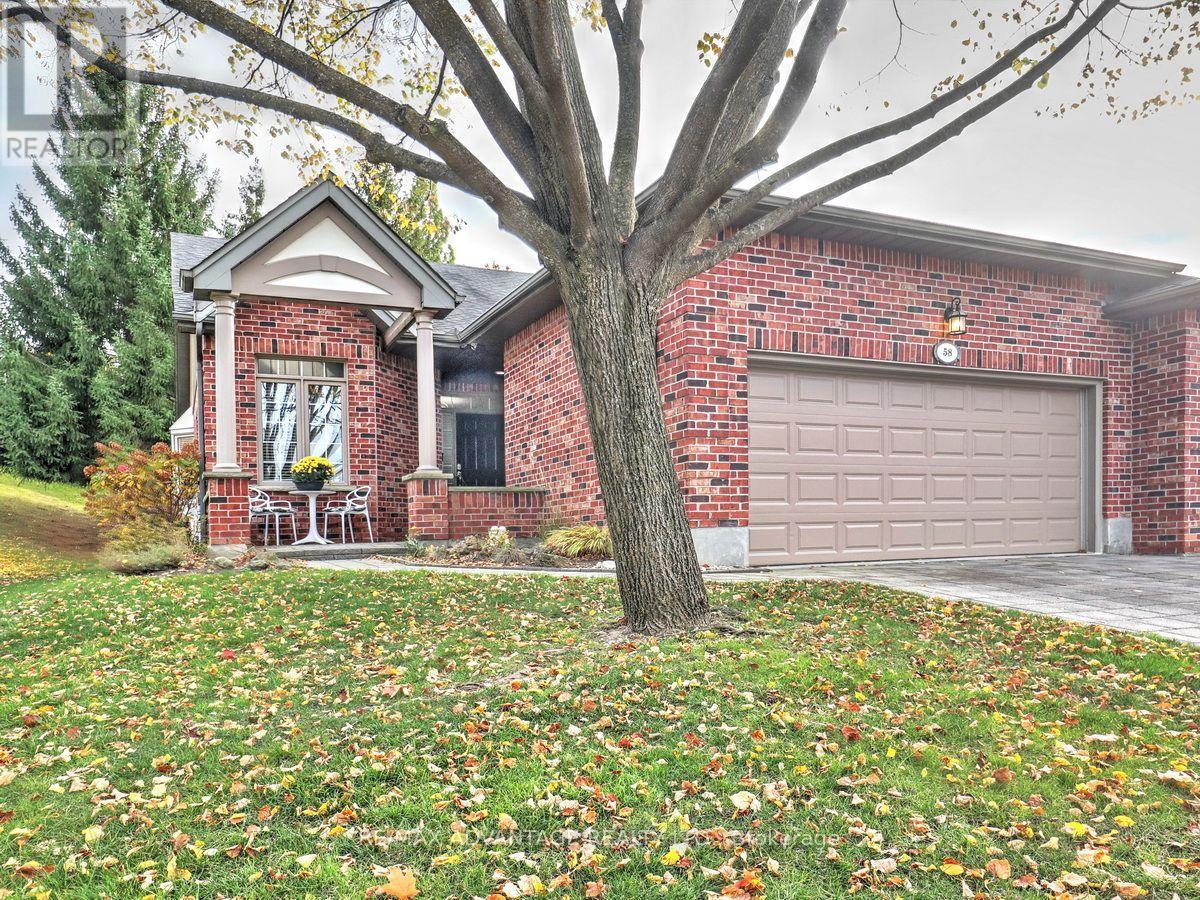
A lovely hidden gem in a small enclave of condos, set in a picturesque and highly convenient area of the city. Just south of the complex is beautiful Springbank Park, an easy walk away. This end-unit home offers a welcoming feel inside and out, in a mature setting with visitor parking close by. The bright, updated kitchen features crisp white cabinetry and hard-surface countertops, while hardwood floors lead into a stunning great room with a gas fireplace, California shutters, and a walkout to a private sundeck and additional patio area. The spacious primary suite includes a 5-piece ensuite and walk-in closet. Main-floor laundry adds everyday convenience, plus another 4pc bath. The second bedroom-tucked away from the front hall-works naturally as either a bedroom or den. Downstairs, enjoy a finished family room and plentiful storage. Quality-built by Palumbo Homes, this is a wonderful opportunity for buyers ready to make a move. Direct access makes travel to the north, south, and downtown easy, with Byron Village, the ski hill, and abundance of shopping amenities at Wonderland Southdale Centre a quick drive away (id:53488)
1062 Melsetter Way
London North, Ontario
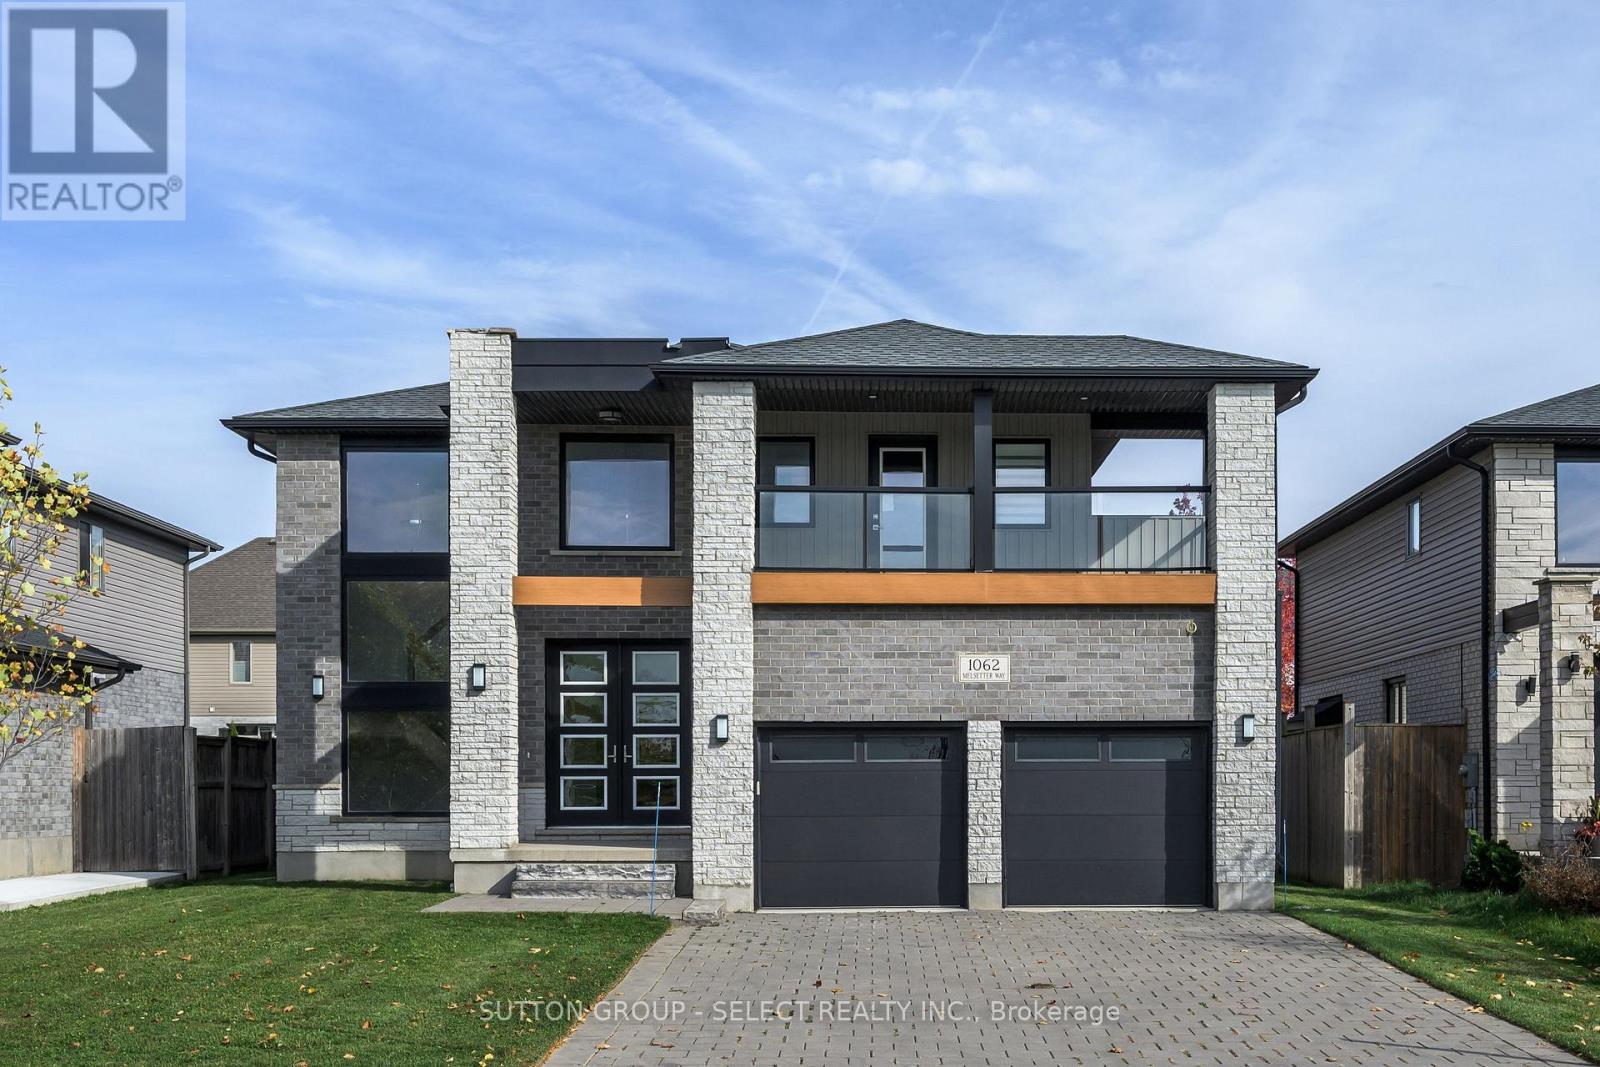
This contemporary executive home is the antidote if you're tired of cookie cutter. Directly across from a park, your experience begins with a sunlit 2 storey foyer that sets a tone of airy sophistication. A dining room tucked behind glass paned double doors offers a focused space for long dinners without the distractions of the rest of the house. The living room is anchored by a minimalist gas fireplace - no bulky mantels, just clean aesthetics. It opens on the kitchen and heart of the home, which features custom cabinetry, a large social island and separate pantry. The lighted glass-fronted display cabinets are a focal point for your glassware.Upstairs the primary bedroom features a spa-like ensuite and a generous walk-in closet for a full wardrobe. There are 2 additional well-sized bedrooms and an "everything" room which is the wild card. This large room is perfect for a high-end media lounge,a quiet home office or a 4th bedroom. The BEST part -the bonus room opens on an expansive balcony , the perfect spot to relax and look out over the park. (id:53488)
118 Delaware Street
London East, Ontario
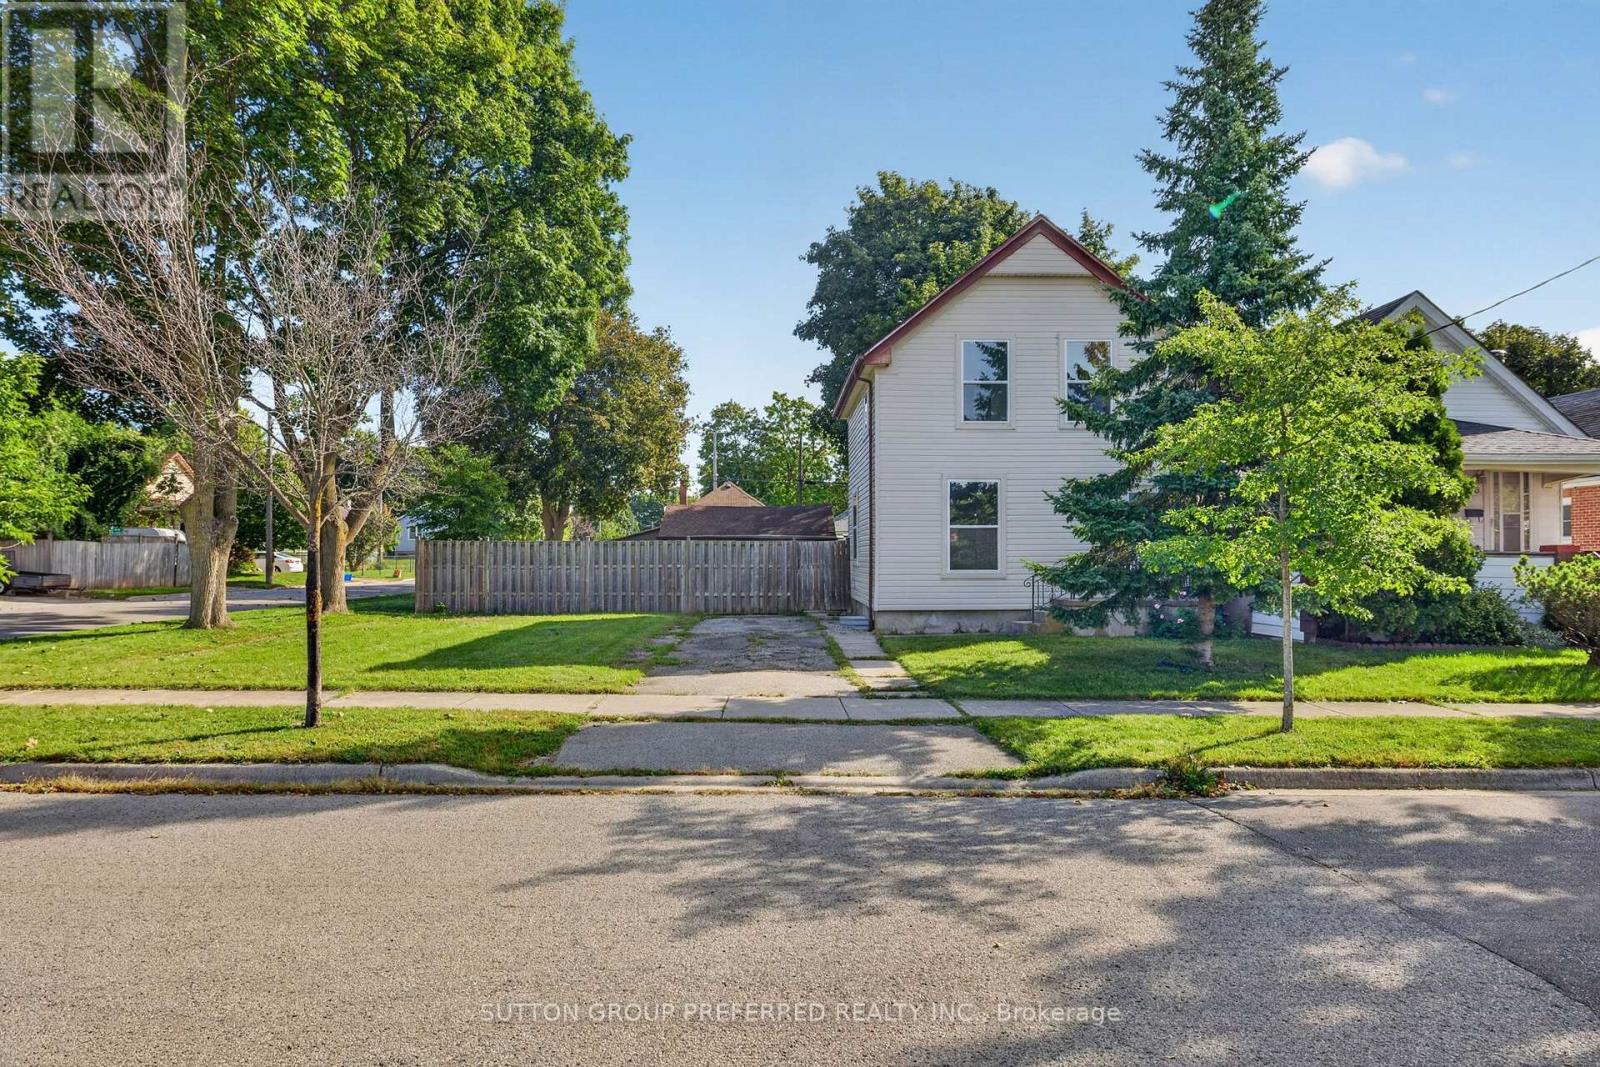
Exceptional Value in this Up-dated 1.5 storey featuring 2 Bedrooms, 2 Baths, Finished basement and HEATED garage with Hydro, fenced yard and 2 driveways!! From the front door enter into a large living room featuring new LED pot lights and an electric fireplace, with an inset TV space for a clean and spacious entertainment area. The open concept main floor also features a 2 piece bathroom, kitchen including a large island with ample storage, full size pantry and a side door that allows quick backyard access, to bringing your groceries in without trekking through the house. Endless amount of windows throughout offer natural light and fresh air. New Central air combined with the forced air gas furnace for peace of mind and great climate control. The upper level includes a primary bedroom with two closets, a second bedroom with closet and full bathroom. Additional living space in the lower level you will find a large bedroom or play/games room, ample storage in the utility room plus a private graded entrance! This corner lot provides a large fenced yard ideal ready for your planning exterior design. Featuring two driveways, this corner lot offers an oversized sized & insulated detached one car garage complete with heater and plenty of room for a workshop. (id:53488)
175 Bancroft Road
London East, Ontario
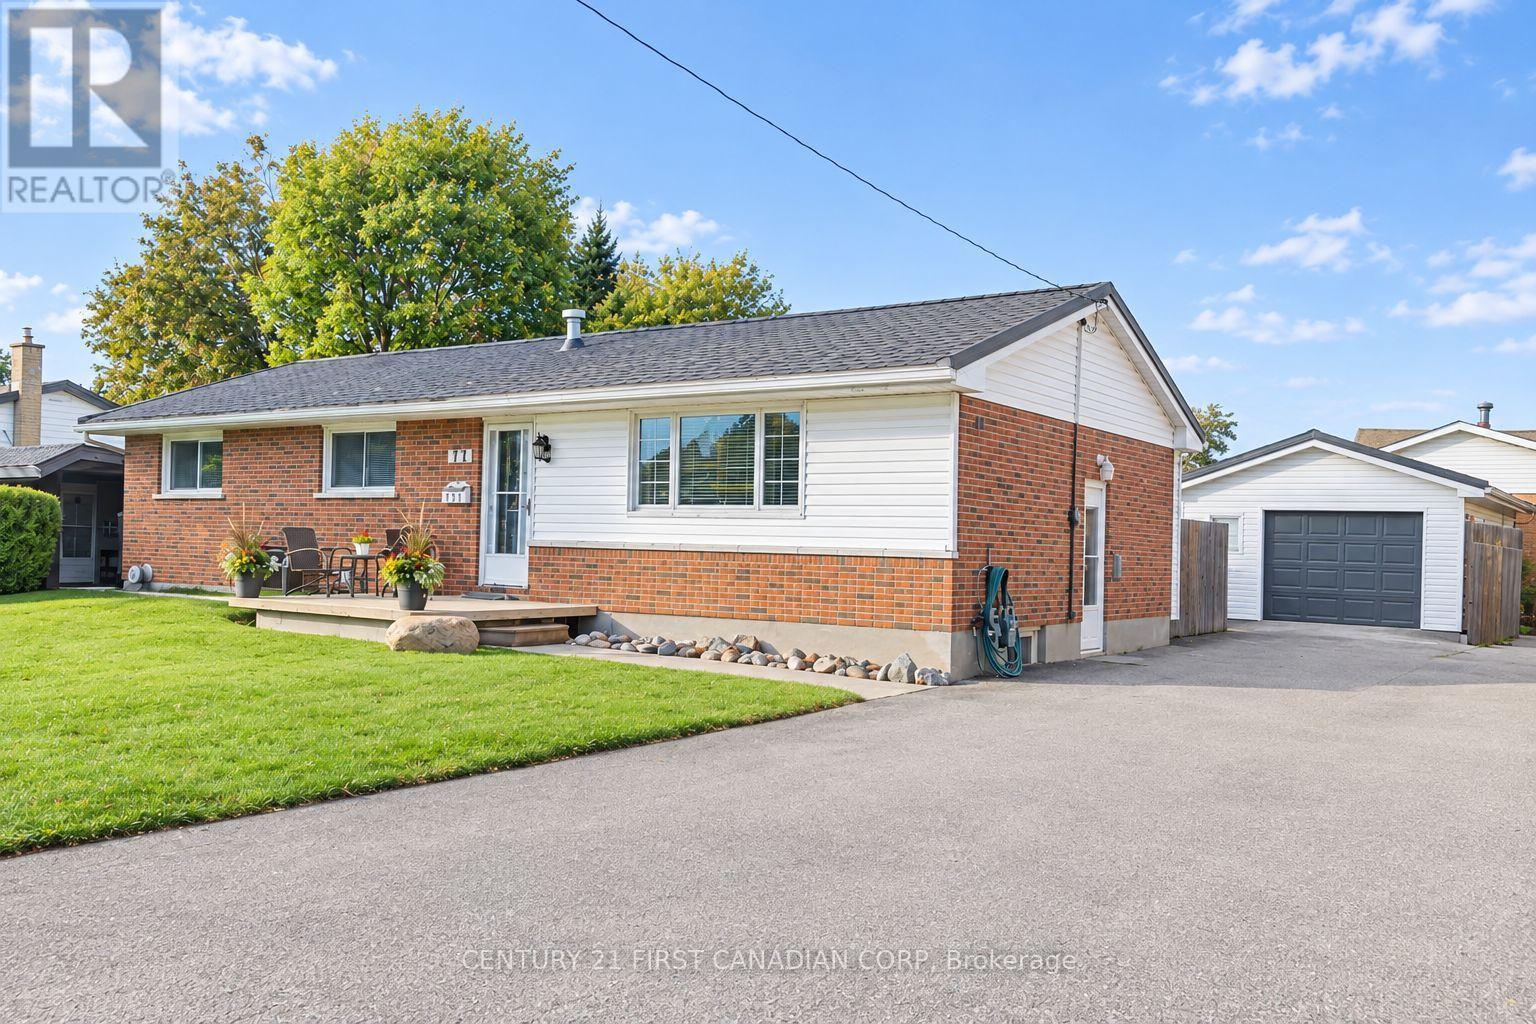
RARE 4-BEDROOM BUNGALOW ON AN OVERSIZED 65 X 120 LOT WITH ABOVE-GROUND POOL, HUGE DECK, OVERSIZED DETACHED GARAGE, FINISHED BASEMENT AND MORE! This well-kept Argyle home offers the space, yard, and outdoor lifestyle that's hard to find in London. The main floor living space is truly open-concept, filled with natural light from multiple glass patio doors that open onto the deck. At its heart is the spacious kitchen (approx. 22 x 12 ft), with an impressive centre island that gives everyone a spot to gather, an abundance of cabinet space, a gas cooktop, built-in oven, and a large panoramic window over the sink overlooking the front yard. Hardwood floors run throughout the main living area. All four bedrooms and a 4-piece bath are on the main level, making one-floor living easy. The finished lower level adds 900+ sq. ft. of living space with hardwood floors and a huge rec room anchored by a stone veneer gas fireplace. It also has a full 3-piece bathroom and a versatile den that works as an office, studio, or guest space. Out back, the sunny southwest-facing yard is made for outdoor living and entertaining: a 48-ft multi-tier deck, 24-ft above-ground pool with new liner (2025), fire pit area, garden shed, and fully fenced yard. The detached 1.5-car garage (approx. 24 x 16) has insulated walls, electrical, and a 240V hookup with a heater, so it's comfortable and usable year-round. Newer Eco Metal Roof with a 50+ year transferable warranty, central air, central vac, and parking for 5+ vehicles. Walk to John P. Roberts Public School, Holy Family Catholic School, and Forest View Park; minutes to Argyle Mall and Shopping Centre, with quick access to Veterans Memorial Parkway and Highway 401. This is truly a rare find and is ready for you to move in and enjoy! (id:53488)
42 Bruce Street
London South, Ontario
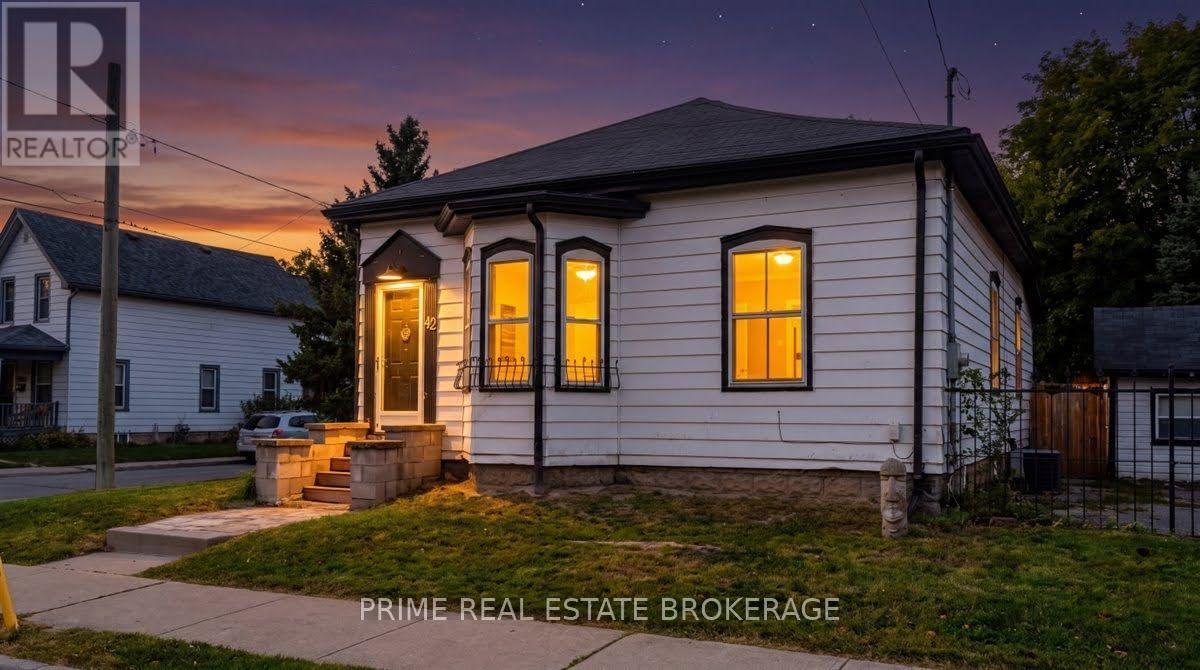
Two self-contained units, $42,000 in projected annual rent in the heart of Wortley Village! 42 Bruce Street is a renovated Old South duplex ready to rent or house-hack. Walk to the shops, cafes and restaurants on Wortley Road, and downtown is minutes away. The main floor unit has 2 bedrooms, a living room, dining area and kitchen across about 1,183 sq ft, projected at $1,800 per month. The lower unit has 2 bedrooms, a large kitchen and its own separate entrance, projected at $1,700 per month. Each unit has in-suite laundry, a private backyard and its own parking, with 3 spaces in total. The work buyers usually inherit on a century home has already been handled: new PEX plumbing, furnace, central air, eavestroughs, soffits and fascia, a flat roof over the Juliette window, and a water barrier and drainage system with sump pump. Vinyl plank flooring runs through both units. Annual taxes are only $4,386.86. The 56 ft frontage and generous main floor give a buyer room to explore a third unit with the City. Inclusions: dishwasher, two washers, two dryers, two fridges, two stoves and two microwaves. Flexible possession. (id:53488)
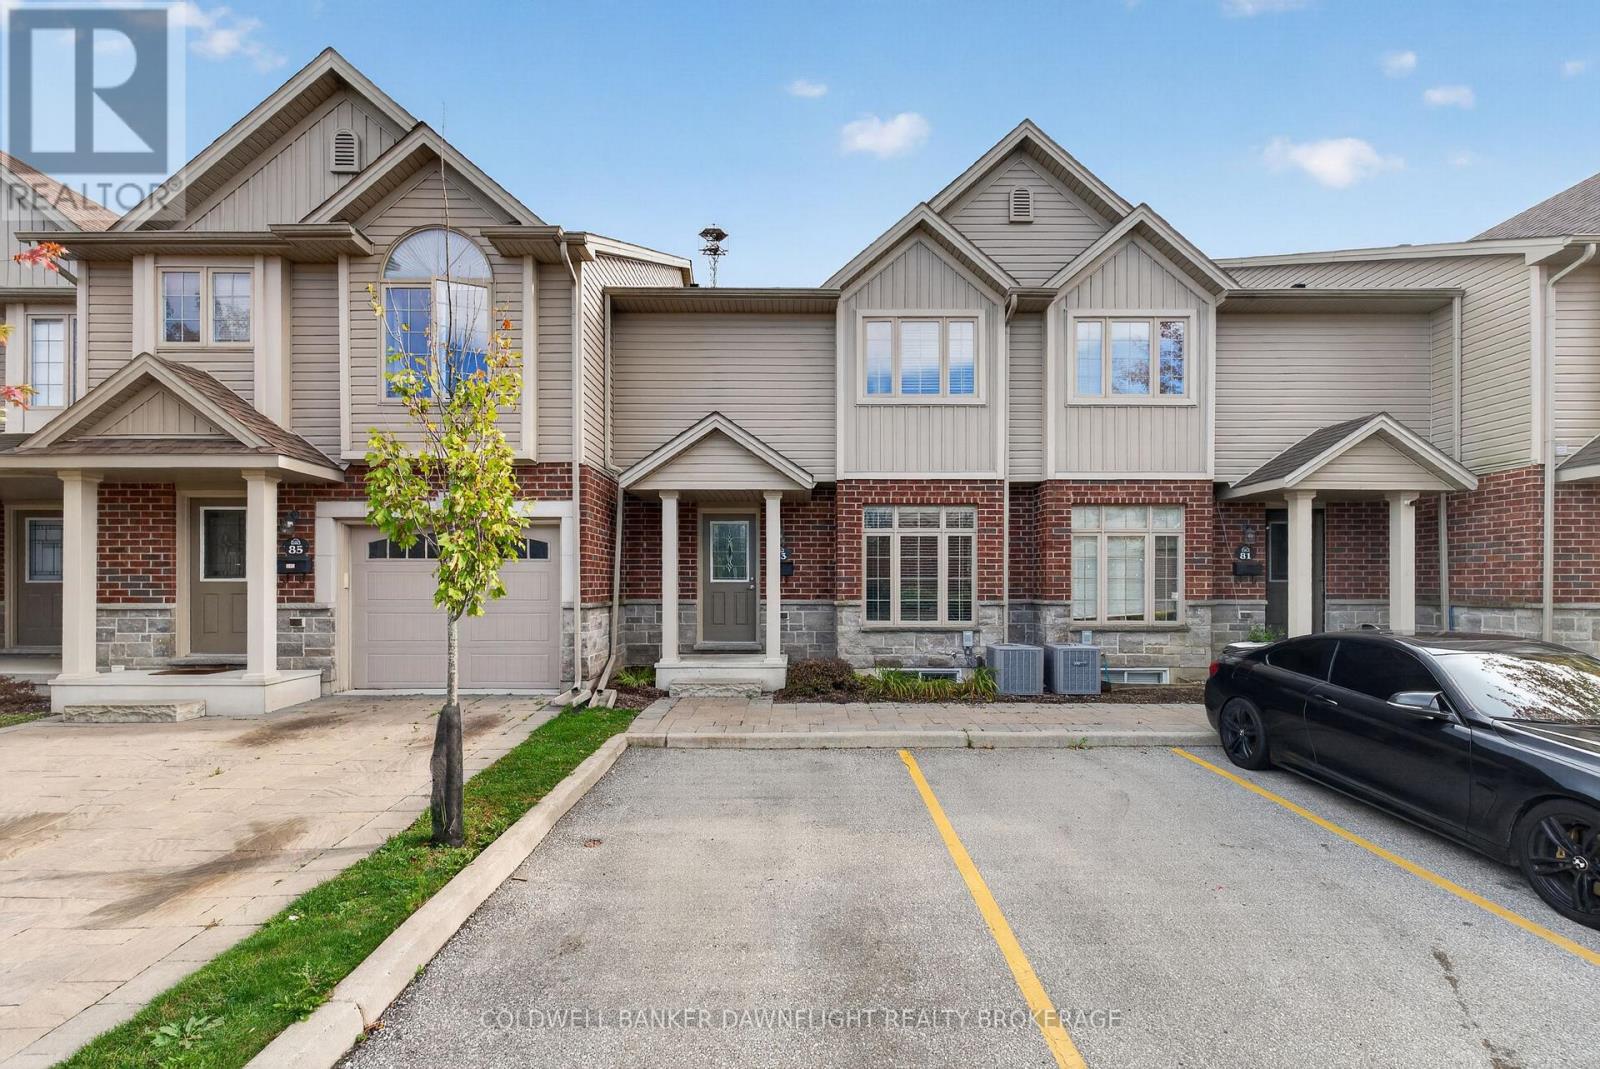
83 - 1061 Eagletrace Drive
London North, Ontario
Welcome to this move-in-ready townhouse in the desirable Rembrandt Walk community of North London. Built in 2017, this meticulously maintained home offers a bright, seamless main floor featuring a modern kitchen with quartz countertops, an inviting eat-in dining area, and a spacious living room with access to a private deck, perfect for peaceful mornings or relaxing evenings. Upstairs, you'll find three generously sized bedrooms, including a comfortable primary suite complete with a walk-in closet and private 3-piece ensuite. With three bathrooms throughout the home, there's plenty of convenience for families and guests alike. The finished lower-level family room provides valuable additional living space and offers the flexibility to create a recreation room, play area, home office, or media space. An additional lower level provides bonus storage to help keep everything organized. Enjoy the convenience of two side-by-side parking spaces located directly in front of the unit. Ideally located close to schools, Western University, hospitals, shopping, parks, walking trails, and everyday amenities, this property is well suited to families, professionals, or investors looking for a well-maintained home in North London. Come take a look-and start packing! (id:53488)
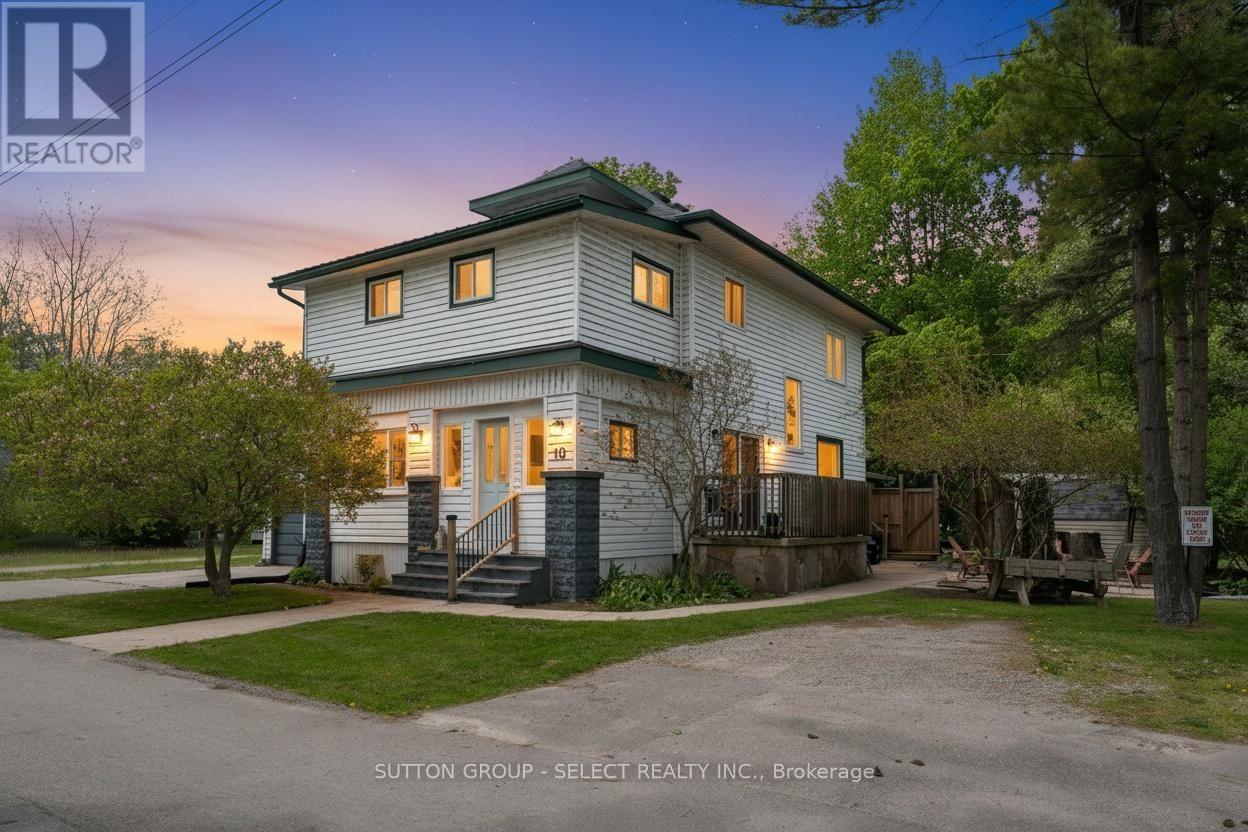
10 Crescent Park
Norfolk, Ontario
2 houses on 1 lot + opportunity to sever and build! This unique property is a rare offering: a large detached 2.5 story family sized home with 4 bedrooms and 2 full baths PLUS a fully detached 1 bedroom, 1 bathroom house at the rear of the property. Both properties are connected to municipal sewer, water, natural gas furnace and central air conditioning. Both properties are currently vacant for ease of sale transfer but were previously rented out continuously generating over $4000 in monthly income through long term tenants and short term rental. A unique opportunity to explore severance of the lot (112.5 feet of frontage!) for additional development. Either property could be owner occupied with the other generating substantial monthly income, or purchase it as part of your growing real estate portfolio. Just 200 m from lake access, this property is easily rented seasonally, short term, and long term tenants alike. (id:53488)
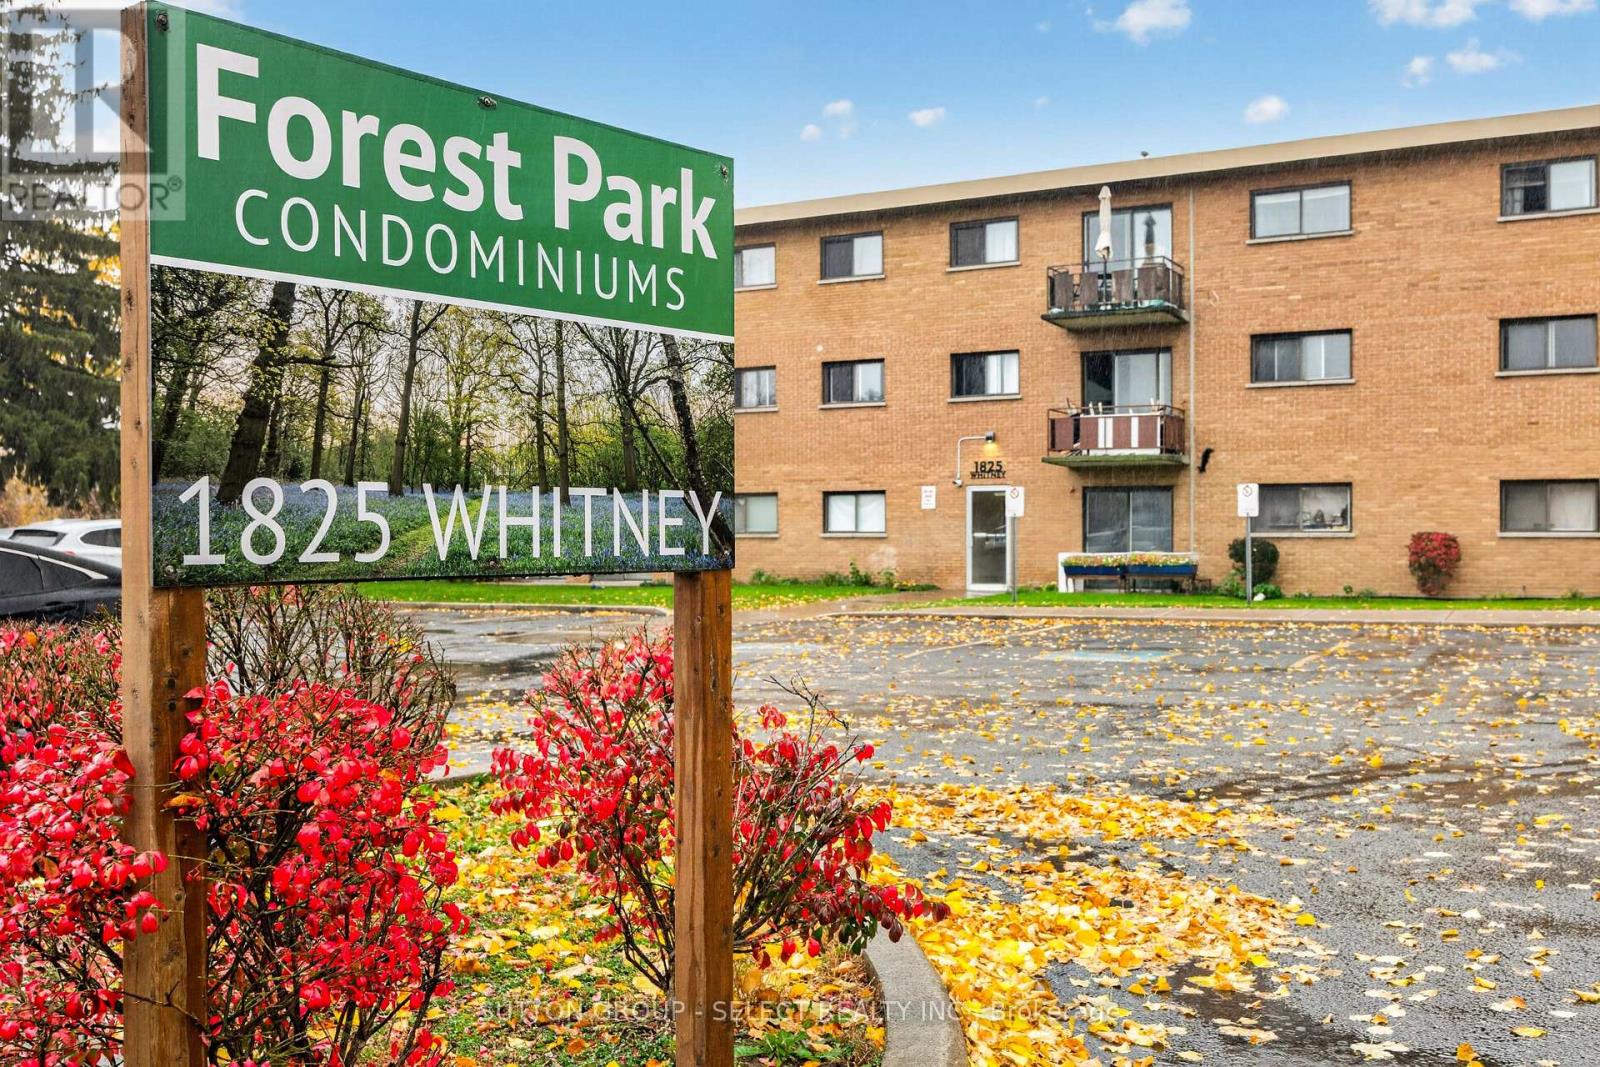
315 - 1825 Whitney Street
London East, Ontario
Affordable living in a convenient location close to everything you need! Ideally located near Argyle Mall, grocery stores, restaurants, schools, parks, public transit, East Lions Community Centre & Park, and so much more, this lovely 2 bedroom, 1bathroom end unit is ready to welcome its next owner. Featuring laminate flooring throughout and an attractive feature wall in the living room, this inviting unit offers comfortable, low maintenance living. South and west facing bedroom windows and living room balcony provide an abundance of natural light throughout the day, while mature trees along the property line create a lovely sense of privacy when enjoying your time on the balcony. Even better, the condo fees include heating/cooling (2 window ac units), hydro and water, making monthly budgeting that much easier, complemented by low property taxes. Included appliances are: refrigerator, stove, Danby counter top dishwasher, washer/dryer combo (no need to leave the comfort of your home to do laundry!) and two window air conditioning units. The building also offers controlled entry for added security and peace of mind. Whether you're a first-time buyer, looking to downsize or seeking an affordable alternative to renting, this is a wonderful opportunity to enjoy comfortable, convenient living. Nothing to do but move in and enjoy! (id:53488)
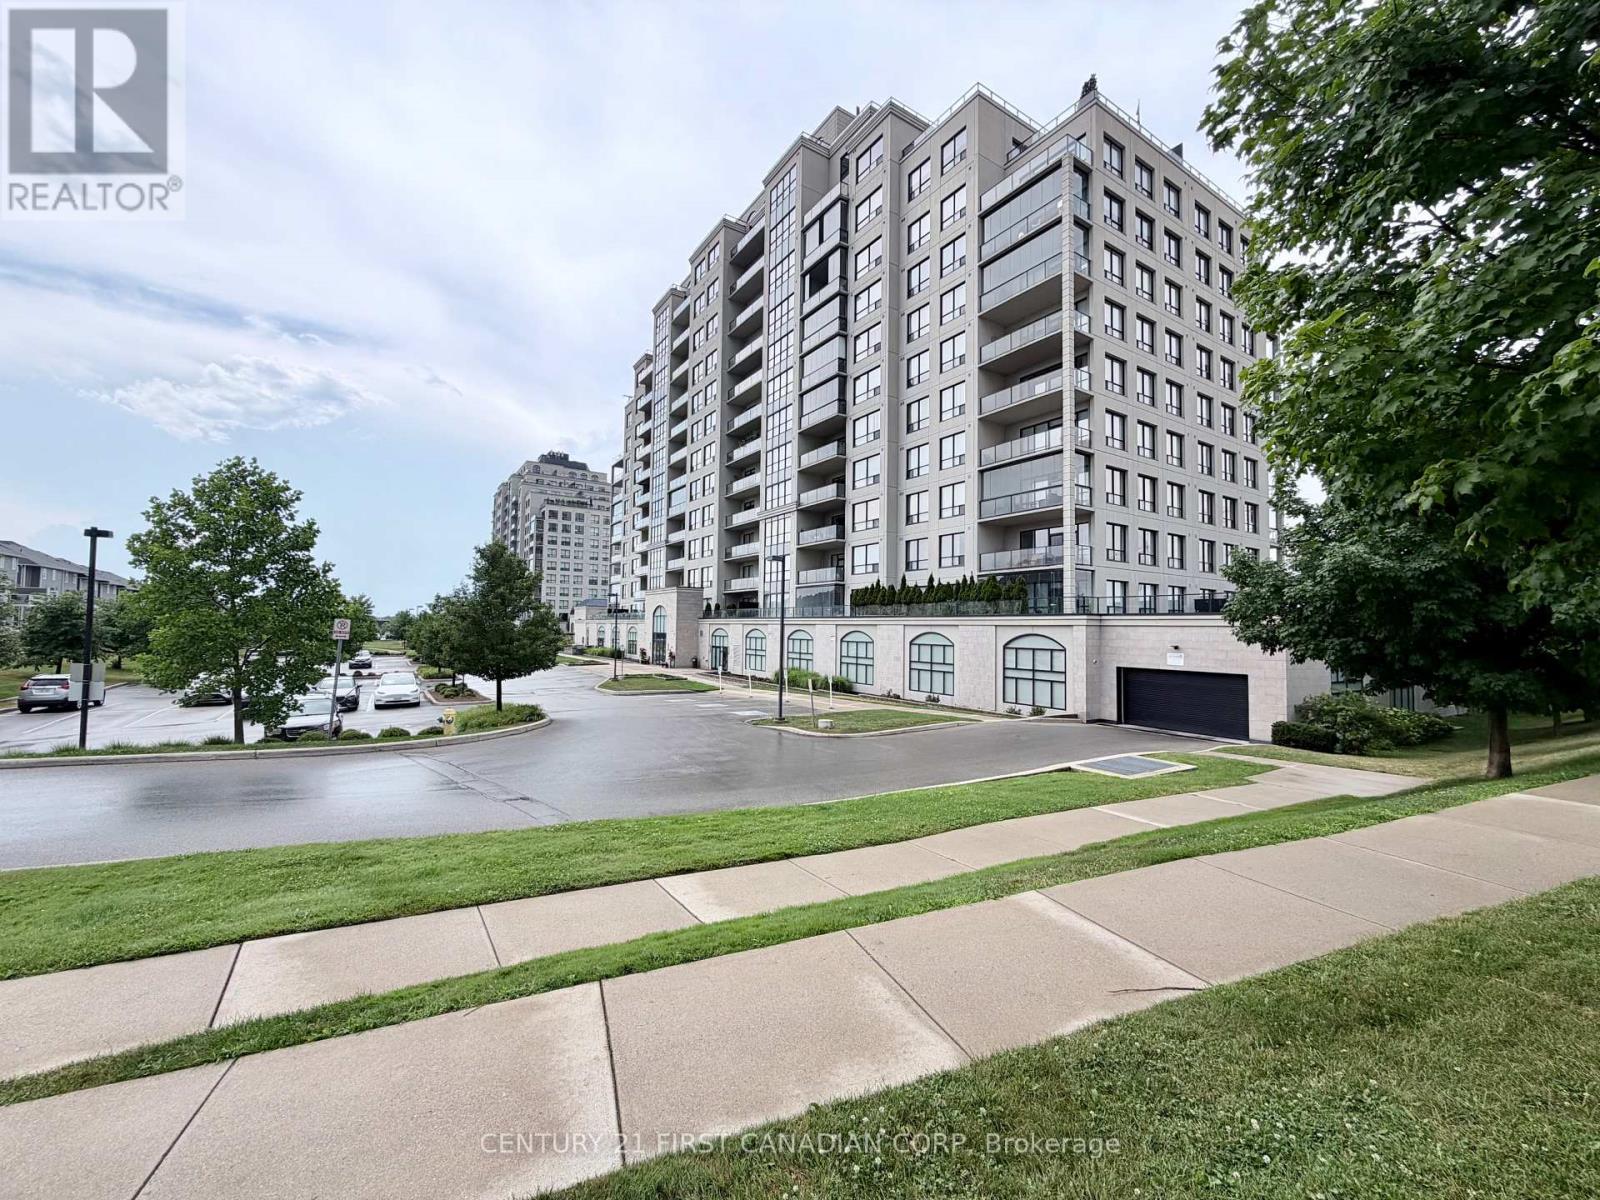
504 - 240 Villagewalk Boulevard
London North, Ontario
Bright corner suite at 240 Villagewalk - panoramic views, walls of windows, California shutters throughout.Hardwood flooring runs throughout, anchored by a floor-to-ceiling stone fireplace in the great room. The kitchen offers an island seating four and two large pantries. A flex room works as a home office, dining room, third bedroom or reading retreat. The balcony's retractable glass enclosure and wood flooring make it usable year-round.The primary suite includes a walk-in closet and spa-style ensuite with frameless glass shower and soaker tub. Newer washer and dryer, generous closets, two owned underground parking spaces beside the elevator, and a large private storage locker. Building amenities: indoor saltwater pool, golf simulator, fitness centre, billiards lounge, dining room, theatre with wet bar, guest suite. Minutes to Masonville, Sunningdale Golf, University Hospital and Western; walking trails at your door. (id:53488)
13 - 370 Homestead Court
London North, Ontario
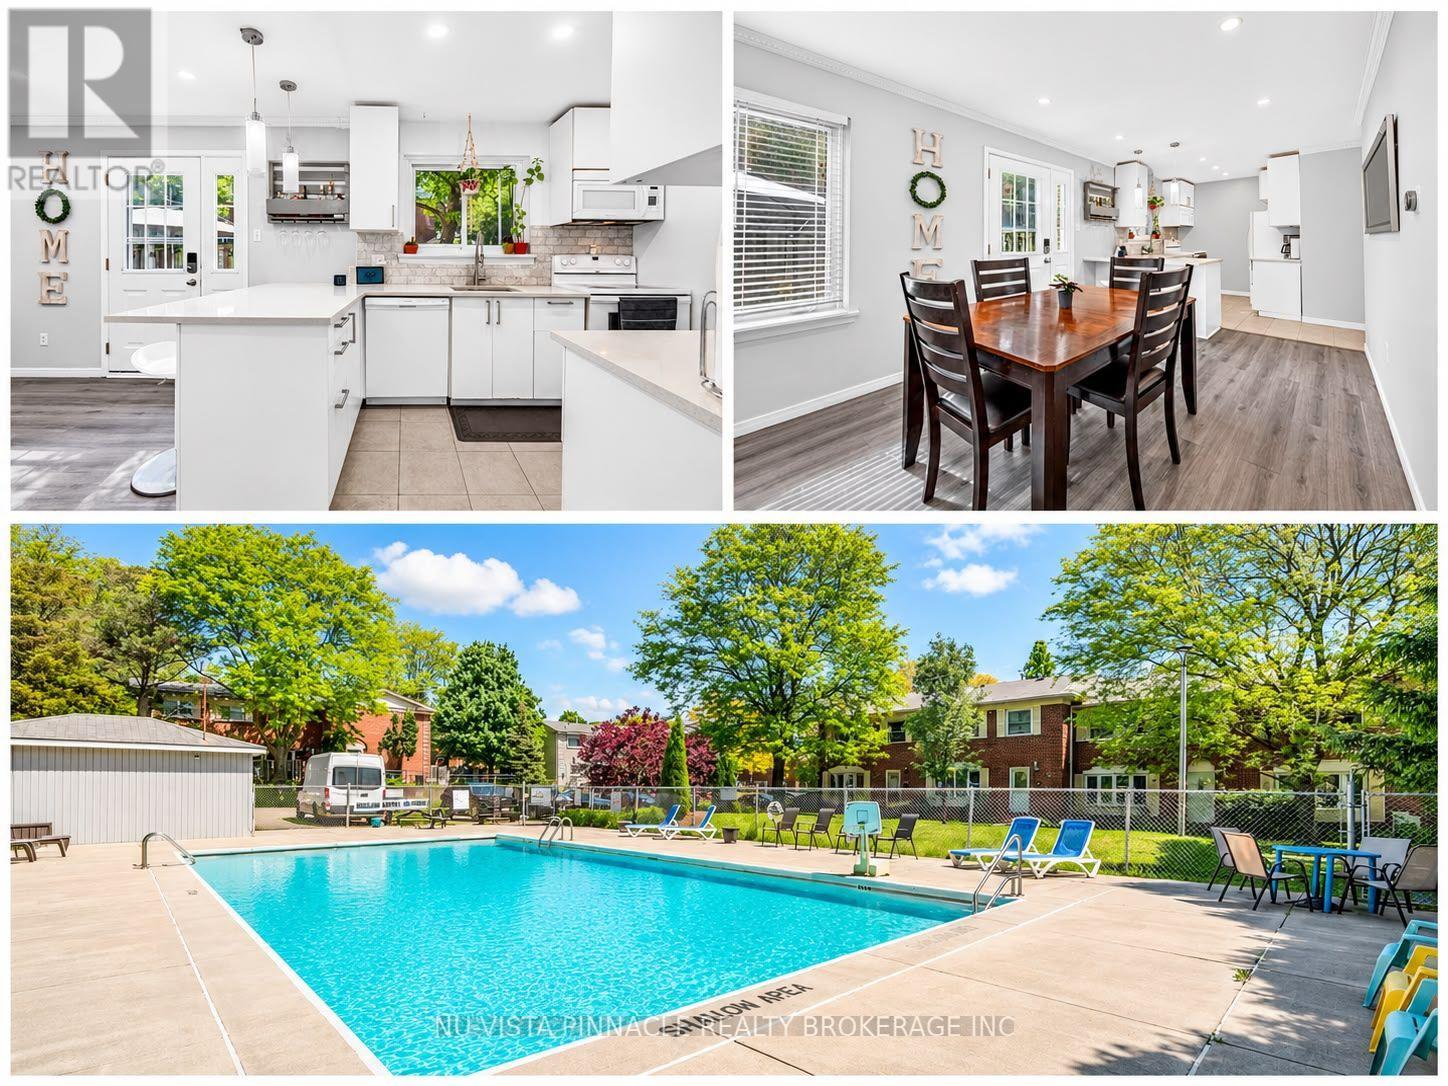
Welcome to this beautifully maintained move in ready 3+1 bedroom 2.5 bathroom condo townhouse in a quiet established Northwest London community. The bright and spacious main floor features a comfortable living and dining area neutral décor, elegant crown moulding and updated pot lights completed in 2024. The kitchen was fully renovated in 2018 and offers a clean, modern space, with the dishwasher replaced in 2025 and washer in 2026. Patio doors lead to one of the larger private patio areas in the complex perfect for summer BBQs entertaining or relaxing outdoors. The patio concrete was updated in 2019 and a natural gas BBQ line was installed in 2021. Upstairs offers a generously sized primary bedroom and two additional bedrooms and a full 3 piece bathroom. One bedroom also features a custom closet completed in 2024. The finished basement provides additional flexible living space that can be used as a 4th bedroom home office, guest room or recreation area, plus another 3 piece bathroom. Additional highlights include a high efficiency furnace installed in 2022 and an owned water heater. Residents can enjoy the complex outdoor pool. Condo fees include water, landscaping, snow removal, two assigned parking spaces, exterior common elements and roof repair replacement. Fences are currently being replaced throughout the complex. Conveniently located close to shopping, restaurants, schools, public transit, Western University, hospitals and everyday amenities. An excellent opportunity for first time buyers, families or investors. Move in and enjoy! (id:53488)
2190 Robbie's Way
London North, Ontario
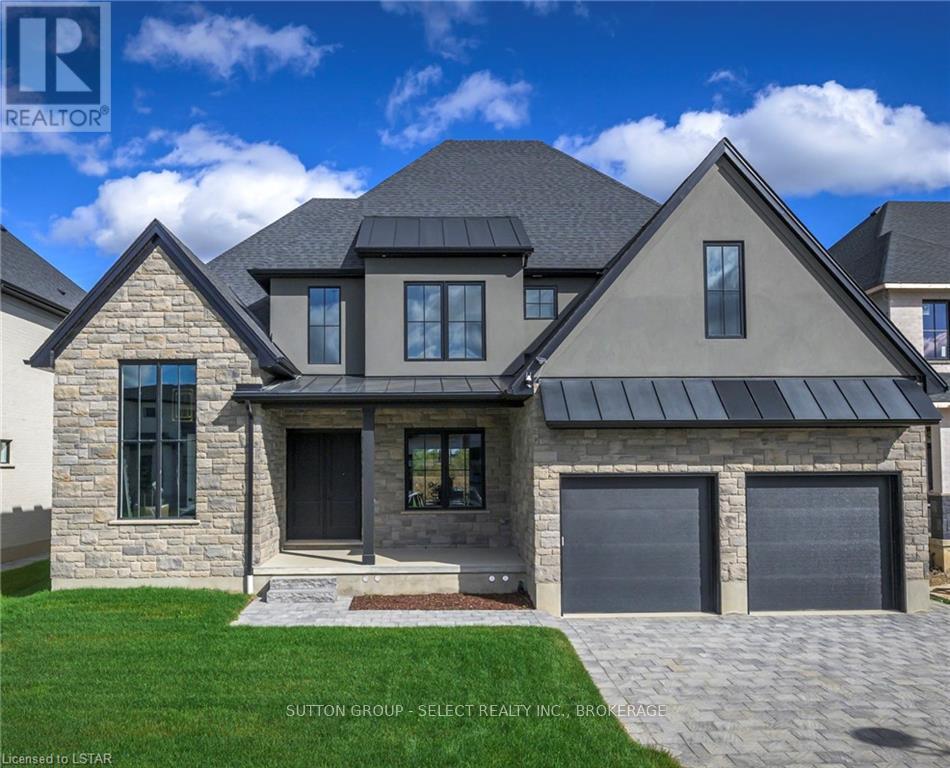
STRIKING ARCHITECTURE. BOLD DESIGN. AN ENVIABLE SUNNINGDALE ADDRESS. Impressive stone, graphite-toned stucco, black-framed windows and standing-seam metal roof accents create commanding curb appeal for this Westhaven Homes residence in prestigious Sunningdale Court. Offering approximately 4,000 sq. ft. of finished living space, 5 bedrooms and 5 bathrooms, this home pairs contemporary luxury with inspired interiors and impressive spaces for entertaining.Soaring 10' ceilings, expansive windows and White Oak flooring establish a bright, airy atmosphere. The showpiece kitchen makes a statement with contrasting black and white cabinetry, gold detailing, extensive quartz surfaces and twin islands seating 10. Artisanal tile extends to the ceiling and through an arched entry into the butler's pantry, while a dramatic emerald-tiled servery connects to the dining room. The adjoining great room features a 46" gas fireplace and 8' doors opening to a covered back deck. A private office with 13' cathedral ceiling and custom mudroom millwork complete the main floor.Upstairs, 9' ceilings and White Oak flooring lead to a beautifully appointed primary suite featuring heated ensuite floors, freestanding soaker tub, oversized glass shower, Scandinavian-inspired cabinetry and a generous, naturally lit dressing room. Three additional bedrooms, two full bathrooms and convenient upper laundry provide comfort and functionality.The finished lower level expands the living space with a generous recreation/media room, 5th bedroom and full bathroom. An oversized double garage with ceiling height suitable for vehicle lifts adds versatility.Positioned on a 63' x 129' pool-sized lot, within walking distance of Sunningdale Golf & Country Club and the scenic trails of Medway Valley Heritage Forest. A distinctive home offering architectural presence, thoughtful detailing and an exceptional lifestyle in one of North London's most desirable executive communities. (id:53488)
33 - 6990 Clayton Walk
London South, Ontario
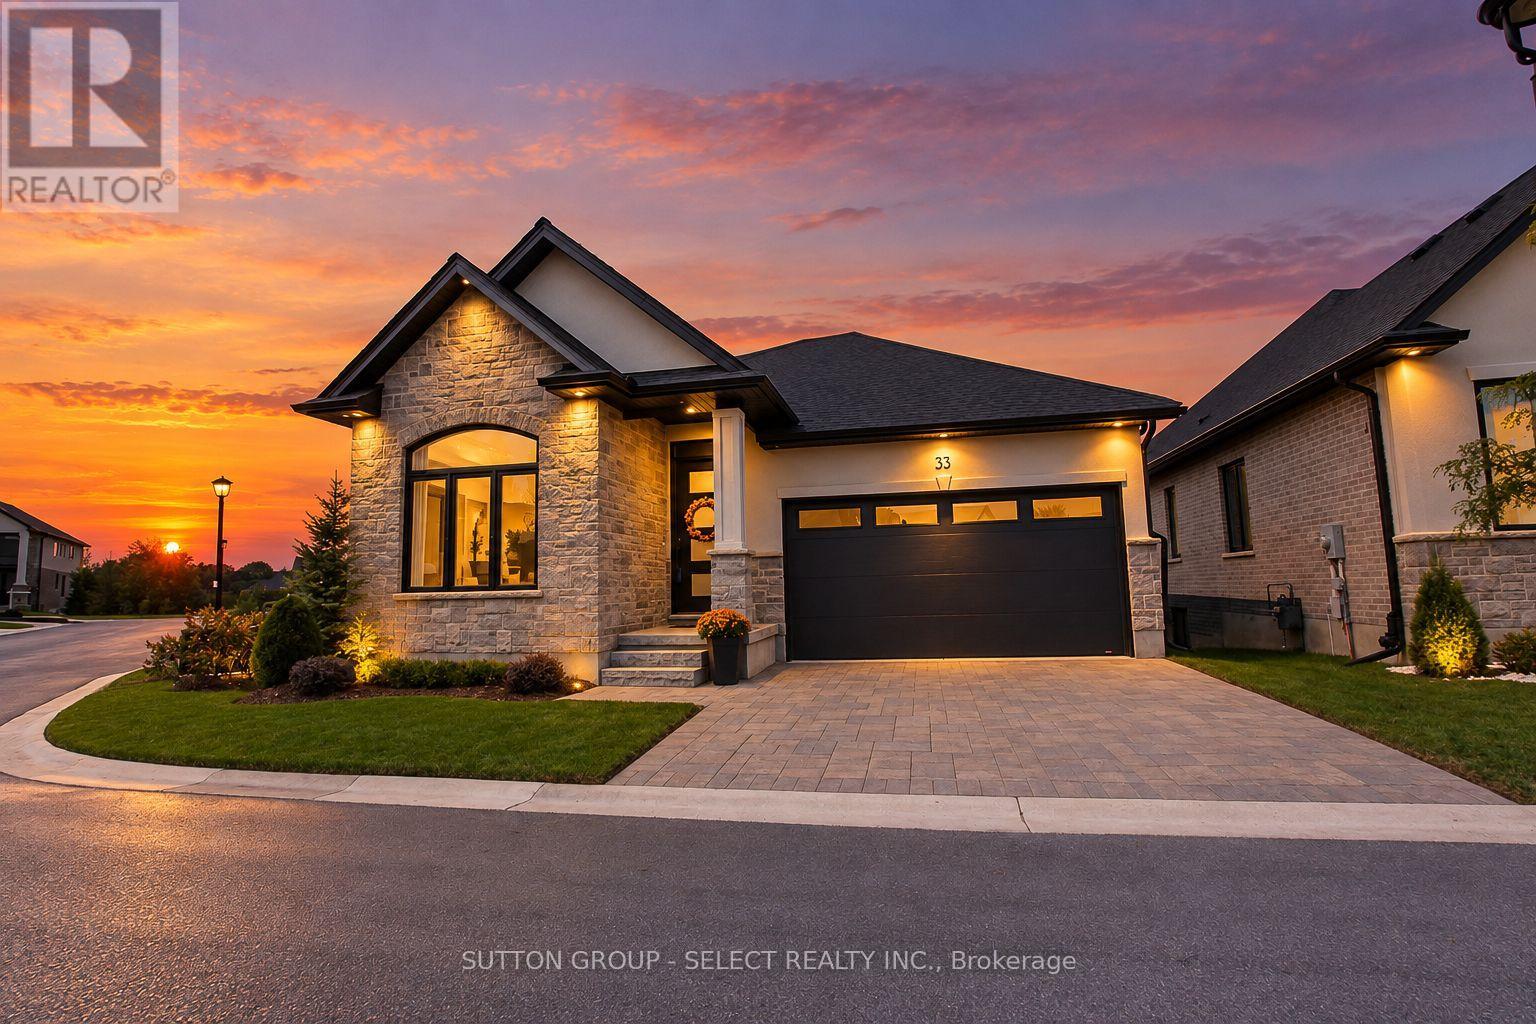
A fabulous opportunity to own a better-than-new executive bungalow, situated on the most sought after lot in an exclusive enclave of detached vacant land condominiums in south west London.The main level offers 1,702 square feet of beautifully appointed, open-concept living space, highlighted by dramatic 10 and 12 foot ceilings, oversized doors and expansive windows. Upgrades include premium white oak engineered wood flooring, custom kitchen cabinetry, island and pantry, with quartz countertops, and a stunning two-sided gas fireplace anchoring the great room.The spacious primary suite features a large custom walk-in closet and luxurious five-piece ensuite with upgraded tile, mirrors and quartz countertops. Also on main level are a versatile bedroom/office, powder room, laundry and custom mudroom. The double car garage features a slat-wall storage system.The 1340 sq ft finished lower level offers 8'6" ceilings, extra large lookout windows, two additional bedrooms plus a flex room, large three-piece bathroom and spacious recreation room with luxury vinyl plank flooring and built-in surround sound speakers. Additional features include a high-efficiency furnace, central air, life breath HRV, new home warranty and upgraded fixtures throughout.A spectacular 12 x 10 double patio door opens to a 260 sq ft of outdoor living space with premium composite decking and aluminum and glass railing overlooking environmentally-protected Mather's stream.This fully landscaped premium lot sides onto and backs onto protected green space, offering a peaceful, private setting just minutes from the 402 and 401 highways. A rare combination of quality, space, upgrades and setting--virtually new and offered well below today's replacement cost. (id:53488)
1000 Griffith Street
London South, Ontario
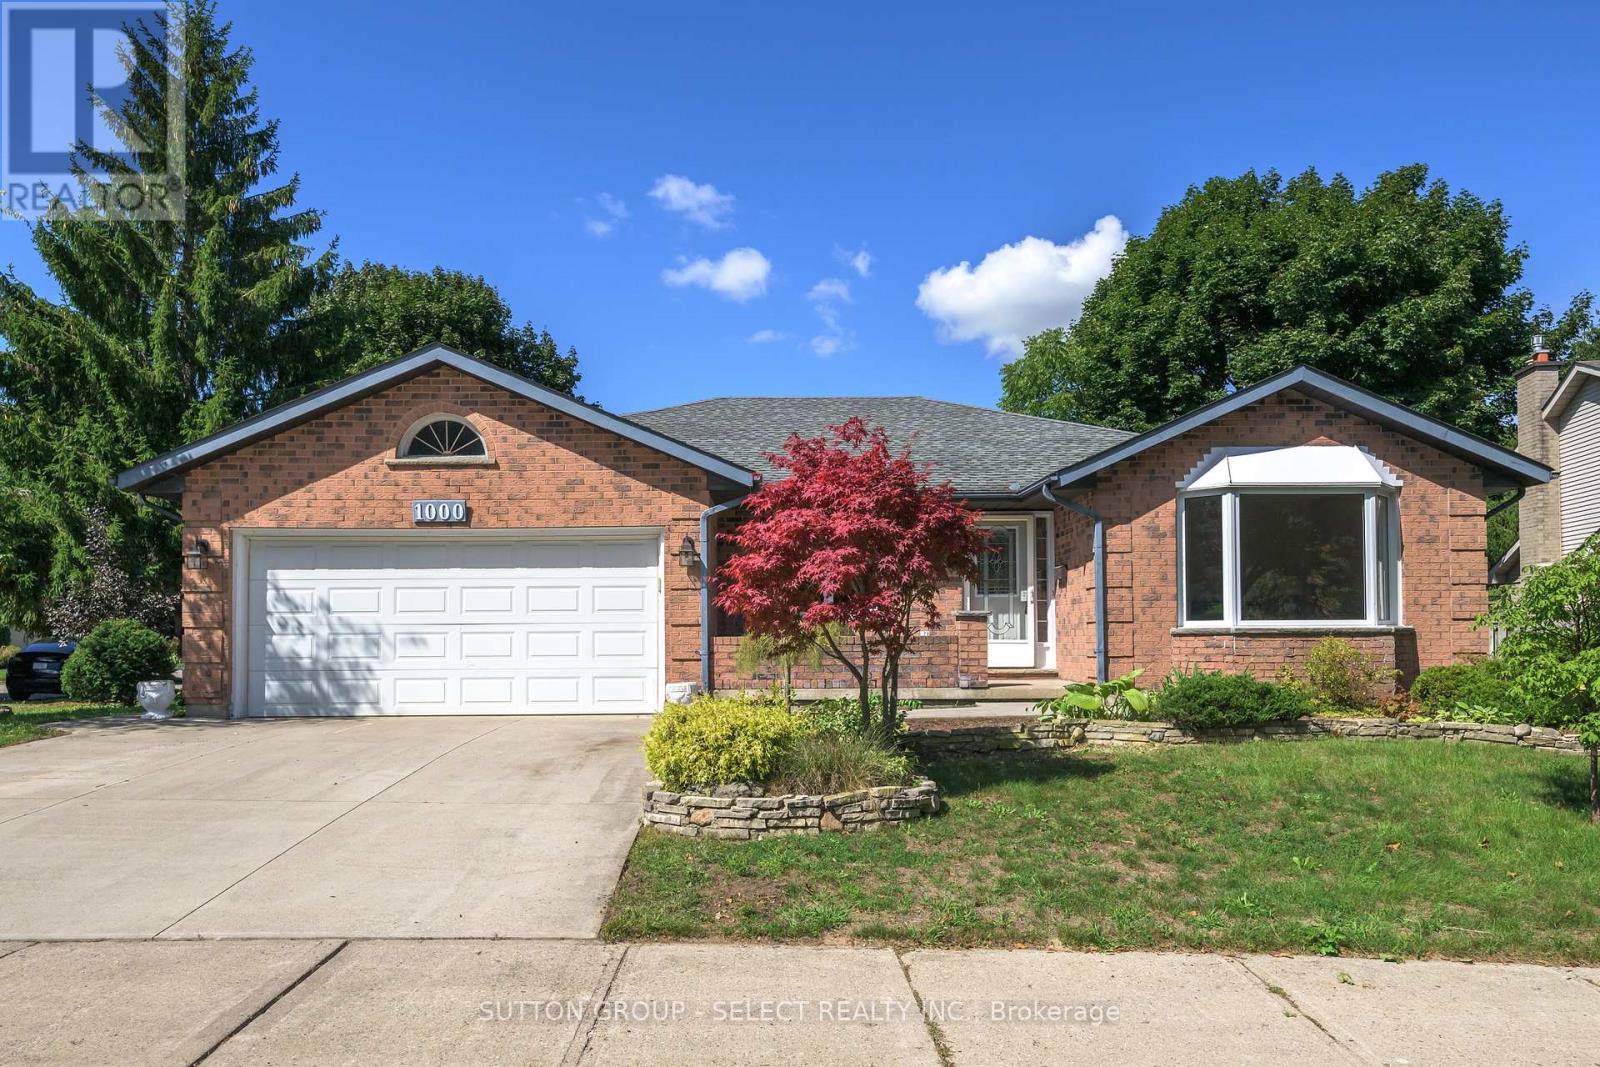
Set in sought-after Byron, this spacious all-brick bungalow delivers a remarkably versatile layout with the kind of room to spread out that is increasingly hard to find. The sunlit corner lot, crimson Japanese Maple, courtyard entrance & concrete driveway combine for beautiful curb appeal. Hardwood flooring carries through much of the main level, where separate living and dining rooms are complemented by an inviting family room centred around a gas fireplace. The bright eat-in kitchen offers abundant cabinetry and counter space, an adjoining dinette overlooking the backyard and an easy connection to the family room. Two bedrooms are thoughtfully positioned on the main level, including a generous primary retreat with walk-in closet and private 3-piece ensuite, while a second full bath serves the additional bedroom and guests. Main-floor laundry, a separate porch/mudroom and interior access to the attached double garage add everyday convenience. Downstairs, the finished lower level dramatically expands the living space with an oversized recreation room, additional guest room, 3-piece bath, bonus room and exceptional storage-ideal for grandkids, teens, hobbies, a home gym or office. Outside, a private fenced yard with lush foliage, patio, gazebo and a trickling water feature/fish pond creates plenty of room to relax, garden or entertain. An amazing oversized shed adds terrific storage and work space. With 3 full baths, flexible living spaces on both levels and an established Byron location, this is a home with a terrific layout, abundant space and exciting potential to make it your own. Close to golf, Springbank Park, Boler Mountain and the shops, restaurants and amenities of Byron Village. (id:53488)
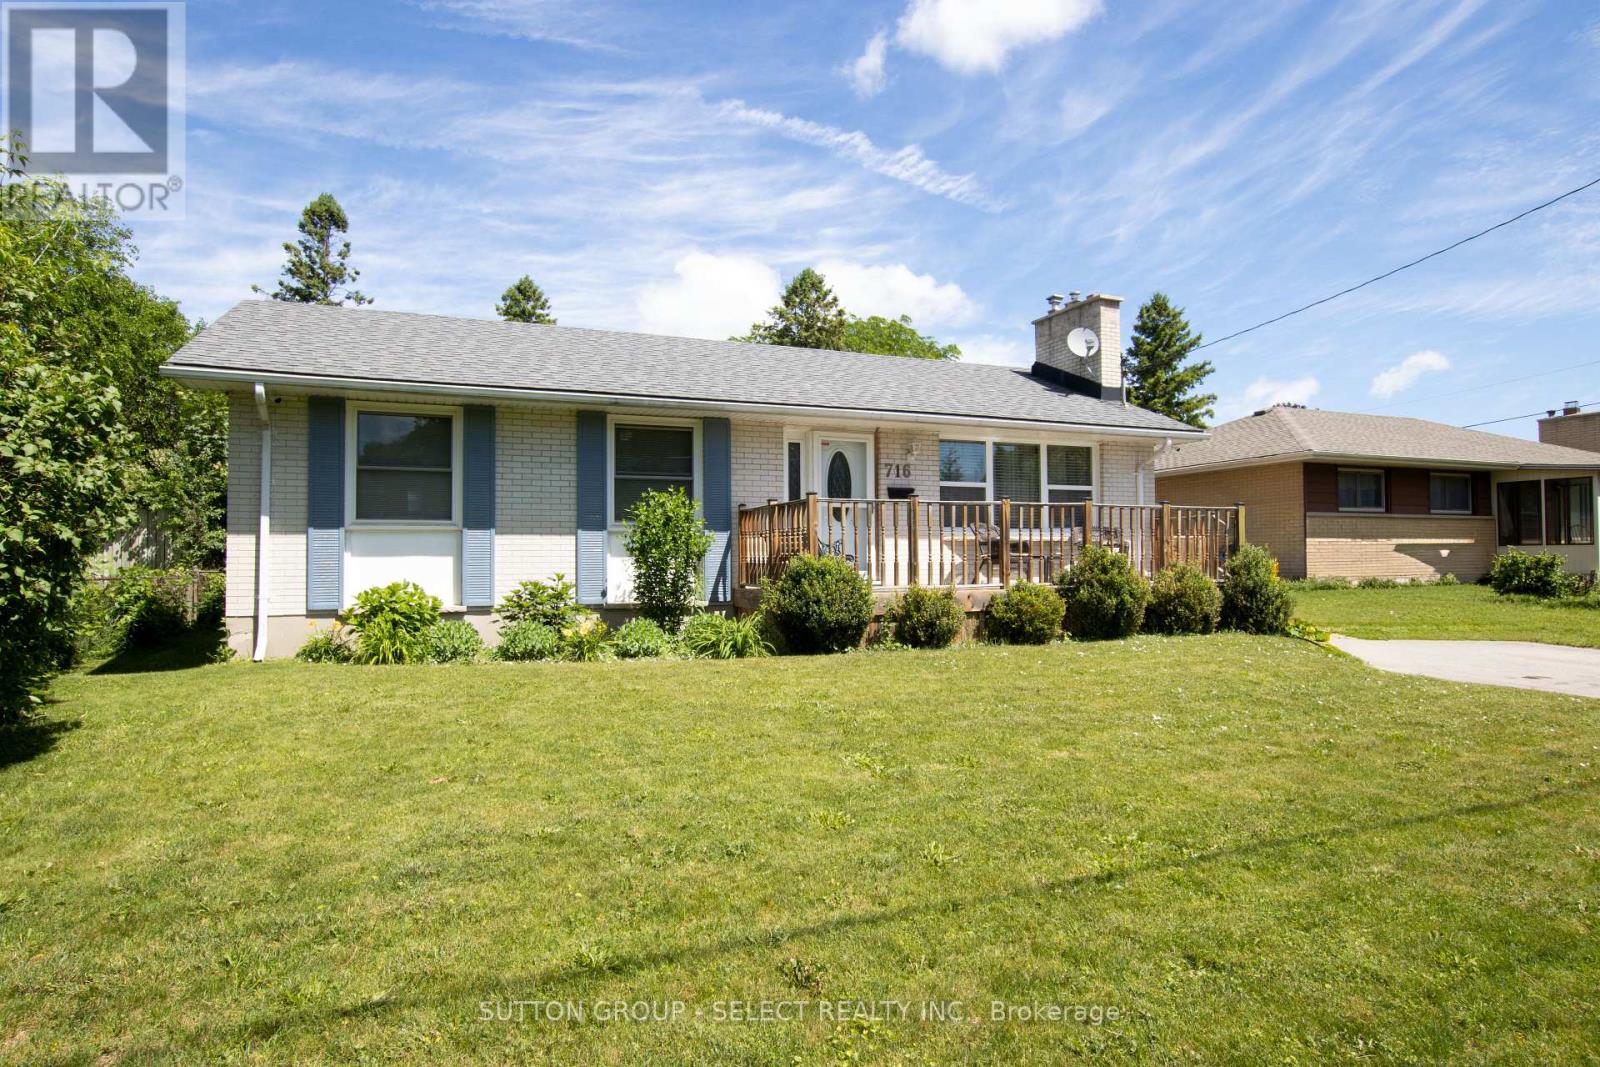
716 Monsarrat Avenue
London East, Ontario
A well maintained 2 bedroom, 2 bathroom home offering comfortable and functional living spaces throughout. It offers decks front and back on a great sized lot in a quiet family friendly neighbourhood close to schools, parks, shopping and all essential amenities. You enter into a well lit front living room with floor-to-ceiling painted white brick gas fireplace. Next is a newer open concept kitchen with dining, updated surfaces and cabinetry and a peninsula for entertaining. A large main floor family room with high ceilings and palladian window is at the back of the home leading out to a covered enclosed seating area to escape the sun, and a large deck wrapping around the rear of the home leading to pool and other covered side entrance to the home. The primary bedroom has been converted into a bedroom with dressing room, (the dressing room portion can easily be converted back to a 3rd bedroom for future use). A second good sized bedroom and updated bath complete the main floor. The finished part of lower level is a blank slate with large open concept area, roughly divided into bedroom, and 2 different rec rooms, one with 2nd gas fireplace and kitchenette (possible granny suite with side entrance), and also includes a laundry room /3 piece bathroom. Absolute picture perfect fully fenced treed rear yard offering complete privacy, large deck and 24 ft round above ground pool.This property is designed for both everyday living and outdoor enjoyment. (id:53488)
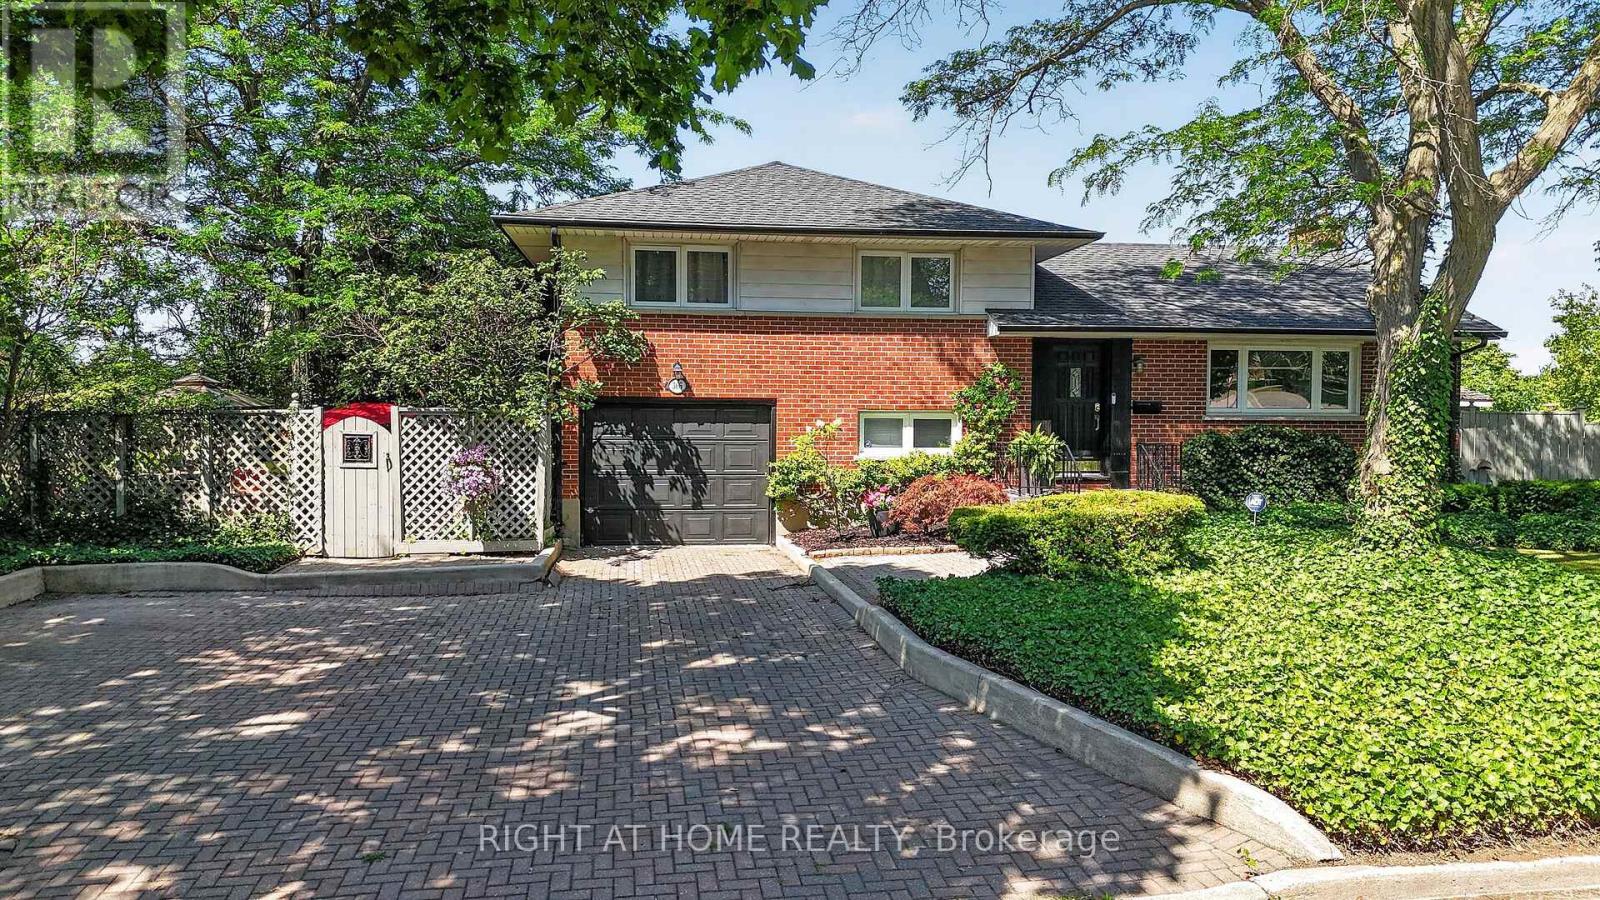
366 Burlington Crescent
London South, Ontario
Welcome to this beautifully maintained family home located in the desirable Glen Cairn neighbourhood of southeast London. Offering exceptional living space, thoughtful updates, and incredible potential for multi-generational living, this home is ideally situated just minutes from Westminster Ponds Conservation Area, White Oaks Mall, Highway 401, Veterans Memorial Parkway, schools, parks, shopping, restaurants, and public transit. The attractive curb appeal begins with an interlocking stone driveway providing parking for up to five vehicles, a single-car garage with a new garage door opener, Roof done in 2022 with gutter Guards installed, mature landscaping, and two storage sheds. Step inside to discover a bright and inviting main floor featuring hardwood flooring, custom blinds, and a stylish accent wall in the spacious living room. The separate dining room provides an ideal space for family gatherings, while the beautifully updated kitchen boasts quartz countertops, a classic herringbone tile backsplash, and ample cabinetry. The main level also offers three generous bedrooms, including a primary suite with double closets, along with a beautifully updated 3-piece bathroom. The fully finished lower level adds tremendous flexibility with a separate side entrance, making it an excellent opportunity for a future in-law suite or mortgage helper. Here you'll find a spacious family room featuring an electric fireplace, a large recreation room with a cozy gas fireplace, a 4-piece bathroom, laundry area, and plenty of additional living space. Step outside to enjoy the private backyard featuring a large concrete patio, mature trees, generous green space for children and pets. Whether you're entertaining friends or enjoying a quiet evening outdoors, this backyard offers plenty of room to relax. Perfectly located in a family-friendly neighbourhood this move-in-ready home offers outstanding value, versatile living space, and an unbeatable location. (id:53488)
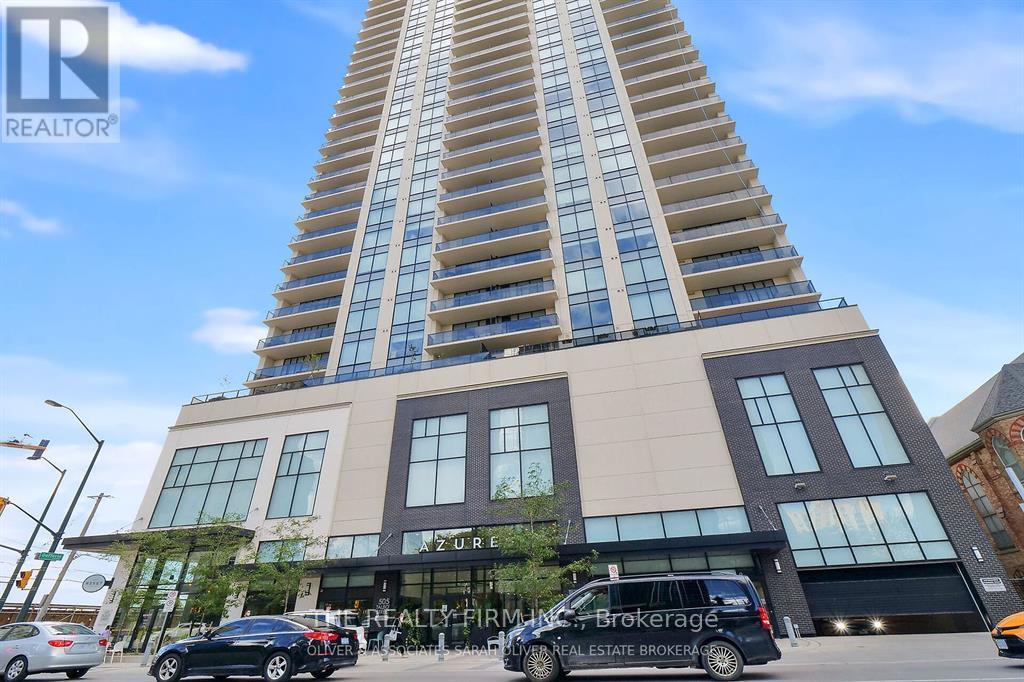
1305 - 505 Talbot Street
London East, Ontario
Exclusive downtown living at its best! Amazing 2 bed, 2 bath unit located in the always-in-demand Azure Condominium with 1250sf.ft (Balcony). The open concept design makes for bright, expansive spaces: perfect for entertaining. There are huge floor to ceiling windows: lots of light: views of the city. Enjoy both the sunrise and sparkling city lights after dusk from your balcony. This suite will wow you with it's high-end finishes: quartz countertops in kitchen and bathrooms, premium engineered hardwood on all floors. Quality tile in all wet areas. The primary bedroom is large and has a walk-in closet, spa-worthy 3-pc ensuite with a walk-in shower. The second bedroom has fabulous light and a spacious closet. The 4-pc main bath is beautifully finished. Both bathrooms have grab bars. There is a laundry center in -suite as well as a storage room in-suite. Exclusive use to your storage locker is on the same floor. Parking spot located directly across from the elevator for easy access. Very best Amenities! 29th floor: golf simulator, exercise room, pool table, kitchenette, community BBQ, outdoor patio with ample seating& library. Guest suite available. **EXTRAS** Perfectly located in the heart of London, Budweiser Gardens, restaurants, shopping, Covent Garden Market, parks& trails along the Thames to enjoy the ever-changing colours of the seasons. Everything, right at your fingertips! (id:53488)
Oliver & Associates Sarah Oliver Real Estate Brokerage
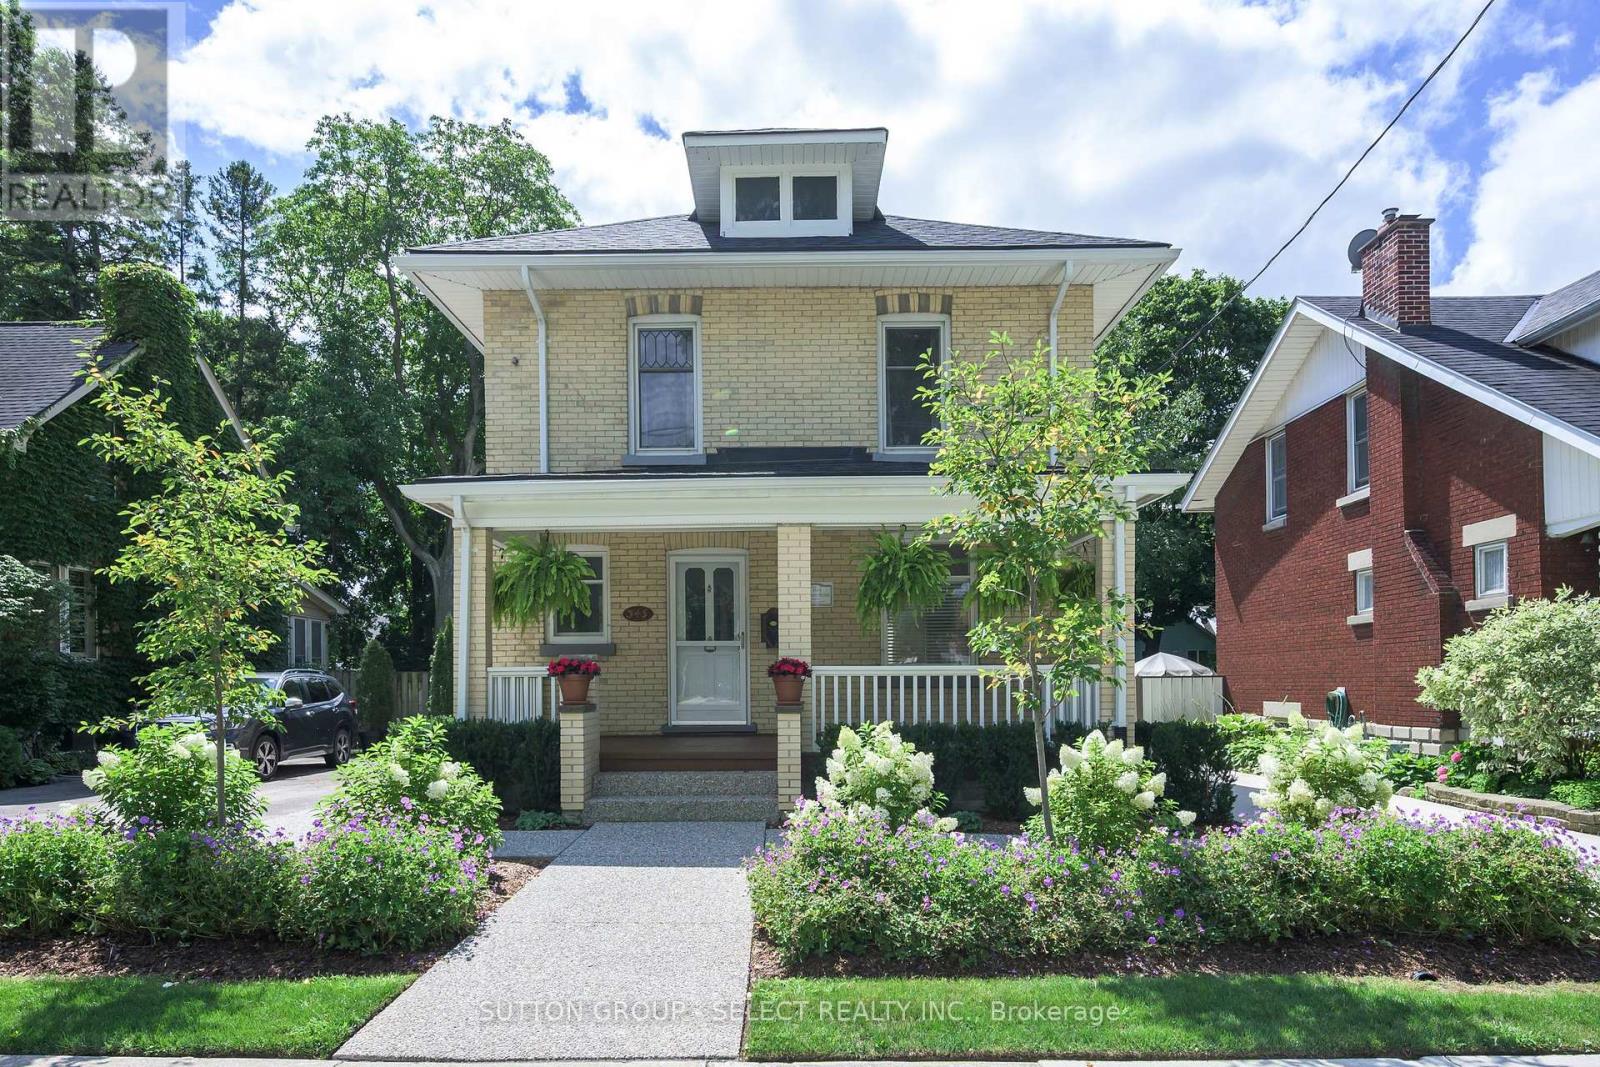
345 Tecumseh Avenue E
London South, Ontario
This picturesque Old South century home has the kind of whimsical architectural presence that makes you slow down for a second look. Hydrangeas, flowering gardens and beautifully established, professionally designed landscaping extend from the curb to the steps of the romantic covered front porch - an enchanting introduction to this heritage home. The long private, 3-car driveway leads to an oversized detached garage with updated siding - a rare complement to the setting. Picturesque landscaping continues in the fully fenced backyard with layered perennial gardens surrounding a deck and terraced aggregate patio, creating a private garden retreat. A backdrop of Serviceberry trees are waiting to bring vibrant orange & red hues to your Autumn & delicate white blossoms in the Spring. Inside, rich hardwood flooring, substantial millwork, wide baseboards and beautifully preserved period details carry the romance of the home indoors. The inviting living room features glass French doors and distinctive embossed English rose and thistle transom windows, while the separate dining room offers a character-filled setting for gathering and entertaining. The bright kitchen includes casual dining space, newer appliances including a dual-fuel gas range, and a door opening directly to the back deck. Upstairs are three bedrooms and an updated full bathroom with an oversized glass and tile shower and contemporary vanity. Shingles replaced in 2023.And then there is Wortley Village. Set within the Wortley Village-Old South Heritage Conservation District, this is a neighbourhood where tree-lined streets, century architecture and an unmistakable sense of community create a lifestyle all their own. Wander into the Village for locally owned cafes, restaurants and boutiques, or enjoy nearby parks and the Thames Valley Parkway. A captivating heritage home, magical gardens and the enduring charm of one of London's most beloved neighbourhoods. (id:53488)
Contact Melanie & Shelby Pearce
Sales Representative for Royal Lepage Triland Realty, Brokerage
YOUR LONDON, ONTARIO REALTOR®

Melanie Pearce
Phone: 226-268-9880
You can rely on us to be a realtor who will advocate for you and strive to get you what you want. Reach out to us today- We're excited to hear from you!

Shelby Pearce
Phone: 519-639-0228
CALL . TEXT . EMAIL
Important Links
MELANIE PEARCE
Sales Representative for Royal Lepage Triland Realty, Brokerage
© 2023 Melanie Pearce- All rights reserved | Made with ❤️ by Jet Branding