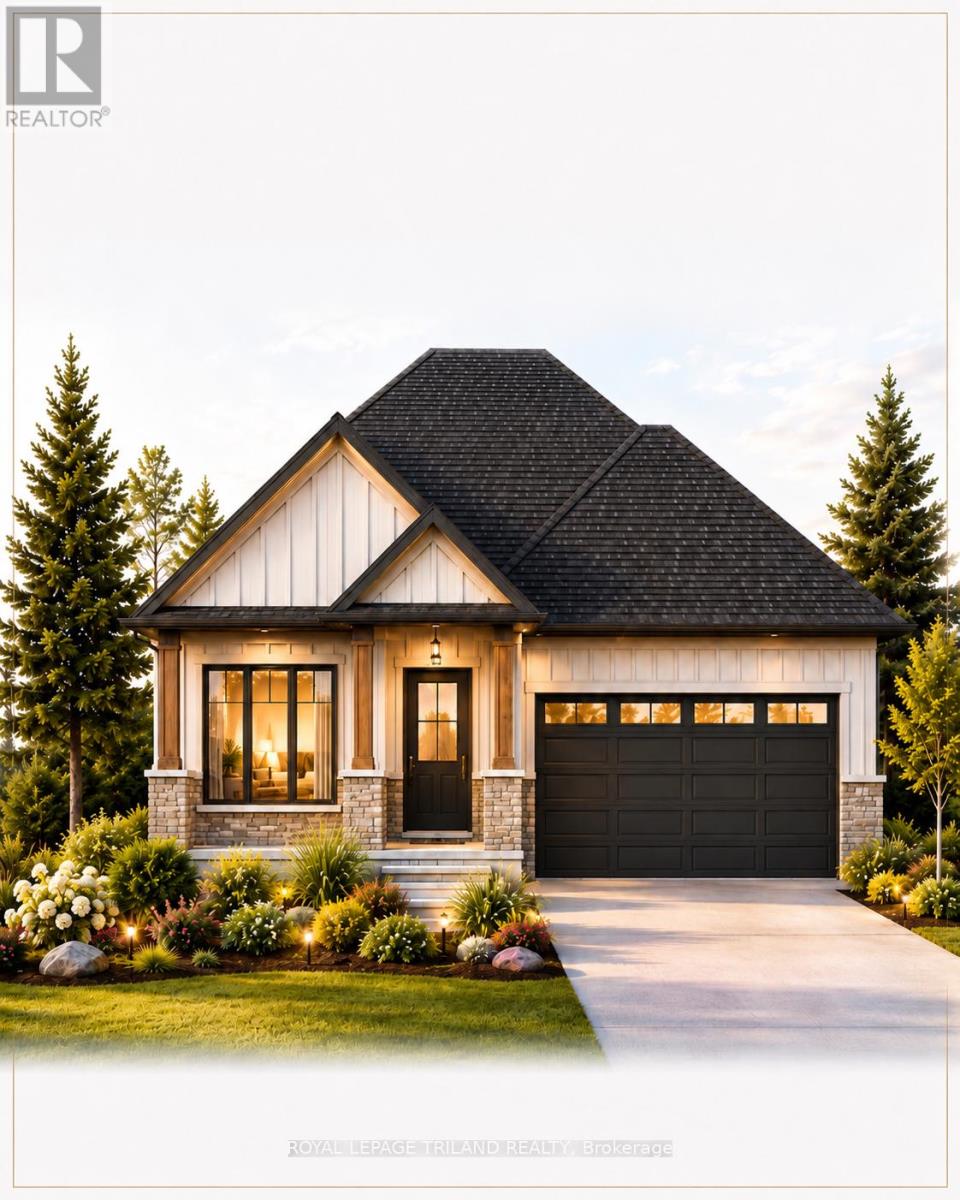
4237 Green Bend Road
London South, Ontario
TO BE BUILT-in SOUGHT AFTER "LIBERTY CROSSING" NEW MODEL known as the" MAPLECREST-1732 SQ FT situated on a PREMIUM WALK-OUT LOT BACKING ONTO TREES! Quality Finishes inside and out! - Great 2 Bedroom ONE FLOOR DESIGN- DESIRABLE MAIN FLOOR DEN-Kitchen features a corner Walk-in Pantry Spacious Breakfast area with patio doors overlooking the TREES! PRIVACY +++ - PRIMARY BEDROOM FEATURES a 5PC Ensuite with separate shower & soaker tub Choice of Granite or Quartz Countertops- Customized Kitchen with Premium Cabinetry- Hardwood Floors throughout Main Level- Unfinished Lower Level WALK OUT awaiting your creativity! " Great SOUTH Location!!- Close to Several Popular Amenities! Easy Access to the 401 & 402! Experience the Difference and Quality Built by: WILLOW BRIDGE HOMES - *** PLS.NOTE: PRICE REFLECTS HST REBATE Several other lots and plans to choose from. (id:53488)
Royal LePage Triland Realty
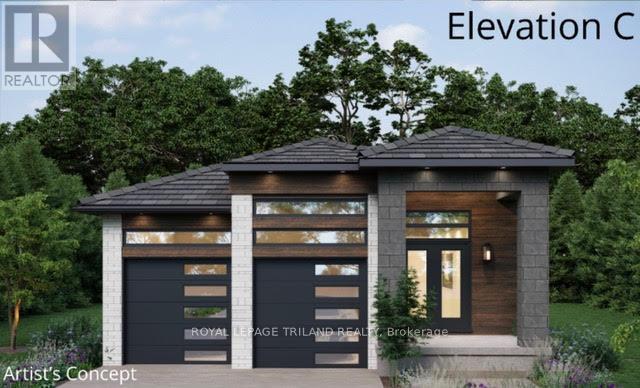
4229 Green Bend
London South, Ontario
TO BE BUILT- in SOUGHT AFTER "LIBERTY CROSSING" Attractive One Floor known as the "INGLEWOOD ELEVATION C" -Featuring 1567 SQ FT situated on a PREMIUM WALK-OUT LOT BACKING ONTO TREES! - Great 2 Bedroom ONE FLOOR DESIGN- Quality Finishes inside and out! 12 FT Ceiling in Foyer- Open Concept Floor Plan--Spacious Great Room with Patio Doors to a Covered Patio Area Overlooking the TREES!- PRIVACY+++ Ideal for summertime BBQ's & Entertaining! Choice of Granite or Quartz Countertops- Customized Kitchen with Premium Cabinetry- Hardwood Floors throughout Main Level-" Unfinished Lower Level WALK OUT awaiting your creativity! " Great SOUTH Location!!- Close to Several Popular Amenities! Easy Access to the 401 & 402! Experience the Difference and Quality Built by: WILLOW BRIDGE HOMES - *** PLS.NOTE: PRICE REFLECTS HST REBATE Several other lots and plans to choose from. (id:53488)
Royal LePage Triland Realty
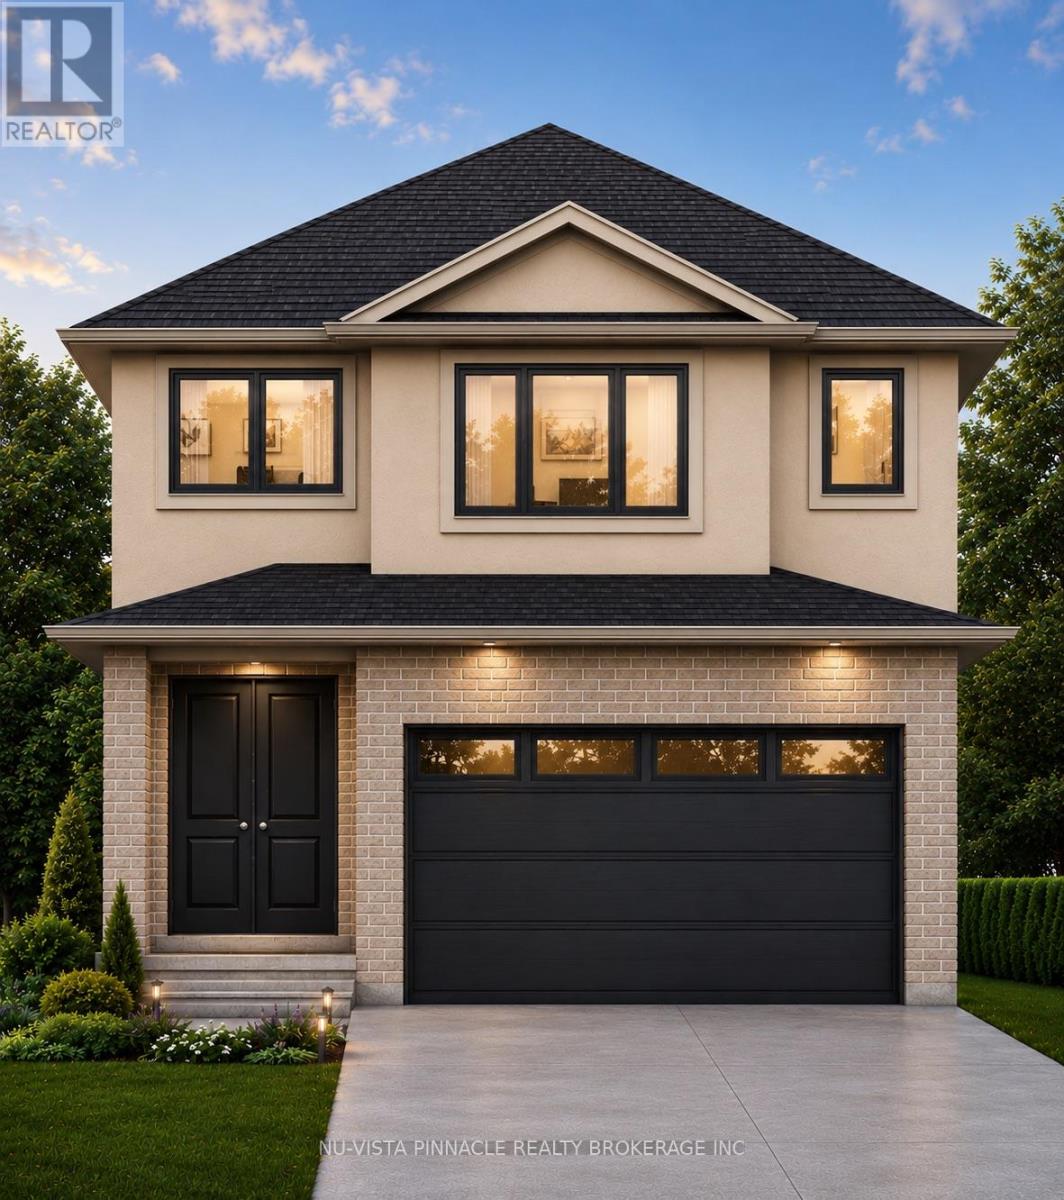
1203 Honeywood Drive
London South, Ontario
Welcome to Jackson Meadows, a vibrant and expanding community perfectly positioned near Highway 401, surrounded by scenic green space, everyday amenities, and a strong sense of local culture. With a new school currently under construction just a short walk away, this is an ideal location for families.ORIGIN HOMES proudly presents the EMPIRE model, offering approximately 2,200 sq. ft. of thoughtfully designed living space on a premium 40-foot frontage WALK-OUT LOT. The main floor includes a versatile den and a full bathroom-perfect for multi-generational living, a home office, or added flexibility. The open-concept great room features a stylish kitchen, large windows that flood the space with natural light, and a sleek electric fireplace.The exterior showcases a modern blend of brick and stucco, complemented by a concrete driveway for exceptional curb appeal. Upstairs, you'll find four spacious bedrooms and two full bathrooms, providing both comfort and functionality for growing families. The walkout basement offers excellent future potential for additional living space, entertaining, or an in-law suite.Additional upgrades and features are included in the purchase price. Similar homes are currently under construction and available to view for comparison.PRICE SHOWN IS NET OF APPLICABLE HST REBATE, ASSUMING REBATE APPROVAL, SUBJECT TO BUYER QUALIFICATION AND ASSIGNMENT OF REBATE TO BUILDER ON CLOSING.Renderings are for illustration purposes only. Final finishes, materials, and specifications may vary. (id:53488)
Nu-Vista Pinnacle Realty Brokerage Inc
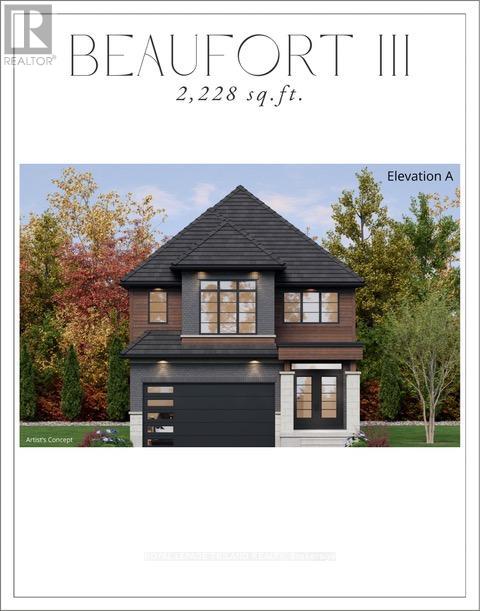
4227 Liberty Crossing
London South, Ontario
TO BE BUILT - In Sought After "LIBERTY CROSSING" Wonderful 2 Stry , 4 Bedrooms, 3.5 Baths - known as the " BEAUFORT ELEVATION 111 - ELEVATION A"- 2228 SQ FT of Quality finishes throughout. Open Concept main floor - Choice of Granite or Quartz Countertops - Customized Kitchen with Premium Cabinetry - Hardwood Floors throughout Main Level - 2nd Level features 4 spacious bedrooms and 3 FULL BATHS - TWO ENSUITES! - Convenient 2nd floor laundry - Great SOUTH Location!! - Close to Several Popular Amenities! Easy Access to the 401 & 402! Experience the Difference and Quality Built by: WILLOW BRIDGE HOMES - *** PLS.NOTE: PRICE REFLECTS HST REBATE - Several other Lots and Floor Plans to choose from. (id:53488)
Royal LePage Triland Realty
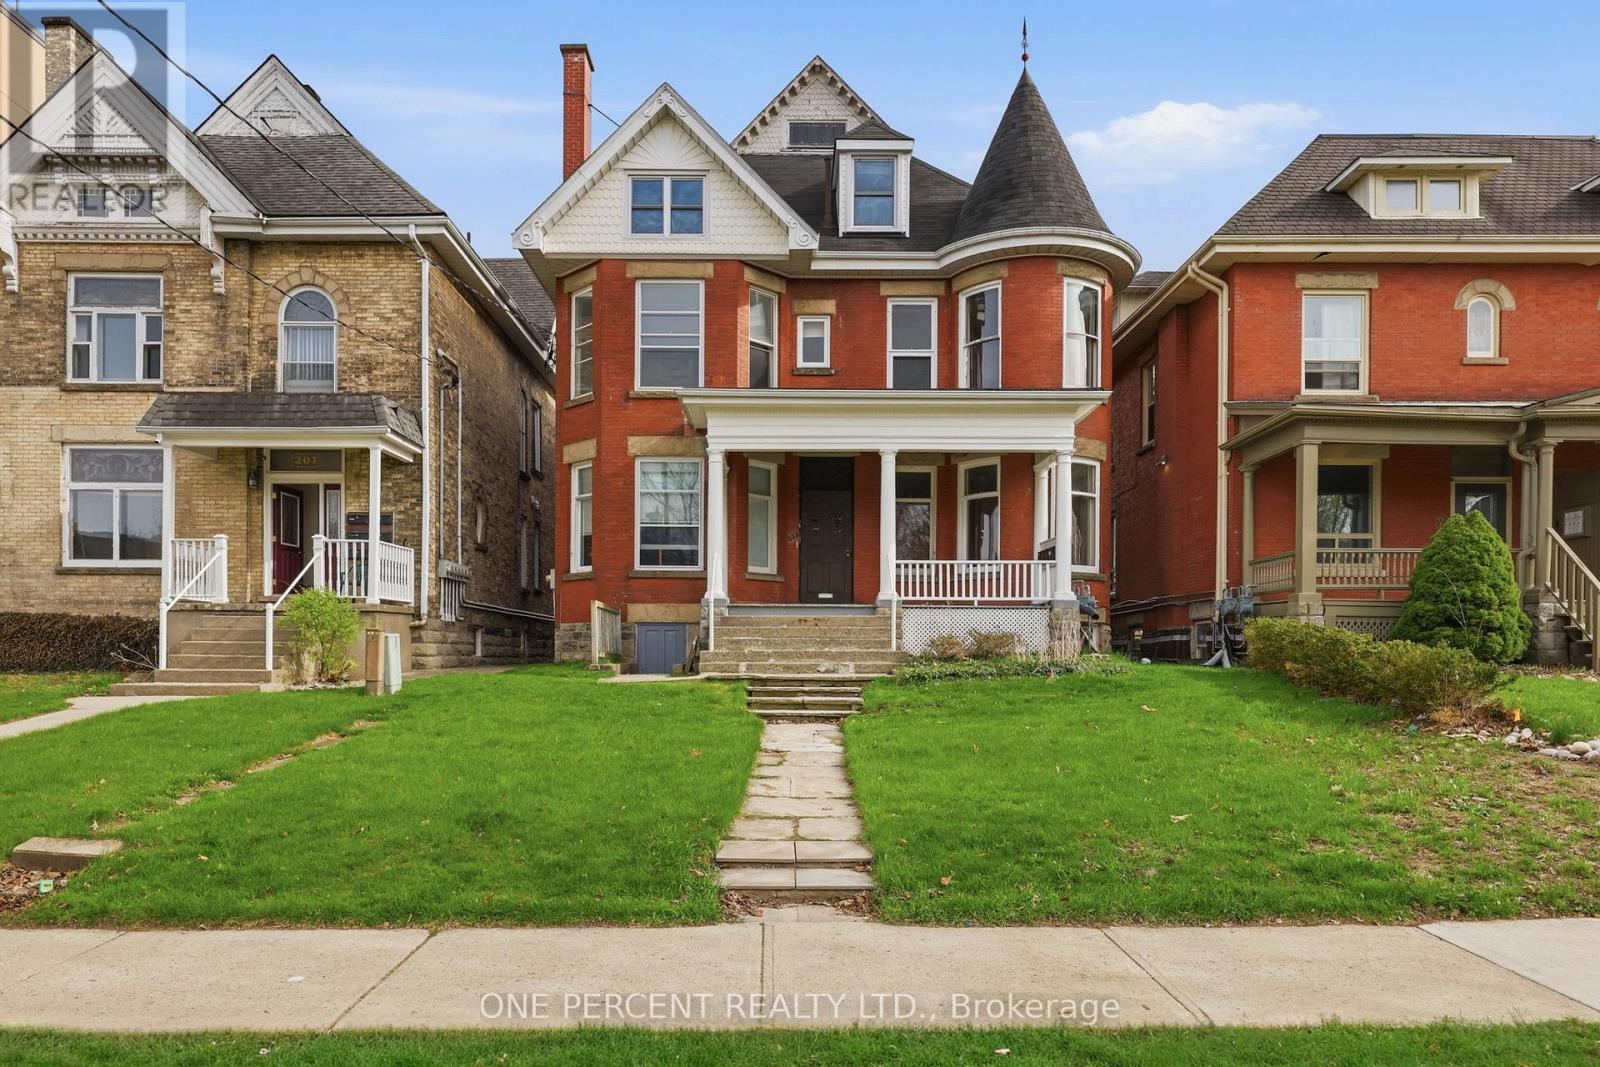
305 Central Avenue
London East, Ontario
Exceptional investment opportunity in the heart of downtown London! This well-maintained 5-plex offers a strong 4.6% cap rate with excellent income potential exceeding $86,000 annually. Pride of ownership is evident throughout, as the property has been meticulously cared for with numerous updates completed over the years, providing peace of mind for investors seeking a low-maintenance addition to their portfolio. The property features on-site tenant parking, a highly desirable amenity in the downtown core, and attracts quality long-term tenants with its unbeatable location. Situated within walking distance to Victoria Park, restaurants, shopping, entertainment, transit, and major downtown amenities. Conveniently close to St. Joseph's Health Care London, Western University, and nearby schools, making it an ideal property for consistent rental demand. A rare multi-family opportunity in one of London's most sought-after rental locations - perfect for both seasoned investors and those looking to expand their real estate portfolio. (id:53488)
One Percent Realty Ltd.
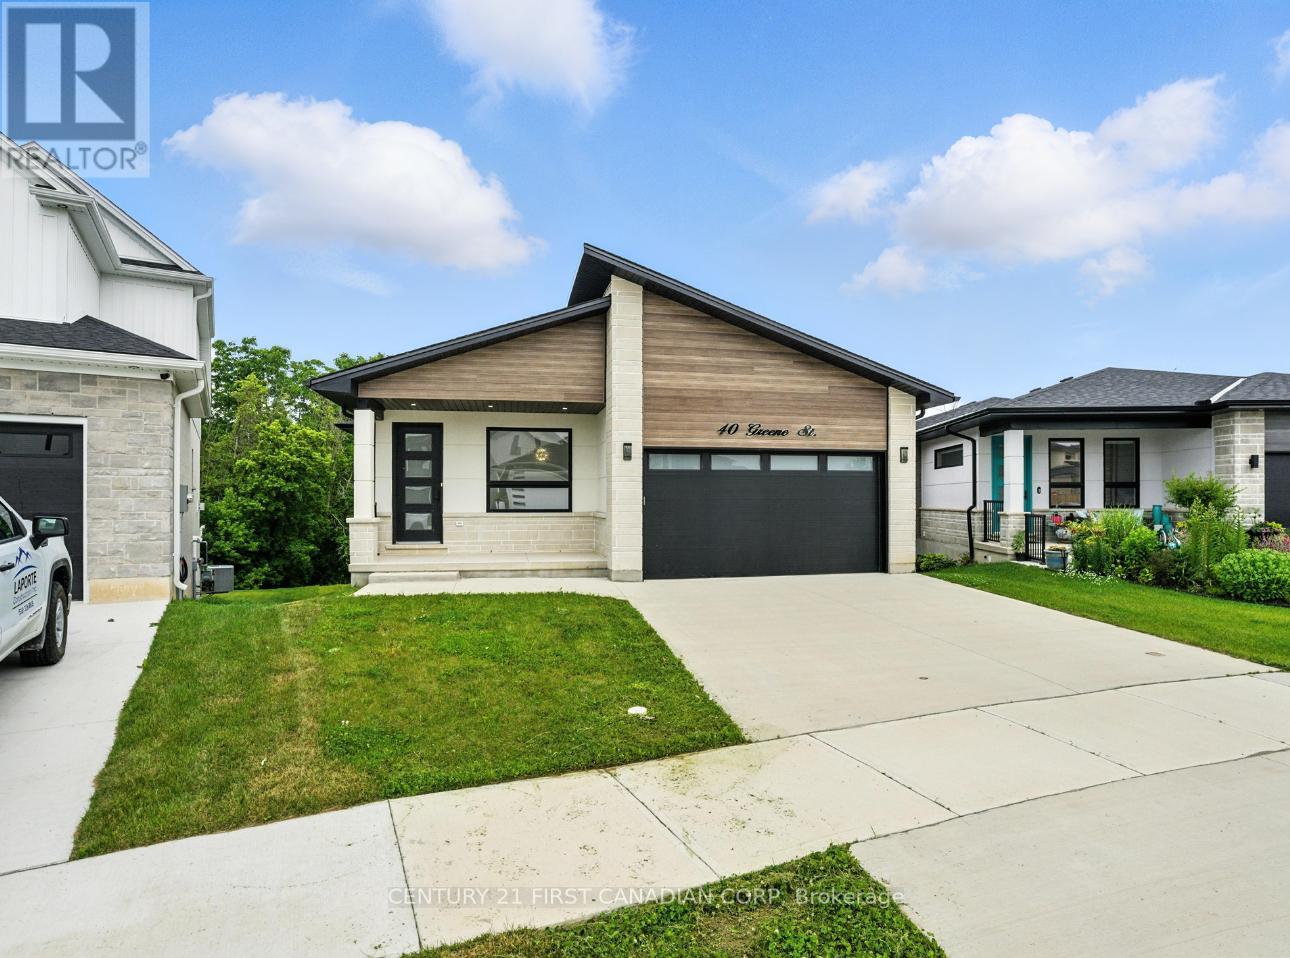
40 Greene Street
South Huron, Ontario
Take advantage of the HST rebate relief. Price advertised reflects purchase price net of HST. Welcome to this beautifully designed 1921 sq ft bungalow that is situated on a walk out lot, backing onto green space, expertly built and covered by full Tarion warranty, offering quality and peace of mind. This home combines elegant style with practical living, ideal for families or anyone looking for one-floor living with room to grow. From the moment you step inside, you'll appreciate the open concept layout, highlighted by 9 ft ceilings throughout and a stunning 10 ft tray ceiling in the living room. The space is warm and inviting with a modern electric fireplace and direct access to a private, pressure-treated deck perfect for outdoor enjoyment. The kitchen is a true showstopper, featuring quartz countertops, matching quartz backsplash slabs, and sleek modern finishes that will impress any home chef. The primary bedroom offers a private retreat with a spacious walk-in closet and a 4-piece ensuite that includes a luxurious soaker tub. Two additional generously sized bedrooms and a well-appointed 4-piece main bathroom complete the main floor. Enjoy the convenience of main floor laundry, a double car garage, and the durability of a concrete driveway. The walk-out basement provides fantastic potential to expand your living space with room to add two more bedrooms, a full bath, and an oversized rec room to suit your families needs. With hardwood flooring throughout the main level and premium finishes in every room, this home is the perfect blend of style and function This is your chance to own a brand-new, thoughtfully built home that is ready to welcome you. Final rebate amount is subject to the passing of Provincial/Federal legislation and purchaser eligibility (Primary Residence/Qualifying Rental) as per government guidelines (id:53488)
Century 21 First Canadian Corp
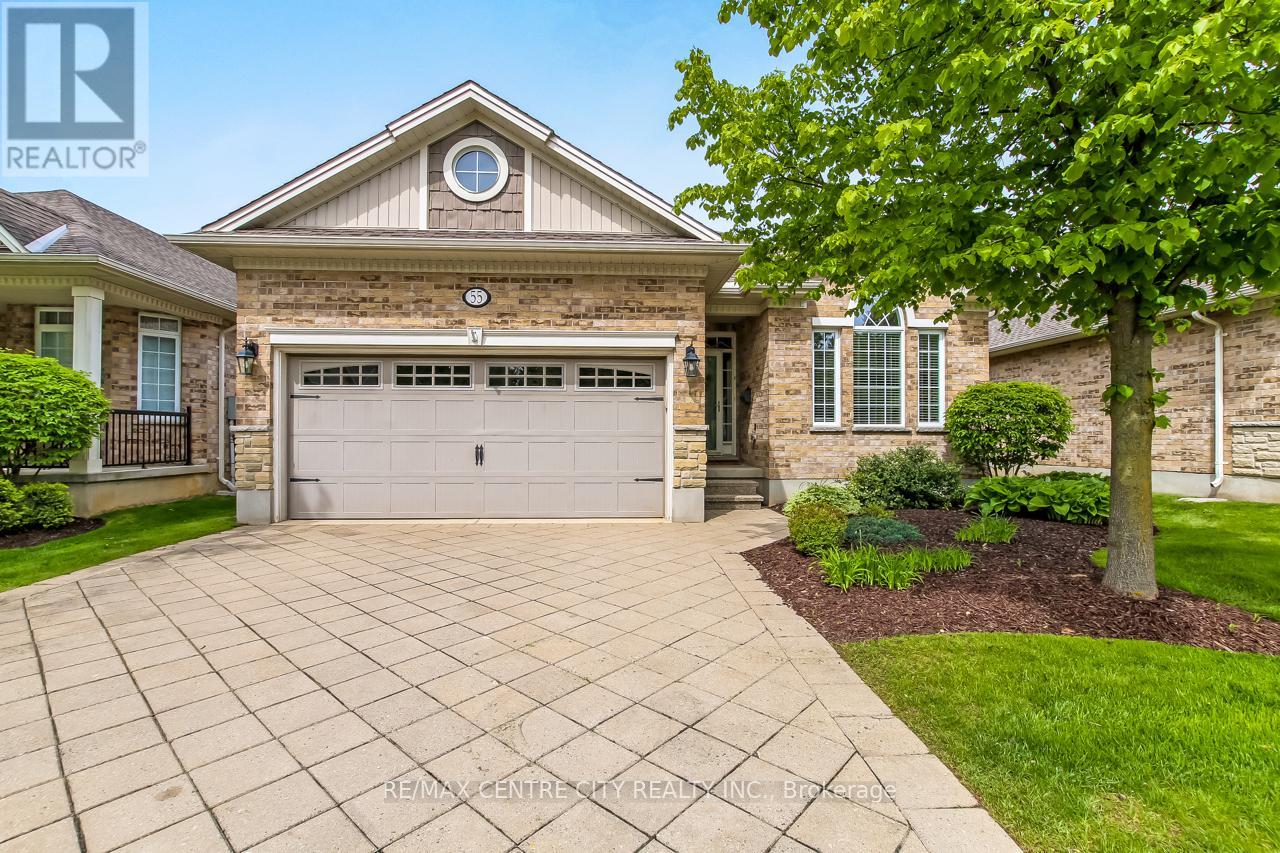
55 - 45 Lake Margaret Trail
St. Thomas, Ontario
Welcome to 55-45 Lake Margaret Trail, a beautifully maintained 2+1 bedroom, 3 bathroom bungalow condo located in the quiet and peaceful Lake Margaret Station detached condo complex, built in 2006 by Doug Tarry Homes. This friendly community offers a serene setting with a small nature path and sitting area in the heart of the complex, while being conveniently close to Lake Margaret Trail, shopping, restaurants, and all local amenities. Designed for comfortable main-floor living, this home offers everything you need on one level. Step into the welcoming foyer where you'll find a bright front bedroom to your right, perfect for guests, a home office, or hobby space, complete with large front-facing windows that fill the room with natural light. Down the hall is the convenient mudroom/laundry area with direct access to the attached 2-car garage, along with a well-appointed 4-piece guest bathroom. The heart of the home features a spacious open-concept layout with plenty of natural light throughout. The kitchen offers granite countertops, a breakfast bar, ample cabinetry, and generous counter space, all overlooking the dining area with access to the back deck and the inviting living room with a cozy gas fireplace.The primary suite is tucked just off the living area and includes a spacious bedroom, his-and-hers closets, and a large 4-piece ensuite bathroom. Outside, the private back deck features privacy screens and backs onto greenery, creating a peaceful outdoor retreat. The finished lower level adds even more living space with a large rec room, third bedroom, 3-piece bathroom, and utility/storage room. A wonderful opportunity to enjoy low-maintenance living in a sought-after condo community with a welcoming neighbourhood feel. (id:53488)
RE/MAX Centre City Realty Inc.
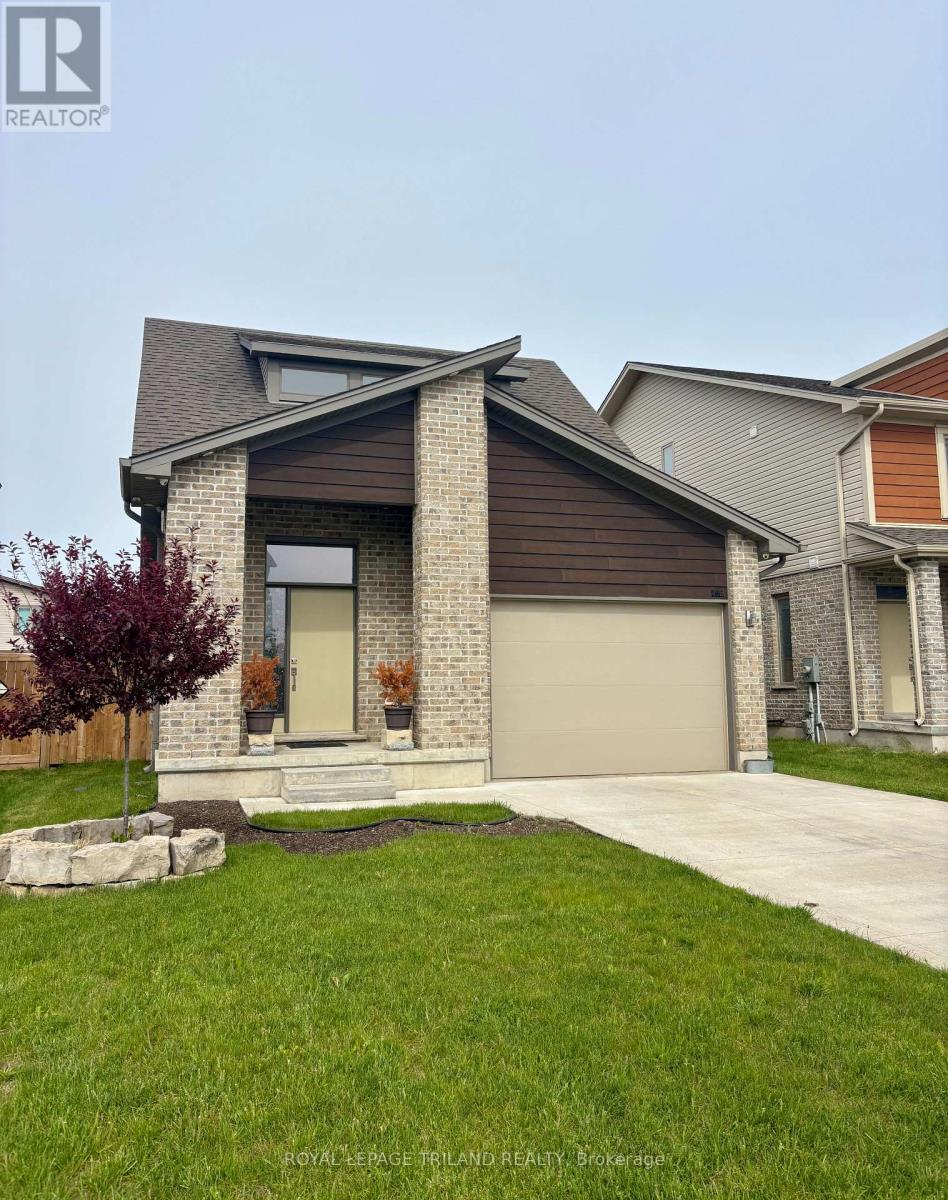
2467 Irish Moss Road
London South, Ontario
I am delighted to present a truly exceptional large bungaloft, ideally situated in the highly sought-after, family-friendly Summerside community. This beautiful home offers an impressive 2400 square feet of finished living space, featuring 4 spacious bedrooms and 3 well-appointed bathrooms. The main floor boasts elegant engineered hardwood floors throughout, an open-concept layout, and stunning vaulted ceilings that create a bright and airy atmosphere. You'll find a luxurious primary bedroom on the main floor, complete with a private en-suite bathroom and a convenient walk-in closet. Upstairs, discover another comfortable bedroom, a four-piece bathroom, and a gorgeous loft space that overlooks the main floor, providing a versatile area for relaxation or entertainment. The recently completed, fully finished basement expands your living options with two additional bedrooms, each featuring extra-large windows for ample natural light, and a fantastic rec room with a wet bar perfect for hosting gatherings! This wonderful family-friendly neighborhood provides easy access to an array of amenities, including schools, parks, restaurants, White Oaks Mall, scenic trails, and the hospital. Its close proximity to Highways 401 and 402 makes commuting a breeze. (id:53488)
Royal LePage Triland Realty
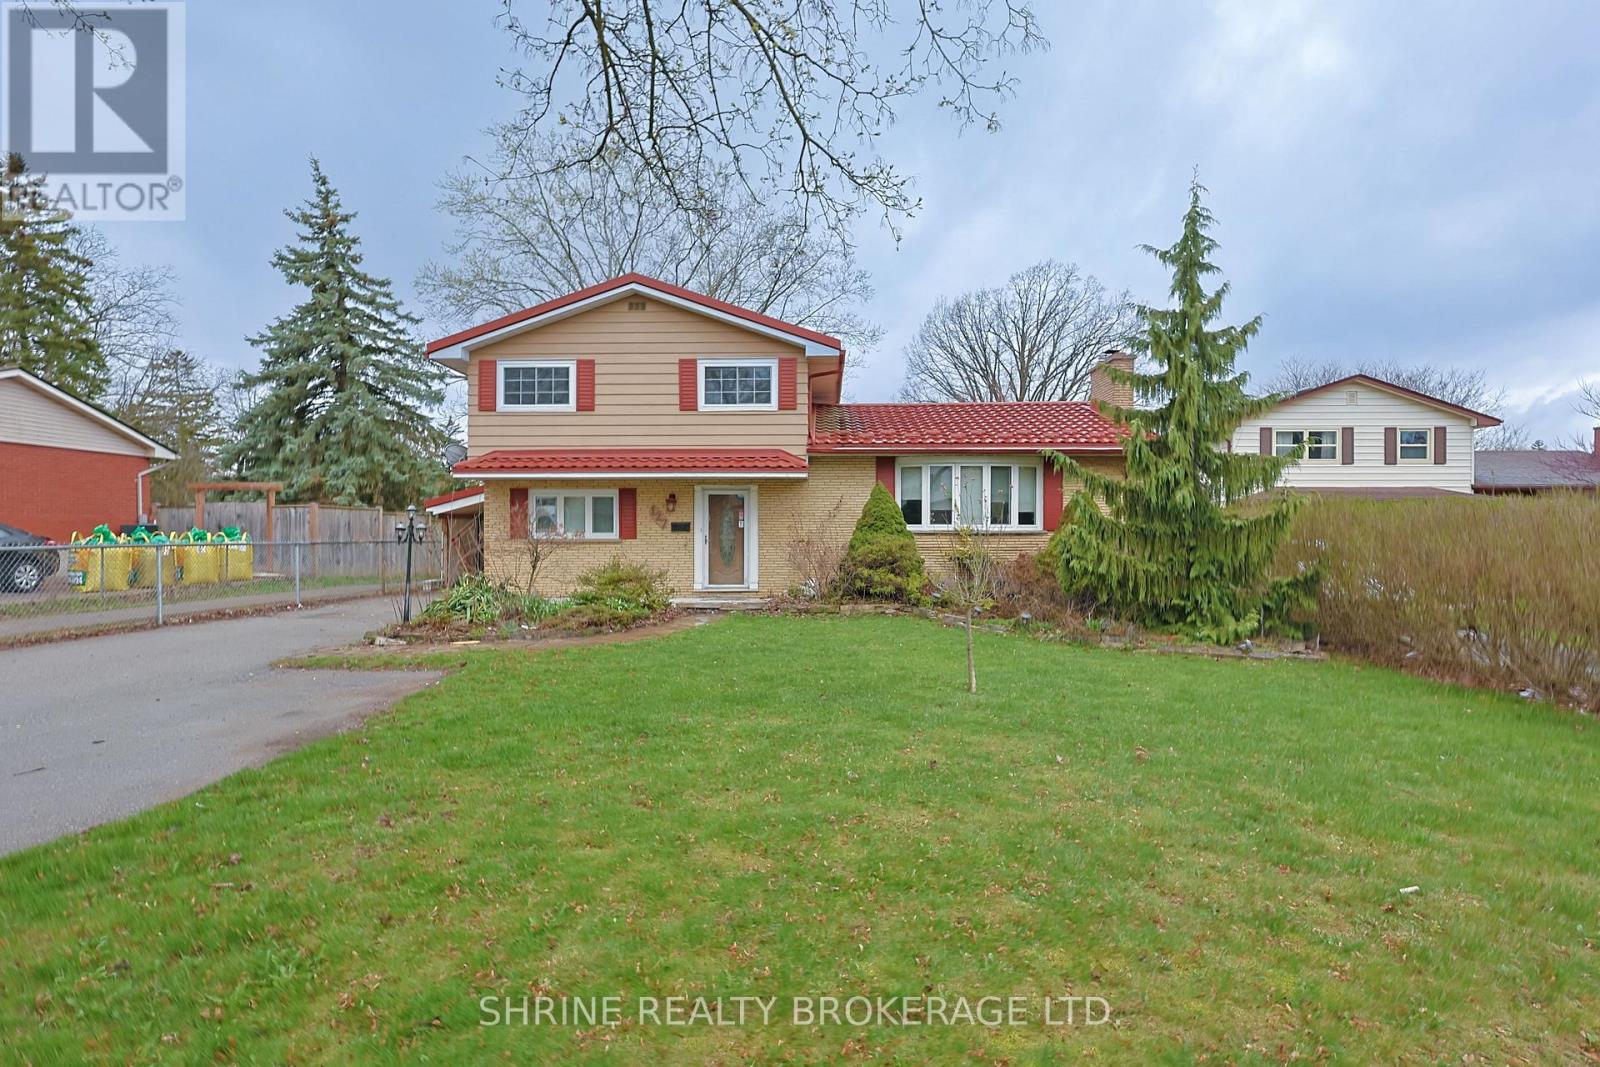
127 Odessa Avenue
London South, Ontario
Welcome to 127 Odessa Ave! This renovated 4+1 bedroom, 3-bathroom split-level home backs directly onto the scenic Odessa Park in a quiet, family-friendly neighborhood. Upgraded from top to bottom, the home features fresh paint, luxury vinyl flooring, modern light fixtures, rolling shades, and pot lights throughout. The main floor offers a versatile bedroom/office, a cozy living room with a fireplace, a warm kitchen with a dining area, a large family room, and a powder room. Upstairs, find a spacious primary bedroom with double closets, two additional bedrooms, and a stunning updated bathroom with a stand-alone soaker tub and separate shower. The lower level provides great in-law suite potential with a large rec room, wet bar/second kitchen setup, laundry, an additional bedroom, a 3-piece bath, and Electrical Safety Authority-compliant upgraded electrical. Step outside to a private, fully fenced backyard oasis featuring an enclosed hot tub gazebo, a tranquil waterfall pond, a fire pit, and a steel roof (2017). Just a short walk to Arthur Ford Public School-don't miss this incredible opportunity! (id:53488)
Shrine Realty Brokerage Ltd.
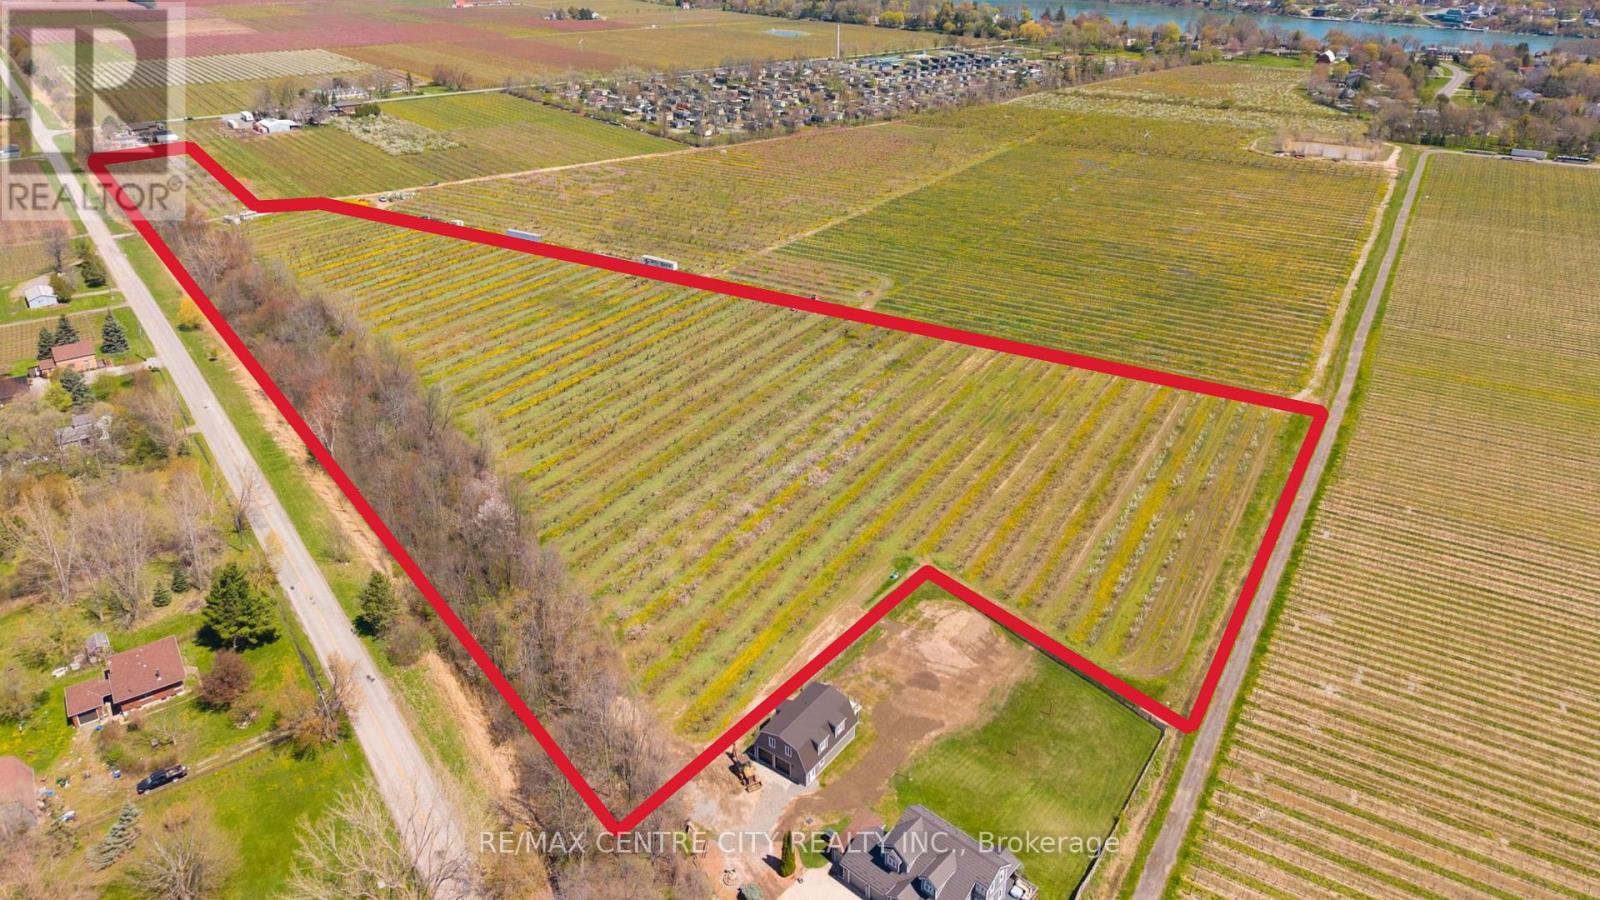
481 Concession 1 Road
Niagara-On-The-Lake, Ontario
Location, Location, Location! This prime parcel of land neighbours the town of Queenston in Niagara on the Lake. This nearly 13 acre parcel of land is an established and operating tender fruit farm. This productive farm has 6 acres of Peach trees, 1.28 acres of Yellow Plums, and 0.6 acre of European dark plums all with systematic tile drainage. The tree varieties have allowed for a balance of workload throughout the season and they perform with excellence here as the niche micro-climate has proven results for the existing farmer. There is also a trailer onsite with septic and a cistern. Currently this property is Zoned APO. (id:53488)
RE/MAX Centre City Realty Inc.
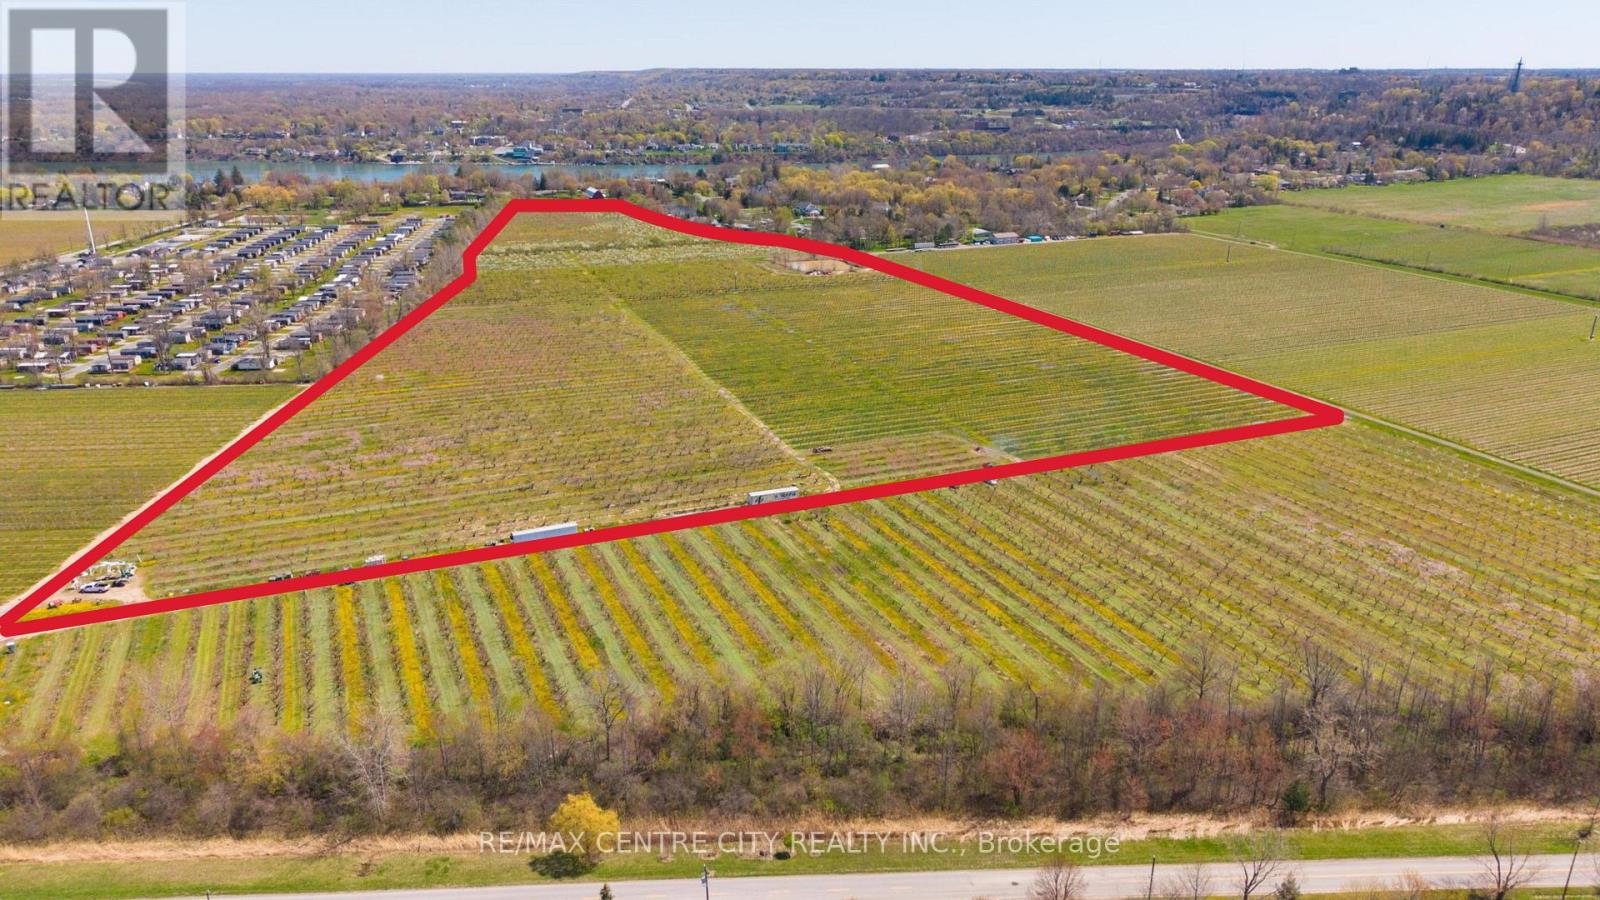
Pt Lts 2 6&7 Rp 30r3068 Part 1
Niagara-On-The-Lake, Ontario
This large parcel of land is tucked up against the beautiful town of Queenston in Niagara on the Lake. This 43.8 acre parcel of land is an established and operating tender fruit farm with a large irrigation pond, diesel powered frost fan, and as some equipment included to add to an existing operation or help an aspiring fruit farmer get started. This productive farm has approx. 12 acres of table grape vines, over 16.75 acres of Peach trees, nearly 5 acres of yellow plums, and 4.33 acres of European dark plums all with systematic tile drainage. The tree/vine varieties have allowed for a balance of workload throughout the season and they perform with excellence here as the niche micro-climate has proven results for the existing farmer. Currently this property is Zoned RA. (id:53488)
RE/MAX Centre City Realty Inc.
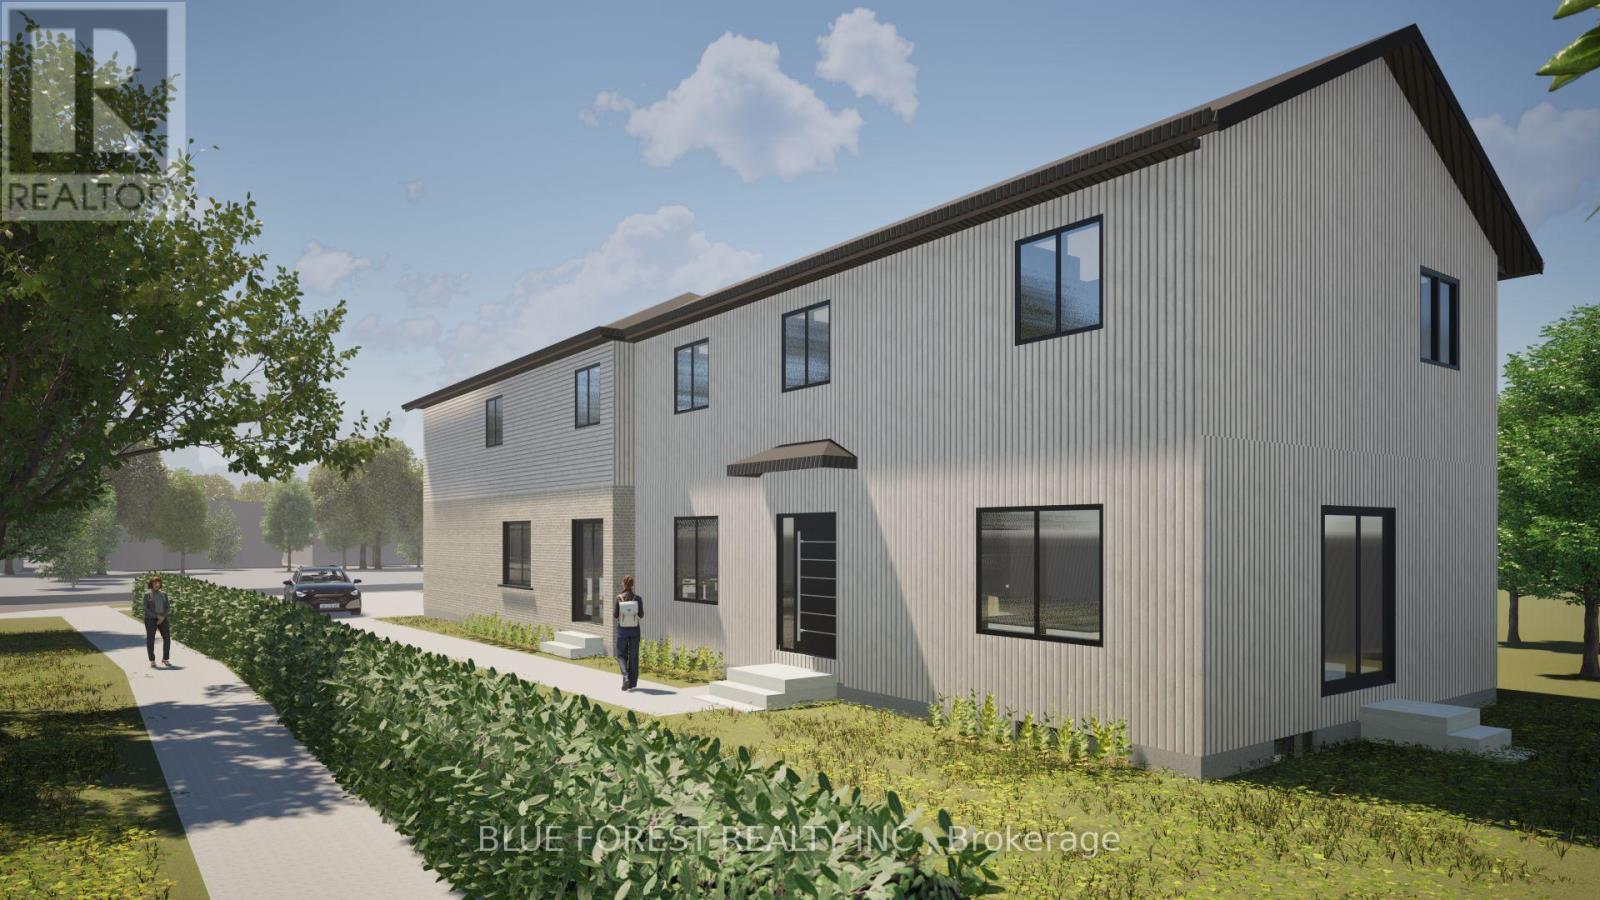
143 Marconi Court
London East, Ontario
Turn-key, brand new investment opportunity! This newly built legal fourplex sits on a prominent corner lot at Marconi Blvd & Marconi Crt and is fully ready for immediate rental income. An excellent opportunity for both investors and owner-occupied buyers looking to live in one unit while generating strong rental income from the others.The property includes two spacious upper two-storey units, each offering 4 bedrooms, along with two separate lower units, each featuring 2 bedrooms.Every unit is individually metered for water and gas and has its own in-suite laundry, providing modern convenience for tenants and simplified management for owners. Fully legal and City-approved, this turn-key build is a premium, low-maintenance addition to any rental portfolio or live-in investment strategy. (id:53488)
Blue Forest Realty Inc.
Royal LePage Triland Realty
56111 Maverick Court
Bayham, Ontario
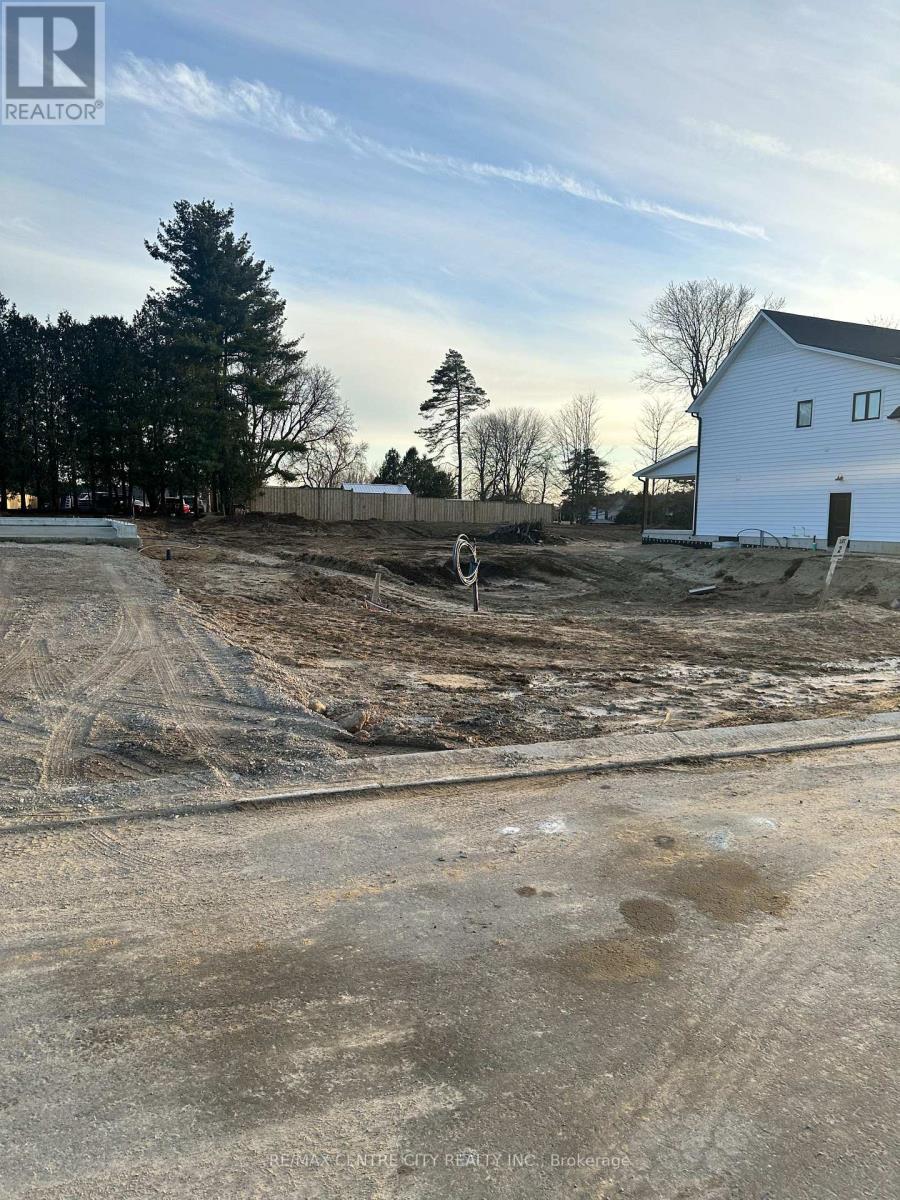
Welcome to Maverick Court, to a great building lot that is ready to build a home that could suit your Family just right. Just over 65 feet of frontage, allows for Ranch Style, Bungalows or two-story Homes. This is a newer development and is designed to support Modern day living, services like high speed internet, hydro, natural gas and municipal sewer are located at lot line. There are several homes already built, and it's evident that this will be a beautiful addition to the town of Straffordville. It's a short commute to Tillsonburg and Aylmer plus London and Woodstock are only approx. 45 min away. HST has been paid for this Lot, Water Well is also included in the purchase price and will be drilled when a desired location is established. I would encourage you to look into this and see if this could be a place to call home.Inclusions:N/A (id:53488)
RE/MAX Centre City Realty Inc.
152 Greene Street
South Huron, Ontario
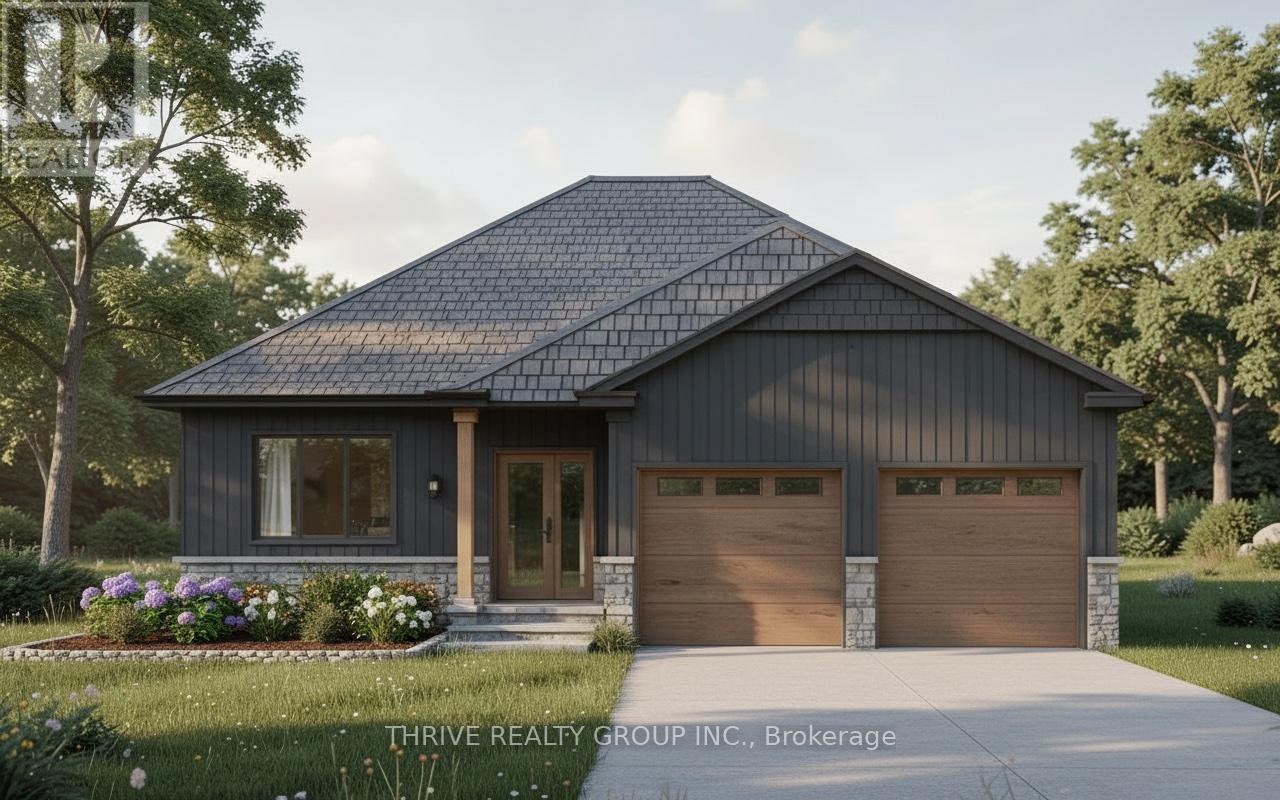
NEW EARLY BUY-IN INCENTIVE - GET $15,000 IN UPGRADES! Welcome to The Huron by RSJ Construction, located on a premium lot in the Buckingham Estates subdivision in Exeter. Backing onto a peaceful pond, this thoughtfully designed new build offers the perfect blend of modern style and long-term quality. Price reflects the new HST rebate, creating a great opportunity to get into a brand new home with significant savings. Inside, you'll find 3 bedrooms and 2 bathrooms, including a private ensuite off the primary bedroom complete with a walk-in closet. The open-concept main living area is designed for both everyday living and entertaining, with seamless flow between the kitchen, dining, and living spaces. Step outside to your covered deck overlooking the pond, an ideal spot to relax and enjoy the setting. Additional features include 9 foot ceilings, a full unfinished basement with a walkout to a lower patio, and a double car garage. Built with the long-term homeowner in mind, RSJ Construction delivers quality craftsmanship throughout. Take advantage of pre-construction selections and upgrade options by personalizing your finishes including exterior, lighting, flooring, paint colours, cabinetry, and countertops. (id:53488)
Thrive Realty Group Inc.
35 - 1258 Limberlost Road
London North, Ontario
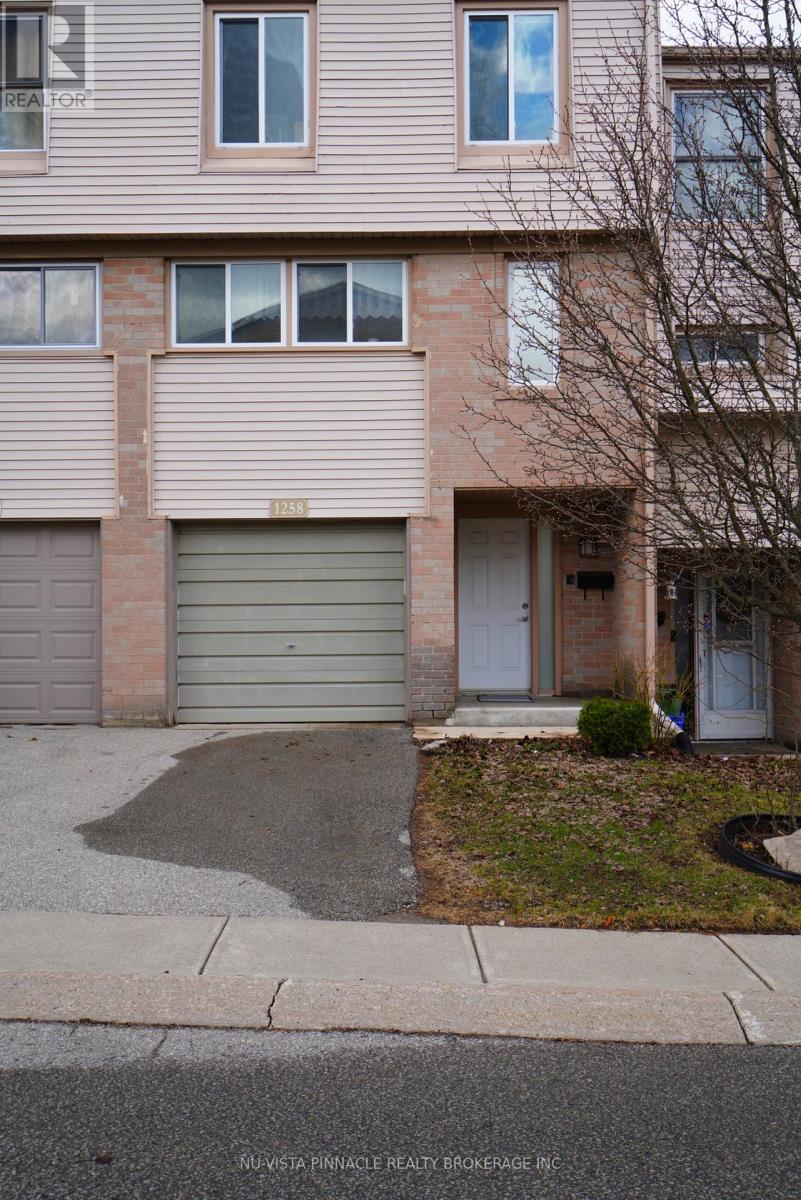
Your ideal Home in Northwest London Awaits! Looking for a move-in ready home with modern upgrades and Located in a prime, family-friendly neighbourhood? This stunning townhome has these all and offers : 3 spacious bedrooms2 bathrooms , modernized eat-in kitchen with waterproof countertops, toned cabinets & newer appliances (2021), Furnace , central air and backyard fence are brand new (2025). Newer flooring installed from top to bottom (2021). Cozy stylish, bright open concept living space at main floor with French windows , exits door to the private backyard. Close to shopping, amenities, schools, transit. Enjoy peace of mind with updated systems and energy-efficient features-no work needed, just move in and enjoy. Homes like this don't last-schedule your viewing today! (id:53488)
Nu-Vista Pinnacle Realty Brokerage Inc
1585 Chickadee Trail
London South, Ontario
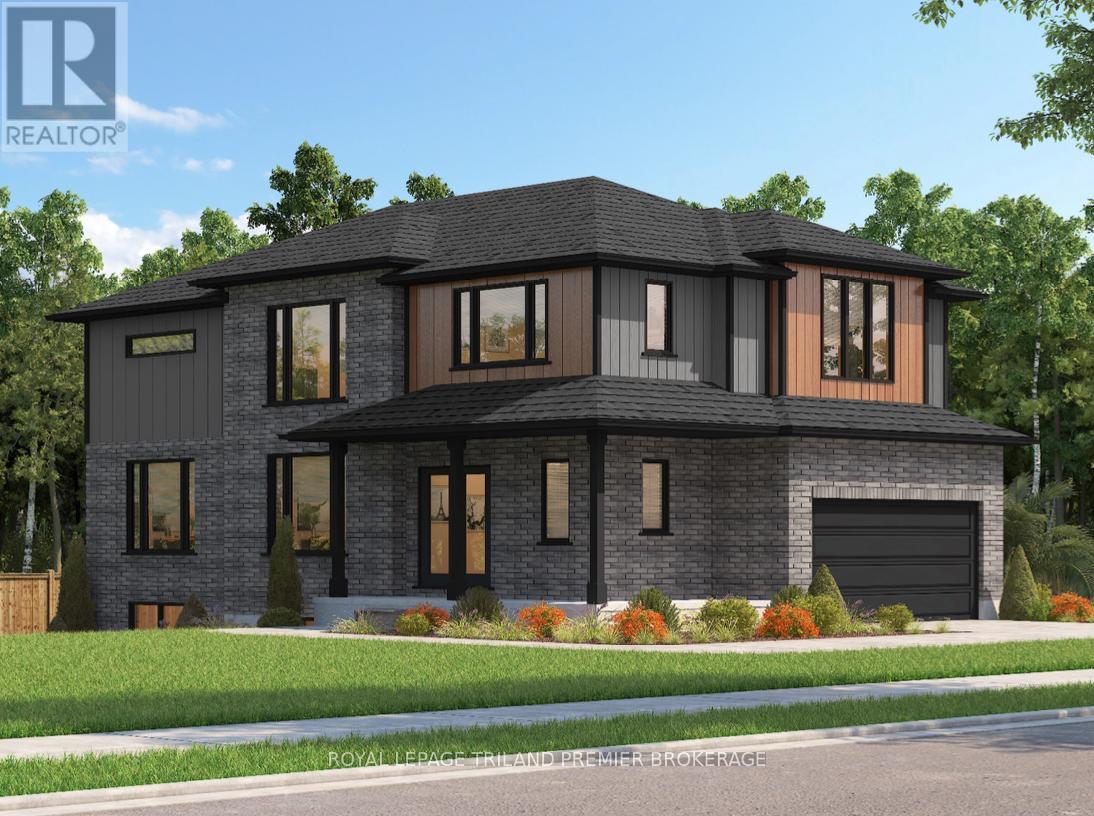
TO BE BUILT: The HST rebate has been adjusted to the list price. Sunlight Heritage Homes presents the Percy Model, an exceptional home designed to cater to your family's needs and desires. Situated in the desirable Old Victoria on the Thames community, this residence offers a perfect blend of contemporary style and timeless charm. The Percy Model boasts a well- planned 2,030 square feet layout, featuring 4 bedrooms and 2.5 baths, providing ample space for both relaxation and the conveniences of everyday living. The 1.5 car garage offers convenient storage and parking solutions. Set on a prominent corner lot, the home enjoys enhanced curbappeal and additional outdoor space. The unfinished basement offers a versatile space with endless potential. Experience superior craftsmanship and thoughtful design in the Percy Model, and become a part of the vibrant Old Victoria community. Standard features include 36" high cabinets in the kitchen, quartz countertops in the kitchen, 9' ceilings on main floor, hardwood flooring throughout main level, stainless steel chimney style range hood in kitchen, crown and valance on kitchen cabinetry, built in microwave shelf in kitchen, coloured windows on the front of the home, basement bathroom rough-in. Photos are from previous model and show upgraded items. (id:53488)
Royal LePage Triland Premier Brokerage
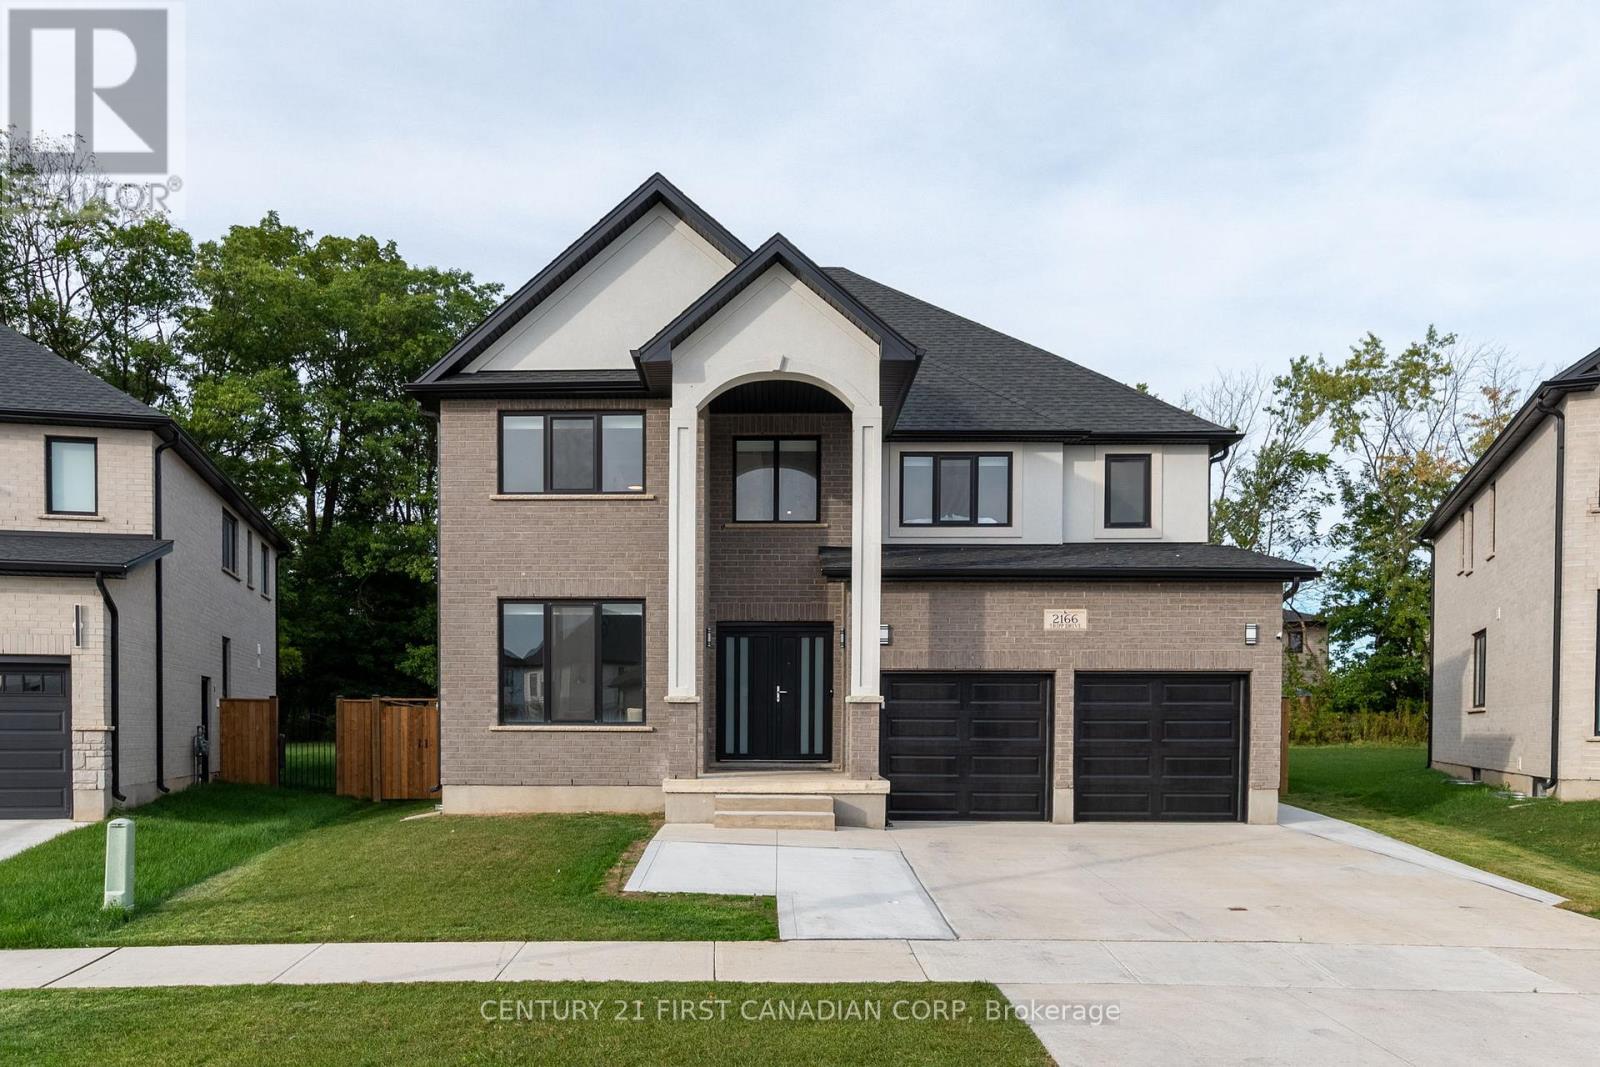
2166 Tripp Drive
London South, Ontario
GRANDEUR PRESENCE IN LOVELY LAMBETH!! This captivating 5+3 bedroom, 6 bathroom home in the heart of Lambeth offers an impressive 4,335 sq. ft. of overflowing luxury living with architectural splendor and functional design, perfect for large families or those seeking extra room for guests. Breathtaking panoramic views of the picturesque park-like setting of outdoor living spaces and canopied grounds combined with oversized concrete patio and fully fenced backyard. Step inside the grand foyer which flows into an open concept living space filled with plenty of natural light and elegant electric linear fireplace. Functional chef's kitchen features top-of-the-line appliances, Quartz countertops, ample counter space and large island with breakfast bar, ideal for cooking and entertaining. Open and airy dining area comfortably seats a large group, perfect for entertaining or family gatherings. Main floor office with double French doors; offers the ideal organized workspace, perfect for working from home. Second level includes 5 spacious bedrooms, each designed with comfort in mind and all complimented by ensuites with stunning contemporary finishes. Primary bedroom boasts cozy sitting area, luxury spa-like ensuite and generous closet space, providing a private, tranquil retreat. Convenient second floor laundry. Self contained basement apartment; accessed by separate entrance, offers an inviting living area, spacious eat-in kitchen, 3 additional bedrooms, bathroom and separate laundry. A perfect space for guests, granny suite or an income generating rental unit. Expansive concrete driveway offers parking for 4 vehicles. This neighbourhood is well known for its award winning schools, proximity to popular amenities, convenient highway access and tranquil walking trails of the Komoka Provincial Park. Finished to the highest levels of construction, this property is truly a one of a kind. Act fast, this is your chance to live in one of the nicest homes in this upscale community! (id:53488)
Century 21 First Canadian Corp
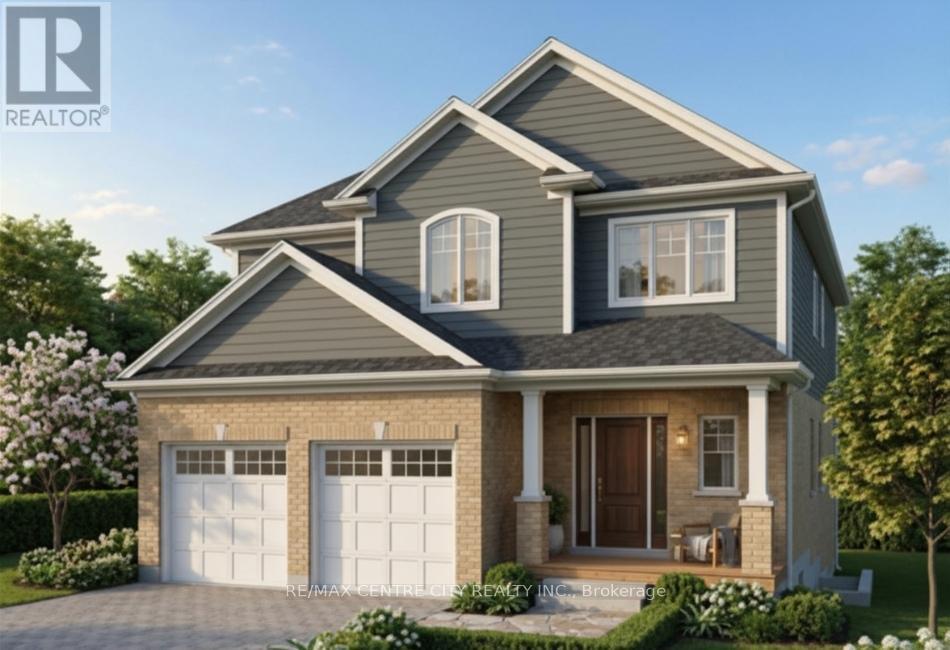
117 Watts Drive
Lucan Biddulph, Ontario
TO BE BUILT. Discover this beautifully designed 2-storey home in the desirable community of Lucan, offering 2,021 sq ft above grade with 4 bedrooms and 2.5 bathrooms. Perfect for growing families, this home blends modern comfort with small-town living just minutes from the city. The main floor features a bright, open-concept layout with quality finishes throughout, including engineered hardwood flooring and a stylish kitchen with stone countertops, ideal for both daily living and entertaining. Upstairs, the primary bedroom offers a private retreat with a well-appointed ensuite and walk-in closet. Three additional bedrooms provide flexibility for family, guests, or home office space. Built by Waverly Homes, this model offers a functional and efficient layout with customizable floor plan options available to suit your lifestyle. Located just 17 minutes from London, enjoy a quiet community setting with easy access to schools, parks, and everyday amenities. (id:53488)
RE/MAX Centre City Realty Inc.
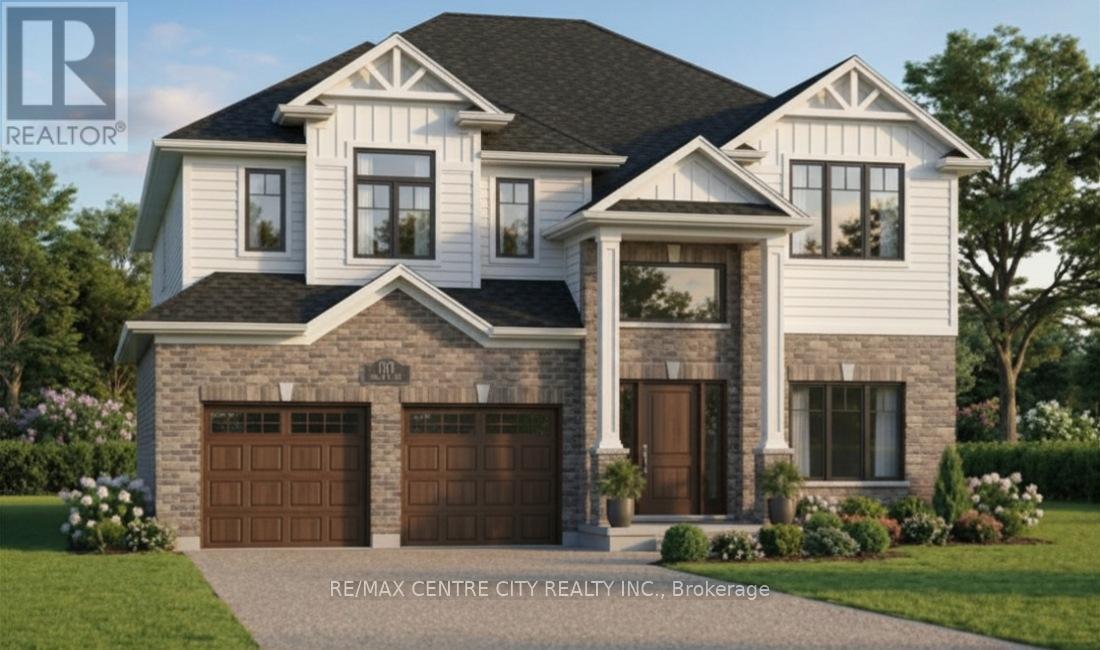
161 Watts Drive
Lucan Biddulph, Ontario
TO BE BUILT. Welcome to this stunning 2-storey home in the growing community of Lucan, offering2,600 sq ft above grade with 4 bedrooms and 3.5 bathrooms. Situated on a premium 55' lotbacking onto open farmer's fields, this property delivers privacy and peaceful views rarelyfound in newer subdivisions.The thoughtfully designed main floor features engineered hardwood flooring and a modern kitchenwith stone countertops, perfect for both everyday living and entertaining.Upstairs, the spacious primary suite offers a spa-like ensuite complete with glass shower,soaker tub, and walk-in closet. Three additional bedrooms, including a secondary bedroom withits own ensuite, along with well-appointed bathrooms and convenient upper-level laundry,provide exceptional functionality for families.Built by Waverly Homes, this design offers a functional layout with the added benefit ofcustomizable floor plan options to suit your needs. The 55' lot allows for a 2.5 car garageoption.Enjoy the perfect balance of small-town charm and convenient access to schools, parks, andeveryday amenities. Located just 17 minutes from London (id:53488)
RE/MAX Centre City Realty Inc.
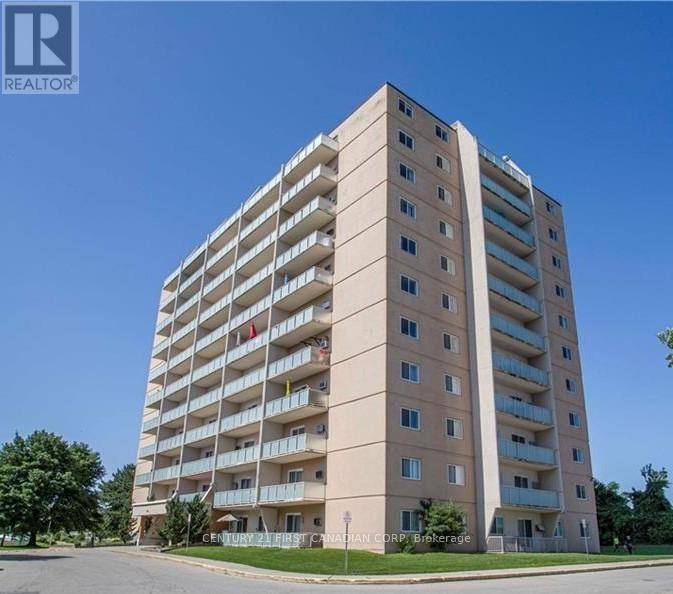
604 - 583 Mornington Avenue
London East, Ontario
2 bedroom 1-bathroom apartment near Highbury and Oxford. offers convenience, and affordability. Located within walking distance to shopping and groceries stores perfect for first-time buyers and investors. Bus stop just steps away, with only minutes ride to Fanshawe College and about 15 minutes to downtown. Included in the Condo Fees are Heat, Hydro, Water, Building Maintenance, Common Elements, Garbage Removal, and parking space. (id:53488)
Century 21 First Canadian Corp
34400 Granton Line
Lucan Biddulph, Ontario
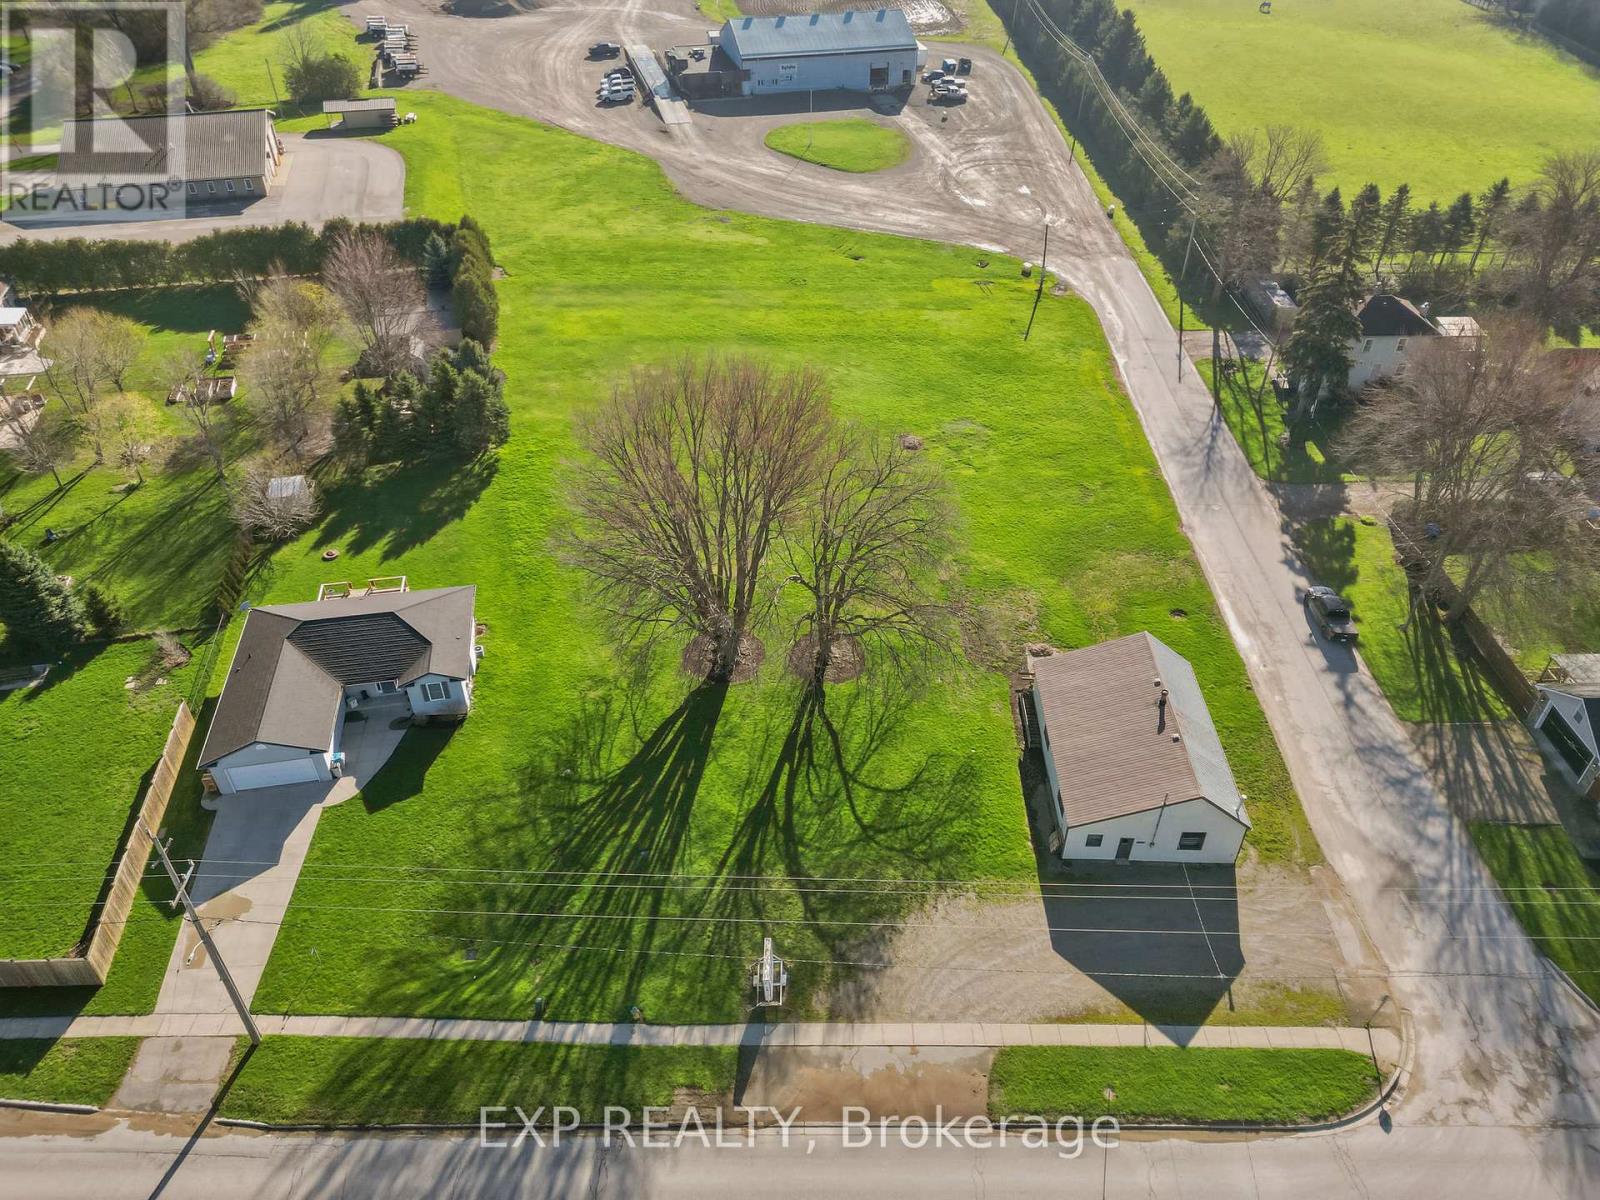
Prime Infill Development Opportunity | 17-Unit Townhouse Site. Positioned within the Township of Lucan-Biddulph's this 1.217-acre corner parcel offers a rare, near shovel-ready opportunity for a medium-density residential development.The site has been extensively studied and advanced through the planning process, with a full concept plan supporting an 17-unit townhouse condominium project. The proposed layout efficiently utilizes the land with frontage along both Granton Line (County Rd 59) and Levitt Street, delivering a balanced mix of street-facing and internal units. Planning work has already been completed, including a Planning Justification Report supporting rezoning to R3 (site-specific), aligning with provincial (PPS 2020), county, and municipal policy frameworks. The approval for R3 is complete. Full municipal servicing is available at the lot line, inc water & sanitary connections, with engineering completed to support development. The site benefits from gravity-fed sanitary servicing, established grading plans with minimal slope & engineered stormwater management through two detention areas. No off-site servicing upgrades are required, significantly reducing both cost & timeline risk. Additional supporting reports are already in place, including noise & air quality studies, both confirming compliance with no mitigation requirements-another layer of due diligence completed upfront.The concept plan delivers: 17 townhouse units (approx. 1,386 sq ft each), 37 parking spaces (2 per unit plus visitor allocation), 28% lot coverage with 43% dedicated greenspace, Two-storey built form (~9m height), Efficient internal road and access design. (id:53488)
Exp Realty
79 Dearing Drive
South Huron, Ontario
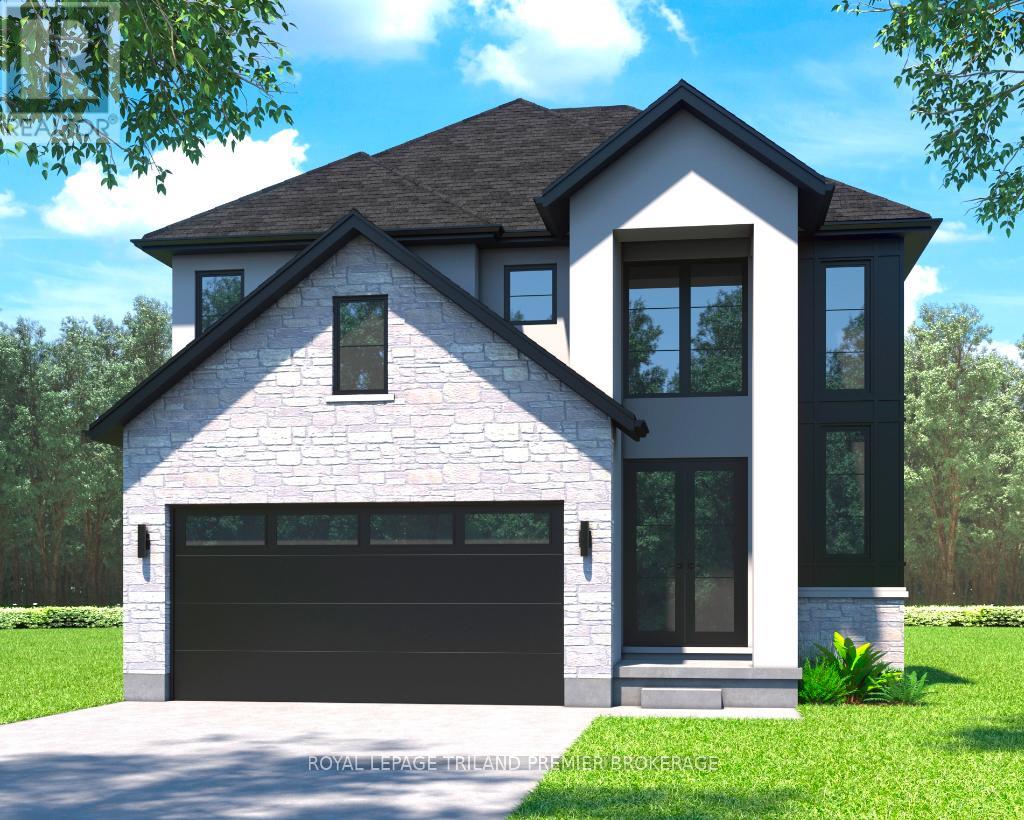
TO BE BUILT: The HST rebate has been adjusted to list price. Welcome to Grand Bend's newest subdivision, Sol Haven! Just steps to bustling Grand Bend main strip featuring shopping, dining and beach access to picturesque Lake Huron! Hazzard Homes presents The Broadstone, featuring 2704 sq ft of expertly designed, premium living space in desirable Sol Haven. Enter into the front door into the spacious double height foyer through to the bright and open concept main floor featuring Hardwood flooring throughout the main level; staircase with black metal spindles; generous mudroom, kitchen with custom cabinetry, quartz/granite countertops, island with breakfast bar, and butlers pantry with cabinetry, sink and granite/quartz counters; expansive bright great room with 7' windows/patio slider across the back; and bright main floor den/office. The upper level boasts 4 generous bedrooms and three full bathrooms, including two bedrooms sharing a "jack and Jill" bathroom, primary suite with 5- piece ensuite (tiled shower with glass enclosure, stand alone tub, quartz countertops, double sinks) and walk in closet; and bonus second primary suite with its own ensuite and walk in closet. Convenient upper level laundry room and 2 car garage. Other standard features include: Hardwood flooring throughout main level, 9' ceilings on main level, poplar railing with black metal spindles, under-mount sinks, 10 pot lights and $1500 lighting allowance, rough-ins for security system, rough-in bathroom in basement, A/C, paver stone driveway and path to front door and more! Other lots and plans to choose from. Lots of amenities nearby including golf, shopping, LCBO, grocery, speedway, beach and marina. (id:53488)
Royal LePage Triland Premier Brokerage
115 South Carriage Road
London North, Ontario
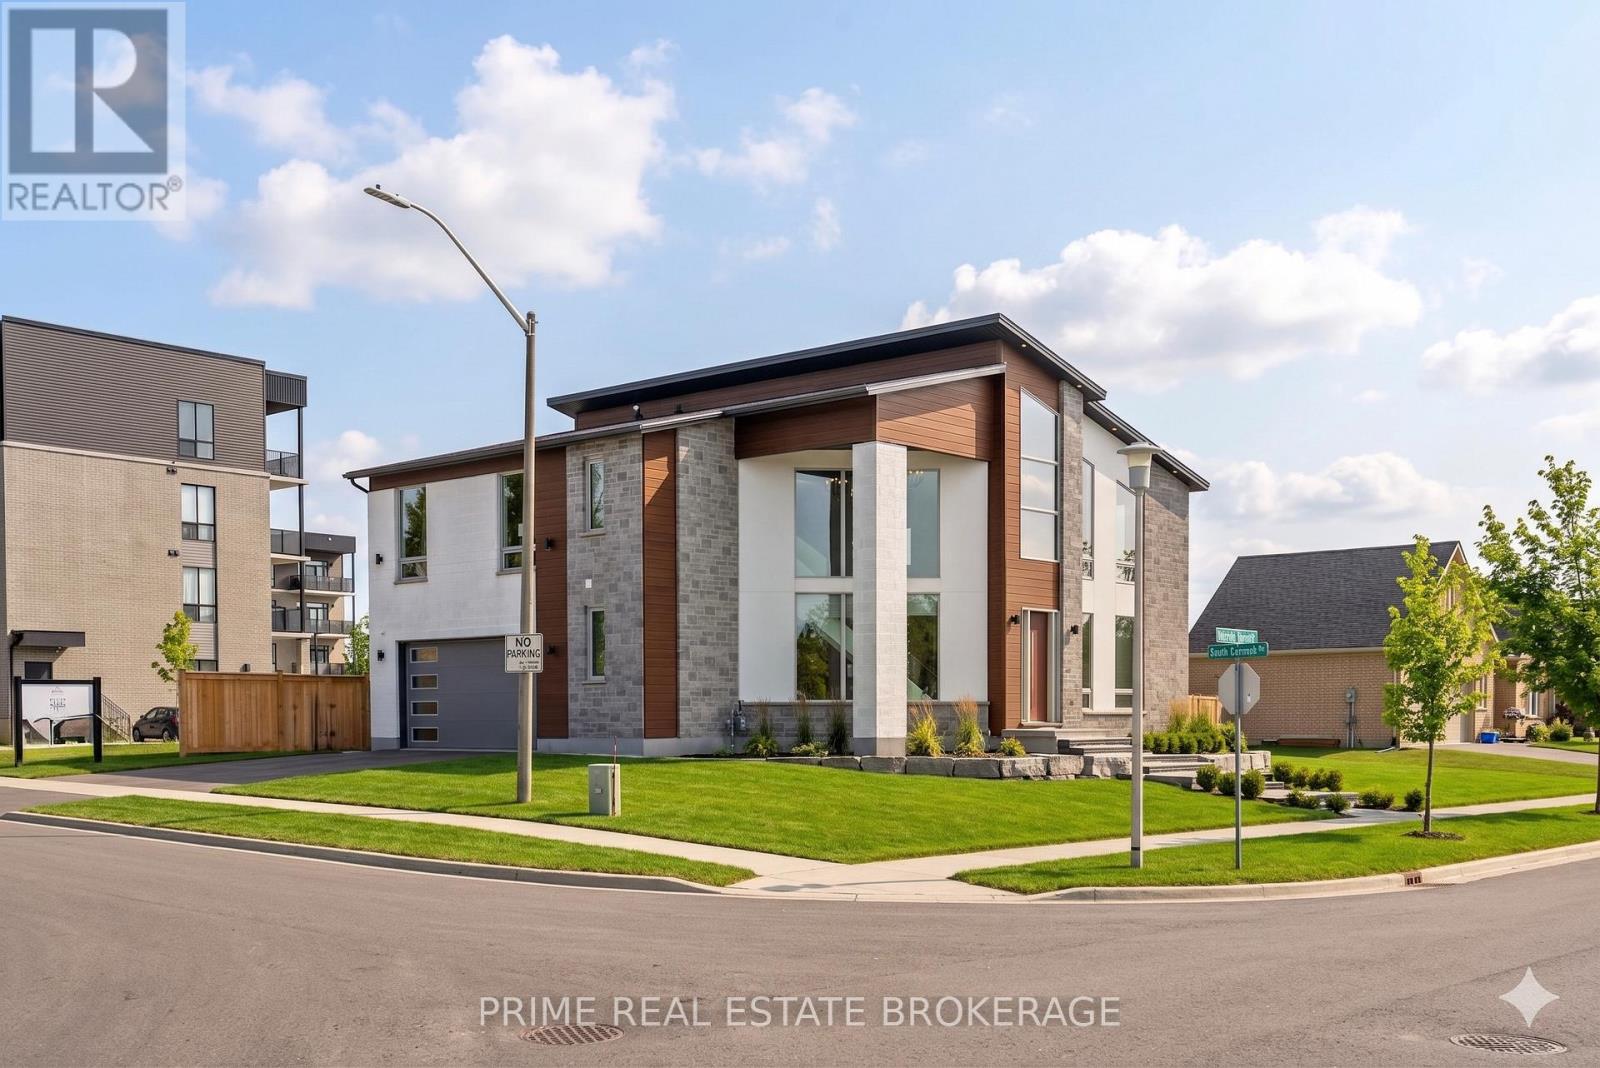
Modern Architectural Masterpiece: Unrivaled Custom Luxury in Hyde ParkStep into a world of soaring 26 foot ceilings and light drenched spaces at 115 South Carriage Road. This is not just a home; it is a one of a kind custom built sanctuary located in the most private and quiet pocket of London's prestigious Hyde Park. Offering meticulously designed living space above grade, this property provides the room to breathe that growing families and discerning professionals crave.The heart of the home is a seamless integration of the living, dining, and chef's kitchen areas. Imagine hosting intimate dinners framed by massive picture windows or enjoying your morning espresso at the oversized recessed island. The kitchen is a culinary dream featuring high end stainless steel appliances, a gas range, a designer farm sink, and a hidden walk in pantry that keeps your aesthetic flawless. Cozy up by the floor to ceiling tiled gas fireplace, or step through the sliding glass doors to a future deck that promises perfect summer evenings.Retreat to the primary suite, a true private oasis. This level of luxury is rarely seen, boasting a massive 10x12 dressing room with custom built-ins and a second fireplace for ultimate ambiance. The ensuite is a spa-like masterpiece with heated floors, an Italian soaker tub, and an intricate glass shower with rain heads and wall jets.Located just minutes from Canterbury Park, the University, and the vibrant food culture of West Social Club, you get the best of the West End without the high density noise. With a massive functional garage and an additional 1,200 square feet of unfinished potential in the basement, this home offers incredible value at well under replacement cost.This rare find represents the pinnacle of London real estate and will not last long. (id:53488)
Prime Real Estate Brokerage
49 - 159 Collins Way
Strathroy-Caradoc, Ontario
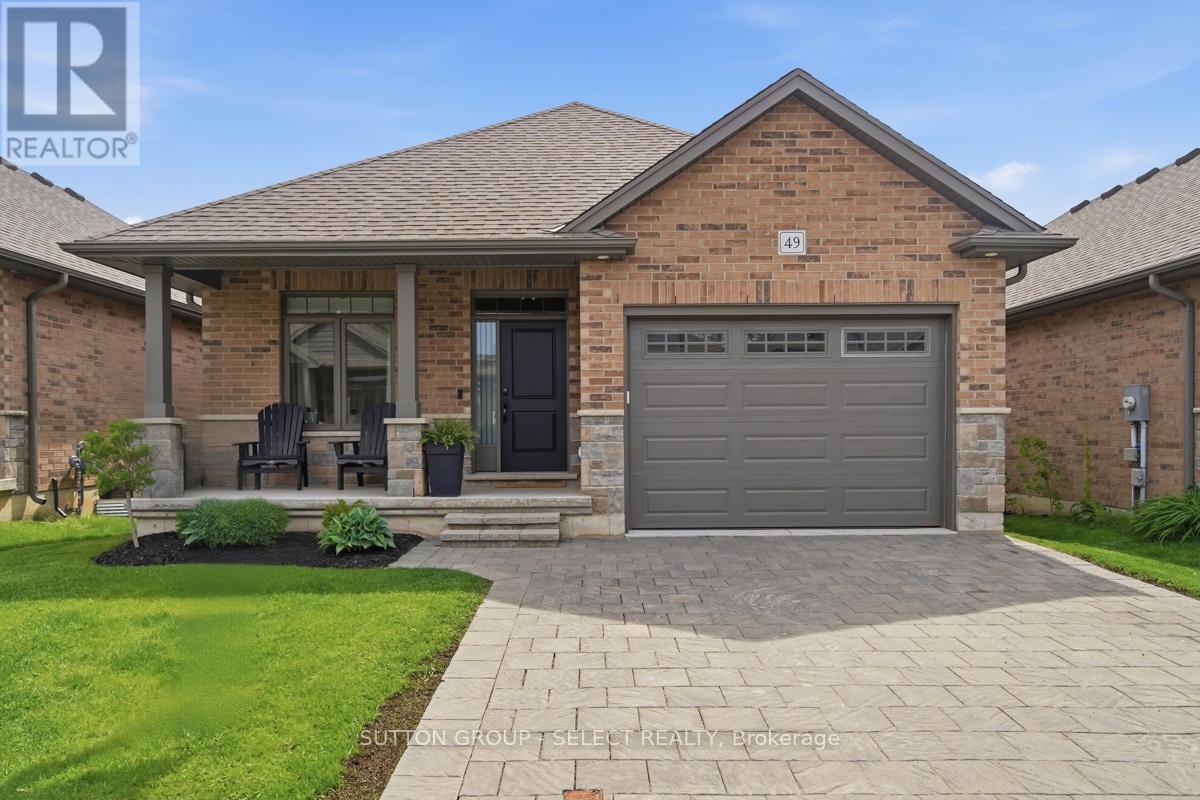
Welcome to 49-159 Collins way in South Grove Meadows - one of Strathroy's most desirable communities, located just steps from beautiful Caradoc Sands Golf Club. This beautifully finished 2+2 bedroom, 3 full bathroom bungalow condo offers the low-maintenance living, quality finishes, and an exceptional lifestyle in a sought-after location. Step inside to a bright and inviting open-concept layout designed for both everyday comfort and effortless entertaining. The kitchen features quartz countertops, ample cabinetry, and overlooks the dining and living areas to create a seamless, functional space filled with natural light. The thoughtfully designed main floor offers two bedrooms, including a spacious primary suite complete with a private ensuite, plus a generous secondary bedroom and the added convenience of main floor laundry, making everyday living easy and accessible. The fully finished lower level provides outstanding additional living space with two more bedrooms, a full bathroom, and a large recreation area-. One of the basement bedrooms is complemented by an impressive large walk-in closet, while the lower level also provides abundant storage space, giving you plenty of room for seasonal items and organized living. Step outside and enjoy your own private outdoor retreat with a covered rear porch overlooking the fully fenced backyard-ideal for morning coffee, summer evenings, pets, or hosting family and friends. Completing the home is a 1.5 car garage for added convenience and storage. This versatile home appeals to a wide range of buyers-from young families looking for additional bedrooms and functional space, to retirees and downsizers wanting the ease of main-floor living without sacrificing room for guests, as well as professionals seeking a move-in-ready lifestyle. Located close to golf, walking trails, amenities, and easy highway access, this exceptional condo offers comfort, space, and location all in one. (id:53488)
Sutton Group - Select Realty
Contact Melanie & Shelby Pearce
Sales Representative for Royal Lepage Triland Realty, Brokerage
YOUR LONDON, ONTARIO REALTOR®

Melanie Pearce
Phone: 226-268-9880
You can rely on us to be a realtor who will advocate for you and strive to get you what you want. Reach out to us today- We're excited to hear from you!

Shelby Pearce
Phone: 519-639-0228
CALL . TEXT . EMAIL
Important Links
MELANIE PEARCE
Sales Representative for Royal Lepage Triland Realty, Brokerage
© 2023 Melanie Pearce- All rights reserved | Made with ❤️ by Jet Branding