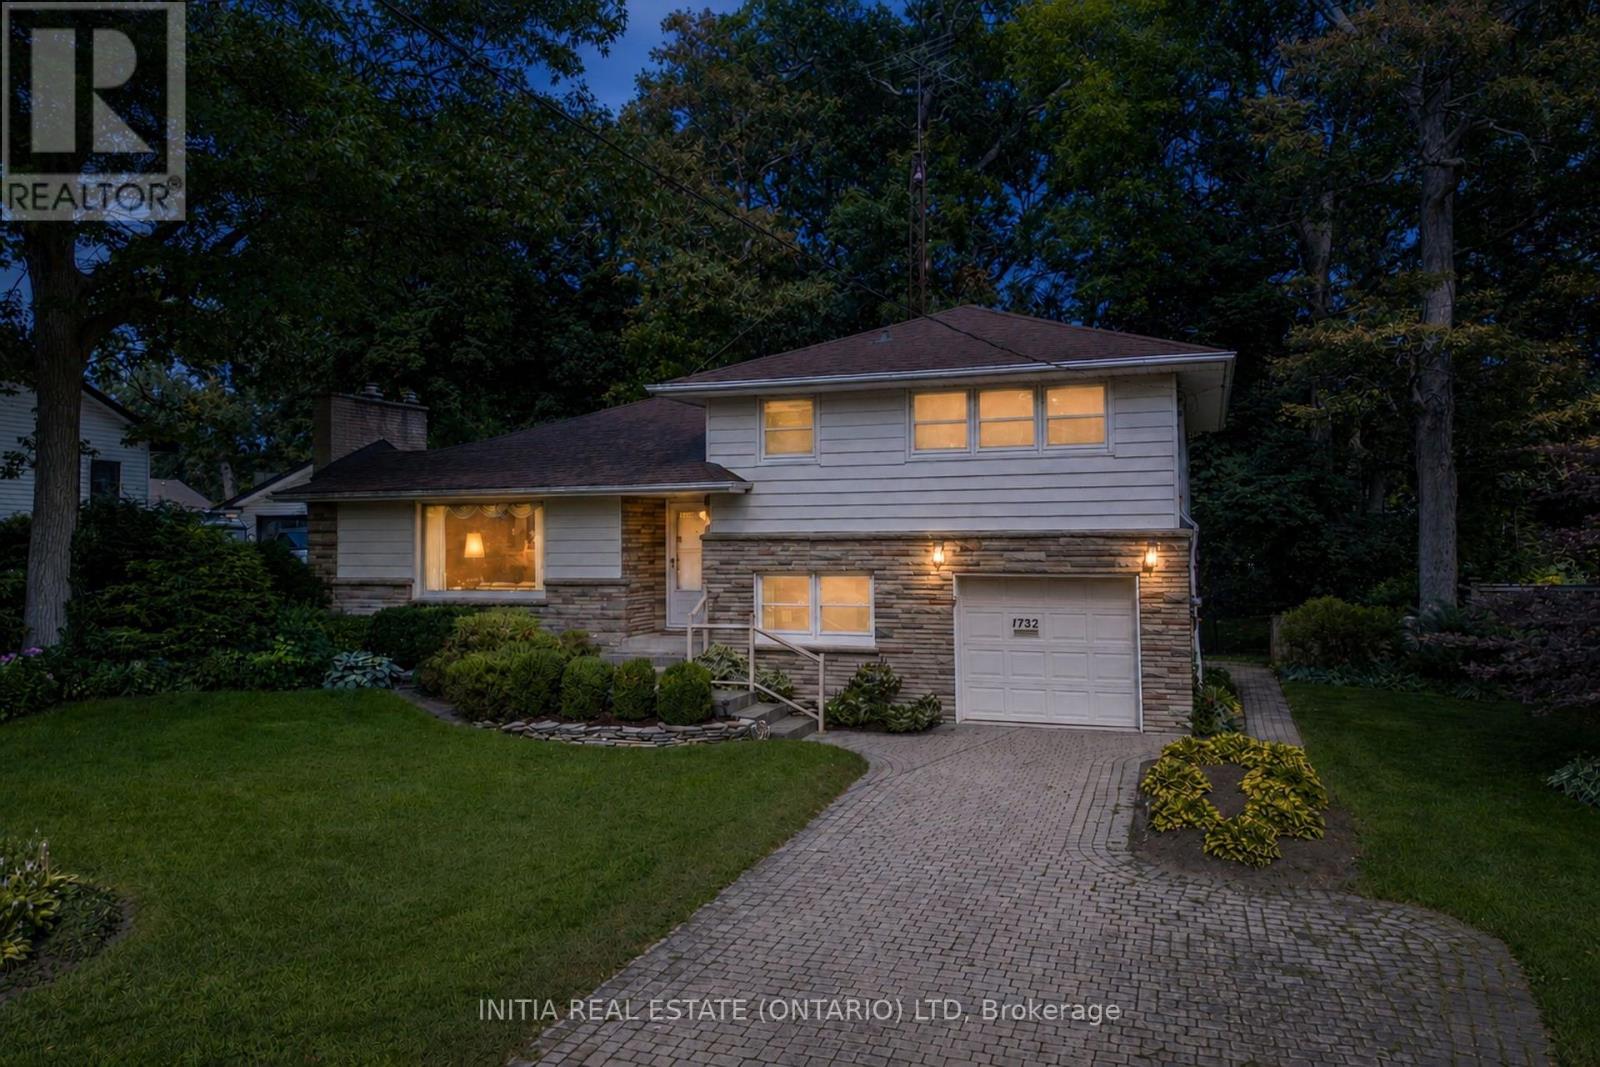
1732 Rutherglen Close
Sarnia, Ontario
Press play on the video tour to experience this home, the photos don't do it justice! Welcome home to one of Sarnia's most desirable north-end locations! Situated across the street from Rutherglen Park and just steps to Sunripe, local shops, and the sandy beaches of Lake Huron, this spacious 4-level home with park-like backyard is a rare find. With exceptional curb appeal featuring a double-width interlocking brick driveway and an incredible 60' x 194'/206' pie shape lot with mature trees and interlocking brick patios. Inside, the functional main floor features a sunlit living room anchored by a cozy gas fireplace, a bright dining area overlooking the backyard, and a spacious kitchen with lots of cabinetry and countertop space. Upstairs boasts 3 bright bedrooms, including a generous 13.7' x 13.7' primary suite, and a 4-piece bath. The ground level adds fantastic versatility with a 4th bedroom, a 2-piece bath, laundry, garage access, and a walkout to the backyard. The basement level offers a large rec room, ready for your personal touch and vision; movie nights, play room, home gym, endless possibilities. Equipped with a furnace and central air conditioning in a top-rated school district, this solid home combines an exceptional location with generous interior and exterior living space. Owned Hot Water Tank '15, Roof '10, Central A/C '09, Furnace '05, Some Windows '09 and '94. (id:53488)
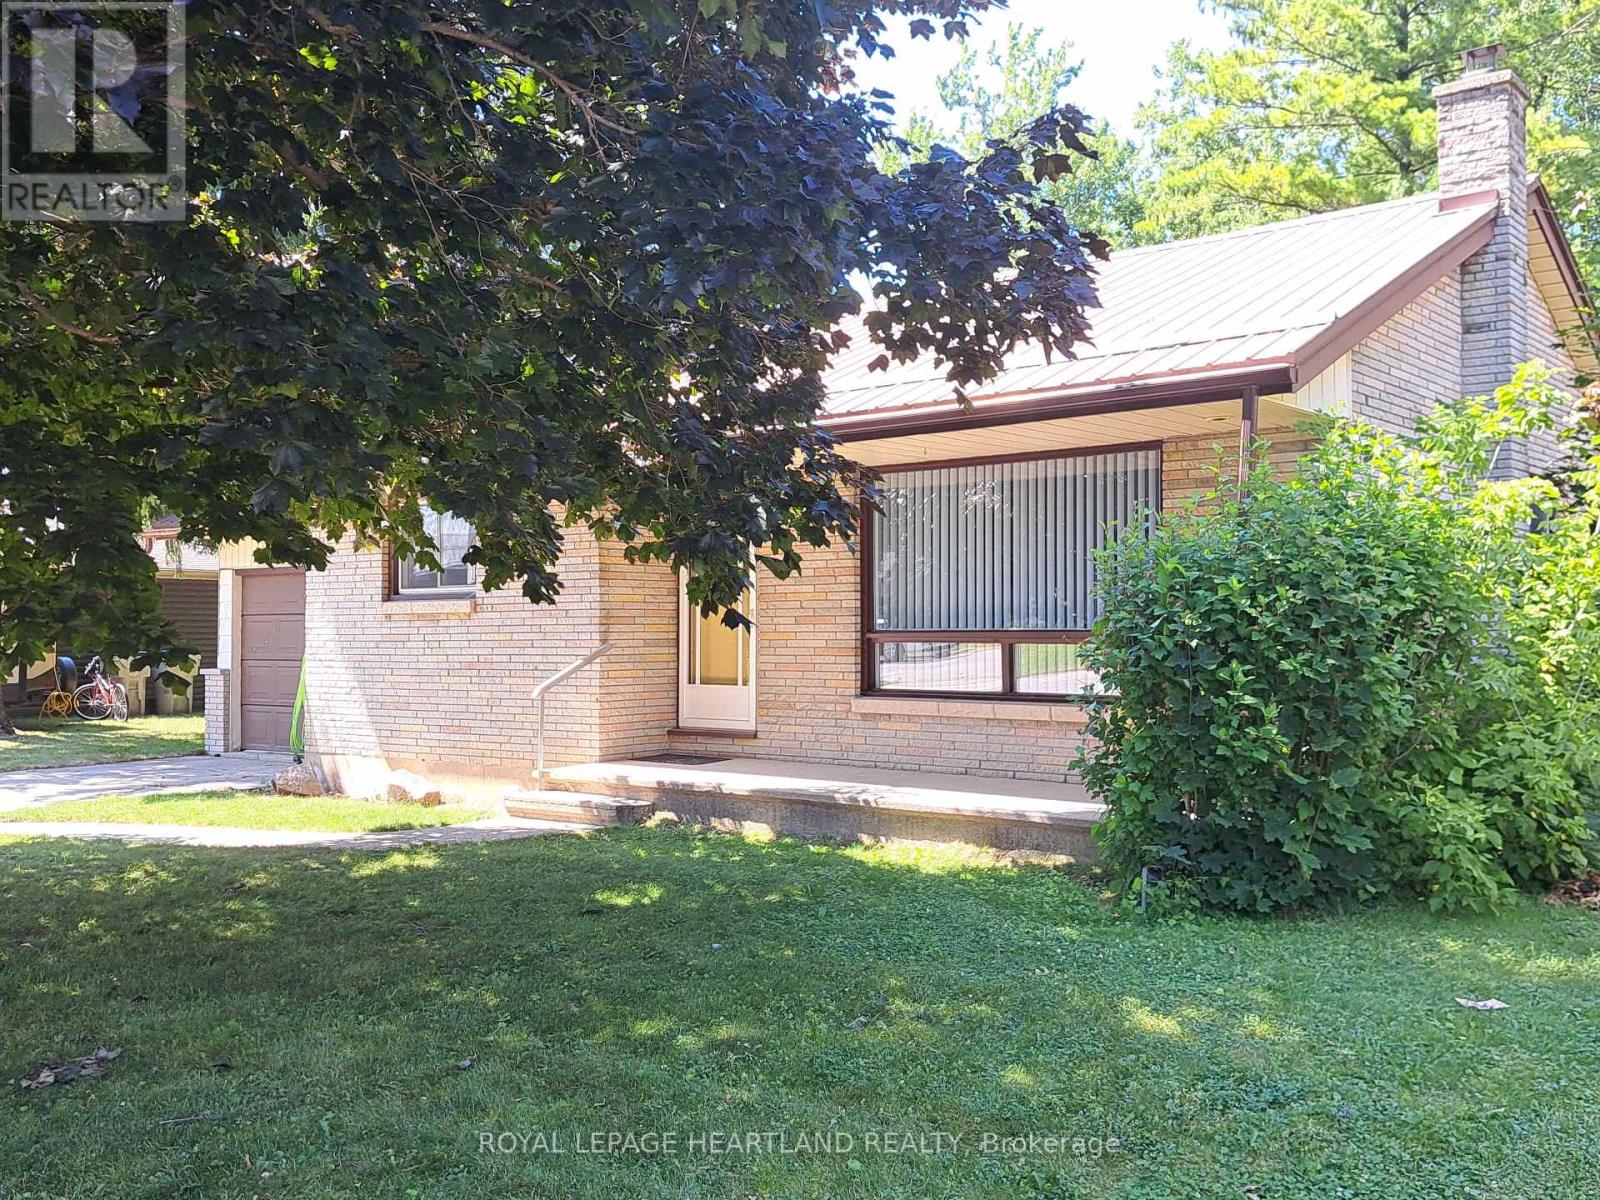
154 Thomas Street
South Huron, Ontario
Lovely and well kept brick bungalow on one of the quietest streets in town. 154 Thomas Street offers a well built 2 bedroom home with full basement and attached garage, along with a spacious backyard. The main floor boasts a handy kitchen/dining area, with updated cabinetry. A lovely updated bathroom with a walk-in shower and new shower doors and toilet 2 years ago. Good sized master bedroom along with a second guest room and a cozy bright living room with a large south facing picture window. All windows have been replaced by the seller, except the basement windows. Basement includes a large family room, a similar sized craft room, an extra room for an office or for setting up a bed for the company. Utility/laundry room with plenty of room for the workbench and storage. High efficiency gas furnace with central air, both installed in June 2021. (id:53488)
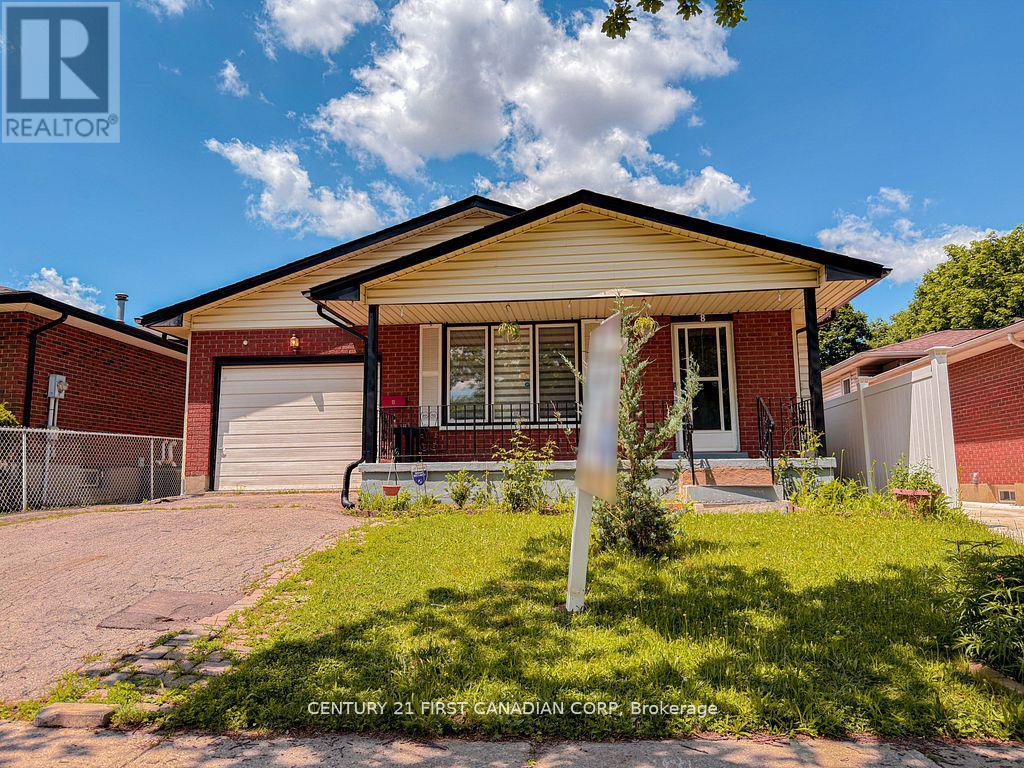
8 Poplar Crescent
London South, Ontario
Welcome to this bright and spacious 4-level back split located in the desirable White Oaks neighbourhood. Featuring 3+1 bedrooms and 2 full bathrooms, this well-maintained home offers plenty of room for the whole family and is move-in ready. The open and inviting layout includes a large family roomwith a built-in bar, perfect for entertaining, as well as a generous bonus room on the fourth level that can be used as a recreation room, home office, gym, or additional living space. Step outside to enjoy the fully fenced backyard, professionally landscaped in 2020, complete with a storage shed. Updates- electrical panel (2021), glass door for all storage spaces (2021), Gas stove (2021), new roof (2026), Newer floors in bathrooms and Kitchen (2026). Additional highlights include an attached garage and double-wide driveway parking. Conveniently located close to shopping, restaurants, schools , parks, walking trails, and major highways, this home offers both comfort and accessibility in one of White Oaks' most sought-after locations. Don't miss your opportunity to make this wonderful property your new home! (id:53488)
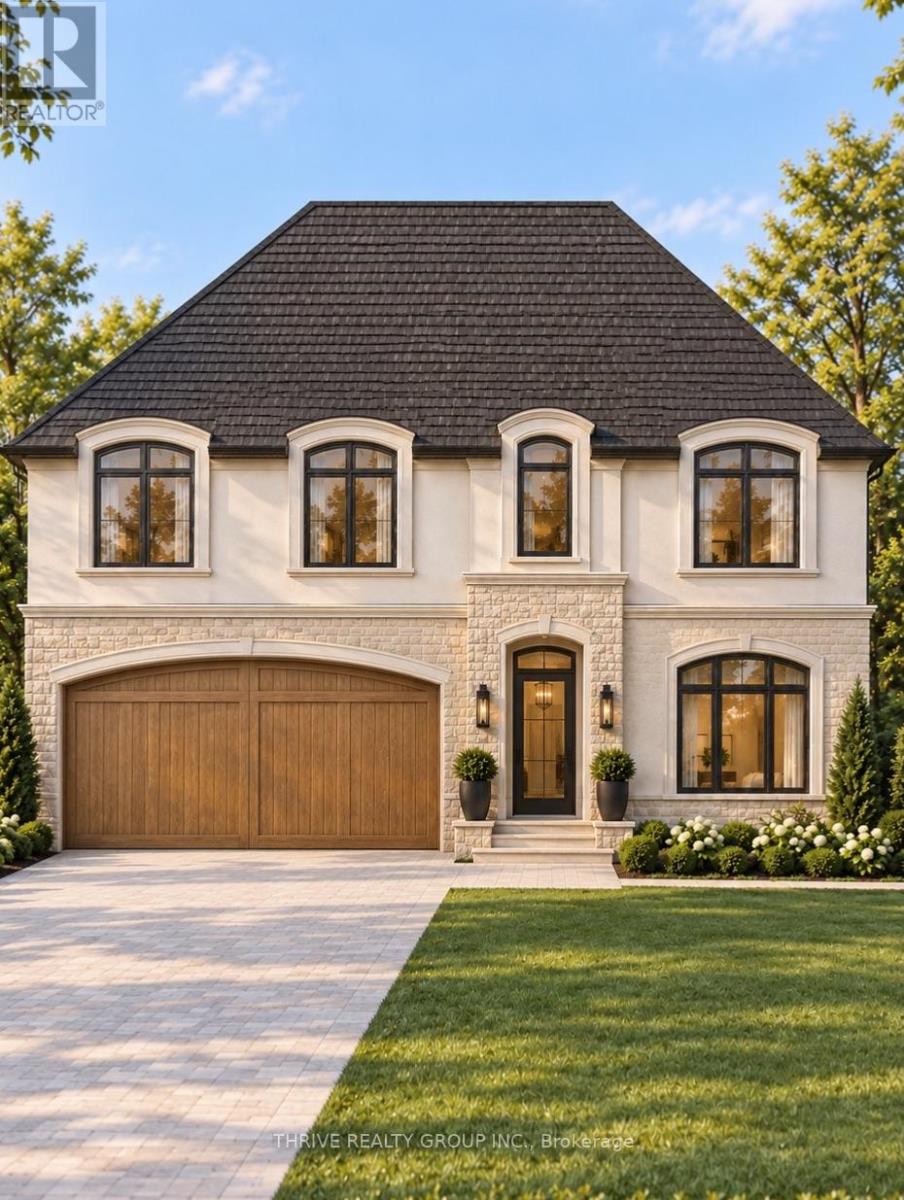
4079 Fallingbrook Road
London South, Ontario
TO BE BUILT by Forest Homes. Welcome to Heathwoods of Lambeth, a beautifully designed neighbourhood with walking-paths, a large pond, and preserved tree-lines. Each Forest Home blends striking exterior design with refined interior finishes and thoughtfully planned layouts. With several floor plans and customization options available, buyers can create a home that reflects their style and everyday needs. At Forest Homes, we believe building your home should feel exciting, personal, and well organized. Our experienced team is committed to quality workmanship, reliable service, and clear guidance throughout every stage of the building process. Experience Forest Homes and Visit our model home at *4067 Fallingbrook Road*. Price includes proposed 2026 HST rebates. Final rebate amount is subject to the passing of Provincial and Federal legislation, purchaser eligibility as per government guidelines and assignment to the Seller, including primary residence or qualifying rental. (id:53488)
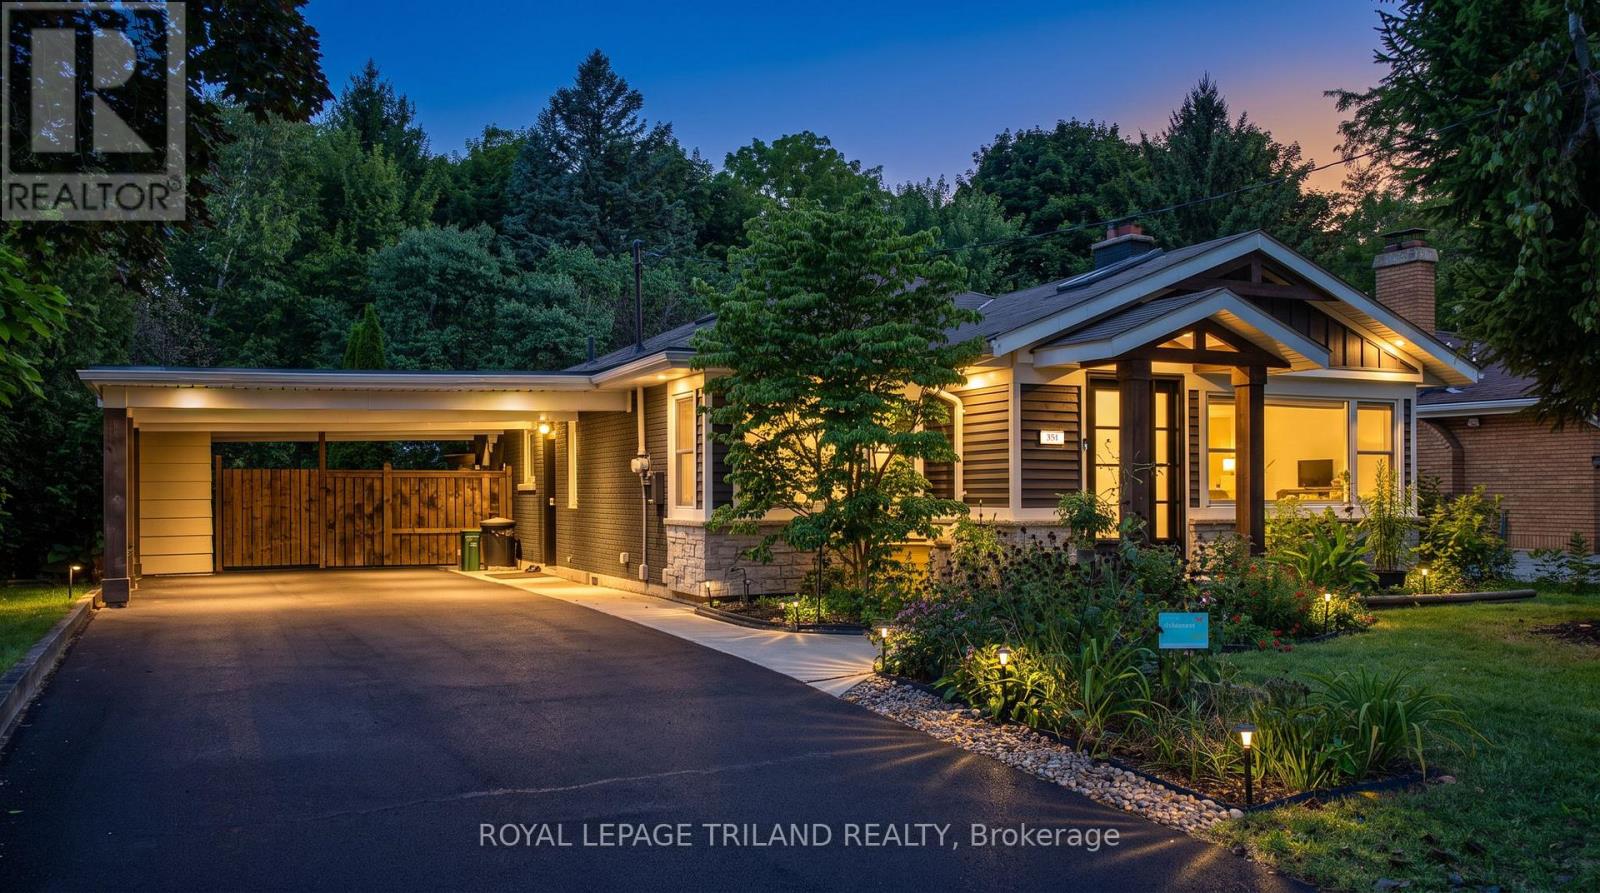
351 Reynolds Road
London South, Ontario
Introducing 351 Reynolds Road, nestled in the sought-after community of lovely Byron Village, where you'll instantly know you've arrived home! From the moment you approach, flowering gardens and tasteful exterior finishes warmly welcome you to this beautifully renovated bungalow. Step inside to the warmth of the entrance heated flooring and discover an inviting, thoughtfully updated interior with extensive renovations throughout. Multiple skylights light the way to the chef-inspired kitchen, offering a wonderful space to showcase your culinary skills while gathering with family and friends. Featuring honed finished quartz countertops, an induction cooktop, built-in oven and more, this is a kitchen designed to be enjoyed. The living room provides the perfect retreat on cozy winter evenings, complete with a fireplace where you can curl up with a good book or gather together and reminisce. Luxury vinyl flooring adorns the main living space offering ease of use while complimenting the tastefully decorated rooms. With 3 bedrooms, 2 bathrooms and a finished lower level, there is plenty of comfortable living space for the whole family. Step outside into the fully fenced backyard, complete with a deck and surrounded by mature trees and lush foliage, creating a private and peaceful setting to relax and unwind. Beautifully updated, wonderfully inviting and situated in a charming Byron Village setting - come and discover what you've been missing at 351 Reynolds Road! (id:53488)
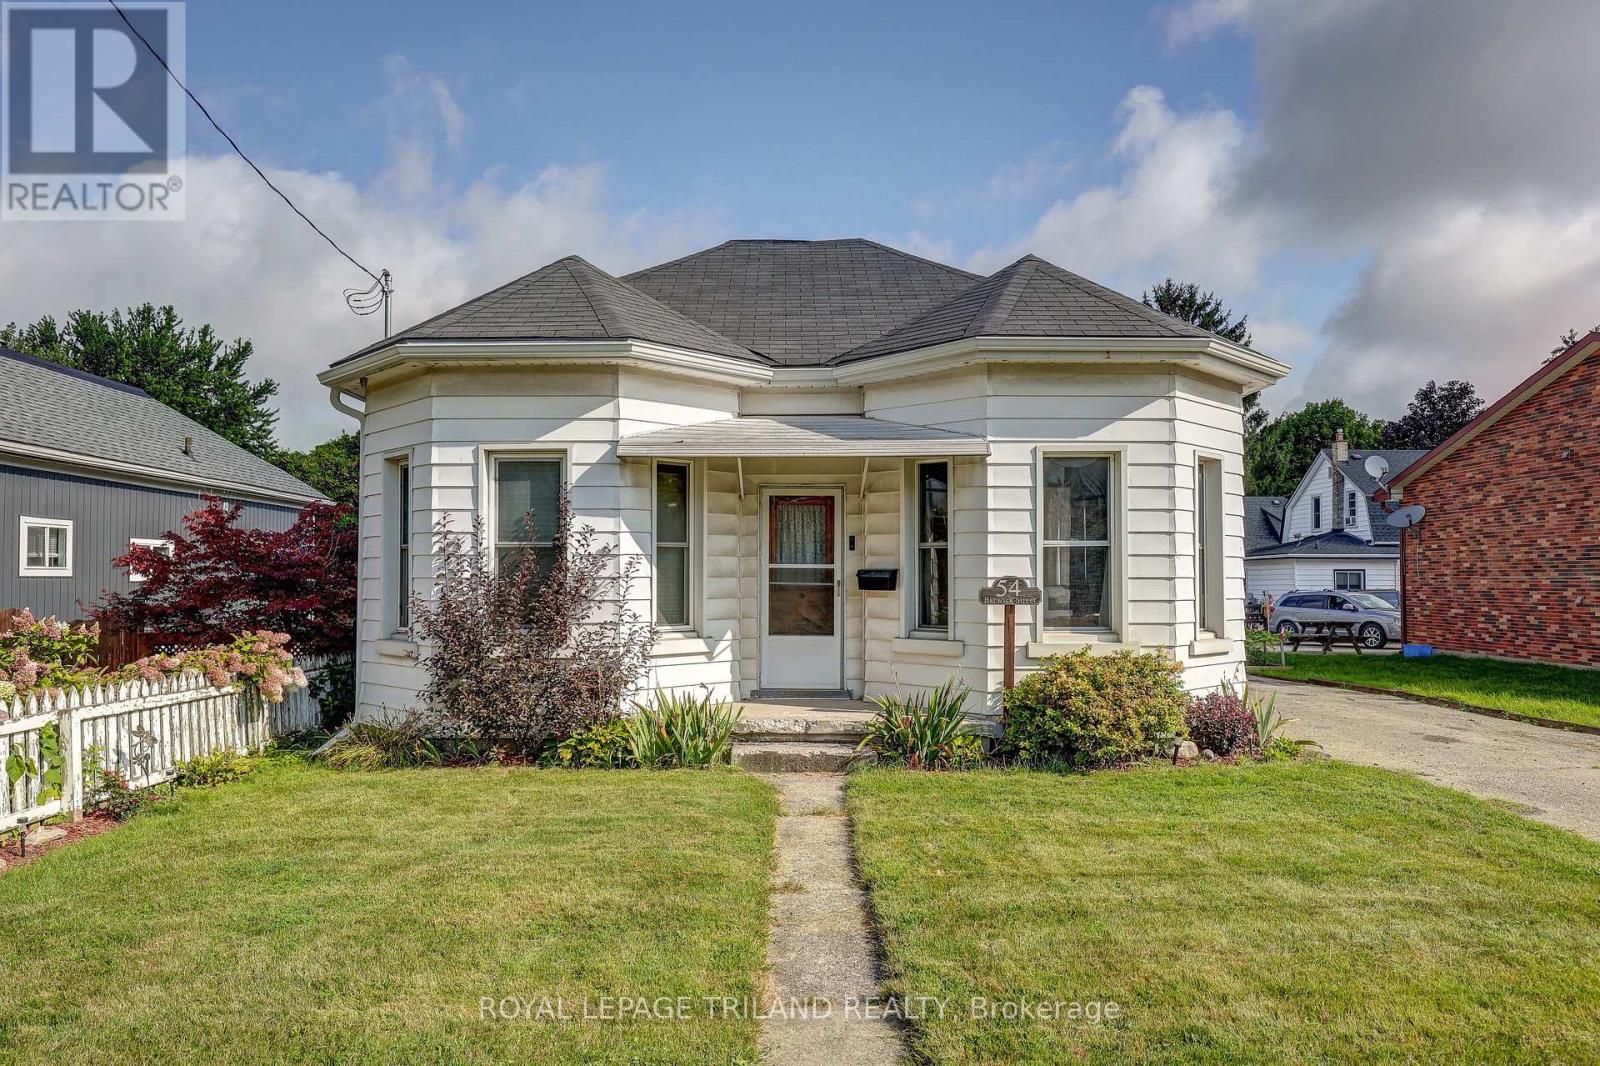
54 Barwick Street
St. Thomas, Ontario
Charming one-and-a-half-storey home nestled in a quiet, mature neighbourhood in historic St. Thomas. This quaint2-bedroom, 1-bathroom home is ideally located close to a variety of amenities, parks, schools, and the charming shops and cafés of downtown. The main-floor primary bedroom and laundry offer the convenience of easy one-floor living, while the upper level provides additional space and versatility. A detached garage offers ample parking and storage, or the perfect workshop for the hobbyist. Step outside to enjoy the fully fenced backyard, complete with a composite deck and pergola overlooking thoughtfully landscaped gardens. It's a peaceful space designed for relaxing, entertaining, or simply enjoying the outdoors. With quick access to major highways, this home is also an excellent choice for commuters. Full of character, functionality, and outdoor appeal, 54 Barwick Street is ready to welcome its next owner. Come see for yourself why 54 Barwick Street could be your next home! (id:53488)
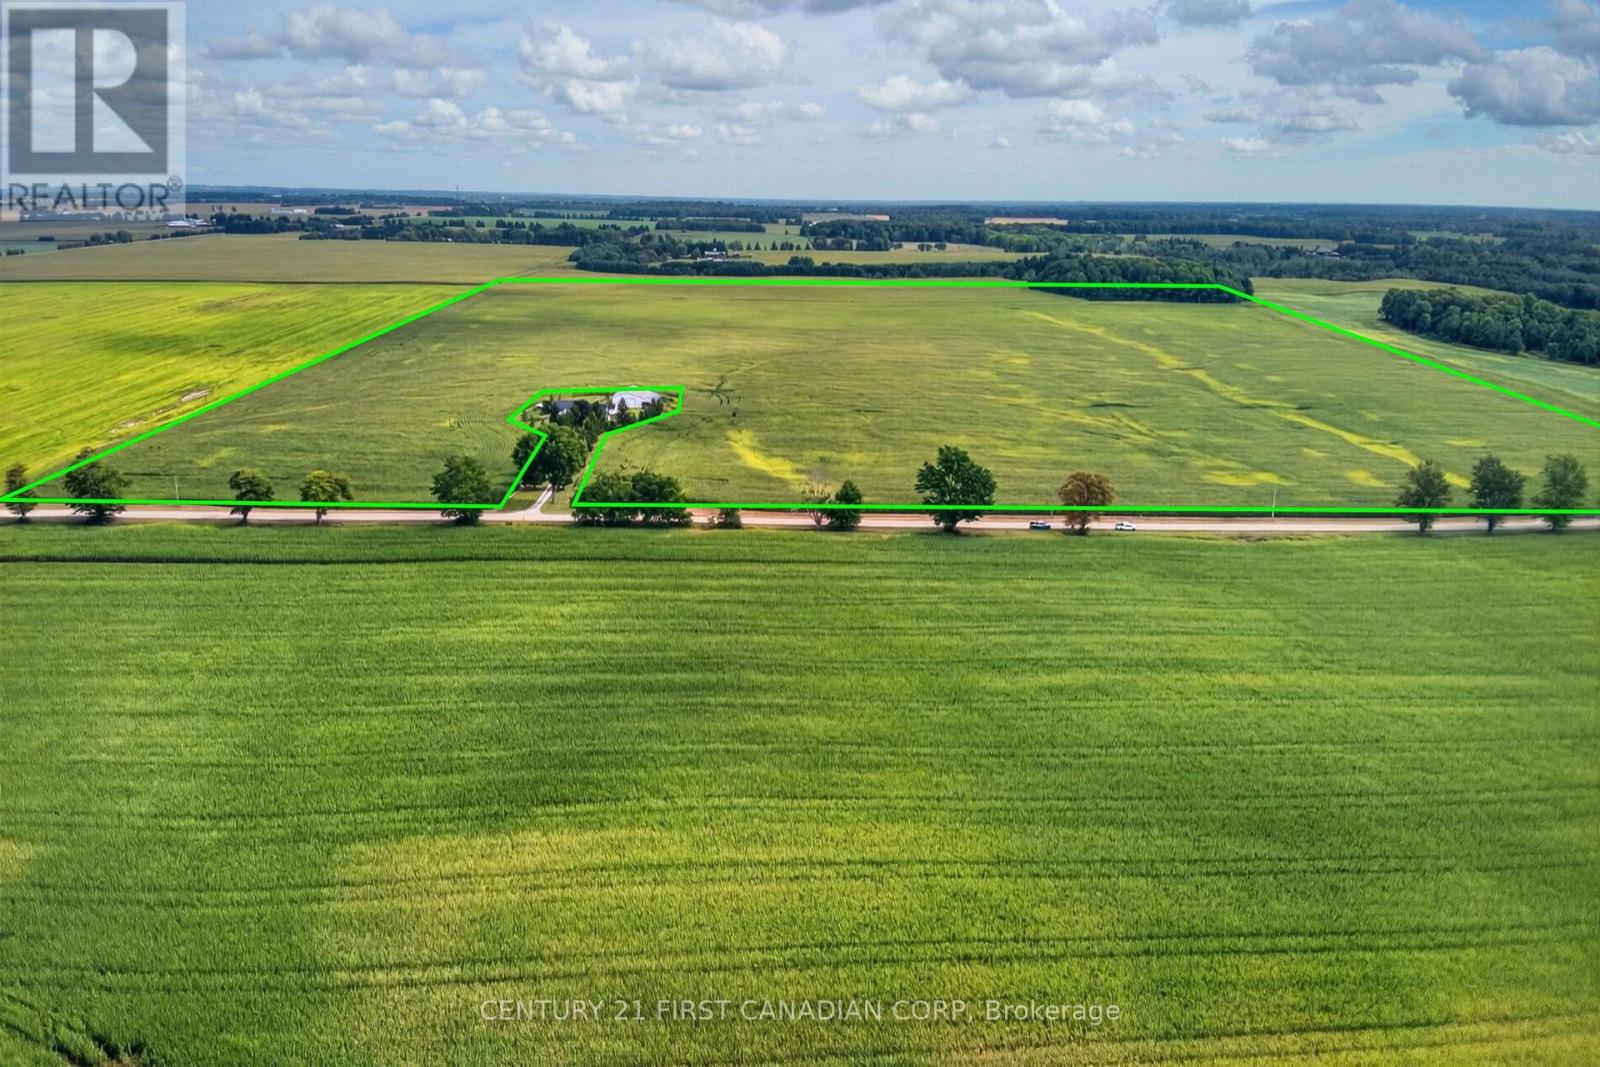
9787 Ivan Drive
Middlesex Centre, Ontario
RARE MIDDLESEX CENTRE LAND OPPORTUNITY | 98+/- ACRES Acreage of this calibre and location is increasingly difficult to find. Set along Ivan Drive in desirable Middlesex Centre, this 98+/- acre parcel offers approximately 93+/- workable acres of clay loam soil, with approximately 5 acres of bush. Ideally positioned just minutes from Komoka, Poplar Hill and Komoka Road, the property combines productive agricultural acreage with convenient access to surrounding communities. Available for the 2027 planting season, this is an exceptional opportunity for an established farmer looking to expand their land base, someone seeking to grow their agricultural enterprise or an investor looking to acquire quality farmland in a sought-after area. Zoned A3 - see documents for permitted uses and zoning details. Rarely does an opportunity of this size, location and agricultural potential become available. Secure your acreage for the 2027 season. (id:53488)
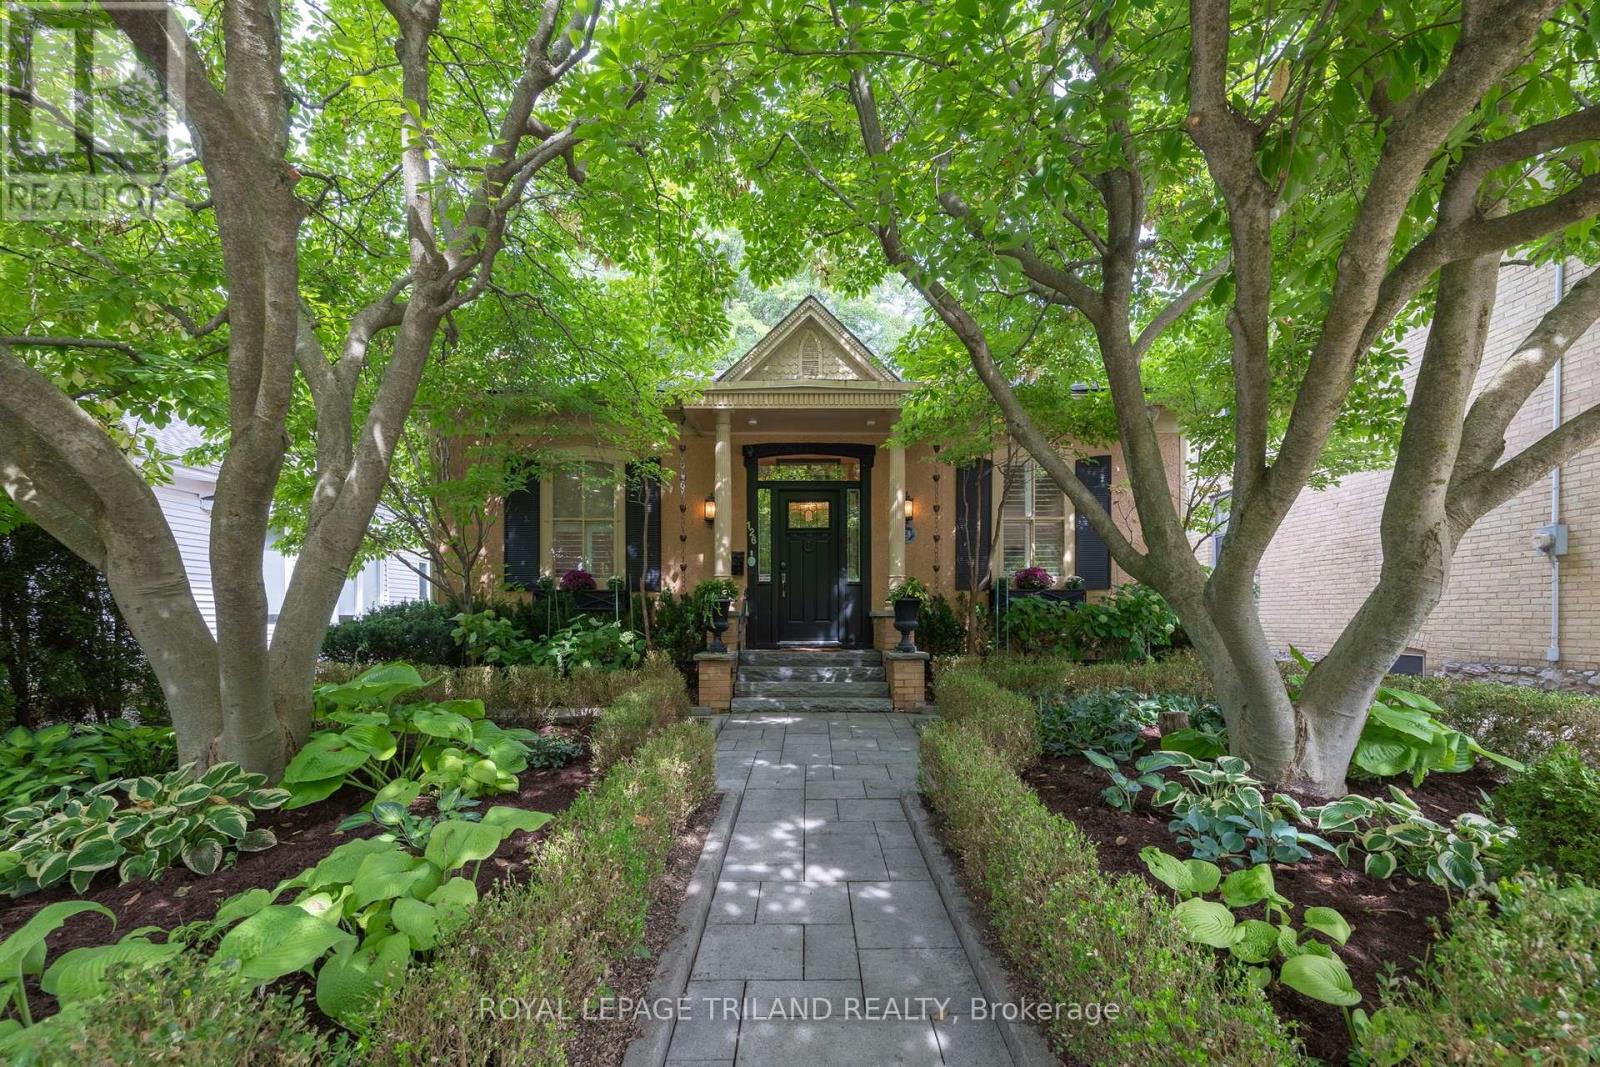
126 Sydenham Street
London East, Ontario
Welcome to Daffodil Cottage, a truly exceptional heritage home where timeless character meets modern comfort. Dating to circa 1880, this beautiful Regency-style Ontario cottage has been thoughtfully updated by DUO Construction while preserving the architectural details and historic charm that make it so unique. Beautifully landscaped front gardens create an inviting first impression, with a centred walkway leading to the elegant front entrance portico. Inside, the spacious primary bedroom features a breathtaking five-piece ensuite finished in crisp white with classic Carrara marble inlay tile and heated floors. The gracious living room offers a stunning period gas fireplace, creating a warm setting for relaxing or entertaining. The elegant dining room is filled with natural light from an oversized bay window and accented by a dazzling crystal chandelier. The thoughtfully updated kitchen combines warmth and functionality with custom cherry cabinetry, quartz countertops and heated flooring. A convenient side entrance leads to a secluded bistro-style sitting area, perfect for morning coffee or a quiet afternoon retreat. Just off the kitchen, the large family room features an oversized skylight and patio doors opening to a three-season screened lanai. Outside, the beautifully designed stone patio feels like a private secret garden, surrounded by mature landscaping and complete with a soothing water feature. The main-floor study offers heated flooring and a separate entrance to a private courtyard, creating an ideal home office or peaceful workspace. Don't miss this rare opportunity to own a lovingly updated piece of London's history in an exceptional location, within easy walking distance of Gibbons Park, downtown shopping, restaurants and theatre. Western University, LHSC and St. Joseph's Hospital are also just a short distance away. Daffodil Cottage is a truly special home offering character, privacy and modern luxury in one of London's most desirable neighbourhoods. (id:53488)
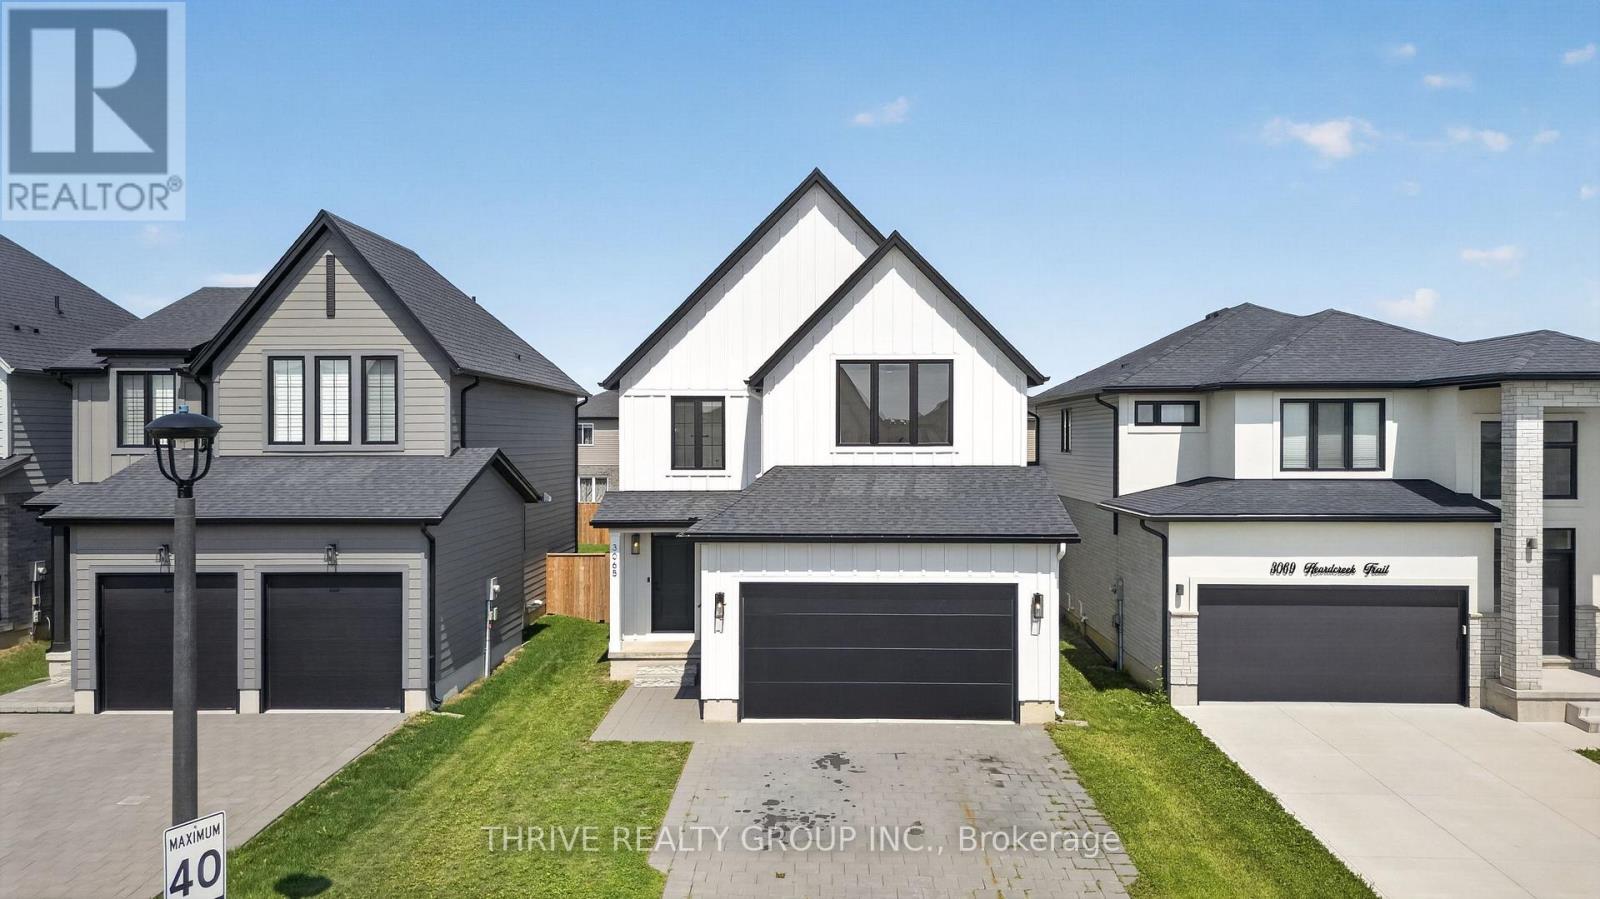
3065 Heardcreek Trail
London North, Ontario
Welcome this beautifully maintained 3-bedroom, 4 bathroom home (2 full, 2 half) in the highly desirable Hyde Park/Northwest London community. Built in 2021, this move-in ready home offers the perfect combination of modern design, quality finishes, and exceptional value. The bright open-concept main floor features 9' ceilings, engineered hardwood flooring, quartz countertops, ceramic tile, a stylish backsplash, pot lights, oversized windows, and a spacious kitchen with a large island. Convenient main floor laundry and a powder room complete the level. Upstairs offers three generous bedrooms, including a spacious primary suite with a curbless glass and tiled ensuite shower. The professionally finished basement provides additional living space ideal for a family room, home office, gym, or playroom. Step outside to a fully fenced backyard featuring a concrete patio and sundeck, perfect for entertaining or relaxing. The double-car garage offers smart garage door opener, INSULATED walls and door. Additional features include custom window coverings, built-in ceiling speakers, smart thermostat, luxury touch dimmers, heated towel rack in ensuite, and appliances. Located just minutes from Hyde Park shopping, Walmart, HomeSense, restaurants, parks, walking trails, excellent schools, and convenient access to Western University and major routes.Why buy new when this home already has it all? Unlike many newly built homes, this property already includes the costly upgrades buyers typically complete after closing, including the finished basement, fenced yard, concrete patio, appliances, and custom window coverings, saving you tens of thousands of dollars and months of additional work. Simply move in and enjoy. (id:53488)
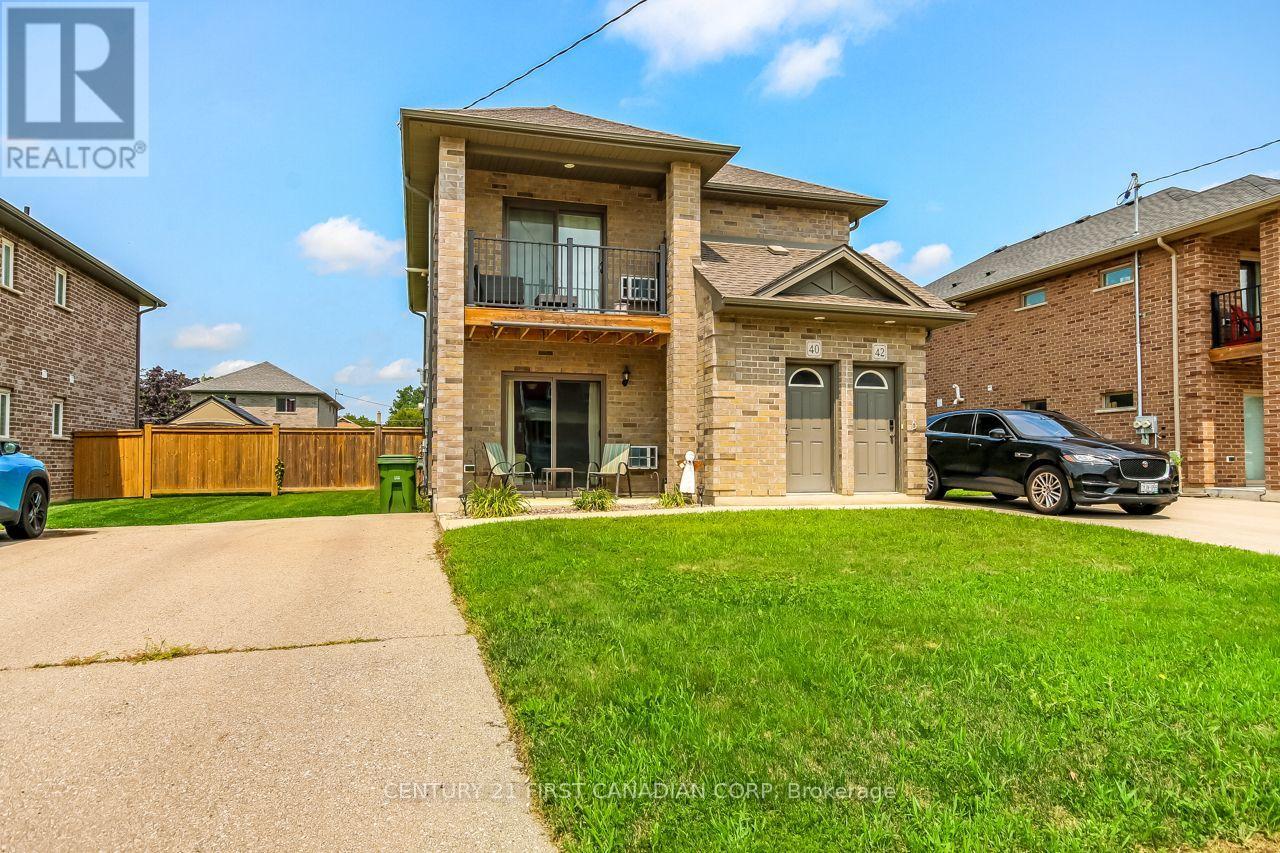
40-42 Locust Street
St. Thomas, Ontario
Welcome to 40-42 Locust Street, located on the South side of the City of St Thomas. This well-maintained, two storey, purpose-built all brick duplex offers an excellent opportunity for an investor, extended family, or owner occupier looking for additional income. Unit 40, located on the left Is the main floor unit, offers a spacious living room with patio doors opening onto a welcoming front porch. The eat-in kitchen includes a fridge, stove, and dishwasher. The generously sized primary bedroom features patio doors leading to a concrete rear porch and beautifully fenced-in yard. A second bedroom, 4pc bathroom, and convenient in-unit laundry complete the unit. Efficient hot-water boiler heating with in-floor heating provides comfort and warmth throughout. Unit 42, the upper unit, offers a similar spacious layout with a bright living room and patio doors leading to a front deck. The eat-in kitchen includes a fridge, stove, and dishwasher. A generously-sized primary bedroom, second bedroom, 4pc bathroom, a convenient second-floor laundry provide comfortable and practical living. The same efficient hot-water boiler system with in-floor provides warmth and helps keep operating costs manageable. Both units share access to a large fully fenced backyard, providing excellent outdoor space and privacy. A shared storage shed offers additional convenient storage for both units. Offering two self-contained units and an attractive opportunity for investors or buyers to live in one unit while generating rental income. (id:53488)
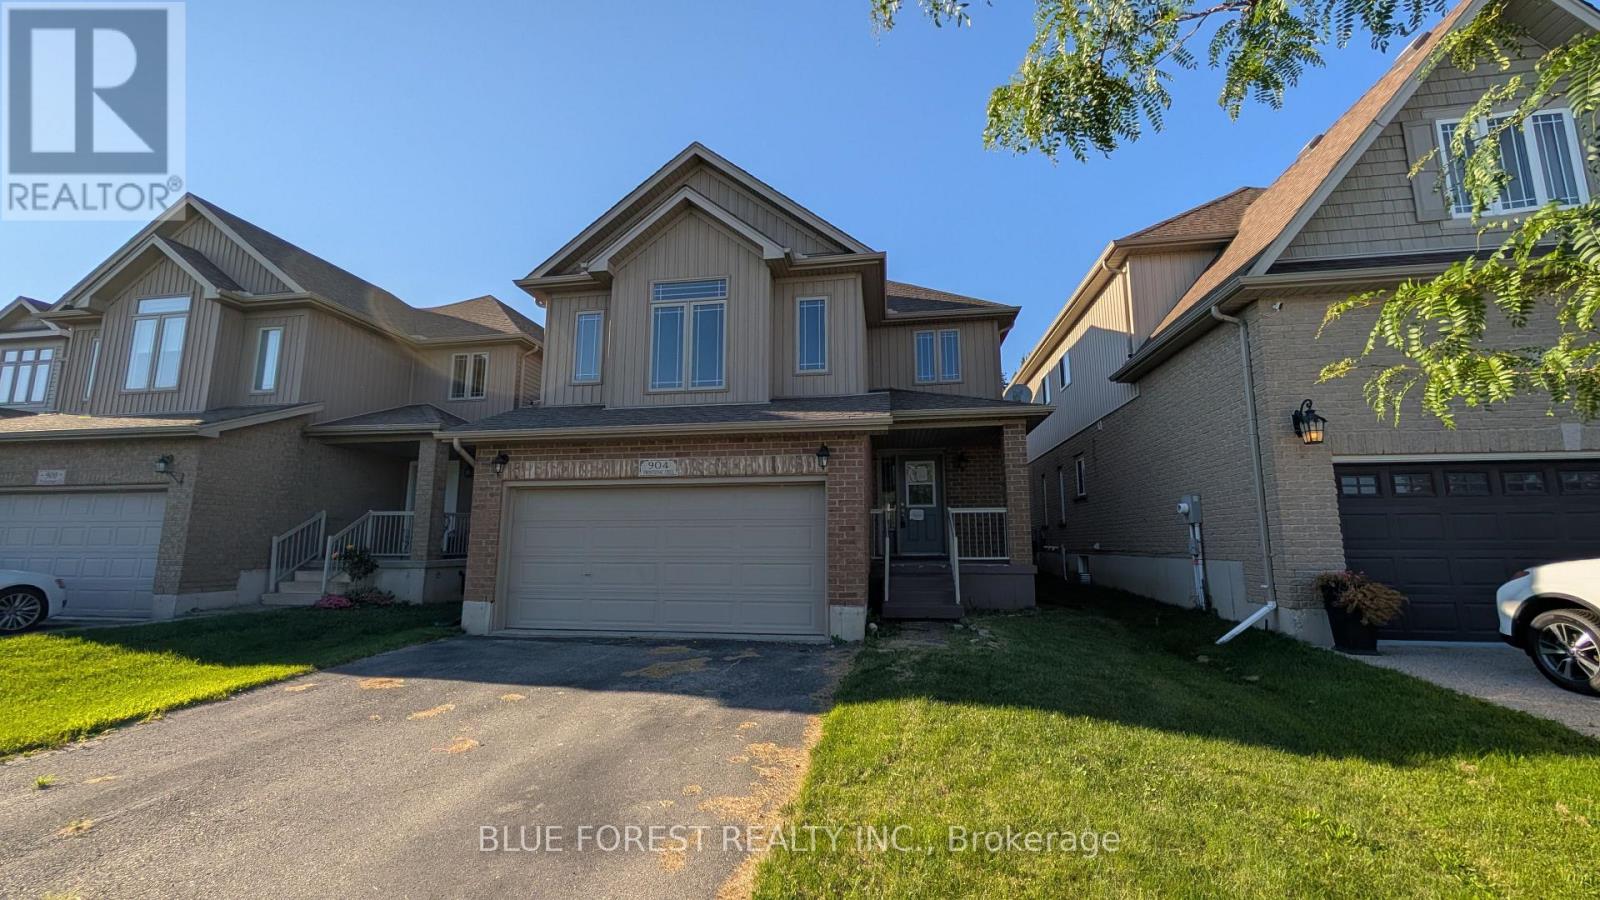
904 Frontenac Crescent
Woodstock, Ontario
Spacious open concept two storey home on quiet street. Large living room open to bright white kitchen with island. Dining area with patio doors to fenced rear yard. Huge upper level family room. Three bedrooms on upper-level including primary bedroom with ensuite. Unspoiled lower level waiting to be developed. Lifestyle conveniences like main floor laundry and double car attached garage with inside entry. Quick possession available. Sold as is. Some photos have been virtually staged. (id:53488)
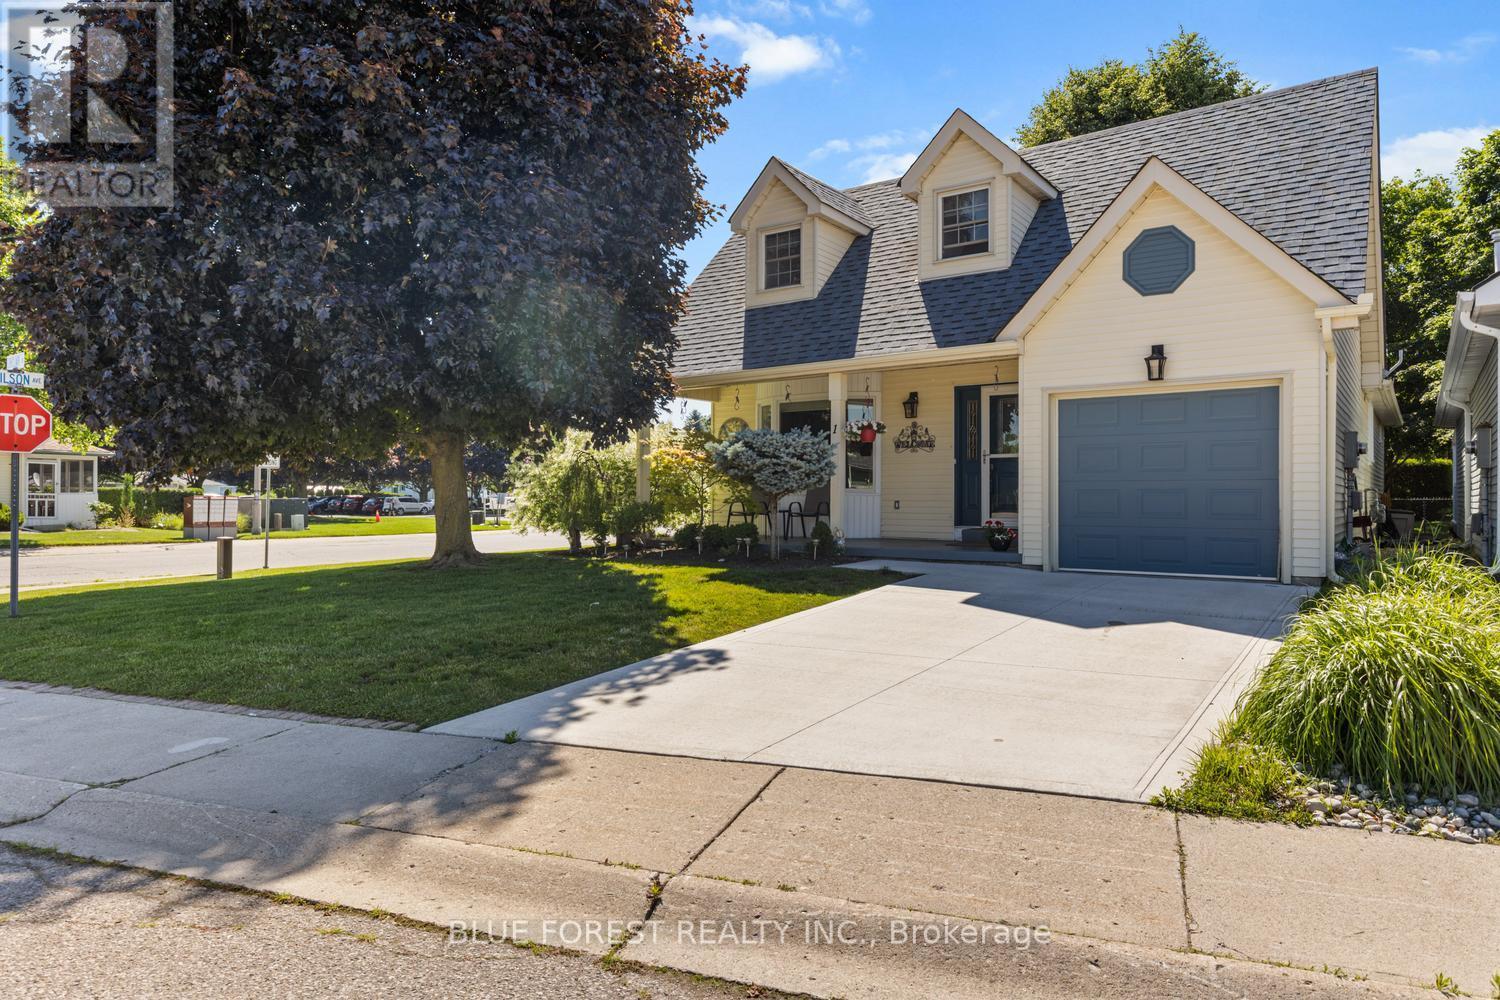
1 Sinclair Drive
Tillsonburg, Ontario
Welcome to the desirable community of Hickory Hills in Tillsonburg. This 55+ exclusive area provides an incredible opportunity for those looking to find peace and community. Featuring 2 bedrooms and 2 full bathrooms, this home has been updated throughout the last 5 years including a new kitchen and appliance package, new washer & dryer, roof, windows and concrete driveway. Beautiful hardwood floors in your main living areas, a gas fireplace in your spacious living room as well as a bonus loft few of these homes have in the area providing you with an additional space for an office, guest area or rec room. The primary bedroom has a walk in closet and 3 piece ensuite. The second bedroom currently used as a den leads to your rear patio with a large automatic awning. The bright dining room connects to the kitchen and leads to your side patio, or enjoy a morning coffee on your large front porch. Spend this warm summer cooling off with the exclusive use of the residents only outdoor pool, hot tub or enjoy other activities in the community centre. This well cared for home is move in ready and waiting for you. *Buyer is responsible for paying Hickory Hills Residents Association fee of $655/yr and must acknowledge one-time transfer fee of $2,000. (id:53488)
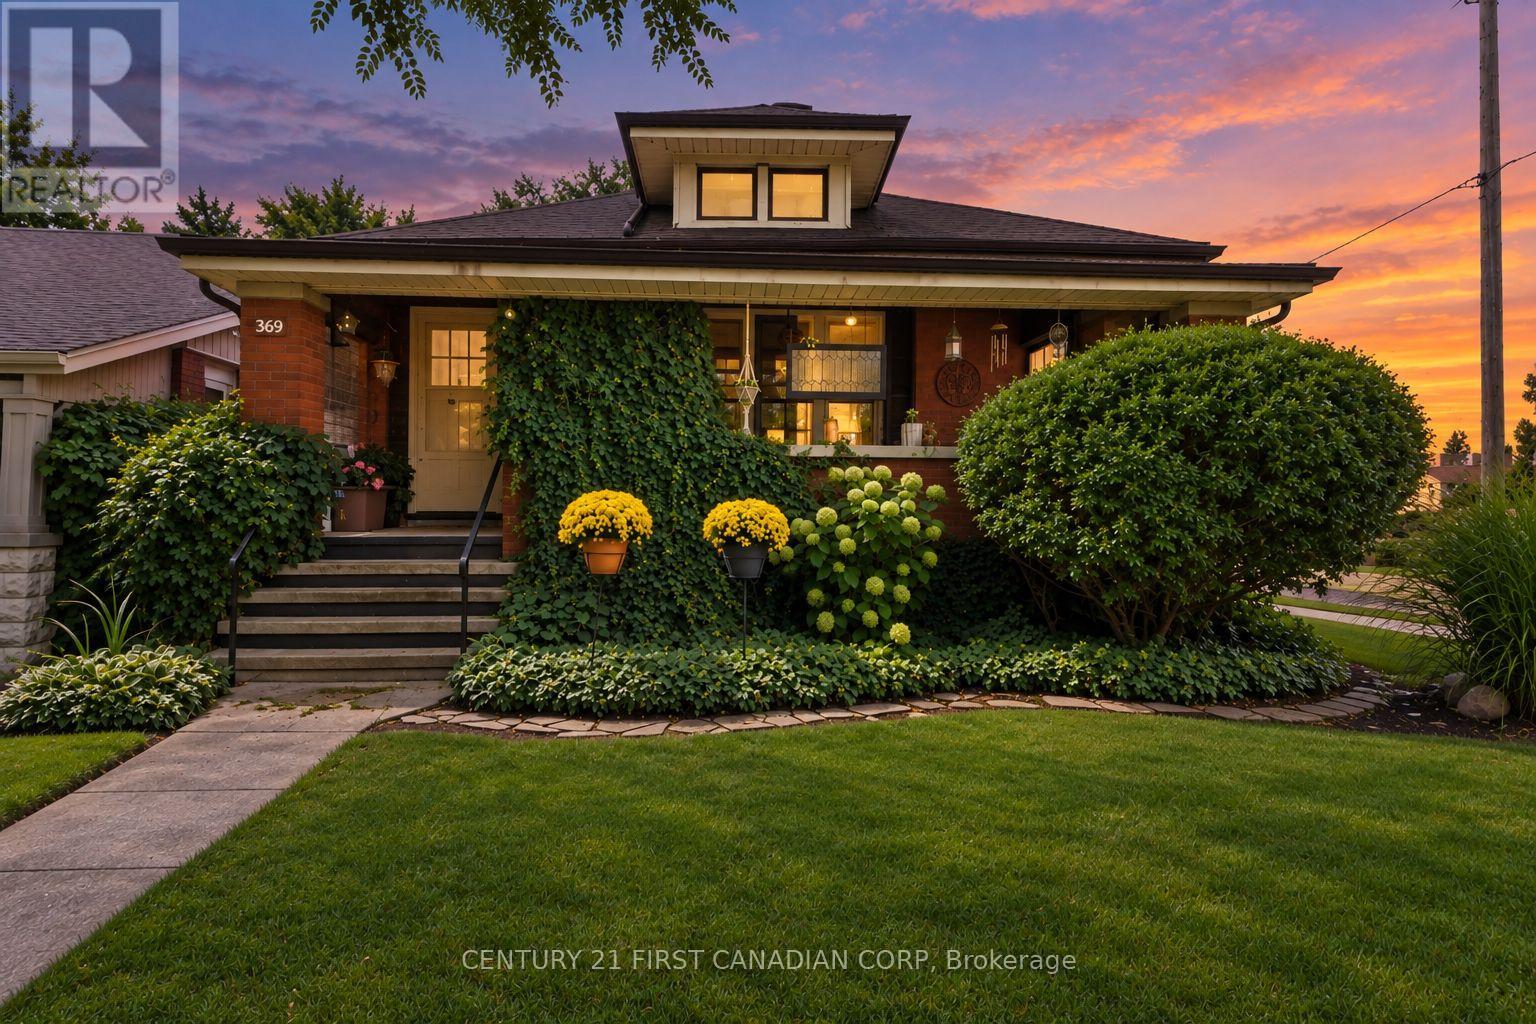
369 Oakland Avenue
London East, Ontario
Welcome to 369 Oakland Avenue, a charming all-brick bungalow offering timeless character, a functional layout and a low-maintenance exterior in an established East London neighbourhood. Step inside to find beautiful hardwood flooring and distinctive cove ceilings in the spacious living and dining areas. The inviting living room features an electric fireplace flanked by built-in bookcases, adding warmth and character to the space. The generous dining room is highlighted by a bay window that brings in plenty of natural light. The main floor offers three bedrooms, making this a great option for families, first-time buyers, downsizers or investors. A full-width covered front verandah adds to the home's classic curb appeal and provides a welcoming outdoor space to relax. Conveniently located close to shopping, schools, public transit, everyday amenities and with easy access to downtown London. A solid home with plenty of character, space and potential-come see what 369 Oakland Avenue has to offer. (id:53488)
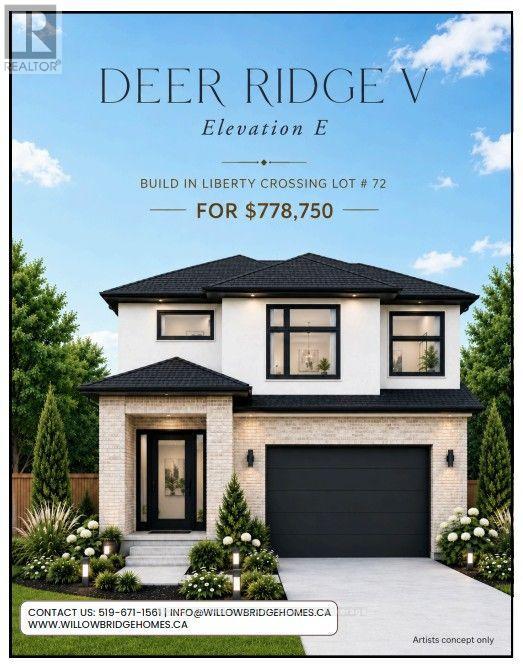
4219 Liberty Crossing
London South, Ontario
TO BE BUILT -in SOUGHT AFTER "LIBERTY CROSSING" NEW MODEL known as the DEER RIDGE "V" -2118 SQ FT of Quality Finishes inside and out! - Open Concept main floor-GREAT 2 STRY DESIGN! - Kitchen features a Walk-in Pantry or Optional Butlers Pantry - Spacious Breakfast with optional cathedral ceiling - Choice of Granite or Quartz Countertops - Customized Kitchen with Premium Cabinetry - Hardwood Floors throughout Main Level - " Great SOUTH Location!! - Close to Several Popular Amenities! Easy Access to the 401 & 402! Experience the Difference and Quality Built by: WILLOW BRIDGE HOMES - *** PLS. NOTE: PRICE REFLECTS HST REBATE. Several other lots and plans to choose from. (id:53488)
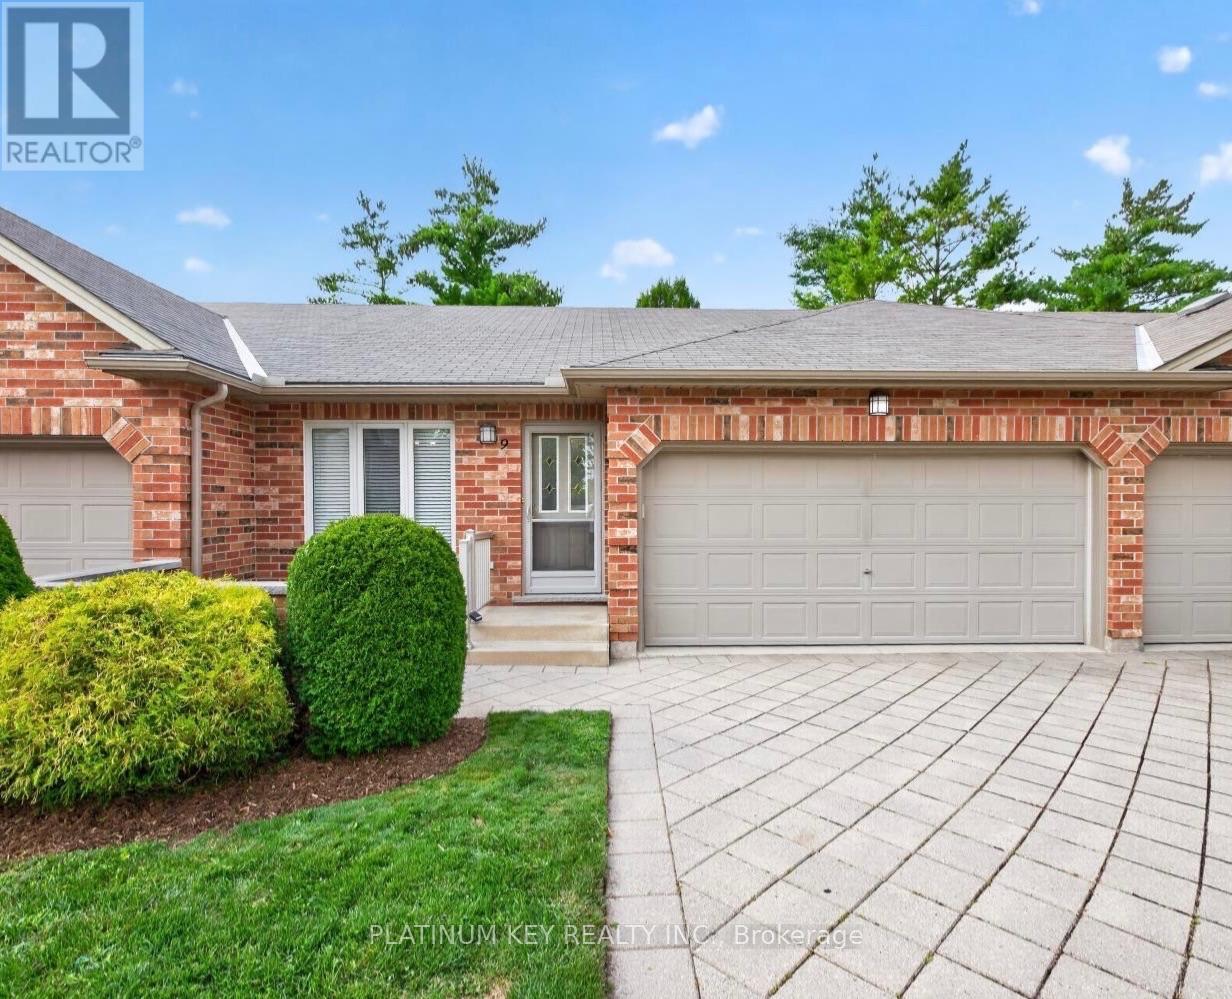
9 - 43 Capulet Walk
London North, Ontario
Welcome to 43 Capulet Walk, a meticulously maintained 2+1 bedroom, 3 full bathroom condo in the well kept Oakridge Glen community. This all-brick bungalow-style unit offers a functional open concept layout, a fully finished lower level and an exclusive parking for 4 cars with a double car attached garage and two additional driveway spaces. The main floor features a bright open-concept living space with a dining area, kitchen with granite countertops and a spacious living room with vaulted ceilings and an electric fireplace. Patio doors provide access to a private deck and back yard space. The primary bedroom offers a generous connected double closet and a three piece ensuite, while a second bedroom and four piece main bathroom complete the main level. The fully finished lower level provides excellent additional living space with a large family room, third bedroom and three piece bathroom. This unit has been exceptionally well cared for and is move in ready. Condo fees include landscaping and snow removal, offering low maintenance living in a quiet community. Ideally located close to a wide range of shopping, grocery stores, restaurants and everyday amenities, with convenient access to Oxford Street, Wonderland Road, downtown London and the Masonville shopping district. A great opportunity for those looking for the space and feel of a home with the convenience of condo living. (id:53488)
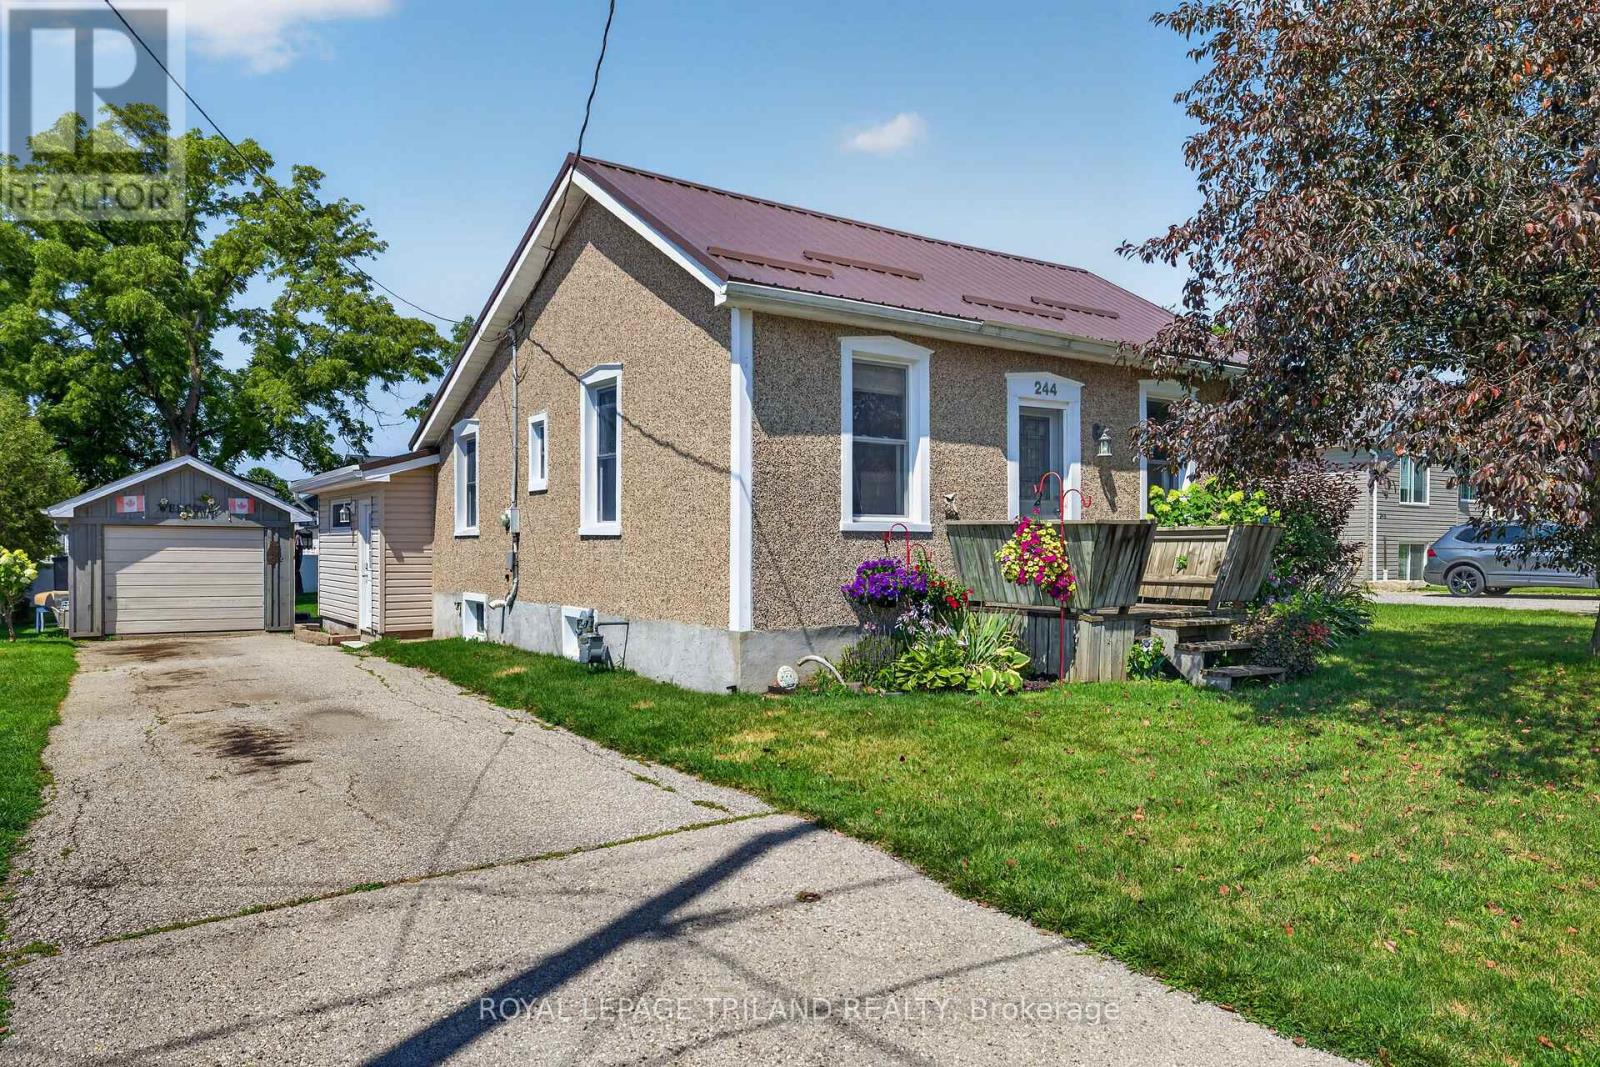
244 West Street
Central Elgin, Ontario
Welcome home to this charming, move-in ready bungalow in the heart of the growing community of Belmont! Perfect for first-time buyers, downsizers, or anyone looking for a beautifully updated home, this 2-bedroom, 1-bath gem is packed with value and peace of mind.Enjoy numerous major upgrades, including new windows (2016), an updated bathroom (2018), a durable steel roof (2020), furnace and central air (2020), and an owned hot water tank-making this home as practical as it is inviting.Step outside to a spacious lot with plenty of room to garden, entertain, or simply relax. The property also features a single detached garage plus an additional storage shed for all your tools and outdoor equipment.The home comes complete with all major appliances, including the fridge, stove, dishwasher, washer, and dryer, making your move even easier.Location is everything! You'll love being within walking distance of the new school, grocery store, parks, and everyday amenities, while enjoying the welcoming small-town atmosphere Belmont is known for. Minutes to Highway 401, London, and St. Thomas, this home offers the perfect blend of small-town charm and commuter convenience. With its ideal combination of updates, location, and value, this is an opportunity you won't want to miss! (id:53488)
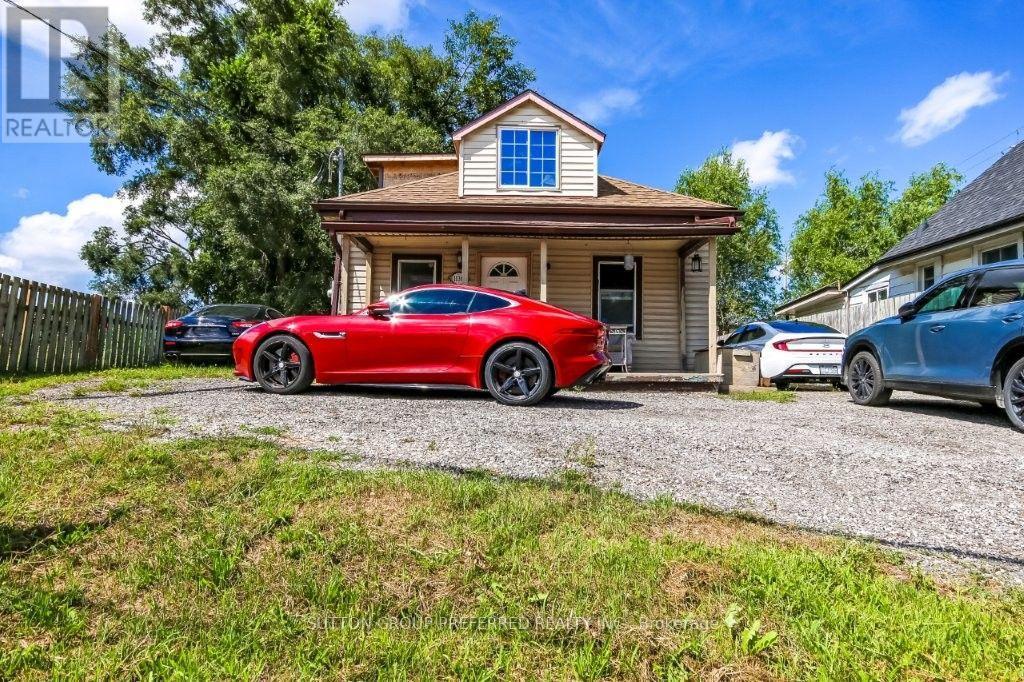
1136 Brydges Street
London East, Ontario
EXCELLENT PROPERTY ZONED LIGHT INDUSTRIAL. FEATURING SHOP WITH HYDRO 29X23. LOFT OVER SHOP 21X21 WITH HYDRO BOX. 3 BEDROOM BUNGALOW. (id:53488)
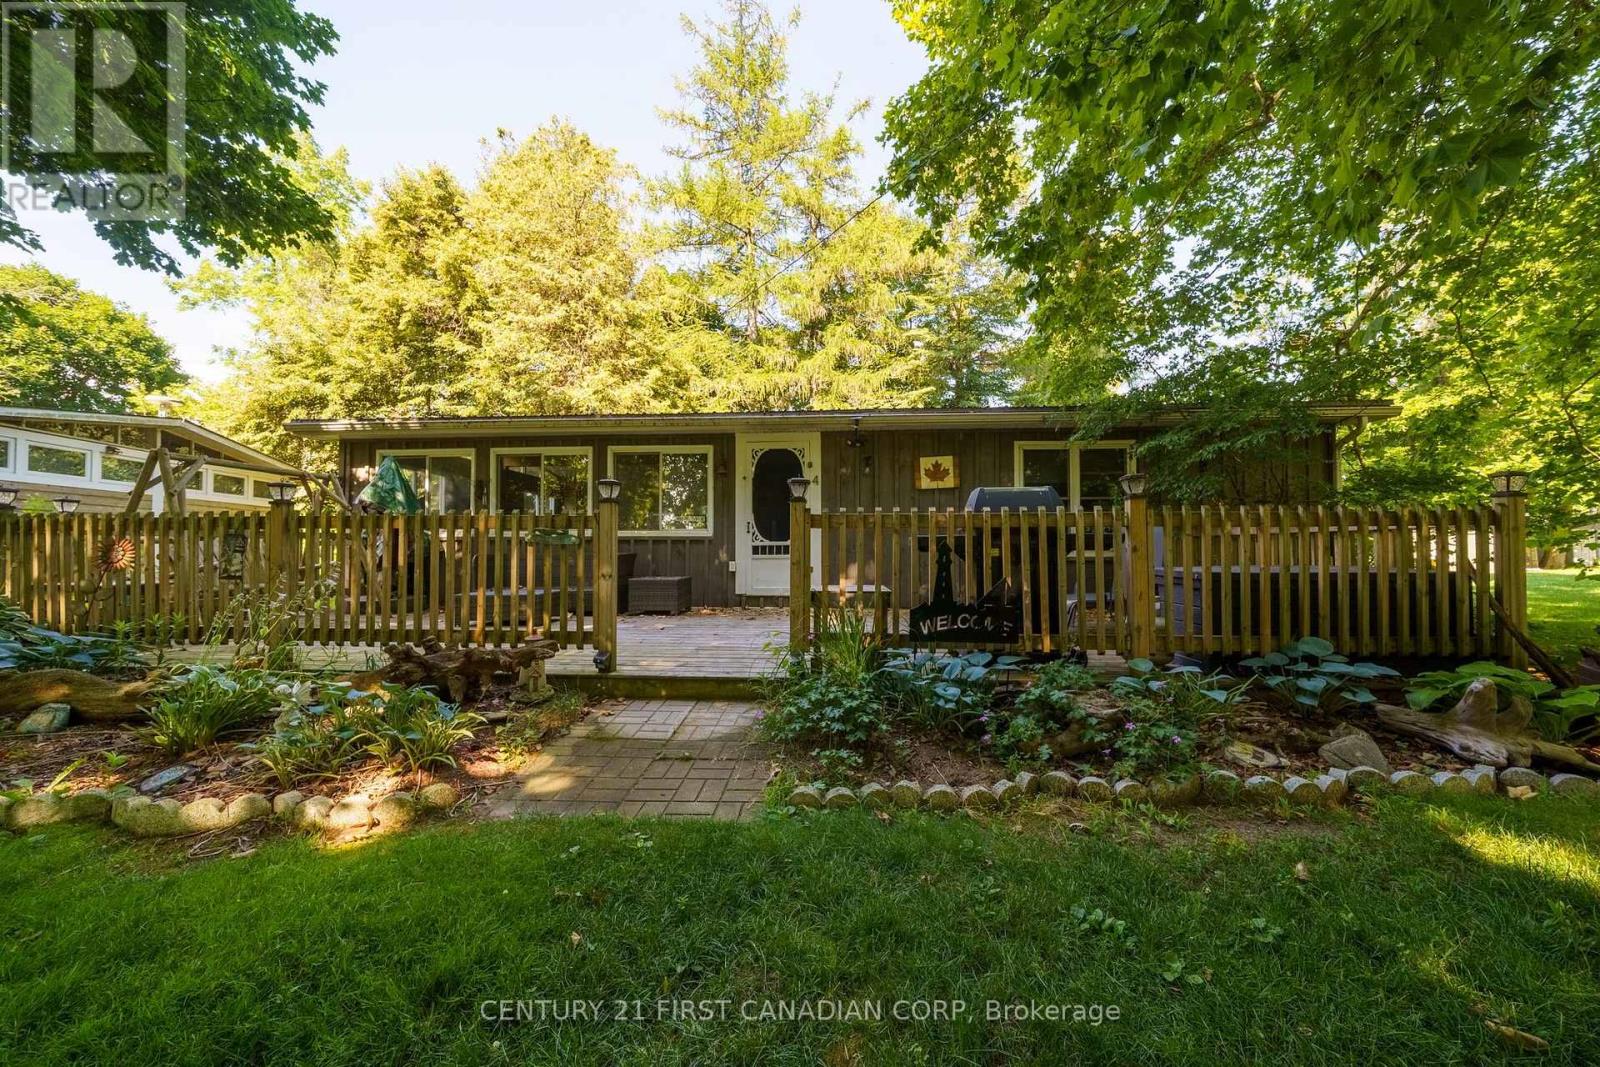
4 - 49075 Dexter Line
Malahide, Ontario
Discover your own slice of paradise at Wingate Lodge - where every weekend feels like a vacation. Start your mornings with coffee on the porch and spend your afternoons on a private sandy beach or relaxing by the beautiful pool. This well cared for and maintained 3 bedroom seasonal cottage offers the perfect escape from the city and is just a short drive from London and St. Thomas. The cottage features large vinyl windows, a metal roof, 100 amp breaker panel and ceiling fans in each bedroom. Furniture and appliances included! Whether you're hosting family barbecues, relaxing after a day at the beach, or creating summer memories, this cottage is designed for easy, carefree living. Owners share ownership and exclusive access of the private beach and the large, well-maintained swimming pool overlooking Lake Erie. Common areas also include 35 acres of land, a playground, a basketball court, a recreation hall and green spaces. One of the biggest advantages is the simplicity: the monthly fee of $546 includes all property taxes, municipal water, grounds maintenance, access to all amenities, and a year-round, on-site caretaker, allowing you to spend more time at the beach. Offered at an exceptional price, come enjoy cottage country! (id:53488)
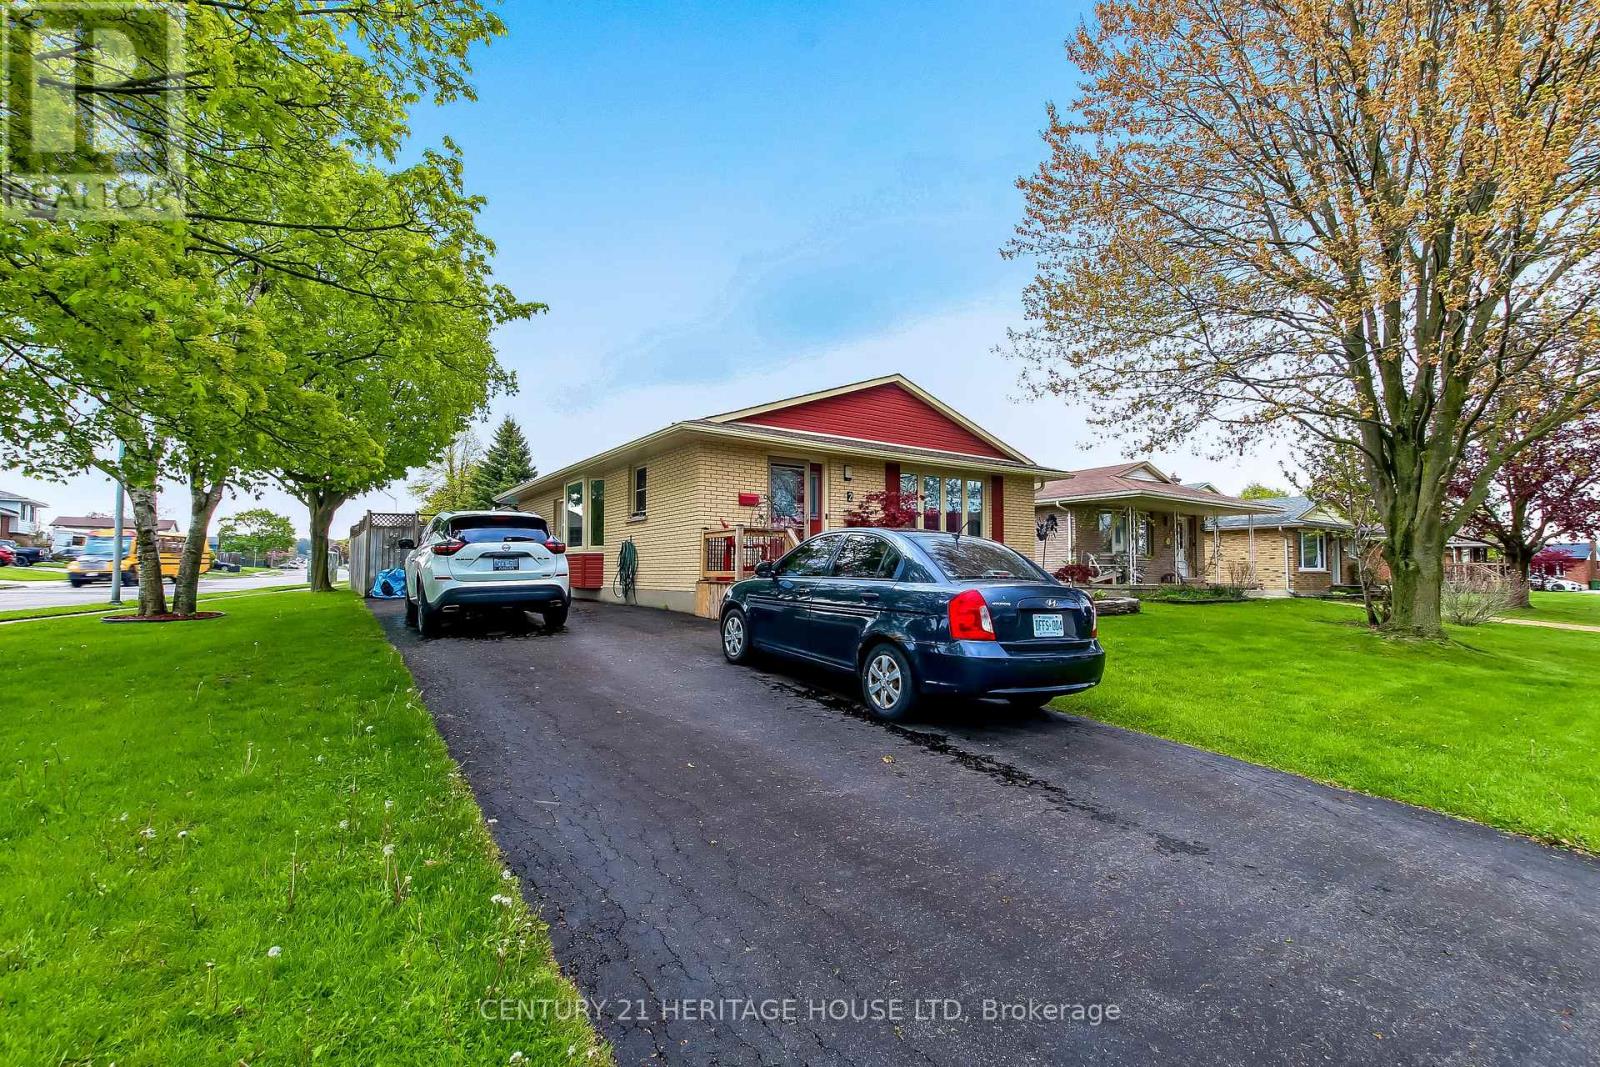
2 David Drive
St. Thomas, Ontario
Location, Location, Location. Welcome to 2 David Drive, this lovely 3 bedroom bungalow is located on quiet street, walking distance to Mitchell Hepburn Public School, St. Joseph's High School, Doug Tarry Sports Complex, Hospital, Shopping and much more. Beautiful curb appeal, parking for 3 and a fully fenced yard. Walk in the front door to a stunning living room (Gas Fireplace), galley kitchen and a large dining room. Also on the main floor are 3 nice sized bedrooms and a four piece bathroom. The lower lever features a huge recreation room, other room which could be an office or den, 4 piece bath room, laundry room and tons of storage space. The back yard simply an oasis. Heated inground pool and large deck with a gazebo for entertaining. Refrigerator, Gas Stove, Dishwasher, Micro Wave, Washer, Dryer, Refrigerator (Basement), Freezer (Basement) and Bar Fridge (Basement) are included (id:53488)
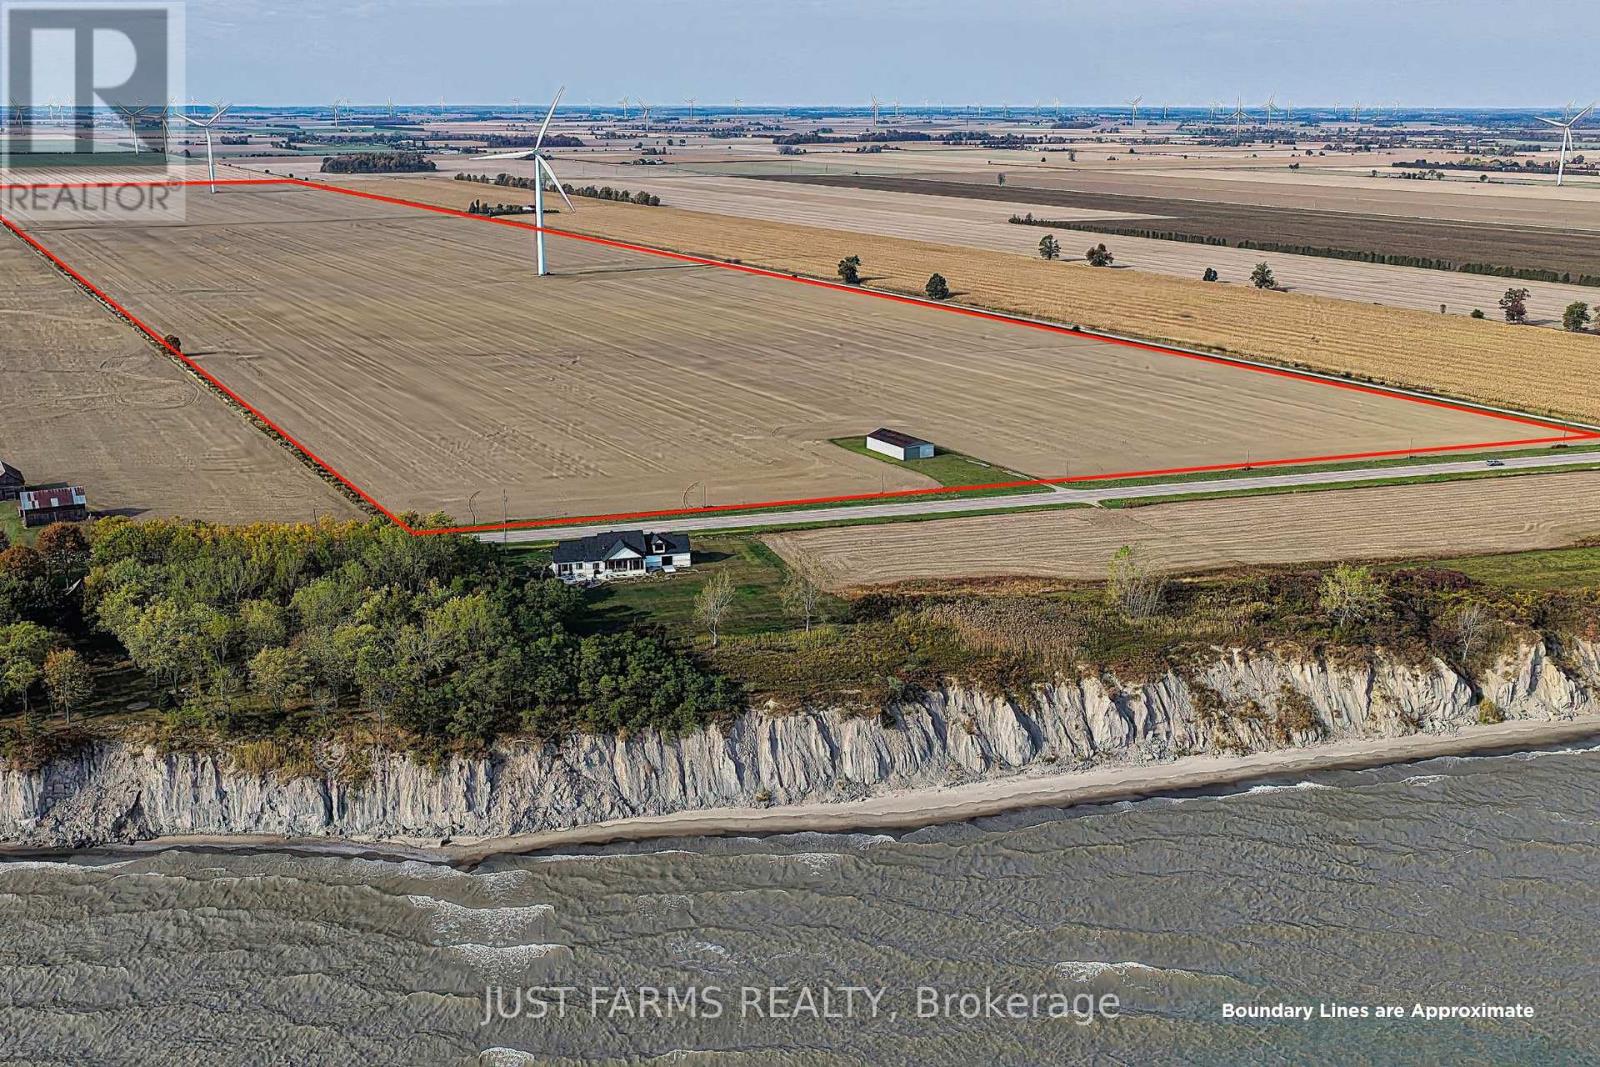
Pt Lt 180 Talbot Trail
Chatham-Kent, Ontario
Welcome to a rare opportunity to own over 203 acres of prime farmland with views of Lake Erie just outside Port Alma. With 202 acres of systematically tiled Brookston clay soils, this property delivers exceptional yields - 215 bushel corn in 2023 and a soybean average of 55 bushels for 2024 and 2025. Enjoy seamless road-to-road access and the added benefit of two income generating turbines producing $18,500 annually, with the current lease set to renew in 2026. There is an excellent tenant that would be available to rent the farm for 2026 crop year should a new owner be considering a tenant. A beautiful blend of productivity and potential. (id:53488)
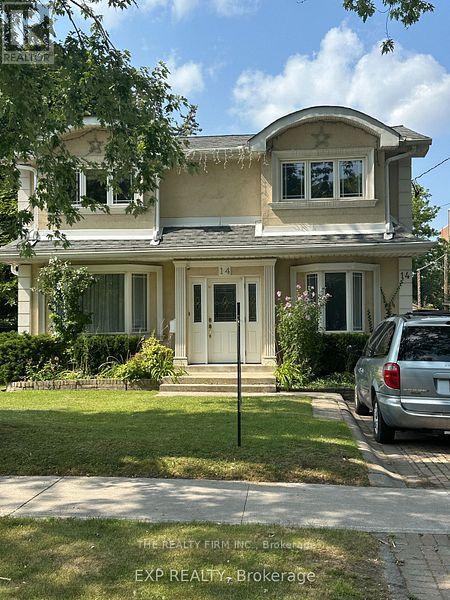
14 Pleasant Avenue
Toronto, Ontario
Attention Developers, Investors & Builders! Prime Re-Development Location! Multiple lots available for land assembly. To be sold with #12, #18 Pleasant & other adjacent lots. Each lot 6,275 sq ft of land area. Within the 800m walking distance to the Yonge St Subway Line Extension. Potential to add up to approx 66,000 sq ft of land area that allows for Development Height of 20-30 storeys. Prime Location First Block inside Yonge St. w/Future Yonge St Subway Line Extension at Yonge & Steeles. Direct Subway Projected Access w/in 800 metres!! DO NOT GO DIRECT! Do Not Disturb Occupants! DO NOT WALK THE LOT w/o Listing Agent present. **EXTRAS** Property Part of a Future Land Assembly. Great RE-Development Opportunity Steps to Yonge St. in North York & Future Yonge St Subway Extension Line at Yonge & Steeles! (id:53488)
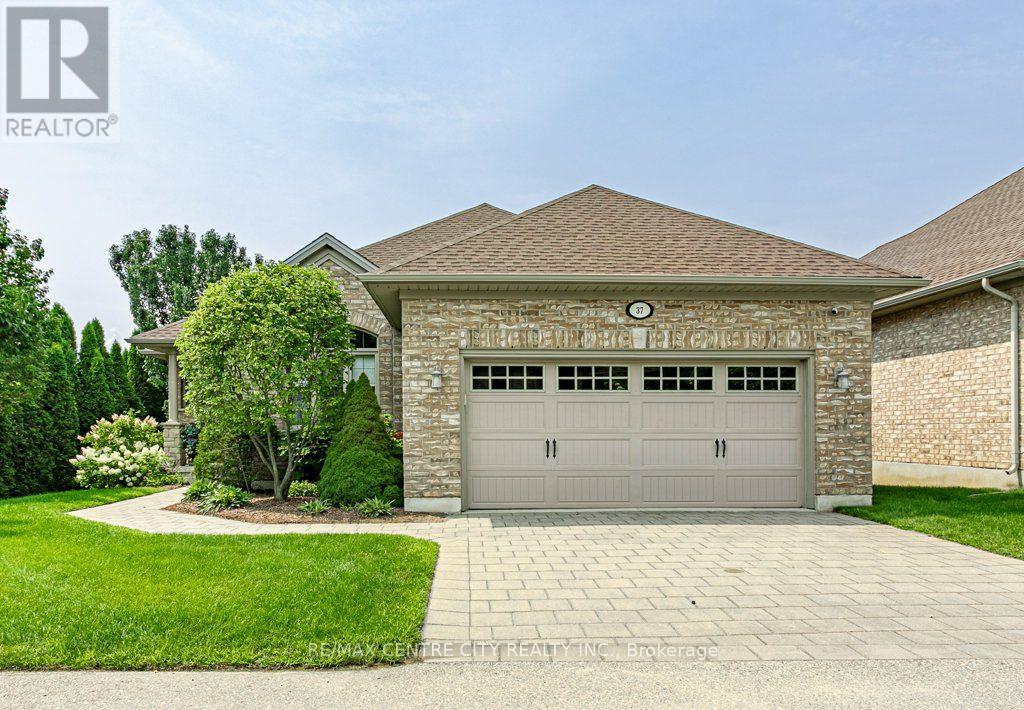
37 - 100 Southgate Parkway
St. Thomas, Ontario
Welcome to 37-100 Southgate Pkwy, located in desirable Wynfield South. This well-maintained complex features detached bungalows and offers a peaceful, low maintenance lifestyle. Tucked away at the back of the complex, this end unit provides exceptional privacy and tranquility. The main floor offers a spacious eat-in kitchen with patio doors leading to a private deck, prefect for enjoying your morning coffee or entertaining. The bright and inviting living room features a cozy fireplace. The primary bedroom is a true retreat, complete with two walk-in closets and a 3-piece ensuite. A second bedroom, convenient 2-piece bath, and laundry/mudroom with access to the double car garage complete this level. The unfinished basement provides plenty of space and endless potential to create additional living areas, a home gym, office, or recreation space to suit your needs. Enjoy the convenience of carefree living with lawn maintenance and snow removal included. (id:53488)
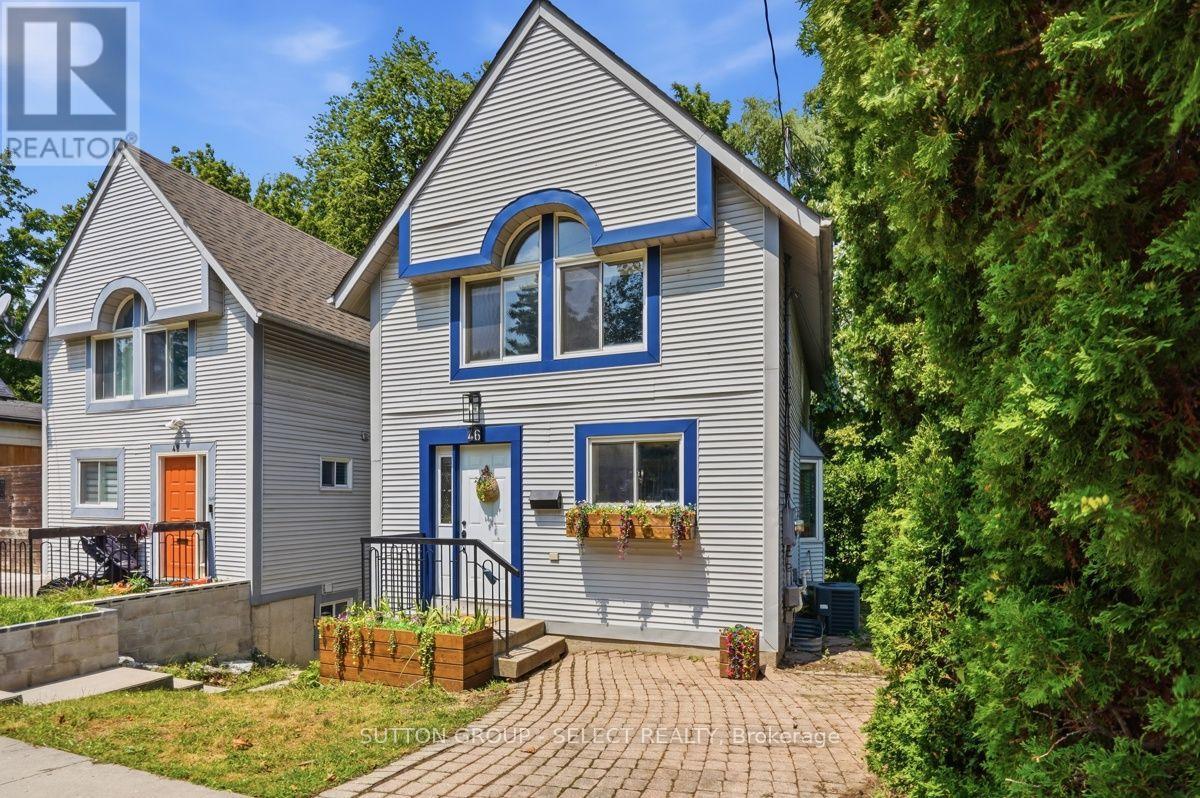
46 Cliftonvale Avenue
London South, Ontario
Welcome to 46 Cliftonvale Avenue, a beautifully maintained 3+1 bedroom, 3 bathroom home tucked away on a quiet dead-end street in a desirable family-friendly neighbourhood. Offering the perfect combination of comfort, versatility, and convenience, this home is ideal for growing families, multi-generational living, or those looking for additional income potential. Step inside to a bright and inviting layout designed for both everyday living and entertaining. The spacious living and dining areas flow seamlessly into the well-appointed kitchen, while the generously-sized bedrooms provide comfortable retreats for the whole family. The walk-out lower level offers exceptional flexibility and features a separate accessory bachelor apartment with its own private side entrance, perfect for extended family, guests, or rental income. Enjoy outdoor living on the deck overlooking a mature, treed backyard, offering a private and peaceful setting for morning coffee, summer barbecues, or relaxing with family and friends. Families will appreciate being just steps from Murray Park, featuring a playground and splash pad, while nearby walking trails provide endless opportunities to enjoy the outdoors. Conveniently located close to schools, shopping, restaurants, public transit, and everyday amenities, this home also offers easy access to downtown London, Western University, and Highway 401. Whether you're searching for a move-in-ready family home or an investment opportunity with built-in income potential, 46 Cliftonvale Avenue offers exceptional value in a fantastic location. Don't miss your opportunity to make this wonderful property your next home! (id:53488)
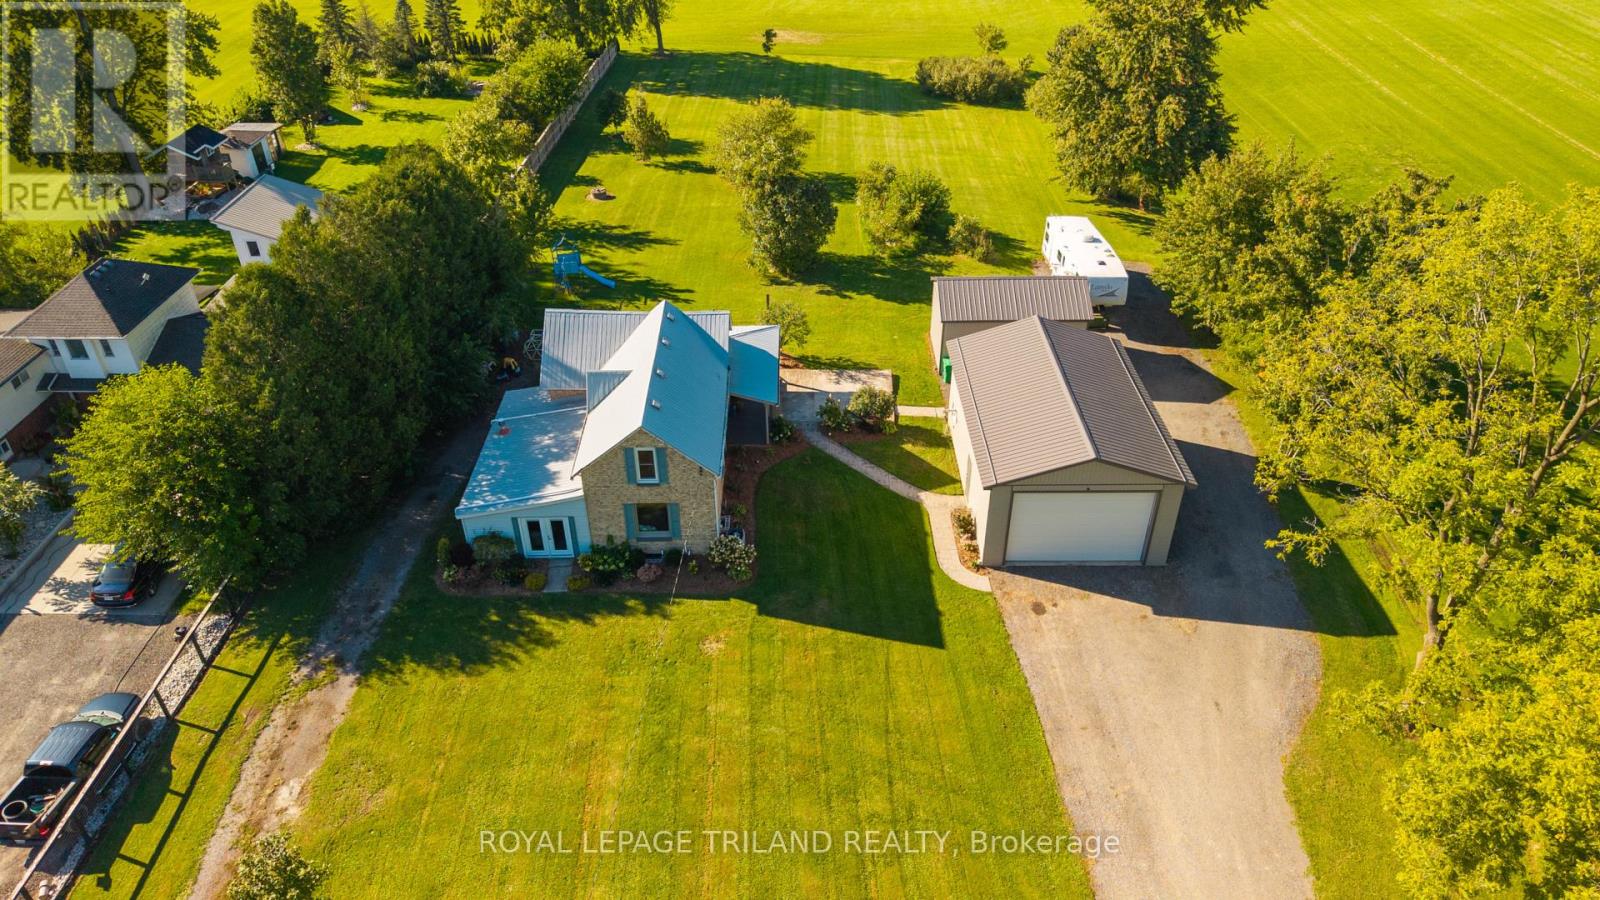
6374 Falconbridge Drive
Southwest Middlesex, Ontario
Welcome to this charming 1.5-storey home set on just over an acre, offering the perfect blend of country living and everyday functionality. The main floor impresses with a large eat-in kitchen featuring a spacious island and sliding doors leading to a covered rear porch, ideal for morning coffee or evening entertaining. Two distinct living spaces give you room to spread out-one incorporating a formal dining area, and the other cozy and bright, heated with a natural gas fireplace-along with the convenience of main floor laundry and a 4-piece bathroom. Upstairs, you'll find three bedrooms and a wide hallway offering flexible bonus space, thanks to a recent renovation (2022) that added a third bedroom and a second 4-piece bathroom. Original wood floors, large trim and wood beams add that classic farmhouse charm and character. Additional highlights include natural gas service, fibre internet, a detached garage with hydro (gas hook-up ready to go). PLUS an additional detached heated shop complete with hydro, concrete floor, insulated ceiling and steel roof (also features; new windows, new overhead door, new mezzanine floor and ready for water hook up) - perfect for hobbyists or home-based businesses alike. Outside, enjoy unobstructed country views from the huge yard complete with apple and pear trees, asparagus patch and a brand new crushed asphalt driveway, all just minutes from Strathroy with easy access to Highway 402. Amazing opportunity for those looking for privacy, outbuildings and room to grow! (id:53488)
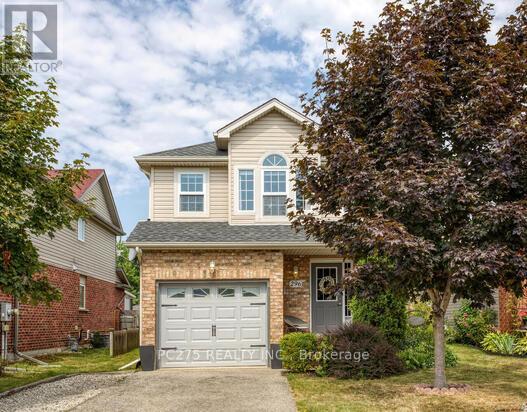
296 Millburn Boulevard
Centre Wellington, Ontario
Location, Location, Location. This home is waiting for its next family. The location doesn't get better than this. Close to shopping, schools-both elementary and secondary, the highway, located just ft from the best splash pad around! Walking distance to arena and all the amazing events that happen there. Dinner downtown?...walking distance. There is no need to miss out on anything in the amazing town of Fergus because you are literally walking distance away. Main level living is perfect for entertaining with open concept, 2 pc bath and walk out to a deck in a very private fully fenced backyard with fireplace space just ready for the cool fall nights. The kitchen has been upgraded and all appliances stay! 2 piece bathroom on the main level is perfect for entertaining. Primary bedroom is a generous size, with walk in closet and cheater 4 pc ensuite. 2 perfectly sized bedrooms are bright and enjoy a private view. Fully finished basement has laundry area and great family gathering space that is perfect for those kids that are getting older. If you have been waiting to find that home that gives you the cozy feel good feel then make sure you take a look at this one. Flexible closing available. List of all items replaced available. (id:53488)
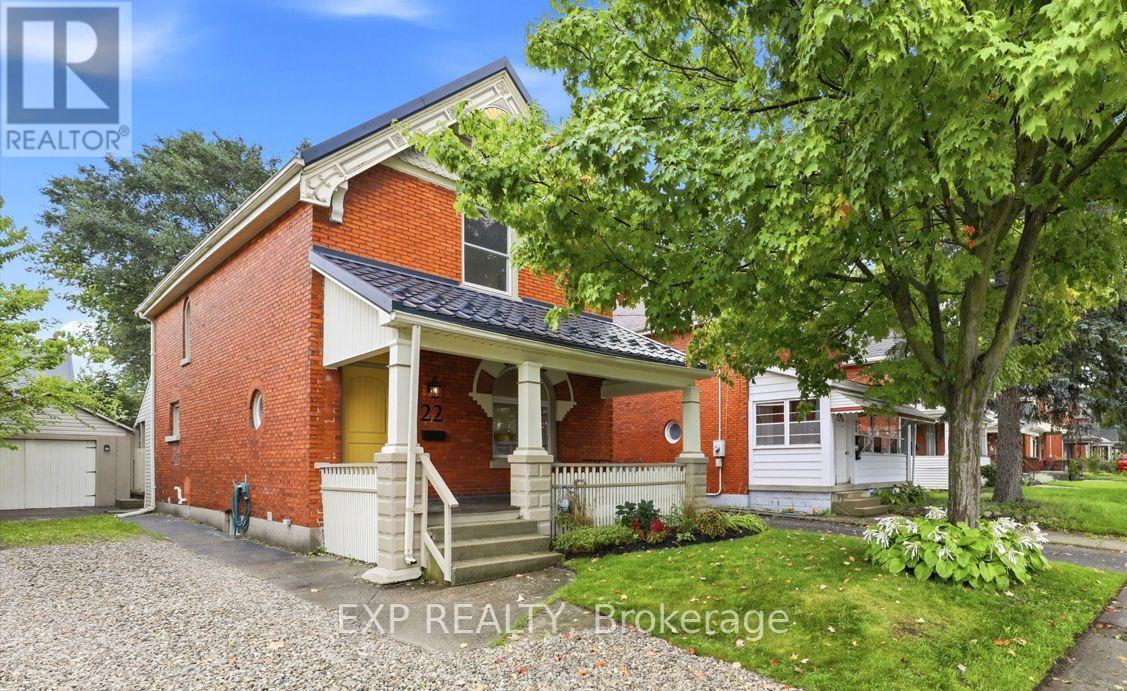
22 Hyatt Avenue
London East, Ontario
Welcome to 22 Hyatt Avenue - a beautifully preserved century home built by the renowned Hyatt Brothers builders. Thoughtfully updated while retaining its original character, this hidden gem offers 10-foot ceilings, vintage trim, newly refinished original hardwood floors, fresh paint and new lighting, quartz countertops, updated bathrooms, and a durable metal roof (2021). Energy-efficient upgrades include injected cellulose insulation and quality Brookstone windows (2020). Outside, enjoy a large entertaining deck, fully fenced yard, covered front porch, and one-car garage. A rare blend of move-in-ready historic charm and modern comfort. (id:53488)
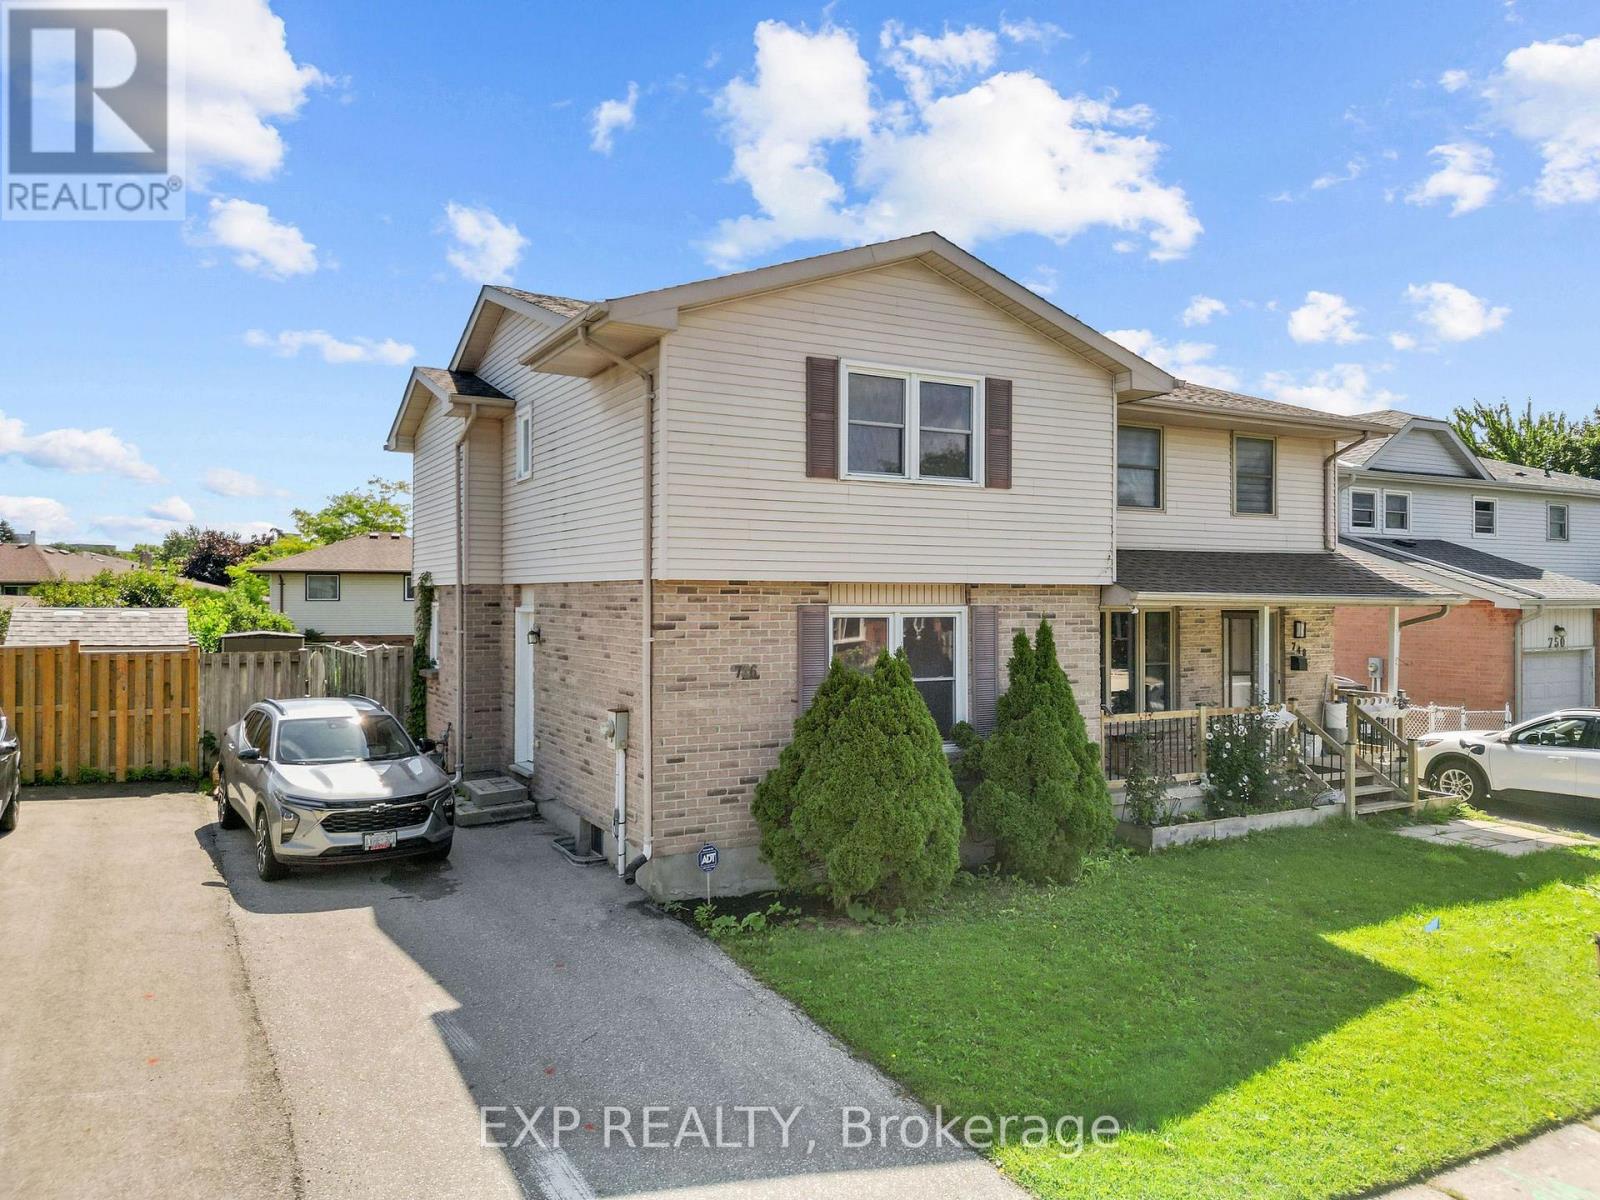
746 Homeview Road
London South, Ontario
Step inside to a bright and open main level featuring a kitchen, separate dining room, and spacious living room, all connecting easily for everyday living and entertaining, plus a convenient two-piece bathroom. Upstairs, the primary bedroom is joined by two additional bedrooms, each offering good closet space and natural light through large windows, along with a four-piece bathroom finished with subway tile and grab bars for added accessibility. The partially finished basement adds a bonus rec room with built-in corner shelving, along with a utility room, giving this home real flexibility for a home office, guest space, or growing family needs. Outside, the fully fenced backyard is anchored by a large wood deck off the kitchen, perfect for summer entertaining, with plenty of grassed yard space beyond. This home sits just steps from Earl Nichols Recreation Centre right on Homeview Road, with Mitches Park and Arthur Ford Park both close by for green space and outdoor activity, making it a great fit for families who want everyday amenities within easy reach. (id:53488)
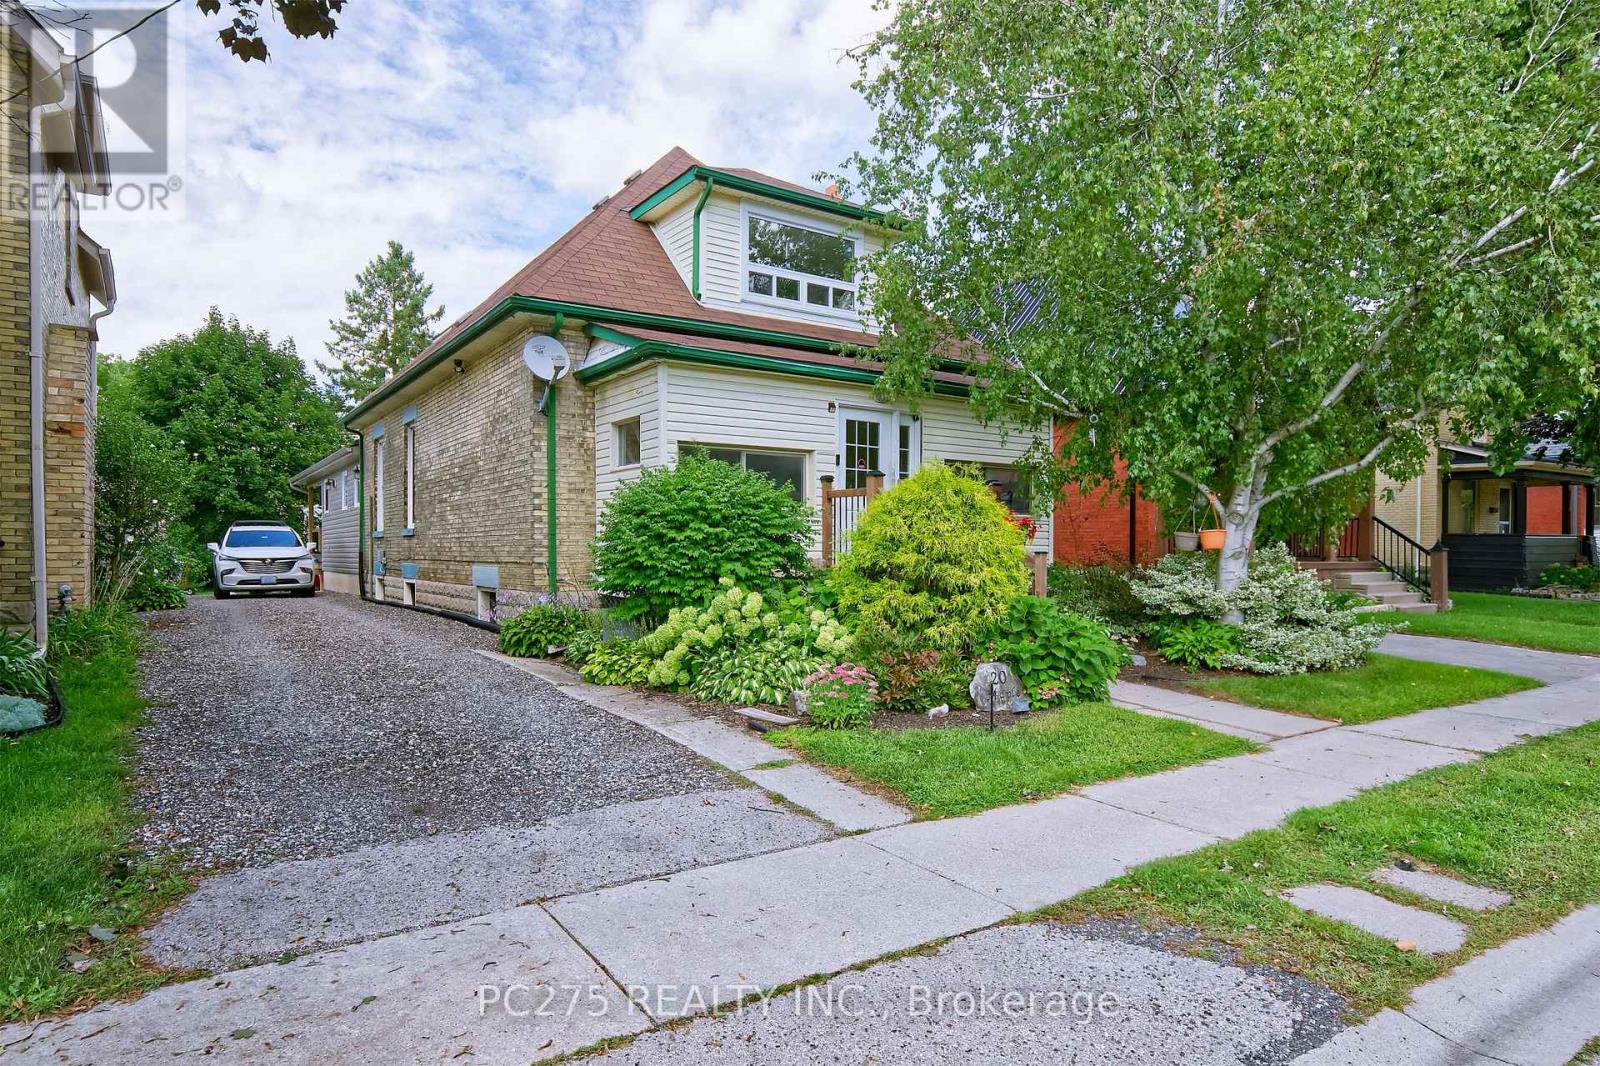
20 Maple Street
St. Thomas, Ontario
Welcome to this spacious 5-bedroom, 2-bathroom home located in South St. Thomas, where a thoughtfully designed recent addition adds modern character while preserving the home's original charm. The main floor features a generous primary bedroom with a large walk-in closet, large double doors leading to the back covered deck, convenient main-floor laundry, and an impressive new kitchen designed for both everyday living and entertaining. The kitchen boasts an extra-large island, built-in oven, gas cooktop, abundant cabinetry and storage, along with plenty of space for dining and gathering with family and friends. Upstairs, you'll find the fourth bedroom, a 3-piece bathroom, and a spacious second primary offering plenty of flexibility. Create a comfortable second living area, home office or playroom -- or transform the entire upper level into your own private primary suite retreat. Enjoy sitting on the covered deck in the backyard. Set in a family-friendly neighbourhood surrounded by mature trees, this home is conveniently located close to Pinafore Park, downtown St. Thomas, shopping, restaurants, schools and everyday amenities. With its blend of original character, modern updates and versatile living space, this is a home that offers room to grow and enjoy for years to come. (id:53488)
326 Avondale Road
London East, Ontario
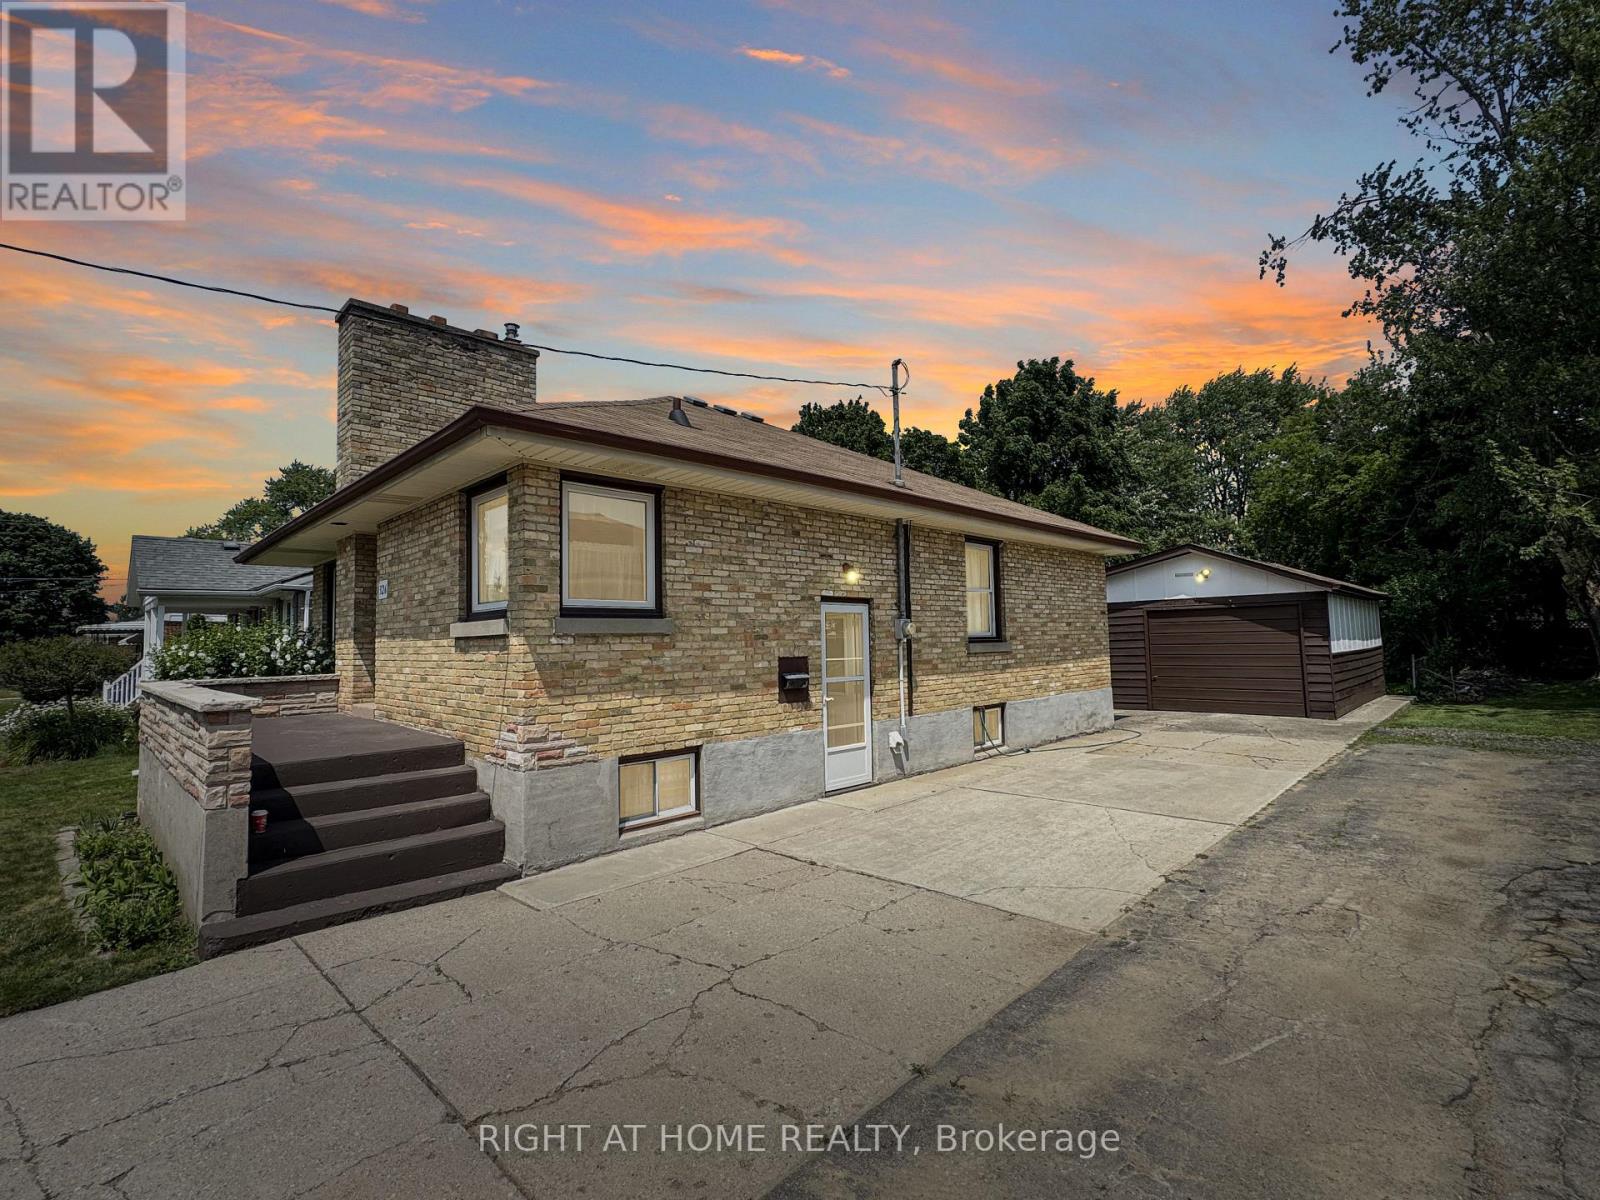
Welcome to this beautifully maintained all-brick bungalow, proudly offered by one owner since 1969. Ideally situated in a family-friendly neighbourhood, this home is just steps away from shopping, schools, and parks, offering both convenience and a peaceful setting. Set on a generous 50 ft x 150 ft lot, the property provides ample outdoor space for gardening, recreation, or future expansion. The home's exterior showcases classic brick construction with timeless curb appeal, while the interior offers a comfortable and functional layout perfect for everyday living and entertaining. A true highlight is the detached garage, complete with power service, offering added convenience, secure storage, and flexible use as a workshop or hobby space. Inside, you'll find a warm and inviting atmosphere with the care and character of a long-term home. This is a rara opportunity to acquire a well-loved property in a sought-after area, ready for its next chapter with a first-time buyer, downsizer, or investor. (id:53488)
5 Havenridge Court
St. Thomas, Ontario
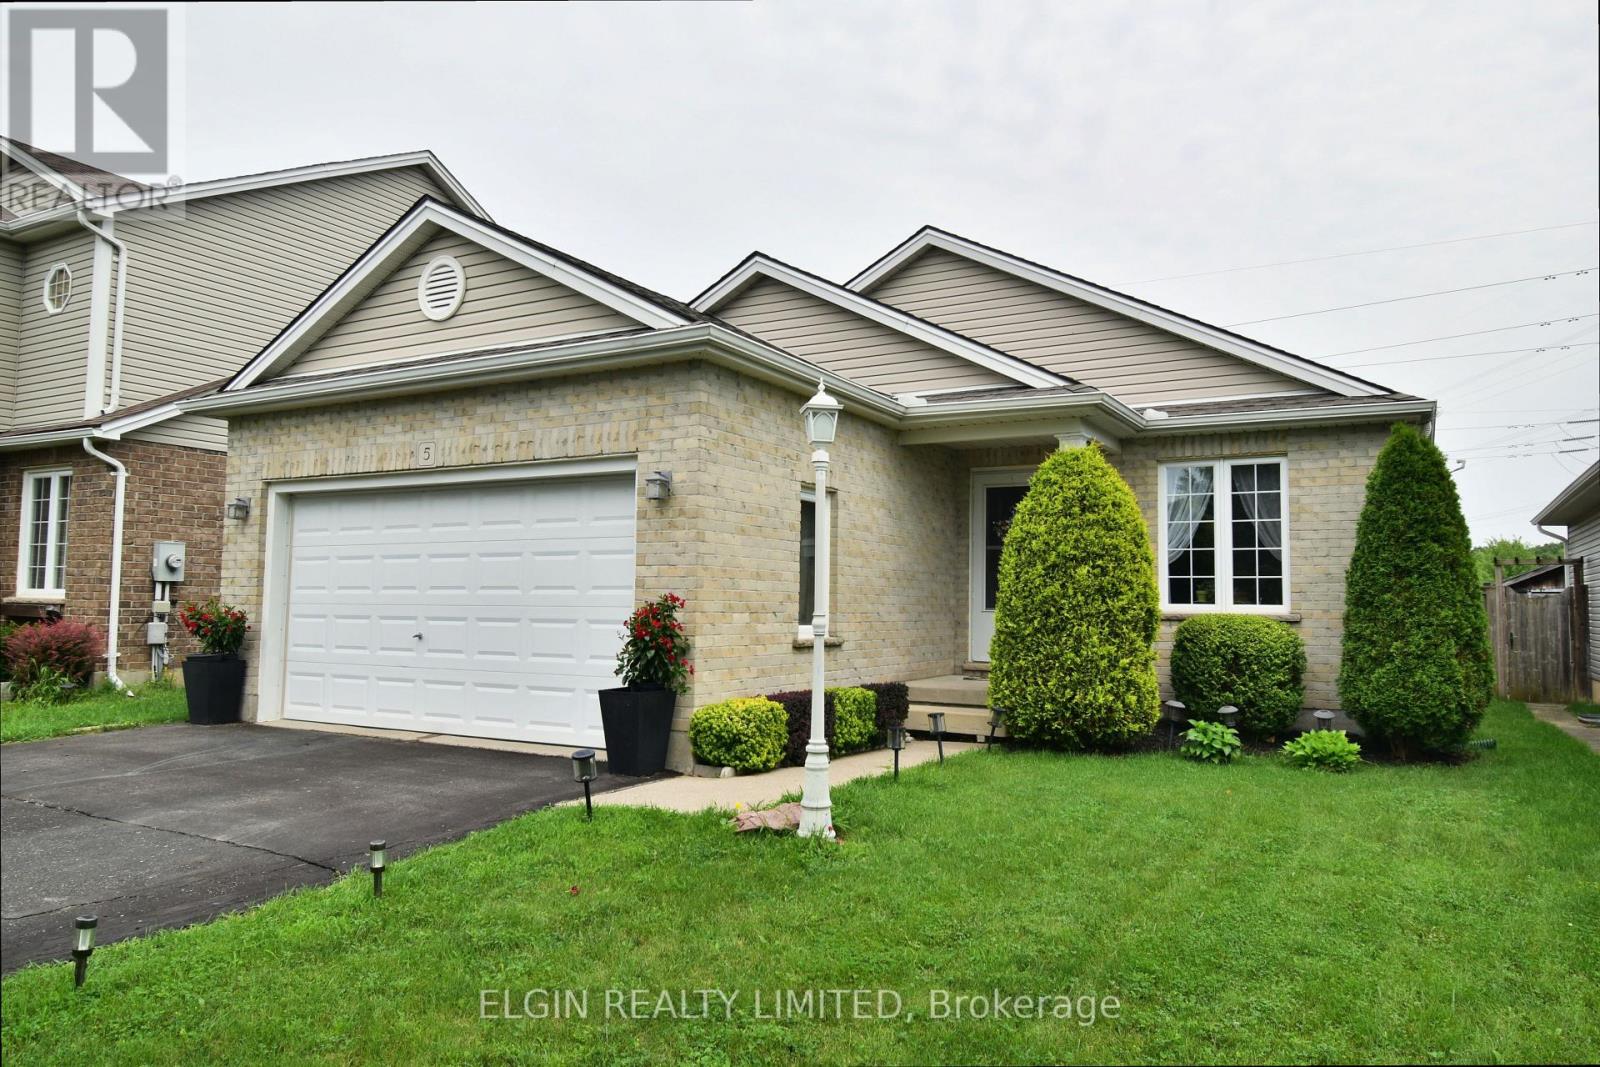
Well-cared-for 2+1 bedroom bungalow situated on a quiet court in north St. Thomas. Enjoy a great location within walking distance to parks and walking trails, with easy access to London. The main floor offers a spacious eat-in oak kitchen with patio doors leading to the back deck, convenient laundry room, two bedrooms, bright living room, and inside access to the garage. The finished basement provides excellent additional living space with a large recreation room, full bathroom, and flexible office/bedroom/den. A comfortable home in a quiet, convenient location. (id:53488)
665 Upper Queen Street
London South, Ontario
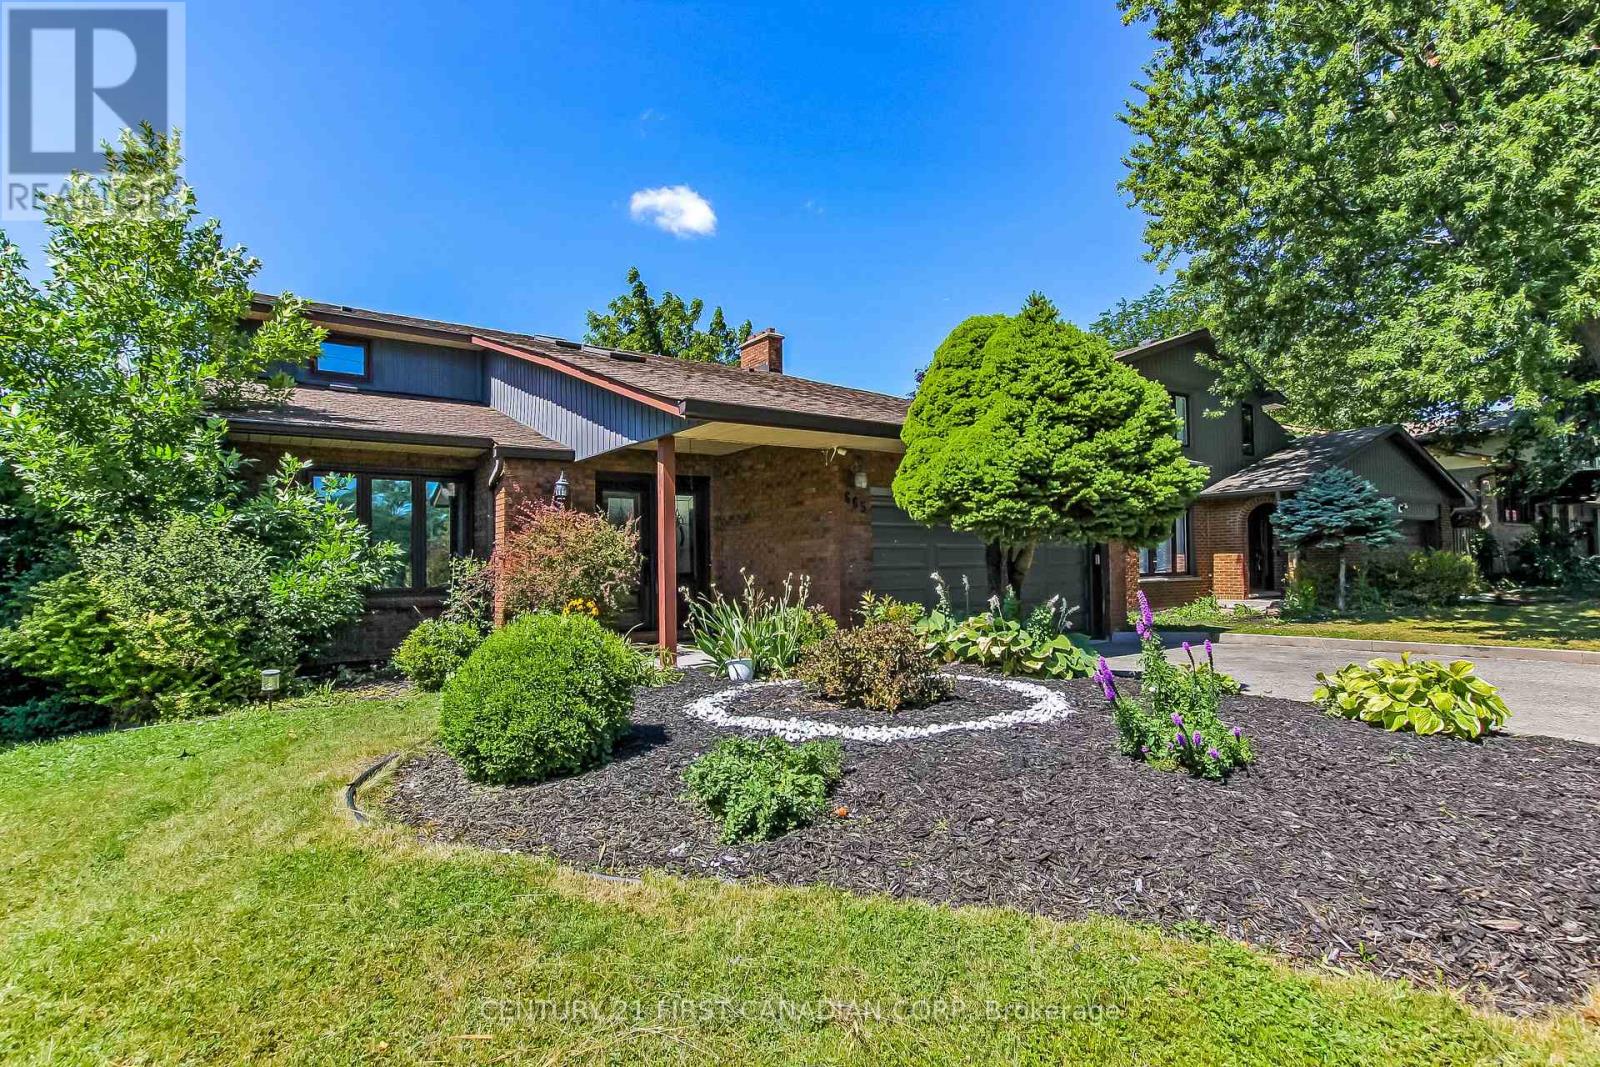
Stunning 2 Story home with double garage boasts elegance from the front door. Greeting you is a foyer with cathedral ceilings & 2 skylights. Patio doors off kitchen lead you to a sundeck in a fabulous yard with an in ground pool. Many updates in this family friendly home including a fully fenced yard (2017), architectural shingles (2015), pool liner (2026) newer concrete front porch/walk way, vinyl plank flooring throughout all levels, newer carpeting on stairs , kitchen updated in 2011 including oak cabinets and quartz counter tops. En suite freshly updated, main bath completely updated, basement rewired/pot lights, home has been freshly painted. Close to Highland Country Club & Mitches Park. This property is a must see! (id:53488)
73411 Sandy Beach Road
Bluewater, Ontario
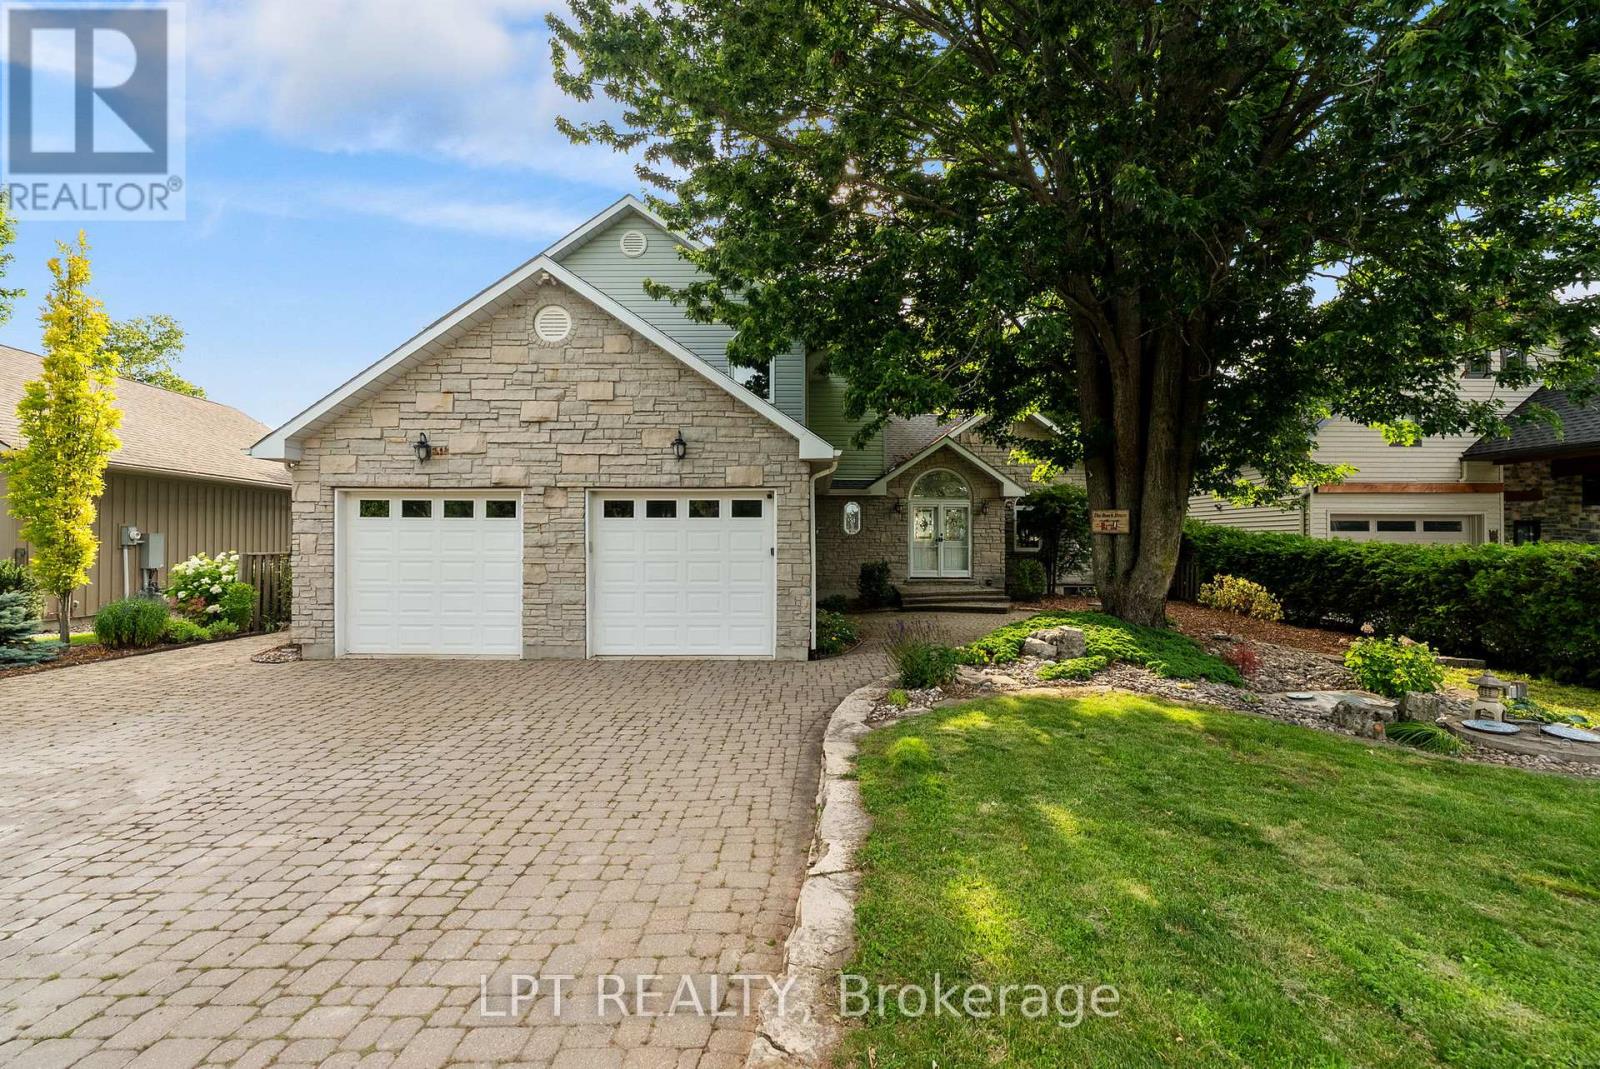
Memories are waiting to be made at this spectacular luxury lakefront home located just north of Grand Bend on the highly sought-after Sandy Beach Road. Offering approximately 3,800 square feet of beautifully finished living space and a 2-car attached garage, this exceptional 4-bedroom, 3-bathroom home combines elegant design with breathtaking Lake Huron views and 73 feet of private sandy beachfront. Inside, you'll find a spacious mudroom with convenient main floor laundry leading into the heart of the home-an open-concept kitchen featuring built-in appliances, abundant cabinetry, generous counter space, and seamless views of the dining area and living room. The living room is highlighted by a cozy gas fireplace, skylights, and direct access to the expansive lakeside sundeck. The main floor also offers a spacious bedroom, a 3-piece bathroom, and an impressive front foyer with double entry doors opening into a bright family room surrounded by natural light. French doors lead directly to the sundeck, creating the perfect indoor-outdoor living experience. Upstairs, the open space provides an ideal sitting area or reading nook. The luxurious primary suite offers a massive walk-in closet and a beautifully appointed 4-piece ensuite. The fully finished lower level is built for entertaining with in-floor heating throughout, a large recreation room, an additional bedroom, plus a second primary-style bedroom featuring a 4-piece cheater ensuite and walkout access to the stairs leading directly to the beach. Step outside to experience true waterfront living. Enjoy the spacious upper sundeck, relax on the shaded lower patio, and gather around the beachside fire pit. With 73 feet of pristine sandy beach and some of the most spectacular sunsets Ontario has to offer, this extraordinary property delivers the ultimate Lake Huron lifestyle. Opportunities like this are truly one of a kind. Book your private showing today and make your waterfront dream a reality (id:53488)
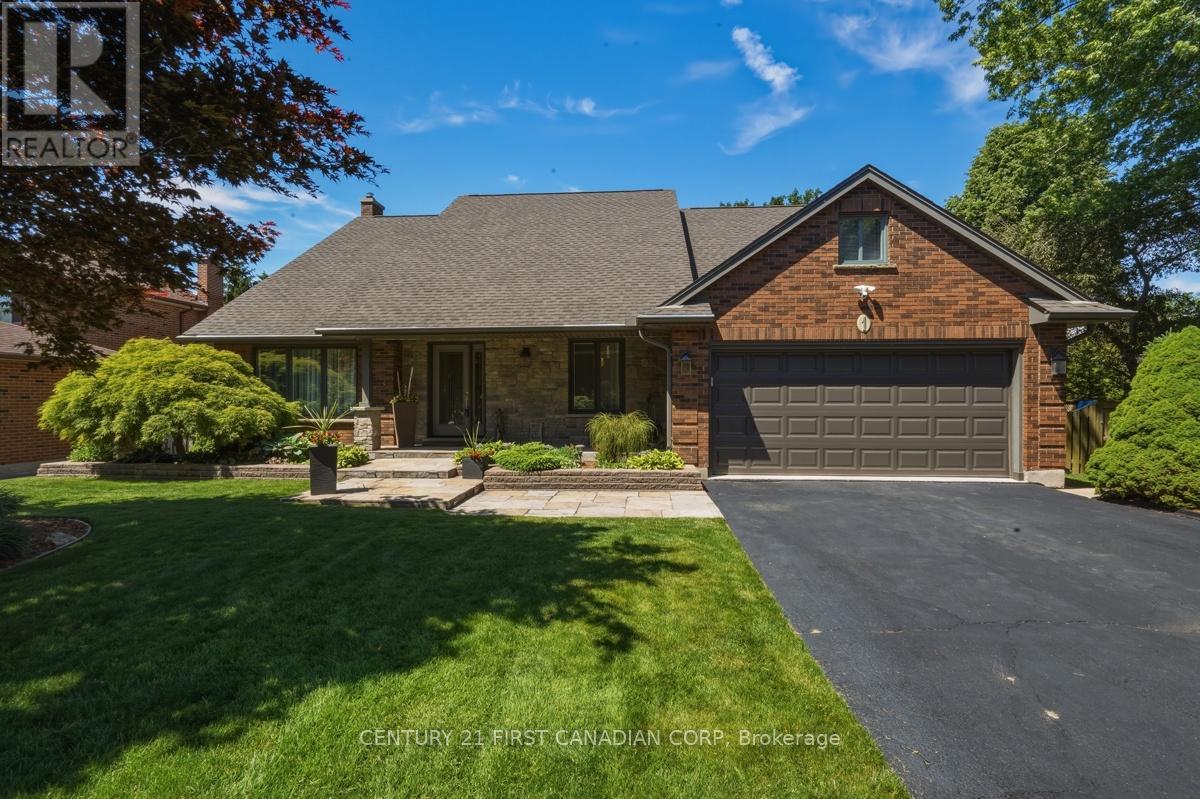
1 Scottsdale Street
London South, Ontario
Welcome to Lovely Lambeth! Set on a private, mature treed 1/3-acre lot in one of southwest London's most sought-after communities, this impressive two-storey home offers nearly 2,300 sq ft above grade and the perfect balance of space, comfort, and outdoor living. Featuring 3 spacious bedrooms, 3 full bathrooms, and a main floor powder room, this well-maintained home is designed for everyday living and entertaining. The main level showcases engineered hardwood flooring, generous principal rooms, and a bright kitchen with Corian countertops, island, and butler's pantry, complemented by a welcoming family room with gas fireplace. Step outside to your own backyard oasis. Surrounded by mature trees for added privacy, this exceptional outdoor space features a heated in-ground pool, hot tub, covered patio, wood deck, gas BBQ hookup, pool shed, and plenty of room to gather with family and friends. With resort-style amenities and exceptional privacy, this home is designed to be enjoyed year-round. The oversized double garage (24'3" x 18'6") offers direct access to the home and is complemented by a large asphalt driveway with parking for approximately 10 vehicles. Additional features include a Bluetooth-enabled garage door opener, front camera system, 200-amp electrical service upgraded in 2024, and an owned tankless water heater. The partially finished basement provides valuable additional living space and future bedroom potential with the addition of an egress window. Exterior updates completed in 2016 include the roof, chimney, siding, soffits, eavestroughs, windows, and front door. Pool heater installed in 2021.Located in the heart of Lambeth, you'll enjoy small-town charm just minutes from shopping, schools, parks, restaurants, major highways, and southwest London's amenities. A rare opportunity to own a beautifully maintained family home on a premium lot in one of the area's most desirable neighbourhoods. (id:53488)
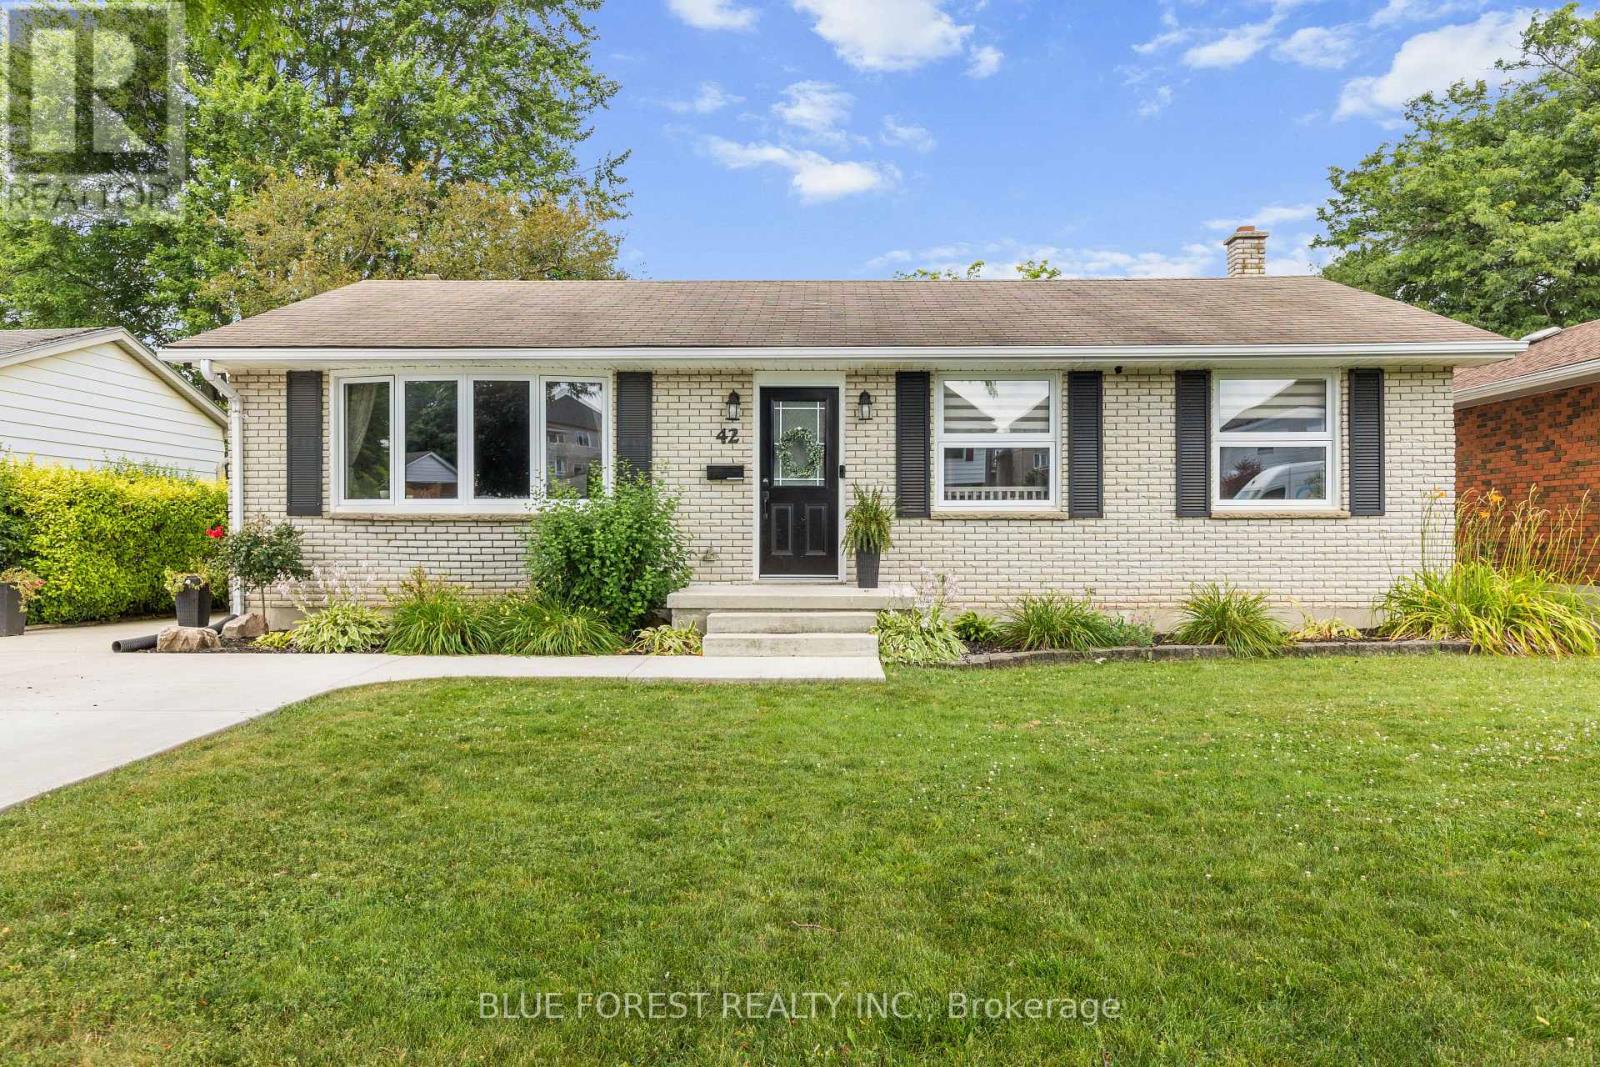
42 Dunwich Drive
St. Thomas, Ontario
Welcome to 42 Dunwich Drive, St. Thomas a beautifully maintained 3-bedroom, 2-bathroom brick ranch offering comfort, space, and modern updates. Located on a spacious fully fenced lot in a quiet mature neighbourhood, this inviting home features a well designed layout with excellent indoor and outdoor living space. The bright living room is filled with natural light and flows into the main living areas. The updated kitchen offers convenient access to the rear covered sun deck, perfect for outdoor dining and relaxing. The main floor also includes a formal dining room, three bedrooms, ample storage, and an updated 4-piece bathroom. The finished lower level adds valuable living space with an oversized family room ideal for a home theatre, recreation area, office, or family gatherings, along with a second bathroom featuring a shower, toilet, and sink. Updates include a renovated kitchen, updated bathrooms, windows throughout, and a new spacious concrete driveway. Enjoy the privacy of the fully fenced backyard with plenty of room for entertaining, gardening, pets, or relaxing outdoors. Located in a desirable St. Thomas neighbourhood close to parks, schools, shopping, and amenities, 42 Dunwich Drive is a move-in-ready home offering comfort, versatility, and lasting value. (id:53488)
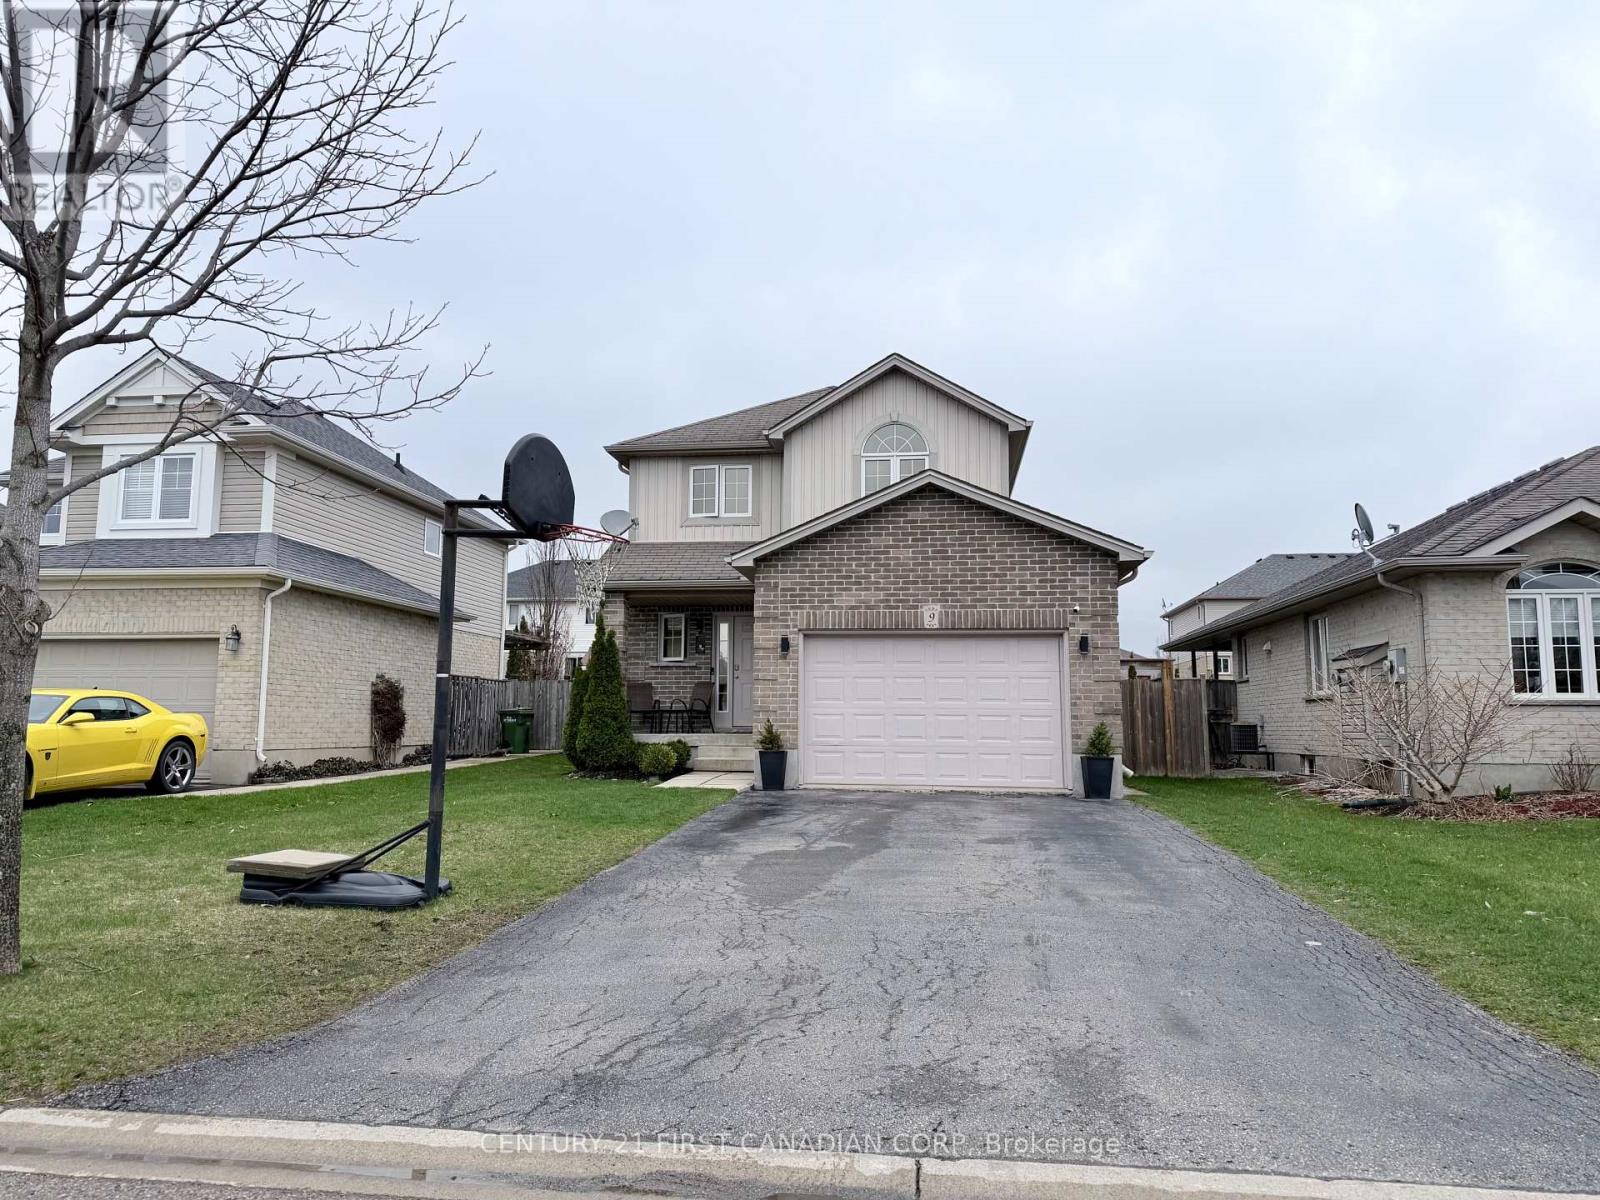
9 Barrett Crescent
St. Thomas, Ontario
Discover 9 Barrett Crescent, a move-in-ready two-story home in a high-demand St. Thomas pocket. This 3-bedroom, 4-bathroom residence features tasteful updates throughout, including fresh paint, extensive flooring updates, and a modernized kitchen boasting new countertops, sink, and backsplash. The functional main floor features a welcoming living room that flows into a bright eat-in kitchen with convenient main floor laundry and direct access to a fully fenced backyard oasis, complete with a stone patio and a gazebo. Retreat to the primary bedroom with its walk-in closet and 4-piece ensuite and enjoy the expanded living space of a finished basement with a modern 2-piece bathroom. Ideally located near Mitchell Hepburn PS with a lightning-fast commute to London via Highbury Ave. (id:53488)
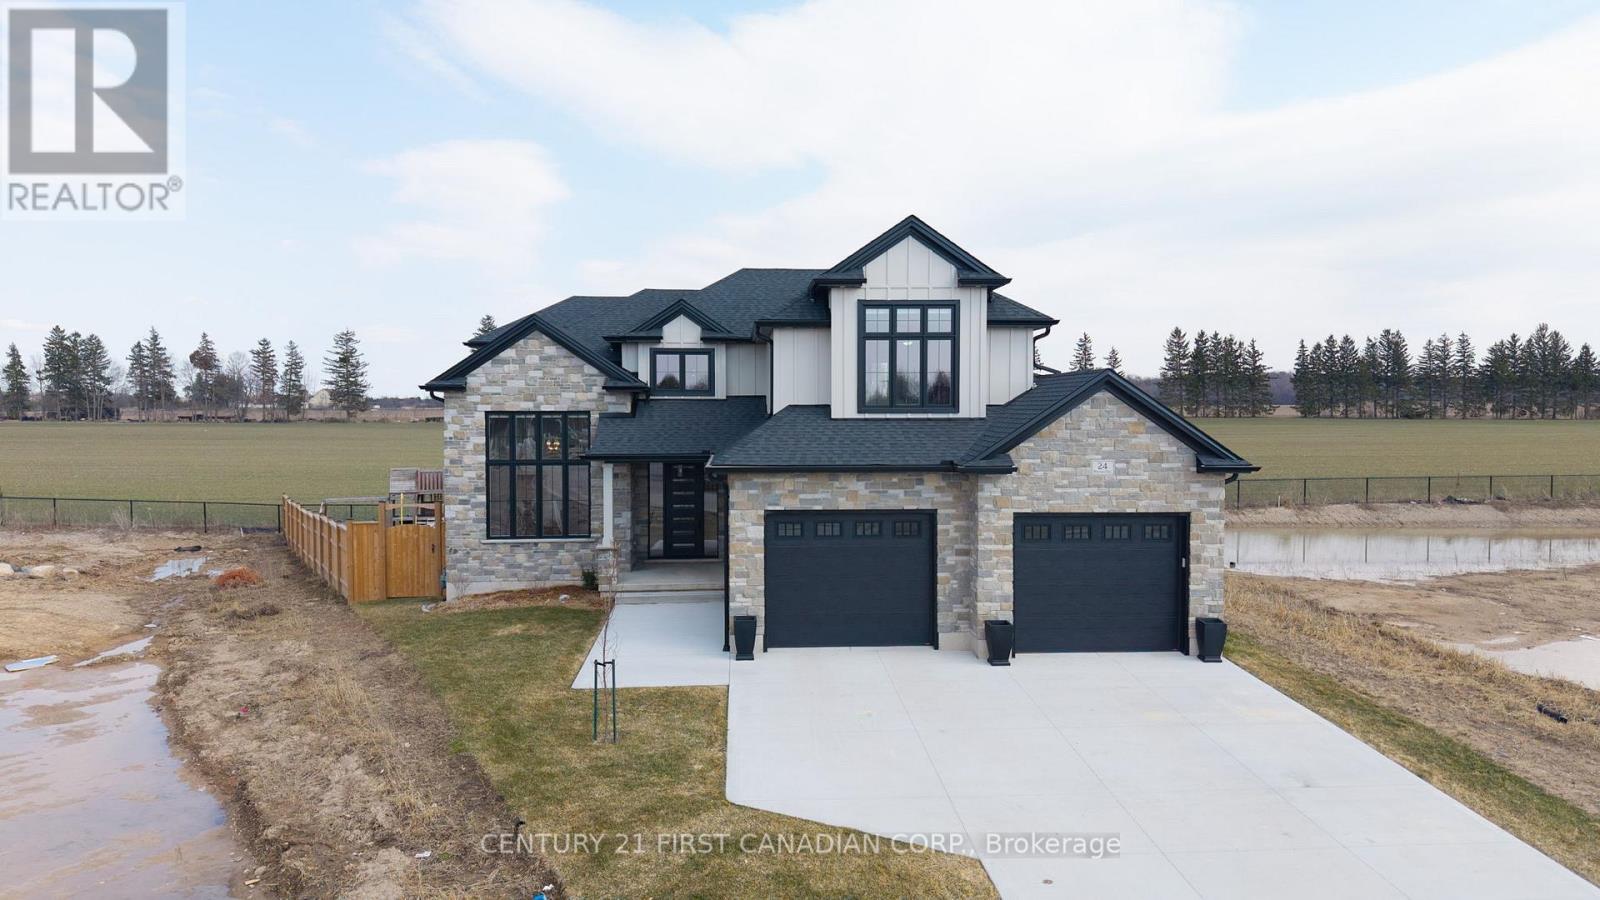
24 Postma Crescent
North Middlesex, Ontario
Welcome to 24 Postma Crescent in Ailsa Craig, an exceptional 5-bedroom, 4-bathroom home offering an impressive combination of luxury, functionality, and privacy. Situated on a premium pie-shaped lot backing onto open farmland, this beautifully upgraded property has been thoughtfully designed with quality finishes throughout. The bright main floor features 9-foot ceilings, oversized windows, 8-foot doors, upgraded vinyl flooring, and a stunning home office with soaring 14-foot ceilings, custom wainscotting, built-ins, and motorized window coverings. At the heart of the home is a showpiece custom kitchen featuring ceiling-height cabinetry, quartz countertops, a stained maple island, custom hood vent, KitchenAid appliances with gas range, pot filler, and a fully finished walk-in pantry complete with quartz counters and an appliance garage. The adjoining living room is highlighted by a 42-inch linear gas fireplace with custom shiplap detailing, built-ins, and an accent wall. A fully customized mudroom and laundry room add exceptional functionality with floor-to-ceiling cabinetry, a sink, and quartz folding space. Upstairs, generous bedrooms feature blackout blinds, while the primary suite offers a private retreat with a custom walk-in closet and luxurious ensuite featuring heated tile floors and a tiled shower. The finished basement provides additional living space with a fifth bedroom featuring a walk-in closet, cold cellar, and bar rough-in. Additional upgrades include premium paint, custom window coverings, heated bathroom floors, an Ecobee thermostat, sump pump alarm, and an extra-deep 26-foot heated and insulated garage. Outside, enjoy the the covered composite deck with natural gas BBQ line overlooking the fully fenced backyard and open farmland beyond. With exceptional craftsmanship, extensive upgrades, and a premium setting, 24 Postma Crescent delivers the space and comfort of a family home with the finishes and attention to detail today's buyers are looking for (id:53488)
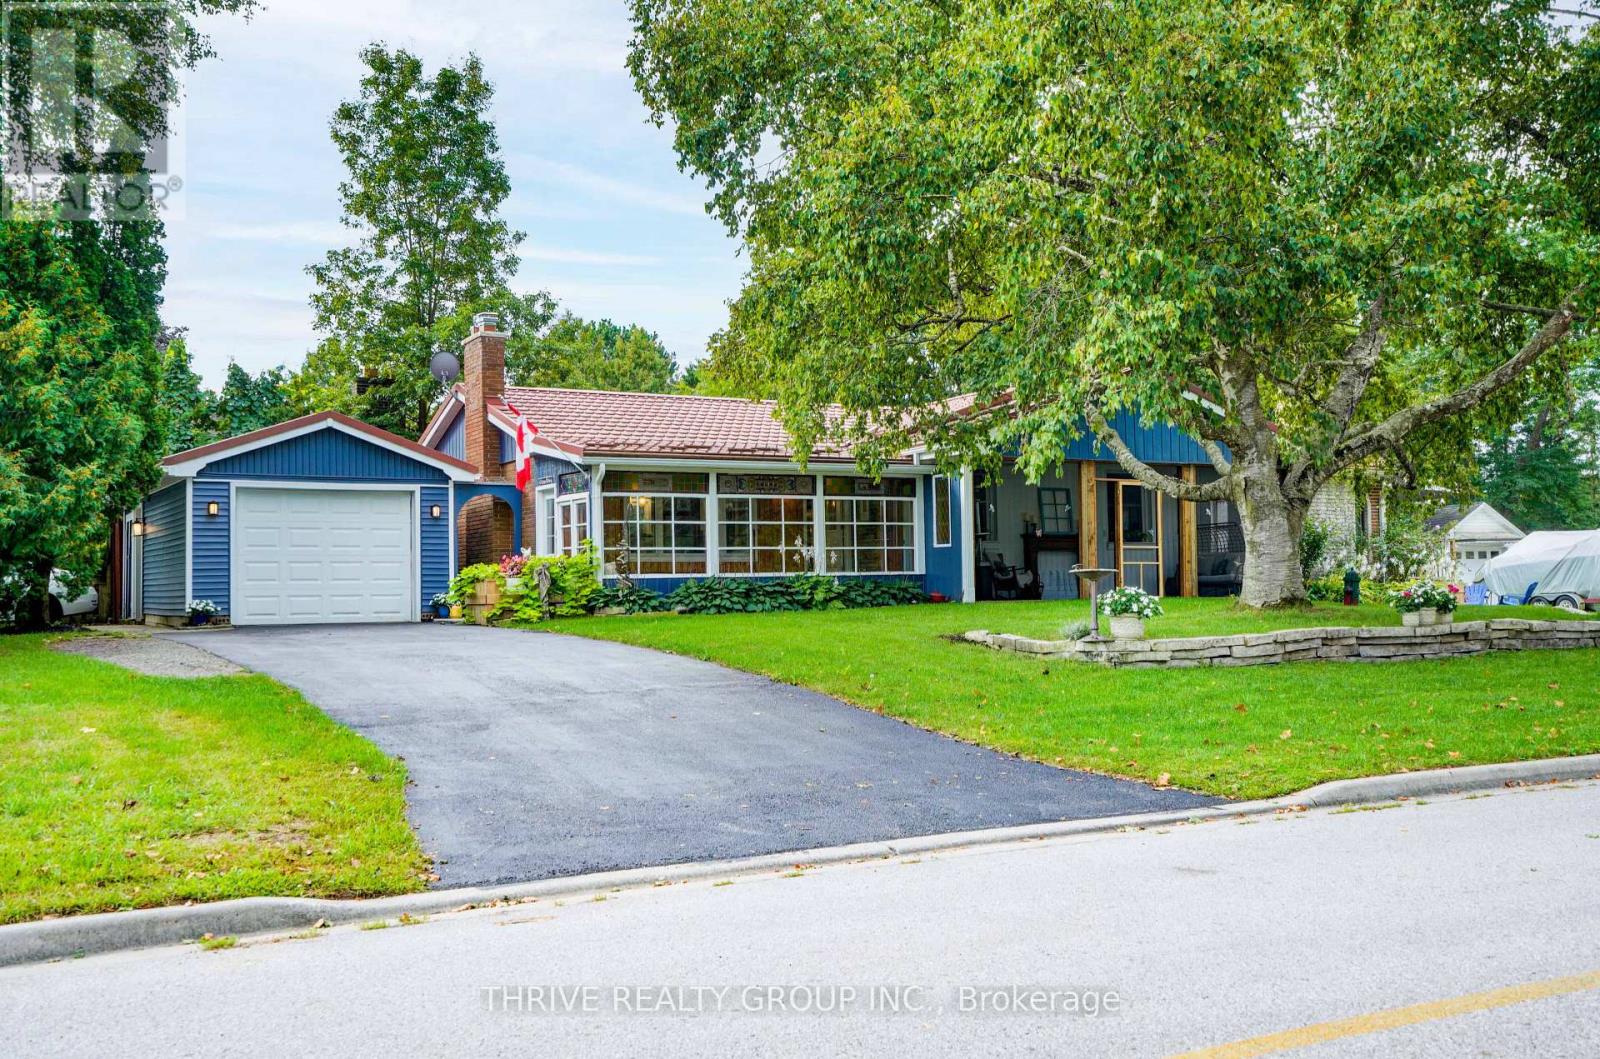
11 Outer Drive
London South, Ontario
Unique, inviting and anything but cookie-cutter, this Lambeth bungalow offers the space & flexibility that buyers are looking for. Situated on a corner lot on one of Lambeth's most desirable streets, this home is filled with character and thoughtful spaces you simply don't find in every home. Beautiful stained-glass windows throughout add warmth, colour and a distinctive charm that makes this home truly special. The welcoming front entrance opens into a charming glassed-in hall/mudroom, creating a bright and practical transition into the home. From here, step into the gorgeous screened-in porch, a wonderful three-season space to relax, enjoy your morning coffee or entertain. Inside, the updated, open-concept kitchen, dining and living area features engineered hardwood floors, and a gas fireplace. The kitchen leads to a truly unique rear space with potential for additional storage, a home gym or even your own indoor putting green. 3 large bedrooms on the main floor and a full bath are complemented by a spacious family room overlooking the side yard. With large windows, a second gas fireplace and beautiful stained-glass windows, this room is one of a kind-a warm and inviting space to relax, gather and enjoy. The fully finished basement adds even more versatile living space, along with a 2-piece bathroom and additional shower. Outside, the generous corner lot offers a large side yard with plenty of room to play, garden or entertain, while two driveways - one off Outer Drive and one off Monterey Crescent - provide exceptional convenience, along with a detached single-car garage. The home also features a durable metal roof and the added convenience of municipal sewers - a sought-after feature in Lambeth. In the welcoming Lambeth community, this is a home with character, flexibility and spaces that can adapt to the way you live. This one is worth seeing! (id:53488)
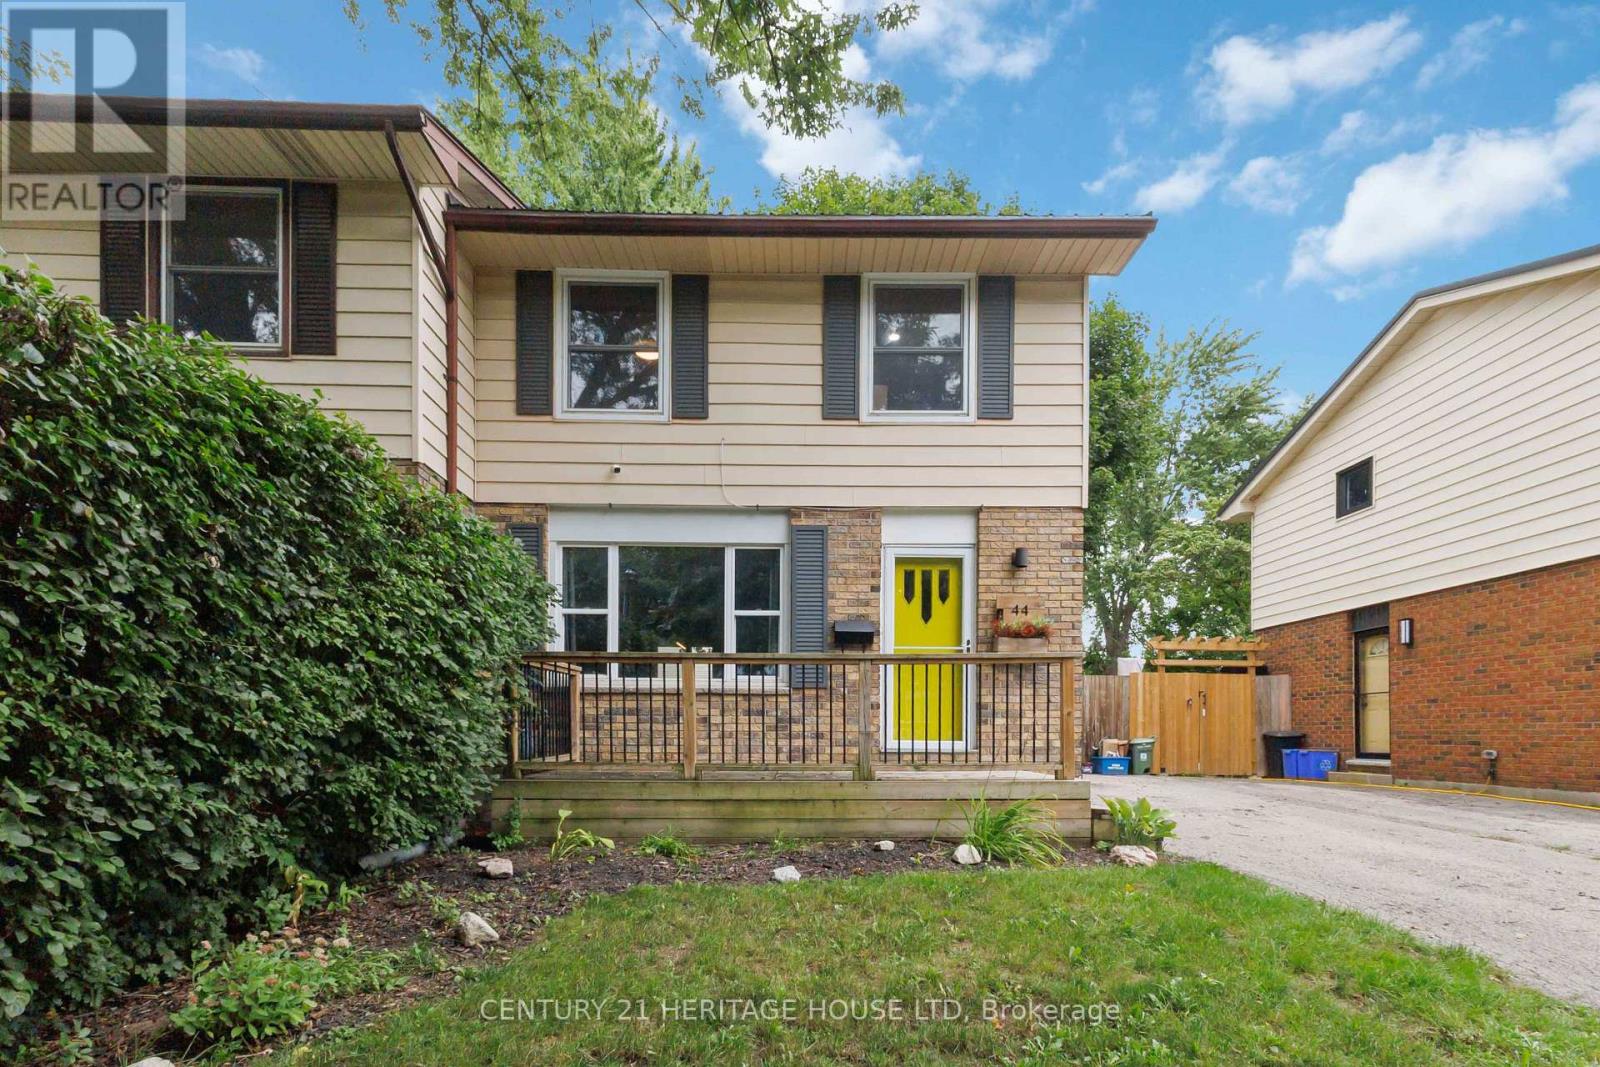
44 Sasha Crescent
London South, Ontario
Welcome home to this inviting and beautifully updated property, where comfort, functionality, and backyard fun come together! Step inside to an updated kitchen (2022) that offers a fresh, modern feel and a convenient 2-piece bathroom on the main level. Upstairs, you'll find an updated 4-piece bathroom, while the finished basement provides even more living space with a cozy family room-perfect for movie nights, a home office, playroom, or quiet retreat. Outside is where this home really shines! The fully fenced backyard is ready for summer with an above-ground pool and deck, creating the perfect spot for entertaining, BBQs, or simply relaxing in the sunshine. Even better, several of the big-ticket items have already been taken care of, including a metal roof (2024), electrical panel (2023), and furnace and central air (2019). With thoughtful updates, flexible living space, and a backyard made to enjoy, this is a home you'll want to see for yourself. Just move in and make it yours! (id:53488)

52 Greene Street
South Huron, Ontario
TO BE BUILT: Colden Homes presents the "Charles" model, a 1532 sqft bungalow with basement walk-out on a Premium lot, in Buckingham Estates located in the beautiful & vibrant town of Exeter. Conveniently located just 30 minutes from London and 20 minutes to the shores of Grand Bend. This home features a bright & spacious open-concept layout on the main floor with gas fireplace in the great room. Convenient main floor laundry and designated mud room off of the two-car garage. The primary bedroom features a spacious walk-in closet and ensuite bath with a double sink vanity & tiled shower. A second bedroom, or office/den if you prefer, and 4 pc bathroom complete the area. Covered front and rear porches. Luxury vinyl plank flooring throughout the main living areas, ceramic flooring in the bathrooms and cozy carpeting in the bedrooms. Granite/quartz counters. Ample pot lights. High efficiency gas furnace and central air. Concrete driveway and walkways. This property offers a rare combination of community warmth, lifestyle convenience, and natural surroundings. You are just 20 minutes from the beaches of Grand Bend and 40 minutes from London, making it easy to enjoy the best of both town and country. Fully sodded lot. Includes Tarion Warranty. Taxes & Assessment yet to be set. Photos are of a previously built model and some finishes and/or upgrades shown may not be included in standard specs. (id:53488)
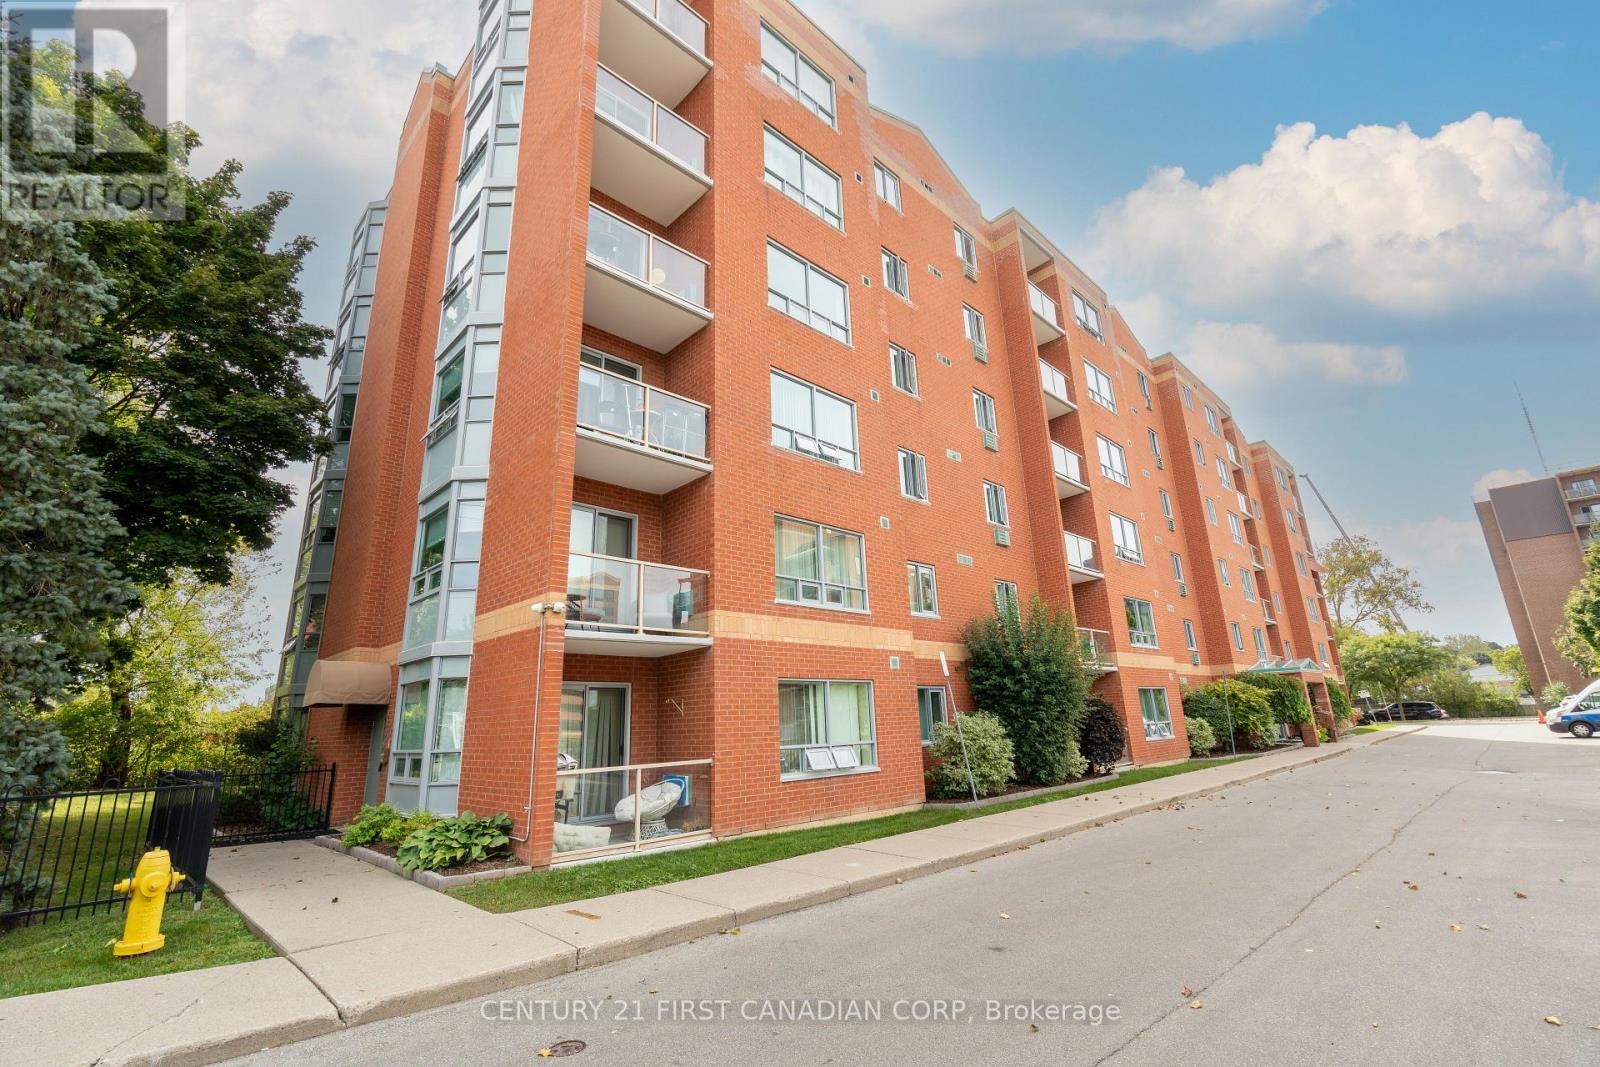
608 - 77 Base Line Road W
London South, Ontario
Welcome to this beautifully maintained 2-bedroom, 2-bathroom corner/end unit, filled with an abundance of natural light! One of the standout features of this unit is its two bay windows, offering southwest exposures and allowing plenty of natural light to flow throughout the living space. The spacious and functional layout features a generous living area, in-suite laundry and a private balcony. The primary bedroom features a walk-in closet and its own private ensuite bathroom. Numerous updates were completed in 2024, including all new appliances, new windows, anew balcony sliding door and screen door. The condominium corporation also refinished the brick wall enclosing the balcony. The unit includes two wall A/C units and reserved parking space#26, ideally positioned as a corner space providing added room and ease of parking. Conveniently located close to shopping, transit and everyday amenities. (id:53488)
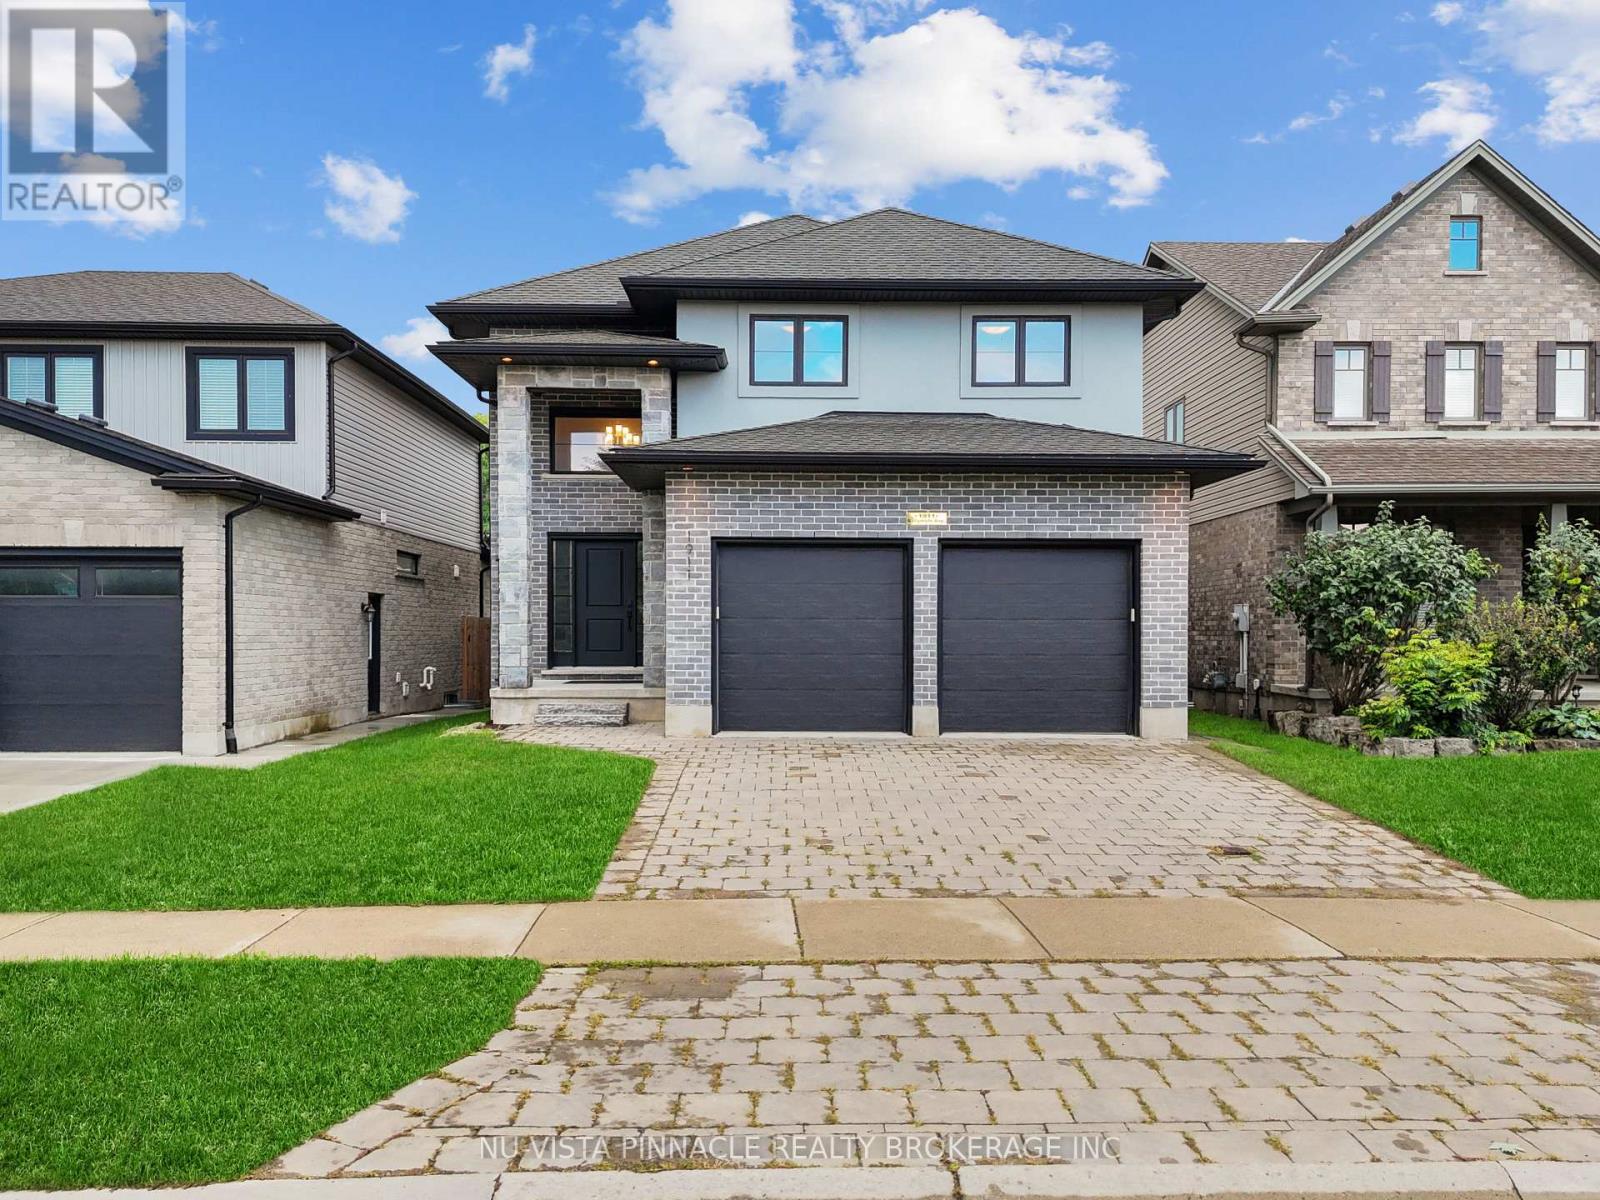
1911 Ballymote Avenue
London North, Ontario
Seize the opportunity to own this stunning home with almost 2000sqft of living space above ground plus finished basement in North East London's prestigious community of Stoney Creek. This beautifully finished property boasts 4 bedrooms, 3.5 bathrooms, bright spacious kitchen with stainless steel appliances, a pantry, a large quartz island, and trendy cabinets. The open concept floor plan, enhanced by tall doors and windows, floods the space with natural light. Enjoy cozy moments by the gas fireplace, perfect for family gatherings and entertaining. Upstairs, the master bedroom offers a large walk-in closet and an ensuite with his/her sinks, a soaker tub, and a glass shower, while two additional good size bedrooms share a well appointed 4-piece washroom. The professionally finished basement includes a versatile Rec Room, an additional bedroom, and a full bathroom, ideal for guests or family time. The property also features a 2-car garage, a huge deck, and a fenced yard for privacy. Ideally located close to schools, parks, and everyday amenities, this home is a must-see for families looking to settle into one of London's most desirable communities. Don't miss your chance to make this house your home! (id:53488)
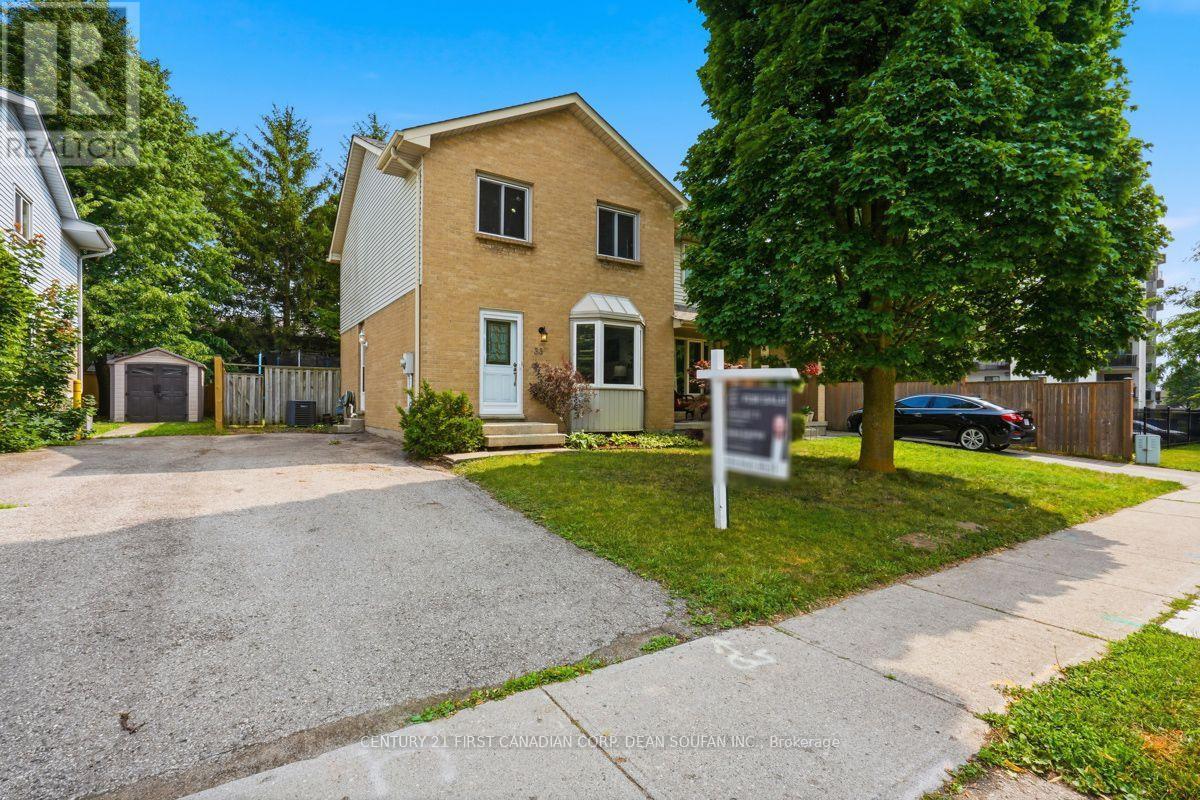
33 Ashley Crescent
London South, Ontario
Welcome to 33 Ashley Crescent! Nestled on a quiet, family-friendly street, this beautiful semi-detached home offers the perfect blend of comfort, style, and functionality. Featuring 3 bedrooms and 1.5 bathrooms, this home has been thoughtfully updated throughout. Notable improvements include roof shingles (2024), an updated kitchen (2025), luxury vinyl plank flooring throughout the main level (2025), and fresh interior paint (July 2026), allowing you to move in with confidence. Step inside to a bright and inviting open-concept main floor featuring a spacious living room and a beautifully appointed eat-in kitchen with ample cabinetry, generous prep space, and plenty of room for family meals and entertaining. Sliding patio doors flood the space with natural light and lead to the backyard deck, creating a seamless indoor-outdoor living experience. A convenient 2-piece bathroom completes the main level, while the generously sized backyard offers plenty of space to relax, garden, entertain, or create the perfect play area for the kids. Upstairs, you'll find a spacious primary bedroom, two additional generously sized bedrooms, and a full 3-piece bathroom, offering the ideal layout for growing families. The finished lower level expands your living space with a large recreation room, perfect for movie nights, a children's playroom, home gym, or home office. A dedicated laundry and utility room, complete with washer and dryer, provides exceptional storage and functionality. Ideally located within walking distance to Ashley Oaks Public School, parks, White Oaks Mall, restaurants, everyday amenities, and with easy access to Highway 401, this move-in-ready home is an outstanding opportunity for first-time buyers, investors, or down-sizers seeking convenience, and exceptional value. Cute as a button and meticulously maintained, this charming home is ready to welcome its next owners. Don't miss your opportunity to make this beautiful home your own! (id:53488)
Century 21 First Canadian Corp
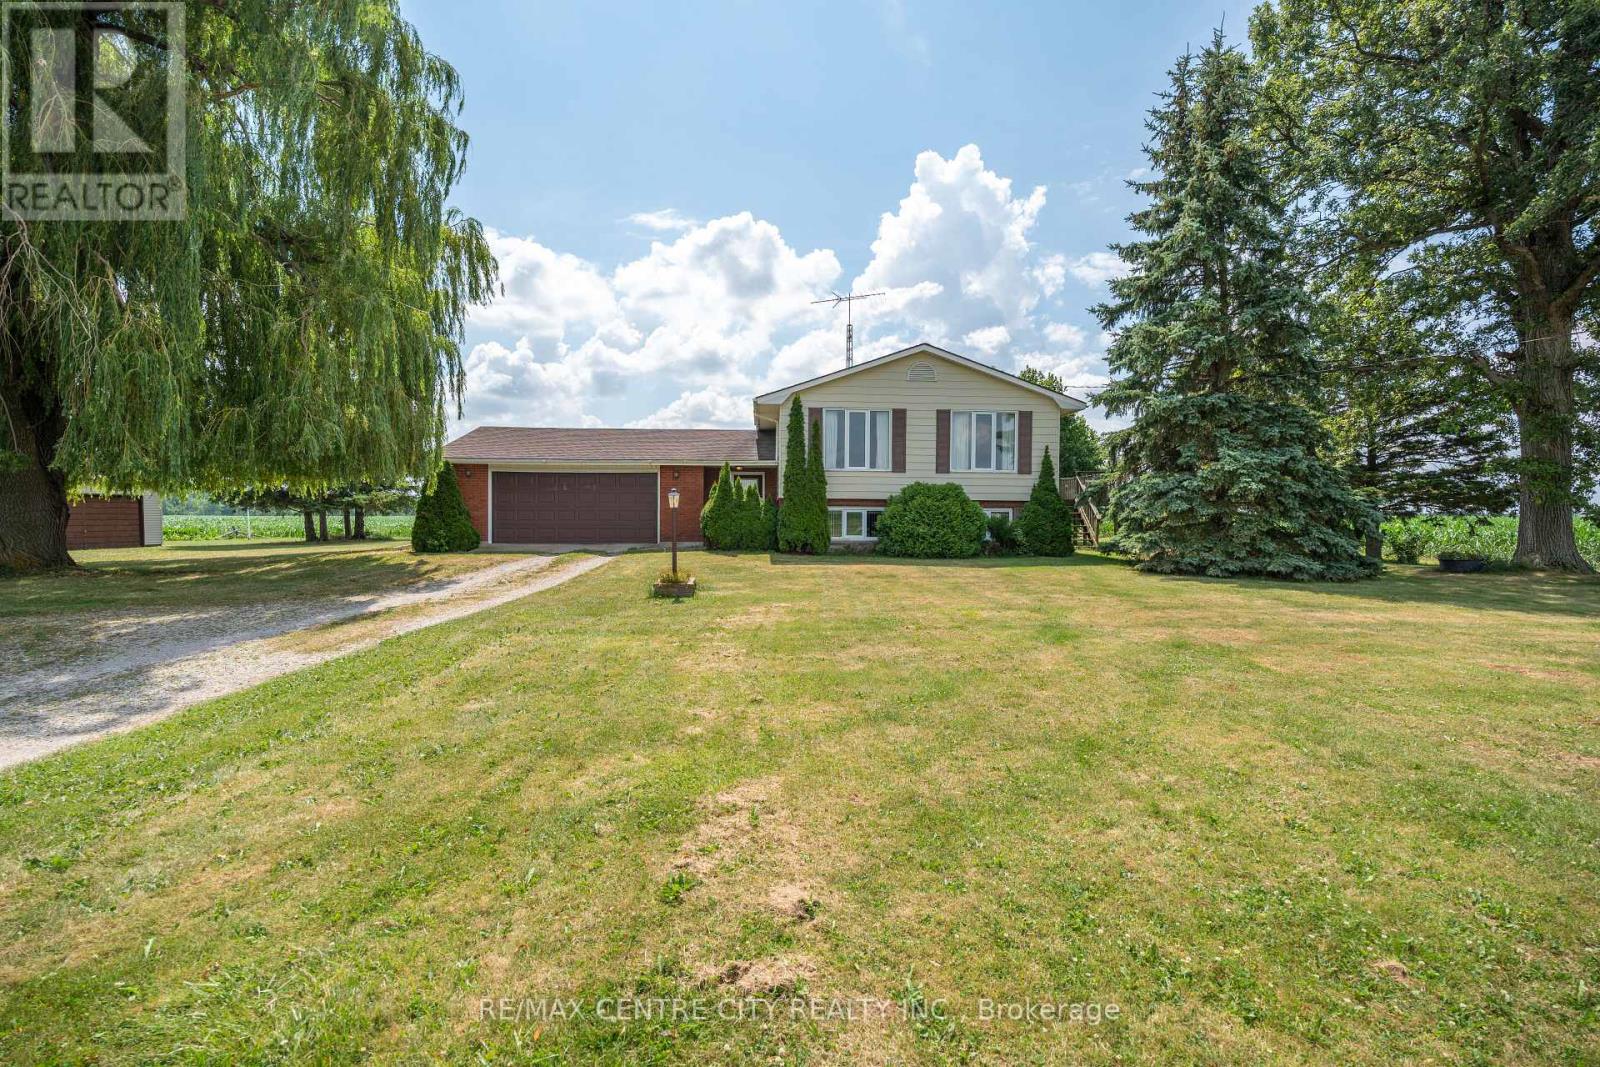
4943 Falconbridge Drive
Southwest Middlesex, Ontario
Tucked away on a quiet road just outside of Appin, this well-maintained 3-bedroom side split offers the peace and privacy of country living on a generous 0.86-acre lot. Surrounded by open farmland, it's an ideal setting for those looking to escape the pace of town while still enjoying the convenience of being less than 20 minutes from Strathroy. Lovingly cared for over the years, the home has been exceptionally maintained and provides a solid foundation for its next owners. While some cosmetic updating will allow you to add your own style and vision, the home offers great bones and plenty of potential. An added bonus is natural gas service, a feature that is rare to find in rural properties. One of the standout features is the impressive detached garage/workshop, offering approximately 1,000 sq. ft. of versatile space complete with two double overhead doors. Whether you're a hobbyist, need room for vehicles and recreational toys, or simply want exceptional storage, this building offers endless possibilities.If you've been searching for a property where you can enjoy wide-open views, exceptional privacy, and room to spread out, this country home is well worth a look. (id:53488)
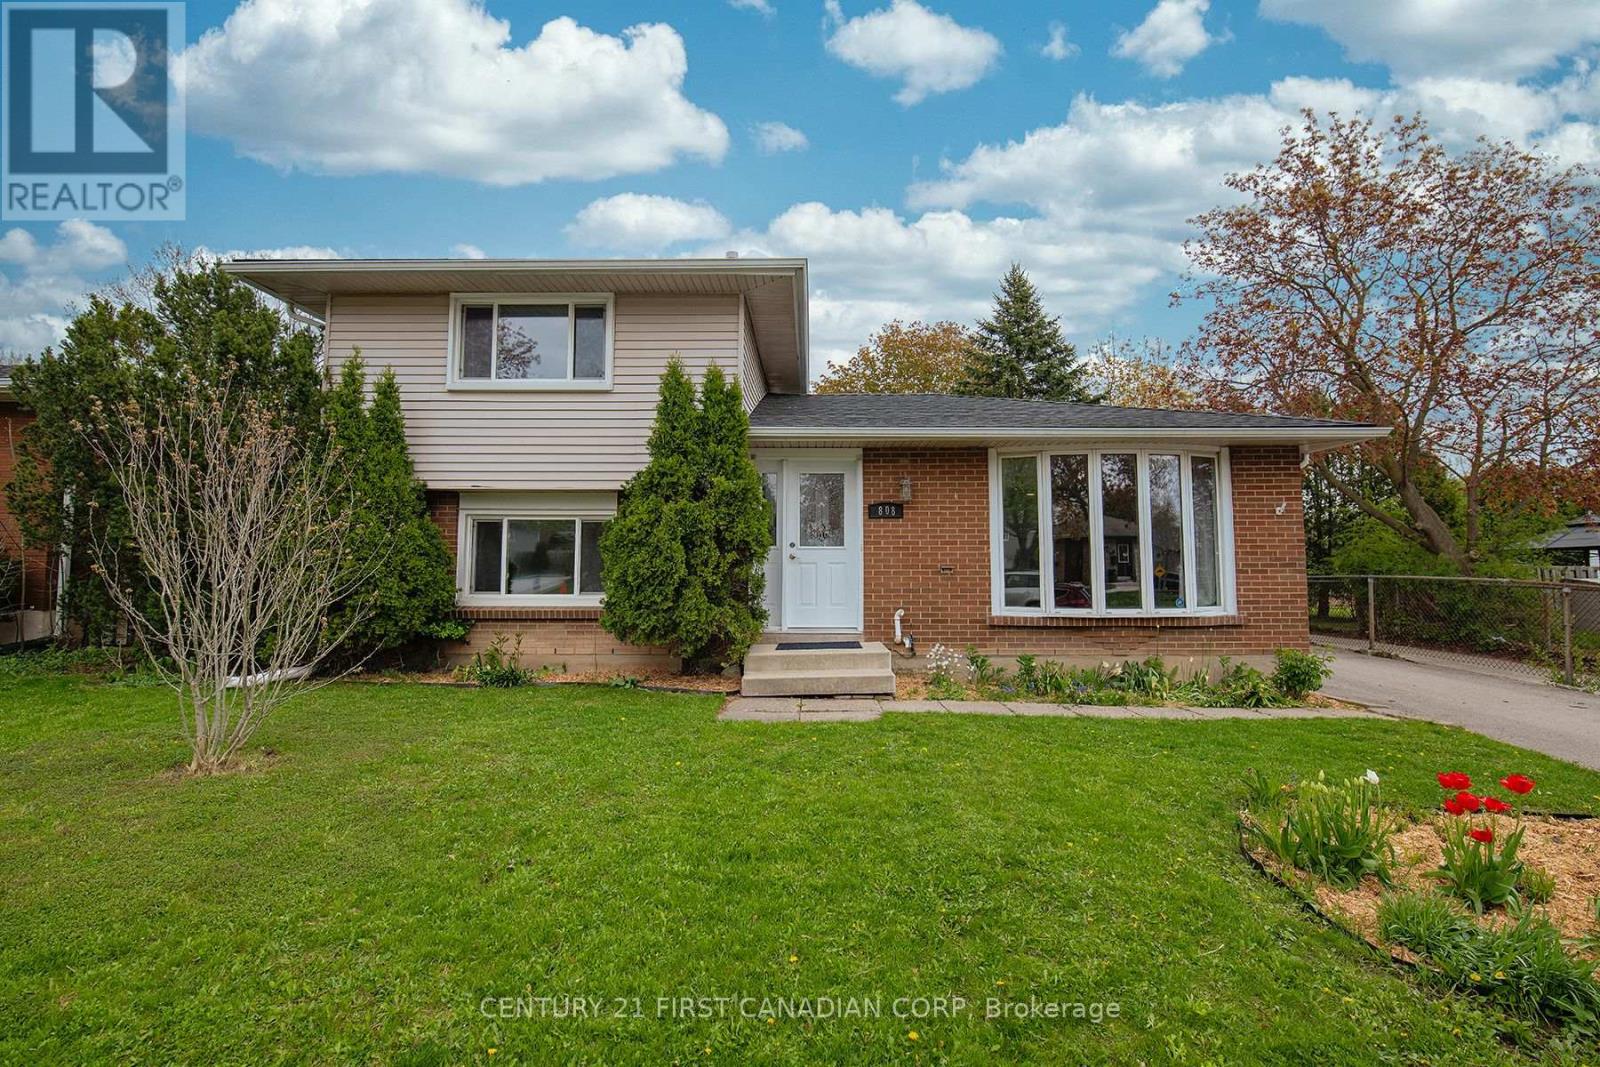
808 Dulaney Drive
London South, Ontario
Welcome home! This beautifully maintained split-level home is ideally located in one of the south end's most desirable neighbourhoods, backing directly onto a park and within walking distance to schools, perfect for families looking for both convenience and community. Step inside to discover warm hardwood flooring and large windows that fill the home with natural light, creating a bright and welcoming atmosphere throughout. The main level features an updated kitchen, formal dining room, and spacious living area, making it ideal for both everyday living and entertaining family and friends. Fresh paint throughout the home adds a clean, modern feel. Upstairs, newer laminate flooring brings a contemporary touch to the well sized bedrooms, while the updated bathroom with stylish tub surround offers a polished and comfortable retreat. The lower level offers a third bedroom as well as a bonus space/storage area; while the basement offers a large rec room and bonus den. Outside, enjoy a fully fenced backyard designed for relaxation and entertaining. The spacious deck overlooks mature gardens and flower beds, while the expansive park directly behind the property provides incredible extra green space for kids to play, family walks, and outdoor activities. Conveniently located with quick access to Highway 401 and close to shopping, restaurants, schools, and everyday amenities, this Cleardale gem offers the perfect balance of comfort, location, and lifestyle. (id:53488)
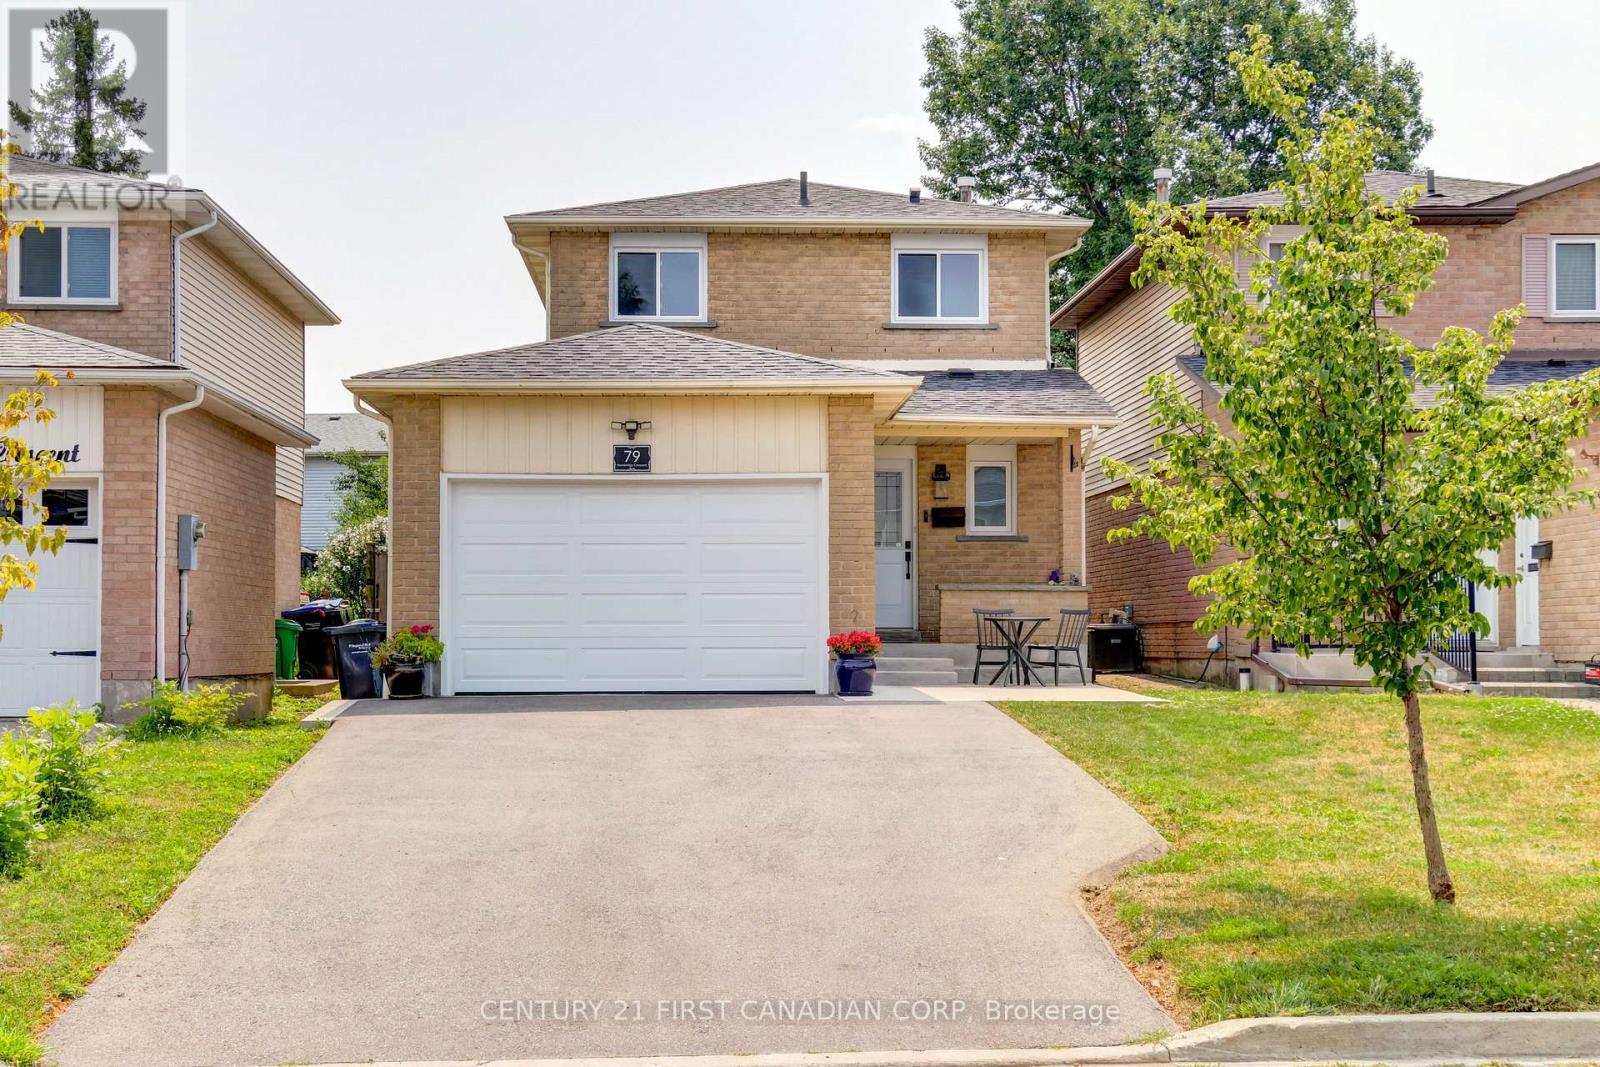
79 Newbridge Crescent
Brampton, Ontario
This is the home you've been waiting for! Meticulously maintained and beautifully updated, this exceptional property sits on a deep lot and is ready to welcome you home. From the moment you arrive, you'll appreciate the impressive curb appeal. A brand-new driveway, concrete walkway, patio, and retaining wall (2024) create a stunning first impression, while major exterior updates including the roof (2019), exterior doors (2024), windows (2025), and garage door (2026) provide both style and peace of mind. Step inside to discover elegant Italian porcelain tile flooring (2024), a bright and airy gourmet kitchen featuring a full pantry wall, and pot lights throughout the main floor. An updated powder room (2022) completes this inviting space, making it perfect for both everyday living and entertaining. Upstairs, you'll find three generously sized bedrooms and a beautifully renovated main bathroom (2022), highlighted by a deep soaker tub with a stunning tiled surround. The fully finished basement (2022) offers outstanding versatility with a second kitchen, a spacious open-concept family room, a stylish 3-piece bathroom, and ample storage-ideal for extended family, guests, or additional living space. Every detail of this home reflects true pride of ownership, combining quality craftsmanship with thoughtful updates throughout. Offering exceptional space, modern finishes, and a highly desirable lot, this is a home you'll be proud to call your own. Don't miss this incredible opportunity- experience everything this remarkable home has to offer! (id:53488)
41108 Sparta Line
Southwold, Ontario
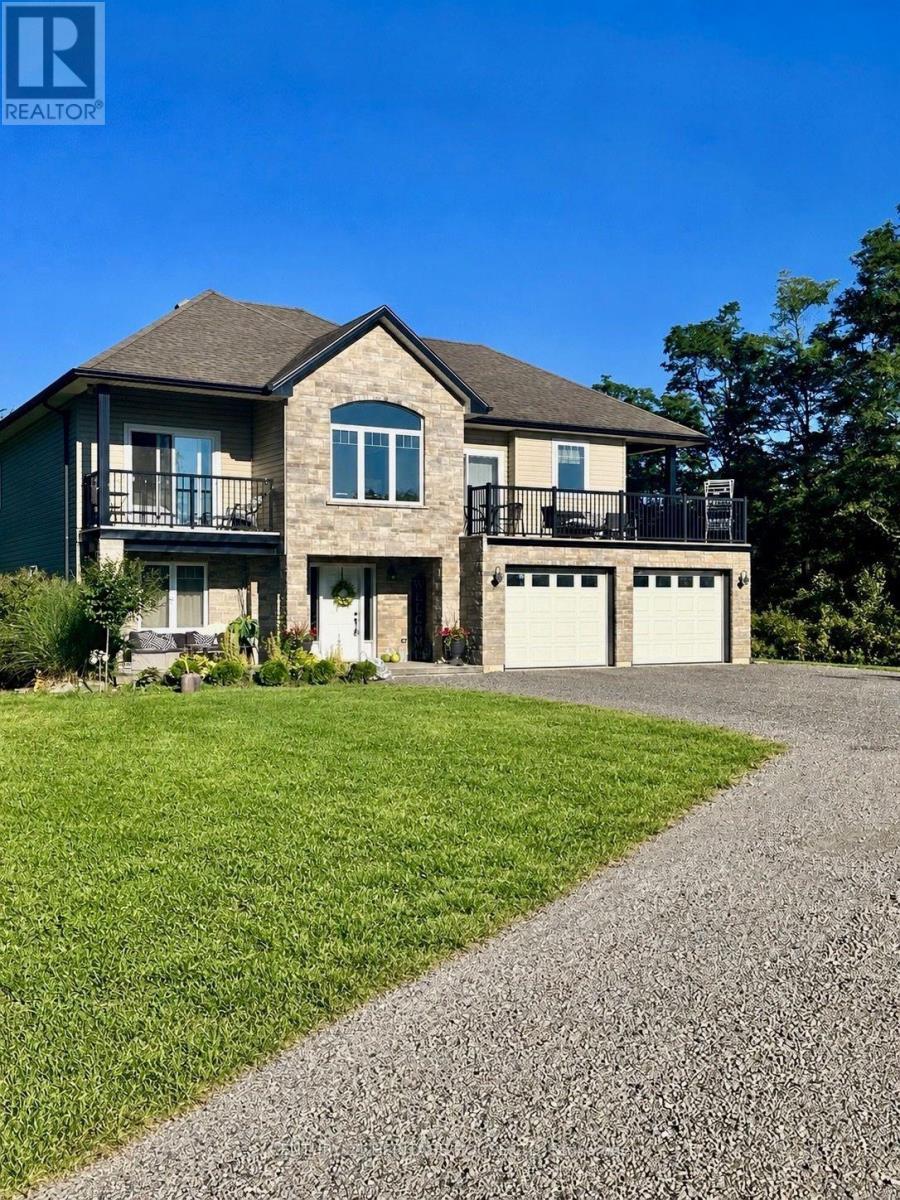
Luxury Waterfront Estate on 6.36 Acres | Port Stanley Welcome to a truly exceptional property where luxury, privacy, and nature come together. Nestled on 6.36 picturesque acres with approximately 700 feet of frontage on Kettle Creek, this custom-built home offers an extraordinary lifestyle just minutes from Port Stanley.Built just 12 years ago, this 2,700 sq. ft. home offers 5 bedrooms, 3 bathrooms, and a fully self-contained granny flat ideal for extended family or rental income.Enjoy in-floor radiant heating throughout the main level and attached double-car garage. Launch your canoe or kayak from your own backyard and paddle Kettle Creek all the way to Lake Erie. End the day relaxing at your private riverside campsite surrounded by nature.Highlights 6.36 Acres Approx. 700 ft. of Kettle Creek frontage Canoe/Kayak access to Lake Erie 5 Bedrooms | 3 Bathrooms Self-contained granny flat In-floor heating Double-car garage Private riverside campsite. Experience luxury country living only minutes from Port Stanley. The Listing Representative is the owner of the property. (id:53488)
8-10 Hillyard Street
Chatham-Kent, Ontario
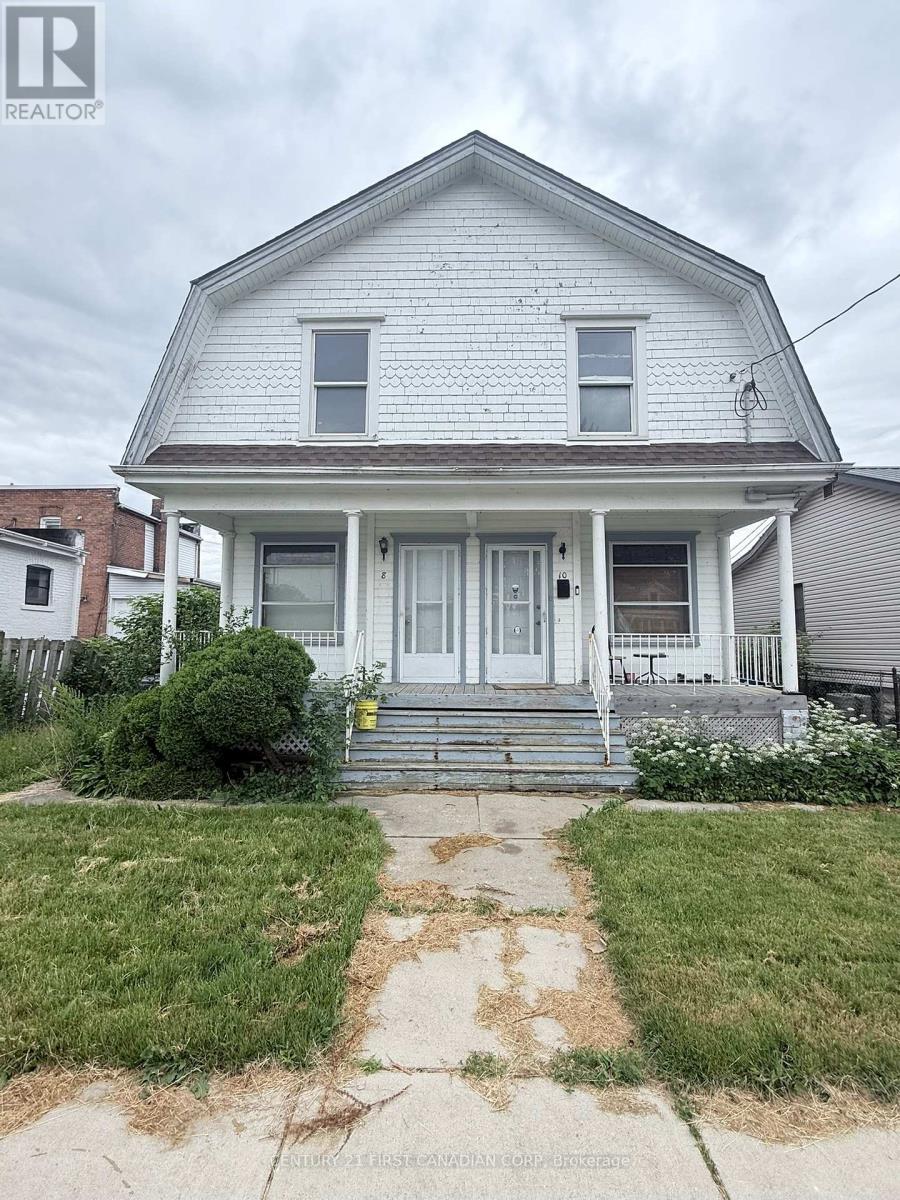
This side-by-side two-unit property needs work, but the opportunity is here for the right buyer. Unit 8 has been started, with some drywall completed and some building materials on site, but it still needs a kitchen, bathroom, finishing, and plenty of work to bring it back to life. Unit 10 is currently occupied. Seller does not have full details regarding the tenancy. This property may appeal to a renovator, investor, contractor, or buyer looking for a house-hack option by living in one side and renting the other once the work is complete. The location, price point, and future rental potential make this a solid opportunity for someone prepared to put in the time, labour, and money. This is not a cosmetic project. It needs love, patience, and a plan. Sold as-is, where-is. Square footage range is approximate and based on available property records. No formal floor plan or professional measurements has been completed. Photos are of Unit 8 only. (id:53488)
251 Ridout Street S
London South, Ontario
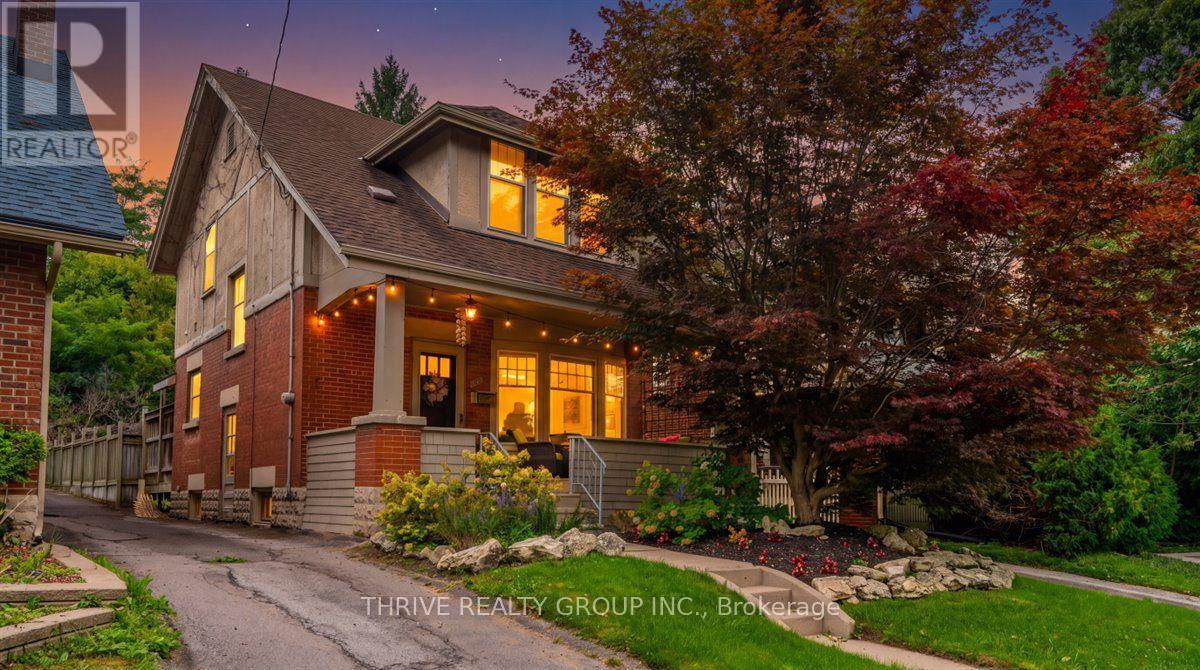
Offering exceptional value in the heart of Old South, this charming century home has been lovingly cared for and is ready for its next chapter. Blending timeless character with thoughtful modern updates, this 3-bedroom, 1.5-bathroom home is a perfect fit for a growing family or first-time buyers ready to plant roots. The main floor features upgraded engineered hardwood flooring, a welcoming living room with a wood-burning fireplace, formal dining area, and an updated galley-style kitchen designed for everyday living. Upstairs, original hardwood floors add to the home's historic charm, while all three bedrooms feature walk-in closets, a rare find in homes of this era. The partially finished lower level provides additional living space with a cozy family room, a powder room, separate laundry room, and plenty of storage. Outside, enjoy quiet mornings on the private front porch, a low-maintenance yard that gives you more time to relax and less time on upkeep, and the oversized detached 2.5-car garage, ideal as a home gym, workshop, or simply extra space rarely found in this sought-after neighbourhood. Located just steps from Wortley Village, South Secondary School, Wortley Road Public School, local shops, restaurants, parks, and downtown London, this home offers the lifestyle buyers dream about. With incredible value in one of London's most desirable pockets, this is your chance to secure a character-filled Old South home before someone else does. (id:53488)
Contact Melanie & Shelby Pearce
Sales Representative for Royal Lepage Triland Realty, Brokerage
YOUR LONDON, ONTARIO REALTOR®

Melanie Pearce
Phone: 226-268-9880
You can rely on us to be a realtor who will advocate for you and strive to get you what you want. Reach out to us today- We're excited to hear from you!

Shelby Pearce
Phone: 519-639-0228
CALL . TEXT . EMAIL
Important Links
MELANIE PEARCE
Sales Representative for Royal Lepage Triland Realty, Brokerage
© 2023 Melanie Pearce- All rights reserved | Made with ❤️ by Jet Branding