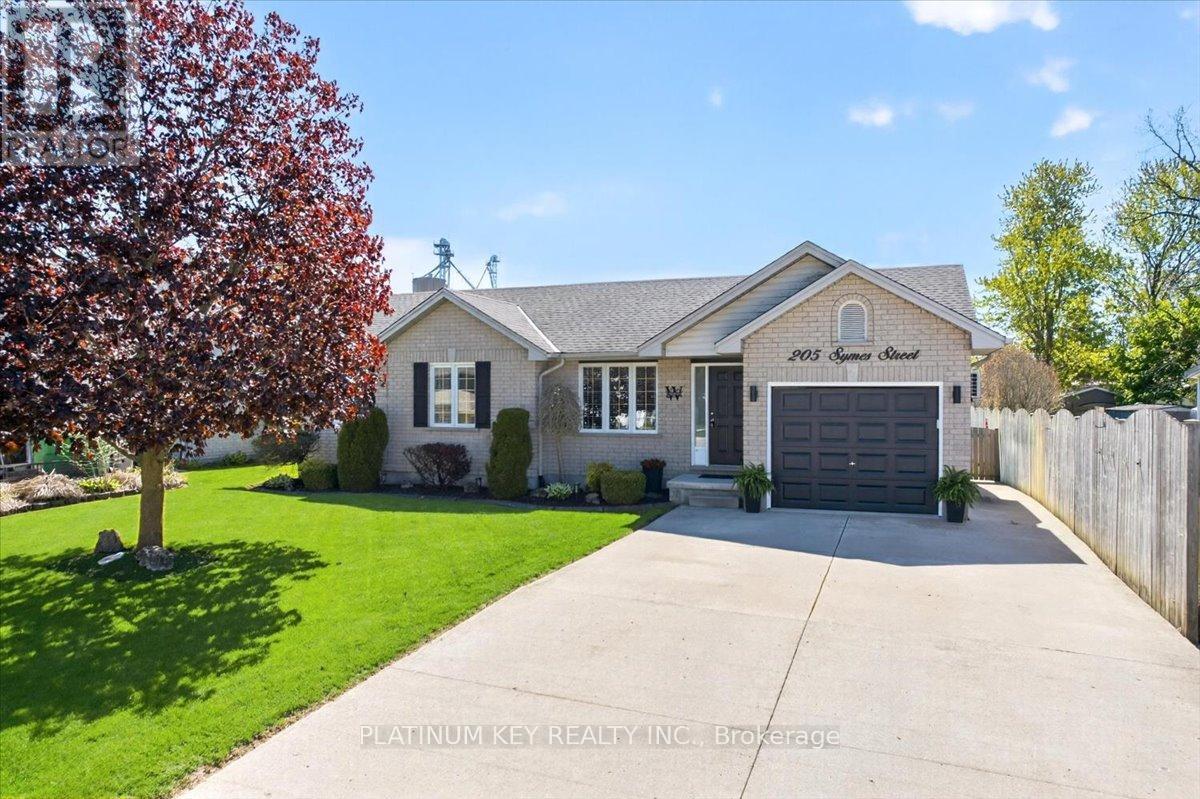
205 Symes Street
Southwest Middlesex, Ontario
An all-brick, move-in ready home with excellent indoor and outdoor living space! This well maintained bungalow offers 3 bedrooms and 2 full bathrooms, with a functional layout and an attached 1 car garage. The main floor features a bright living room that opens to the dining area and kitchen. The dining room includes patio doors leading to a large covered patio (2021), providing excellent outdoor living space. Three well-sized bedrooms, a 3-piece bathroom, and a dedicated laundry room with access to the heated garage complete the main level. The fully finished lower level includes a spacious rec room with an electric fireplace and bar area, a den, and an additional 3-piece bathroom. The fully fenced backyard offers a large covered patio and a spacious garden shed, providing both privacy and storage. Located in the community of Glencoe, the property is close to parks, schools, the arena, restaurants, and a variety of local shops and amenities, offering convenient small-town living. The home has been well maintained with numerous updates, including luxury vinyl plank flooring and trim (2024), kitchen updates (2024), renovated main floor bathroom (2018), lower-level bathroom (2024), updated light fixtures (2024), and fresh paint throughout (2023/2024). (id:53488)
Platinum Key Realty Inc.
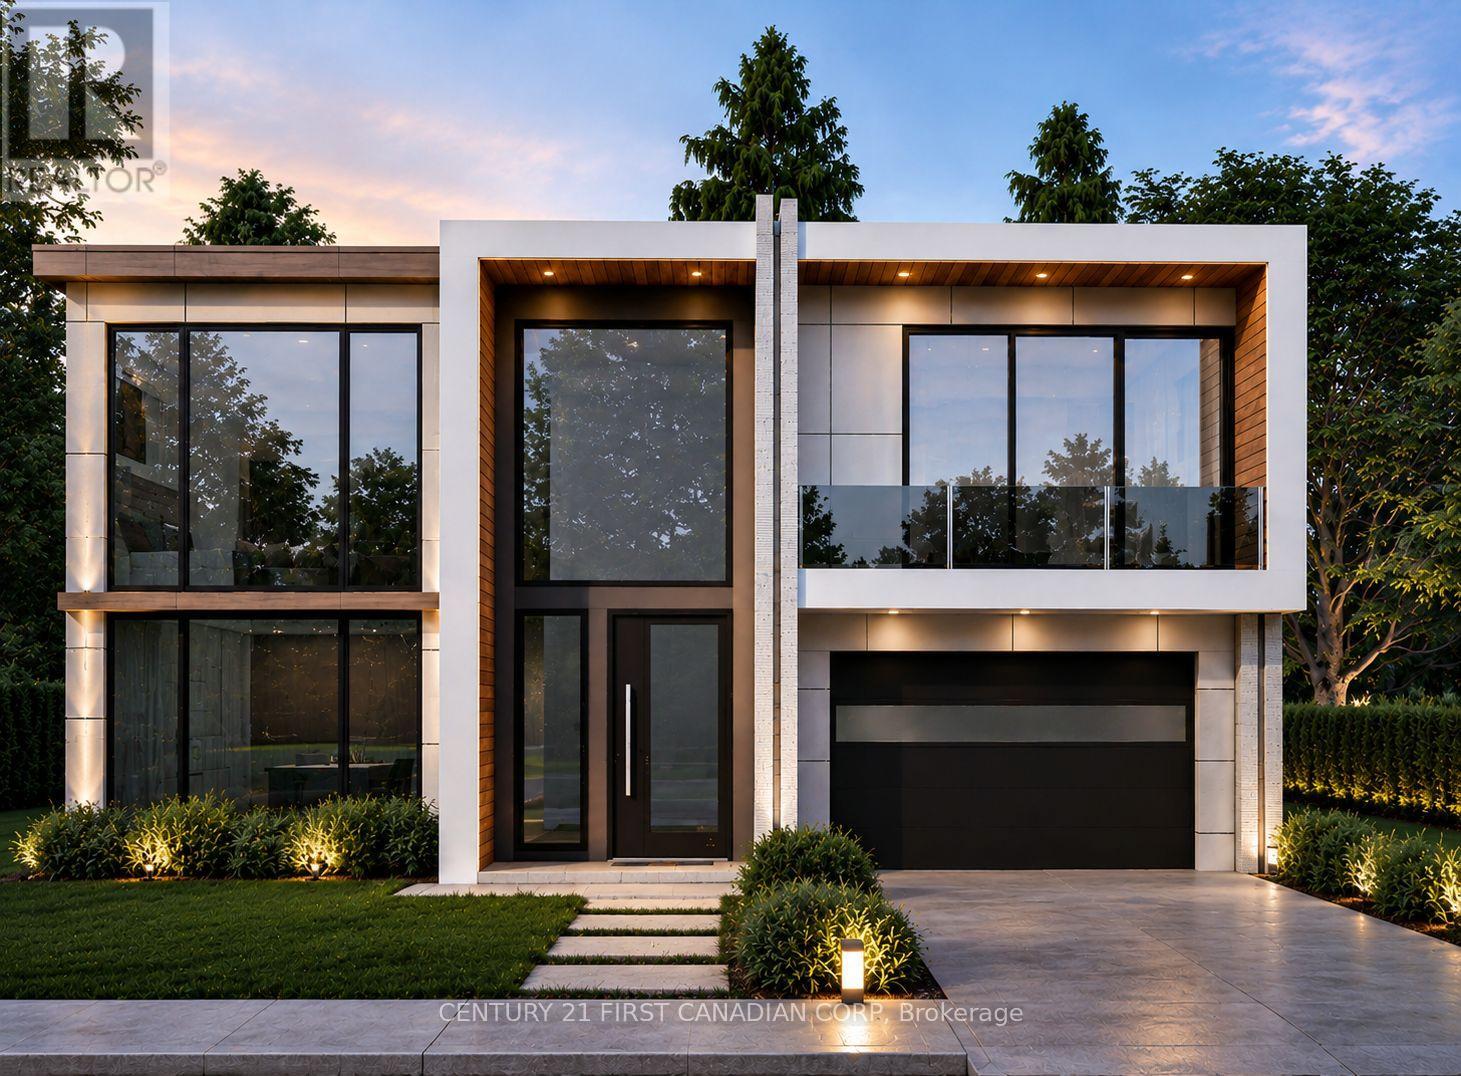
4204 Liberty Crossing
London South, Ontario
TO BE BUILT - The Villa Nova by Dominion Design Build in Liberty Crossing! Discover luxury living in this stunning 3,300 sq. ft. two-storey home featuring 4 bedrooms, 4.5 bathrooms, and a double-car garage. Thoughtfully designed with a modern open-concept layout, oversized windows, and premium finishes throughout, this home offers the perfect blend of style and functionality. The chef-inspired kitchen flows seamlessly into the spacious dining and great room, creating an ideal space for entertaining and family gatherings. The second level features a luxurious primary suite with a spa-like ensuite and walk-in closet, plus three additional generously sized bedrooms with convenient ensuite or semi-ensuite access. As a pre-construction opportunity, buyers will have the ability to personalize select finishes and create a home tailored to their lifestyle. Located in the sought-after Liberty Crossing community, just minutes from Highways 401 & 402, shopping, restaurants, schools, parks, recreational facilities, and hospitals. Exceptional craftsmanship, modern design, and an unbeatable location combine to make this an outstanding opportunity. Listed price includes the proposed enhanced HST rebate. Final HST and rebate amounts are subject to purchaser eligibility and applicable Provincial and Federal legislation. (id:53488)
Century 21 First Canadian Corp
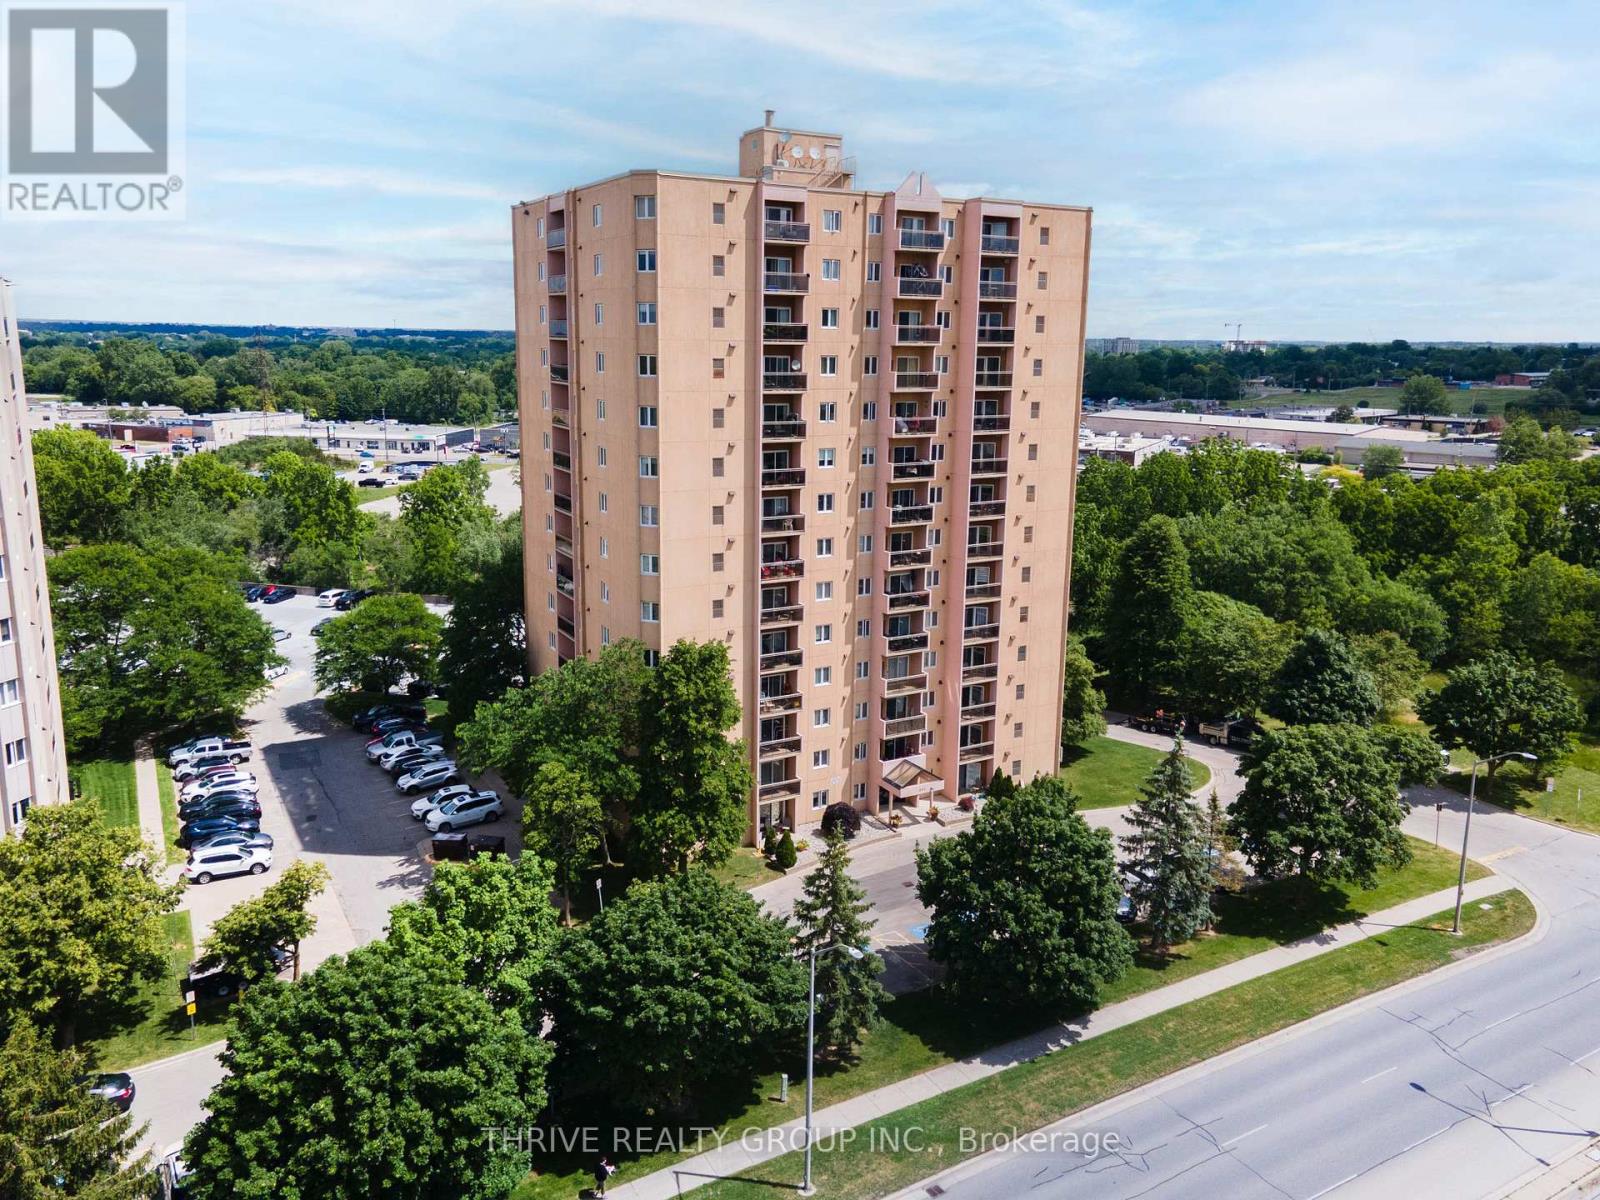
1403 - 860 Commissioners Road E
London South, Ontario
This stunning unit has been thoughtfully updated throughout, offering true move-in-ready living! The kitchen has been beautifully updated with modern cabinetry, quartz countertops and brand new stainless steel appliances. High-grade laminate flooring flows throughout the unit, complemented by new light fixtures and fresh paint in every room. The bathroom has been fully refreshed with updated shower tile, vanity, fixtures, and countertop. Plus the furnace and A/C units are only three years old. There is nothing left to do just move in and place your furniture and art work! Building amenities include an outdoor pool, fitness centre, sauna, and tennis courts. The building features onsite management, secure controlled entry, surveillance system, and audible fire alarm system. One parking space is included, with plenty of additional surface and covered parking available. (id:53488)
Thrive Realty Group Inc.
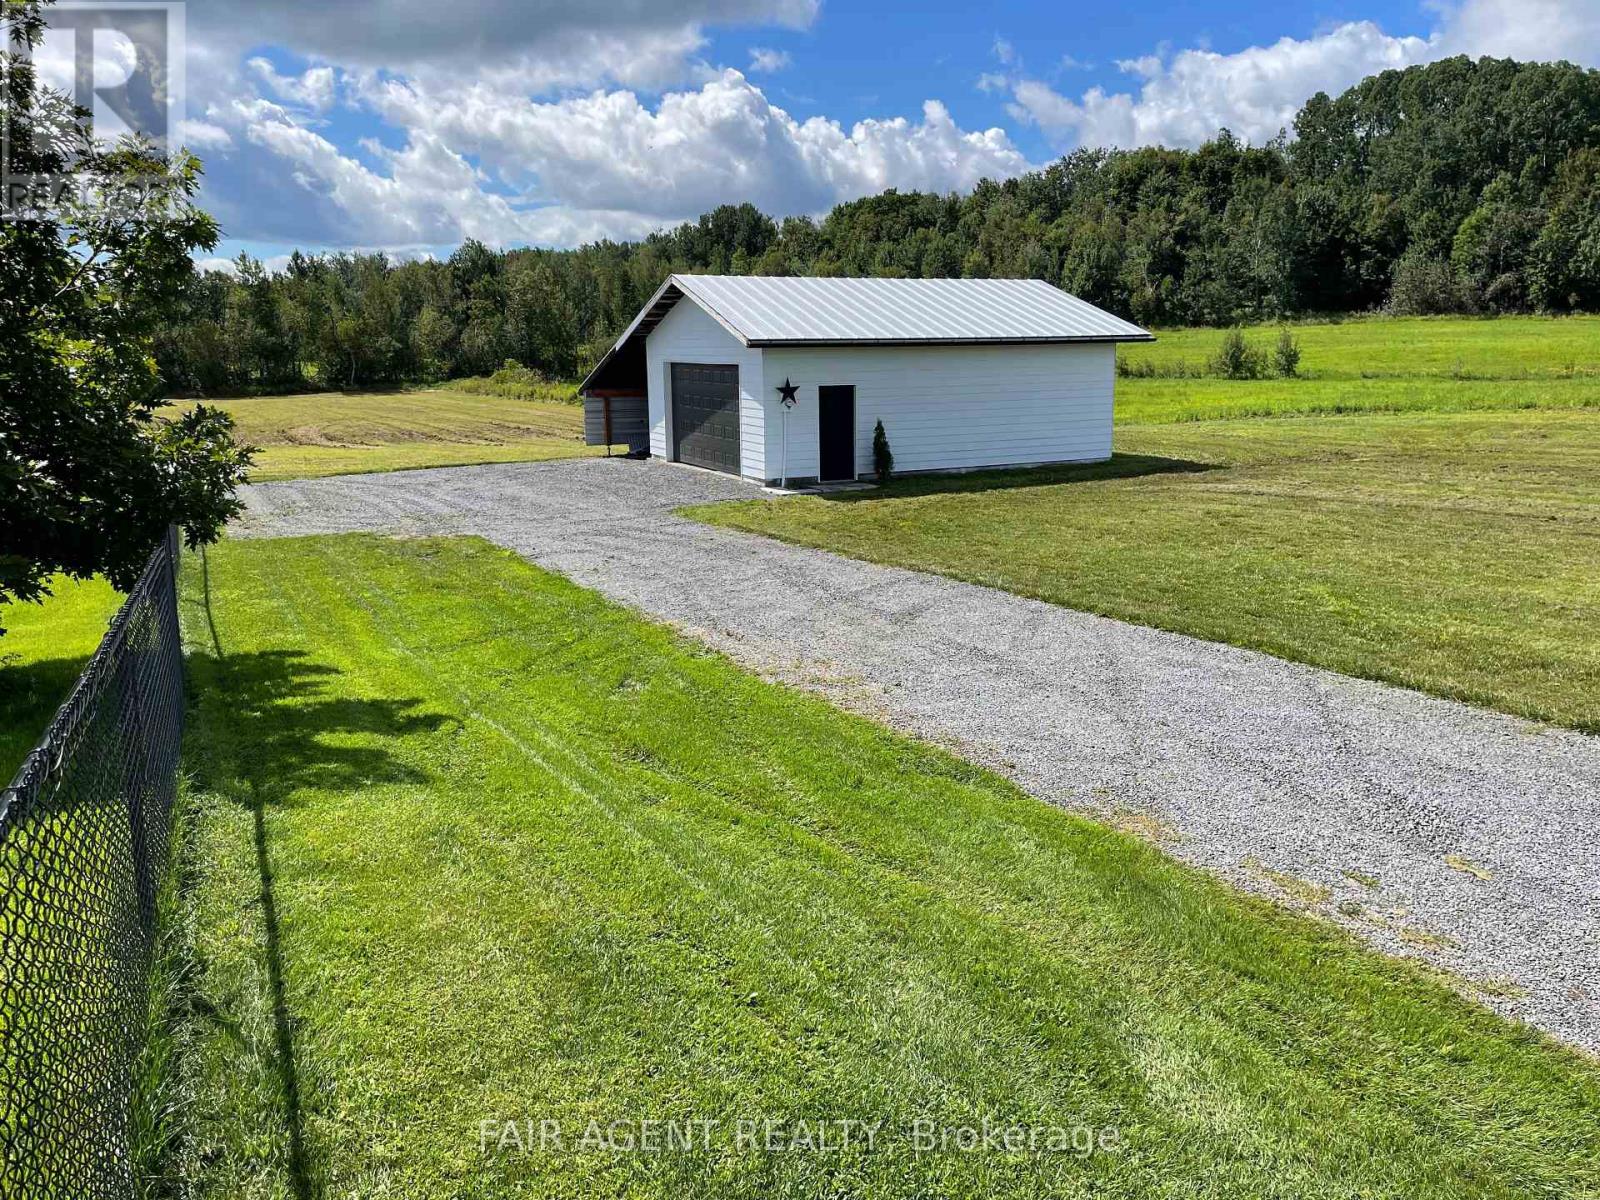
2130 Du Golf Road
Clarence-Rockland, Ontario
Located on Du Golf Road near the corner of Champlain Road in Clarence-Rockland, about 30 km east of Ottawa, this cleared rectangular lot offers a great opportunity to build in a quiet rural setting. Measuring approximately 99.7 x 190 feet (approx 0.46 acres), the property backs onto open farmland, providing peaceful views and added privacy. The land is level with grass and gently slopes toward the rear, allowing for good drainage and flexible home design. A 24 x 32 ft detached workshop/garage with 200-amp service is already on site, along with a 14 x 32 ft attached carport-ideal for storage, projects, or equipment while planning your build. Hydro is connected, municipal water is available at the lot line, and a newly built driveway with parking pad adds convenience from the start. There may also be the option to acquire additional acreage extending toward the nearby tree line, offering even more space and possibilities. With easy access to Rockland and roughly a 45-minute drive to downtown Ottawa, the property combines quiet country surroundings with practical access to nearby amenities. (id:53488)
Fair Agent Realty
692 Sevilla Park Place
London East, Ontario
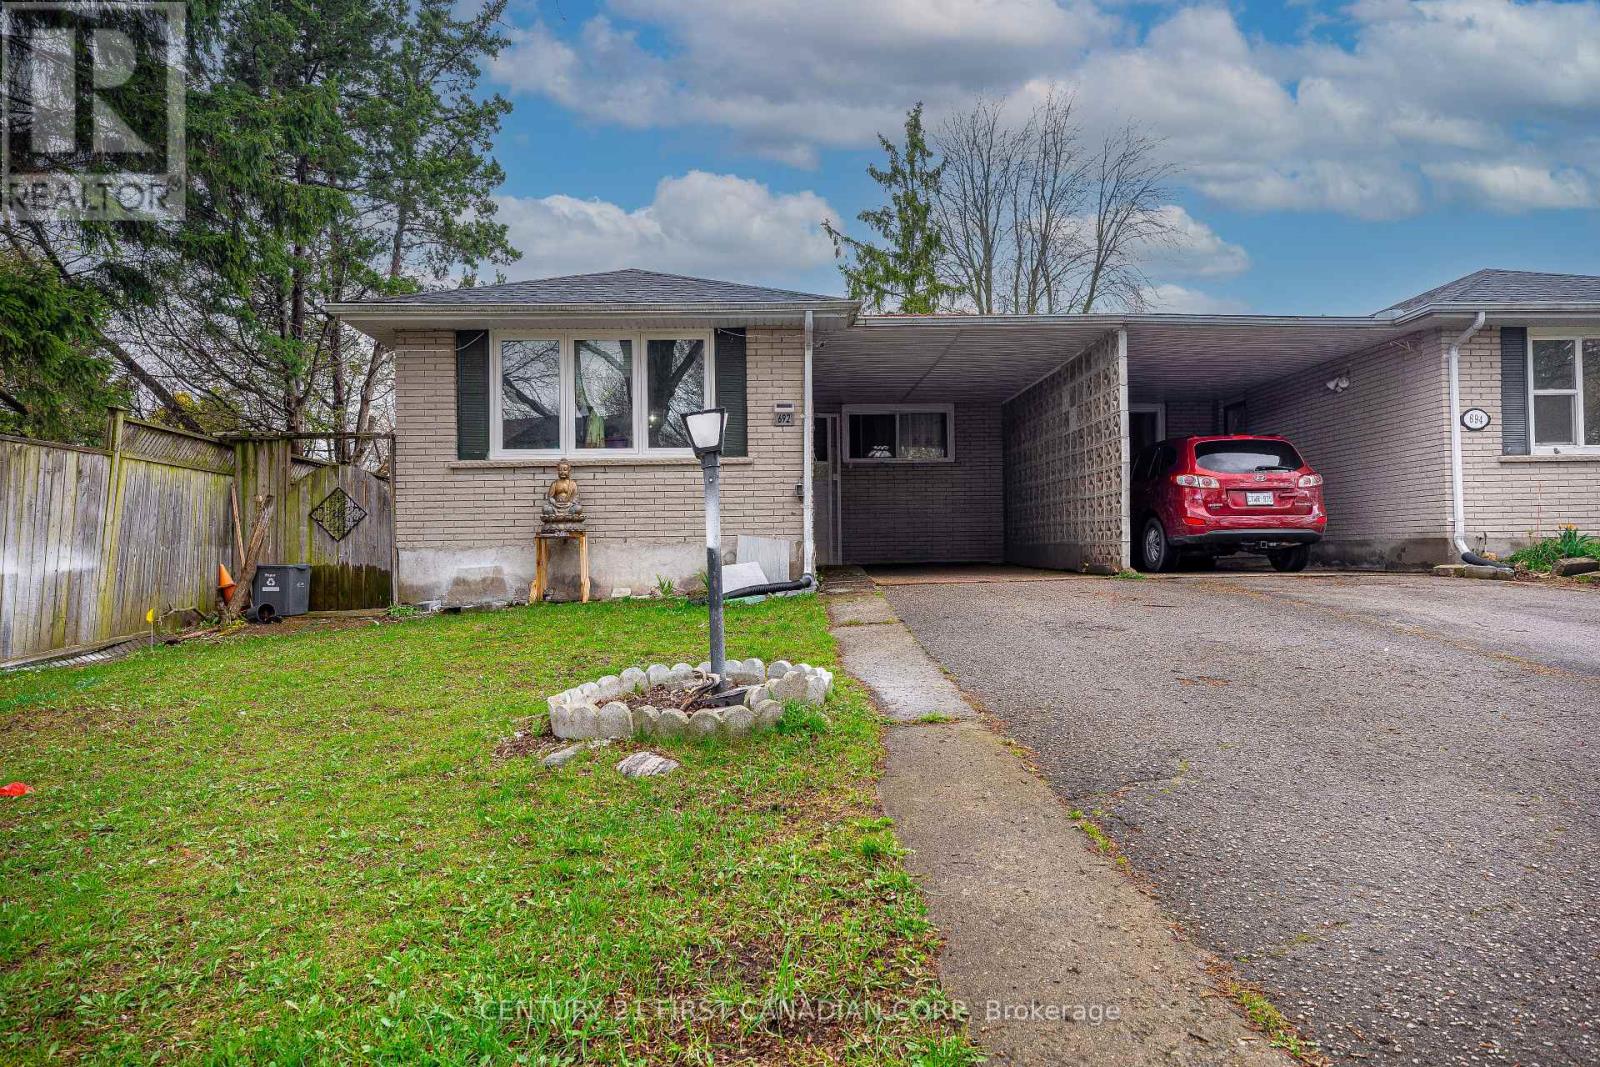
Welcome to 692 Sevilla Park Place. 1 Floor all brick Semi Bungalow with attached carport, 3+2 bedrooms, 4 piece upper bathroom, 3 piece lower bathroom, open concept main floor. Fully finished lower level with bonus room, bedroom with lots of closet space, large family room. Updates and improvements include quartz countertops 2017, lower level finished 2015, main floor bathroom 2012, shingles 2016, windows 2014. Fenced back yard. Quiet location close to all amenities, shopping plazas, LCBO, Restaurants, schools, Groceries. Approx. 10 minute drive to university, Fanshawe college, hospitals & downtown and easy access to 401. Note: the fifth bedroom in the basement has a curtain dividing the bedroom from the rec room. (id:53488)
Century 21 First Canadian Corp
Pt Lt 34 Pl 282 Part 1 Doris Drive
South Bruce, Ontario
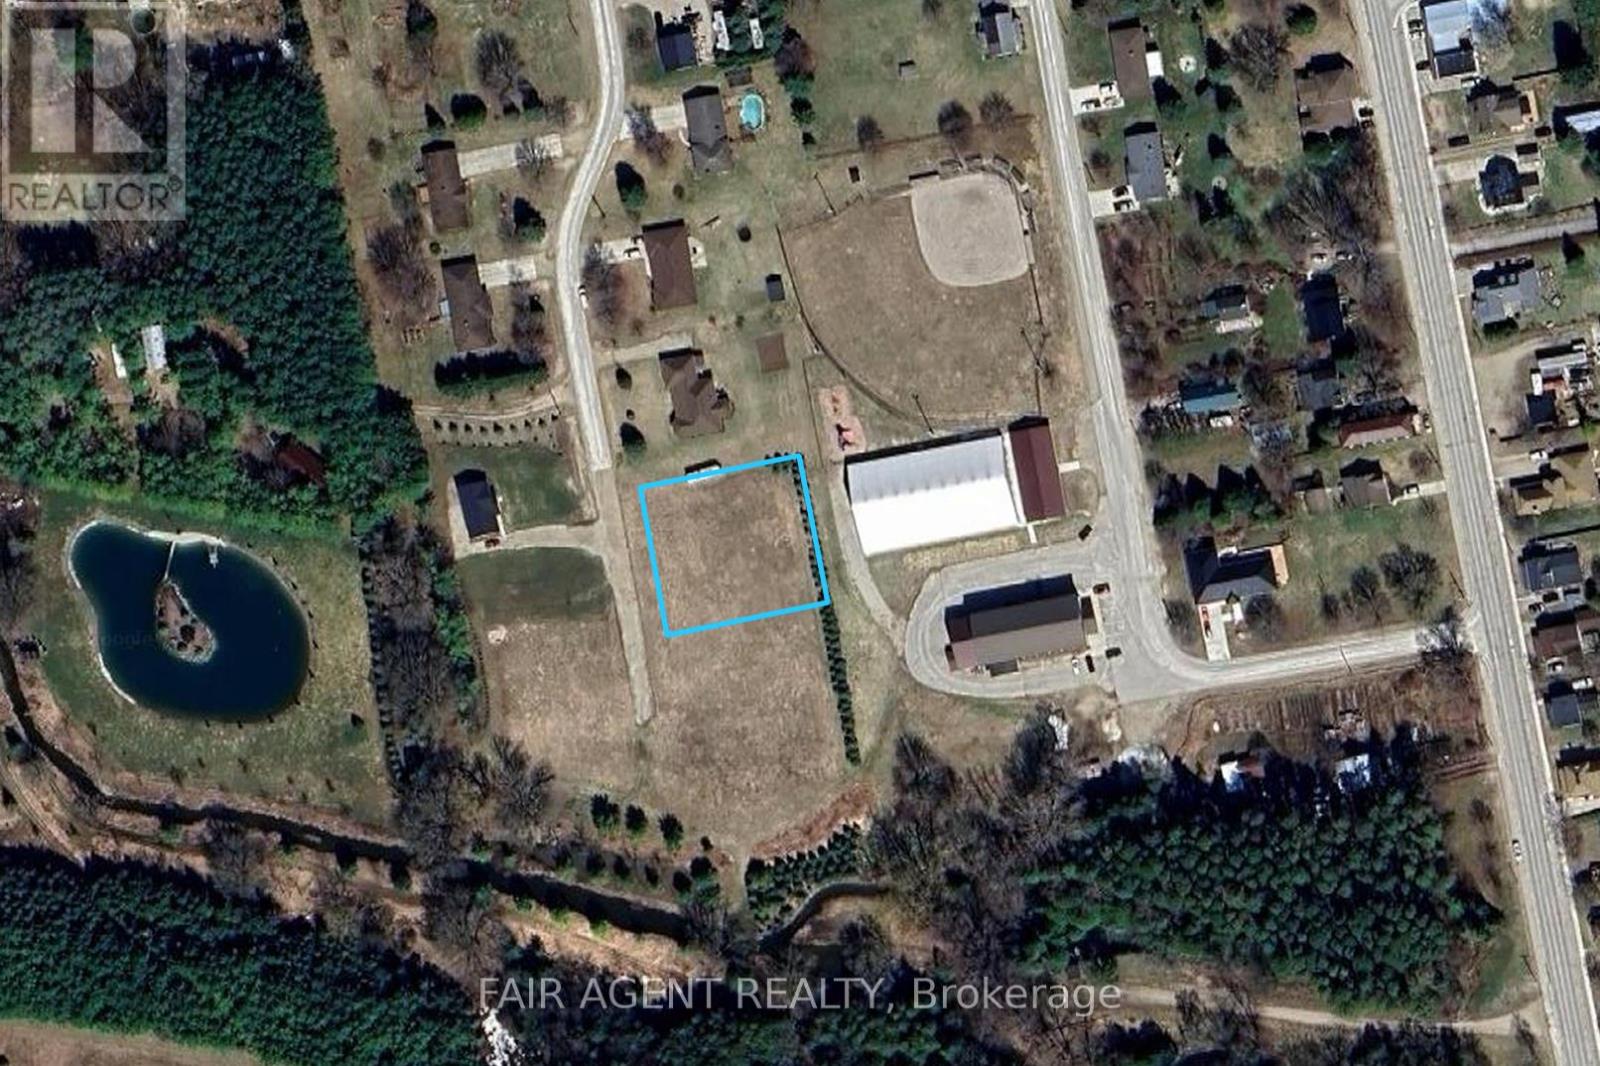
A rare opportunity to build in the quiet village of Formosa. This prime 1/2 acre serviced building lot on Doris Drive is set on a peaceful no-exit residential street with newly paved road access and low-density neighbouring homes. The property offers plenty of room to plan your future home, with parkland, a spring-fed creek, recreation facilities, handy TNT general store, and a playground all close by. A dense windbreak along the east border and a heavily wooded area to the south provide added privacy, while the setting offers lovely sunset views. A well-located lot with a natural backdrop and small-community feel, ready for your next chapter. (id:53488)
Fair Agent Realty
19 Ordnance Avenue
Norfolk, Ontario

Set along a quiet one-way street in Turkey Point, this open-concept cottage offers a clear lake view and easy access to the sandy shoreline just steps from the front deck. Recently updated, the three-bedroom, two-bathroom layout is designed for relaxed coastal living, with a bright interior and a comfortable flow between the living, dining, and kitchen areas. Large windows bring in natural light, while an electric fireplace adds warmth on cooler evenings.The kitchen is well-equipped with a gas stove, microwave, and full-size refrigerator, centred around a dual-height island that comfortably accommodates family and guests. Custom cabinetry with soft-close features runs throughout the home, adding a clean and functional finish.All three bedrooms are thoughtfully laid out, and the cottage includes both a full bathroom with a tiled walk-in rain shower and a convenient second two-piece bath. Heating and cooling are handled by a propane furnace with central air, along with supplemental electric heat for added comfort.A sunroom-style addition expands the living space and includes additional storage and a secondary refrigerator. Outside, the backyard features a fire pit, two large sheds, and ample space to unwind after a day at the lake. A durable metal roof with a long-term warranty adds peace of mind.Located in a well-known lakeside community, this property is close to local marinas, fishing spots, and seasonal water sport rentals, making it an ideal getaway or investment opportunity in Norfolk County. (id:53488)
Fair Agent Realty
161 Collins Way
Strathroy-Caradoc, Ontario

Wes Baker and Sons have built a stunning all-brick and Stone ranch home in Strathroy's prestigious area close to Caradoc Sands Golf Course, Walmart, LCBO, and easy access to 402 offering 5 bedrooms and 3 bathrooms. The finished lower level, fireplaces, and tray ceilings add to the homes elegance, granite countertops and hardwood floors provide a modern touch. The kitchen is well-equipped with top-notch appliances, including stove, refrigerator, dishwasher, washer, dryer. The rear yard is a private oasis, fully fenced with a composite deck. This home exudes pride of ownership and is ideal for empty nesters, families, or young professionals looking for a blend of comfort and sophistication. It truly is a must-see property! (id:53488)
Century 21 First Canadian Corp
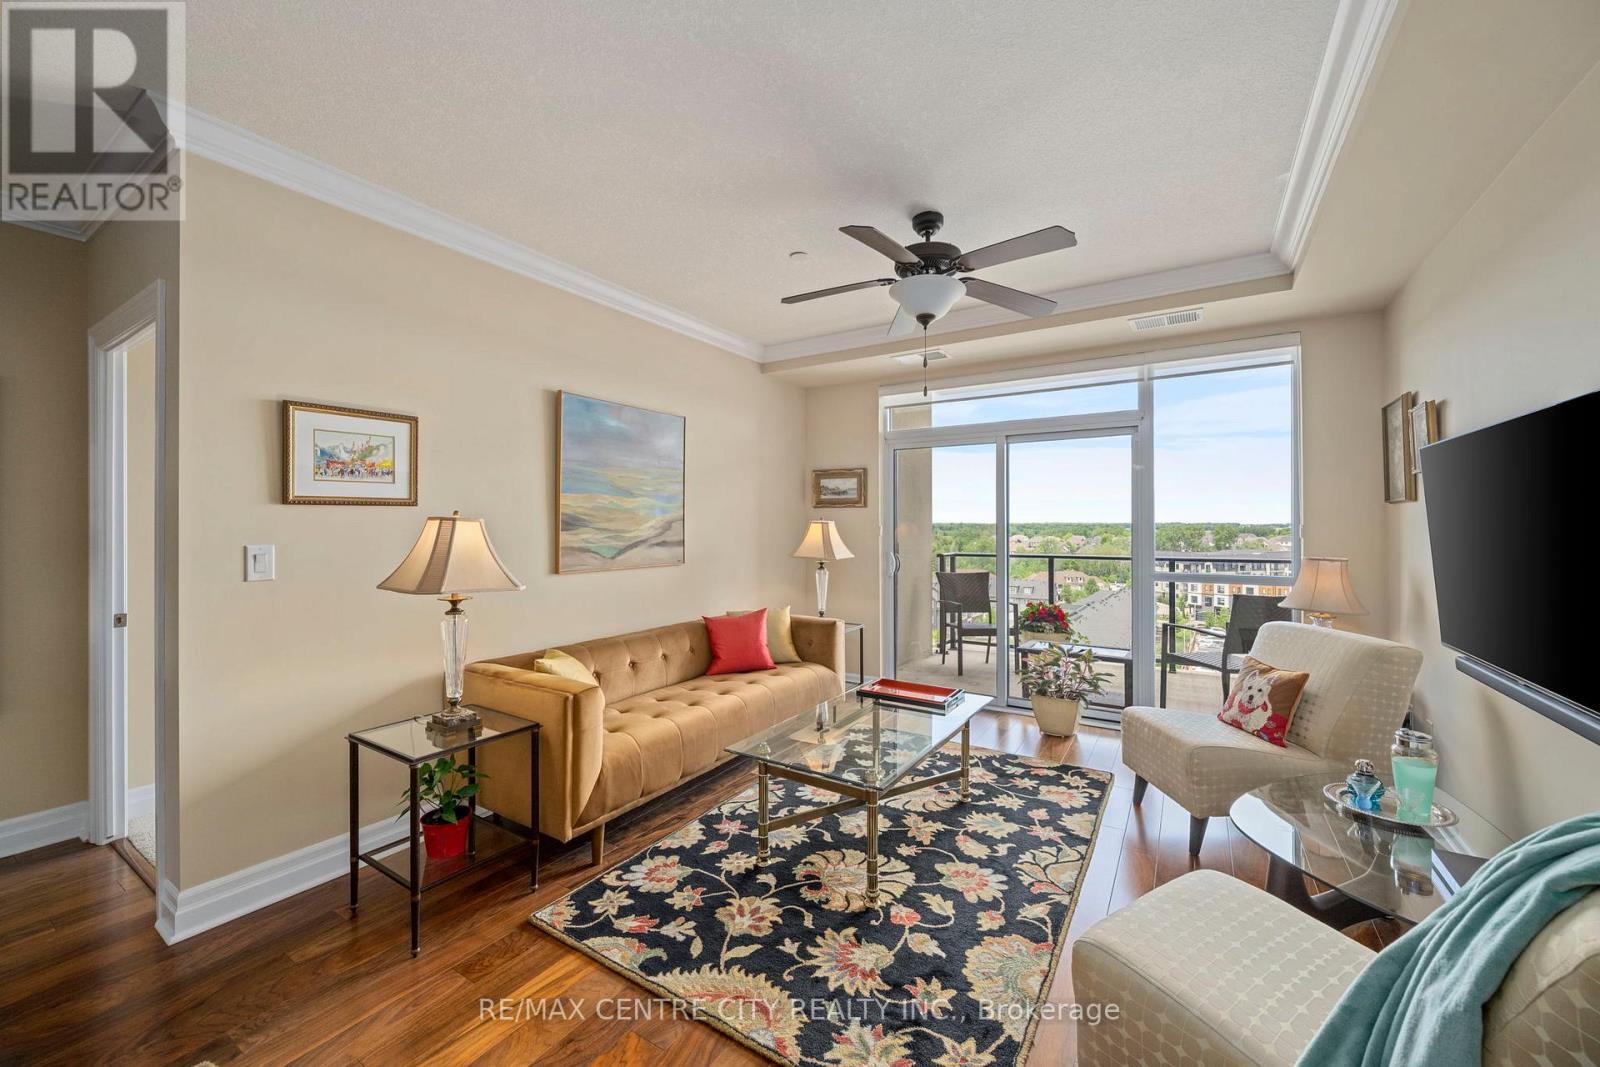
713 - 240 Villagewalk Boulevard
London North, Ontario
Luxury Lifestyle at the sought-after community of Village North, by Tricar, at Sunningdale and Richmond!! This is the largest 1 bedroom + den suite with 1111 square feet + 88 square foot balcony. Enjoy north, east, and west-facing views of the countryside, with lots of greenery and trees on the horizon. This immaculate suite, with open plan, has been tastefully renovated. Premium finishes include walnut hardwood flooring, crown mouldings, coffered ceiling and designer paint colours. Granite countertops in kitchen, glass tile backsplash, and ceramic tile flooring. Upgraded stainless steel appliances. Bosch dishwasher 2024. GE stove with convection oven and air fry, GE refrigerator, & Electrolux stacked washer/dryer with steam cycle were installed in 2025. Vintage chandelier included! Generous bedroom with new carpet in 2024. Double hanging in walk-in closet. Solar blinds in bedroom and living room. Luxurious bathroom features elegant marble flooring and backsplash. Walk-in shower, separate soaker whirlpool tub. Large den/office could be used as a second bedroom with a Murphy bed. Bi-fold door on laundry creates some extra storage space. Pantry closet for extra storage in unit. TWO storage lockers on the main level. One exclusive underground parking spot. Exceptional resort-style amenities center w/ indoor saltwater pool, fitness room, theatre room, golf simulator, dining room, entertainment room, library, billiards, outdoor seating/patio area, 2 guest suites, Resident Building Manager. Incredible sunsets too! Monthly fees include heat, A/C, and water. Hydro extra. Close to Uptown Mall, Masonville Mall, shopping, golf course, hospitals and nature trails. Bus stop on Sunningdale in front of building. (id:53488)
RE/MAX Centre City Realty Inc.
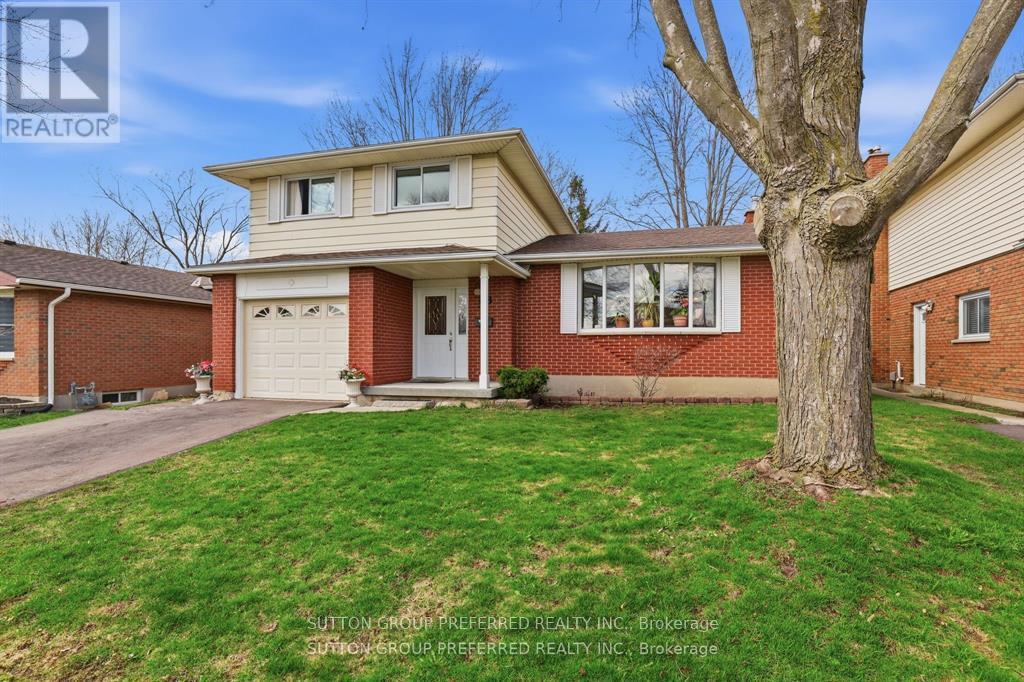
38 Alayne Crescent
London South, Ontario
Welcome to 38 Alayne Crescent, a move in ready 3 bedroom, 2 bathroom side split nestled on a quiet, family friendly crescent in the heart of South London. This well maintained home offers a functional layout with plenty of space to live and grow. Step inside to a bright and spacious living room, perfect for relaxing or entertaining. The updated kitchen features modern finishes and flows seamlessly into the dining area. Just a few steps down, you'll find a versatile rec room complete with French doors that open onto the backyard deck, ideal for summer gatherings or a quiet evening outdoors. The home also offers a convenient side entrance into a single car garage, and sits on a generous 50 x 100 ft lot with plenty of outdoor space for kids, pets, or gardening. Major updates include a new roof and driveway (2025), adding even more value and peace of mind. Located just steps from White Oaks Mall, White Oaks Park, schools, transit, and with easy access to Highway 401, this home combines comfort, convenience, and an unbeatable location. A fantastic opportunity for families, first-time buyers, or investors, just move in and enjoy! (id:53488)
Sutton Group Preferred Realty Inc.
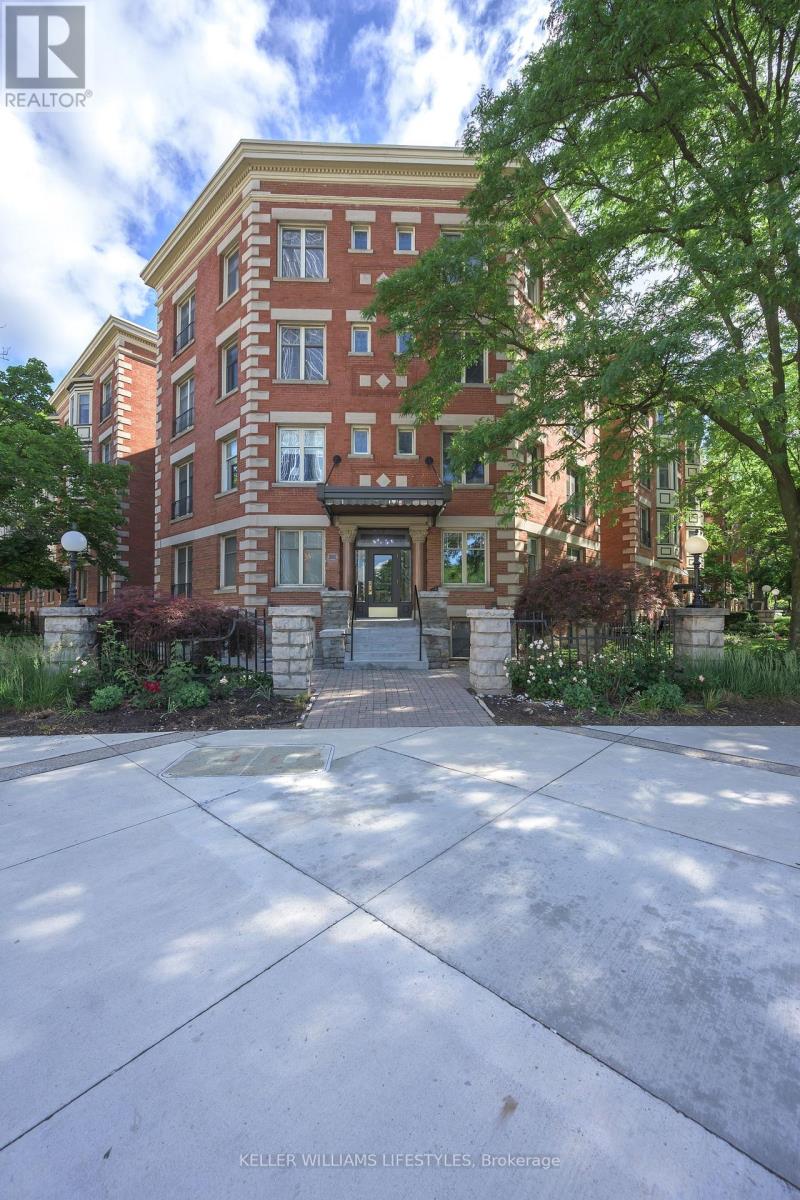
205 - 460 Wellington Street
London East, Ontario
Imagine a lifestyle where everything is at your doorstep. Whether you're grabbing fresh ingredients at Covent Garden Market, catching a Knights game or a concert at Canada Life Place, or spending an afternoon strolling through Victoria Park and the boutiques of Richmond Row-you are quite literally steps from it all.Inside this stunning two-bedroom, 1.5-bathroom condo, you'll find a perfect blend of character and contemporary updates. The beautifully renovated kitchen boasts sleek quartz countertops and flows effortlessly into a well-appointed dining room. In the main living space, gleaming hardwood floors, a classic wood-burning fireplace, custom built-in shelving, and a bright bay window create an inviting atmosphere rich with historic soul. The primary suite is a true urban retreat, featuring a luxurious ensuite complete with heated floors, a freestanding soaker tub, and clever built-in storage. Nearby, a flexible second bedroom currently serves as a den, offering the perfect layout for a home office or guest room.Beyond the unit itself, this exceptional community offers a lifestyle of effortless convenience. Residents enjoy exclusive access to a pristine indoor pool and a fully equipped gym, alongside the practical luxuries of in-suite laundry, secure indoor parking, and additional private storage space. Adding to the immense value of the building is a lovely guest suite, available to owners for just $30 a night, making it easier than ever to host out-of-town visitors in style. (id:53488)
Keller Williams Lifestyles
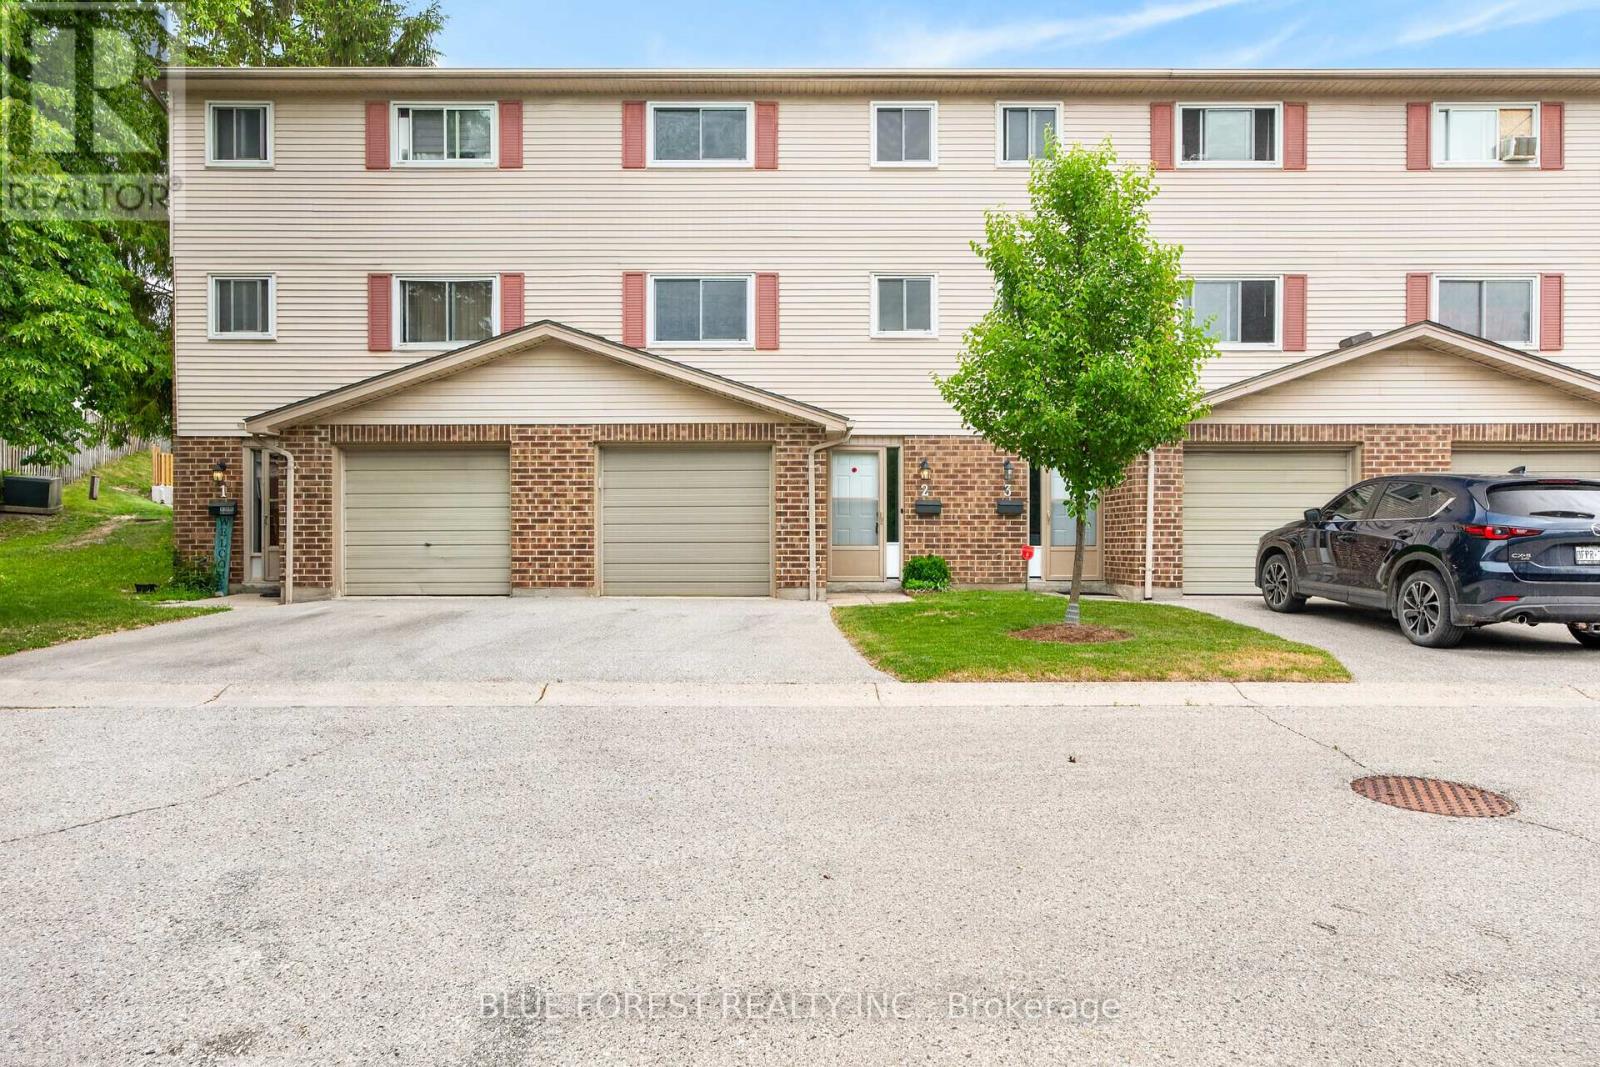
2 - 450 Pond Mills Road
London South, Ontario
Freshly Painted and Move in ready! Perfect for first time homebuyers or investors looking to add a low maintenance home to their portfolio. This 3 bedroom townhouse with attached garage is located in a well maintained complex only 5 minutes from LHSC Victoria Hospital, Hwy 401, parks and shopping! The first floor has a newly renovated rec room or potential fourth bedroom featuring new vinyl flooring, baseboards and a fresh coat of paint (2026). It also features a laundry closet with plenty of additional storage. Also on this level, a coat closet and inside entry to the garage. On the second level you'll appreciate the extra large living/dining area (also freshly painted) and the bright kitchen with plenty of cabinet space, a 2 piece bathroom and there's access to the patio off the living room so you can enjoy summer BBQs! The third level has a good sized primary bedroom with two closets, a 4piece bathroom and two more rooms which can be used as bedrooms or work-from-home spaces. Visitor parking is steps from the unit! Listed at an unbeatable price and close to shopping, transit, schools & easy access to Hwy 401 for commuters. Book your showing today! (id:53488)
Blue Forest Realty Inc.
Contact Melanie & Shelby Pearce
Sales Representative for Royal Lepage Triland Realty, Brokerage
YOUR LONDON, ONTARIO REALTOR®

Melanie Pearce
Phone: 226-268-9880
You can rely on us to be a realtor who will advocate for you and strive to get you what you want. Reach out to us today- We're excited to hear from you!

Shelby Pearce
Phone: 519-639-0228
CALL . TEXT . EMAIL
Important Links
MELANIE PEARCE
Sales Representative for Royal Lepage Triland Realty, Brokerage
© 2023 Melanie Pearce- All rights reserved | Made with ❤️ by Jet Branding