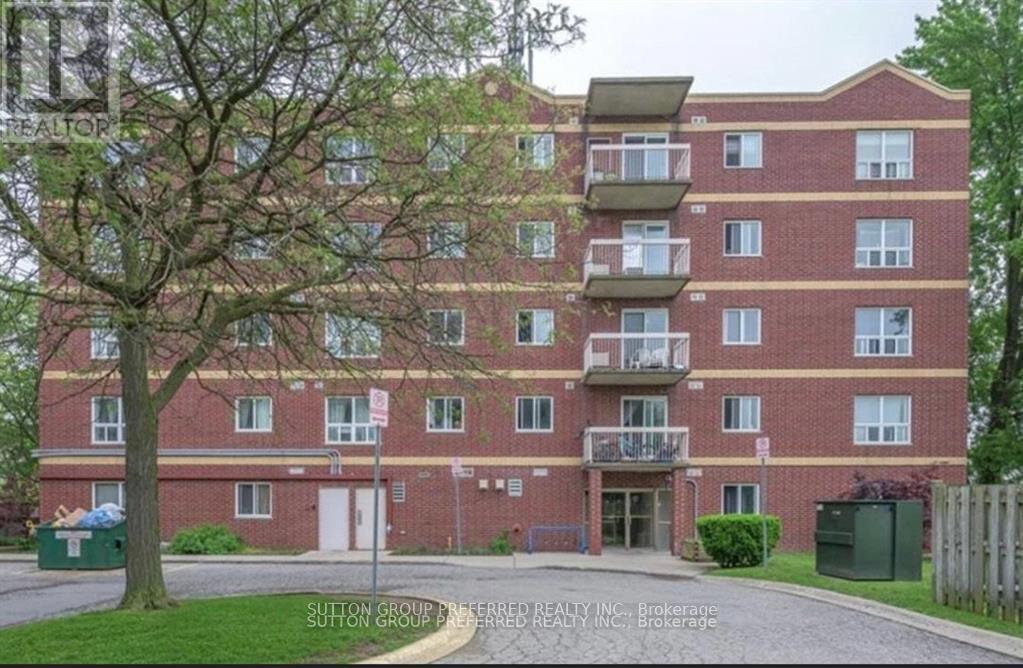
402 - 626 First Street
London East, Ontario
Turn-Key investment opportunity directly across from Fanshawe College! This exceptionally clean 3-bedroom, 2 full bathrooms condo is perfect for student living or as a comfortable family home. The unit has been well maintained and thoughtfully updated, featuring updated kitchen and bathroom cabinetry installed in January 2026. All fixtures replaced in December 2025, and updated flooring throughout in 2019.The bright functional layout offers spacious bedrooms and open living and dining areas. The condo comes partially furnished with all main living room and dining room furniture, making it a truly turn-key rental opportunity. Currently fully rented for $2100.00 per month, providing immediate income for investors. The unit also includes one dedicated parking space, and water is included in the condo fees. Located just steps from Fanshawe College, shopping, transit, and amenities, this is prime location with strong rental demand. (id:53488)
Sutton Group Preferred Realty Inc.
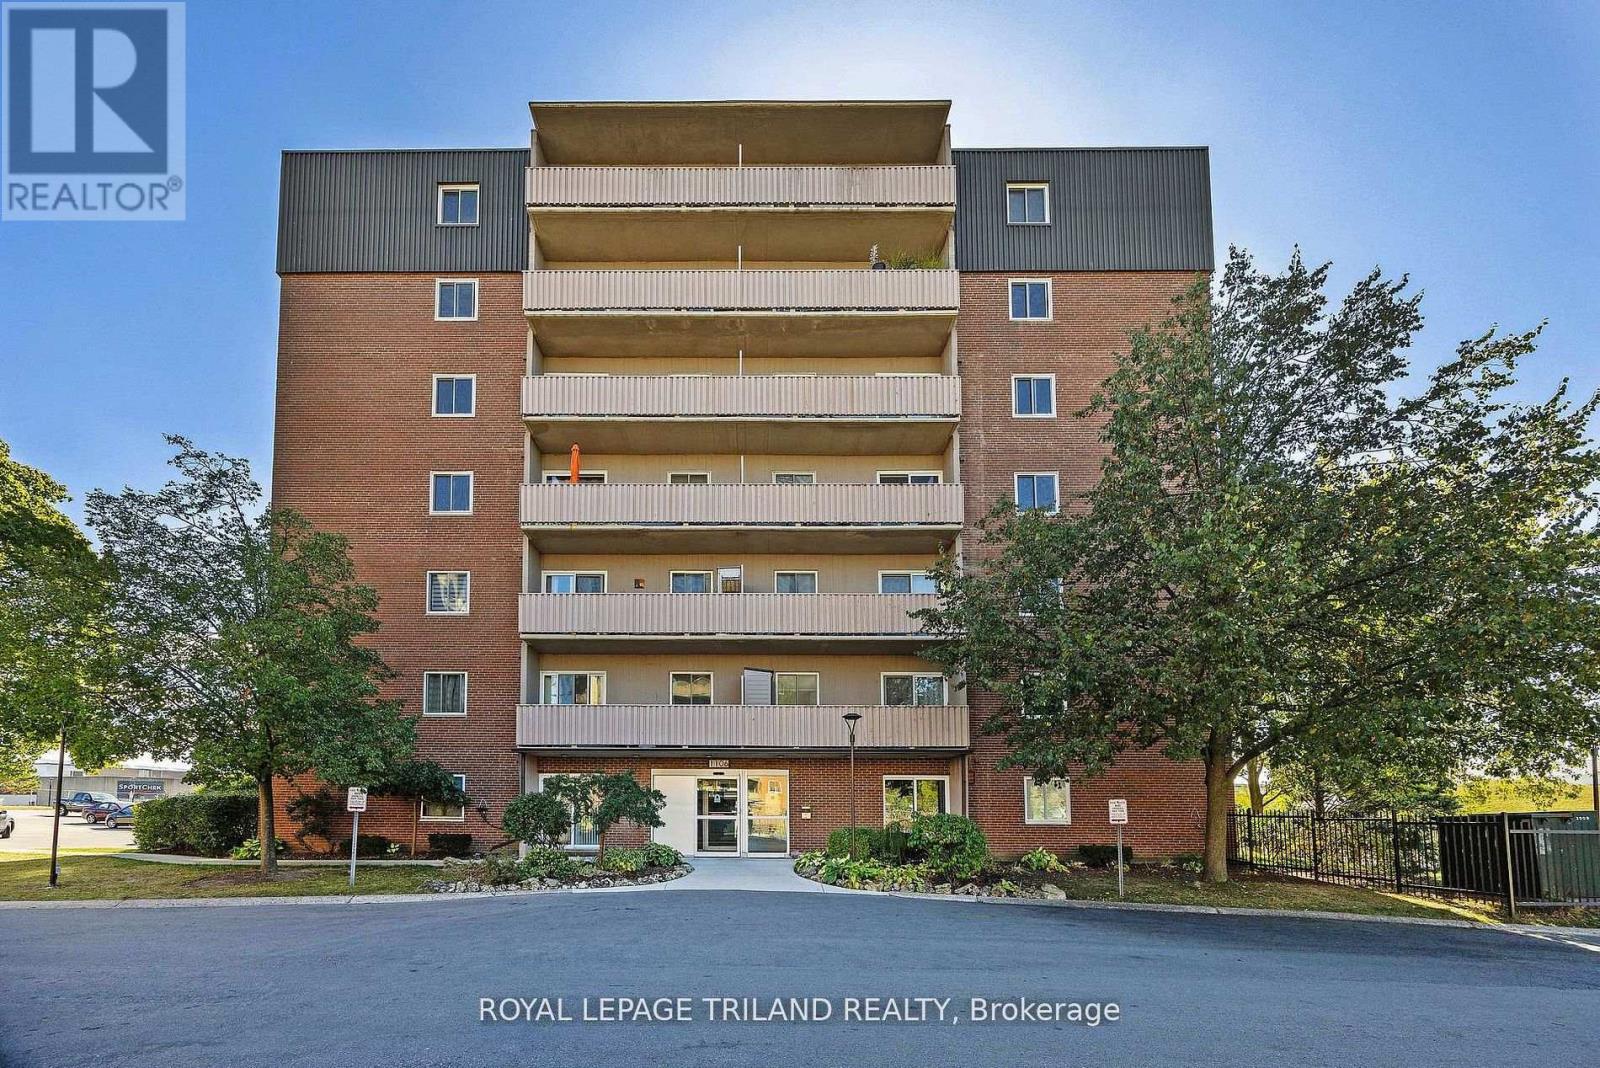
302 - 1106 Jalna Boulevard
London South, Ontario
An absolute steal in London! Rare and incredible opportunity to own a 2-bedroom, 1-bathroom condo on the 3rd floor for UNDER $200,000! Why pay a premium for someone else's average renovations when you can buy at this unbeatable, rock-bottom price and design your dream space from scratch? This unit is a perfect blank canvas waiting for your personal touch-invest your savings into installing the exact kitchen cabinets, modern flooring, and finishes you desire. Unbeatable location for ultimate convenience: just a 1-minute walk to White Oaks Mall, restaurants, shopping, and transit. Perfect for first-time buyers looking to build equity or smart investors seeking high-yield potential! (id:53488)
Royal LePage Triland Realty
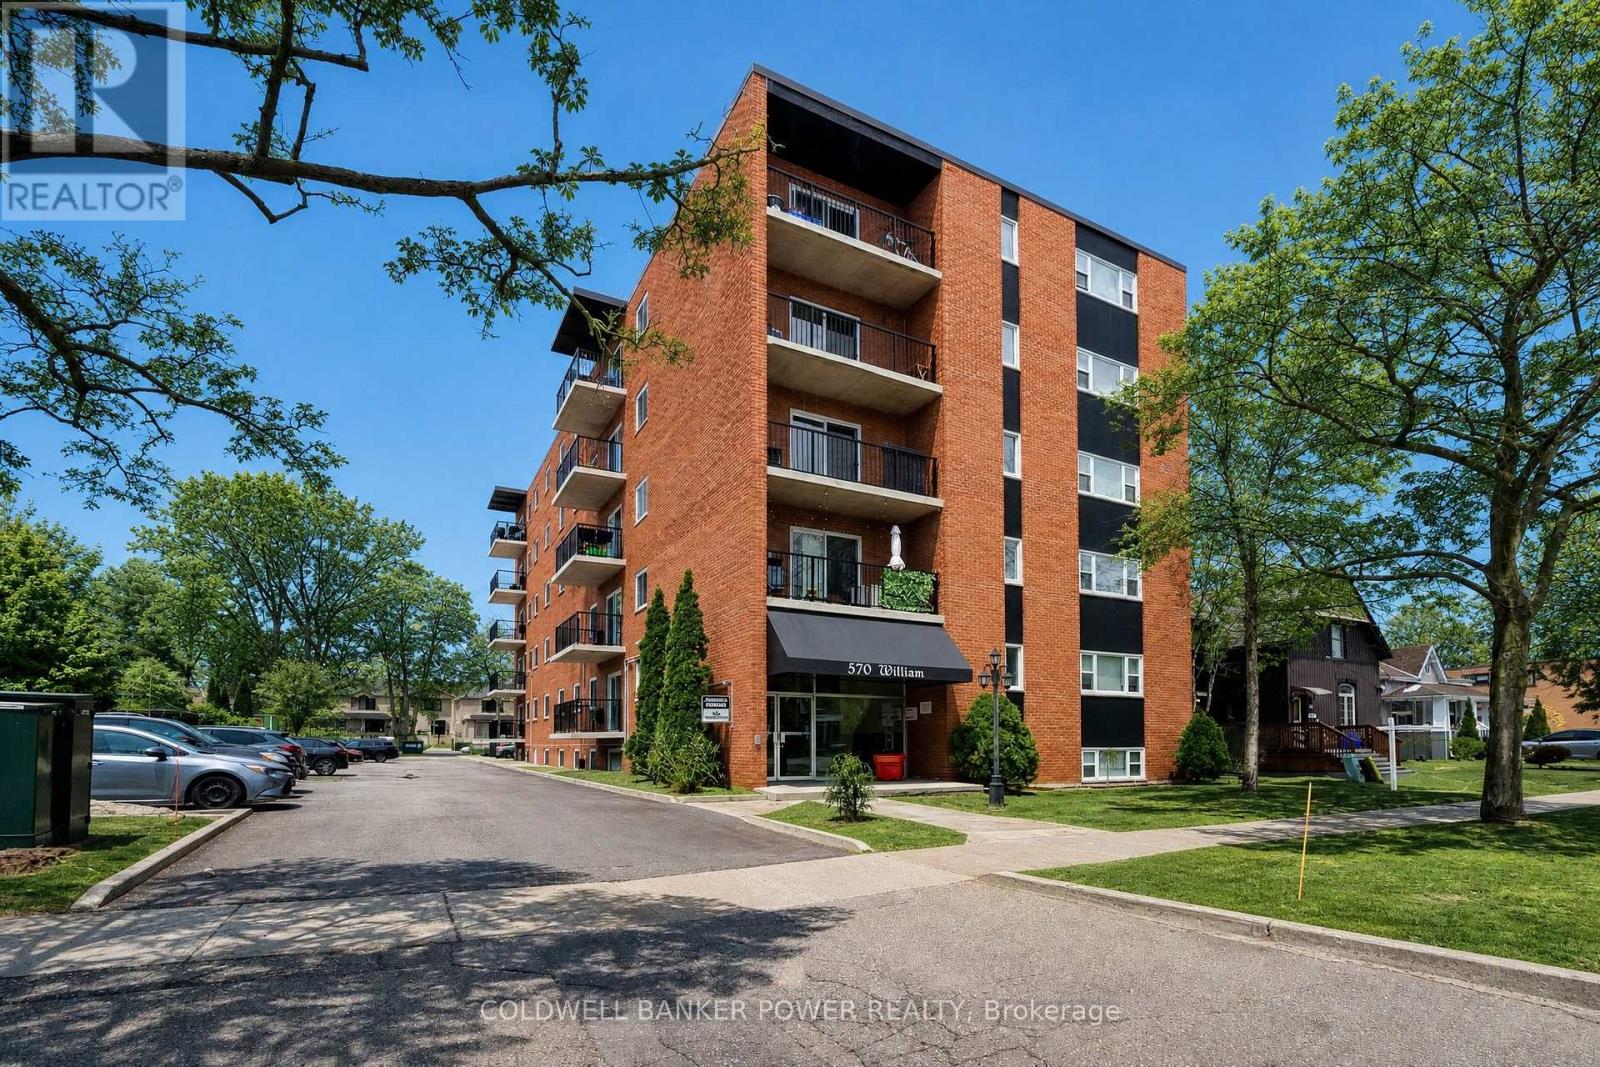
403 - 570 William Street
London East, Ontario
Welcome to 570 William Street! A charming two bedroom unit located in the heart of Woodfield; walking distance to coffee shops, Victoria Park, and downtown. This home features hardwood floors, crown moulding, a newer kitchen with updated stainless steel appliances, and in-suite laundry. Enjoy your morning coffee on the private, south facing balcony! Located in a well maintained and updated building, with reasonable condo fees! (id:53488)
Coldwell Banker Power Realty
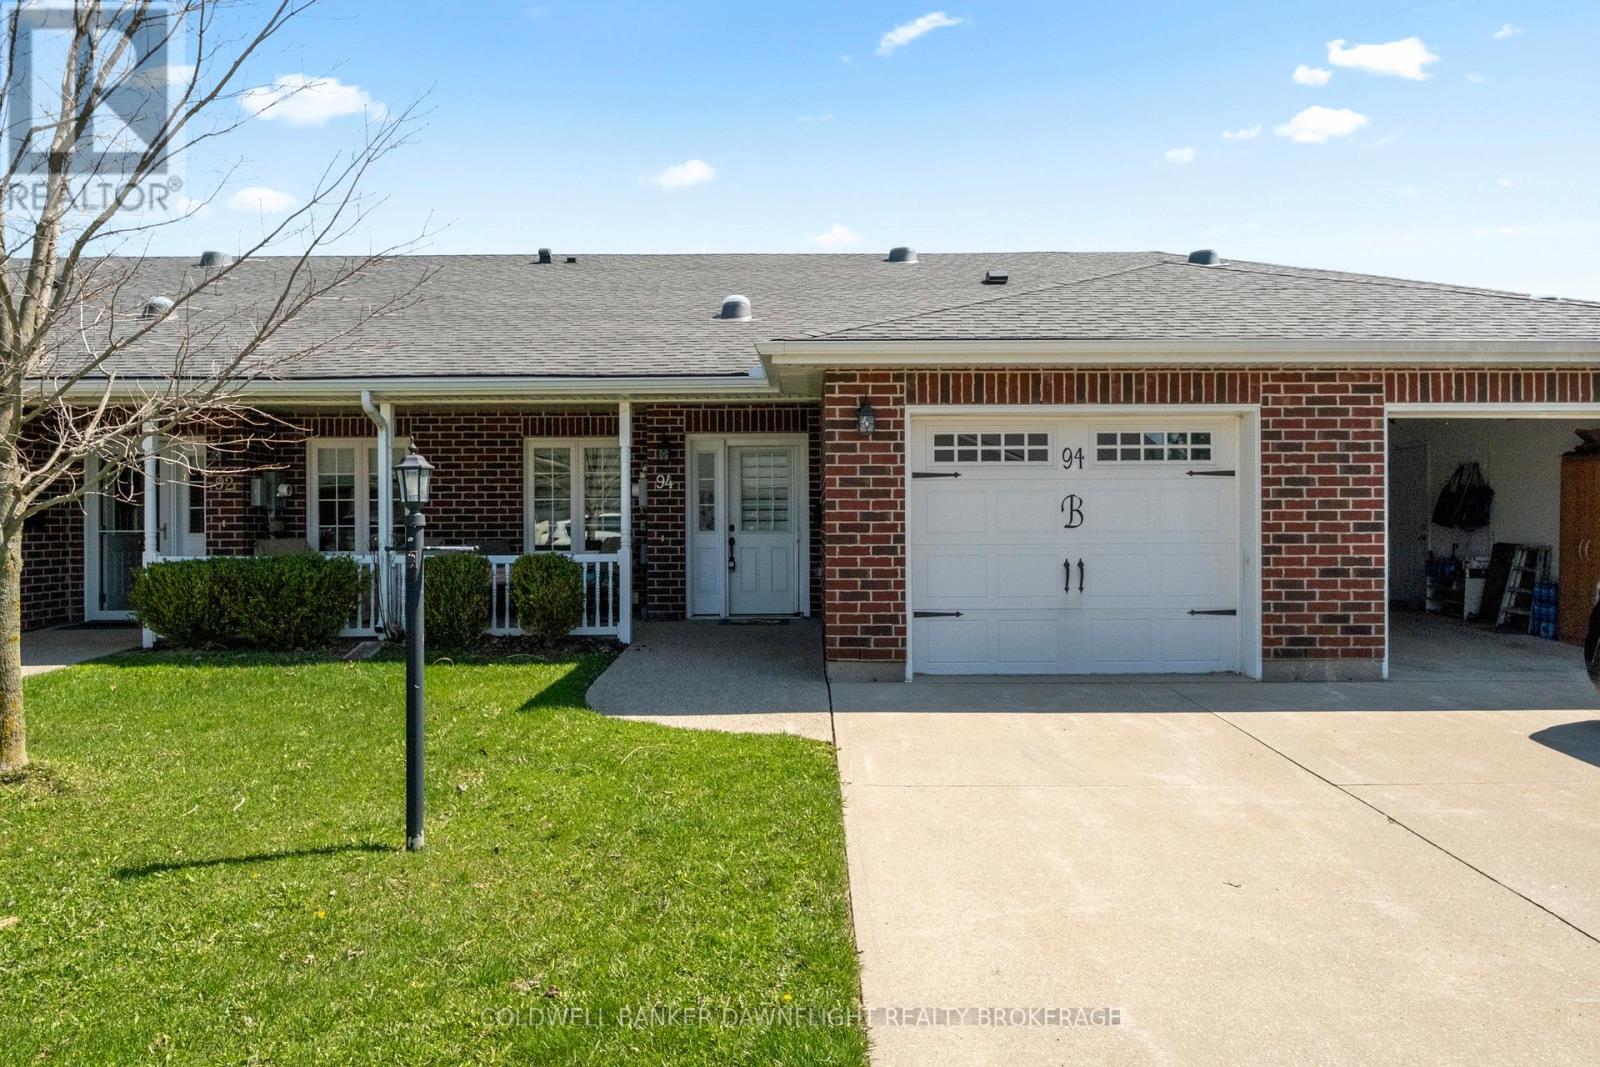
94 Redford Drive
South Huron, Ontario
An excellent property to consider for your downsizing plans. Immaculate 2 bedroom one level townhouse in Exeter's premier adult lifestyle park, Riverview Meadows. Private location near the edge of the park and backing onto open fields. Spacious open concept featuring kitchen, dining and living room. Freshened interior with newer painting, counter tops, kitchen cabinet back splash and some flooring. Living room gas fireplace. Rear patio with overhead awning offering a spot for your morning coffee to enjoy the countryside and listen to the birds. Main floor laundry room. Efficient gas heat and central air. Attractive covered front verandah to enjoy the evening sunsets. This home is part of a vibrant adult lifestyle community offering exceptional amenities. Residents enjoy access to a community gazebo, picturesque riverside trails, and a well-equipped clubhouse featuring a fitness room, billiards, shuffleboard, darts, media library, and a large gathering space. With nearby golf, shopping, and hospital services, this is relaxed living at its best. (id:53488)
Coldwell Banker Dawnflight Realty Brokerage
245 Hesselman Crescent
London South, Ontario
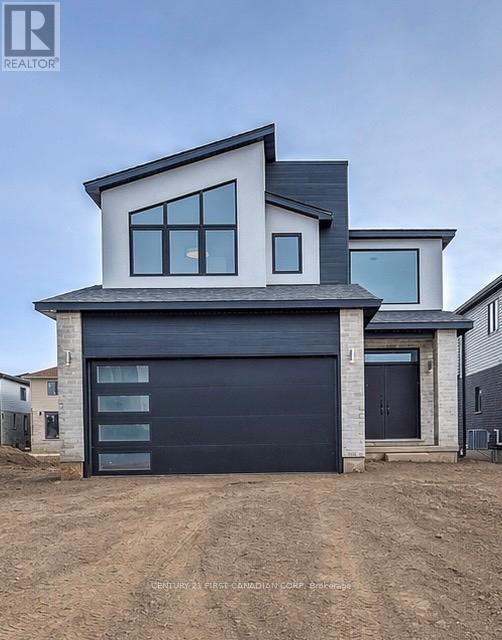
THE SEAFORTH, to be built by Patrick Hazzard Custom Homes Inc. in desirable Summerside neighbourhood. This spec home with contemporary design is a 2 storey(1,800 sqft), built on a premium lot (40 ft x 158 ft). 3 bedrooms and 2.5 bathrooms, 9' ceilings in main floor, open foyer, very spacious Living room, kitchen with island, quartz counter tops in kitchen, convenient pantry/mudroom, hardwood flooring in main level and upper hall, master bedroom with large walk-in closet, ensuite bathroom with double sink and glass tiled shower, 2 large size bedrooms, main bathroom with tiled tub/shower, laundry room in upper level. Ash hardwood stairs with metal spindles, 10 pot lights, AC & HRV system, paver stone in long driveway and sod around the house. Unfinished basement with Separate entrance, large size (48"x36") basement windows and 3 piece rough-in for a future bathroom. NOTE: Photos are from another home with the same floor plan, built by the same builder with upgrades that could be added to this home for an extra cost. Ask the listing agent for the standard specifications to clarify what finishes are included in the asking price. List price reflects newly announced HST rebate. HST Rebate subject to Buyer's eligibility and final approval by applicable government authorities. (id:53488)
Century 21 First Canadian Corp
206 - 45 Pond Mills Road
London South, Ontario
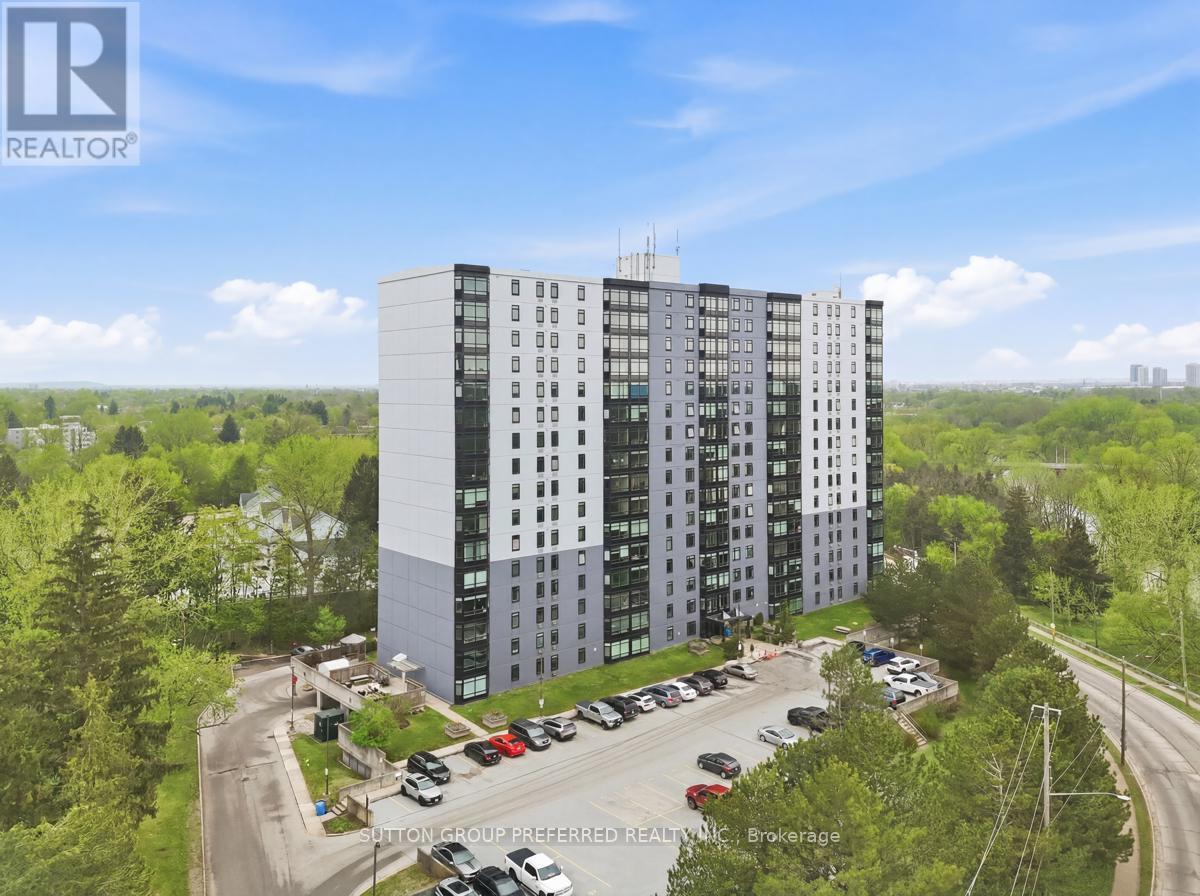
Welcome to Unit 206 at Rivers Edge - Where Comfort Meets the Calm of the River! This 2 bedroom, 1 bath condo delivers the perfect blend of updates, natural beauty, and effortless living. Just one flight up, this unit has eastern exposure, facing the Thames River and Park - imagine sipping your morning coffee to the sound of birdsong. Inside the updated kitchen and bathroom shine plus there are 5 quality appliances (just 5 years old) that will make move-in a breeze. Brand new windows installed throughout the building in 2024 flood the space with natural light, complemented by new custom blinds for style and privacy. The spacious primary bedroom features a walk-in closet, the 2nd bedroom offers plenty of space and there is convenient in-unit laundry. The smart seal system around the A/C helps keep heating costs in check, and the east-facing orientation means naturally cooler summers - a win all around! Outside your door, Rivers Edge residents enjoy an impressive suite of amenities: a fitness room, sauna, party room, outdoor BBQ area with gazebo, visitor parking, and additional laundry facilities. The assigned parking spot #79 on level P1 is close to the entrance! The smoke-free, well-managed building creates a peaceful atmosphere perfectly suited for professionals, retirees, or anyone craving low-maintenance living with real community feel. The location is simply unbeatable. Step outside to the Thames River walking trails, a disc golf course, and South River Valley Park - then pop over by car or transit to nearby shops, and restaurants in minutes. Urban convenience and a true connection to nature, all in a serene setting. Whether you're a first-time buyer, downsizer, or savvy investor - this is the opportunity you've been waiting for! (id:53488)
Sutton Group Preferred Realty Inc.
Lot 26 Virtue Drive
London South, Ontario
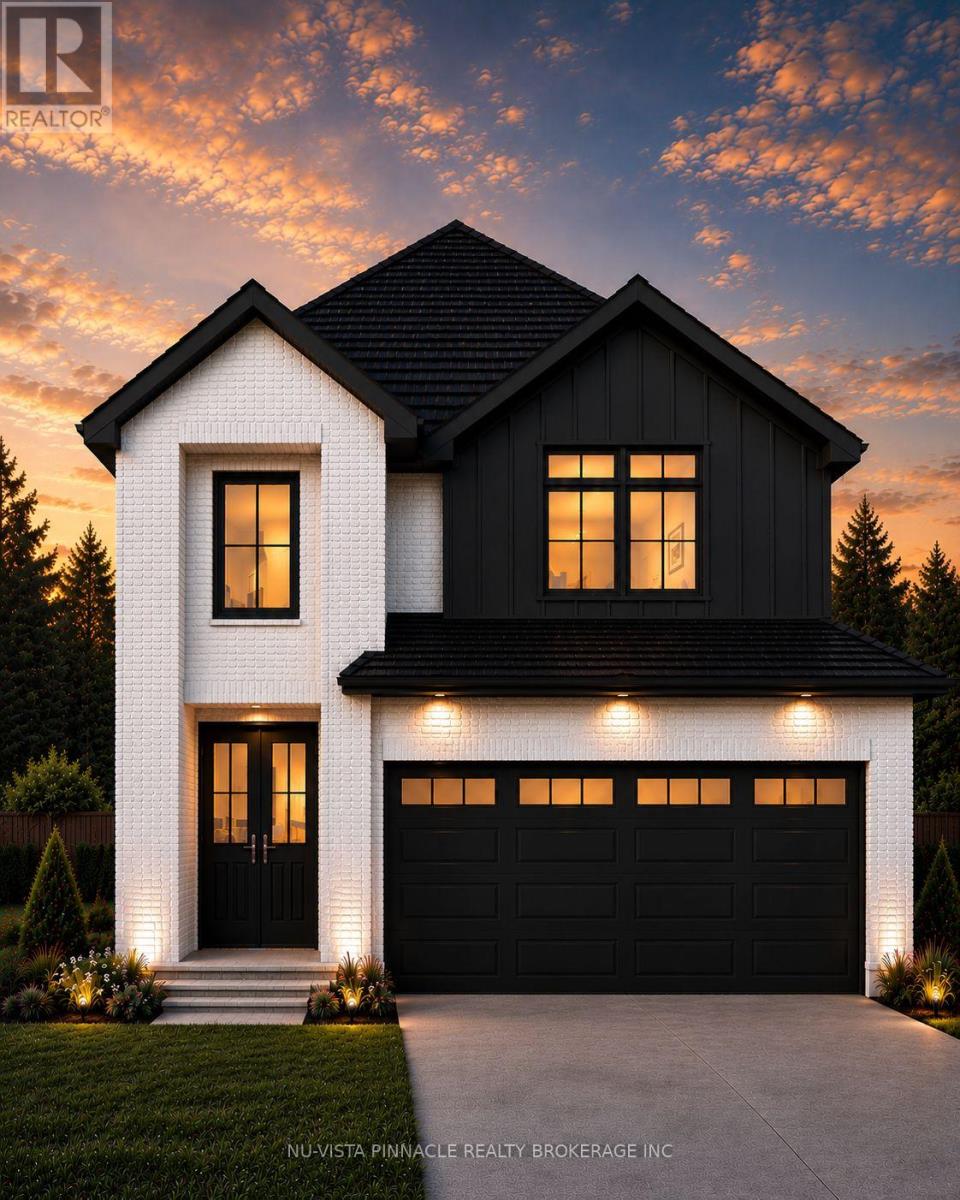
Starting from the Low $800,000s - Hidden Hills West Welcome to Hidden Hills West - an exclusive hillside community in London's prestigious Riverbend neighborhood, where luxury living meets natural beauty. Starting from the low $800,000s, this is your opportunity to build a custom home in one of West London's most desirable locations. Surrounded by scenic landscapes yet conveniently close to exceptional restaurants, charming cafés, top-rated amenities, and the vibrant West 5 district, Hidden Hills West offers the perfect balance of tranquility and urban convenience. Proudly built by Bridlewood Homes, a trusted local custom builder with over 30 years of craftsmanship and experience, each home is thoughtfully designed to reflect your lifestyle while delivering outstanding quality and value. Model homes are available for viewing by private appointment. Contact the listing agents today to schedule your tour and learn more about available lots and floor plans. Photos are for illustration purposes only and may contain upgraded features, finishes, and options not included in the base purchase price. Purchase price includes proposed 2026 HST rebates where applicable. (id:53488)
Nu-Vista Pinnacle Realty Brokerage Inc
67 Allister Drive
Middlesex Centre, Ontario
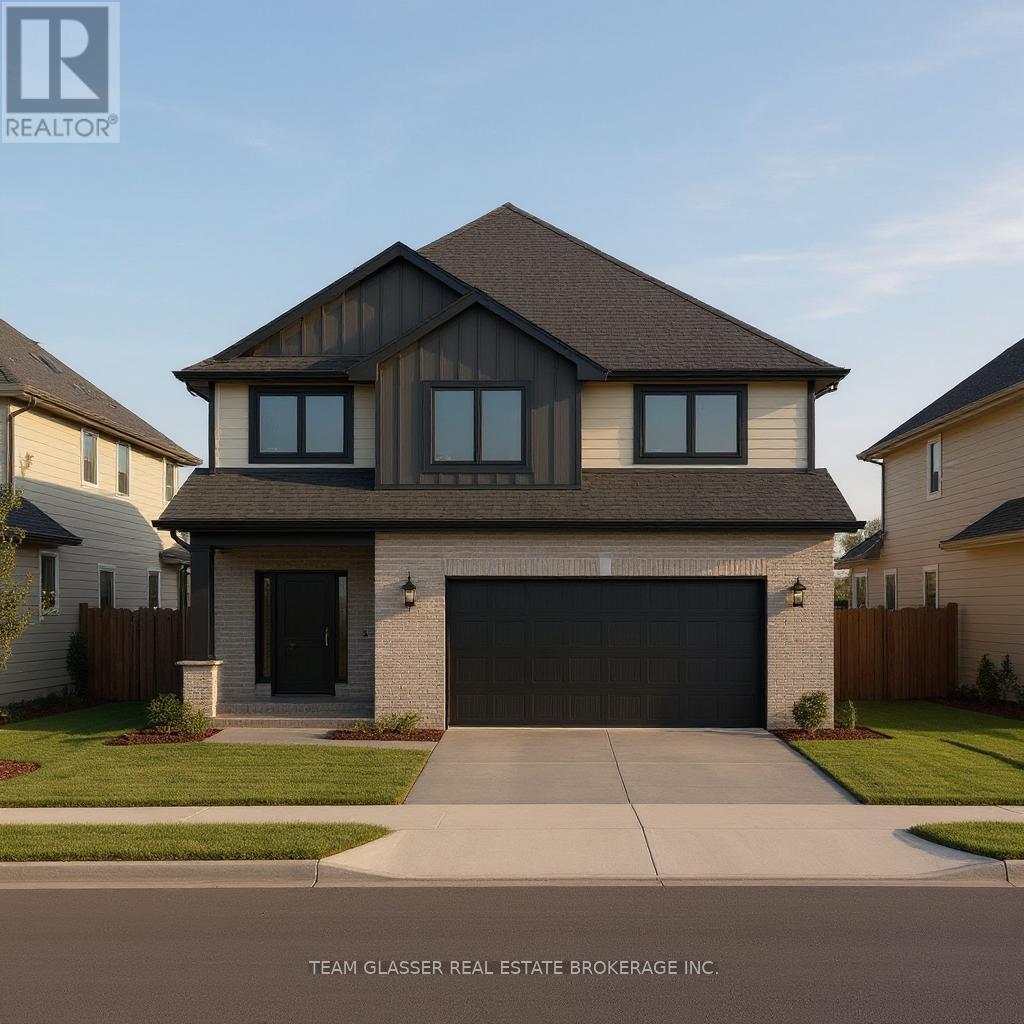
PRICE IS INCLUDING NEW HST REBATE FOR AGREEMENTS SIGNED BETWEEN APRIL 1 2026 TO MARCH 31ST 2027 FOR PRINCIPAL RESIDENCE HOMES. TO BE BUILT! Magnus Homes presents The Navy model, consisting of 3 bedrooms, this 1812 sqft 2 storey home sits on a 40' lot located in Kilworth Heights West. Magnus Homes offers various home designs ranging from 1,450 - 2,700sqft bungalows and 2 storeys. Inquire for builder package and available lots. All finishes in this model are BUILDER STANDARD (excluding lighting and staging), come see our standard in person or using our attached 3D IGUIDE tour. Some of these standards include engineered hardwood, quartz throughout, gas fireplace. Some special features with The NAVY model include - Best value 2 storey Magnus offers - Laundry on the second floor - Large primary bedroom wing. Inquire to our sales team for more infomation and to view our model homes! We don't have a Navy built but come and see our Indigo model for similar finishings. Note: Taxes estimated and Photos of other model but similar finishings (id:53488)
Team Glasser Real Estate Brokerage Inc.
3692 Beverly Glen
Plympton-Wyoming, Ontario
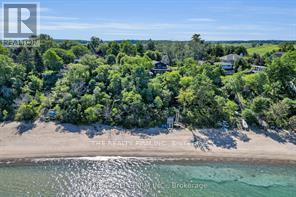
Escape to Your Private Lakefront Oasis. Tucked away on a quiet dead-end street just 20 minutes from Sarnia and an hour from London, this hidden gem offers the ultimate retreat. Boasting over 107 feet of private beach and crystal-clear water, this home provides a front-row seat to world-class sunsets every single evening. This move-in-ready, two-storey residence features 4 bedrooms and 2 bathrooms, blending cozy charm with modern efficiency. The main floor invites you to relax in a sunroom with stunning lake views, a living room anchored by a wood-burning fireplace, and a spacious dining area built for family gatherings. A versatile main-floor bedroom sits opposite a full bathroom-perfect for guests or a home office-alongside an extra family room and a functional laundry/utility area. Upstairs, the primary suite offers breathtaking water views and new sliding doors leading to a recently redone roof area (20-year warranty) Two additional bedrooms and a second full bathroom complete the upper level. Step outside to a wraparound deck designed for entertaining, featuring a powered Tiki bar for summer nights. Follow the newly redone steps to a lower-level deck with hydro, leading directly to your sandy beach and a brand-new boat/jet ski ramp. The expansive yard is a nature lover's dream, complete with a powered shed and a mini orchard of peach, pear, apple, and cherry trees. Updates include: new flooring, fresh interior/exterior paint, and updated lighting throughout.2017 furnace and on-demand water heater, 2017 main roof. Spray-foam insulated crawlspace (2015) and updated windows (2019) Located in a top-rated school district within a friendly, tight-knit community, this sanctuary is the perfect blend of natural beauty and modern convenience. Your forever happy place awaits. (id:53488)
The Realty Firm Inc.
36 North Street
Bayham, Ontario
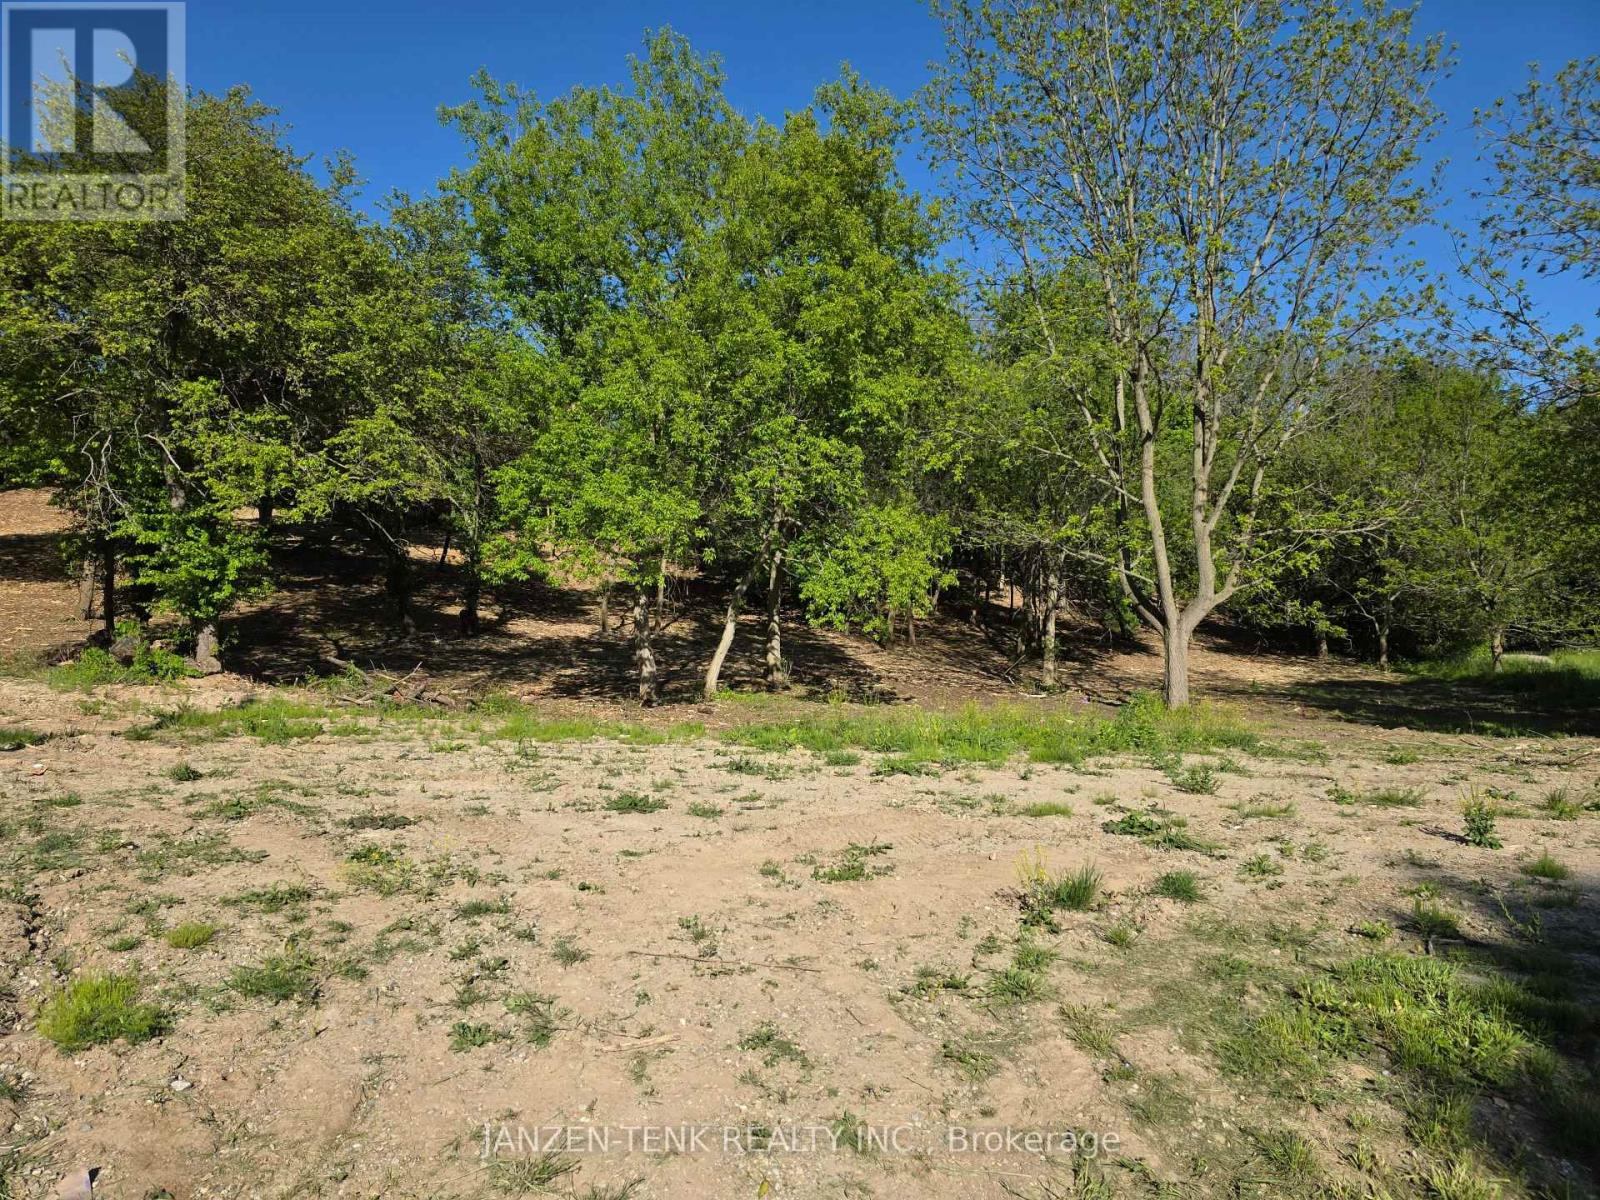
Nature meets convenience with these building lots located in the small, peaceful town of Vienna. Partially wooded and backing onto farmland and situated on a quiet back street. Each lot includes municipal water, sewer, hydro, and natural gas at the lot line, offering savings of tens of thousands in servicing costs. Lot 36 has a frontage of 77 ft, but widens to nearly 140 ft. at the rear. The depth is 246 ft. The highlights are the residential zoning, walk-out basement potential, trees for privacy and natural beauty, flat to sloping terrain, and the close proximity to beaches, campgrounds, and trails. These lots offer location, value, and flexibility in a scenic setting for builders, investors, or homeowners wanting to have a house built or contract their own! Start planning your next move to Vienna today! Lots 40, and 44 are also available for immediate development. (id:53488)
Janzen-Tenk Realty Inc.
77 Renny Crescent
London South, Ontario
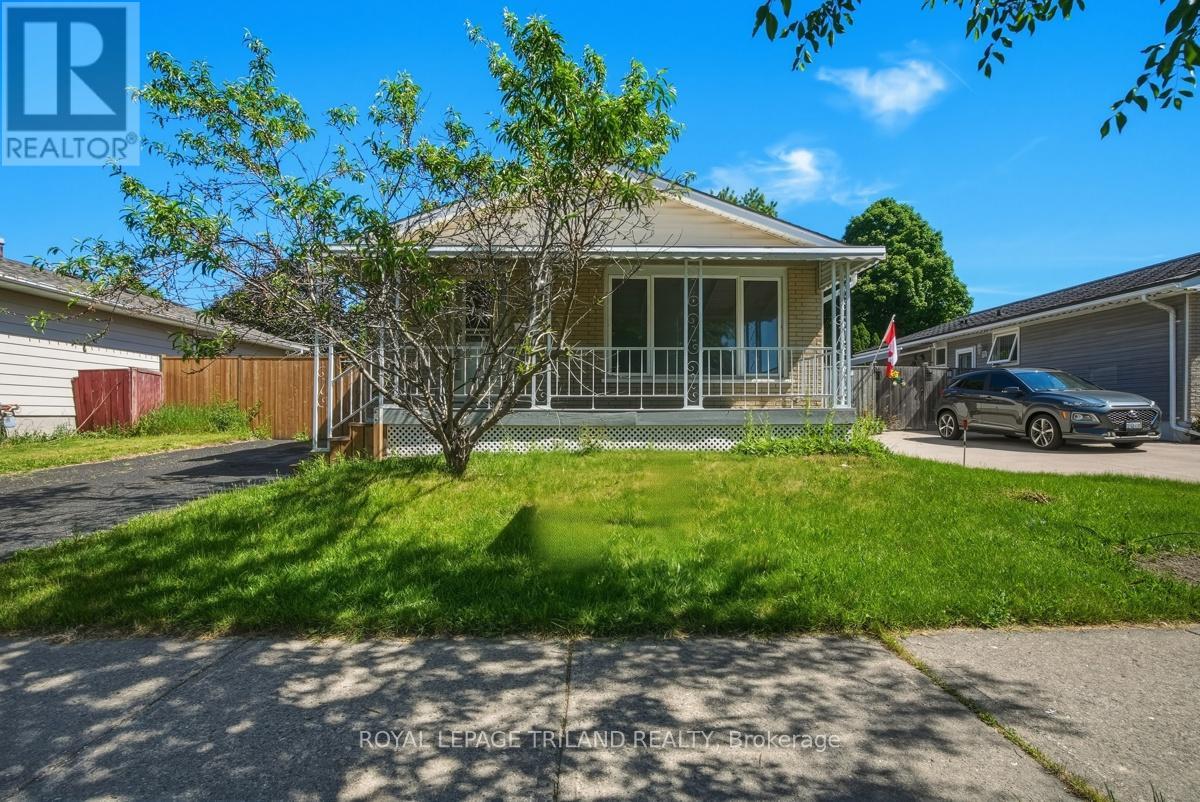
Welcome to 77 Renny Crescent! This fully renovated, move-in-ready bungalow is situated in the highly desirable White Oaks neighborhood. The main floor features a bright, functional layout with brand new flooring throughout, a updated kitchen, 3 spacious bedrooms, and a modern 4-piece bath. The fully finished basement offers incredible versatility and income potential, boasting a second kitchen equipped with a small sink and stove, a cozy family room, a 3-piece bath, and 4 additional rooms! One room features a proper egress window (ideal for a lower-level bedroom), while the other 3 windowless rooms offer generous sizes-perfect for a home office, gym, studio, or ample storage. Enjoy outdoor living in the massive, fully fenced backyard. Unbeatable location: just 1 minute away from White Oaks Mall, top-rated schools, parks, and exceptionally easy access to Highway 401. Don't miss out on this turn-key gem! (id:53488)
Royal LePage Triland Realty
21554 Dillon Road
Chatham-Kent, Ontario
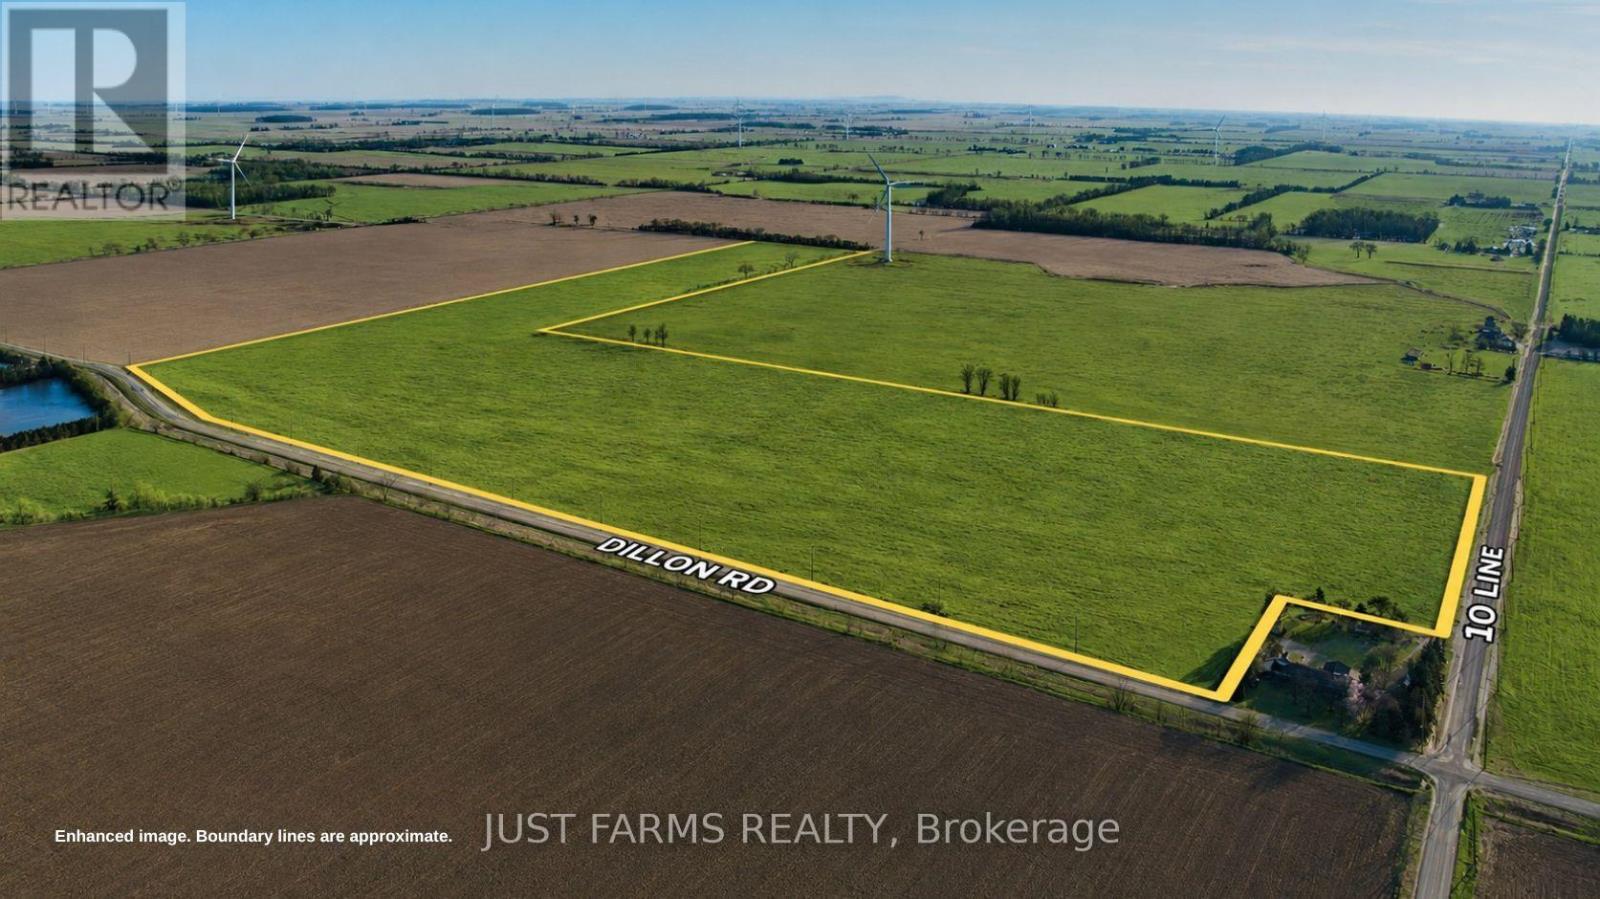
72 acres of prime, fully workable farmland. The farm is systematically tiled and consists of Brookston Clay Loam soil. Excellent access with dual road frontage on Dillon Line and 10th Line. Soil fertility data available upon request. Flexible closing available. Add to your land base with this exceptional farm in Chatham-Kent. (id:53488)
Just Farms Realty
Contact Melanie & Shelby Pearce
Sales Representative for Royal Lepage Triland Realty, Brokerage
YOUR LONDON, ONTARIO REALTOR®

Melanie Pearce
Phone: 226-268-9880
You can rely on us to be a realtor who will advocate for you and strive to get you what you want. Reach out to us today- We're excited to hear from you!

Shelby Pearce
Phone: 519-639-0228
CALL . TEXT . EMAIL
Important Links
MELANIE PEARCE
Sales Representative for Royal Lepage Triland Realty, Brokerage
© 2023 Melanie Pearce- All rights reserved | Made with ❤️ by Jet Branding