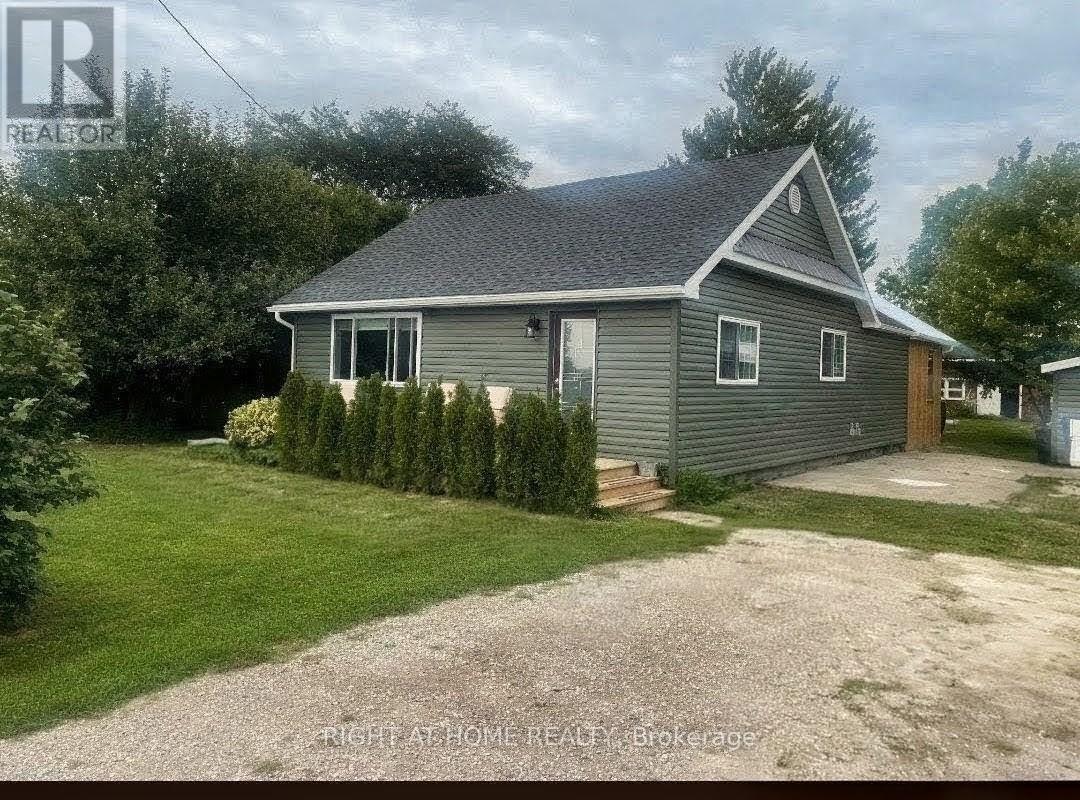
7231 Baseline Road E
Chatham-Kent, Ontario
Boasting too many brand-new upgrades to list, this turnkey retrofit (Nov 2025) rural retreat must be seen in person to be fully appreciated. Beautifully renewed, modern + efficient, the home was extensively renovated + updated in 2025 and sits on an 80' x 190' lot, offering quality craftsmanship, modern convenience + effortless open-concept living. Natural light fills the home through custom-sized windows, complemented by warm, inviting character. The living room features a custom-built maple-and-pine natural-gas fireplace, sleek lighting + luxury vinyl flooring flowing into the spacious, newly renovated kitchen. The kitchen includes a custom-built glass/pine pantry, 2025 stainless-steel appliances + soft-close hardware. Quality details continue throughout with solid-pine interior doors + trim, new drywall, paint + tile, 5 extra-large storage closets + updated wiring/electrical. The 26' x 12' enclosed 3 season back porch is a true retreat, featuring cathedral ceilings + a steel roof-enjoy the cottage feeling without leaving home. Offering 2 comfortable bedrooms, one with a patio door to the porch, the updated main bathroom features new fixtures, vanity + a large walk-in glass shower. A convenient laundry/utility room + 2pc bathroom are located off the kitchen. Recent upgrades include new house + garage siding (2026), owned 75-gallon water heater, whole-house water treatment with filtration/UV, blown-in attic insulation, spray-foam insulation in exterior walls + 3 heat-pump/mini-split units for efficient heating + cooling. A block foundation + spray-foam-insulated crawlspace add year-round comfort + efficiency. Outside, enjoy ample parking, a detached garage + a 26' x 17.5' barn with mezzanine loft. Located on the school bus route just outside Wallaceburg, close to amenities, Chatham (22 km), Highway 3 + the 401. List of upgrades available upon request. (id:53488)
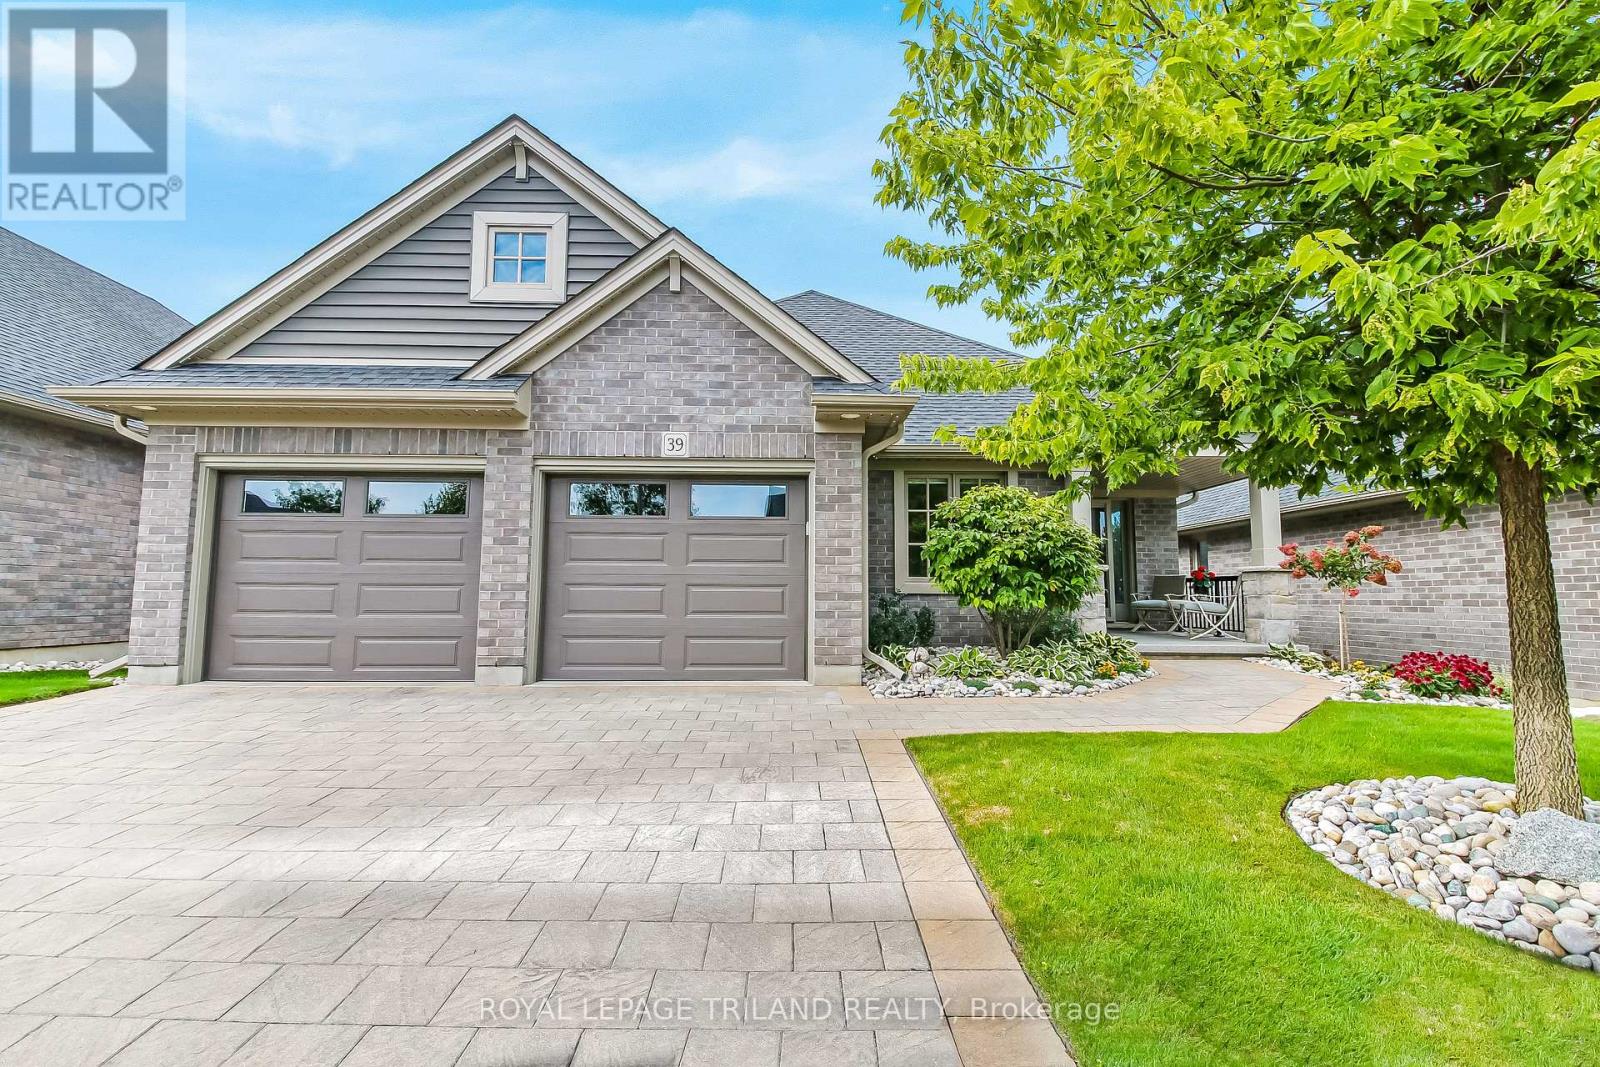
39 - 234 Peach Tree Boulevard
St. Thomas, Ontario
Experience luxurious living in this meticulously maintained 2 + 1 bedroom, 3 full bath bungalow located in the highly desired Southpoint condominium community by Hayhoe Homes. Boasting 1462 sq.ft on the main floor and an additional 543 sq.ft in the lower level, this home offers spacious comfort and exquisite craftsmanship. Enter into a bright and airy foyer, the great room features a cozy gas fireplace and vaulted ceiling. The stunning kitchen is a chef's dream, complete with a large island (with tons of seating space) and walk-in pantry. Convenient main floor laundry rooms leads to the spacious double car garage finished with epoxy flooring. Retreat to the serene primary bedroom with a walk-in closet and a luxurious 4-piece ensuite. The lower level is an entertainer's paradise, showcasing a spacious rec room with all oversized basement windows, one additional bedroom, and another full bath. Step outside to the covered back patio finished with epoxy floor, equipped with power sun shades and a gas line for your BBQ, offering the perfect setting to relax and enjoy the surrounding beauty of the lush trees. Home also includes Lift Lighting permanent holiday lighting which is perfect for all of the holiday seasons. Don't miss out on this exceptional opportunity for upscale living without worrying about the maintenance of grass cutting or snow removal. Welcome Home! (id:53488)
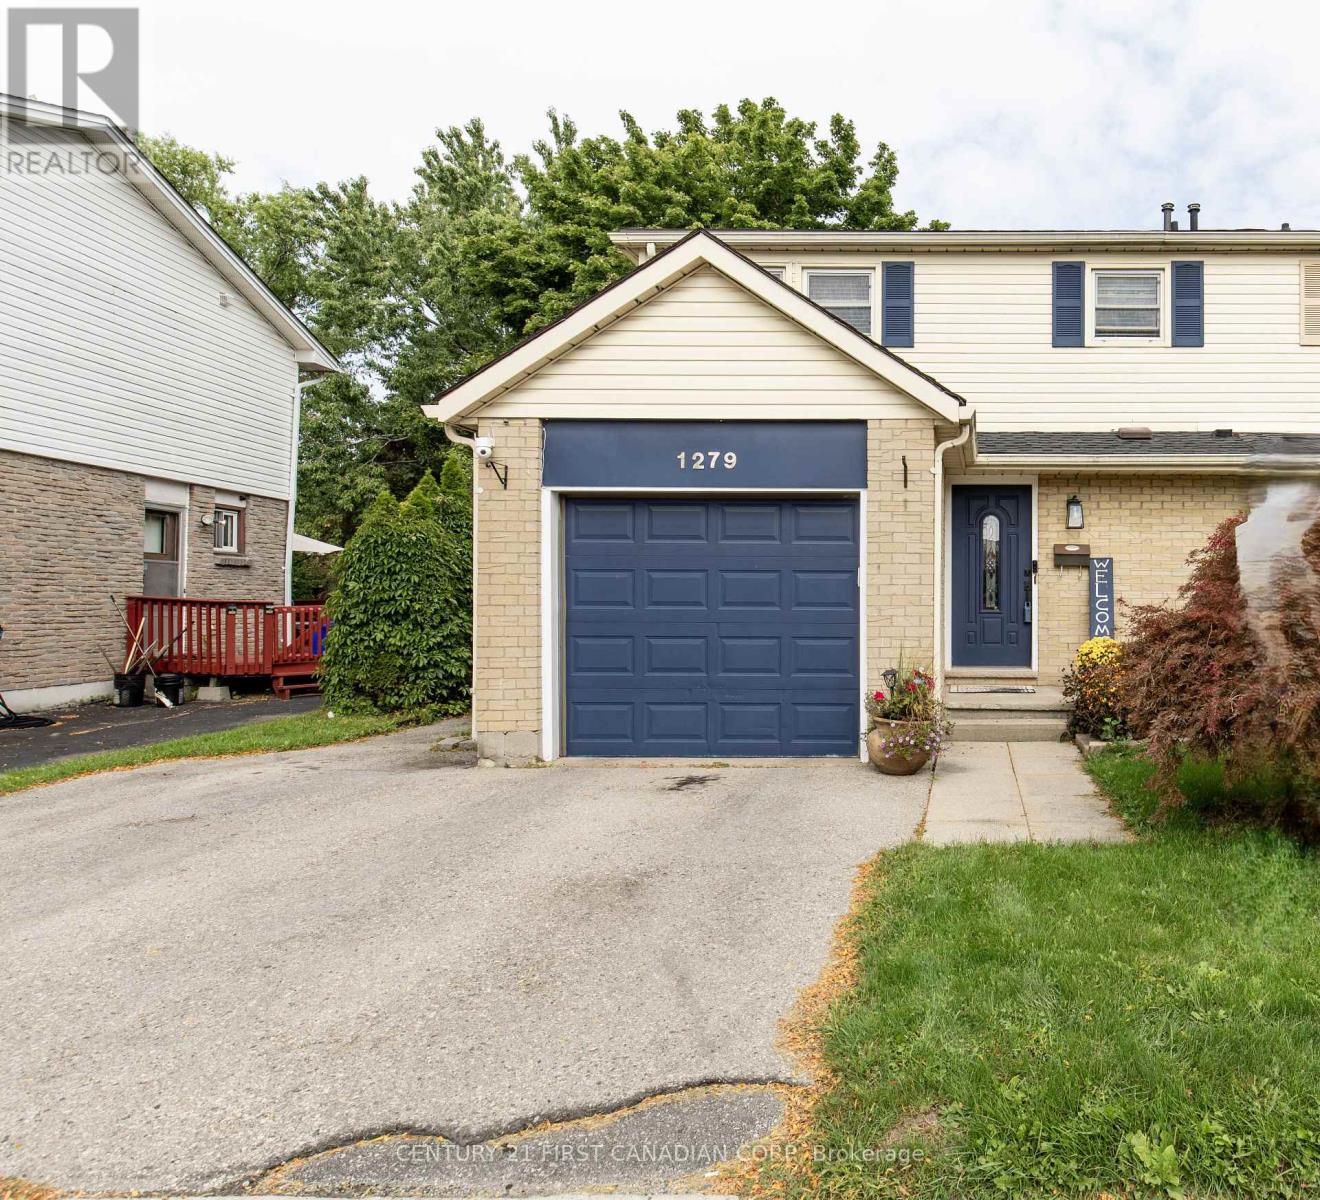
1279 Jalna Boulevard
London South, Ontario
This inviting 2-storey semi-detached home offers a bright, stylish interior and a great layout for everyday living. The main floor features a beautifully updated white kitchen with ample cabinetry, stainless steel appliances, a large centre island with seating, and plenty of workspace-perfect for entertaining or family gatherings. The open-concept dining/living area is highlighted by a striking natural wood beam, adding warmth and character to the modern finishes. The spacious living room offers a cozy fireplace feature and large windows that fill the space with natural light. Patio doors provide easy access to the outdoor area, extending your living space during the warmer months. A convenient main-floor powder room completes the level. Upstairs, you'll find 3 comfortable bedrooms, including a generous primary bedroom, along with a full bathroom. The finished basement provides additional living space with a large recreation room-ideal for a family room, home office, gym, or play area. The finished laundry with half bathroom, electric fireplace, built-ins and bar, complements this lower level for entertaining and more. Outside, enjoy the private backyard with fire pit, deck, gazebo and beautiful landscape. This property offers a convenient attached single-car garage and a private driveway with parking for two additional vehicles. Located in South London with easy access to 401 HWY, Bradley Avenue and Jalna Boulevard, close to White Oaks Mall, Victoria Hospital and many facilities in the area. This home offers a comfortable combination of modern updates, functional living space, and character. A great opportunity for first-time buyers, families or investors. (id:53488)
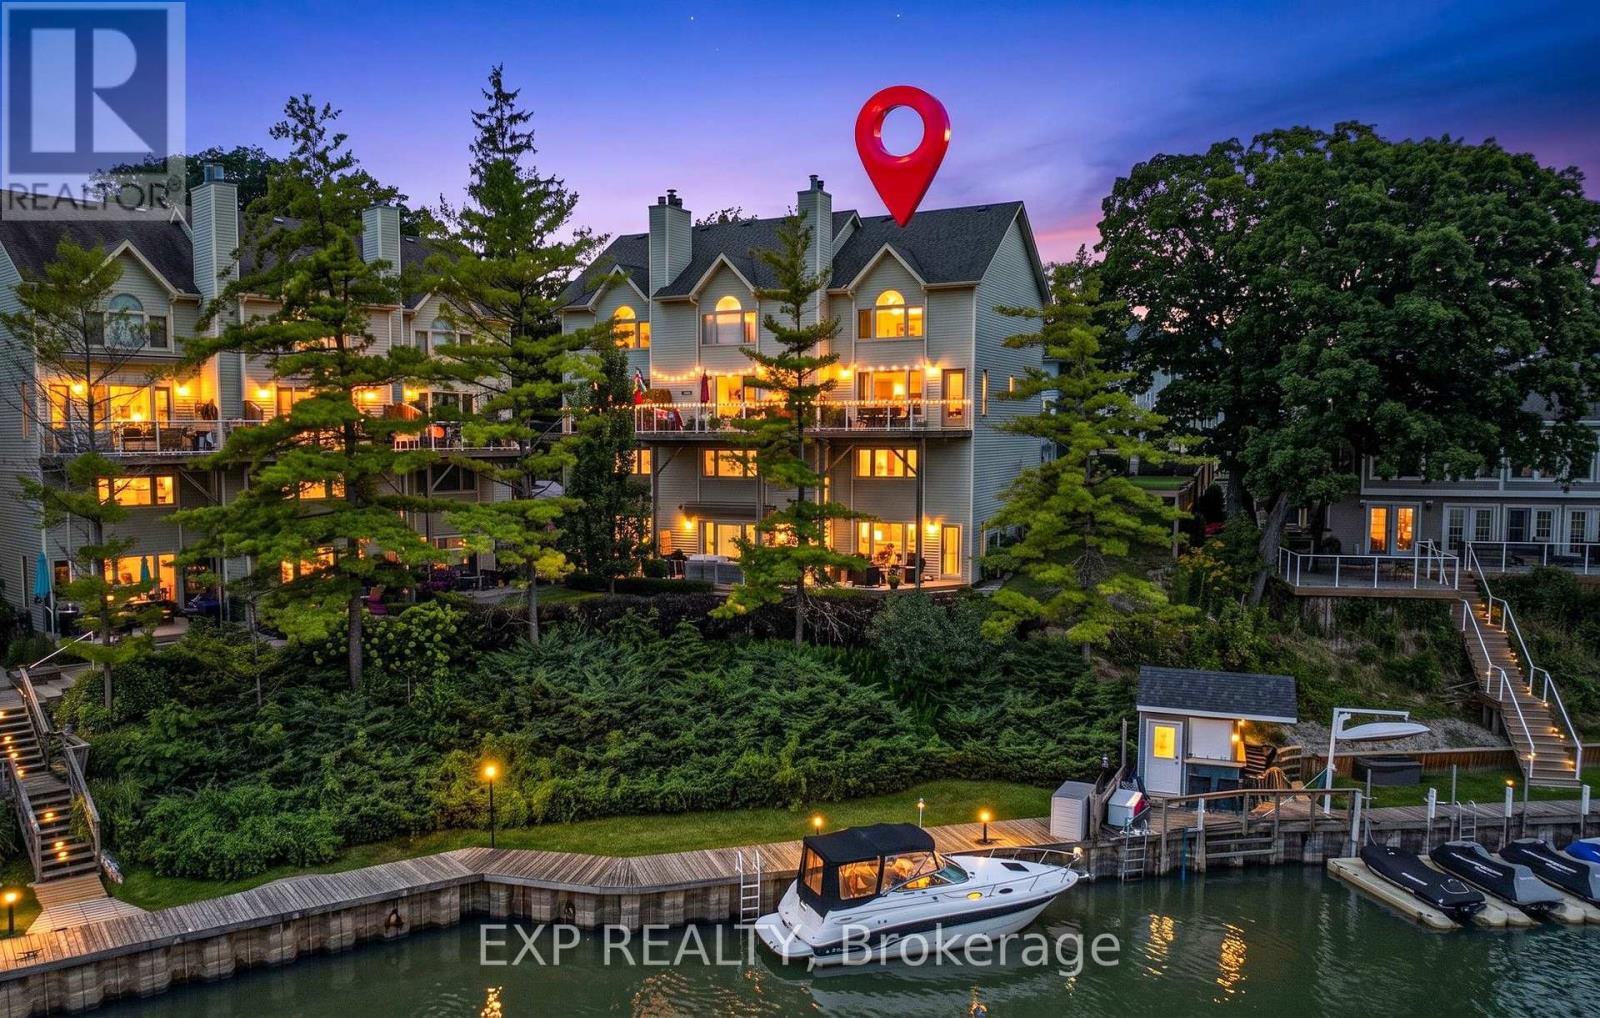
4 - 40 Ontario Street S
Lambton Shores, Ontario
Welcome to Village on the Ausable, a sought-after riverfront condominium development in the heart of Grand Bend. The river views from both the interior and exterior of this prime end unit are incredible! Step inside to an airy, open-concept main floor. This beautiful year round home or cottage has undergone several thoughtful, modern updates on both levels. The massive kitchen is perfect for entertaining, featuring quality quartz countertops and sleek custom cabinetry. The spacious living area-anchored by a cozy gas fireplace-flows seamlessly out to a private, glass-railed deck. It is the absolutely perfect vantage point for outdoor dining, relaxing, and watching the boats glide past. Three spacious upper-level bedrooms provide plenty of room for family, guests, or a home office. The complex's sprawling, manicured grounds include exceptional amenities such as a saltwater pool, gazebo, fire pit, bike and kayak racks, and boat docking along the charming boardwalk fronting the property. Village on the Ausable is in a great location: you're just a short walk away from beaches, restaurants, shopping, and downtown amenities. Imagine spending the perfect day on a gorgeous stretch of Lake Huron beach, easily accessible by foot, paddleboard, or boat. You return at the end of the day to view the world-class sunsets this area is known for. A short drive gets you to Pinery Provincial Park, golf courses, wineries, breweries, and so much more. Whether you are looking to downsize in style or find the ultimate waterfront getaway, this spectacular, maintenance-free unit is ready for you to move right in and enjoy the fantastic lifestyle this region has to offer! (Note: Condo owners receive an annual first right of refusal for any available dock space for a fee. At the time of listing, there are currently two boat slips available.) (id:53488)
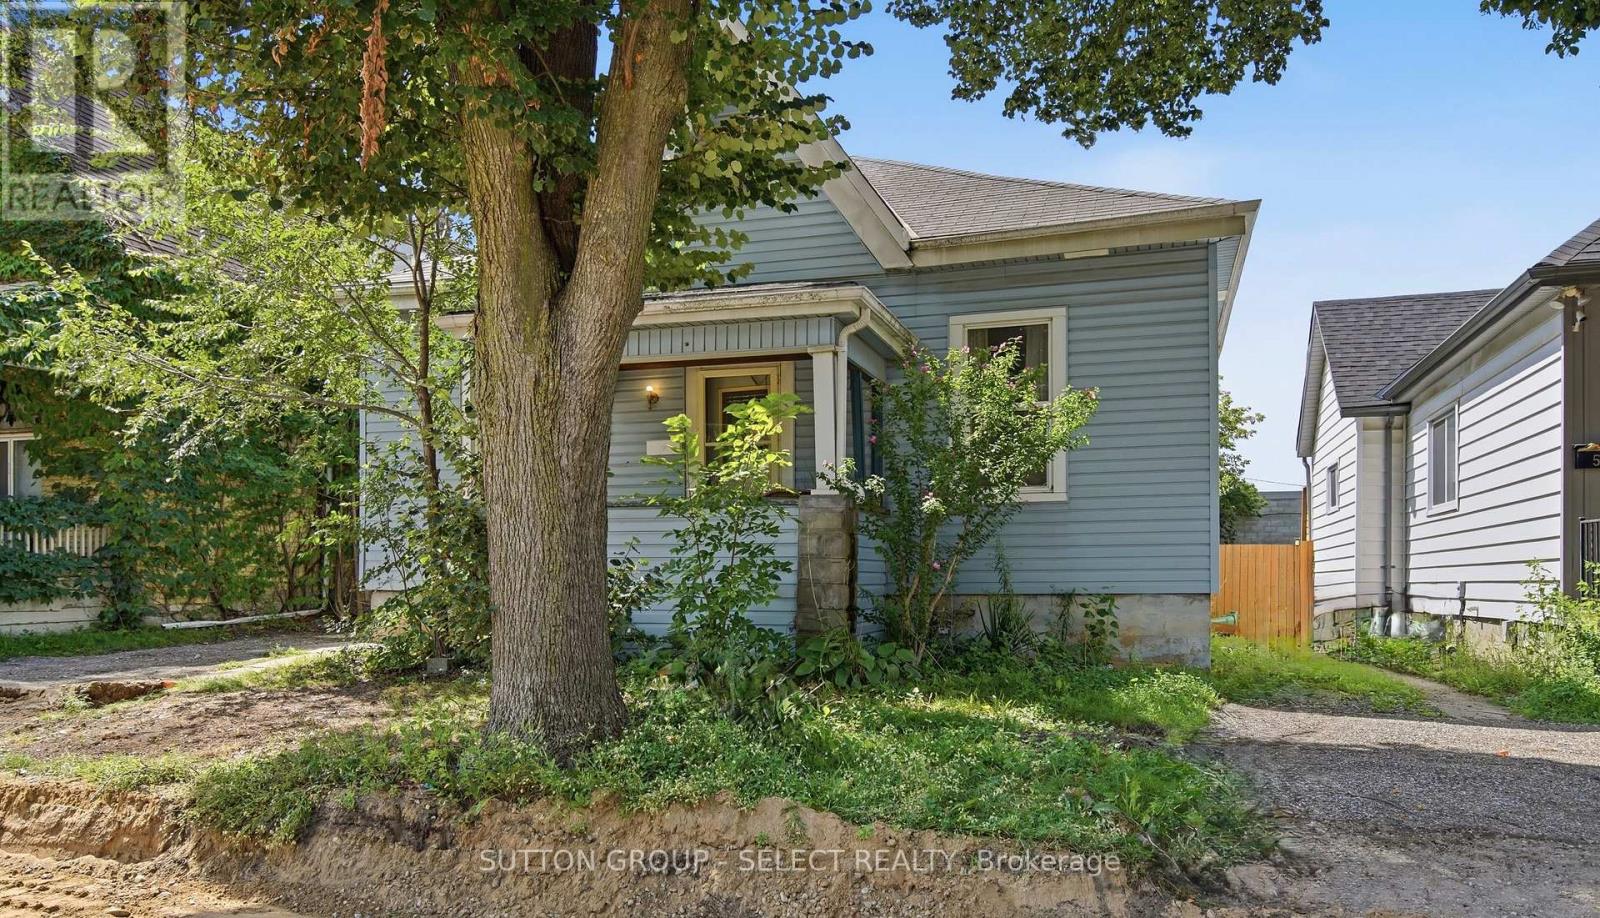
563 Ontario Street
London East, Ontario
*OPEN HOUSE Saturday, Sept. 19, 2pm.* Attention first-time buyers and those wishing to downsize while enjoying living near the heart of the city. This property sits on a cute street that is near completion of new roads and sidewalks that will add to the curb appeal of this charming 3-bed bungalow. Come step onto the front covered porch and inside to a warm and welcoming entryway, bright sun-filled rooms with large updated windows, high ceilings and a cozy gas fireplace. Three comfortable bedrooms and a generously sized full bathroom with double sinks provide for this easy-living layout. The spacious master bedroom comes equipped with a walk-in closet and enough room to add a future ensuite bathroom. There's more development potential in the full, unfinished basement. Out back you'll find a deep, treed lot offering space for play, extra fencing for kids or pets, and 2 sheds. Enjoy summer evenings under the covered back deck and morning coffee on the front porch; and take advantage of the garden space that's ready for your green thumb. Walk to cafés, restaurants, craft breweries, galleries, farmer's market, and city trails. Updates include: New furnace (2026), Central Air (2018), Windows (2019), Upgraded Insulation (2026), Dishwasher(2023) & Fridge (2025). (id:53488)
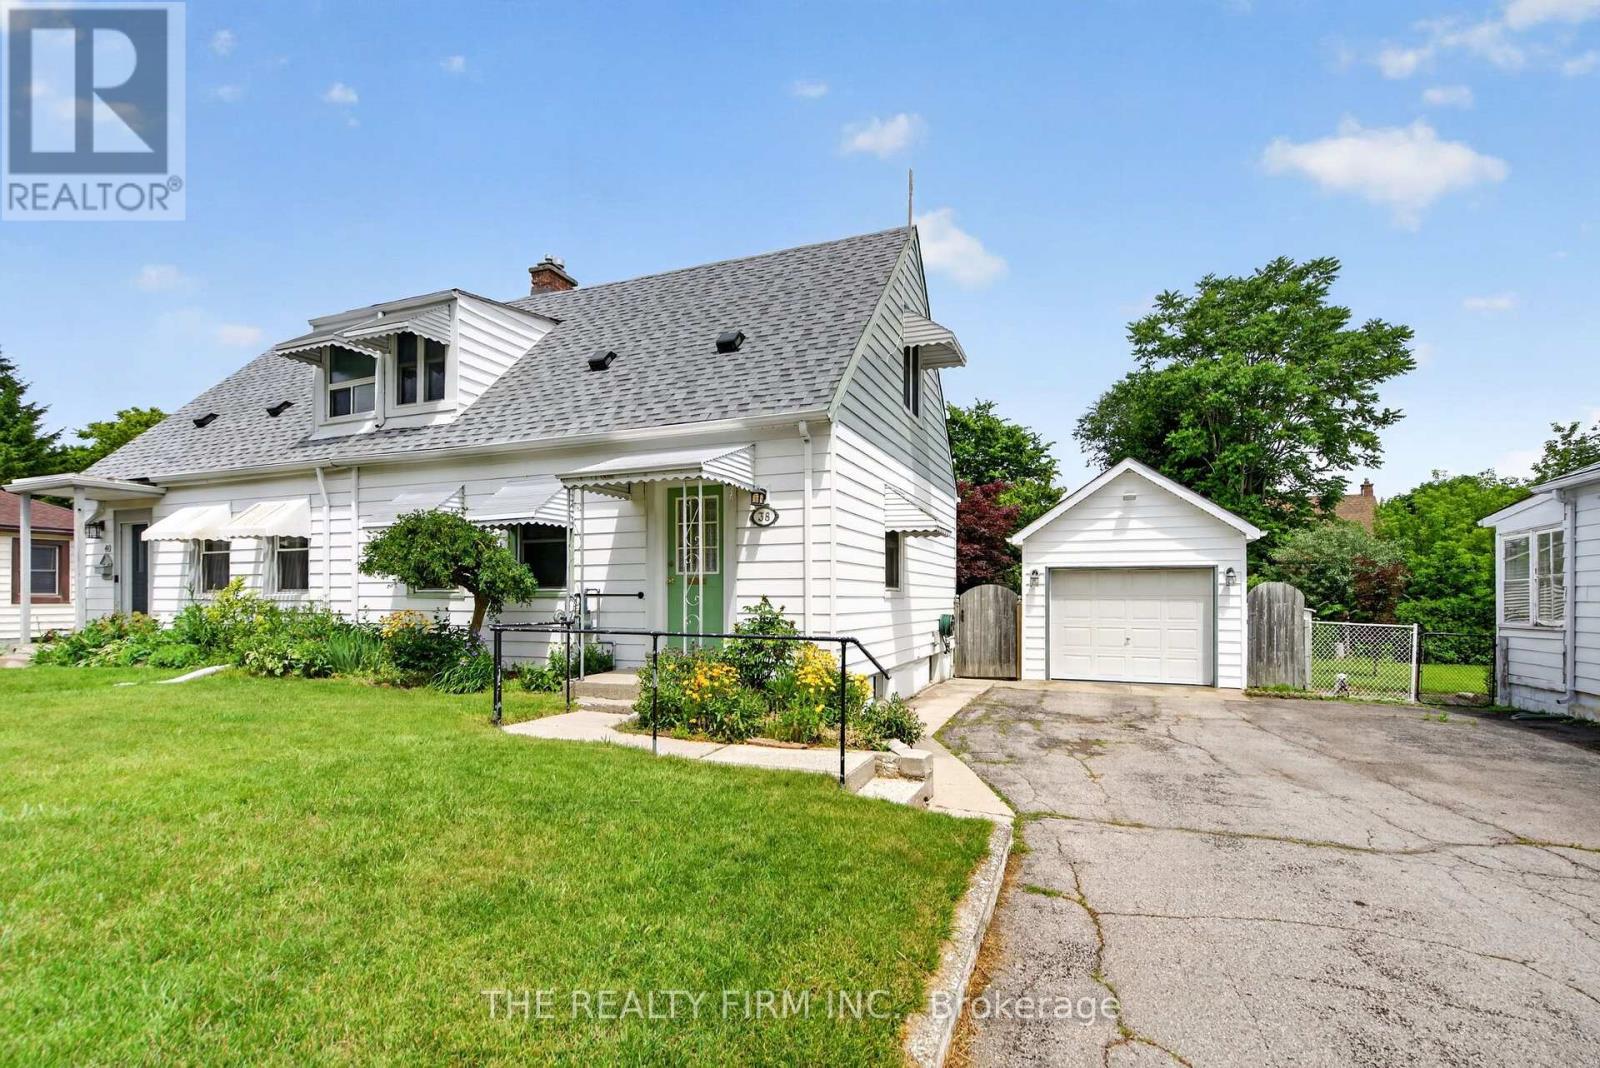
38 Elliott Street
London East, Ontario
Affordable Carling Semi-Detached Home in London, Ontario! Owned by the same owner since 1956, this well-proportioned 2-bedroom, 2-bathroom semi-detached home offers excellent value for first-time buyers, investors, students, or those looking to downsize without sacrificing location. The functional layout features bright, comfortable living spaces with good natural flow and plenty of opportunity to add your own personal touches. Recent updates include roof shingles (2025), furnace and A/C (2025), and windows. A standout feature is the well-built, insulated detached garage, offering flexible space for covered parking, storage, a workshop, or hobbies. The manageable yard provides room to relax and entertain while remaining easy to maintain. Conveniently located in London's established Carling neighborhood, just minutes from Fanshawe College, shopping, restaurants, schools, parks, public transit, and major routes. Whether you're looking for your first home, a convenient London property for a student, or an investment opportunity, 38 Elliott Street offers an excellent combination of affordability, updates, garage space, and location. Don't miss your opportunity to own in one of London's mature and convenient neighborhoods! (id:53488)
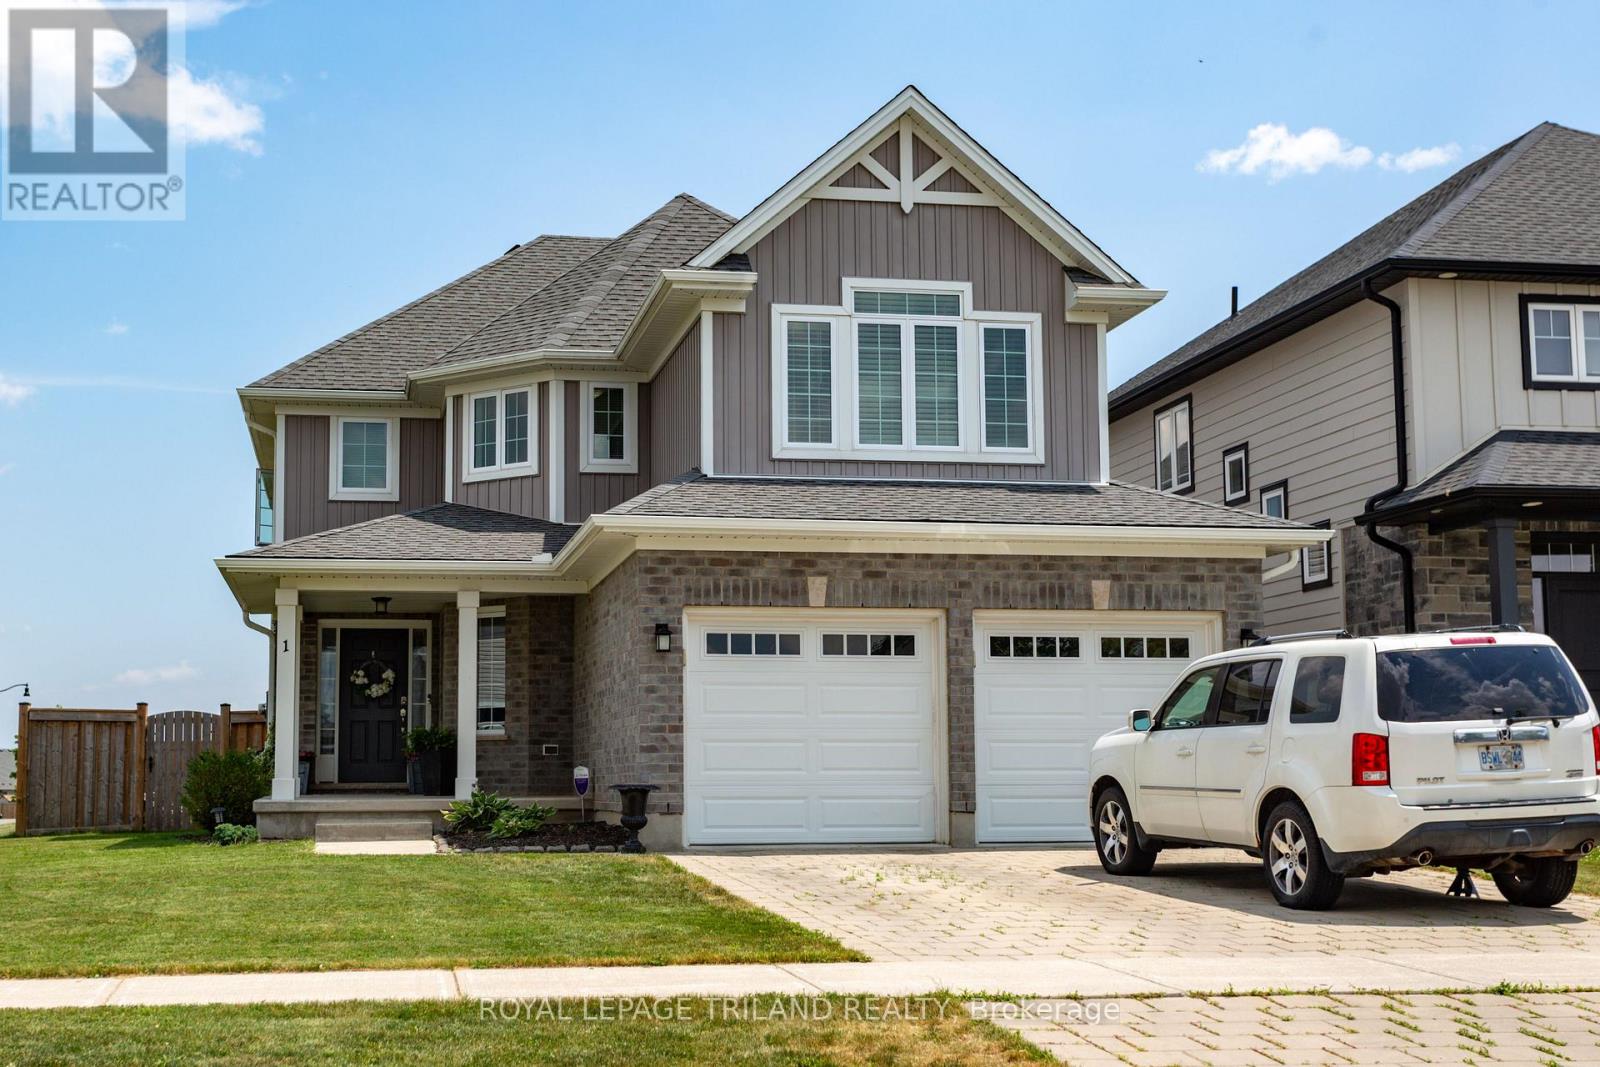
1 Acorn Trail
St. Thomas, Ontario
Modern two-story dream family home awaits you! This stunning four-bedroom, four-bathroom home offers the perfect blend of style and functionality. The beautiful kitchen features a gas cooktop, built-in double ovens, and an open layout that's perfect for gathering with family and friends. Step outside to a fully fenced backyard, offering plenty of room for kids, pets, and summer get-togethers. Located in a great area with easy access to Highway 401, and close to parks and schools. A great value! (id:53488)
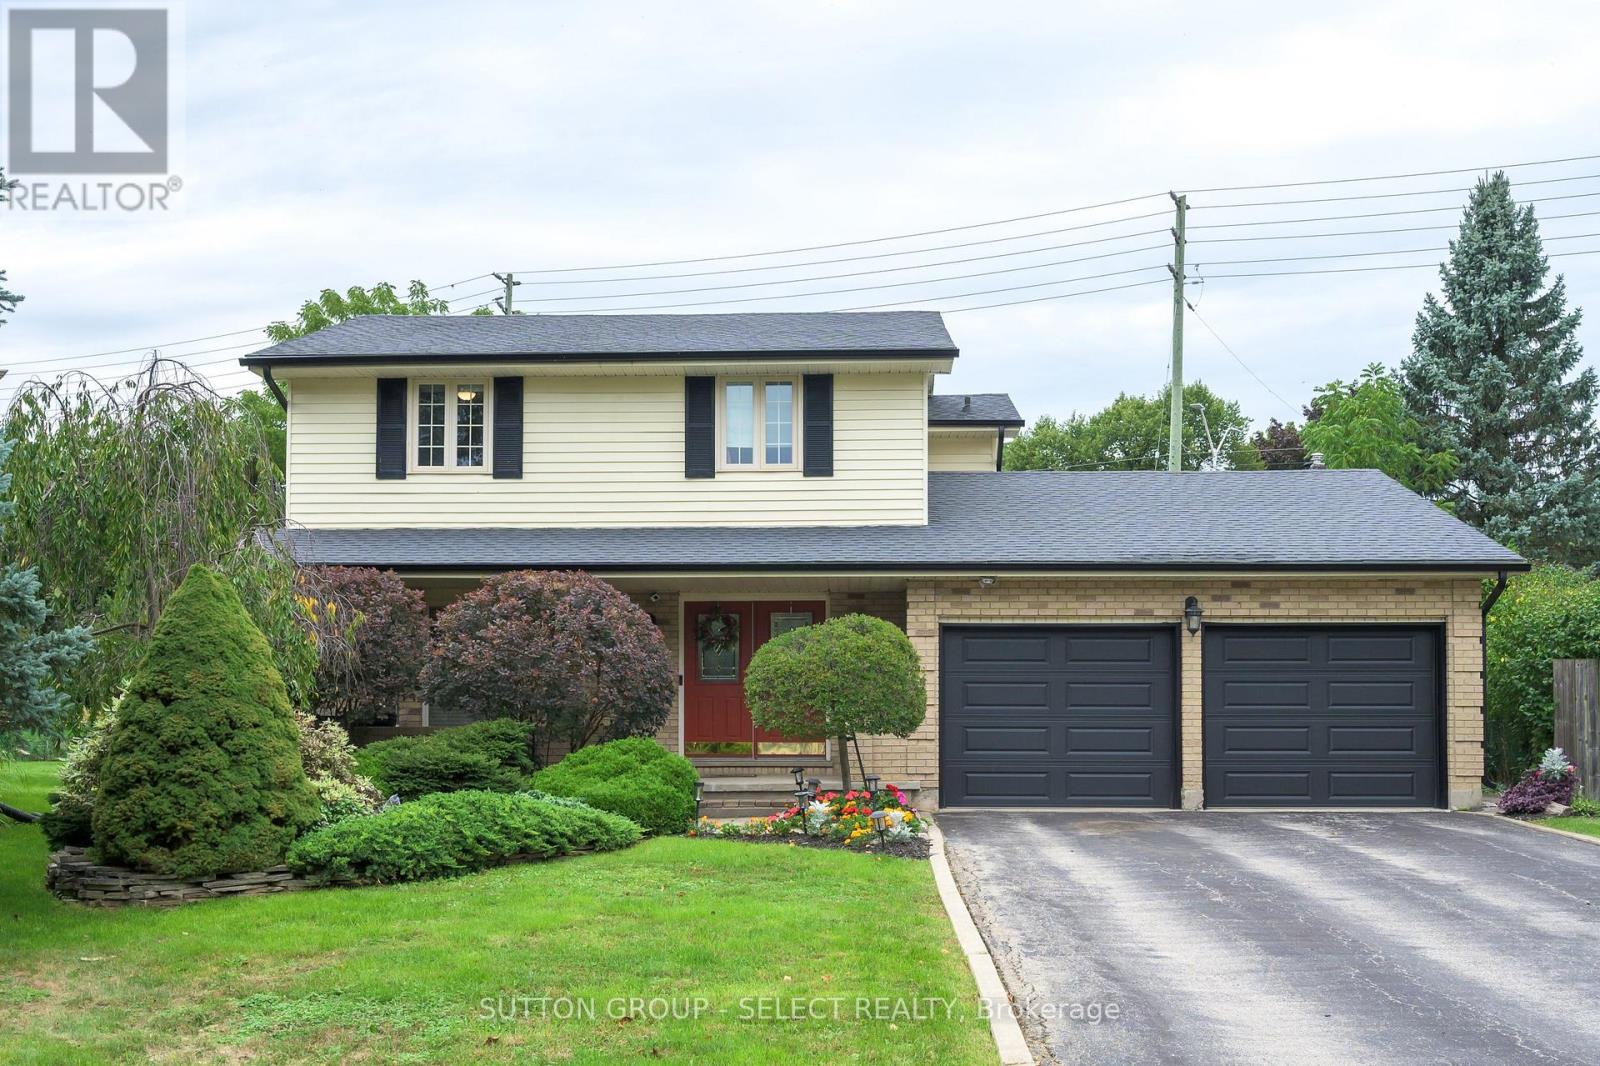
384 Eastcastle Place
London North, Ontario
Welcome to 384 Eastcastle Place! This beautiful 2 storey family home is located at the back of a quiet court in Chesham Estates. Set on one of the largest pie shaped lots in the subdivision, this family sized yard features a lovely inground pool, large deck, extensive landscaping and plenty of room to play. Inside you will find a well maintained home with large principal rooms, a bright and airy kitchen area and a cosy family room. Upstairs there are 3 bedrooms. The primary bedroom is a generous size with large walk in closet and updated ensuite bathroom (2022). The lower level is partially finished with large recreation room, games room and hobby room as well as plenty of room for storage. Just add flooring! The home handyman will appreciate the natural gas heater in the garage. This home features many updates including new central air (2023), new fence (2020) deck (2021), new garage doors (2024) and new eavestroughing (2024). With close proximity to Western University, excellent schools and plenty of shopping, Eastcastle Place is a great place to call home! (id:53488)
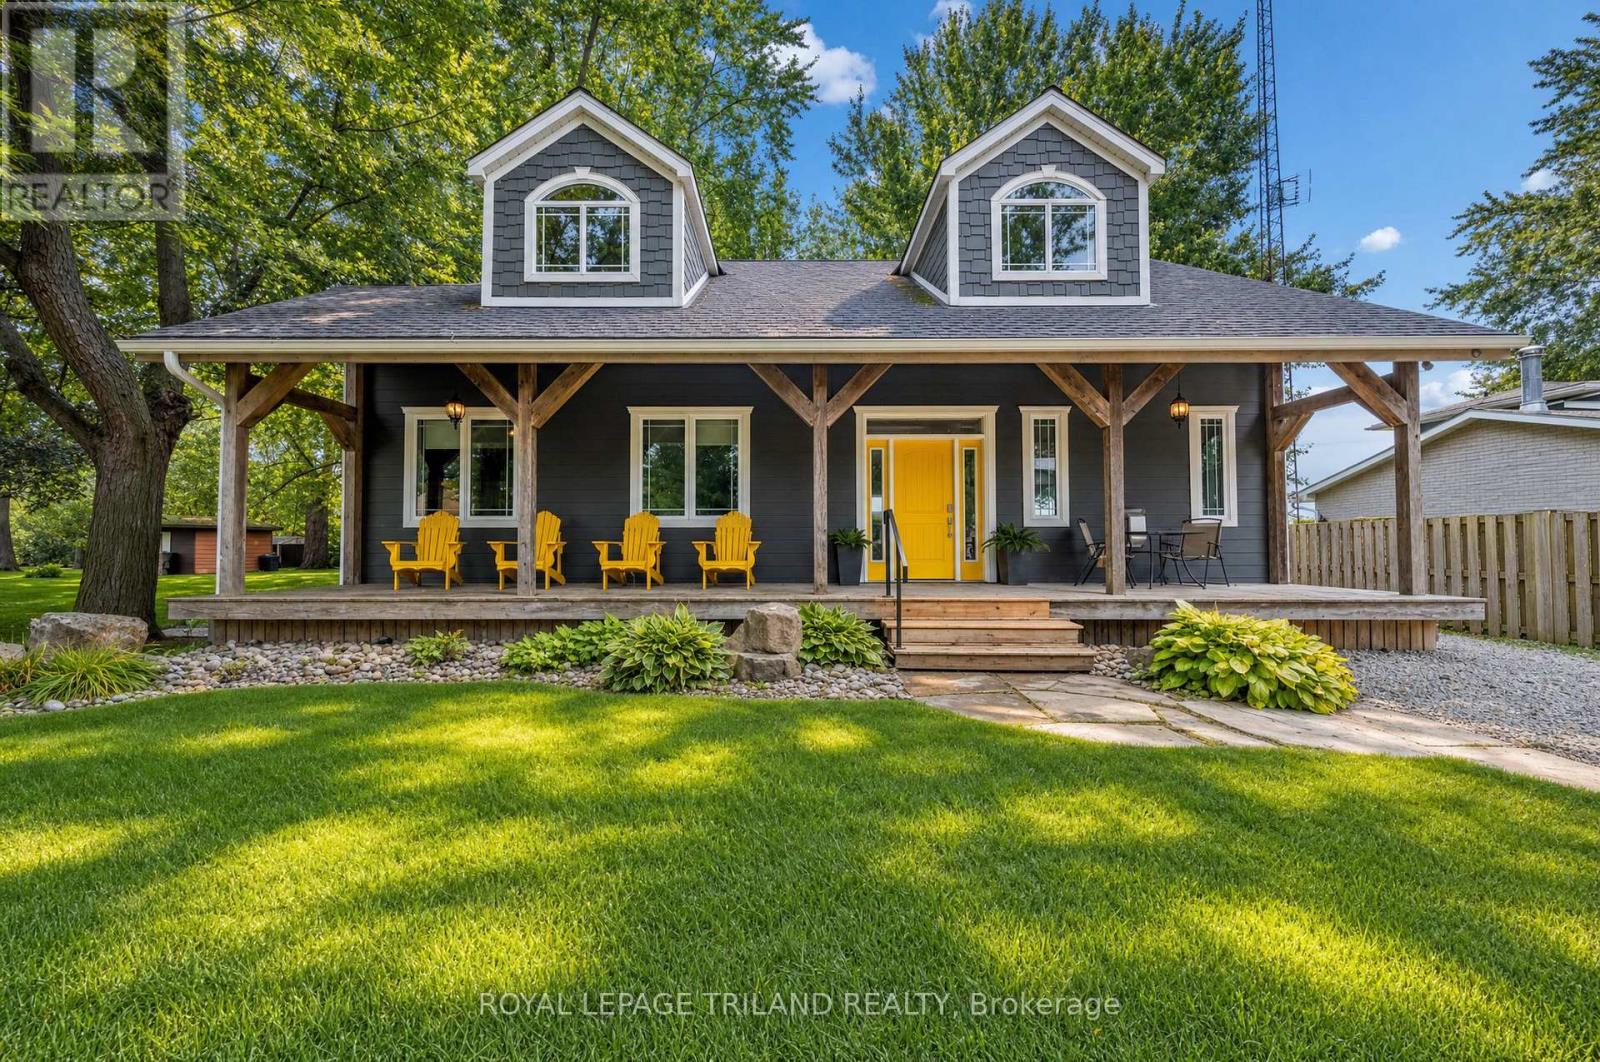
71288 Elm Street
Bluewater, Ontario
GRAND BEND | LAKEFRONT BENEFITS WITHOUT THE LAKEFRONT PRICE TAG | 2011 4 SEASON GEM | JUST 250 FT TO PRIVATE SANDY BEACH | LAKE VIEWS FROM YOUR FRONT PORCH AT STELLAR PRICE!!! Situated just a quick walk or bike ride from downtown Grand Bend yet tucked 3.5 KM north of the bustle, this younger 2011-built 3 bed, 2 full bath bungalow outclasses anything sold this close to a consistently sandy beach in this price range this year! Offered as a true TURNKEY package with furniture, kitchenware, all appliances, BBQ, etc. included, this year-round home is tucked away in a quiet pocket on the edge of the Highlands 3 subdivision, in an area know for some of Grand Bend's most stable, erosion-free stretches of shoreline w/ expansive & secluded sandy beaches. This superb 2nd-row location delivers lakefront vibes without the lakefront cost: enjoy lake & sunset views from the front porch, with the top of the beach path sitting a mere 75 ft from the end of your driveway. Surrounded by undeveloped pastures & charming cottage lots, the setting is unbeatable: private, peaceful, & cottagey, yet close enough to walk or bike to every amenity in town & still offering privacy & seclusion. A genuine hidden gem. Outdoor living shines w/ green space at the back, lake views out front, & stylish wraparound decking spanning east & west sides, inc. a covered dining zone with natural gas BBQ. Inside, the newer-build quality is immediately evident: a vast open-concept great room with vaulted ceilings, generous bedrooms including a proper primary suite w/ walk-in closet & a gorgeous glass & tile ensuite, HEATED FLOORS in both bathrooms, a granite kitchen w/ eat-in peninsula, main floor laundry, gas fireplace, & multiple walkouts to outdoor spaces. All of this sits over hardwood flooring plus a spray-foamed, half-height basement w/ full concrete floor, providing exceptional dry storage. Turn the key, drop your bags, & enjoy year-round beach living in one of Grand Bend's most coveted secret spots. (id:53488)
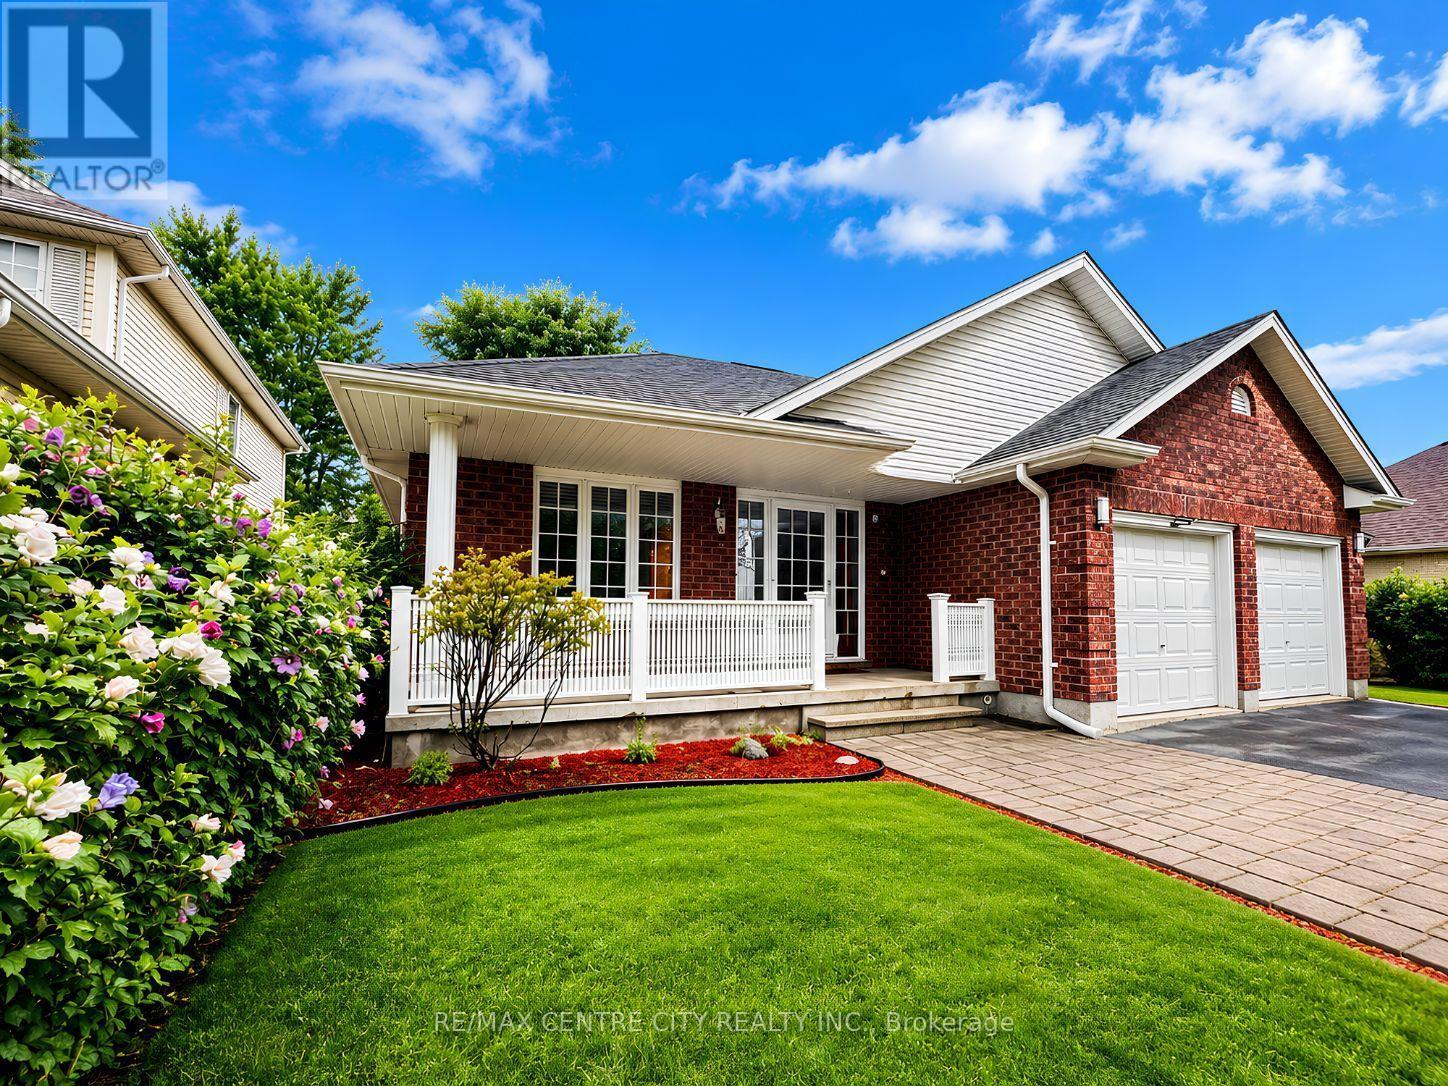
93 Mctaggart Court
London North, Ontario
Welcome to 93 McTaggert Court, a beautifully spacious bungalow set on a quiet, low-traffic court in North London's sought-after Stoney Creek neighborhood, backing directly onto the green space of Constitution Park. Step inside to a bright, open-concept living area that flows seamlessly into the dining room and kitchen, where an abundance of cabinetry and counter space make everyday living and entertaining effortless.Impressive ceiling heights carry throughout the main level and continue into the lower level, giving the entire home an airy, spacious feel.This true single-level layout offers a generous primary bedroom complete with a walk-in closet and full ensuite bathroom, along with a second bedroom and another full bathroom on the main floor. Main-floor laundry is tucked into a functional mudroom just off the double car garage, adding everyday convenience for busy households. Downstairs, the fully finished basement continues the same great ceiling height and delivers a huge family room centered around a cozy gas fireplace, two additional bedrooms, a full bathroom, and abundant storage plus a dedicated cold room, ideal for extra living space, guests, or a growing household.Escape to your private spa retreat with this stunning backyard sauna-the perfect sanctuary for relaxation and wellness year-round.With no through-traffic on the court and parkland right at the back door, this home offers rare privacy paired with an unbeatable location: walking distance to top-rated A.B. Lucas Secondary School and Constitution Park's splash pad, playground, basketball court and walking trails, and just minutes to the Stoney Creek Community Centre, YMCA and Library, Masonville Mall (CF Masonville Place) for shopping and dining, Richmond Row, Western University and Fanshawe College. Commuters will appreciate quick access to Adelaide Street North and Highbury Avenue. A move-in-ready bungalow with room to spread out on both levels, set in one of London's most desirable neighbourhoods. (id:53488)
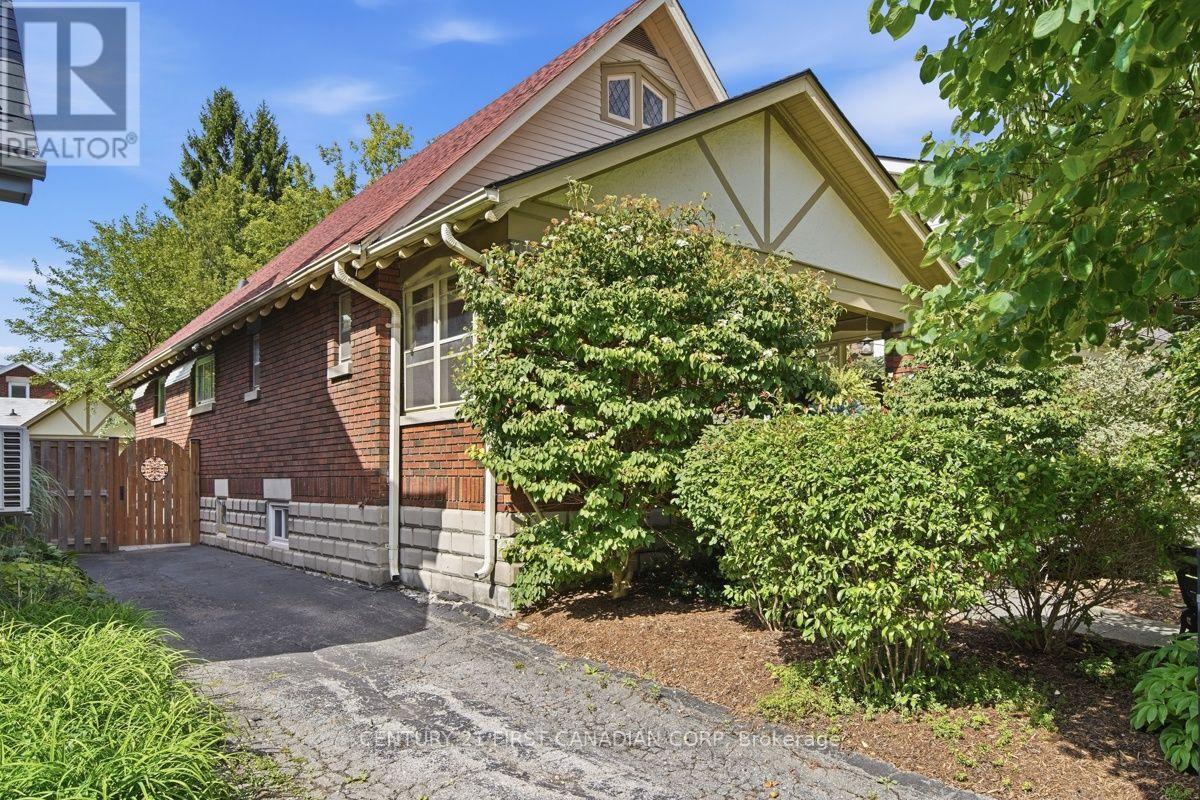
444 Grosvenor Street
London East, Ontario
Welcome to the heart of Old North, where timeless charm meets everyday comfort. This beautifully maintained 3-bedroom, 2-bath bungalow showcases gorgeous original hardwood floors, warm and inviting living spaces, and all the character that makes this one of London's most desirable neighbourhoods.Start your mornings on the welcoming covered front porch, the perfect place to enjoy a coffee while taking in the beauty of this mature, tree-lined street. Inside, the thoughtfully designed main floor offers three bedrooms and a full 4-piece bathroom. One bedroom is currently used as a home study, while another has been transformed into a relaxing sitting room, highlighting the flexibility of the floor plan. Whether you envision a home office, music room, reading nook, or additional bedrooms, the space can easily adapt to your lifestyle. The bright living room flows into the dedicated dining room, creating an inviting space for entertaining, while the functional kitchen offers plenty of room to prepare home-cooked meals.The partially finished basement adds even more versatility with a spacious recreation room, a flexible den ideal as a fourth bedroom, office, gym, or media room, a convenient powder room, and abundant storage.Step outside to your own private backyard retreat. Professionally landscaped, low-maintenance gardens surround a beautiful stone patio, perfect for summer barbecues and evenings with family and friends. The fully fenced yard is ideal for children and pets, while the detached garage offers excellent potential as a workshop, hobby space, or additional storage.Ideally located near St. Joseph's Hospital, Western University, excellent schools, parks, and just a short walk to downtown, this home offers the perfect blend of character, convenience, and lifestyle. Whether you're buying your first home or looking to downsize, this charming Old North bungalow is ready to welcome you home. (id:53488)

61 - 1040 Riverside Drive
London North, Ontario
Welcome to this spacious detached bungalow condominium offering nearly 3,000 sq ft of finished living space (including the lower level) in a well-managed North London community. Thoughtfully designed with 2+1 bedrooms and 3 bathrooms, this home features a main-floor primary suite complete with a walk-in closet and a luxurious 5-piece ensuite, along with a second main-floor bedroom and full bathroom-ideal for single-level living. The open-concept living and dining areas are anchored by a two-way natural gas fireplace, creating a warm connection between the spaces, while the eat-in kitchen and breakfast room with patio-door access lead to a private deck, perfect for enjoying morning coffee, casual meals, or time outdoors. The lower level expands the living space with an additional bedroom, a den suitable for overnight guests, a large recreation room, and generous unfinished areas perfect for storage or future customization. Additional highlights include main-floor laundry with sink, an attached double garage with private driveway parking for four vehicles, a west-facing deck, central air, and forced-air gas furnace/heat pump heating. Condo fees include common elements and access to the community's saltwater pool, which is open from June to September. The property is vacant with flexible possession available. Conveniently located near Riverside Drive and Hyde Park Road, with easy access to amenities like shopping, restaurants, green space, and major routes. (id:53488)
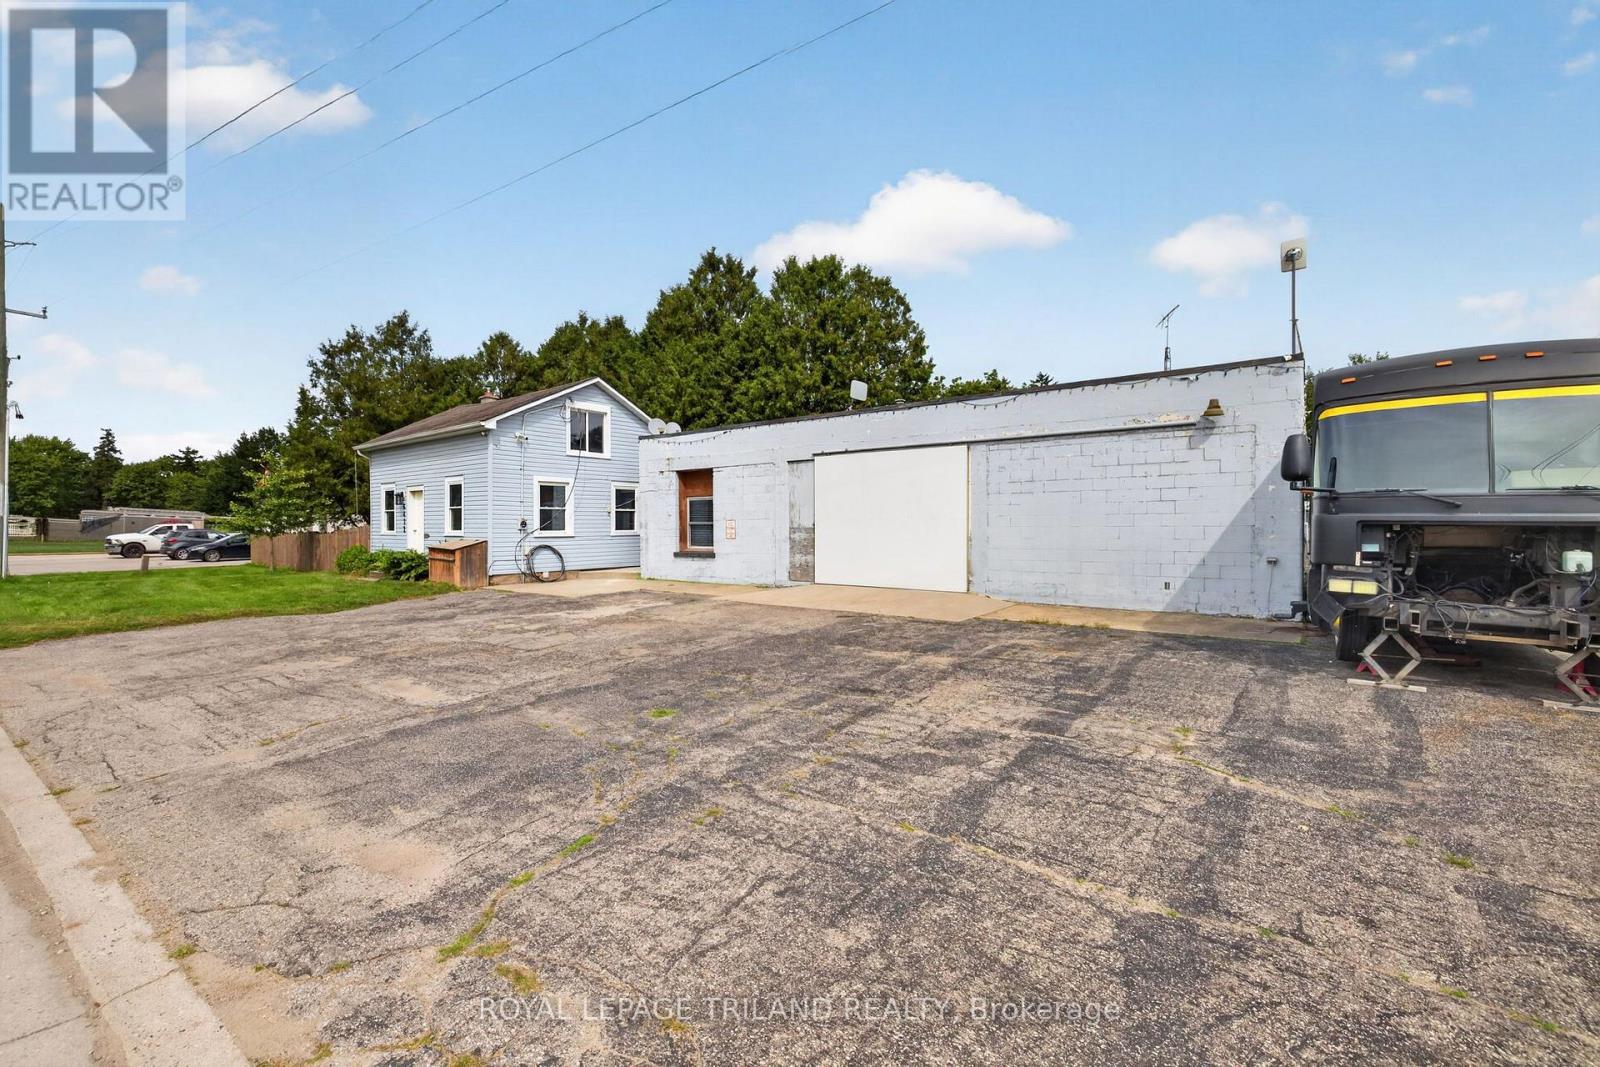
6422 Bradish Road
London South, Ontario
A Unique Property with Exceptional Space! This property offers a comfortable one bedroom, one bathroom residence with a spacious attached garage, along with a second dwelling offering additional space and flexibility. The main living quarters provide convenient access to the garage, making this an ideal setup for a homeowner, tradesperson, hobbyist, or anyone looking for generous parking, storage, and workspace. A breezeway connects the main residence to the second dwelling, which features space for two bedrooms, a large loft, and an excellent layout with a variety of potential uses. The furnace and water heater are already in place, and the original kitchen cabinetry is included. The property also features a great backyard and ample parking. With its unique layout, attached garage, additional dwelling space, and convenient access to London amenities, 6422 Bradish Rd offers an excellent opportunity for buyers looking for flexibility and space. (id:53488)
44 Juniper Crescent
Strathroy-Caradoc, Ontario
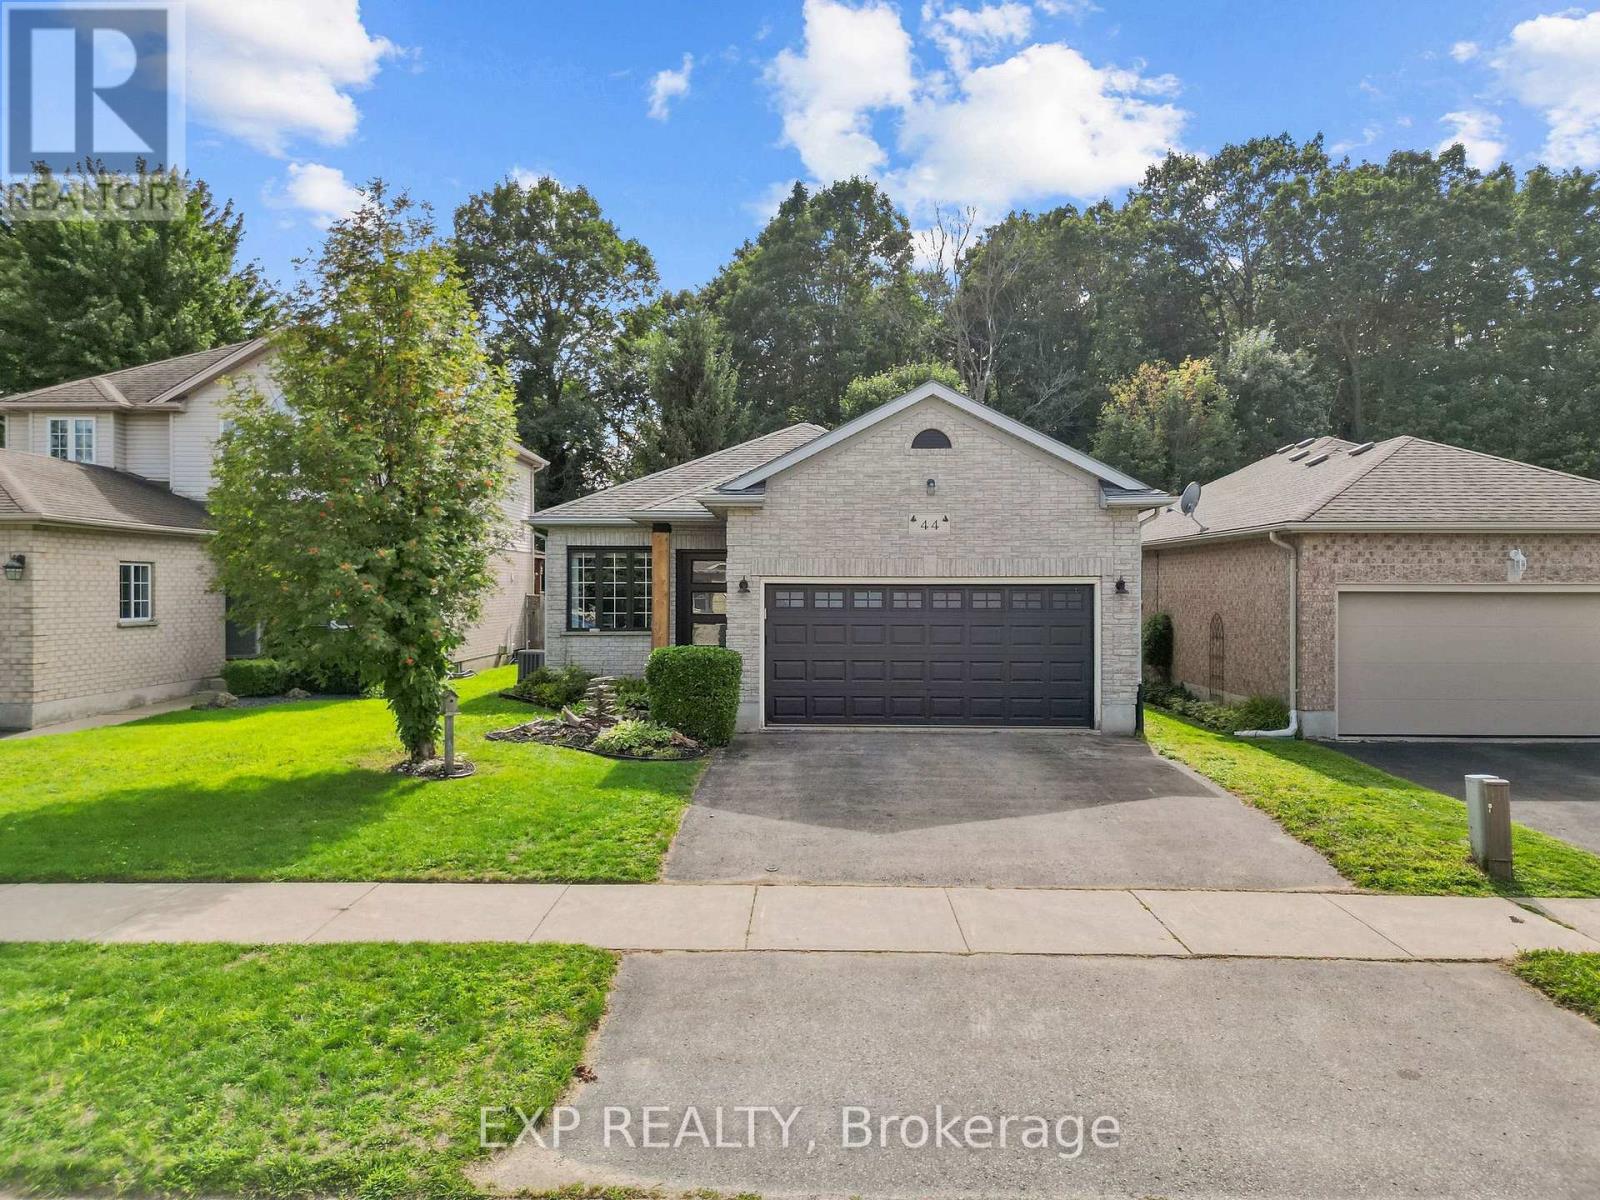
Tucked into a quiet Strathroy-Caradoc community backing onto forest, this beautifully maintained home offers privacy, space, and thoughtful updates throughout. Step through the front door and your eye travels straight past the open kitchen and living space to the back deck and trees beyond, filling the main level with natural light and an easy cross breeze between the front and back windows. The kitchen is generously sized and anchored by one of three custom accent walls found throughout the home, with additional feature walls in the living room and along the stairwell to the basement. The primary suite is a true retreat, oversized with a large soaker tub in the ensuite, new carpet flooring (July 2026), and connects to a surprise addition tucked off the back of the home: a cozy sunroom with a gas fireplace, a kitchenette, and patio doors leading out to the deck, perfect for entertaining or unwinding under the stars. Outside, a privacy wall built into the deck combines with mature cedars to block sightlines to neighbouring properties, creating a peaceful, secluded backyard that backs directly onto forest. Recent updates include laminate flooring throughout with custom transition strips, new carpet in the primary bedroom, a new garage door and front door, updated exterior lighting, and a new furnace and AC. A detached shed features a metal roof with tinted windows. Families will appreciate being within a ten minute walk of a large playground, park, baseball diamonds, and a dog park, plus quick access to Highway 401 in under five minutes and a range of public, French, and Catholic schools nearby. This is a rare opportunity to own a home where quiet, privacy, and everyday convenience come together. (id:53488)

22942 Wonderland Road N
Middlesex Centre, Ontario
Opportunity awaits with this 3 bedroom, 1 bath home situated on just over half an acre on a paved road just outside Ilderton. Don't let the exterior fool you...this home is larger than it appears and offers plenty of space along with endless potential to make it your own.The detached double garage offers excellent storage or workshop space. Some important updates have been completed over the years, including shingles, windows, and the furnace, giving buyers a great foundation for future improvements. Whether you're a first-time buyer or someone looking for a property to personalize, this is an opportunity you won't want to miss. (id:53488)
208 Ross Avenue
Sarnia, Ontario
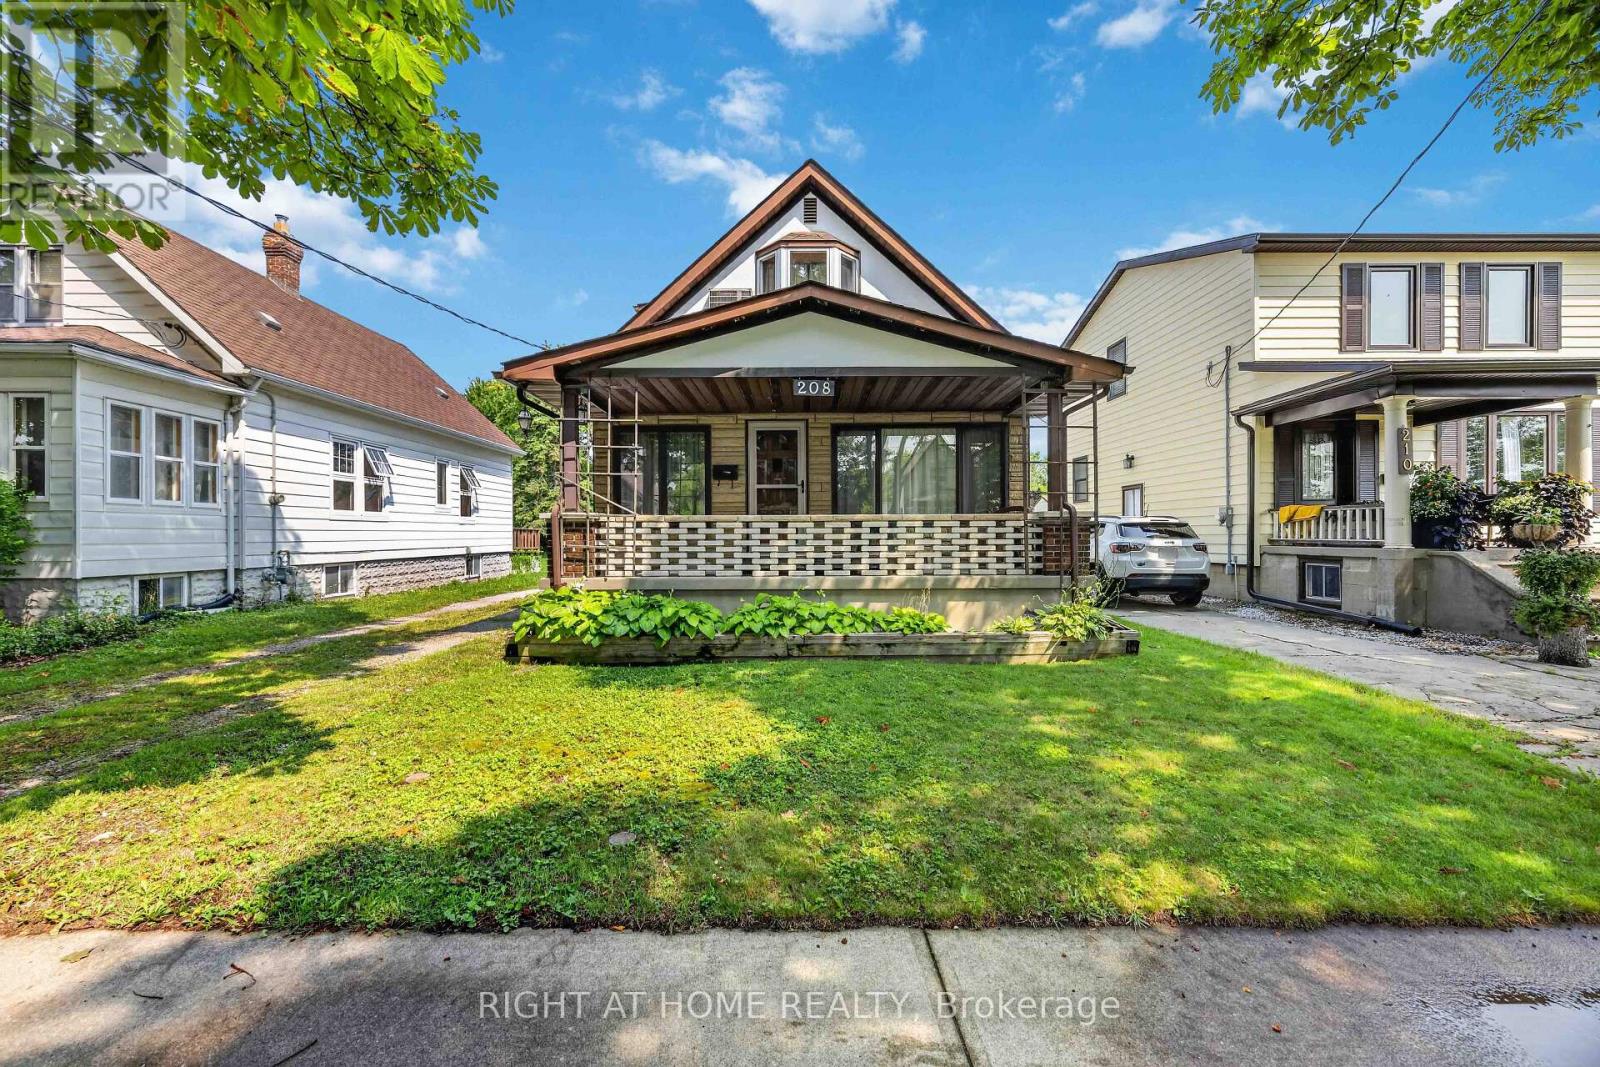
Welcome to 208 Ross Avenue, offered for sale for the first time in over 55 years. Lovingly cared for by the same family since 1971, this well-maintained 3-bedroom, 1.5-bathroom home is ready for its next chapter. Featuring a finished basement that provides additional living space for a family room, games room, home office, or hobby area, there's plenty of room for a growing family to spread out.Situated on a deep 40 x 153-foot lot, the property offers an expansive backyard with plenty of room to enjoy and once featured a detached garage. Adding to the appeal is the property's R2 zoning, which may provide future development potential, including the possibility of a multi-family conversion, subject to buyer verification and any required municipal approvals.The location is hard to beat. Situated directly across from P.E. McGibbon Public School, this home is also just a short walk to the restaurants, cafés, shops, and community events that make Mitton Village one of Sarnia's most vibrant and up-and-coming destinations. Parks, schools, and everyday amenities are all close by, making this an excellent location for families and investors alike.Whether you're a first-time home buyer, growing family, or investor looking for future potential, this is a fantastic opportunity to own a home that has been cherished by the same family for over five decades. (id:53488)
14 - 861 Shelborne Street
London South, Ontario
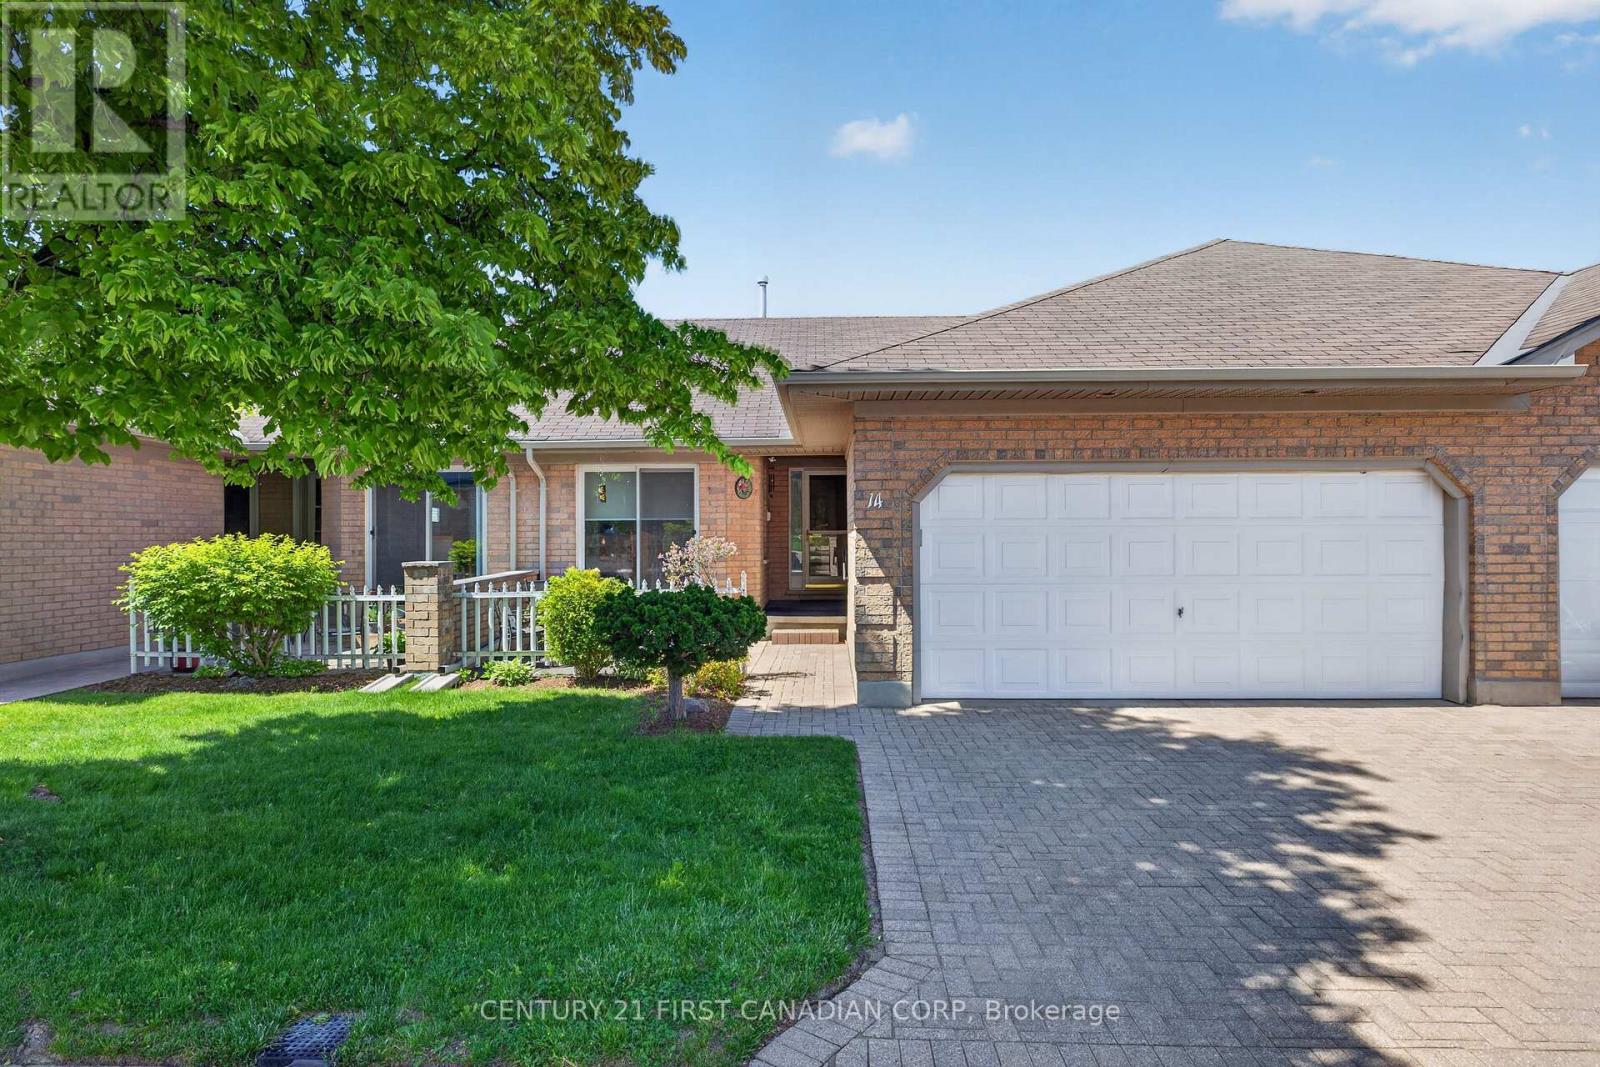
Fabulous one-floor condo in the South End. Beautifully updated and exceptionally maintained, this spotless two-bedroom, three-bath unit is move-in ready. A spacious courtyard at the front, accessed via patio doors from the kitchen, is perfect for morning coffee or quiet meals. The kitchen features a large pantry, and includes all appliances. The main floor living room has vaulted ceilings, a gas fireplace, patio doors to the back deck, and room for a dining room set. The two generously sized bedrooms include a primary master with a three-piece en-suite and two double closets. There are three bathrooms: two on the main floor and one in the lower level. The main floor is carpet free throughout, has convenient main floor laundry and an attached double car garage, with covered access to the front door. The lower level boasts a very large, finished family room, with custom built in bookcase/office area or use as a media unit and an additional space for guests. Conveniently located near the highway, public transit, banking, groceries, and numerous other shopping and amenity options. Of Note: 2026: Lower Level Painted 2019: Main Floor Painted, Kitchen & Main Floor bathrooms New Flooring 2018: New Hardwood in Main Floor Bedrooms 2017: New lower level shower & Central Vac (id:53488)
15 Lois Court
Lambton Shores, Ontario
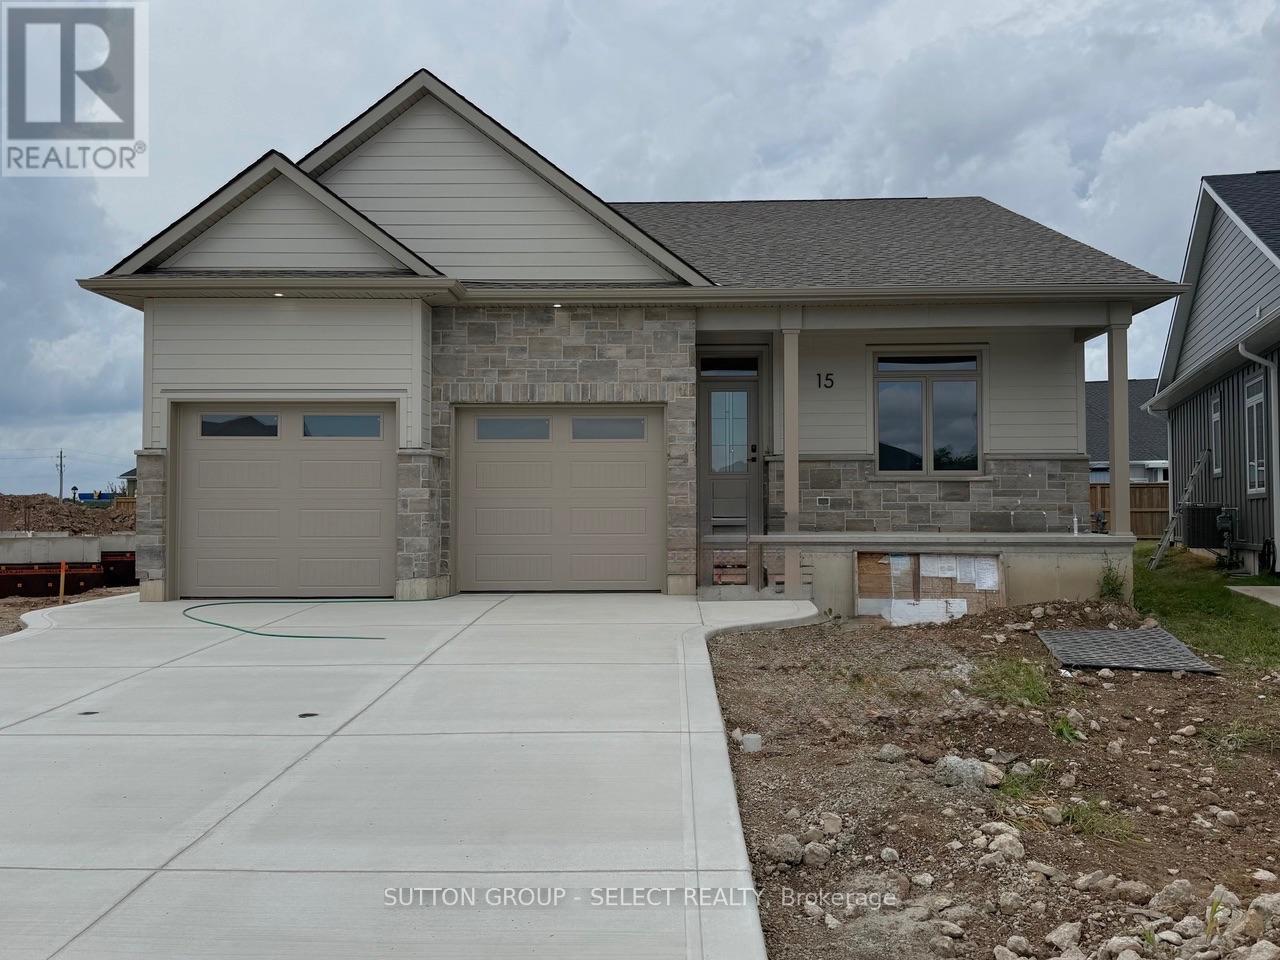
Price shown is net of HST. Buyers who do not qualify for the Enhanced HST Rebate will be responsible for the full purchase price, including full HST. Applies to Agreements of Purchase and Sale signed between April 1, 2026 to March 31, 2027....An outstanding offering by award-winning Rice Homes, this beautifully designed Somerset model offers 1,526 sq. ft. of exceptional finishes and thoughtfully planned main-floor living. The bright, open-concept layout features 9' and 10' ceilings, a gas fireplace, an impressive quartz island kitchen, main-floor laundry, a spacious primary suite with a luxurious ensuite, pre-engineered hardwood flooring, front and rear covered porches, a two-car garage, durable Hardie Board exterior, concrete driveway and walkway, plus an insulated basement with a rough-in bath ready for your future finishing ideas.Nestled on an intimate, quiet court in the welcoming community of Newport Landing, this home offers the perfect blend of comfort, quality, and lifestyle. Expansive windows fill the home with natural light, creating a seamless connection between the beautiful interior and the outdoors. Whether you're entertaining around the kitchen island or enjoying a quiet evening by the fireplace, this home is designed for easy, elegant living.Enjoy a short stroll to Grand Bend's famous beach, shopping, restaurants, medical services, and everyday amenities. Short-term rentals are prohibited and enforced by restrictive covenants registered on title, helping preserve the peaceful character of the community. Property taxes have not yet been assessed. (id:53488)
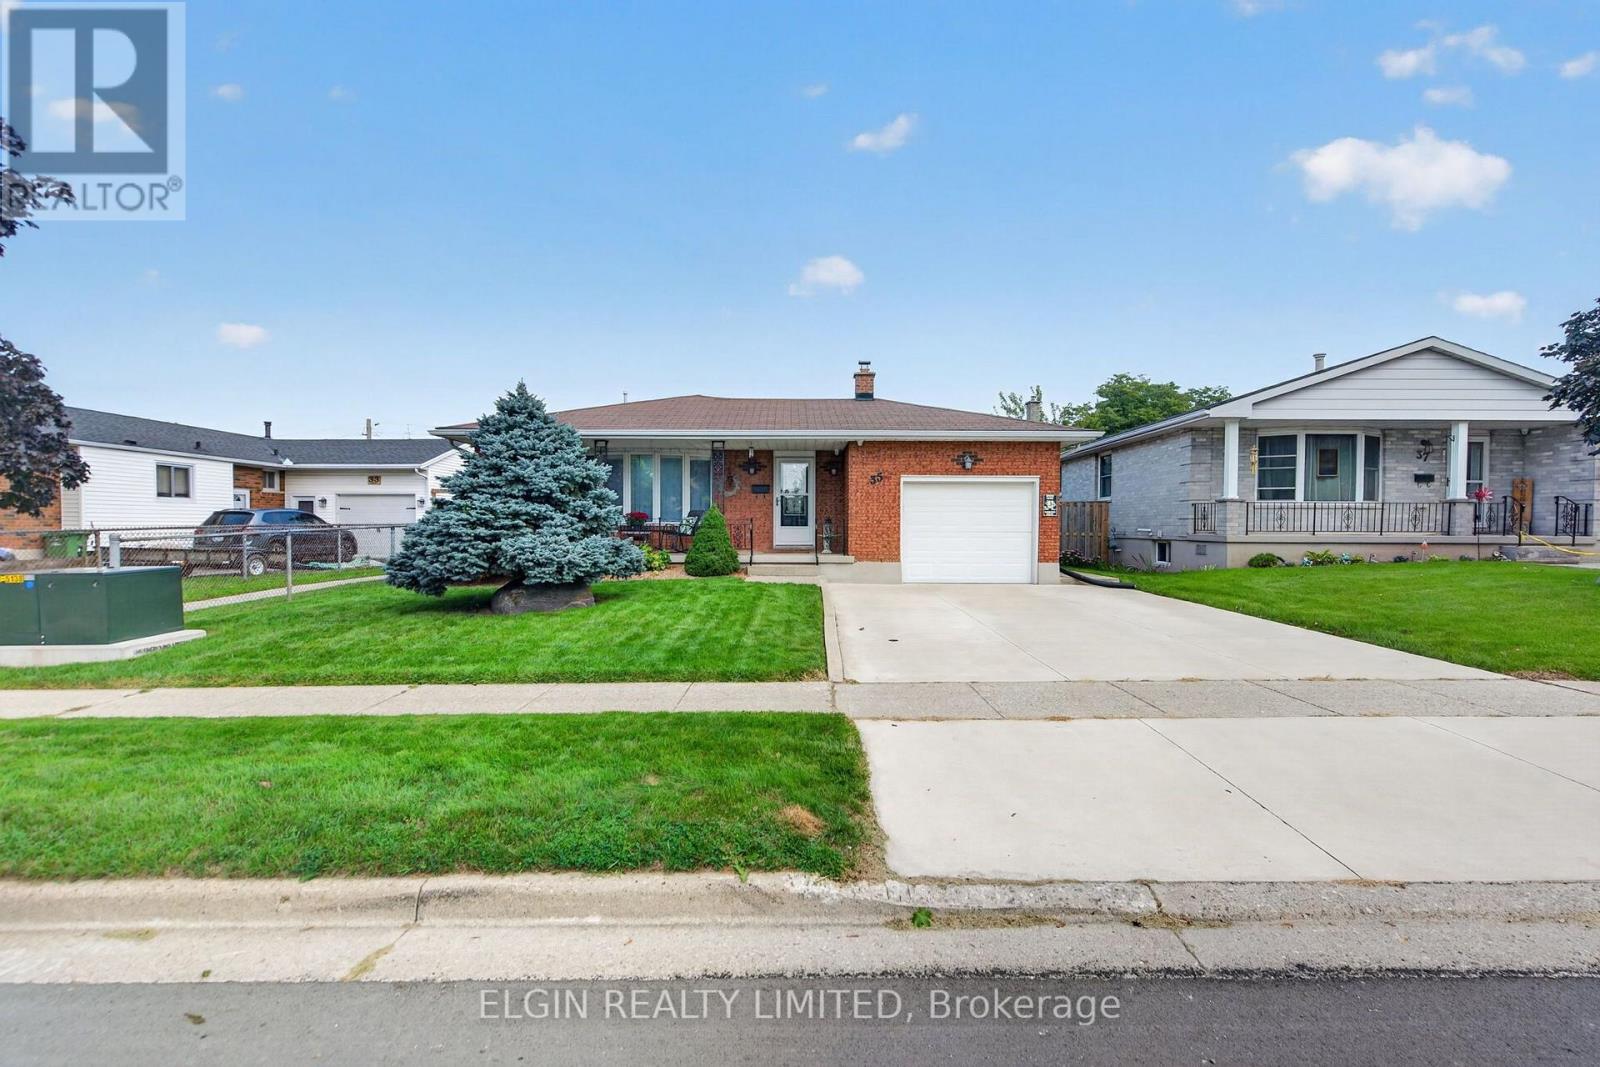
35 Leger Avenue
St. Thomas, Ontario
A lovingly maintained four-level backsplit with a durable solid-brick exterior, thoughtful updates, and a functional layout designed for family living .The main level features an inviting living room and dining room, both with hardwood floors, along with an updated GCW kitchen completed within the last 10 years. A welcoming covered front porch adds to the home's curb appeal. Upstairs, the spacious primary bedroom offers double closets, while the second bedroom is also a generous size. The updated 4pc bathroom was renovated in 2025.The bright lower level includes a third bedroom, a newly completed 3pc bathroom updated in 2025, and an inviting family room with a gas fireplace, built-in desk, and cabinetry-ideal for relaxing, entertaining, or working from home. The basement offers a large, fully drywalled recreation room with pot lights, ready for the flooring of your choice, as well as plenty of storage space. Enjoy the beautiful, private rear yard, complete with a covered patio and dedicated TV area-perfect for outdoor entertaining. A new storage shed was added recently, and the yard provides convenient access to the single garage. Ideally located near public and high schools, as well as scenic walking trails, 35 Leger is a wonderful opportunity to own a well-cared-for home in a convenient neighbourhood. (id:53488)
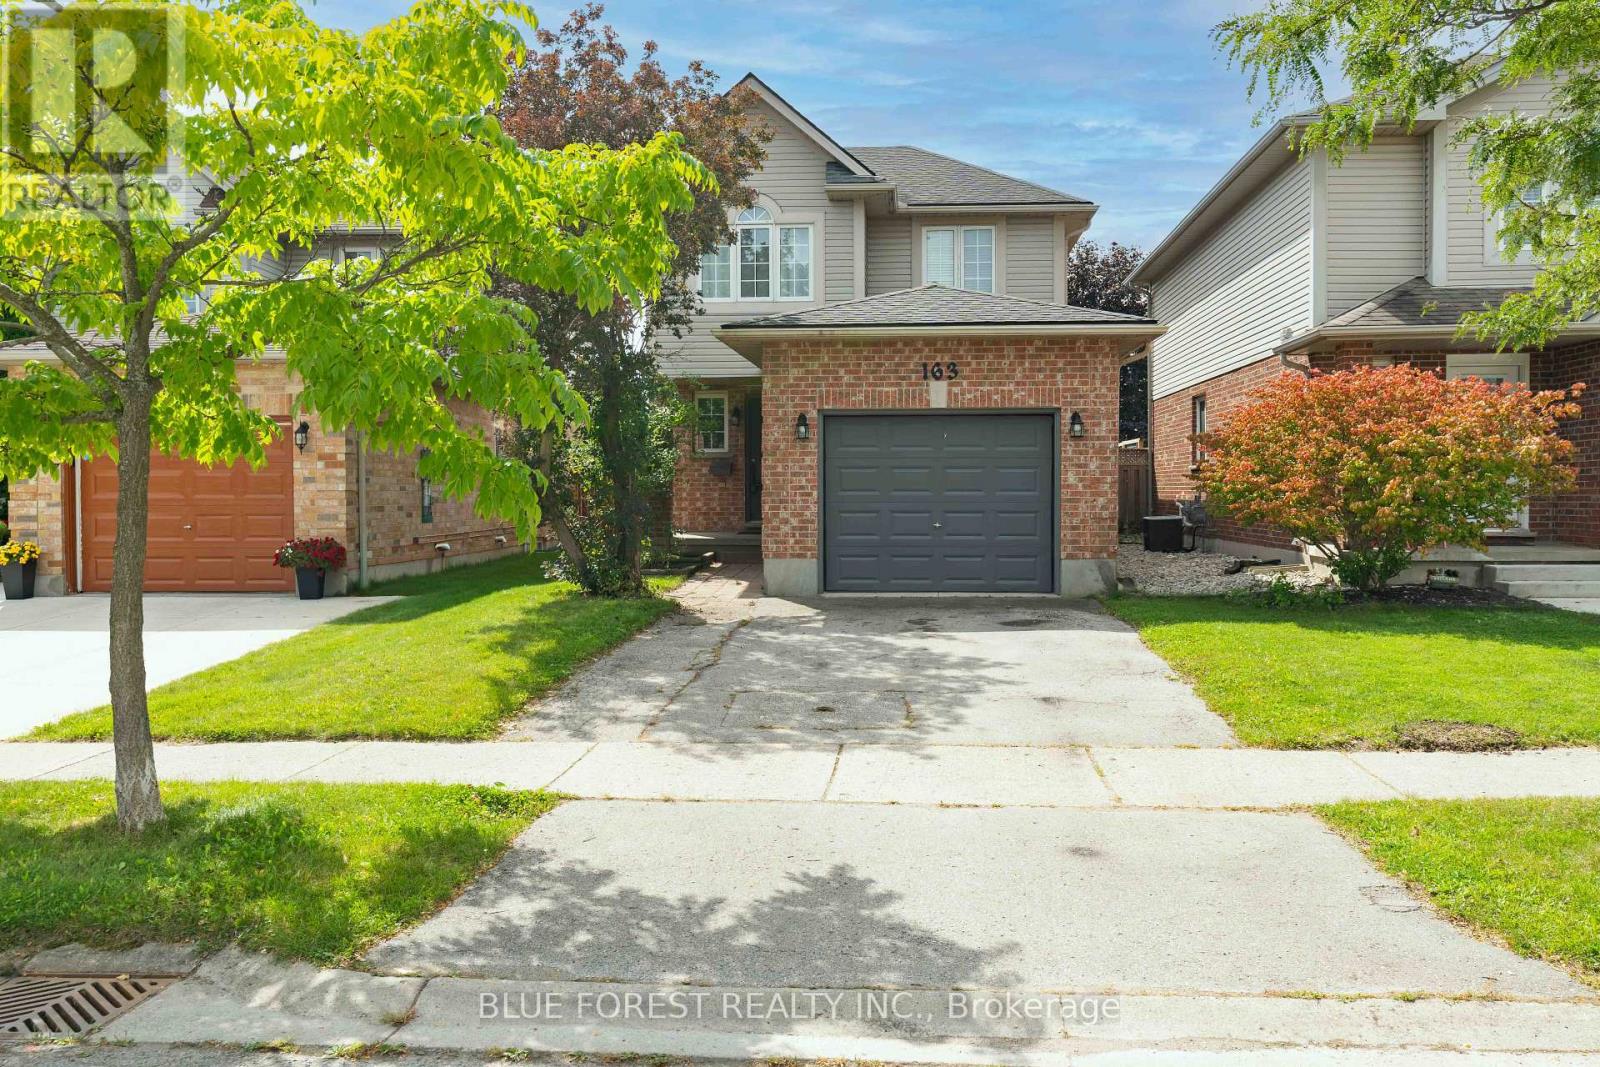
163 Emerald Road
London South, Ontario
Welcome to 163 Emerald Rd! From the moment you arrive, the covered front porch and welcoming foyer set the tone for this warm and well-cared-for home. The main floor offers a bright and spacious kitchen with ceramic tile flooring, a comfortable dining area, and a generous living room featuring hardwood floors. Large windows overlook the fully fenced backyard, bringing in plenty of natural light and providing an easy connection to the outdoor living space. A convenient 2-piece powder room completes the main level. Upstairs, you'll find three generously sized bedrooms, including a spacious primary suite with a walk-in closet and private ensuite featuring a relaxing jacuzzi-style tub. A 4-piece main bathroom serves the additional bedrooms. The finished lower level adds even more room to spread out, with a large family room complete with a gas fireplace and wet bar, waterproof vinyl flooring, and a convenient 3-piece bathroom. The unfinished utility area provides laundry along with excellent storage space. Step outside to enjoy the fully fenced backyard, complete with a stamped concrete patio that creates the perfect spot for summer entertaining, morning coffee, or relaxing with family. A double-wide driveway and attached garage provide plenty of parking and everyday convenience. Major updates include a newer roof, furnace, and air conditioning, offering added peace of mind. With its functional layout, finished lower level, private backyard, and sought-after features throughout, this home is ready for its next chapter. (id:53488)
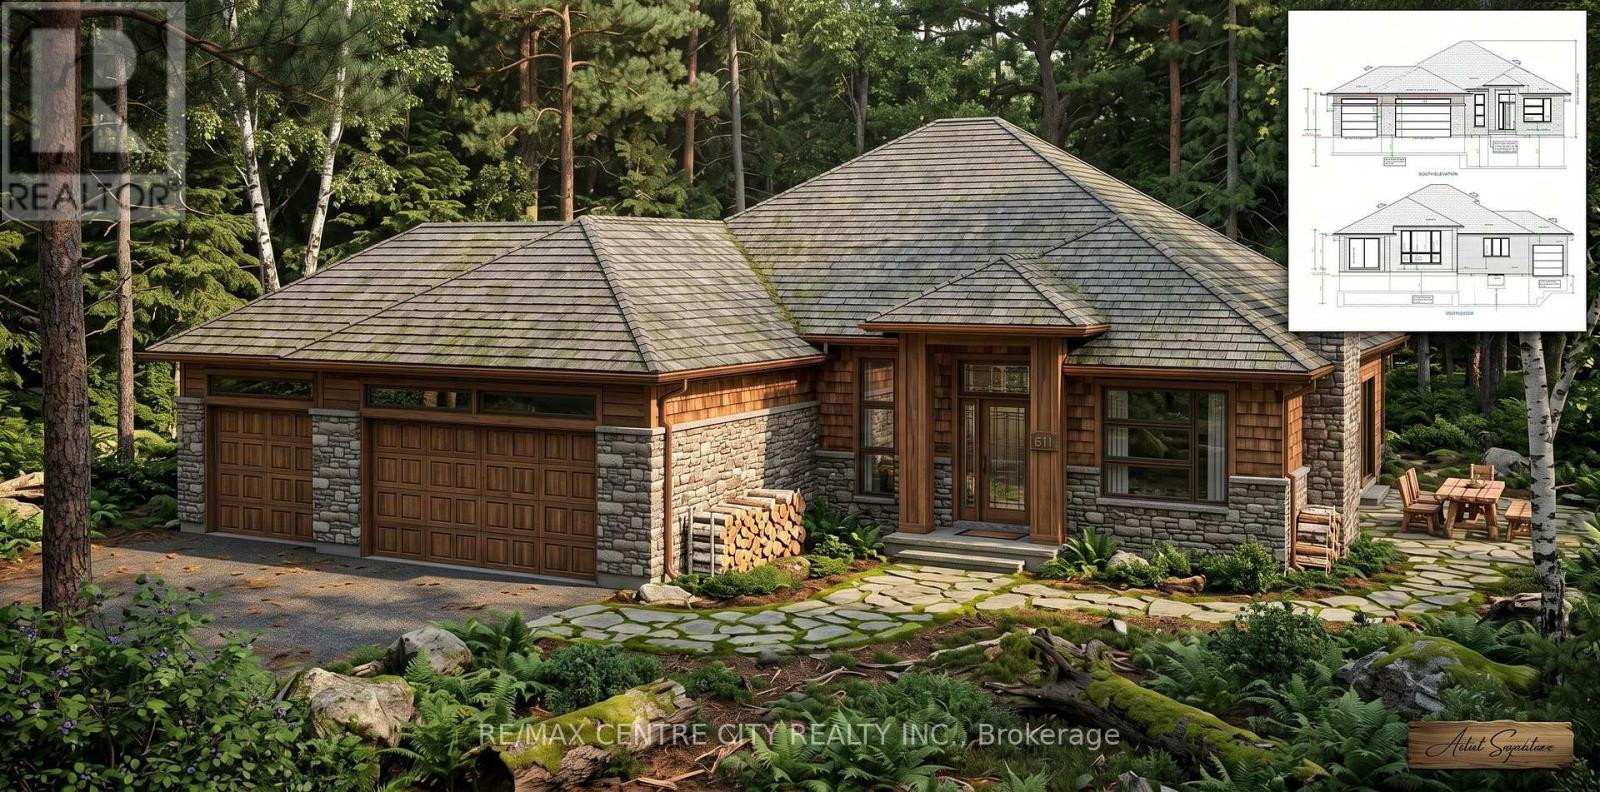
4452 Thomas Road
Southwold, Ontario
Birch Lane Homes presents this breathtaking executive model show home, showcasing the uncompromising craftsmanship that defines their brand. Command attention with a striking brick and stone façade. Hobbyists will marvel at the deep, expansive three-car garage, while brilliant transom windows, coffered ceilings, and luxury finishes invite the sunshine in to brighten your life. Ground has officially been broken on this masterpiece - open house coming soon! These inspiration images are only the beginning-if you can dream it, we can build it. These sprawling 1/2-acre nature lots occupy an uncompromisingly perfect location just seconds from Port Stanley's core. Lincoln's Hollow offers privacy, ravines, forests, and rivers that simply cannot be replicated. The time to choose your lot is now to ensure next summer is legendary. Call immediately to begin drawing up your dream. With only 7 lots available in this unique enclave, this fleeting opportunity will not last. Let's Get You Moving! (id:53488)
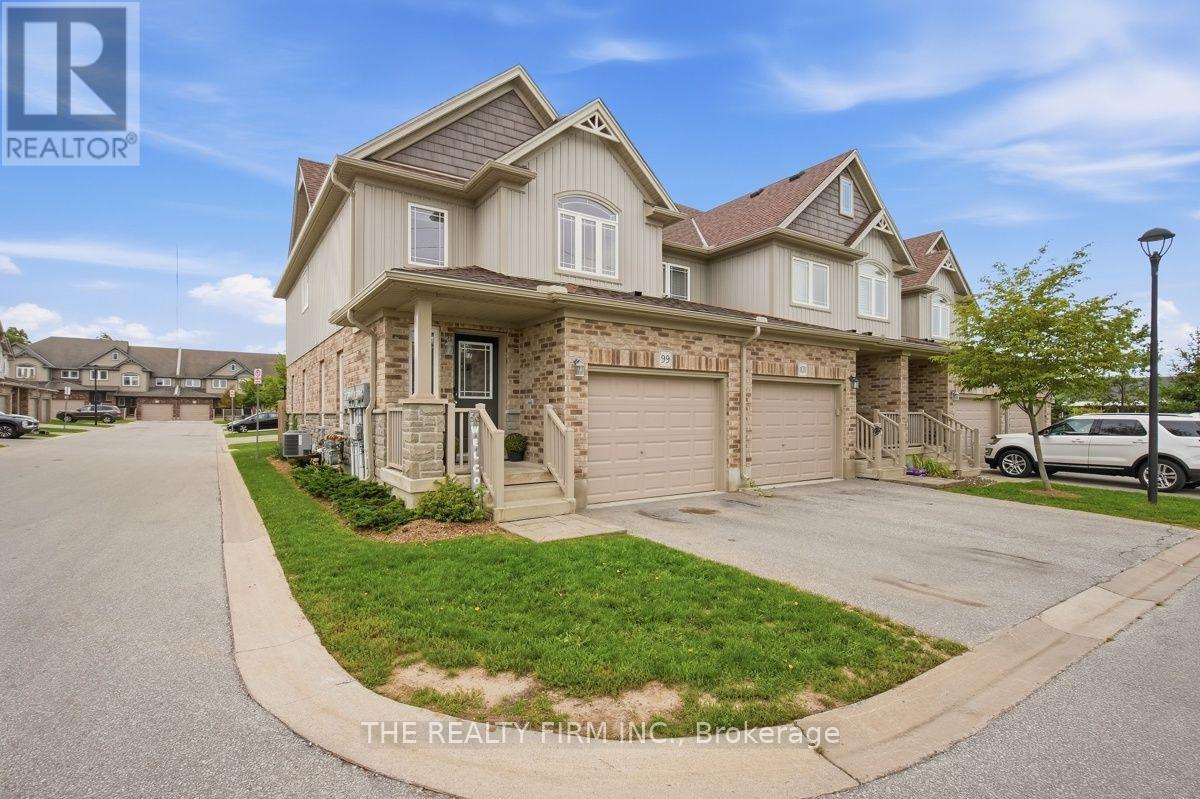
99 - 1220 Riverbend Road
London South, Ontario
Welcome to 99-1220 Riverbend Road, a beautifully maintained end-unit condominium townhouse built by Fusion Homes, offering a bright, functional layout in a convenient West London location. With 3 bedrooms, 2 full bathrooms, 2 powder rooms, a finished lower level and single attached garage, this home provides plenty of space across three finished levels. The main floor is filled with natural light, enhanced by the additional windows that come with an end-unit design. A spacious living room provides plenty of room to relax and entertain, while the adjoining dining area connects seamlessly to the kitchen featuring a stylish two-tone cabinet design, generous counter space, tile backsplash and stainless steel appliances. A convenient powder room completes the main level. Step outside to the enclosed 9'10" x 18'10" deck, an impressive extension of the living space with plenty of room for outdoor dining, entertaining or simply relaxing. The enclosed design adds privacy and creates a comfortable outdoor retreat to enjoy throughout the warmer months. Upstairs, the spacious primary bedroom features a walk-in closet and private 3-piece ensuite. Two additional bedrooms, a 4-piece bathroom and convenient second-floor laundry complete the upper level, creating a practical layout for everyday living. The finished lower level adds even more usable space with a generous recreation room, additional flex space ideal for a home office, games area or workout space, plus a second powder room. A single attached garage and private driveway add everyday convenience, while reasonable condo fees make this an appealing option for buyers looking for low-maintenance living. Located in London's West 5 area with convenient access to shopping, restaurants, parks, trails and everyday amenities, this move-in-ready end unit offers an excellent combination of space, functionality, outdoor living and location. (id:53488)
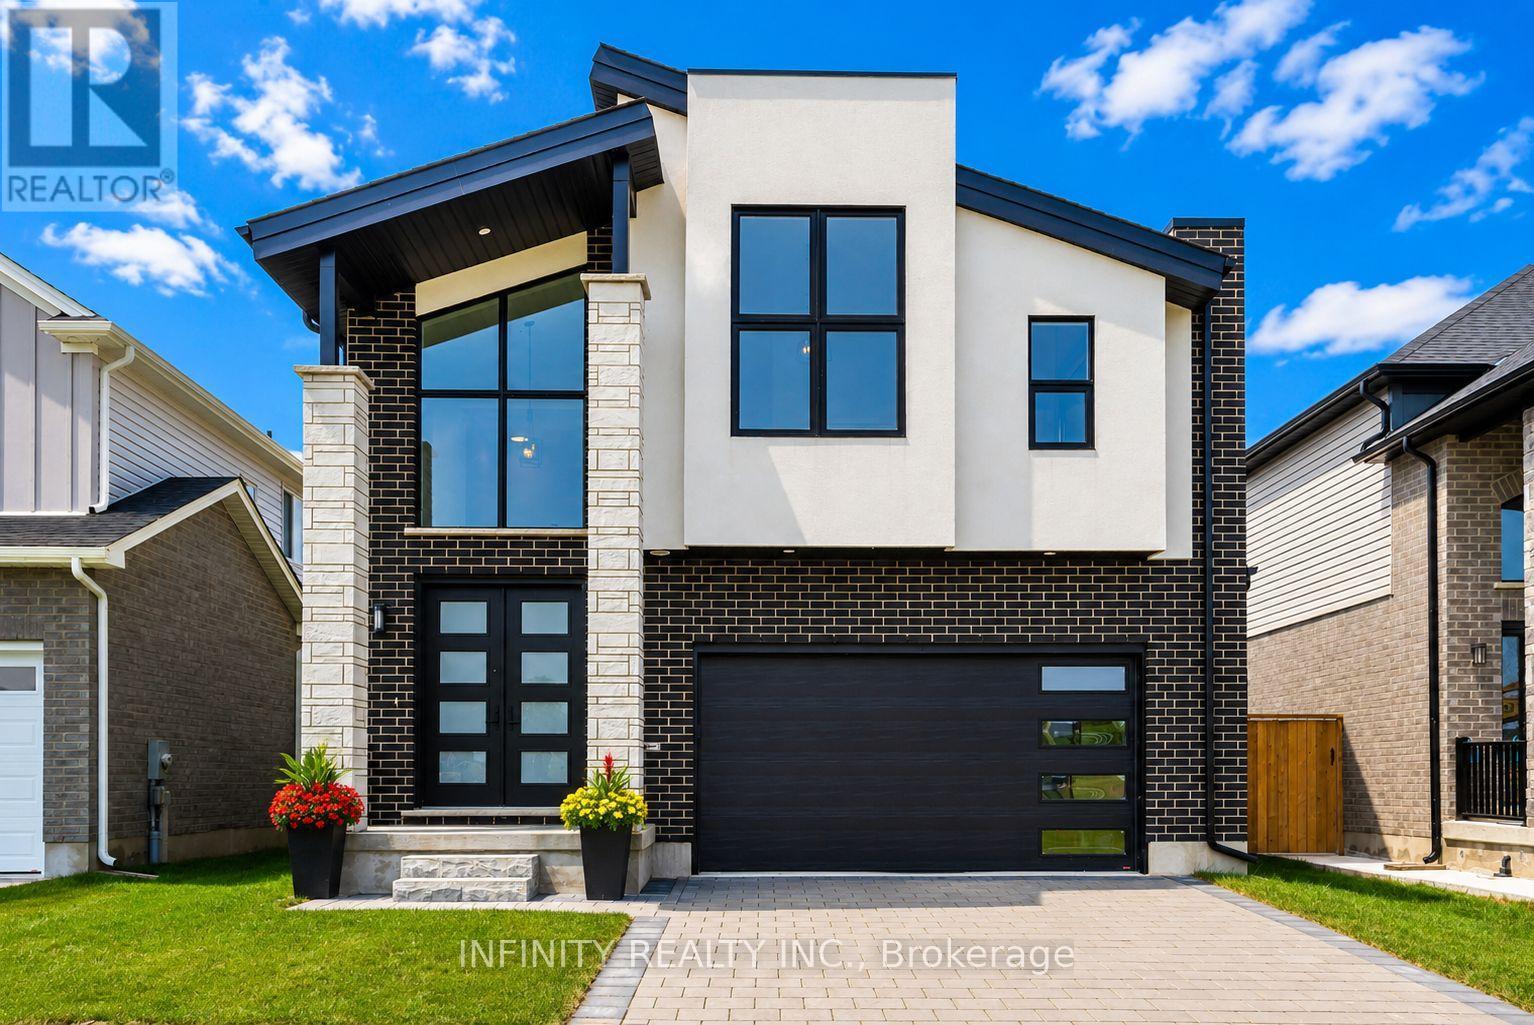
157 Crestview Drive
Middlesex Centre, Ontario
Step into luxury and contemporary elegance with this stunning 2 storey home located in prestigious Kilworth. This LIKE NEW 4 Bed, 4 Bath exquisite residence is the epitome of modern living. Sprawling across 3,953 sq ft including 2784 sq ft above grade finished space and with a 4 year Tarion New Home Warranty still remaining for your ultimate peace of mind. As you step inside, you are greeted by a grand foyer featuring soaring ceilings & a sweeping staircase that sets the tone for the elegance that flows throughout the home. The spectacular main level boasts an open concept design, drenched in natural light from floor-to-ceiling windows, with rich hardwood floors. The living room, complete with a gas fireplace, seamlessly connects to the dining area, perfect for entertaining.The stylish, modern gourmet kitchen is a chef's dream, adorned with quartz countertops, a large island & a pantry for ample storage. Adjacent to the kitchen is a breakfast area with patio doors that open to a large, fully fenced yard. Convenience is key with a main level mud room with laundry situated just off the kitchen & a 2pc Bath for guests. Upstairs, the bright & spacious primary bedroom is a serene retreat, featuring vaulted ceilings, a large walk-in closet & a spa-like 5pc ensuite bath with dbl sinks, a soaker tub & glass shower. The second floor also includes 3 additional generously sized bedrooms, a 4pc Jack & Jill bath with dbl sinks, glass shower & another full 4pc bath, ensuring ample space and privacy for the whole family. This home comes with a 2 car attached garage & is situated in a fantastic neighborhood near schools, golf courses, YMCA, Komoka provincial park, walking trails, playgrounds, hockey arena, shopping & more. A brand new catholic elementary school and childcare centre is currently under construction just across the street from the property, making this an ideal location for growing families. Sq Ft as per iguide.Don't miss your chance to own this extraordinary home. (id:53488)
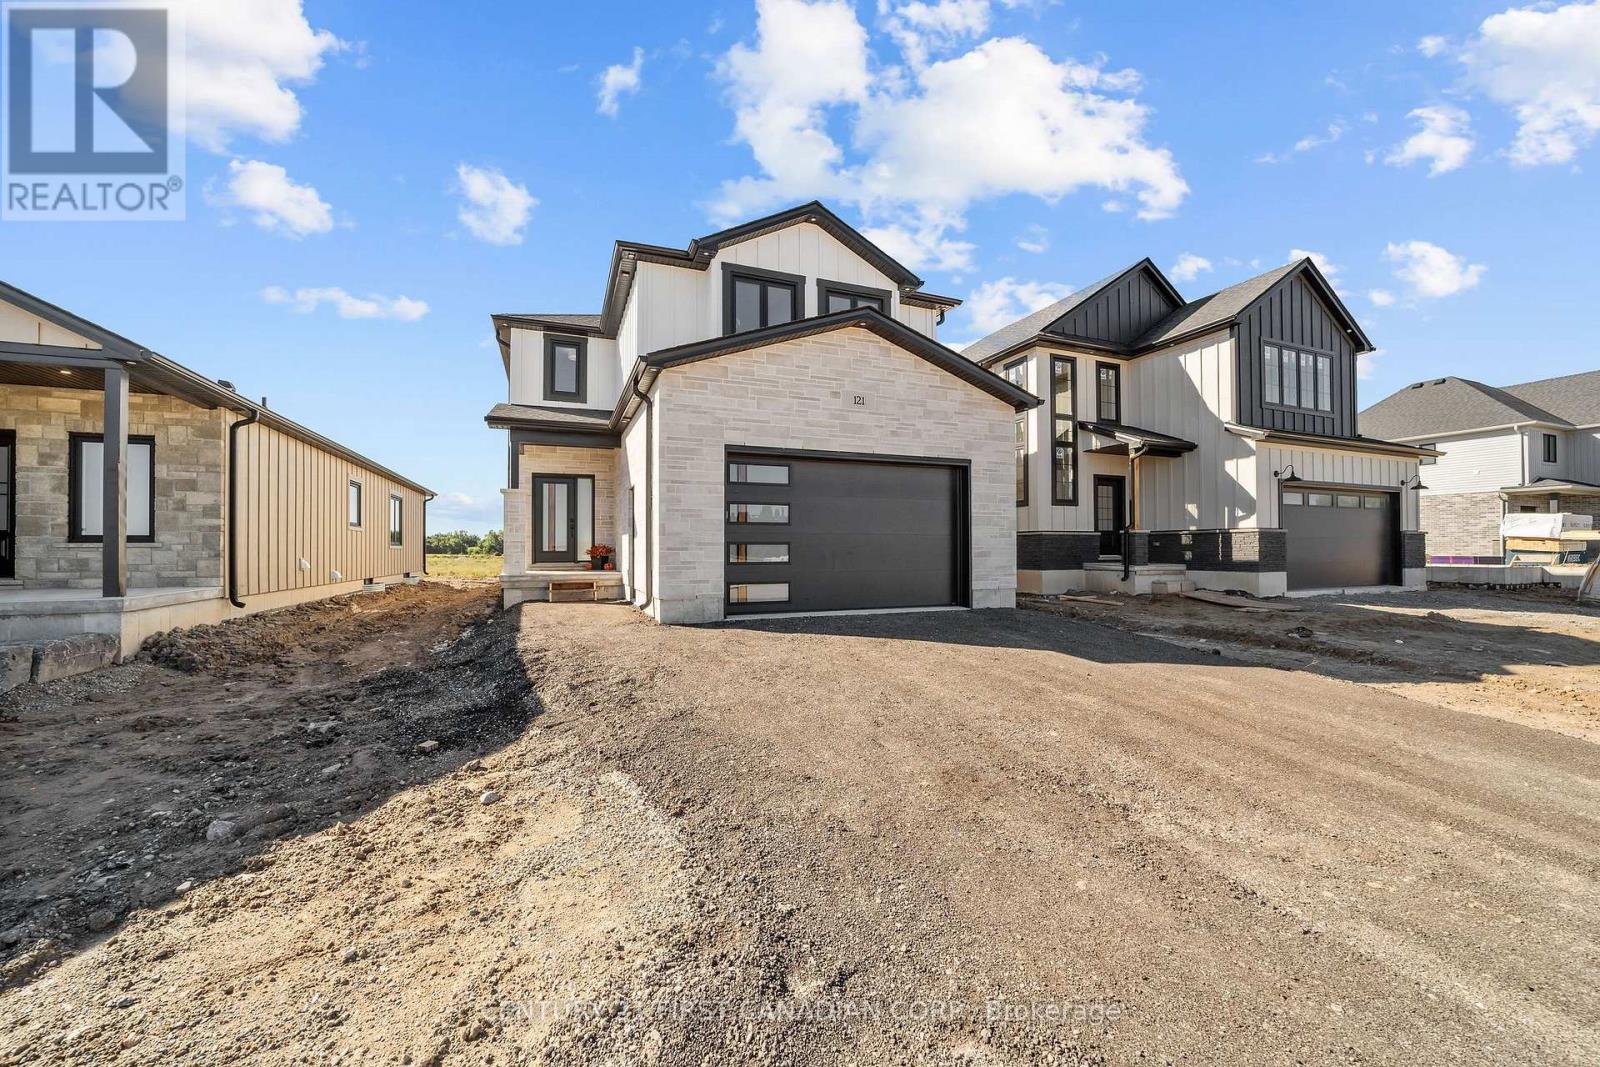
122 Addison Avenue
Lucan Biddulph, Ontario
**Come Visit the Model Home at 121 Addison Ave in Lucan. // TO BE BUILT - Welcome to The Oakley by Robinson Carpentry, located in the exciting Timber Ridge subdivision in Lucan - a growing community just 20 minutes to North London and Masonville. This beautifully designed new build home offers the perfect combination of small-town living with convenient access to city amenities. Offering 1,776 sq ft of thoughtfully designed living space, this home features impressive curb appeal and a bright open-concept main floor perfect for everyday living and entertaining. The spacious kitchen, dining, and living areas flow seamlessly together while being comfortably set back from the front entry. A convenient mudroom off the garage adds functionality and storage for busy households. The highlight of the home is the stunning primary bedroom retreat, featuring his and hers closets and a luxurious 5-piece ensuite with a relaxing soaker tub. Every Robinson Carpentry home comes complete with all appliances included, an owned on-demand hot water heater, and a uniquely styled metal clad garage, offering durability and low-maintenance convenience. Located in one of Lucan's newest subdivisions, Timber Ridge is a fantastic opportunity to get into a growing community close to schools, parks, and local amenities, while still being a short drive to the shopping, dining, and services of North London and Masonville. Experience quality craftsmanship and modern living with The Oakley by Robinson Carpentry in Timber Ridge. Taxes and assessed value to be determined. List price reflects the Government HST rebate. HST is included, with all eligible rebates assigned to the builder. Purchase price is subject to buyer qualification for applicable rebates. Photos & Video are from our Model Home & are for illustration purposes only - Some finishes & upgrades shown may not be included in standard specs. (id:53488)
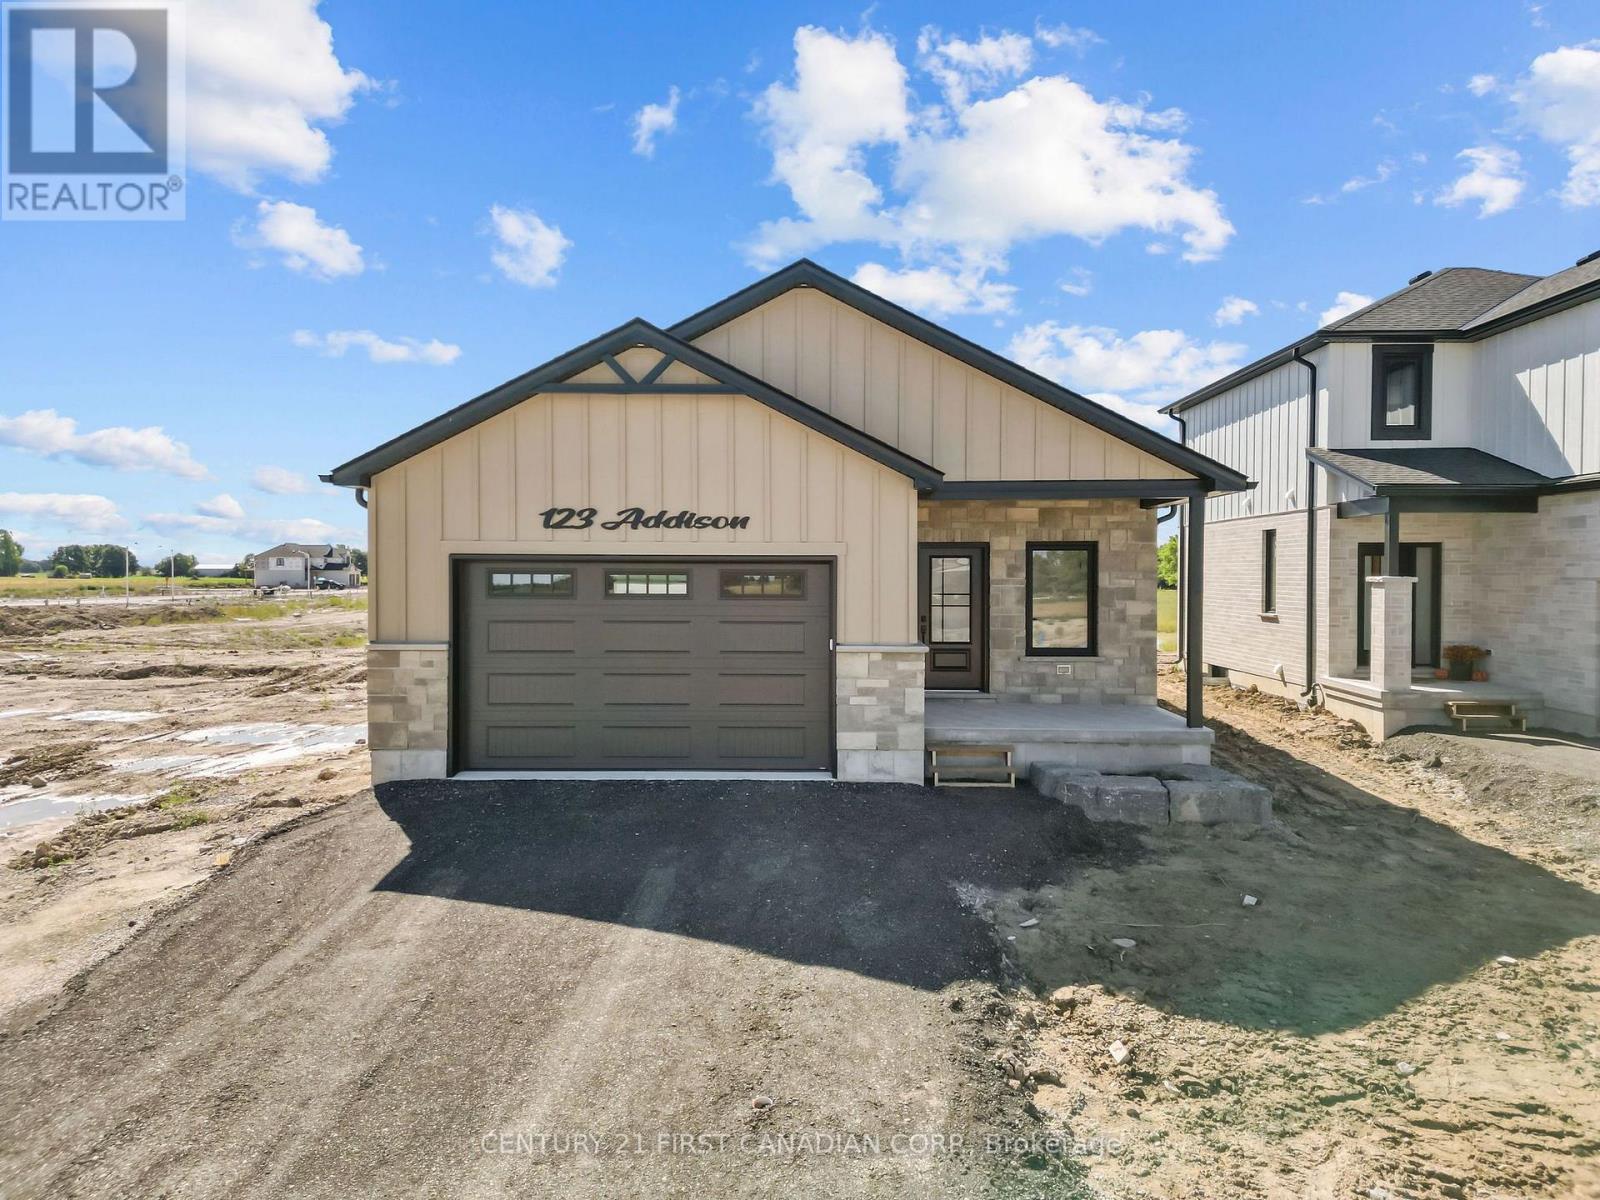
123 Addison Avenue
Lucan Biddulph, Ontario
MOVE IN READY! Save over $85,000 off the regular price with current HST Rebate Pricing. Welcome to the Isla Model by Robinson Carpentry, a beautifully designed 1,495 sq. ft. bungalow that blends modern style with everyday functionality. This thoughtfully crafted 3-bedroom, 2-bathroom home offers the ease of one-floor living paired with a bright, open-concept layout perfect for both entertaining and daily life. Step inside to discover a spacious main floor featuring water-resistant laminate flooring throughout, creating a seamless and stylish flow from room to room. The open living, dining, and kitchen areas provide the ideal setting for gathering with family and friends, while large windows invite in plenty of natural light. The well-appointed kitchen is designed with both form and function in mind, offering ample workspace and a layout that connects effortlessly to the main living space. The primary bedroom serves as a comfortable retreat, complete with a private ensuite, while two additional bedrooms provide flexibility for family, guests, or a home office. With quality craftsmanship by Robinson Carpentry and a practical bungalow design, this home is perfect for downsizers, first-time buyers, or anyone seeking modern, low-maintenance living. Price reflects the full Ontario New Home Rebate, adding exceptional value to this impressive offering. Taxes and assessed value to be determined. (id:53488)
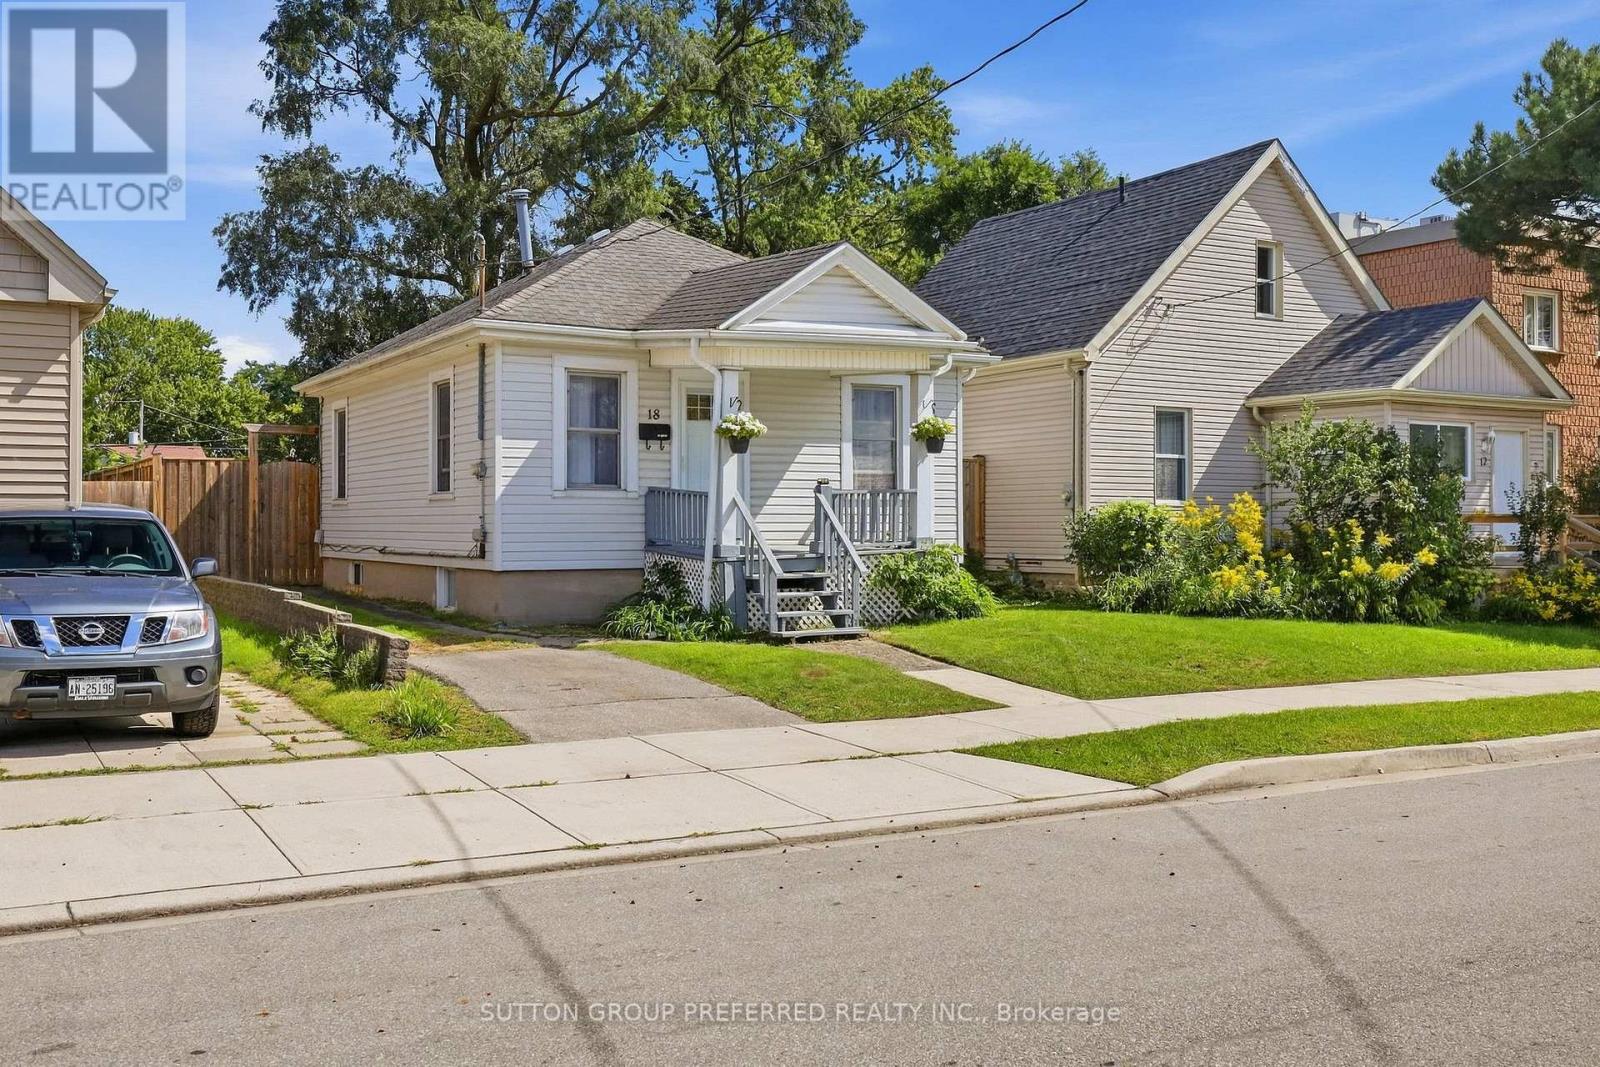
18 Hyla Street
London East, Ontario
A cute and cozy bungalow with a massive **180' deep, fully fenced backyard** and a long list of updates already taken care of! A great opportunity for first-time buyers looking for an affordable, move in ready home. Inside, you'll find 2 bedrooms and 1 full bathroom, along with a bright, updated kitchen and comfortable living space. Numerous updates include a new kitchen and bathroom, new windows and exterior door, blown-in insulation, updated electrical wiring and panel, and updated water and sewer lines from the house to the street. But the backyard is what really sets this property apart. With an impressive 180' lot depth, there's an incredible amount of outdoor space to enjoy. Whether you're looking for room for the kids or pets to play, space to garden, somewhere to entertain, or just want a big backyard to call your own, there's plenty of potential here. And with the yard fully fenced, you can enjoy it with some added privacy. Located in London's Hamilton Road area, you're close to a variety of restaurants, shopping and everyday amenities, with parks and recreational opportunities nearby. Highway 401 is also just a short drive away, making this a convenient location for commuters. If you're tired of renting and ready to own, looking for your first home, or simply want an affordable property with many of the big ticket updates already completed, **18 Hyla Street is worth a look!** (id:53488)
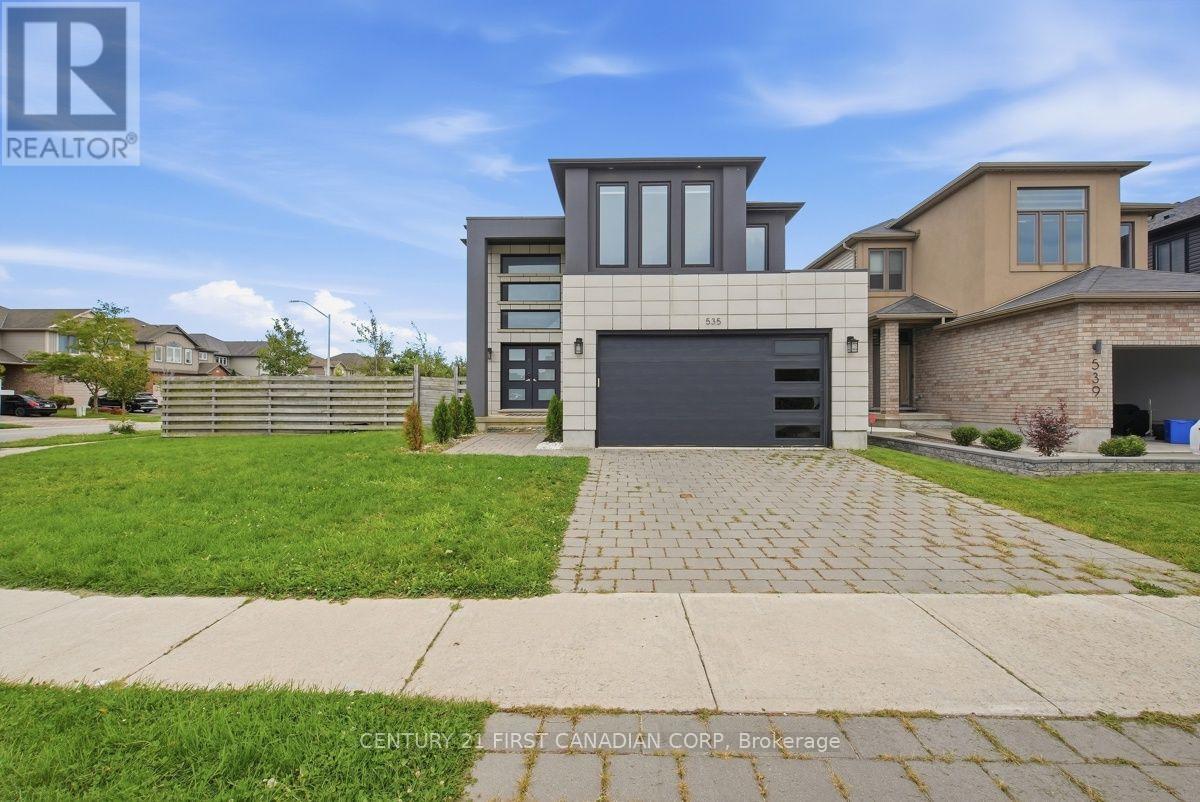
535 Freeport Street
London North, Ontario
Welcome to 535 Freeport Street, where modern design meets effortless everyday living on a premium corner lot in one of the area's most desirable communities. This impressive 3-bedroom, 2.5-bathroom home showcases quality craftsmanship, stylish finishes, and thoughtful upgrades throughout. The striking façade offers exceptional curb appeal, while the bright, welcoming interior features an open-concept layout with rich hardwood flooring, sleek tile, a stunning linear electric fireplace, and dramatic floor-to-ceiling windows that flood the home with natural light. The beautifully appointed kitchen is both stylish and functional, featuring elegant cabinetry, a generous island, and a gorgeous backsplash, perfectly suited for everyday living and effortless entertaining. Upstairs, you'll find two spacious bedrooms along with a luxurious primary bedroom, complete with a walk-in closet and an ensuite featuring dual vanities. Recent updates include A/C (2025), updated island pendant lighting, new blinds, and freshly painted bedrooms and hallway on the second level (2025), making this home truly move-in ready. The unfinished lower level offers excellent potential for additional living space, a home gym, office, recreation room, or whatever best suits your needs. Step outside to your oversized backyard oasis, complete with a large deck and pergola, newly planted trees, and a charming children's playhouse. With plenty of space to create your ideal outdoor retreat, there is even potential for a future pool. Ideally located close to excellent schools, Walmart, Smart Centres shopping, restaurants, and a wide range of everyday amenities, this home offers the perfect blend of style, comfort, and convenience. A rare opportunity to own a beautifully appointed home on a premium corner lot in a highly sought-after location. This home is not to be missed! (id:53488)
Century 21 First Canadian Corp. Dean Soufan Inc.
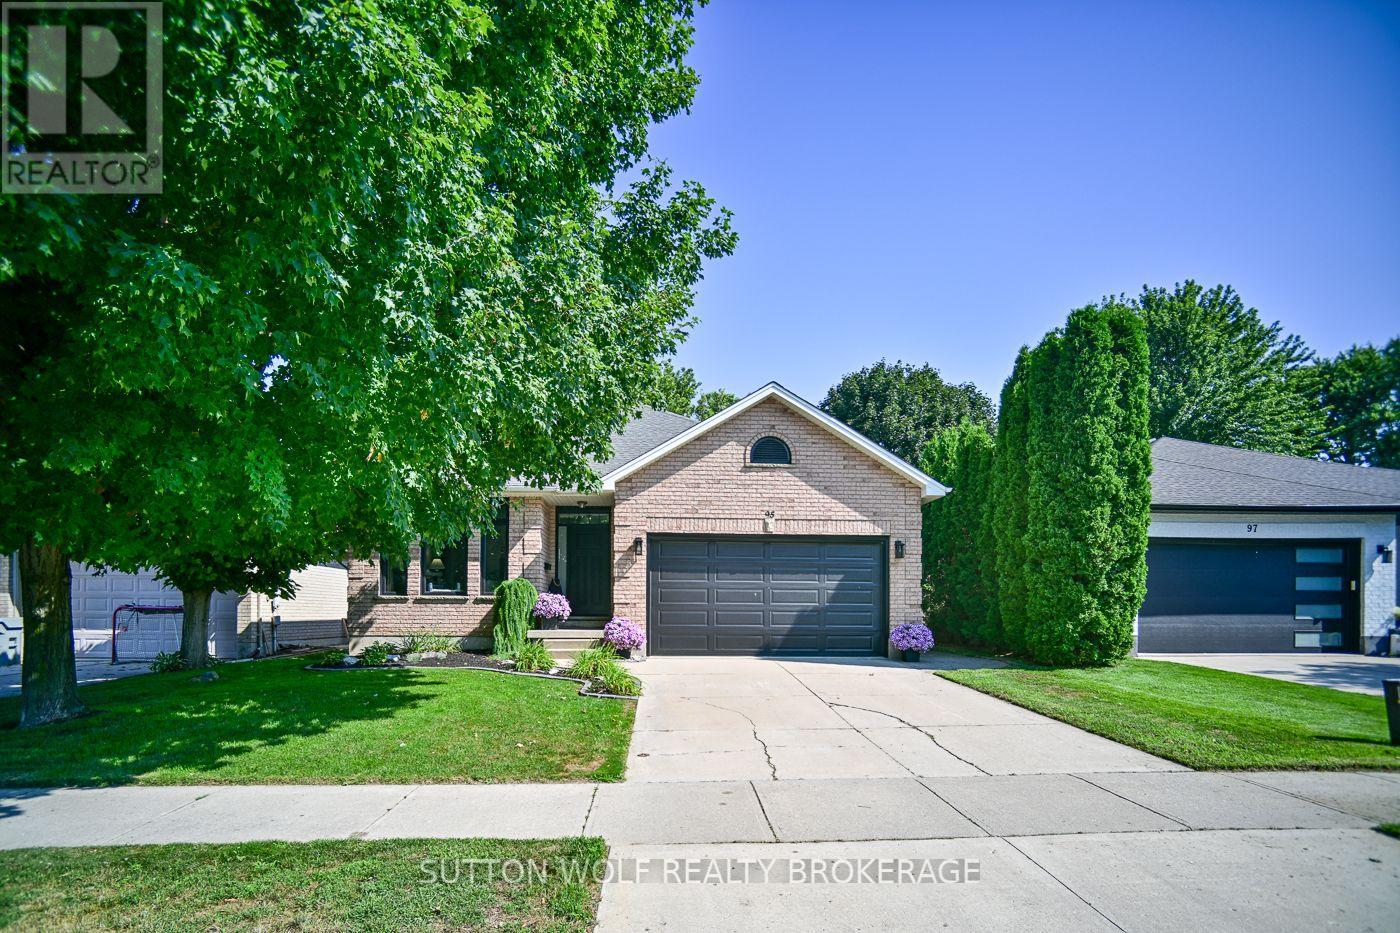
95 Middlesex Drive
Strathroy-Caradoc, Ontario
Welcome to 95 Middlesex Drive, Strathroy--a beautifully maintained all-brick bungalow located in the highly sought-after north end of Strathroy. Perfectly situated close to schools, parks, and everyday amenities, minutes from hwy 402, this home offers the ideal combination of comfort, convenience, and quality updates. The bright and inviting main level features three spacious bedrooms, a four-piece bathroom, and the convenience of main floor laundry. The updated eat-in kitchen is designed for both everyday living and entertaining, showcasing elegant quartz countertops, an undermount double sink, six included appliances highlighted by a premium KitchenAid slide-in induction range. Patio doors lead directly to a concrete patio overlooking the fully fenced backyard, complete with mature trees that provide privacy and a peaceful outdoor setting. Throughout the home, energy-efficient LED lighting enhances the bright, modern feel. The lower level expands your living space with a large family room featuring a cozy gas fireplace, a versatile den or home office, a three-piece bathroom, and an abundance of storage space. Recent updates provide added peace of mind, including a newer furnace and central air conditioner, as well as a new front door, living room windows, and patio door installed in 2024. Completing this exceptional property is a double-car attached garage and a concrete driveway, offering plenty of parking. If you're looking for a move-in ready home in one of Strathroy's most desirable neighbourhoods, 95 Middlesex Drive is a must-see. Book your private showing today and discover everything this outstanding home has to offer! (id:53488)
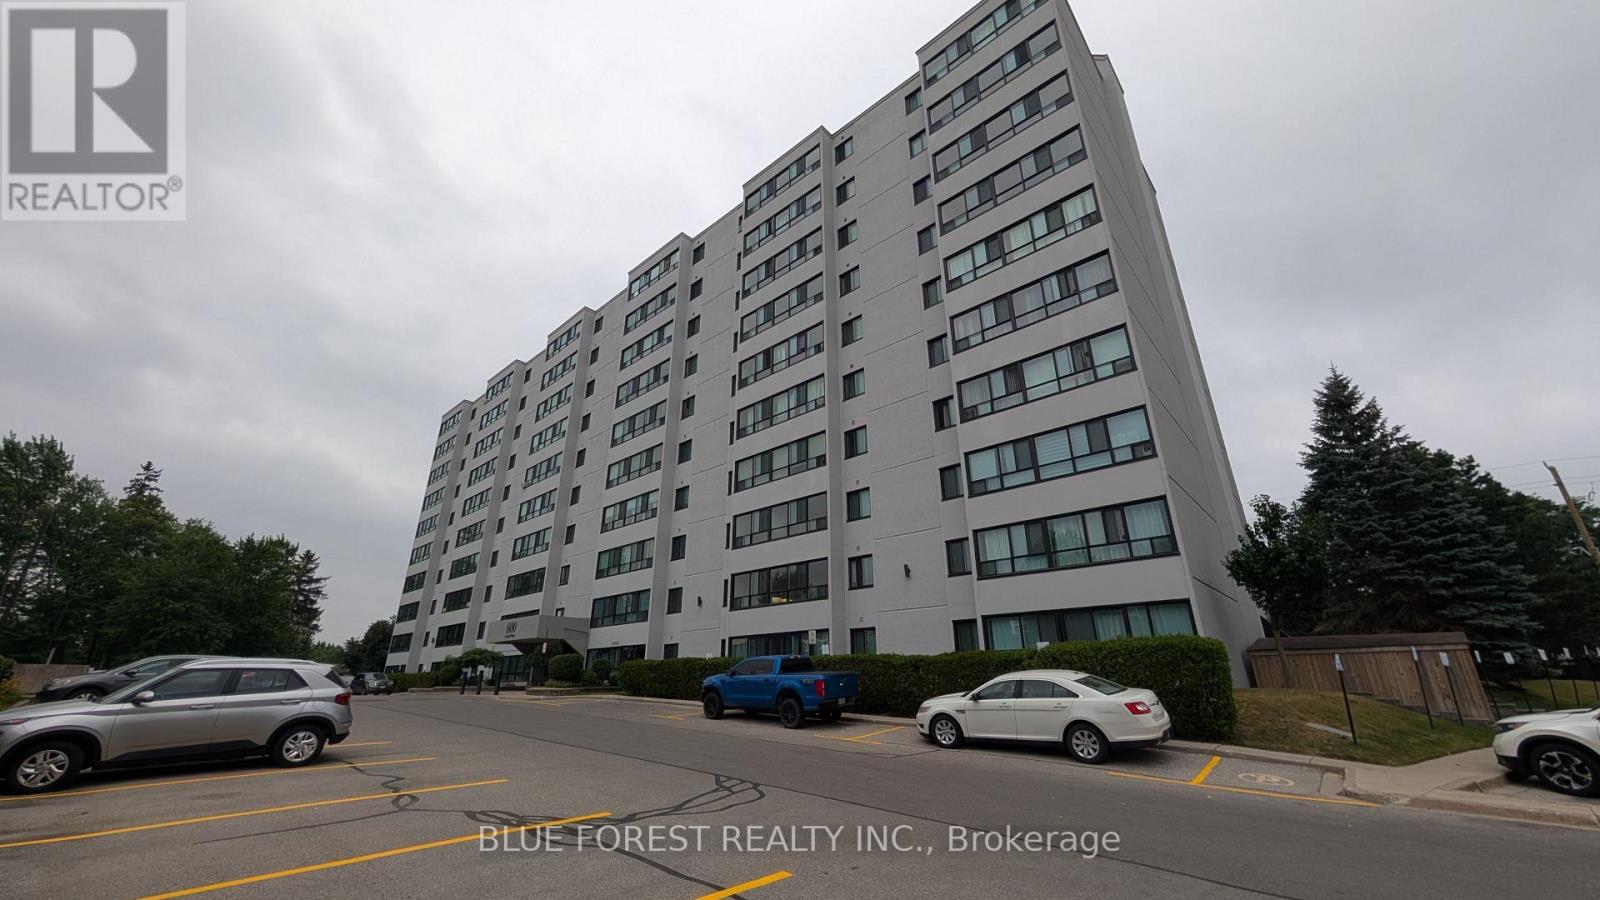
212 - 600 Grenfell Drive
London North, Ontario
Are you looking for low cost living or investment opportunity? Well, here it is! Updated one bedroom condo in well maintained building located in London's desirable North end. Large living room. Modern white kitchen cabinets. Dedicated eating area. Wall-to-wall windows in main living space. Generously sized bedroom. In unit storage. Walking distance to grocery store, bank and all amenities. Great transportation routes. Ready for quick possession. Sold as is. Some photos are virtually staged. (id:53488)
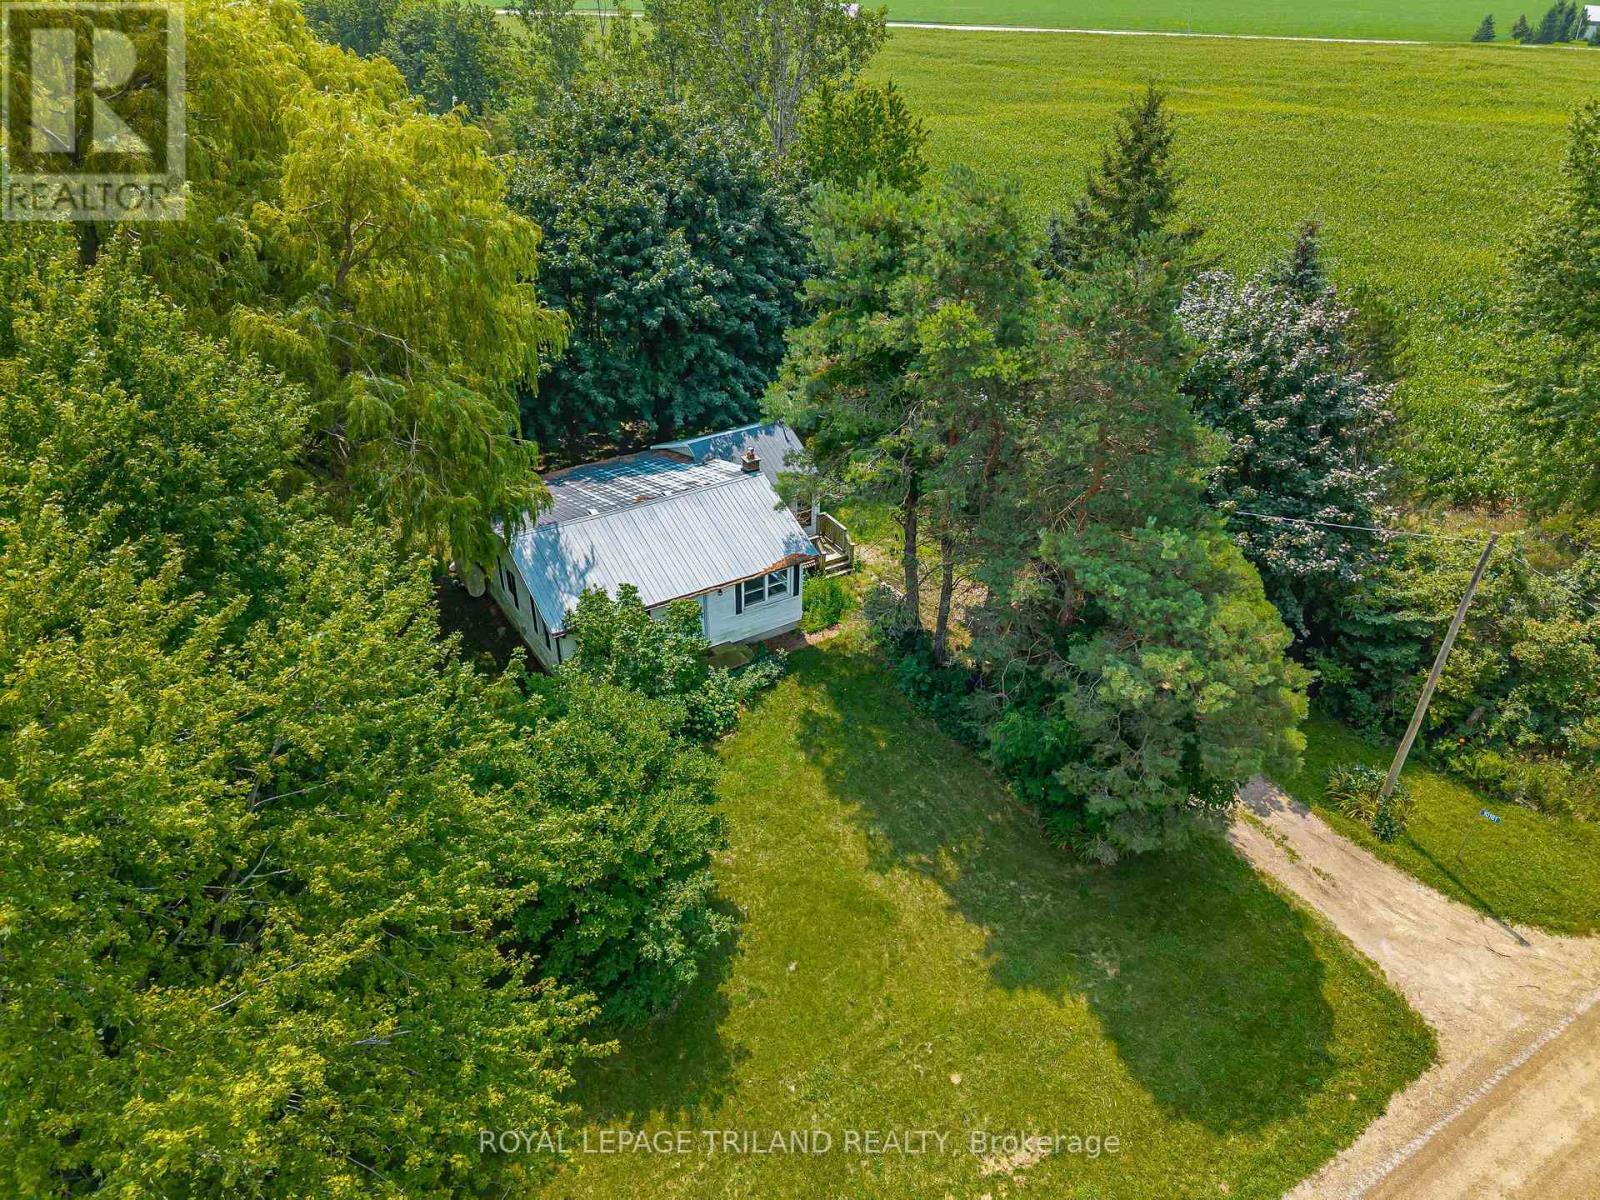
10181 Ivan Drive
Middlesex Centre, Ontario
One-Acre Rural Farm Property - A1 Zoning. Discover the possibilities with this one-acre rural property, offering a unique opportunity for those looking to embrace country living, invest in land, or explore future potential. Zoned A1, the property provides a versatile setting with excellent potential for a variety of permitted agricultural and rural uses, subject to municipal approvals and zoning requirements. Enjoy the space, privacy, and flexibility that come with an acre of land, while benefiting from the potential to create your ideal rural retreat, hobbies, or investment property. Highlights: Approximately 1 acre. A1 agricultural zoning. Rural setting with plenty of space. Excellent potential for agricultural or permitted rural uses. Ideal opportunity for investors, hobbies, or those seeking a country lifestyle. Buyer to conduct their own due diligence regarding permitted uses, building opportunities, and servicing. A great opportunity to secure an affordable piece of rural land with plenty of potential. (id:53488)
1570 Hansuld Street
London East, Ontario
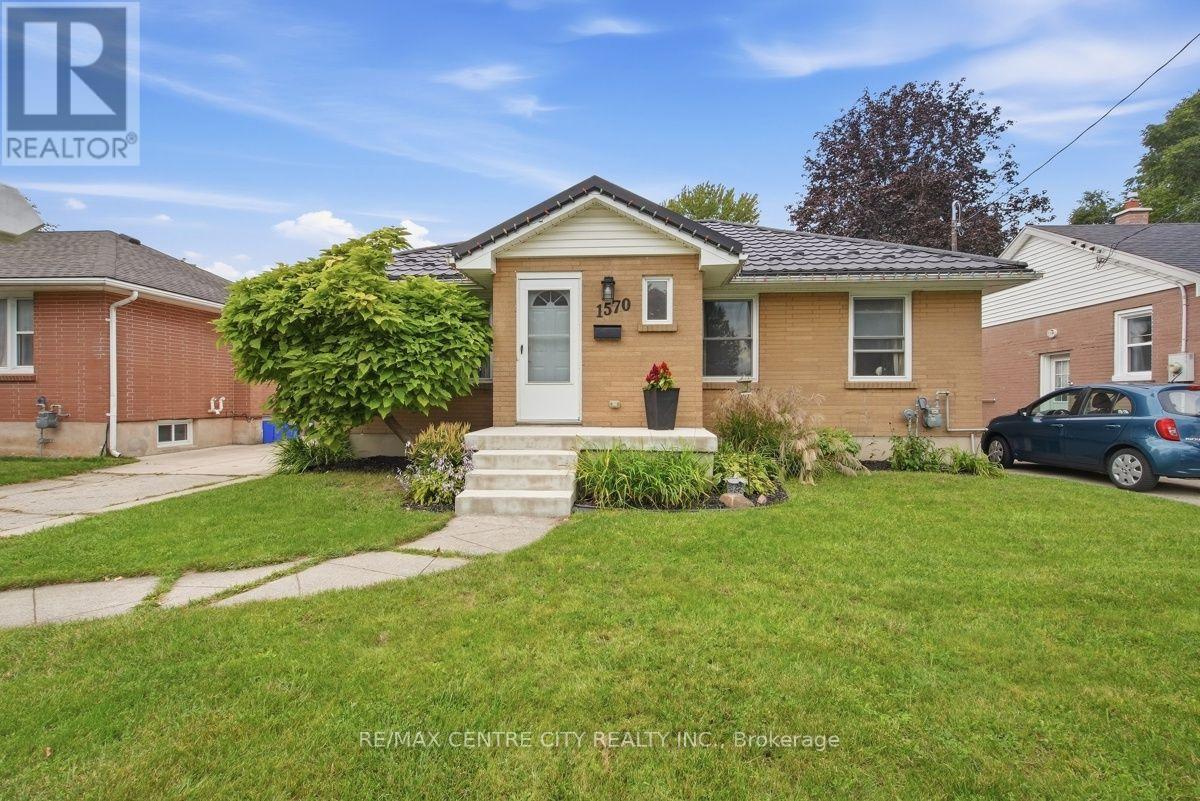
Welcome to 1570 Hansuld St., a bright and nicely updated all-brick bungalow situated on a generous 50' x 135' lot in a convenient east London location. Offering 5 bedrooms, an oversized double-car garage, finished basement and an inground pool, this home provides plenty of space for families and those looking for flexibility. The main floor features 3 bedrooms, including a spacious primary bedroom with a large closet, along with a well-appointed 4-piece bathroom. The eat-in kitchen offers an abundance of cabinetry extending to the ceiling with crown moulding and a patio door leading directly to the backyard. Step outside to enjoy your own private retreat with a generous sized deck, patio and inviting inground pool, complete with a newer liner. The beautifully landscaped front yard and welcoming front porch add to the home's excellent curb appeal. The finished lower level adds valuable living space with 2 additional bedrooms, a large family room, laundry room and storage. A convenient side entrance provides access to the basement and offers excellent potential for a secondary dwelling unit. Numerous updates have been completed over the years, including a metal roof (2020), vinyl windows, central air (2022), deck (2021) and fencing (2022). The oversized double-car garage is a rare and valuable feature, complemented by parking for up to 5 vehicles. Conveniently located close to Fanshawe College, London International Airport, shopping, restaurants and numerous amenities with easy access to the 401. A great opportunity to own a well-maintained home with space, updates and excellent potential in a desirable East London location. (id:53488)
72 Sparkys Way
Southwold, Ontario
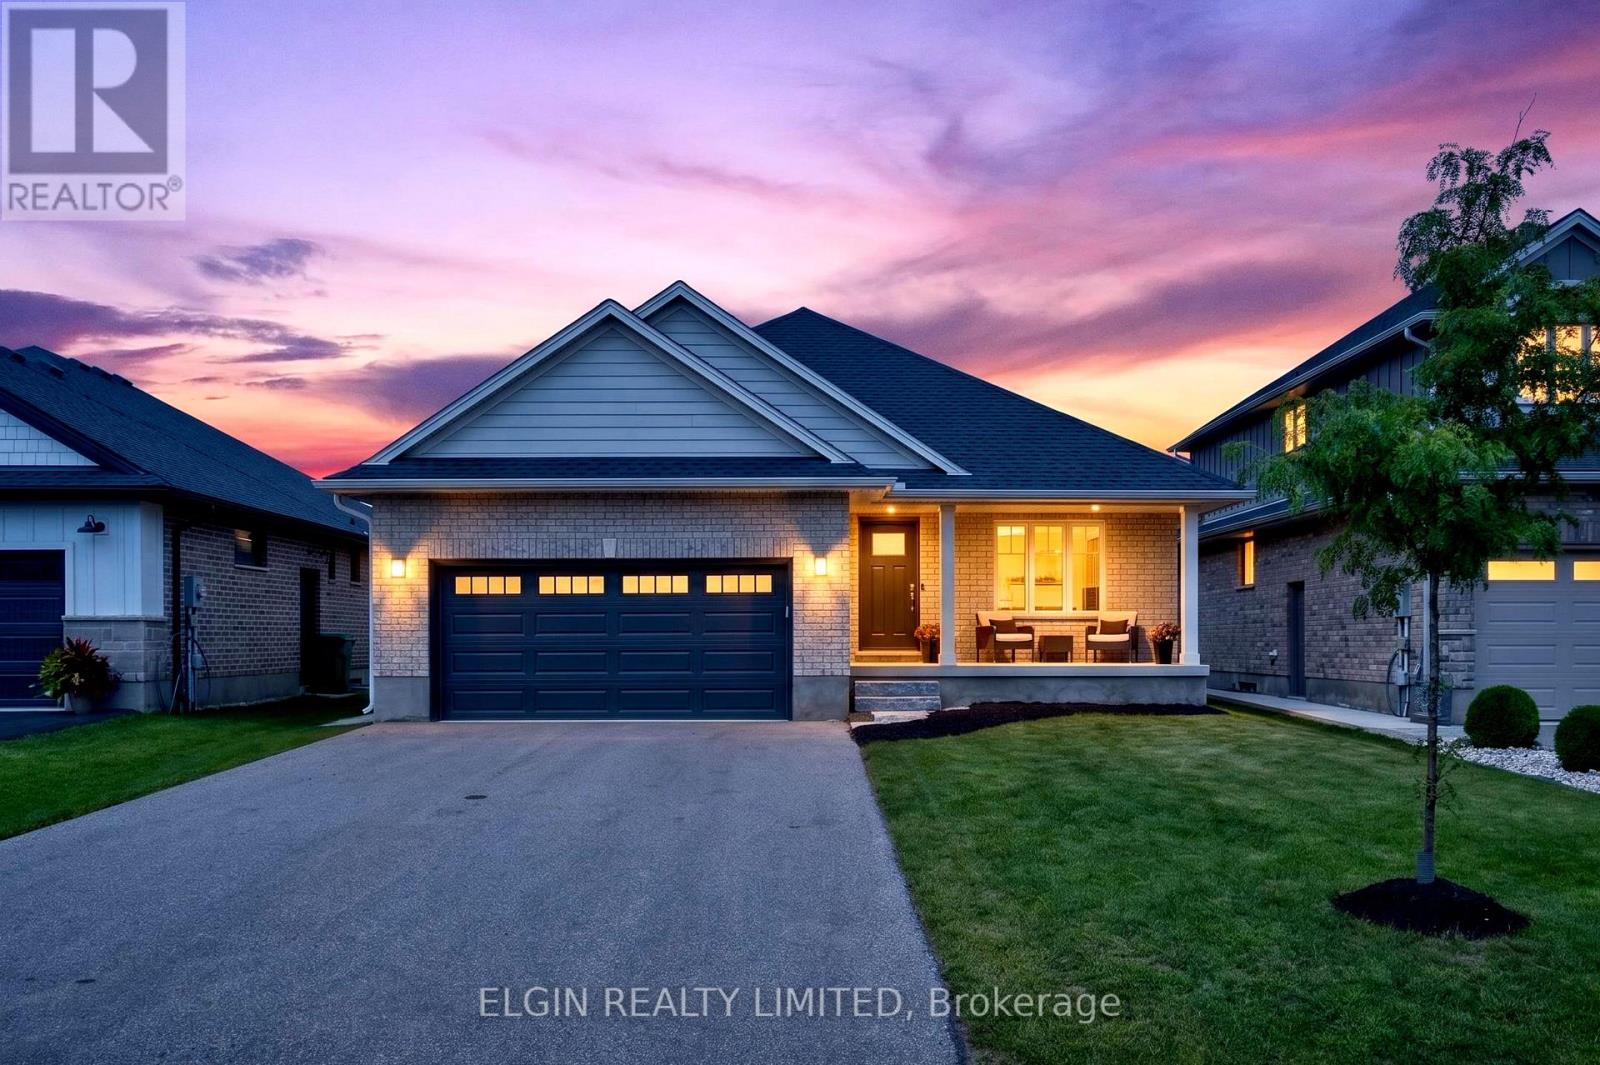
Welcome to 72 Sparkys Way, a beautiful 4-bedroom, 3-bathroom home offering comfortable living in a desirable St. Thomas location. Featuring a spacious and functional layout, this home provides plenty of room for families, guests, and everyday living. The home features a dedicated office, perfect for working from home, studying, or creating a quiet workspace. Enjoy the added convenience of a double-car garage and a partially finished basement with plenty of room to customize, entertain, or add additional living space to suit your needs. One of the standout features of this property is its private backyard backing onto green space, offering a peaceful setting and added privacy. Enjoy your morning coffee, family gatherings, or evenings outdoors while taking in the natural surroundings. The thoughtful layout creates comfortable living areas while offering the flexibility today's homeowners are looking for. Located close to parks, schools, shopping, and everyday amenities, with easy access to everything St. Thomas has to offer. With generous space throughout, multiple bedrooms and bathrooms, a home office, garage, and basement potential, this property offers the flexibility needed for growing families and those looking for room to make the home their own. Book your private showing today! (id:53488)
1538 Sandpiper Drive
London North, Ontario
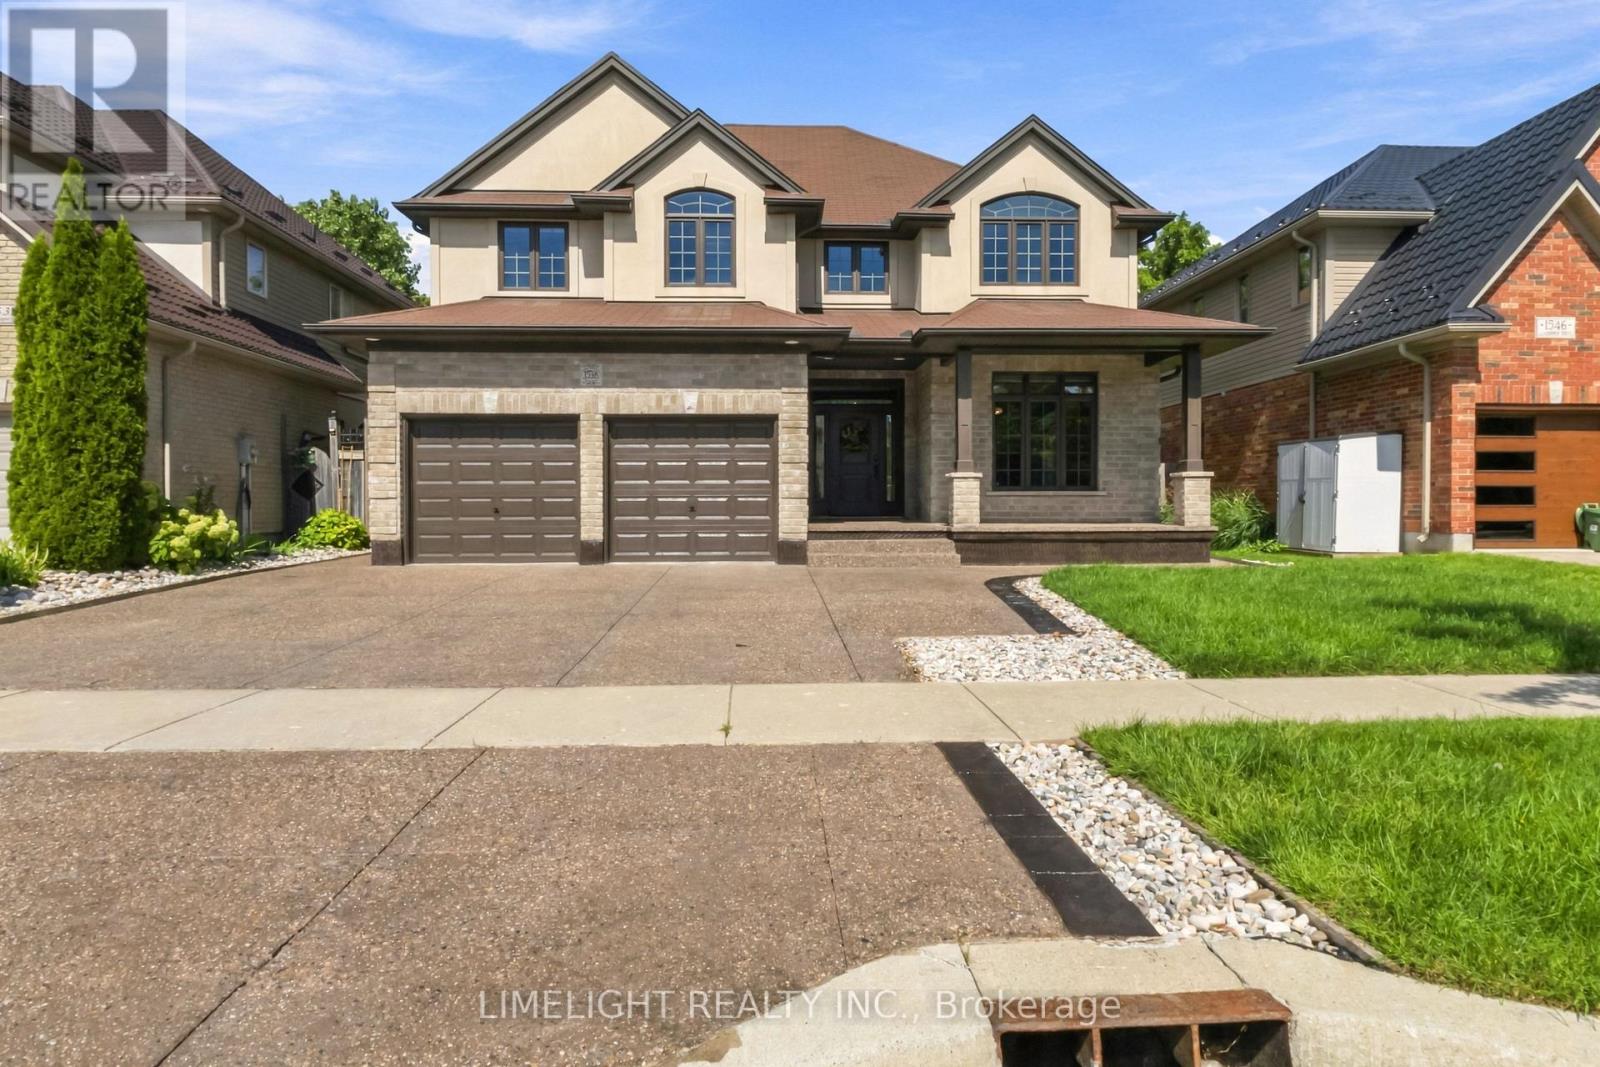
Welcome to 1538 Sandpiper Drive, an extensively renovated and meticulously maintained 4 bedroom home presented in pristine condition, set on a premium ravine lot backing directly onto city-owned Creekside Meadows with a private, treed setting. Offering approx. 2,492 sq. ft. above grade plus a large finished basement, this impressive two-storey provides generous family living and exceptional outdoor space. Extensive updates include engineered hardwood flooring throughout the main and second floors, tile in the bathrooms, no carpet, and freshly painted walls and ceilings throughout. The kitchen has been enhanced with a large island, quartz countertops and matching full-height quartz backsplash, complemented by ceiling-height cabinetry, built-in wall oven/microwave, cooktop and beverage cooler. The open-concept kitchen flows into the great room with a natural gas fireplace, with a separate formal living and dining room, a powder room, and a laundry/mudroom with custom cabinetry, built-in bench, hooks and storage complete the main floor. Upstairs are 4 spacious bedrooms and two 5-piece bathrooms. The updated primary ensuite features an oversized tub, a large shower with soft-close 10 mm glass sliding door, Bluetooth speakers, and a double-sink vanity with quartz countertop. The main bathroom also offers a double-sink quartz vanity. Renovated approx. 3 years ago, the basement features vinyl plank flooring, solid wood stairs, a spacious recreation/living area, 2 additional rooms and a 4-piece bathroom with tiled shower and 12 mm glass sliding door. Outside, exposed aggregate concrete extends around the home, complemented by a freshly painted wood deck and gazebo with gutters, smart backyard light posts, a storage shed, and a fully fenced yard backing onto Creekside Meadows and mature trees. Close to schools, parks, trails, shopping and North London amenities. Book a viewing today! (id:53488)

8 Meridene Crescent E
London North, Ontario
UNBEATABLE LOCATION backing onto Stoneybrook Valley park and pathways, this 4 bed, 3 bath is just waiting for your love. VERY PRIVATE and tranquilly quiet, set upon one of Stoneybrook's most lovely treelined crescents. Your main floor offers open BRIGHT and AIRY living spaces with a 2nd living room with warm gas fireplace, built-ins, and patio door access to rear gardens. The contemporary kitchen boasts a QUARTZ ISLAND on antiqued cabinets overlooking a warm and family sized dining area. The second level offers beautiful hardwoods, large bedrooms, and a Primary with FULL ensuite including a GLASS SHOWER and QUARTZ VANITY. In your lower level you'll find an ABSOLUTELY ADORABLE playroom with practice rock wall and a MASSIVE GYM area... or convert that to anything else for your family's recreational needs! Over 2400 SF of living space in total! The fully fenced back gardens present a SPRAWLING COMPOSITE DECK, ideal for large gatherings, plus a SUPER COOL storage shed with faux field stone exterior and transoms, ideal for a play house beyond excellent storage for your landscaping tools. The PRIVACY is truly tremendous, while you still have a gate to the meandering paths of the Stoneybrook Valley - that offer seemingly ENDLESS ACCESS throughout the neighbourhoods. Upgrades include: A gorgeous STAMPED CONCRETE drive with paths to rear yard and front door; High efficient gas furnace 2022, vinyl sash windows on main and upper, door hardware, and Electrical panel too! Featuring further: Ceramic inlays, Crown and Tray ceilings, Garden beds of river stone, perennials and periwinkle ground cover, TONS of storage space, Main Floor laundry with maple cabinets and laundry chute, Covered front porch, Gas fireplace with field stone hearth. You just cannot find a better location anywhere! - just STEPS AWAY from one of the best schools in London - Stoneybrook PS.; Masonville Mall just minutes away, UWO and UH close, and PARKS and PATHS ARE ALL AROUND!!! (id:53488)
994 Marigold Street
London North, Ontario
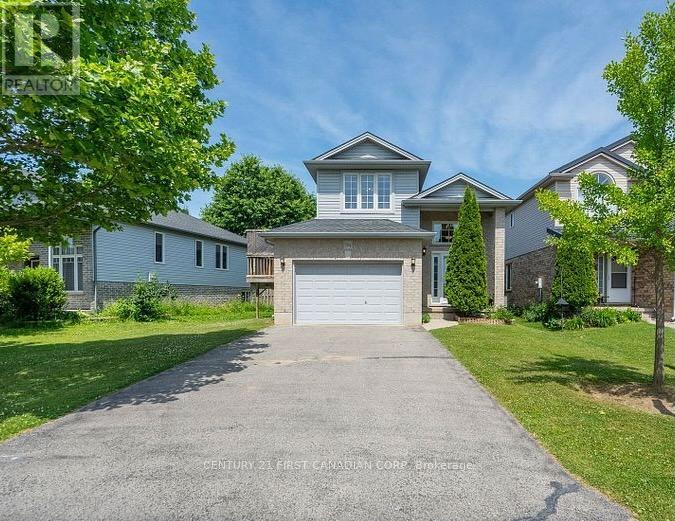
North London Raised Rach - Located in a highly desirable Stoney Creek neighbourhood, this spacious and well maintained 2+2 bedroom, 2-bath home offers the perfect blend of style, function, and location. Situated on a premium lot, the open-concept layout is ideal for modern living and entertaining. Lots of natural light through the open kitchen, dining, and living areas. A garden door leads to a large 280 sq. ft. deck overlooking a fully fenced and private backyard. Walk-in closet in both the primary and second bedrooms. A standout feature is the impressive third-level great room located above the fully insulated 1.5-car garage perfect as a family room, home office, or entertainment space. The lower level boasts 9-foot ceilings and ample space for a large screen TV, games area, or future in-law suite. A framed 4 bedroom is ready for finishing touches. Neutral decor and tasteful finishes throughout make this home move-in ready. Additional highlights include a double driveway with parking for 4 vehicles, located close to parks, trails, shopping, and top-rated schools including Mother Teresa High School. A newer public school, YMCA, library, and community centre are all nearby. Flexible closing available - photos are prior to tenancy - schedule your private showing today! (id:53488)
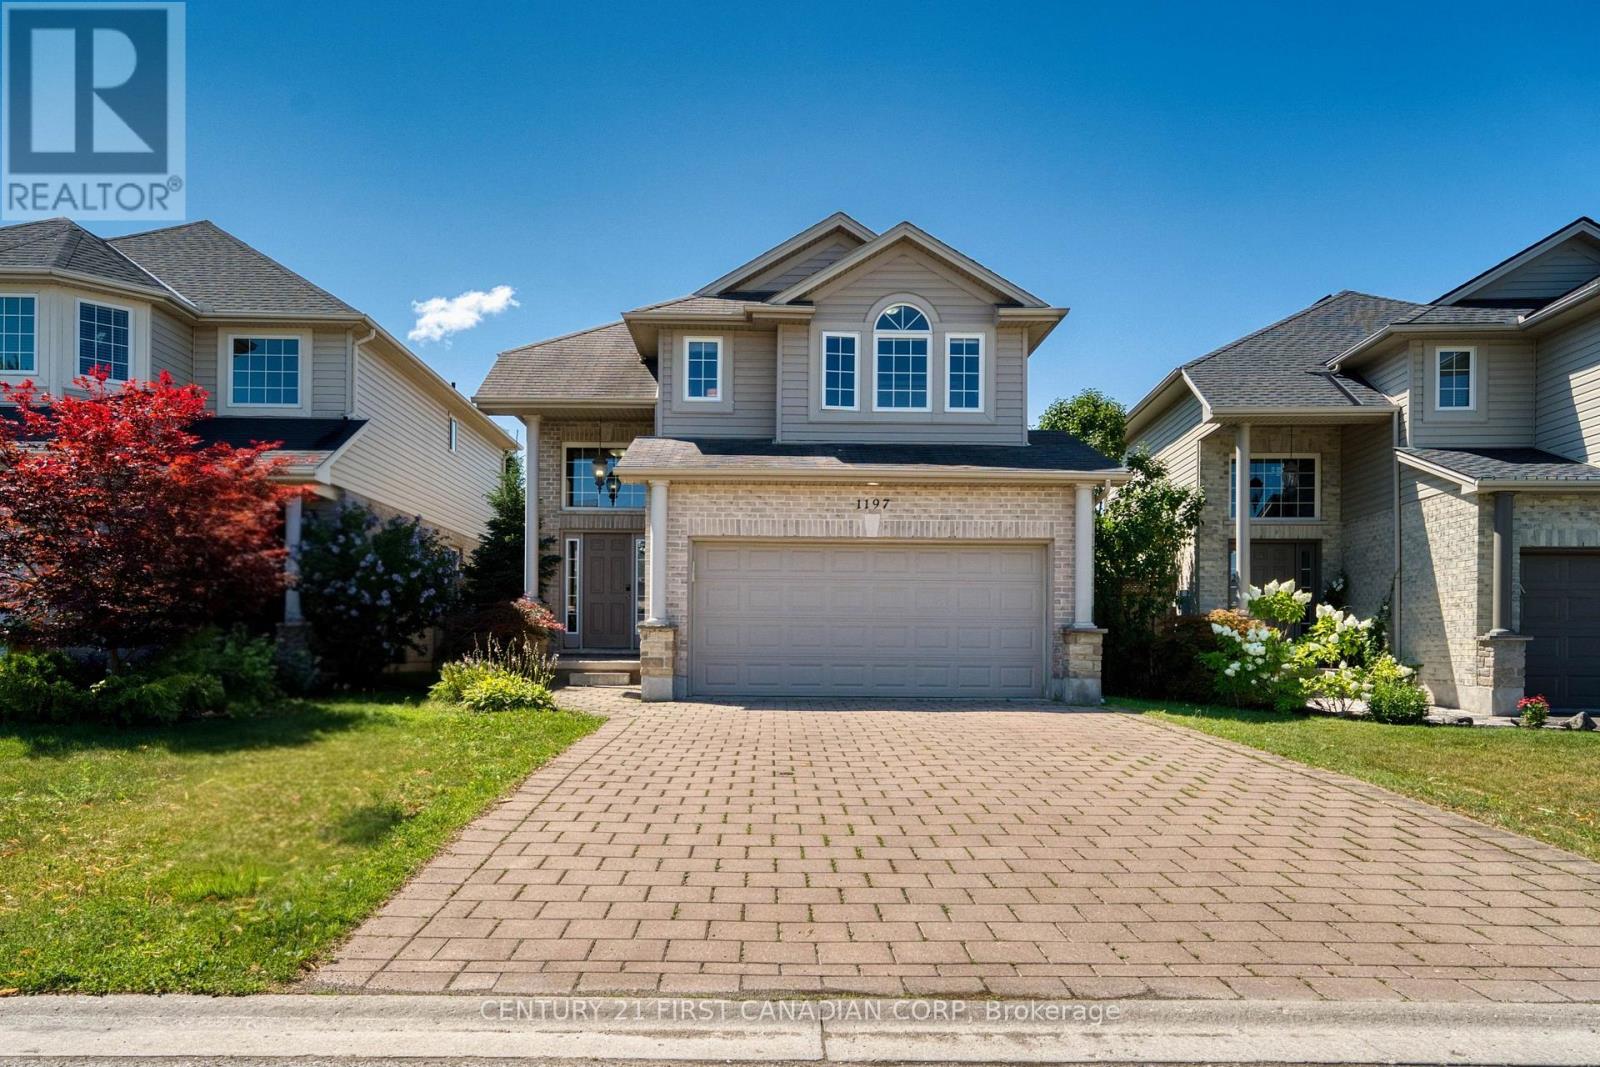
1197 Smither Road
London North, Ontario
Welcome to desirable Hyde Park! This beautifully maintained two-storey family home offers the perfect combination of space, functionality, and comfort in one of Northwest London's most sought-after neighbourhoods. The main level welcomes you with a bright, open-concept layout featuring a dramatic two-storey foyer, hardwood and ceramic flooring, convenient main-floor laundry, and a spacious chef-inspired kitchen with ample cabinetry and workspace-perfect for both everyday living and entertaining. The kitchen is equipped with a 2-year-old refrigerator and a new microwave, offering both style and peace of mind. The cozy living room is centered around a beautiful fireplace, creating a warm and inviting atmosphere that's perfect for relaxing with family or entertaining guests throughout the year. Upstairs, you'll find three generously sized bedrooms, including a spacious primary retreat featuring elegant double French doors, a walk-in closet, and a private 4-piece ensuite. Two additional large bedrooms and a beautifully finished full bathroom complete the upper level. The fully finished basement offers exceptional versatility, highlighted by a stunning custom built-in fireplace feature wall with shelving that creates a warm and inviting family room. A potential fifth bedroom. A full bedroom with a closet and full bathroom are already in place, making this an excellent option for growing families, guests, or a home office. Additional updates include newer light fixtures, custom built-ins, and a beautifully updated lower-level bathroom. You'll enjoy easy access to excellent schools, parks, shopping, restaurants, Western University, University Hospital, and all the amenities that Northwest London has to offer. (id:53488)
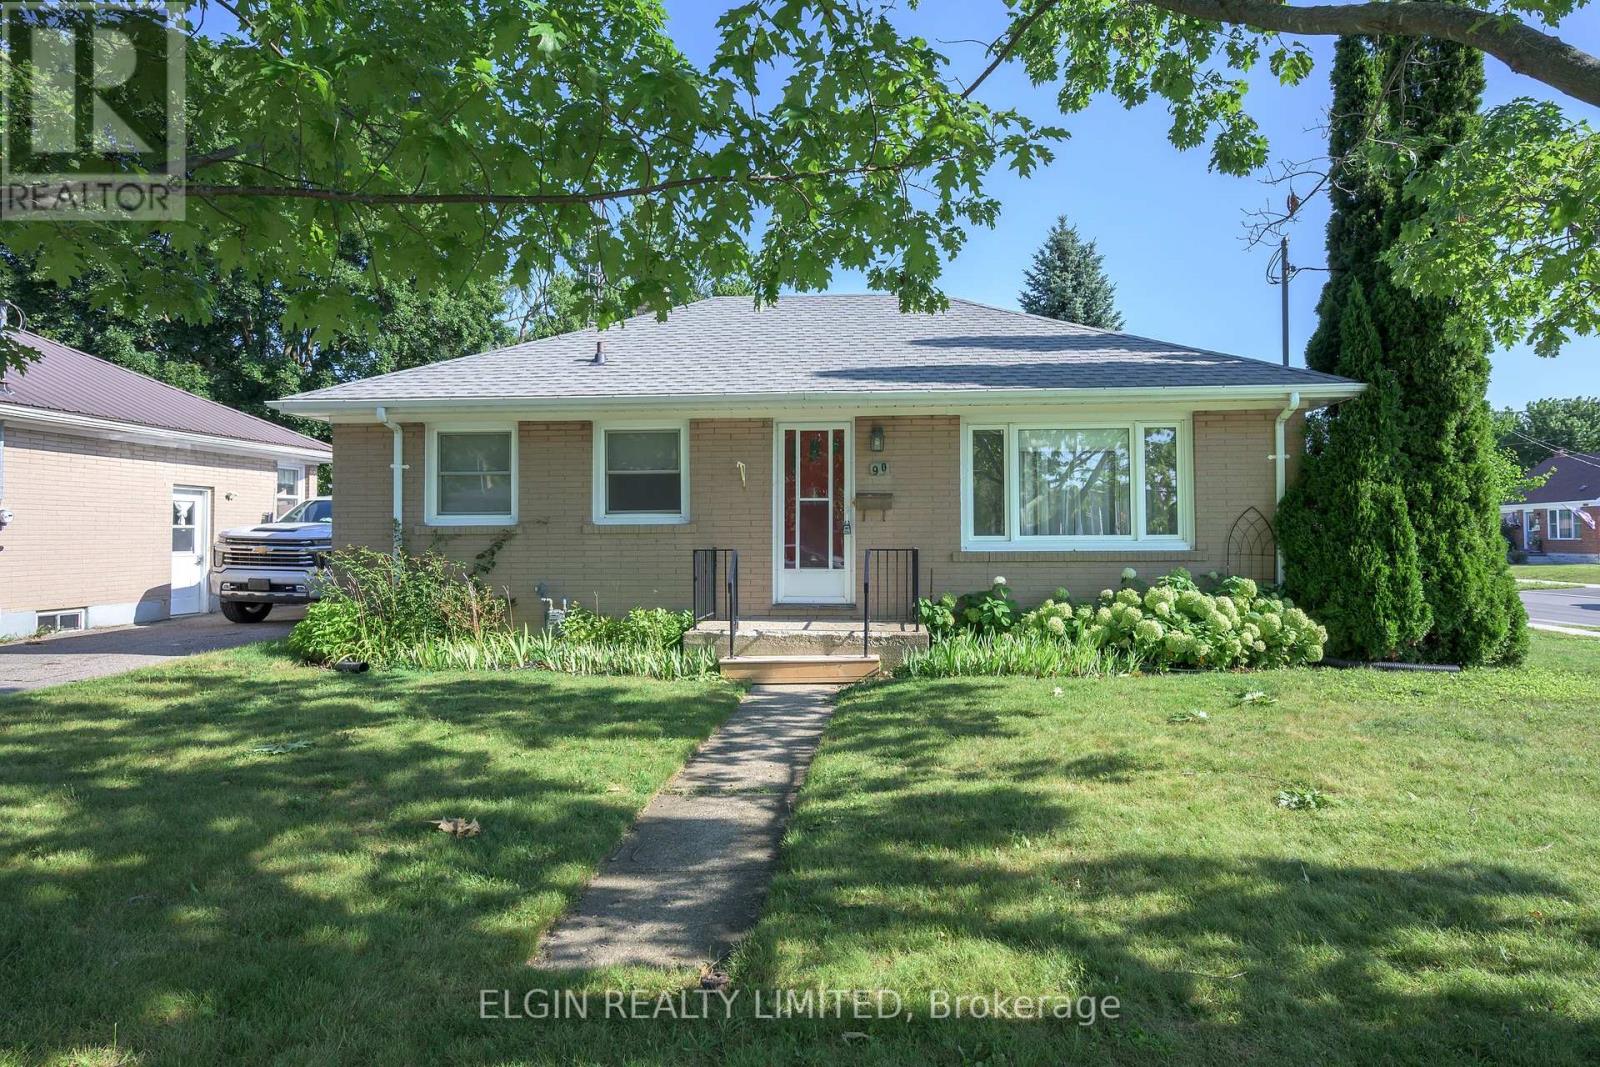
90 Dunkirk Drive
St. Thomas, Ontario
Welcome to this well-located 3-bedroom bungalow in a desirable southside neighborhood, just one block from the hospital and walking distance to schools, shopping and churches. Many medical offices nearby as well as a Shoppers Drug Mart and a Tim Hortons. Offering solid bones and endless potential, this home is an excellent opportunity for first-time buyers, investors, or anyone looking to add their own personal style. A few cosmetic updates will transform this property into a warm and comfortable place to call home. Outside, you'll find a fully fenced backyard with a large storage shed, providing plenty of space for gardening, hobbies, or extra storage. Private parking for 3 cars located off of Meehan Street. Attractively priced and with quick possession available, this is a great opportunity to get into the market, or to have an affordable main level home within walking distance to the City's main medical hub. (id:53488)
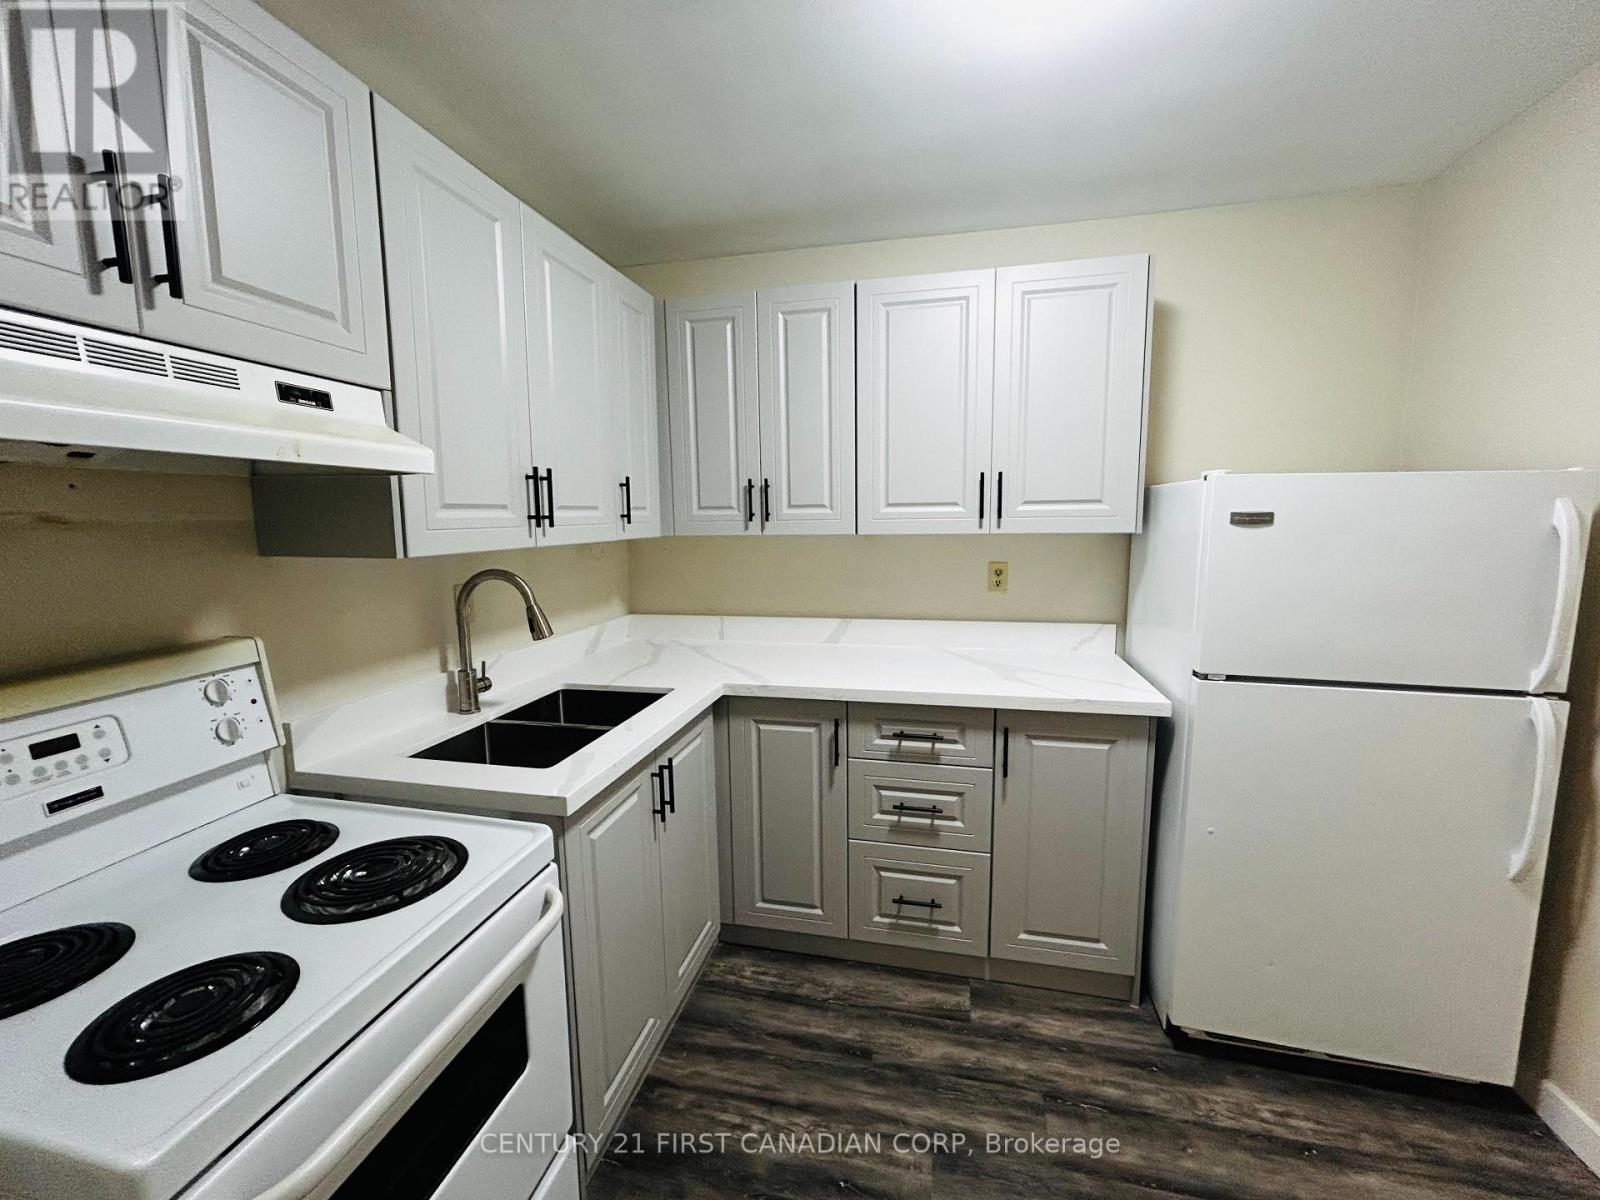
1011 - 573 Mornington Avenue
London East, Ontario
Attention: First Time Homebuyers and Investors!!! Check out this 10th floor unit, with amazing views of the city and downtown area! The building is next to a city park with nice walking trails. Located close to shopping centres, Fanshawe College, schools and bus transit and is in a safe and convenient location in London. This spacious 1 bedroom apartment has a well thought-out layout and is perfect for young couples or investors looking for an easy to rent, condo. BRAND NEW KITCHEN with quartz countertop just installed with soft closed doors (2026), updated vinyl flooring(2023), painted and clean unit, ready for its new owners. Condo fees include hydro, heat, water, parking, building and land maintenance and insurance. The Condo Corp. will do all of the exterior maintenance, repairs and upgrades! All you have to do is enjoy! (id:53488)
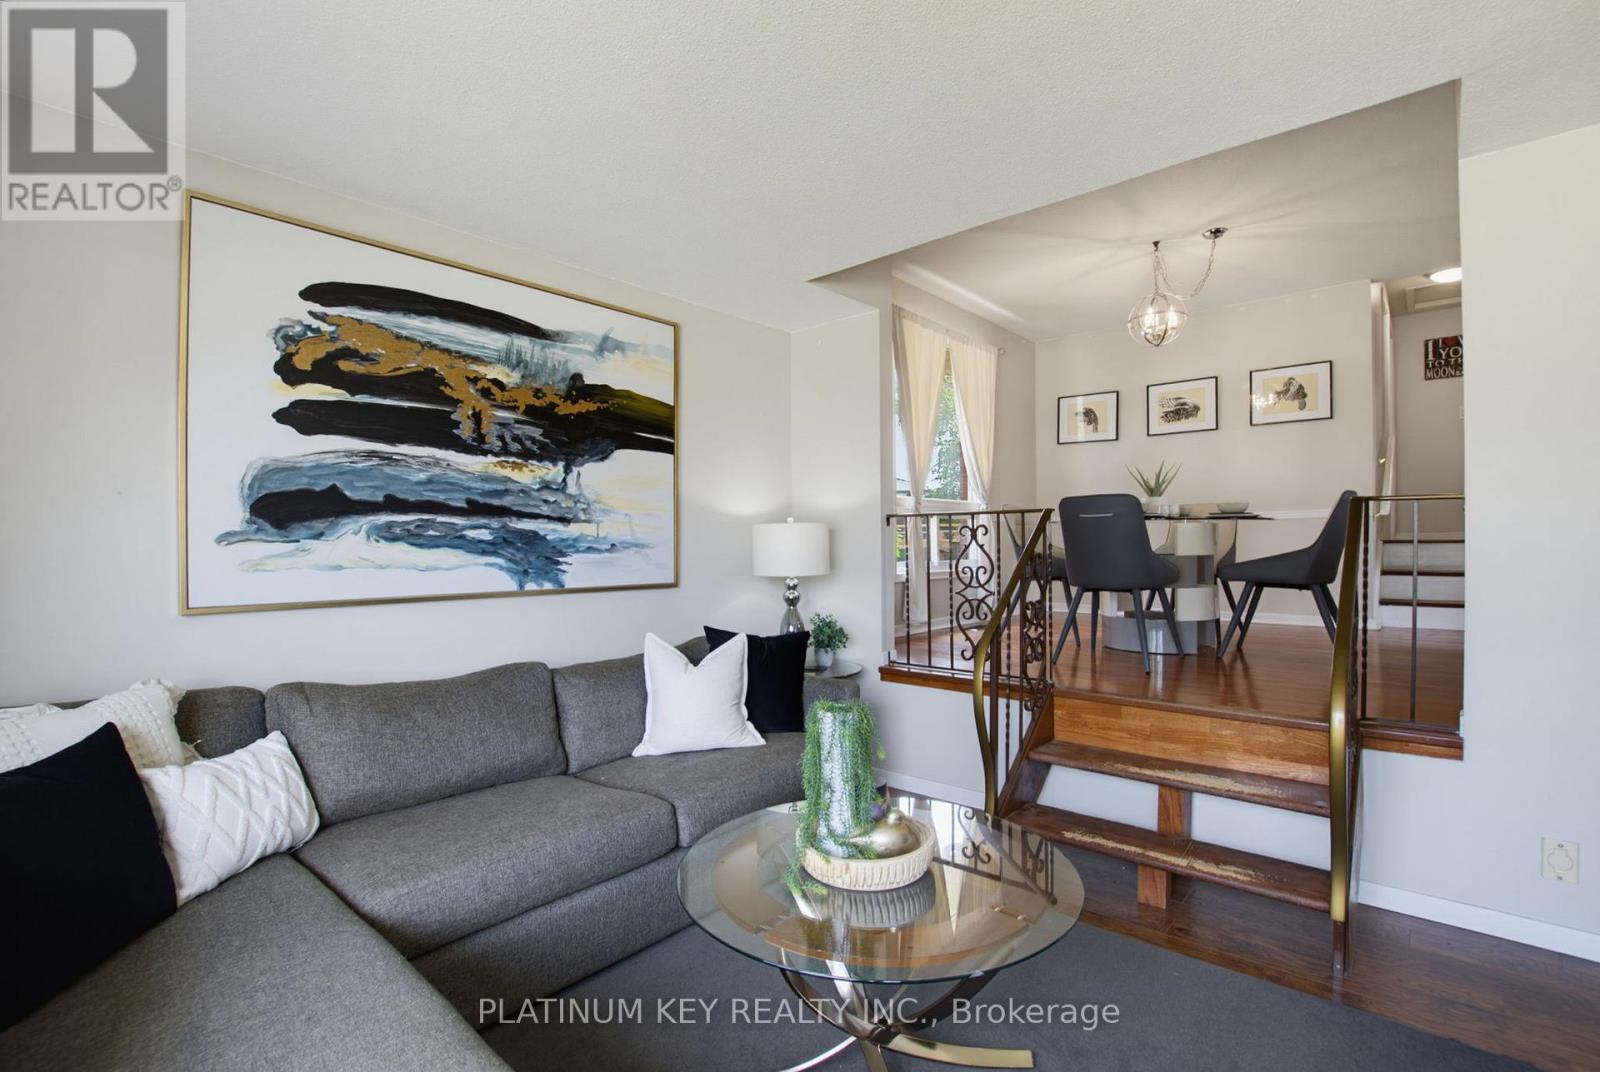
16 Sharpe Drive
Strathroy-Caradoc, Ontario
Looks can be deceiving-in the best possible way! Step inside and discover just how much living space this home has to offer. Located on a mature street in Strathroy, this well-maintained four-level backsplit offers a unique design that creates distinct living spaces while still feeling connected. Natural light fills the front living room, while a few steps up lead to the dining area and galley-style kitchen overlooking the heart of the home. Upstairs, you'll find two generous bedrooms, including a primary with double closets and convenient access to a four-piece cheater ensuite. Step outside from the kitchen to enjoy a fully fenced backyard complete and plenty of room to relax or entertain. The lower level adds even more flexibility with a spacious family room, third bedroom or home office, three-piece bathroom, laundry area, and abundant storage space. Curb appeal is enhanced by the oversized driveway and carport, while recent updates-including a furnace (2024), central air conditioner (2023), and Sandpoint pump (2025)-provide peace of mind for years to come. A home that offers character, functionality, and room to grow, all in a convenient Strathroy location. (id:53488)
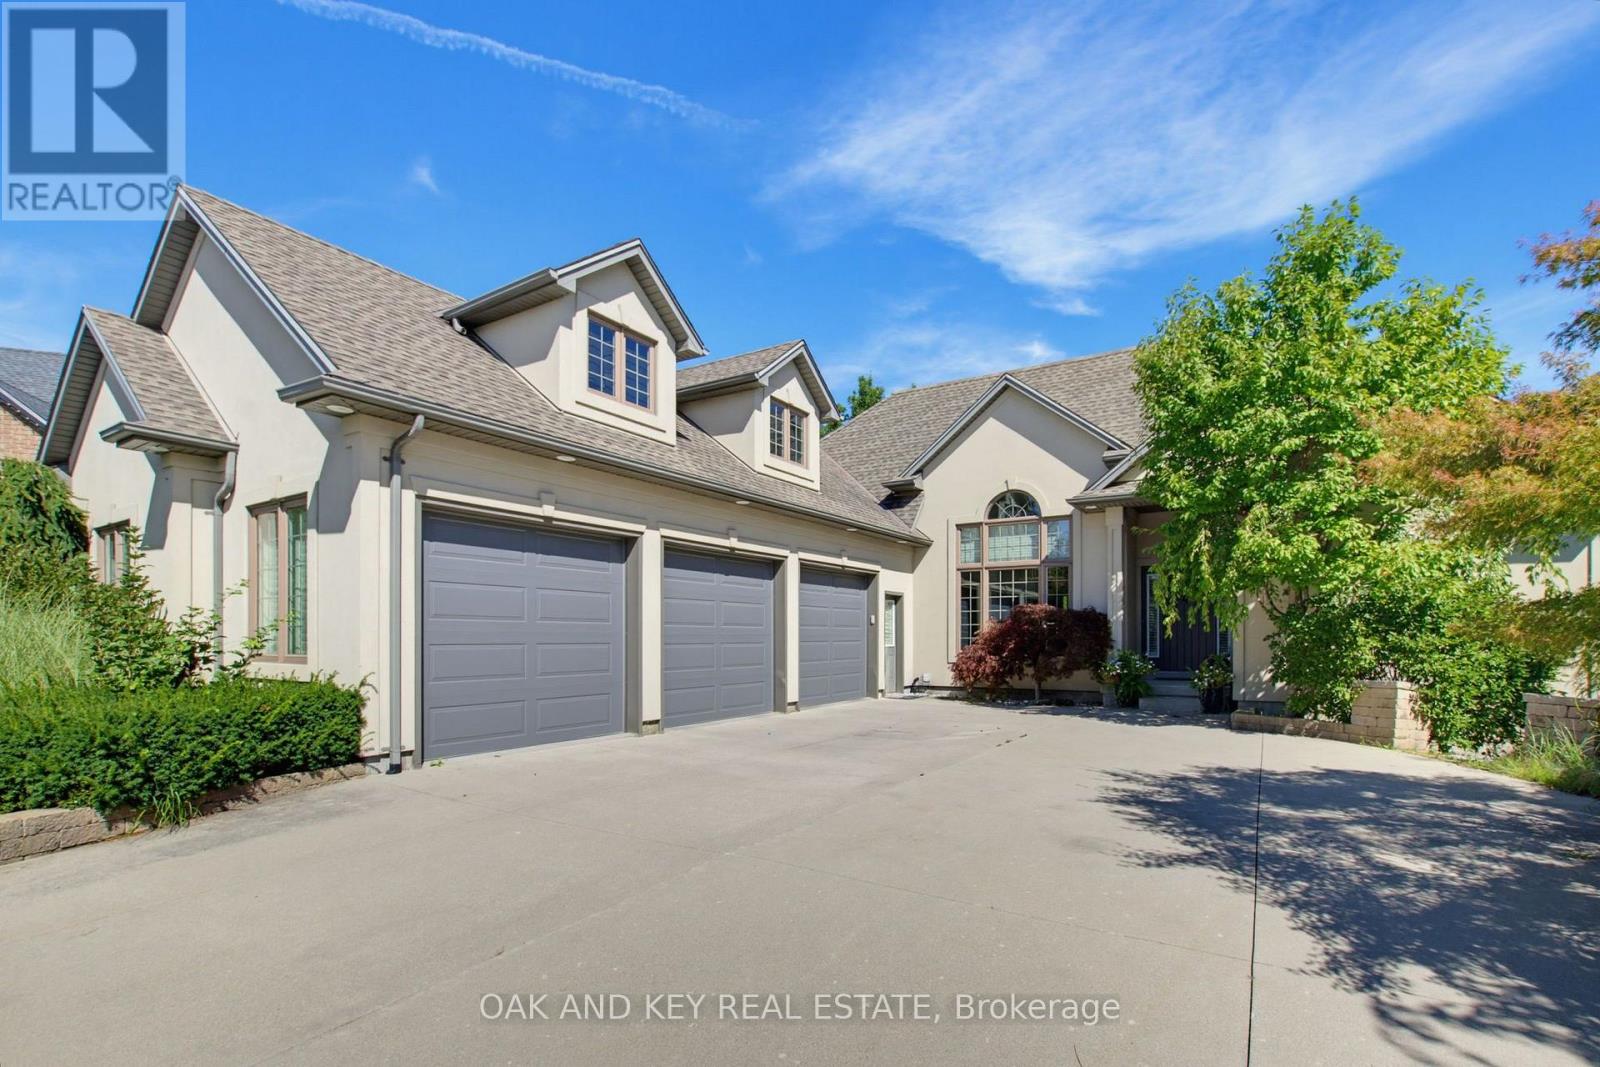
3301 Mclauchlan Court
London South, Ontario
Welcome to 3301 McLauchlan Court, an impressive executive residence in sought-after Talbot Village, offering over 3,200 sq. ft. of beautifully appointed living space on an exceptional lot backing onto scenic trails and nature ponds. Featuring 3+2 bedrooms and 3 bathrooms, this home offers an ideal blend of space, privacy, and indoor-outdoor living. At the heart of the home is a chef-inspired kitchen with generous prep and gathering space, a garburator, and direct access from the kitchen and dinette to the expansive upper deck with gas BBQ connection, perfect for entertaining while enjoying the peaceful natural setting. The primary suite is a true retreat with a spacious walk-in closet and luxurious 5-piece ensuite featuring a jetted tub and built-in dressing table. An integrated stereo and speaker system throughout enhances the home's entertainment experience.The bright walkout lower level offers a spacious recreation and games area, additional bedroom and office space, a bathroom, and direct backyard access ideal for guests, extended family, or entertaining. Step outside to a beautifully landscaped and private backyard oasis featuring a patio, mature landscaping, irrigation system, and direct access to neighbouring trails, with tranquil nature ponds providing a picturesque backdrop. Completing this exceptional property is a 3-car garage, driveway parking for up to 6 additional vehicles, and central vacuum. Offering generous living space, exceptional outdoor areas, and a private setting backing onto nature, this home presents a distinctive opportunity for executive living in southwest London. (id:53488)
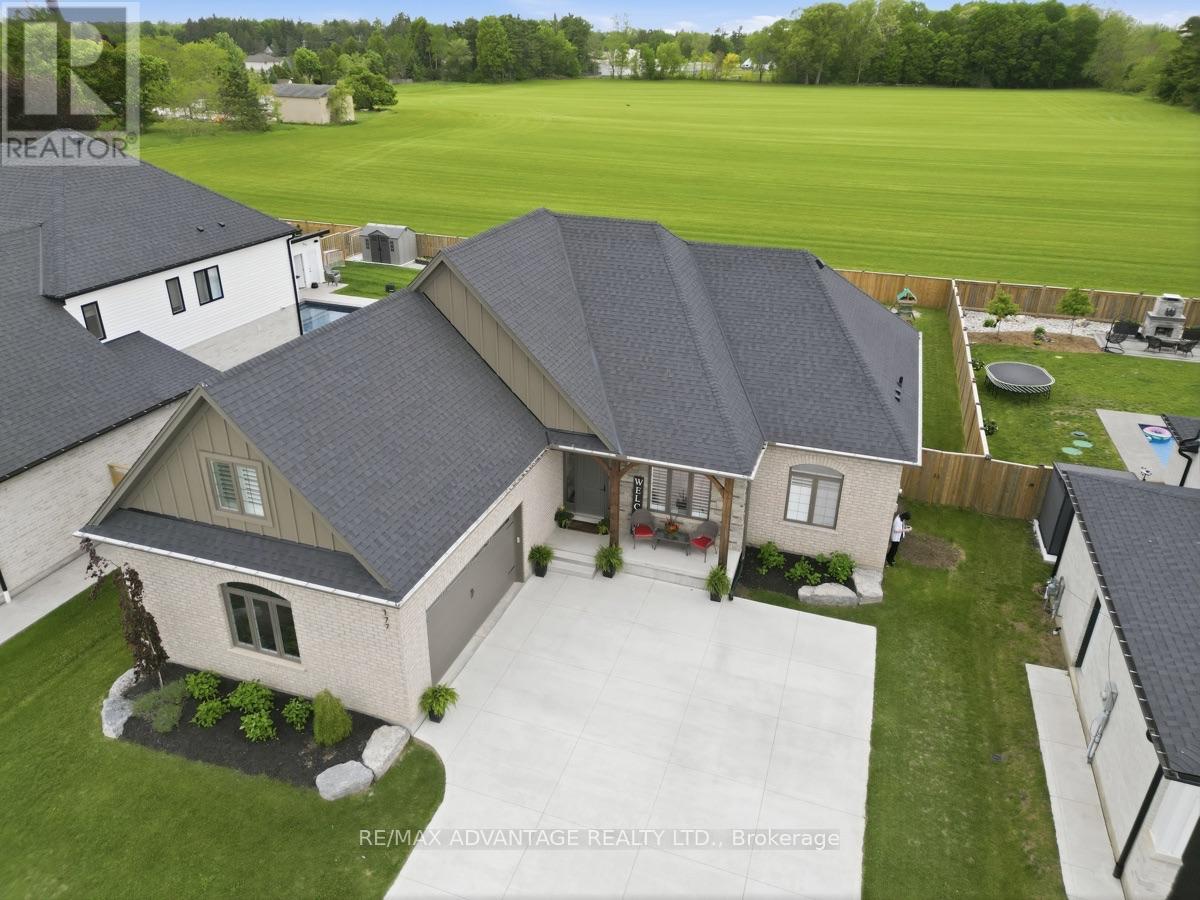
177 Martin Road
Middlesex Centre, Ontario
Welcome to the charming community of Delaware, where small-town living meets convenience, justminutes from West London with quick highway access and proximity to excellent schools.Situated on a highly sought-after street surrounded by impressive custom homes, this stunning4-year-old bungalow offers the perfect blend of luxury, comfort, and family-friendly living.Thoughtfully designed with upgrades throughout, this custom-built home showcases hardwoodflooring, transom windows, zoned climate control, decorative accent walls, a butler's counterwith second sink, oversized double garage with sport court sized concrete driveway, and ataller basement foundation pour offering higher than standard ceiling height and futurepotential. Bright neutral decor creates a warm and inviting atmosphere from the moment youstep into the spacious foyer, flowing seamlessly into the dining area and beautiful familyroom complete with built-ins and a cozy gas fireplace.The functional one-floor layout is idealfor families or those seeking easy main floor living, featuring 3 spacious bedrooms plus aversatile second-floor bonus room that could serve as a 4th bedroom, office, or rec room. Thetucked away office space on the main offers additional flexibility for working from home,while the main floor laundry and mudroom provide everyday convenience. The private primarysuite overlooks the backyard oasis and includes a walk-in closet and spa-like 4-pieceensuite.Step outside to your own resort-style retreat featuring an executive-sized lot, heatedsaltwater in-ground pool with concrete surround, composite decking with a large coveredentertaining area, 2-piece outdoor bathroom, and plenty of green space for kids and pets toenjoy. The lower level offers a wide-open footprint with bathroom rough-in, ready for the nextowner to customize to their needs. A truly exceptional home offering luxury, lifestyle, andspace both inside and out. (id:53488)
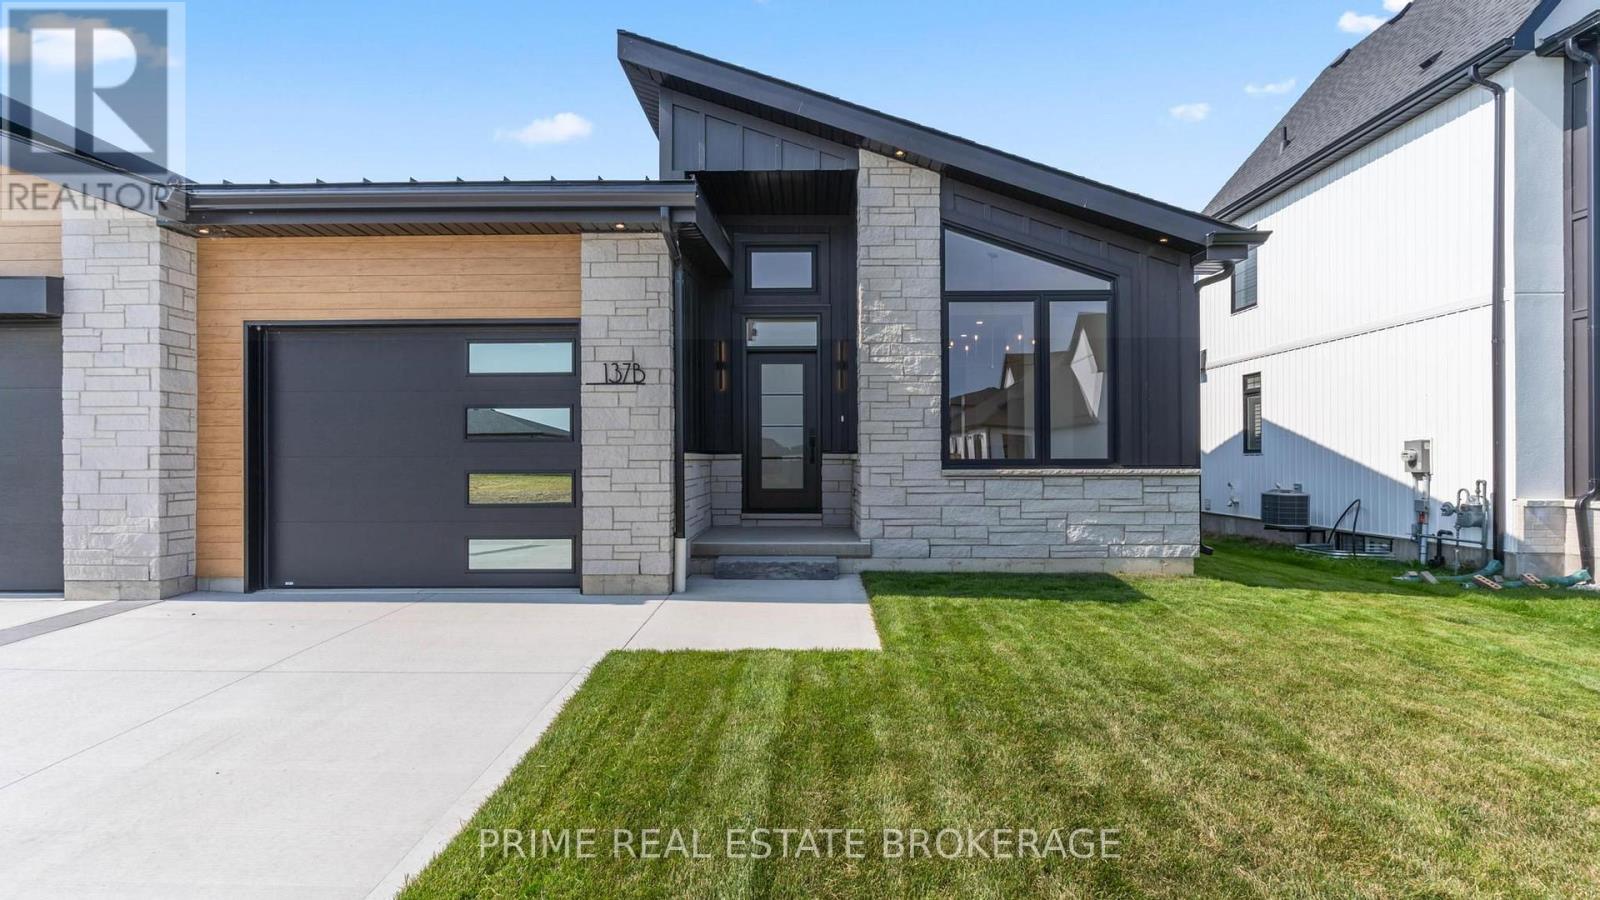
B - 137 Harvest Lane
Dutton/dunwich, Ontario
Be the first to live in this newly built semi-detached home, ideally situated in the up-and-coming village of Dutton, ON, just a 25 minute commute to London. Originally designed by the builder as a model home, the high-end details and finishes are evident at first glace. As you enter through the front door your eyes are drawn to the 13ft ceiling in the foyer, and the bright, natural light that fills the space. The open concept main floor flows seamlessly with engineered hardwood throughout. At the heart of the home is a stunning kitchen, anchored by an impressive 11-foot quartz countertop island with built-in storage, ideal for both casual mornings and effortless entertaining. A seamless matching quartz slab backsplash enhances the clean, contemporary aesthetic and elevates the overall design. Another highlight, among many, is the spacious primary bedroom, offering a private retreat, complete with a walk-in closet featuring custom shelving and a beautifully appointed 5-piece ensuite. Enjoy double sinks, a sleek curbless glass shower, and a spa-inspired soaker tub, creating a calming space to relax and unwind. A generous second bedroom, a stylish secondary bathroom with sliding glass shower doors, and a conveniently located main-floor laundry room complete the level. An upgraded open oak staircase leads you down to the large unfinished basement, spray-foam insulated and full of potential. With ample space to add additional bedrooms and a bathroom already roughed in, this area is ready to adapt to your future needs. Outside, a double-wide concrete driveway has been installed, while fresh sod laid this past spring enhances the home's attractive curb appeal.The Village of Dutton is known for its friendly neighbours and a growing list of amenities. A brand new Foodland grocery store, McDonald's, Dollarama, Fibre Optic internet, a local gym and a stylish cafe are just a few of the gems you'll get to enjoy here. (id:53488)
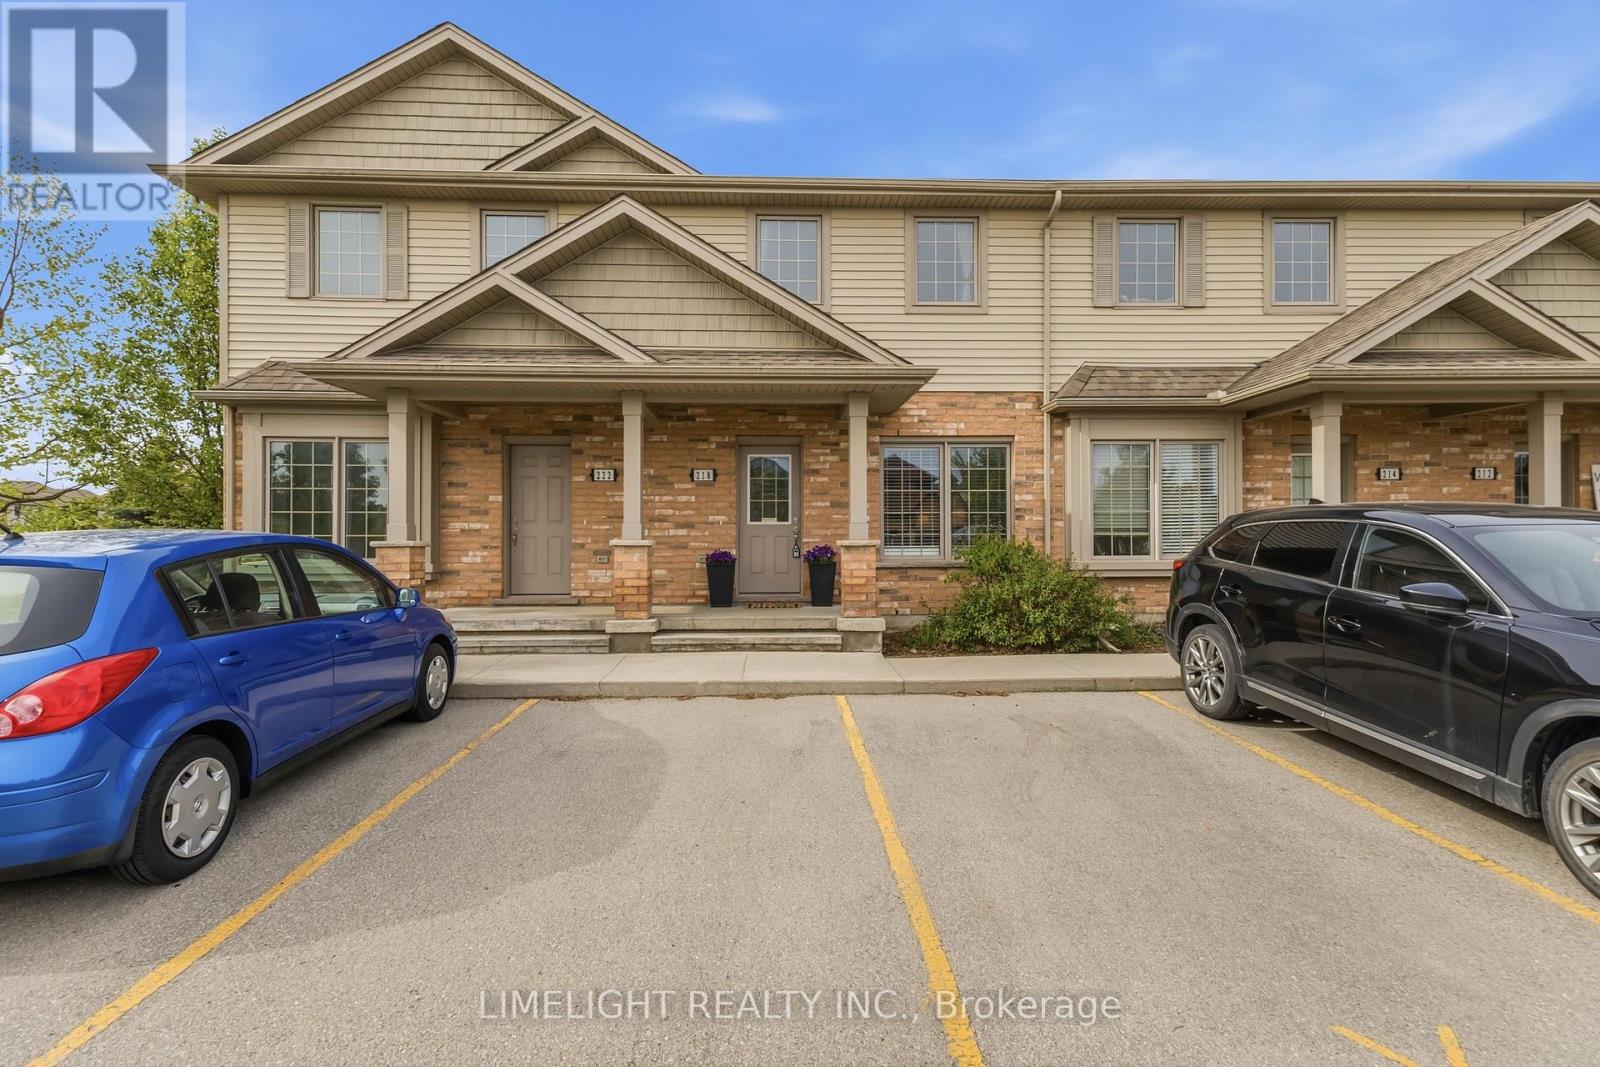
218 - 3320 Meadowgate Boulevard
London South, Ontario
Welcome to 3320 Meadowgate Blvd Unit 218 in the desirable Woodvale Walk Townhouse community of Summerside London. This immaculate and beautifully maintained 2-storey townhome offers 3 spacious upstairs bedrooms, 1.5 bathrooms, and a finished basement, providing functional living space for families, professionals, or first-time buyers. Step inside to discover a bright open-concept main floor featuring 9 ft ceilings, hardwood flooring in the family room, ceramic flooring in the kitchen, and freshly painted walls in warm neutral tones throughout. The updated kitchen is designed for both style and function, showcasing quartz countertops, stainless steel appliances, ample cabinetry, and a center island overlooking the dining area - perfect for entertaining! The second level features 3 spacious bedrooms, convenient second-floor laundry, and updated bathroom quartz countertops that add a modern touch. The finished basement offers additional versatile living space ideal for a rec room, home office, or guest area. Enjoy your own private rear deck overlooking green space - an ideal setting for morning coffee or relaxing evenings outdoors. Ideally situated at 3320 Meadowgate Blvd Unit 218, this Summerside townhouse is just minutes from schools, parks, shopping, dining, and essential amenities, with quick access to Highway 401. Offering both comfort and practicality, this move-in-ready home is ready to welcome its next owners. (id:53488)
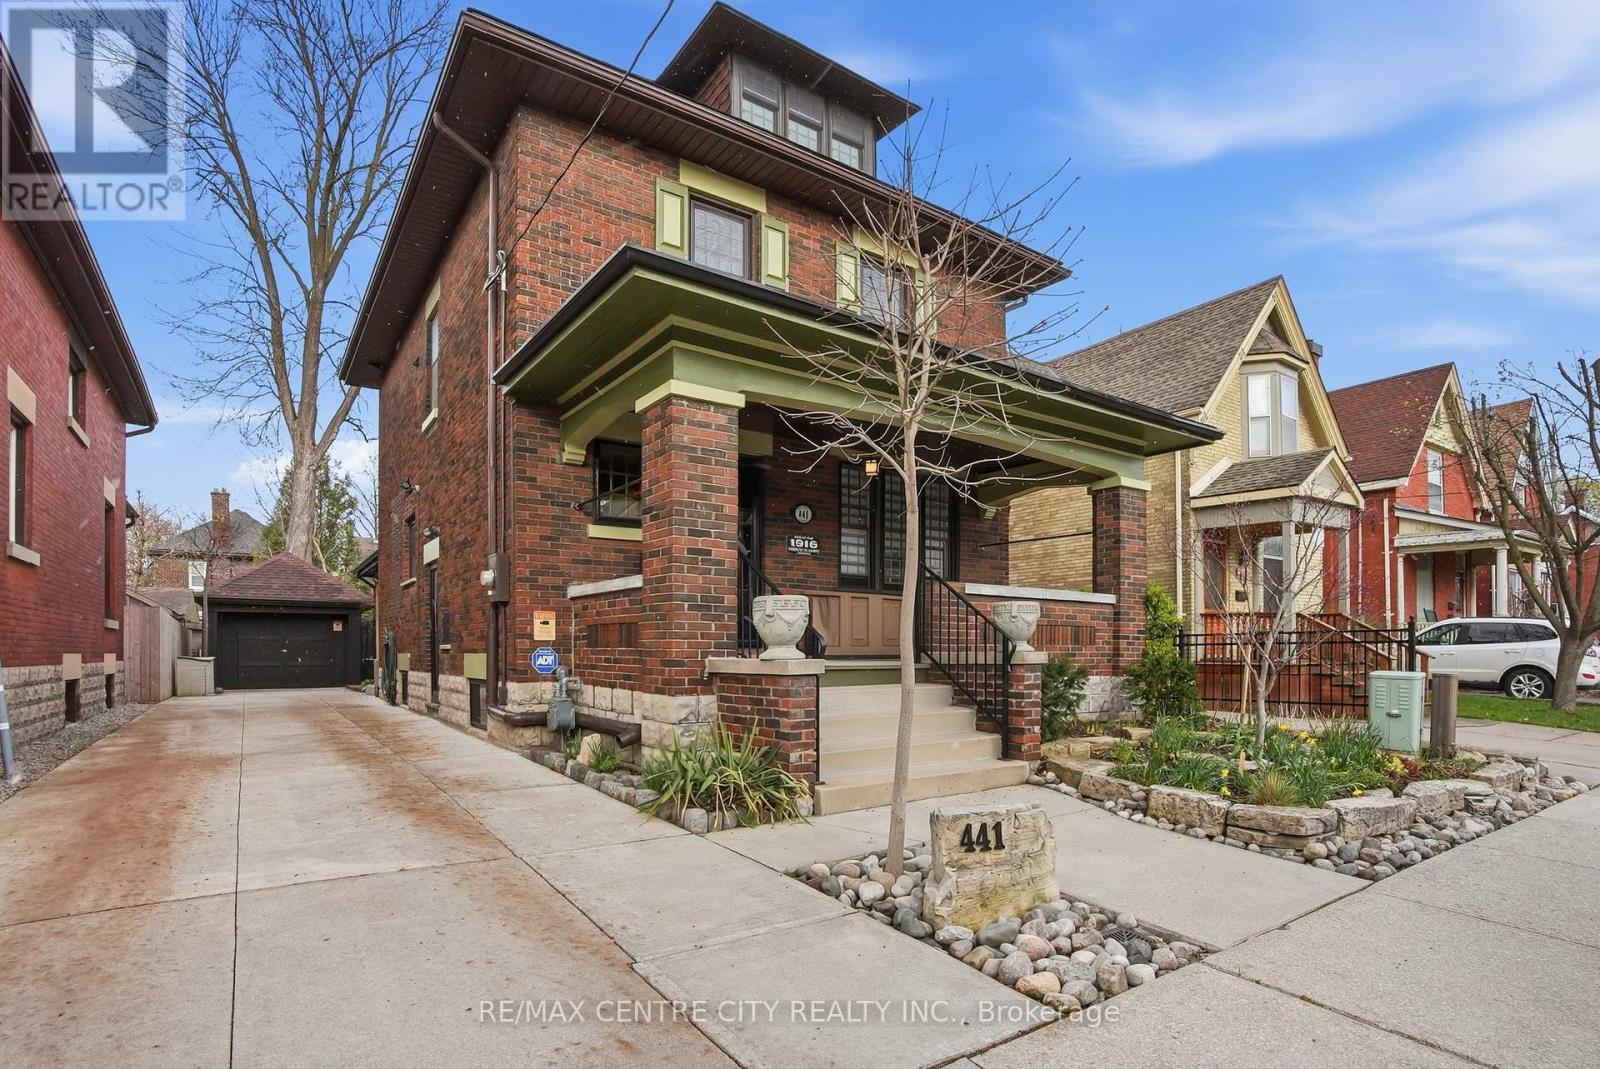
441 Woodman Avenue
London East, Ontario
Welcome to 441 Woodman Avenue, a beautifully restored 2.5-storey Arts & Crafts century home where timeless character meets modern comfort in the heart of Old East Village. Meticulously maintained &thoughtfully renovated, this exceptional home offers 3 bedrooms, 3 bathrooms & a single-car garage. The charming covered front porch, landscaped gardens, wrought iron fencing & classic shutters create impressive curb appeal. Inside, original trim, rich hardwood floors & beautiful period details showcase the craftsmanship of this special home. Fully insulated, with updated plumbing, electrical & water service, it offers character with modern peace of mind. The main floor is ideal for living and entertaining, featuring a stunning chef's kitchen with custom solid oak cabinetry, granite countertops, large island, stainless steel appliances & custom bar cabinet. The elegant dining room features wainscoting, picture windows &imported William Morris hand-blocked wallpaper. The inviting family room offers slate flooring, gas fireplace, extensive custom built-ins & patio doors leading to a private, fully fenced landscaped courtyard with concrete patio & composite decking. Upstairs, the spacious primary bedroom features double closets& a spa-inspired bathroom with oversized glass-tile shower & two pedestal sinks. A dedicated office with built-in cabinetry & second-floor laundry add convenience. Beautiful solid oak railing & balusters further showcase the home's quality craftsmanship. The third floor offers a bright bedroom retreat with hardwood floors & two skylights. The finished basement adds flexibility with a bedroom, kitchen, storage & beautifully appointed bathroom with glass-tile shower & soaker tub. Located minutes from the Western Fair Market &Kellogg Lane redevelopment, with shops, restaurants, breweries & Aeolian Hall nearby. A rare opportunity to own a truly special home combining authentic Arts & Crafts character, exceptional craftsmanship & modern updates. (id:53488)
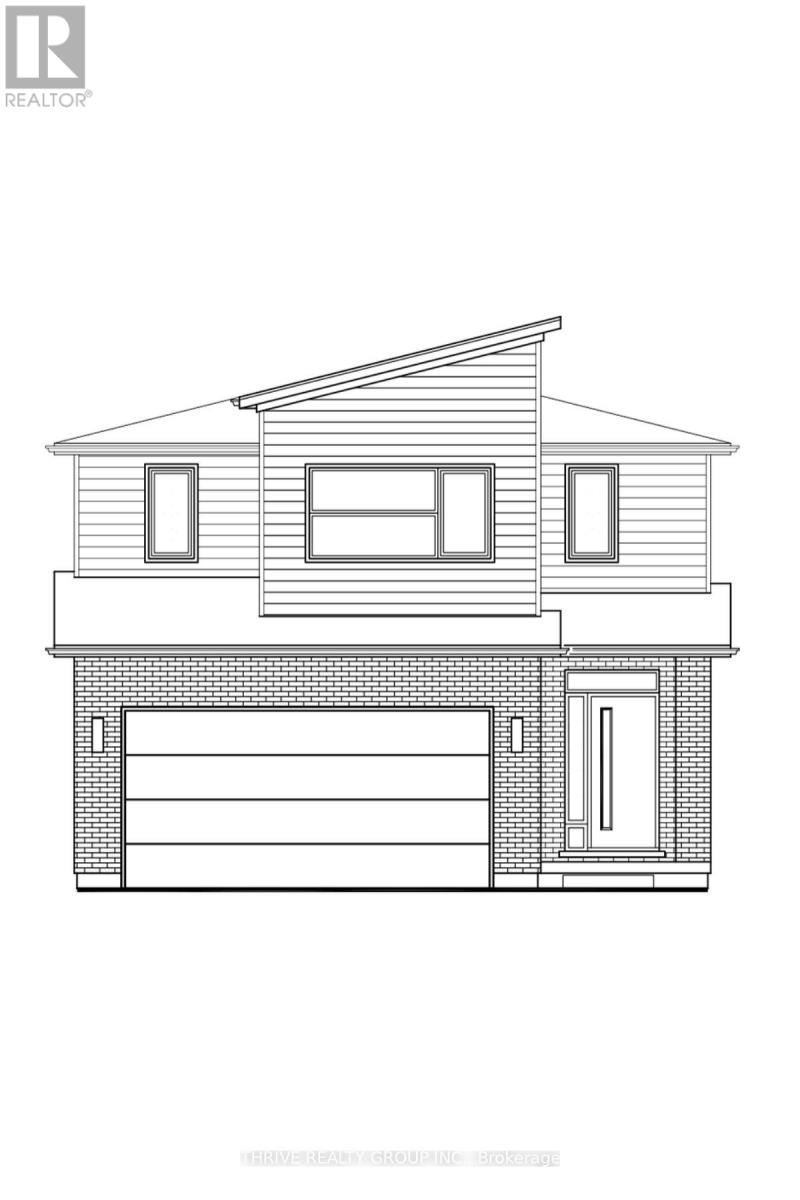
3008 Buroak Drive
London North, Ontario
Live Large in the new Hazel Plan: Where Style Meets Comfort. Step into luxury with The Hazel Plan by Foxwood Homes a stunning 2,421 sq. ft. masterpiece designed for modern family living! Featuring 4 spacious bedrooms, 2.5 baths, and a versatile main floor office/den, this home perfectly balances everyday function with eye-catching style. Host unforgettable gatherings in the open-concept great room, whip up your favorite meals in the chef-inspired kitchen, and enjoy seamless indoor-outdoor living in this entertainers dream layout. Upstairs, retreat to your private primary suite complete with a spa-like ensuite and a walk-in closet that will make you swoon. With convenient second-floor laundry and plenty of space for the whole family, you'll love how effortlessly this home fits your lifestyle. Located in the sought-after Gates of Hyde Park community, you're just steps from top-rated new elementary schools, scenic parks, shopping, and more. This home is TO BE BUILT, with our ESSENCE FINISH PACKAGE, so you get to choose your finishes and personal touches including a Standard, Craftsman or Modern exterior elevation. Multiple floorplans and lots are available don't miss your chance to build your dream home! The Hazel Plan by Foxwood Homes: Where your next chapter begins. Call today! (id:53488)
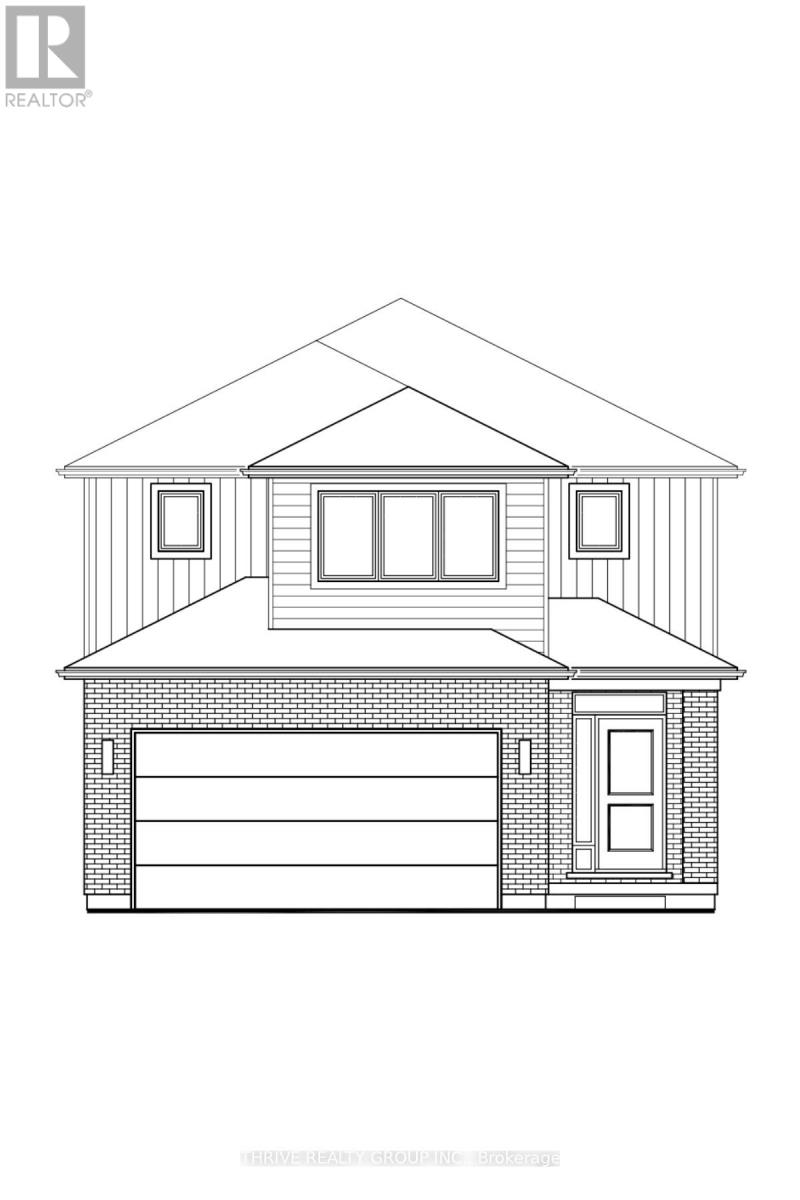
3002 Buroak Drive
London North, Ontario
Introducing the Hazel Enhanced by Foxwood Homes-an impressive family home to-be-built in the sought-after Gates of Hyde Park community! Offering approximately 2,424 sq. ft., 4 bedrooms, 3.5 bathrooms, a double-car garage and a versatile main-floor office/den, this thoughtfully designed home delivers the space, style and flexibility today's families are looking for. The bright, open-concept main floor is designed for both everyday living and entertaining, featuring a spacious great room, chef-inspired kitchen and generous dining area. A dedicated office/den provides the perfect space to work from home, study or create a quiet retreat. Upstairs, discover four spacious bedrooms, including a beautiful primary suite with walk-in closet and private ensuite. With 3.5 bathrooms, convenient main-floor laundry and well-planned living spaces throughout, the Hazel Enhanced offers room for the entire family without sacrificing style or function. This home is TO BE BUILT with Foxwood Homes' upgraded SELECT Finish Package, giving you the opportunity to personalize your new home with your choice of finishes and a Standard, Craftsman or Modern exterior elevation. Located in northwest London's popular Gates of Hyde Park, you're close to new elementary schools, parks, trails, shopping, restaurants and everyday amenities. Choose the Hazel Enhanced or explore multiple available floorplans and homesites to find the perfect fit. Visit the Foxwood Homes Model Home or inquire today for available lots, pricing and building opportunities! (id:53488)
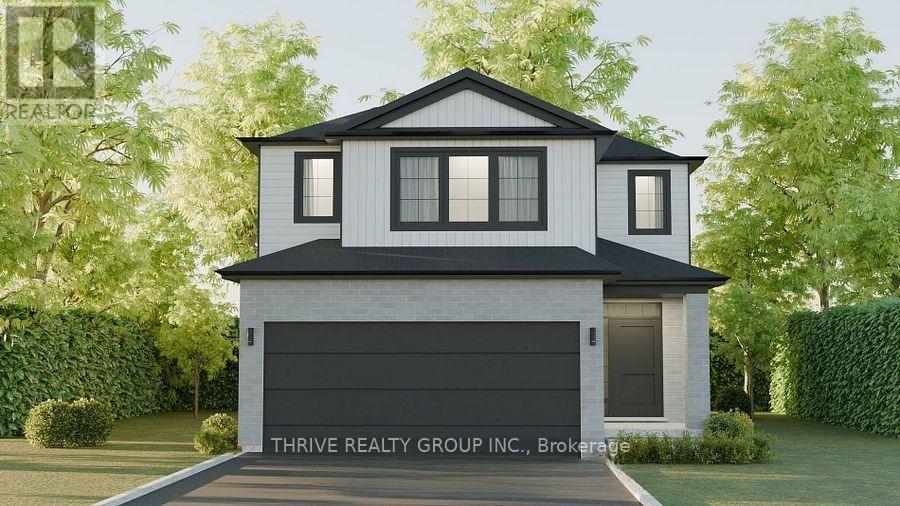
2996 Buroak Drive
London North, Ontario
INCREDIBLE VALUE IN GATES OF HYDE PARK! Discover the Alexandra by Foxwood Homes, a beautifully TO-BE-BUILT 4-bedroom, 2.5-bathroom home offering approximately 2,101 sq. ft. of stylish, functional living in one of northwest London's most sought-after new-home communities. Showcasing Foxwood Homes' Essence Finish Package, this impressive home is loaded with designer-selected features, including luxury vinyl plank flooring, contemporary lighting and a chef-inspired kitchen complete with a large centre island, quartz countertops and plenty of space for entertaining. The open-concept main floor brings the kitchen, dining and great room together to create a bright, welcoming space designed for modern family life. Upstairs you'll find four spacious bedrooms, including a private primary retreat with walk-in closet and ensuite, plus a thoughtfully designed layout with room for the entire family. An optional separate side entrance toward the lower level adds even more flexibility for future possibilities. Outside, a modern exterior design, paver stone driveway and sodded yard deliver impressive curb appeal from day one. Located in the popular Gates of Hyde Park, just steps from the new St. Gabriel Catholic Elementary School and Northwest London Public School, with parks, trails, shopping, restaurants and everyday amenities nearby. A fantastic opportunity to own a brand-new Foxwood home combining designer finishes, four-bedroom living, modern style and exceptional value. NEW PRICE INCLUDES APPLICABLE HST REBATE! (id:53488)
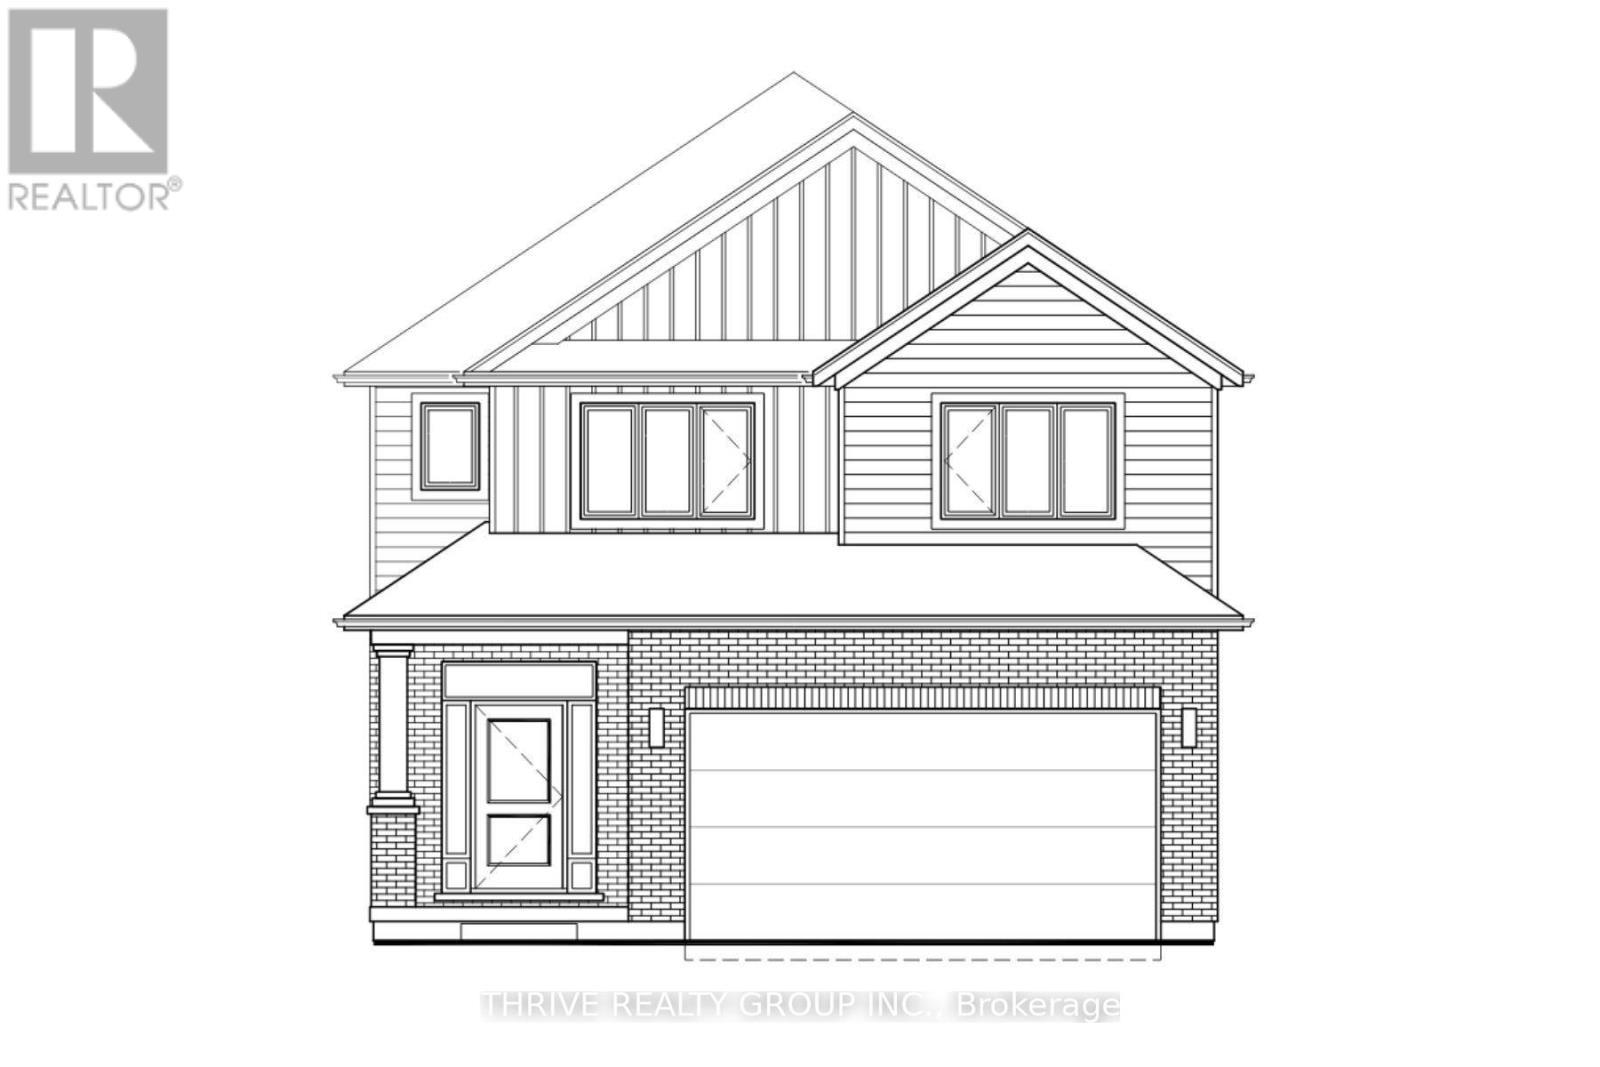
3020 Buroak Drive
London North, Ontario
WOW! Introducing the Camden, an exciting new design to-be-built by Foxwood Homes in the sought-after Gates of Hyde Park community! Equipped with our Essence Finish Package and offering approximately 2,094 sq. ft., 4 bedrooms, 2.5 bathrooms and a double-car garage, the Camden combines modern style with a smart, family-friendly layout. Step inside to a bright, open-concept main floor designed for both everyday living and entertaining. The spacious great room flows seamlessly into the chef-inspired kitchen and dining area, creating the perfect gathering space for family and friends. An optional separate side entrance provides direct access toward the lower level, offering added flexibility and exciting future possibilities. Upstairs, you'll find four generous bedrooms, including a beautiful primary retreat with walk-in closet and private ensuite, plus the convenience of second-floor laundry. Best of all, this home is TO BE BUILT, giving you the opportunity to select your finishes and personalize your new home from the start. Located in northwest London's popular Gates of Hyde Park, you'll enjoy excellent access to new elementary schools, parks, trails, shopping, restaurants and everyday amenities. Choose the Camden or explore multiple available floorplans and homesites to find the perfect fit. Visit the Foxwood Homes Model Home or inquire today for available lots, pricing and building opportunities! (id:53488)
Contact Melanie & Shelby Pearce
Sales Representative for Royal Lepage Triland Realty, Brokerage
YOUR LONDON, ONTARIO REALTOR®

Melanie Pearce
Phone: 226-268-9880
You can rely on us to be a realtor who will advocate for you and strive to get you what you want. Reach out to us today- We're excited to hear from you!

Shelby Pearce
Phone: 519-639-0228
CALL . TEXT . EMAIL
Important Links
MELANIE PEARCE
Sales Representative for Royal Lepage Triland Realty, Brokerage
© 2023 Melanie Pearce- All rights reserved | Made with ❤️ by Jet Branding