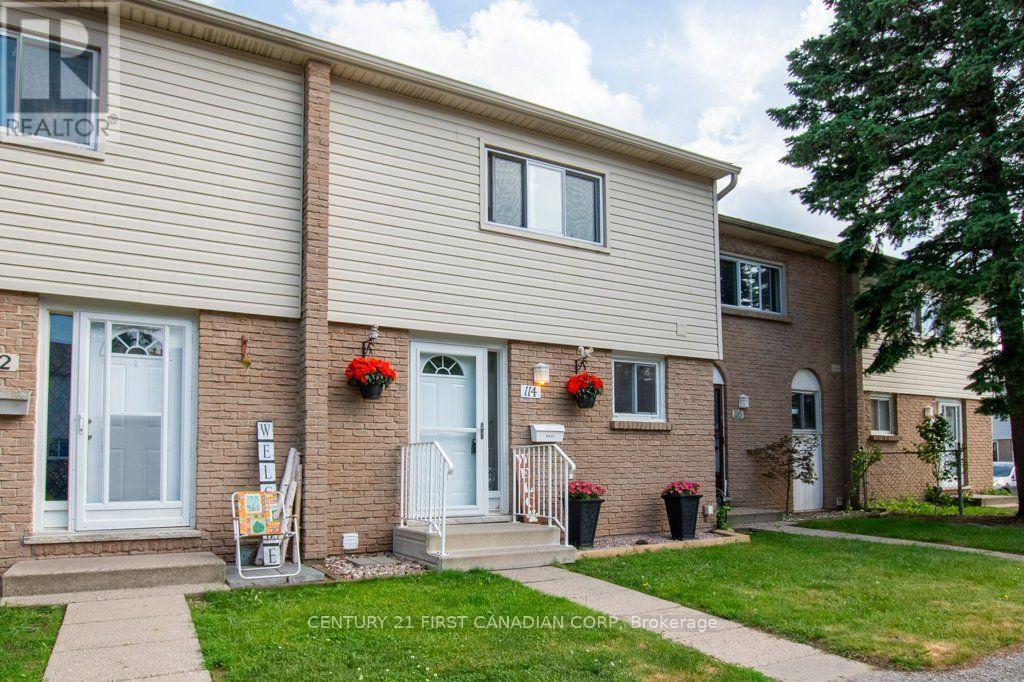
114 - 1775 Culver Drive
London East, Ontario
Welcome to 1775 Culver Drive, Unit 114, a beautifully maintained 3 bedroom, 2 bathroom townhome located just minutes from Fanshawe College. Perfect for first time buyers, investors, or anyone seeking a low maintenance lifestyle. Freshly painted and featuring brand new carpeting on the main floor. A standout feature is the spacious kitchen, offering an abundance of counter space and storage, something rarely found in this complex. The functional layout provides three generous bedrooms, two full bathrooms, and plenty of space for comfortable everyday living. The fully finished basement offers additional living or office space as well as a second bathroom. The back patio is complete with vegetable garden beds, patio stones, and privacy. Close to schools, shopping, public transit, and all amenities, this property offers excellent rental potential and easy access to everything you need. Whether you're looking to enter the market or expand your investment portfolio, this is an opportunity you won't want to miss. (id:53488)
Century 21 First Canadian Corp

326 Manhattan Drive
London South, Ontario
***Over $350,000 in Discounted builder upgrades!***Where Design Meets Distinction and Value Exceeds Expectation. Welcome to a residence that redefines luxury living in Boler Heights. Crafted by Mapleton Homes, this architectural statement sits on a rare, pool-sized lot and delivers the kind of elevated lifestyle typically reserved for significantly higher price points. With over $350,000 in builder concessions already built in, this home offers a level of refinement and value that is rarely seen. From the moment you arrive, the curated exterior of stone, stucco, and brick sets the tone. Inside, soaring ceilings, 8 foot doors, and designer finishes create a sense of space and sophistication that is both impressive and inviting. The heart of the home, a chef-inspired kitchen that's showcases custom cabinetry, striking Dekton surfaces, and seamless design integration. Each bedroom offers its own private ensuite, delivering comfort and privacy for family and guests alike. The primary suite is a retreat in every sense, complete with a bespoke dressing room and thoughtfully designed built-ins. Every detail has been considered. Every upgrade already included. This is more than a home, it's a strategic purchase, a design forward lifestyle, and a rare opportunity to own true custom quality without the custom build timeline or cost. (id:53488)
Right At Home Realty
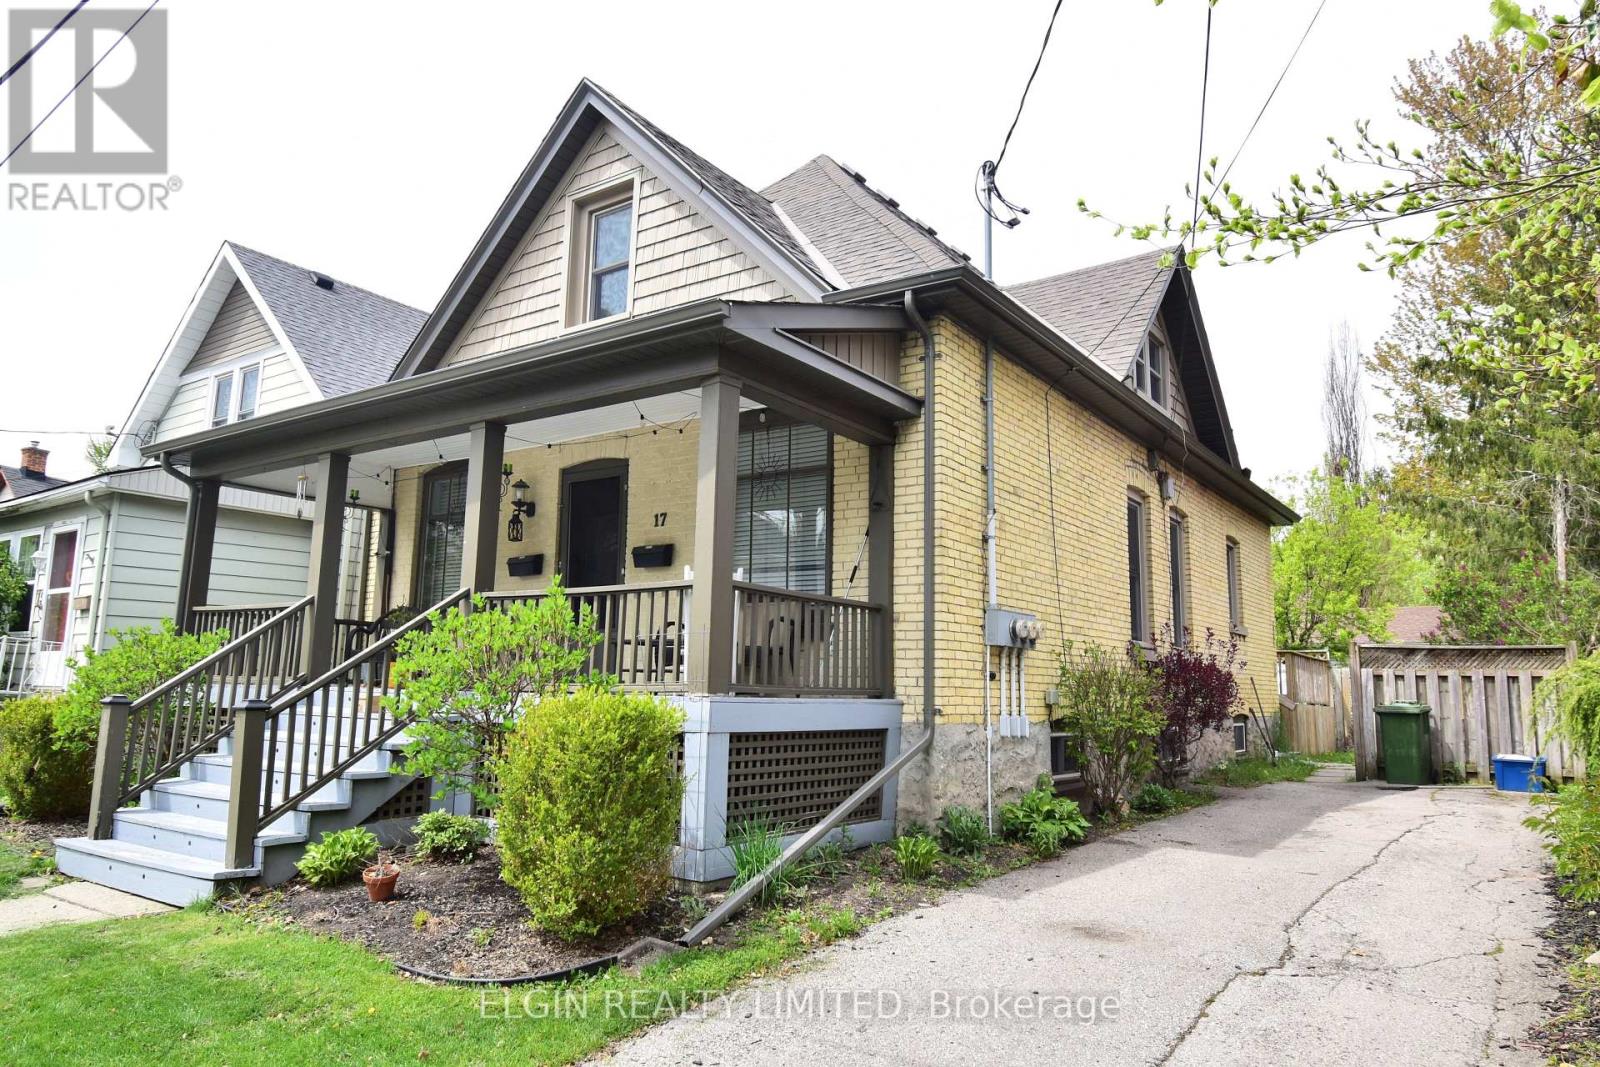
17 Prince Albert Street
St. Thomas, Ontario
Open House Sunday July 26th 1-3. Up and down duplex in Courthouse location. Upper unit is vacant. Main level is currently rented for $1,150.00 + hydro. Could easily be converted to single family residential. Main floor includes, two bedrooms, back kitchen with easy access to back deck, spacious living room, and front dining room. Second floor provides 2 bedrooms, living room, good size kitchen, and 3 pc bath. Other features covered front porch, large back deck, updated doors at back, gutter guards on troughs, onsite laundry accessible from both units. Laundry is currently included in main floor tenants rent. Tenant is month to month. Upper unit was rented for $1,000.00 / month + hydro. Owner pays for heat, water and some of the hydro. Vacant possession is possible, but all Landlord Tenant Board rules must be followed. (id:53488)
Elgin Realty Limited
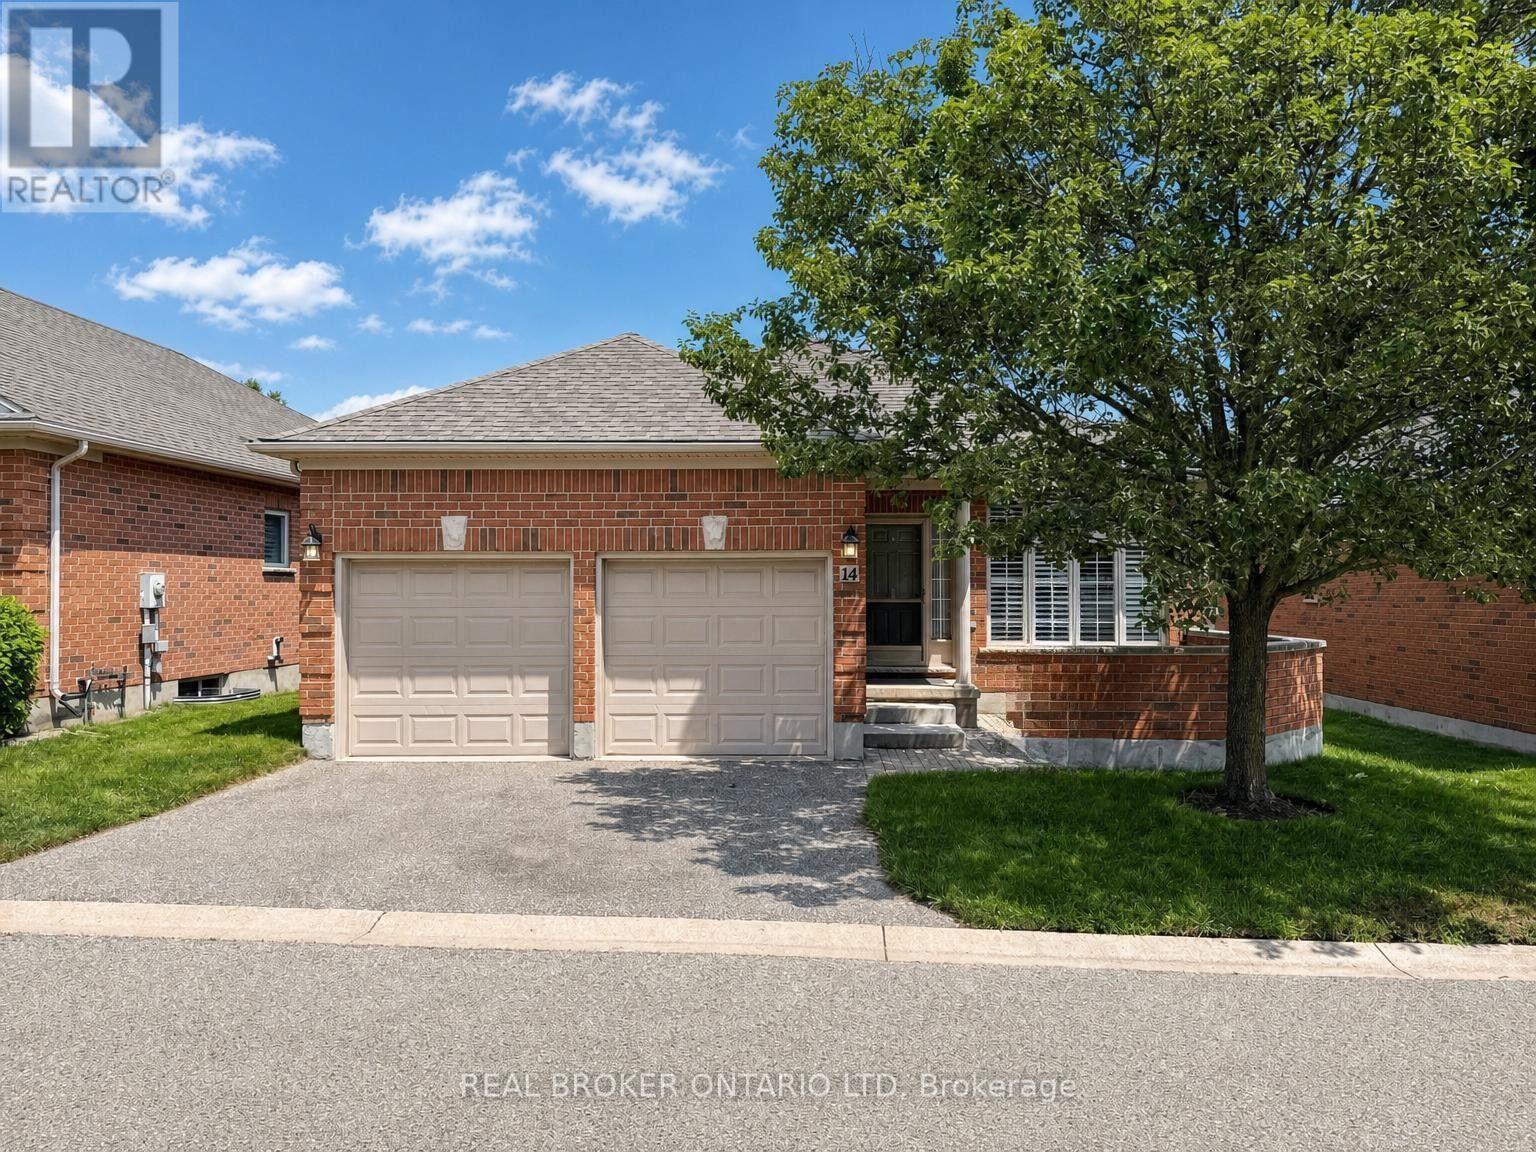
14 - 18 Cadeau Terrace
London South, Ontario
Quiet streets, mature trees, and a detached bungalow to call your own-this is condo living without compromise. Nestled in one of Byron's most desirable communities, you'll enjoy the space, privacy, and low-maintenance lifestyle that's becoming harder to find. Surrounded by green space and just minutes from Byron Village, West 5, Riverbend Golf Community, shopping, dining, and everyday amenities, this location offers the best of both worlds. Inside, hardwood floors, an updated kitchen, and an open-concept layout create a warm, inviting space that's perfect for everyday living and entertaining. The kitchen flows seamlessly into the dining and living areas, while large windows fill the home with natural light. The thoughtfully designed main floor features two generous bedrooms, convenient main-floor laundry, and a spacious primary bedroom with a private ensuite. An attached two-car garage with inside entry adds everyday convenience, making grocery runs and snowy winter mornings a breeze. The fully finished lower level offers exceptional flexibility with two additional bedrooms, a spacious family room with a gas fireplace, a third full bathroom, and an oversized utility and storage room with plenty of room for hobbies,seasonal décor, and everything else you want tucked neatly away. Step outside to your private back deck and enjoy the peaceful surroundings that make this community so special. Beautifully maintained grounds and wonderful neighbours complete the picture. Offering 2+2 bedrooms, 3 full bathrooms, and a rare detached bungalow design in one of west London's most sought-after neighbourhoods, this is a home that combines comfort, convenience, and easy living. (id:53488)
Real Broker Ontario Ltd
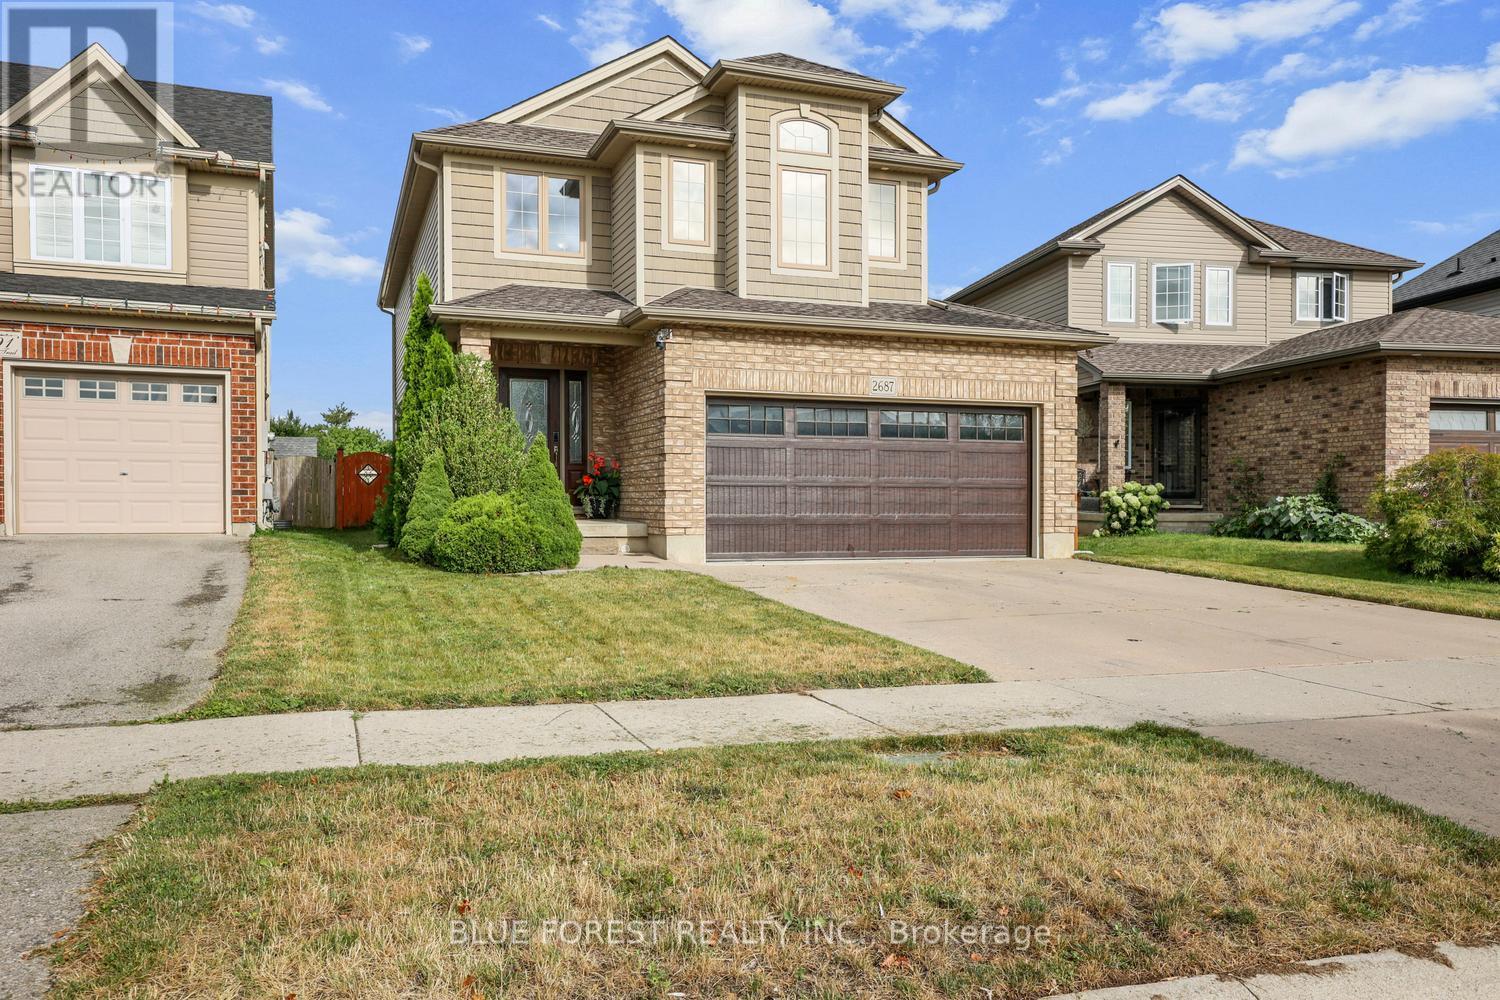
2687 Bateman Trail
London South, Ontario
Beautifully maintained & fully finished two-storey home on desirable Bateman Trail, situated on one of the largest lots in the area. The open-concept main floor features a spacious great room with hardwood & ceramic floors, a cozy gas fireplace & a stylish kitchen complete with stainless steel appliances, Silgranit sink, & granite countertops, all overlooking the spectacular backyard. Backing onto undeveloped green space, the expansive rear yard offers exceptional privacy & direct access through a rear gate. Designed for outdoor living, it features a spacious patio, natural gas BBQ hookup, & a covered gazebo-perfect for entertaining or relaxing. This home is loaded with premium features, including a security camera system, irrigation system, luxurious spa-inspired ensuite, convenient upper-level laundry, & a beautifully finished lower level creating the ultimate man cave. This is a move-in-ready home that truly offers the perfect blend of comfort, style, & outdoor living (id:53488)
Blue Forest Realty Inc.
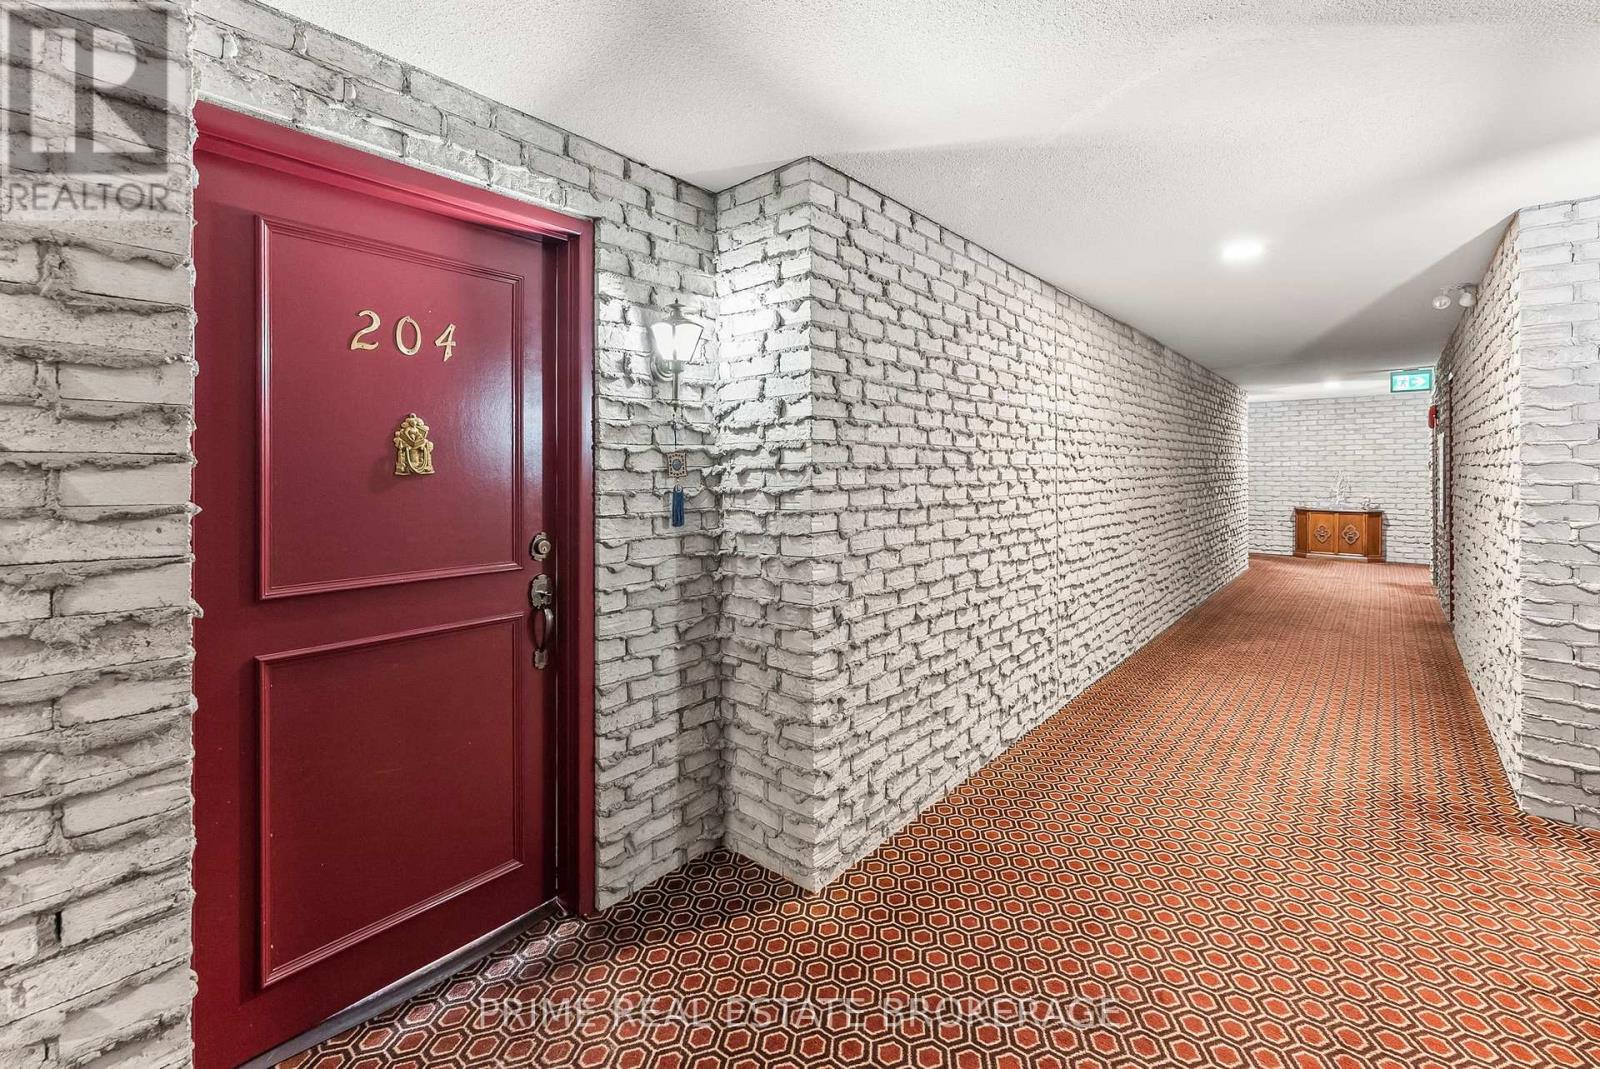
204 - 693 Windermere Road N
London North, Ontario
This is exactly what buyers are waiting for in North London. A rarely offered, beautifully renovated suite at Windermere on the Thames that delivers on every single front. Forget the compromises usually associated with condo living. This suite features two expansive bedrooms, ensuite laundry, secure underground parking, and a spacious covered balcony overlooking the trees. Situated just steps from University Hospital, Western University, and Masonville Mall, this is premium one floor living designed for the buyer who demands space, security, and immediate access to the best the city has to offer.The open layout is incredibly versatile, featuring an oversized living area anchored by a beautiful electric fireplace. There is more than enough square footage to carve out a formal dining space while still maintaining a grand, comfortable living room. The bedrooms serve as a true sanctuary. The sprawling primary suite features a generous walk in closet and a private, full ensuite. Cohesive flooring and elegant crown moldings run throughout, elevating the entire suite. When it is time to unwind, step out onto the oversized, covered balcony. With its peaceful east facing exposure and views overlooking the trees, it is the perfect spot to enjoy the outdoors and relax.This building is known for delivering a lifestyle of absolute ease. The underground parking garage includes a highly convenient car wash station, ensuring your vehicle is always taken care of. When hosting out of town friends or family, you can reserve the building's fully equipped guest suite, and have exclusive access to a huge social room for hosting larger gatherings. Located just minutes from the city's best walking trails and dog parks, this mobility friendly residence is the ultimate find for anyone looking to downsize without downgrading their lifestyle. Properties with this specific footprint, luxury finish, and amenity package simply do not last. (id:53488)
Prime Real Estate Brokerage
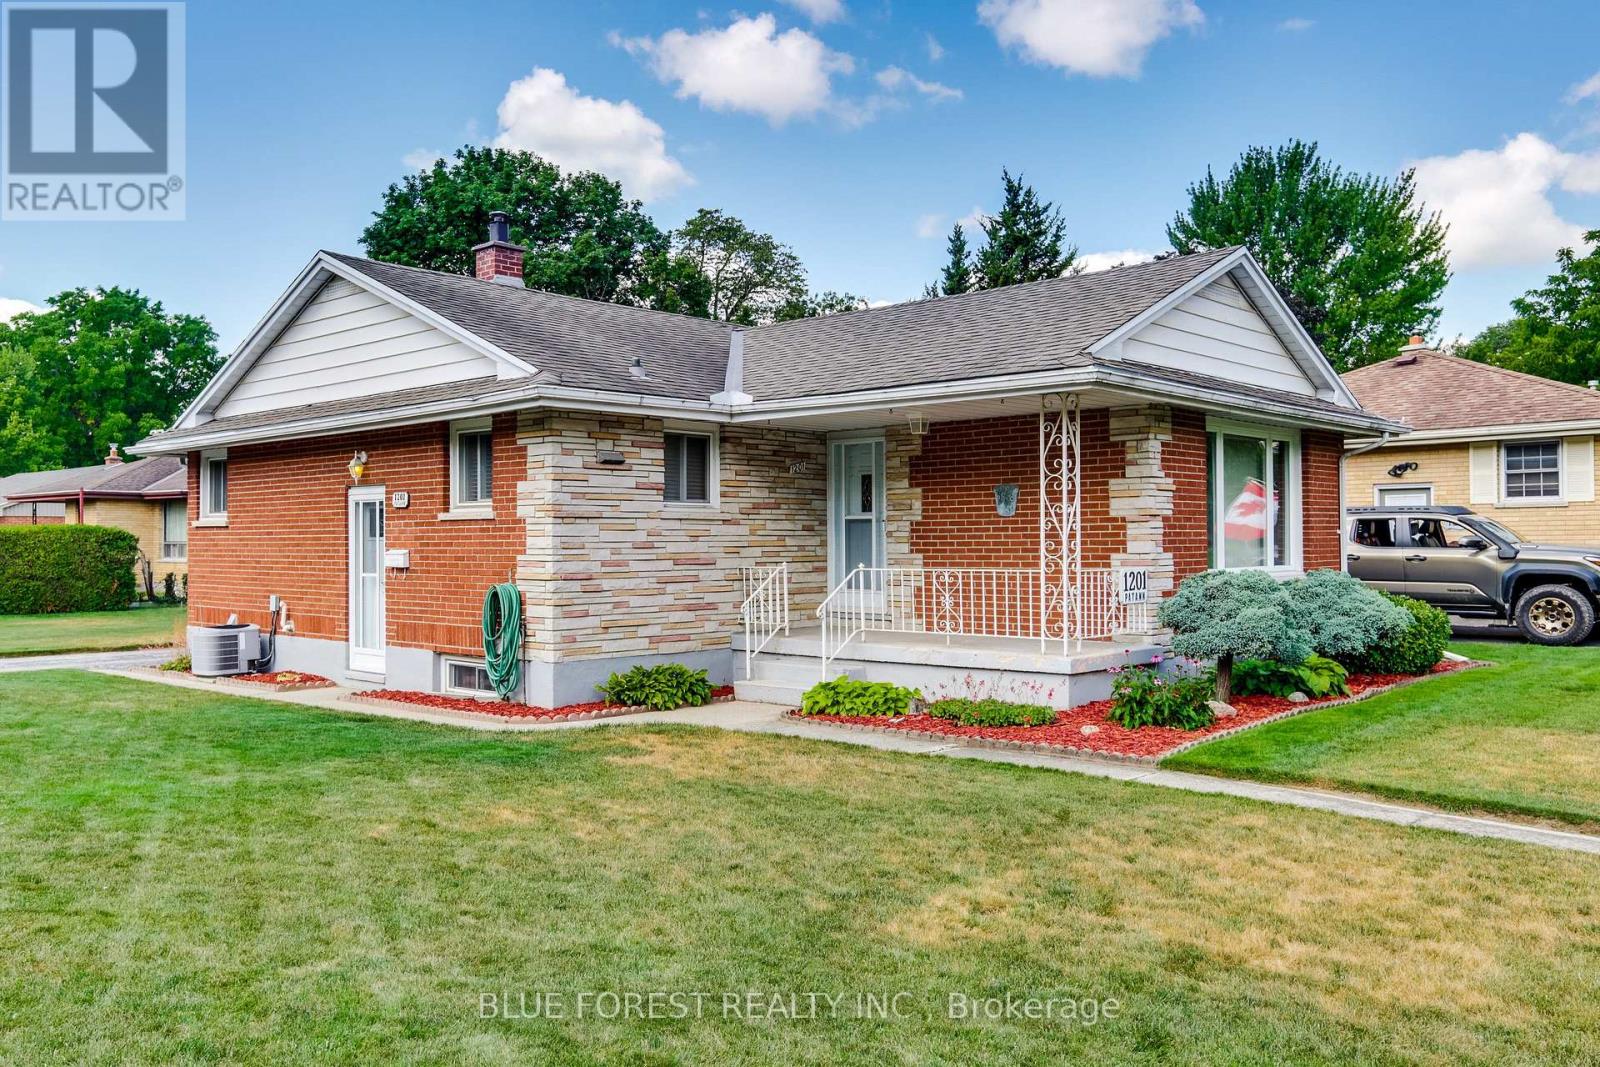
1201 Patann Drive
London East, Ontario
Lovely solid brick family home situated on a desirable corner lot in a great location. this well cared home offers solid construction and plenty of potential to make it your own. Featuring an irrigation system for easy lawn maintenance and an owned hot water tank 2024. This property has been lovingly maintained and is ready for its next chapter. (id:53488)
Blue Forest Realty Inc.
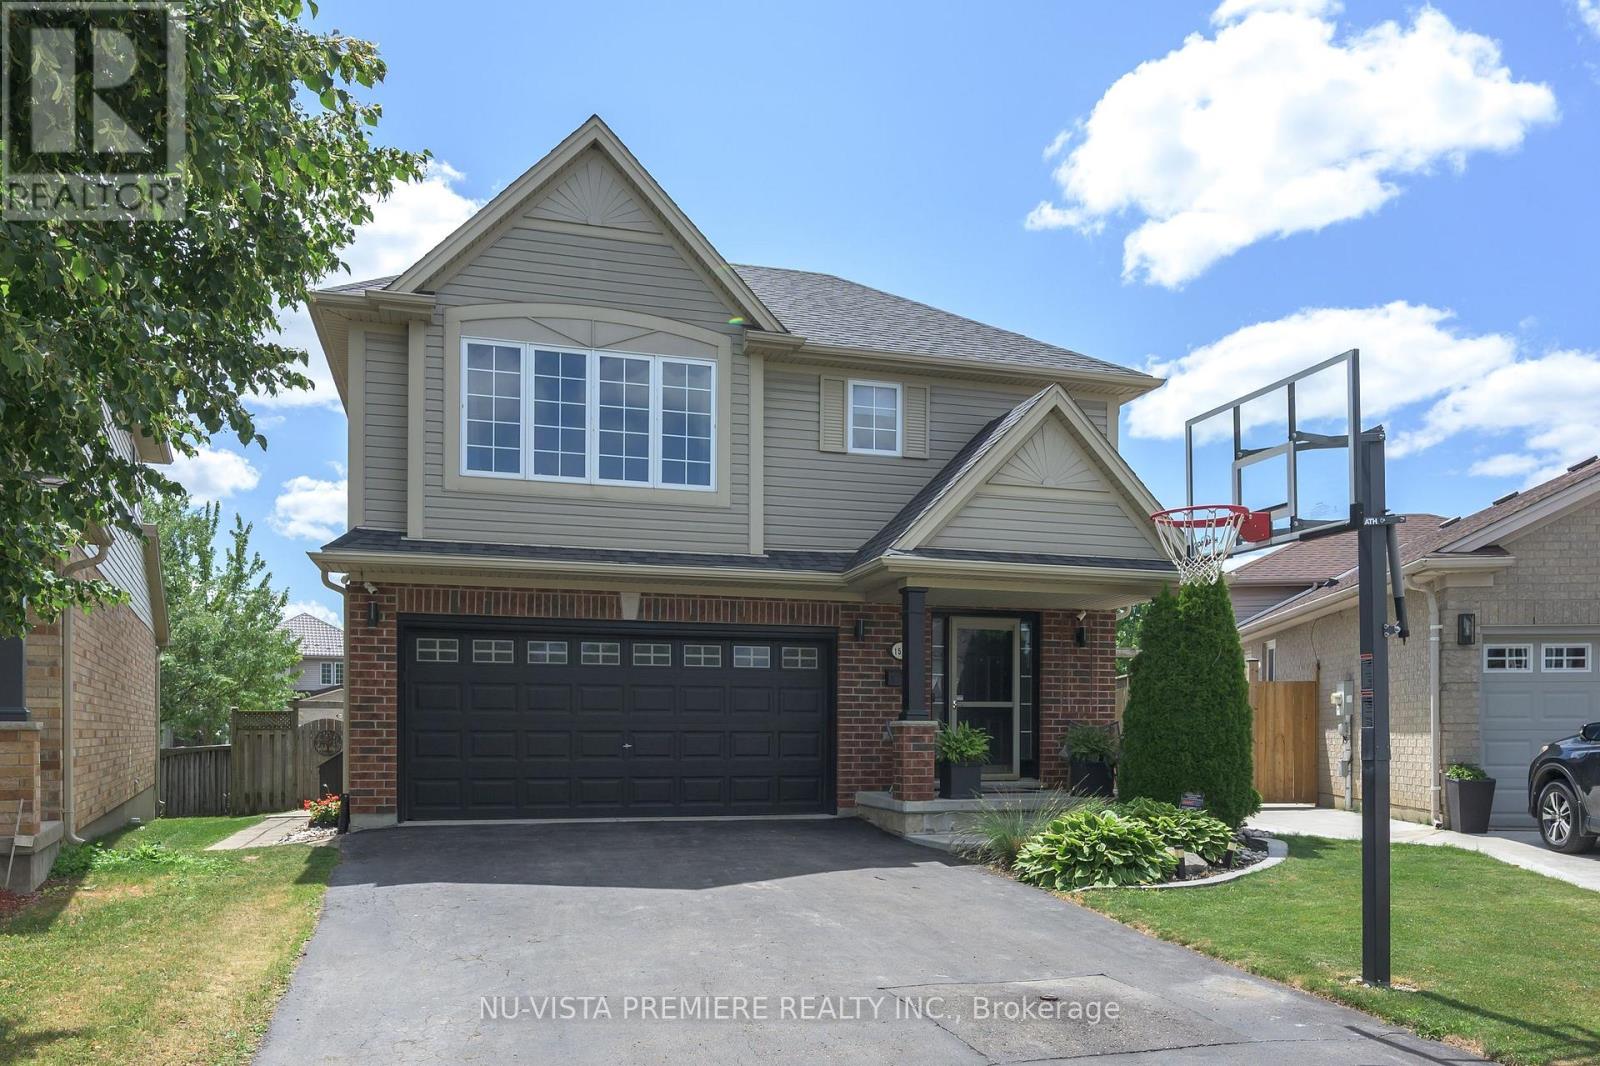
1582 Chelton Place
London South, Ontario
Quiet court location in a family friendly area of Summerside! Open concept plan boasting warm hardwood floors, vaulted ceilings and gas fireplace in great room, updated and upgraded kitchen featuring a sit up bar and a deluxe corner pantry. Spacious dinette area with patio doors to sun deck and rear yard. The deck is shaded by a retractable awning. Extra large primary bedroom with massive walk in closet and 4 pc ensuite bath. Lots of open space the 2nd floor hallway as well as 2nd floor laundry. The lower level has been fully finished using high quality materials and craftsmanship. Lots of closets and storage space. The furnace and centra air updated in 2021. New Roof: 2019. Pantry and laundry room renovated in 2025. Kitchen remodelled in 2022, House repainted in 2022. Included Features: Stove, Fridge, Dishwasher, Washer, Dryer, Electric Awning, Hardwired Camera System, Alarm System, and Owned Hot Water Heater. Vendor to remove small dog fence prior to closing. This home is move in ready. Book a private viewing today! (id:53488)
Nu-Vista Premiere Realty Inc.
Nu-Vista Primeline Realty Inc.
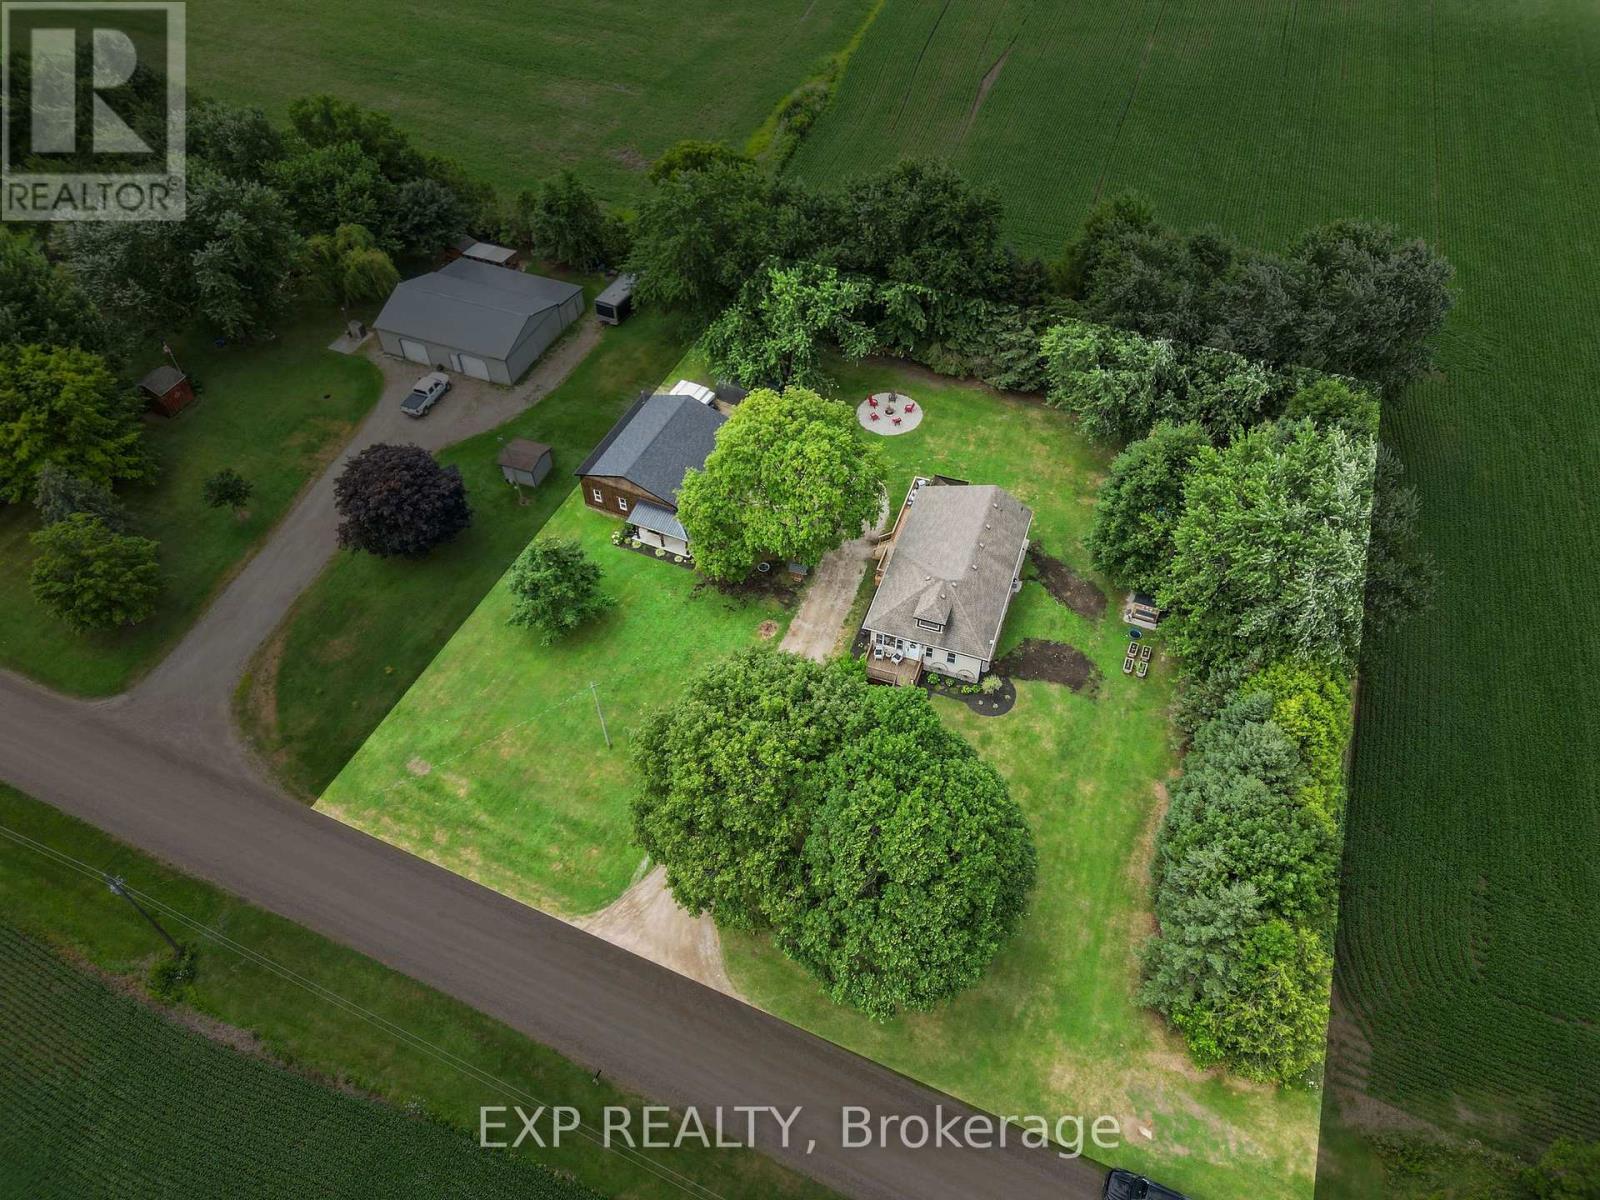
21243 Taits Road
Southwest Middlesex, Ontario
Welcome to 21243 Taits Road, a peaceful one floor bungalow set on nearly an acre of mature, treed land in the heart of rural Southwest Middlesex, just minutes from downtown Glencoe, offering a slow paced, private lifestyle surrounded by the sounds of birds and views of deer in the fields beyond. This 3 bedroom home underwent a full interior renovation approximately 1.5 years ago, including new flooring, paint, trim, a laundry room, light fixtures, an electric fireplace, backsplash, and sink, while major mechanical and structural updates including the kitchen cabinets, roof, furnace, A/C, windows, doors, water heater, and all electrical and plumbing were completed in 2014 to 2015, and all appliances, including the fridge, stove, dishwasher, microwave, washer, and dryer, are approximately 3 years old. One of the true standout features of this property is the 30 x 36 foot fully insulated and heated shop, built approximately 2.5 years ago with 60 amp service and a sub panel, used for vehicles, machines, or simply hosting friends over darts, music, and TV, complete with a dedicated workout room. Outside, the property offers plenty of room to enjoy the outdoors, with a deck for family dinners, a porch swing for early morning coffee and sunrise views, and space that's been home to chickens, ducks, and raised garden beds over the years. The surrounding Taits Road community adds even more to the lifestyle here, with welcoming neighbours who host an annual end of summer barbecue at the Taits Road Community Centre, complete with food, live music, and conversation, and the community centre itself is also available to rent for private gatherings. This is a home where a family put down roots, built traditions, and created a lifestyle centred around the outdoors, privacy, and connection to the land, and now it's ready for its next chapter (id:53488)
Exp Realty
1175 Lancaster Street
London East, Ontario
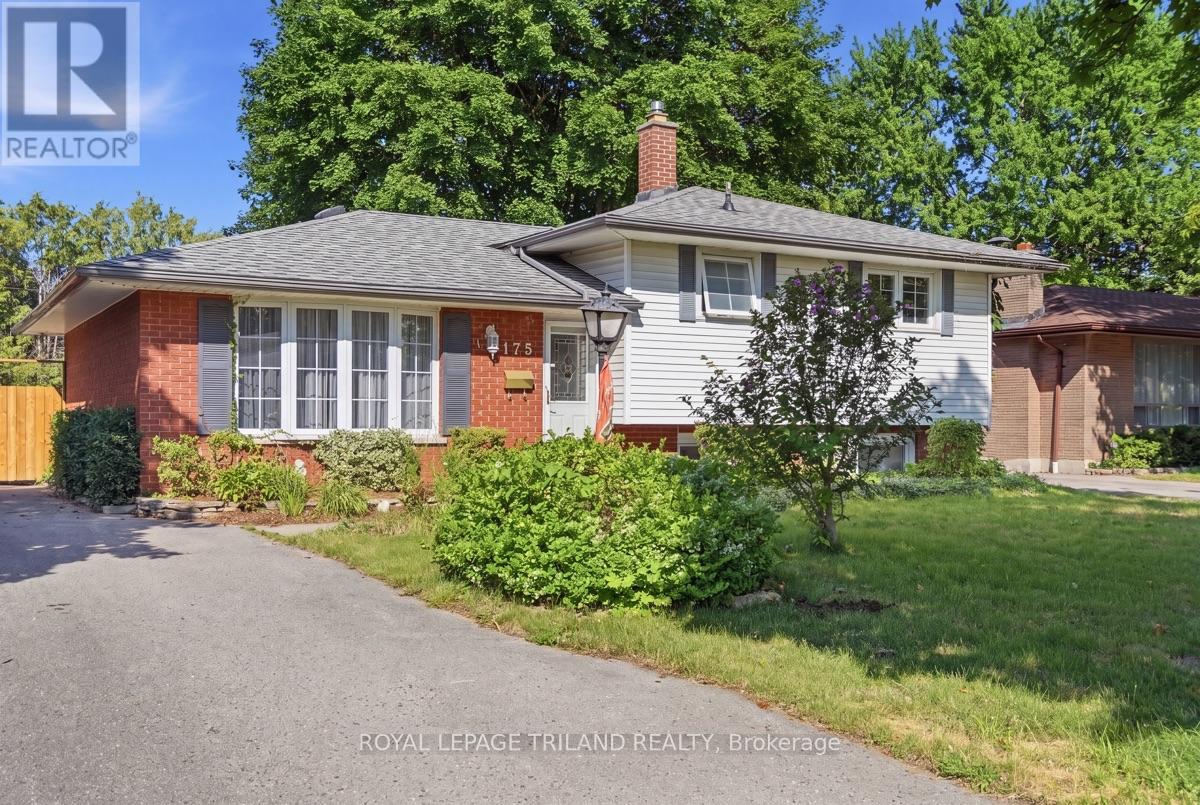
An ideal find for first-time buyers, growing families, or smart investors seeking a turn-key property, 1175 Lancaster is a rare gem brimming with warmth and exceptional pride of ownership on one of East London's most charming, tree-lined streets! Cherished and meticulously maintained by the same family for nearly 40 years, this inviting side-split features 3 comfortable bedrooms, 1.5 bathrooms, and a solid foundation built on decades of diligent, thoughtful updates. As you will see from the virtually staged photos, when you step inside you will find a light-filled and functional layout centered around a tastefully updated kitchen that is ready for cozy weeknight dinners and lively weekend gatherings alike. Outside your door, the peaceful neighborhood setting is complemented by incredible everyday convenience, sitting just moments from Fanshawe College, local transit routes, highly regarded schools and bustling shopping centers. Whether you plan to move right in, add your personal design flourishes, or secure a high-demand rental asset in a proven location, 1175 Lancaster delivers the perfect balance of neighbourhood charm, long-term stability, and endless potential in London, Ontario! (id:53488)
Royal LePage Triland Realty
632 Thornwood Drive
London North, Ontario
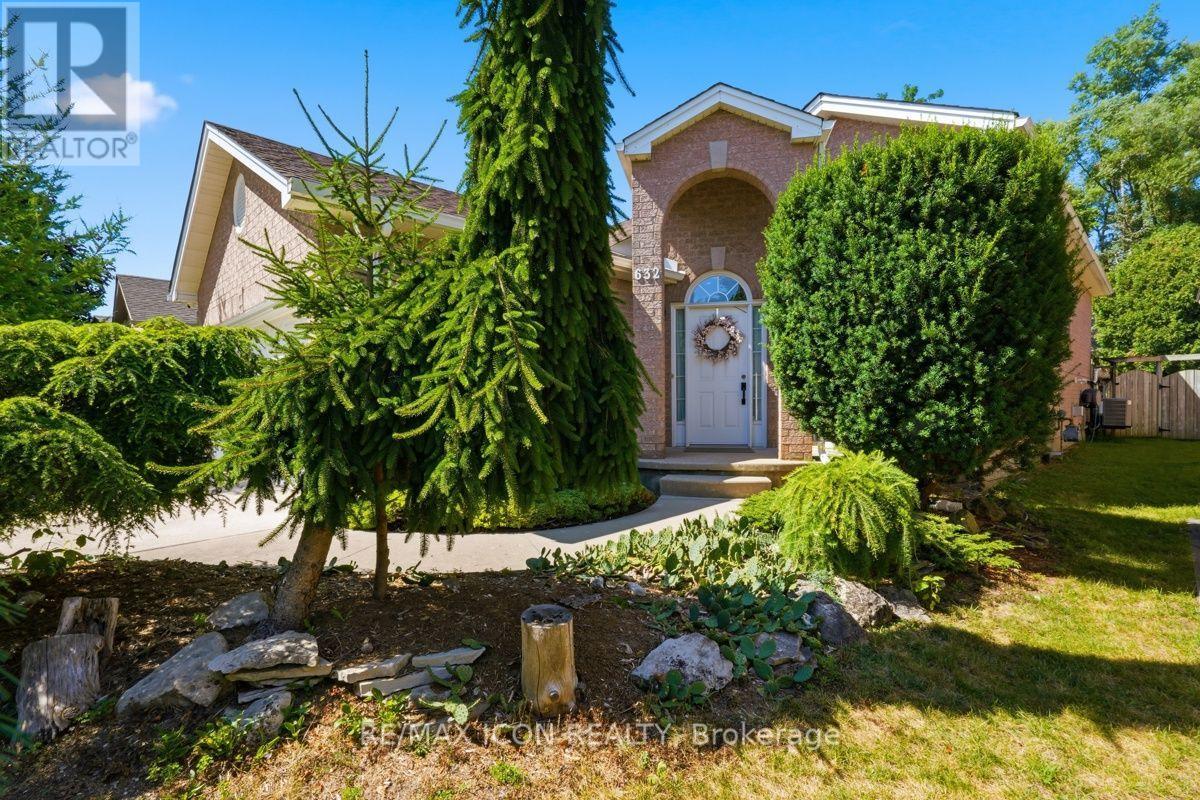
Welcome to this spacious and bright raised bungalow located in desirable Northwest London, just minutes from Oakridge and Hyde Park amenities. This well-maintained home features a functional layout ideal for families or those seeking additional living space.The open-concept main floor showcases a sun-filled living room, perfect for entertaining, along with two generously sized bedrooms and a full bathroom. The fully finished lower level adds incredible versatility, complete with a large third bedroom, a second full bathroom, a cozy gas fireplace and a generous bonus area ideal for a home office, gym, or media room. With approximately 2400 sq ft of finished living space, there is plenty of room for growing families or multifunctional use. Step outside to enjoy a large deck overlooking a beautifully landscaped yard with mature gardens, creating the perfect setting for outdoor living. The oversized driveway and two-car garage provide ample parking for family and guests. Conveniently located close to parks, schools, shopping, and all essential amenities, this home delivers comfort and convenience in a sought-after neighbourhood.A fantastic opportunity to own a well-cared-for home in a prime location-this one is not to be missed! Notable updates include A/C and Furnace (approx 5 yrs ago), Kitchen cabinets (approx. 2 yrs ago), updated appliances(approx. 5 yrs old) (id:53488)
RE/MAX Icon Realty
764 Curry Street
London East, Ontario
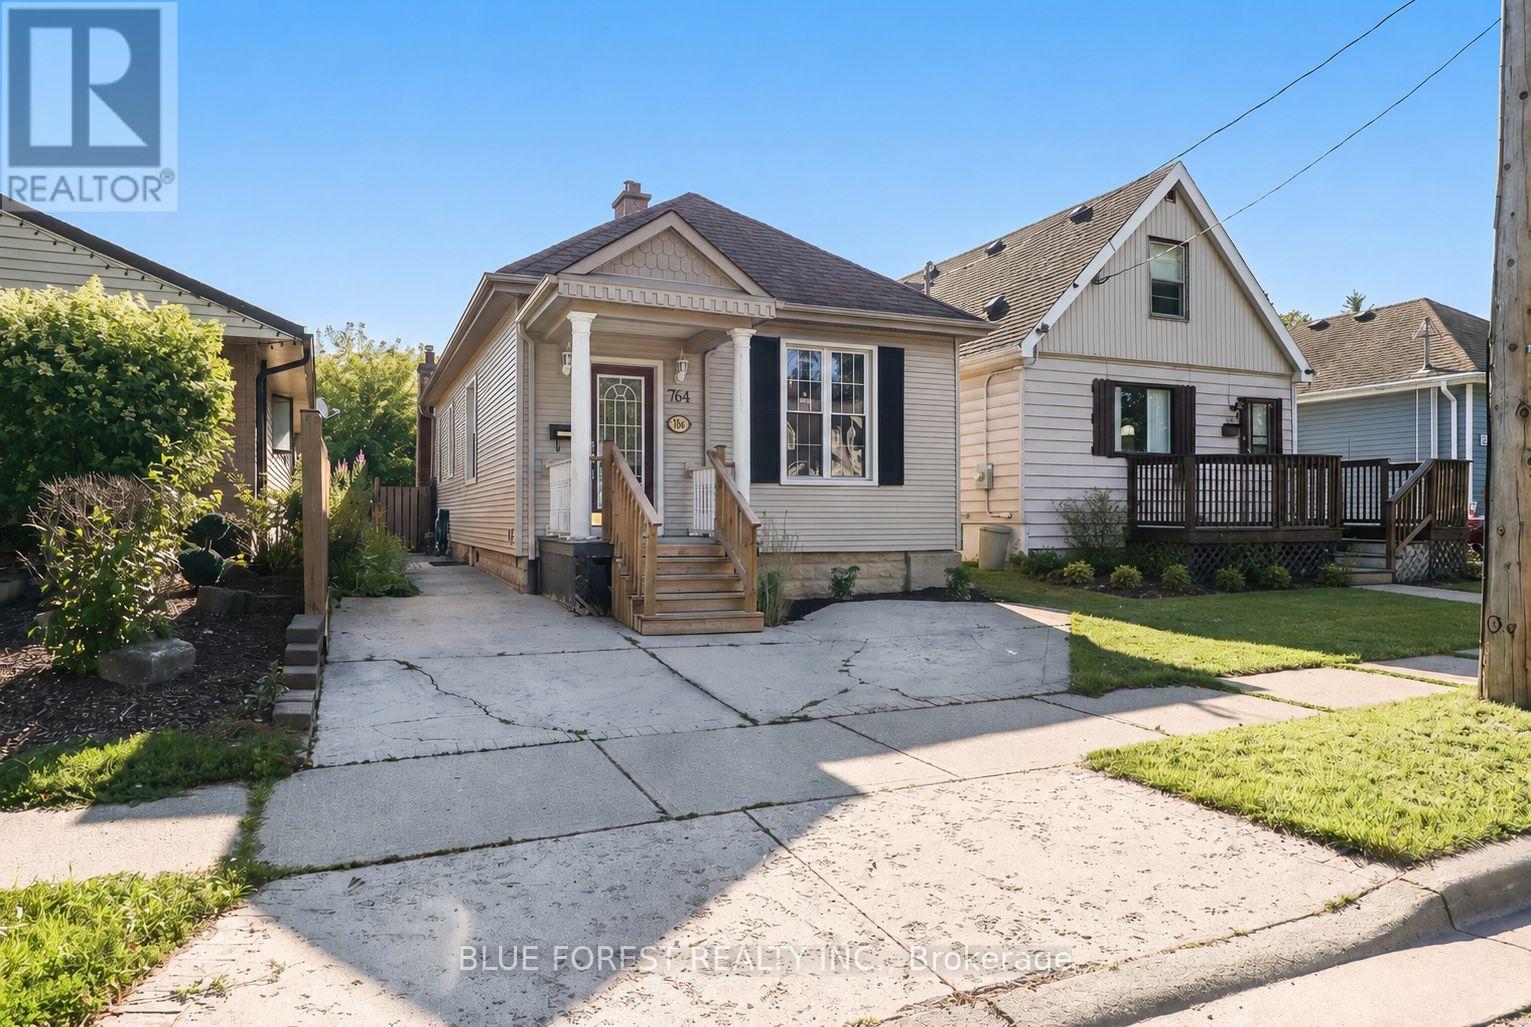
Beautifully updated bungalow in a conveniently central location! Enjoy this home's open concept design featuring 3 bedrooms and 1 4-pc bathroom. The large kitchen boasts lots of cupboard space, newer appliances, and a breakfast bar, which flows into a bright and airy living room with a gas fireplace. Enjoy easy access to your own private backyard that backs onto Mornington Park and green space. The backyard offers a deck and is fully fenced. The clean and dry unfinished basement offers laundry and loads of convenient storage space. (id:53488)
Blue Forest Realty Inc.
14 - 300 Sandringham Crescent
London South, Ontario
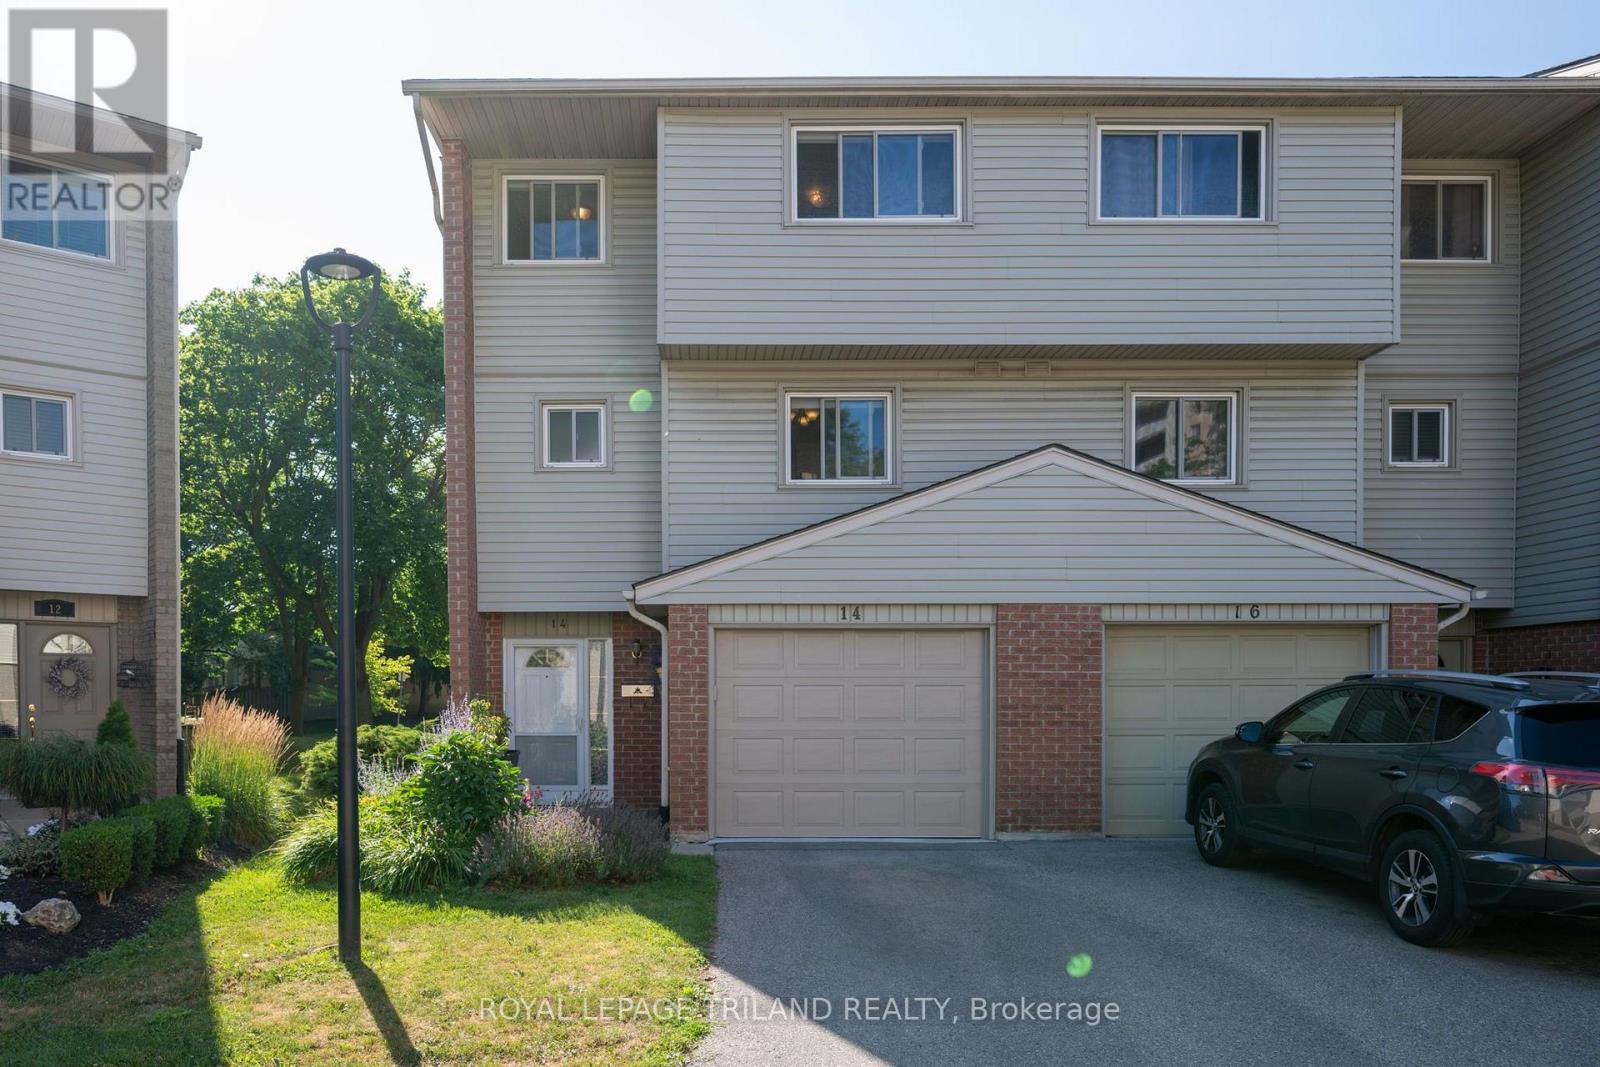
Welcome to this beautifully maintained 3-bedroom, 1.5-bathroom condo offering the perfect blend of comfort, style, and low-maintenance living. Thoughtfully updated throughout the years, this move-in-ready home is ideal for first-time buyers, growing families, downsizers, or anyone looking to enjoy the convenience of condo living without sacrificing space. The inviting main floor features a bright and functional layout, highlighted by a cozy gas fireplace that creates the perfect gathering space. The kitchen is equipped with updated appliances, while the refreshed main floor powder room adds a modern touch. Upstairs, you'll find three generously sized bedrooms and a beautifully renovated bathroom featuring a new tub and shower, creating a fresh and relaxing retreat. Step outside to your private backyard, where a newly levelled patio with stone landscaping provides the ideal setting for summer barbecues, morning coffee, or simply unwinding outdoors. Additional updates, including new window coverings throughout most of the home, a new garage door and opener, and a front storm door, add to the home's appeal and functionality. Major mechanical updates include a high-efficiency furnace (2016) that has been professionally serviced annually, plus a recently replaced patio door (2024). Exterior maintenance including the roof (2017), windows, and other exterior components, is managed by the condominium corporation, allowing you to enjoy worry-free homeownership. This well-cared-for home offers exceptional value in a welcoming community, near the hospital and rapid transit. Simply move in and enjoy all the updates that have already been completed. (id:53488)
Royal LePage Triland Realty

Lot #2 - 110 Timberwalk Trail
Middlesex Centre, Ontario
Immediate Possession! Skip the build time & move into a professionally designed, fully upgraded Melchers model home where luxury finishes, exceptional craftsmanship & outstanding value come together in one unforgettable package. Built by award-winning Melchers Developments Inc., this stunning bungalow showcases over $150,000 in upgrades & designer finishes, offering a level of quality that's difficult to replicate at today's construction costs. The bright open-concept layout is highlighted by soaring vaulted ceilings, oversized windows & a spectacular covered rear porch that extends your living space outdoors. The custom kitchen is the heart of the home with quartz countertops, premium cabinetry, a large island, designer lighting & a full appliance package already included. The inviting great room features a beautiful gas fireplace while the spacious dining area is ideal for entertaining or everyday living. The private primary retreat offers a custom walk-in closet, elegant feature wall & a beautifully appointed ensuite. Two additional bedrooms provide flexibility for family, guests or a dedicated home office. Thoughtful upgrades continue throughout with hardwood flooring, upgraded interior doors, custom mudroom, premium laundry room, landscaped yard, upgraded driveway, stone & brick exterior, open staircase to the lower level & an unfinished basement ready for your future vision. Located in Timberwalk, one of Ilderton's most desirable communities, you'll enjoy peaceful small-town living just minutes from north London, excellent schools, parks, walking trails & everyday amenities. If you've been considering building but don't want the wait, the decisions or the unexpected costs, this exceptional model home delivers the finished product today. Visit 110 Timberwalk Trail most Saturdays and Sundays from 2-4 p.m., or book a private showing or our other model home at Lot #25 - 29 Dearing Dr. Grand Bend most Sat & Sun 2-4pm or anytime by appointment. (id:53488)
Sutton Group Pawlowski & Company Real Estate Brokerage Inc.
Exp Realty
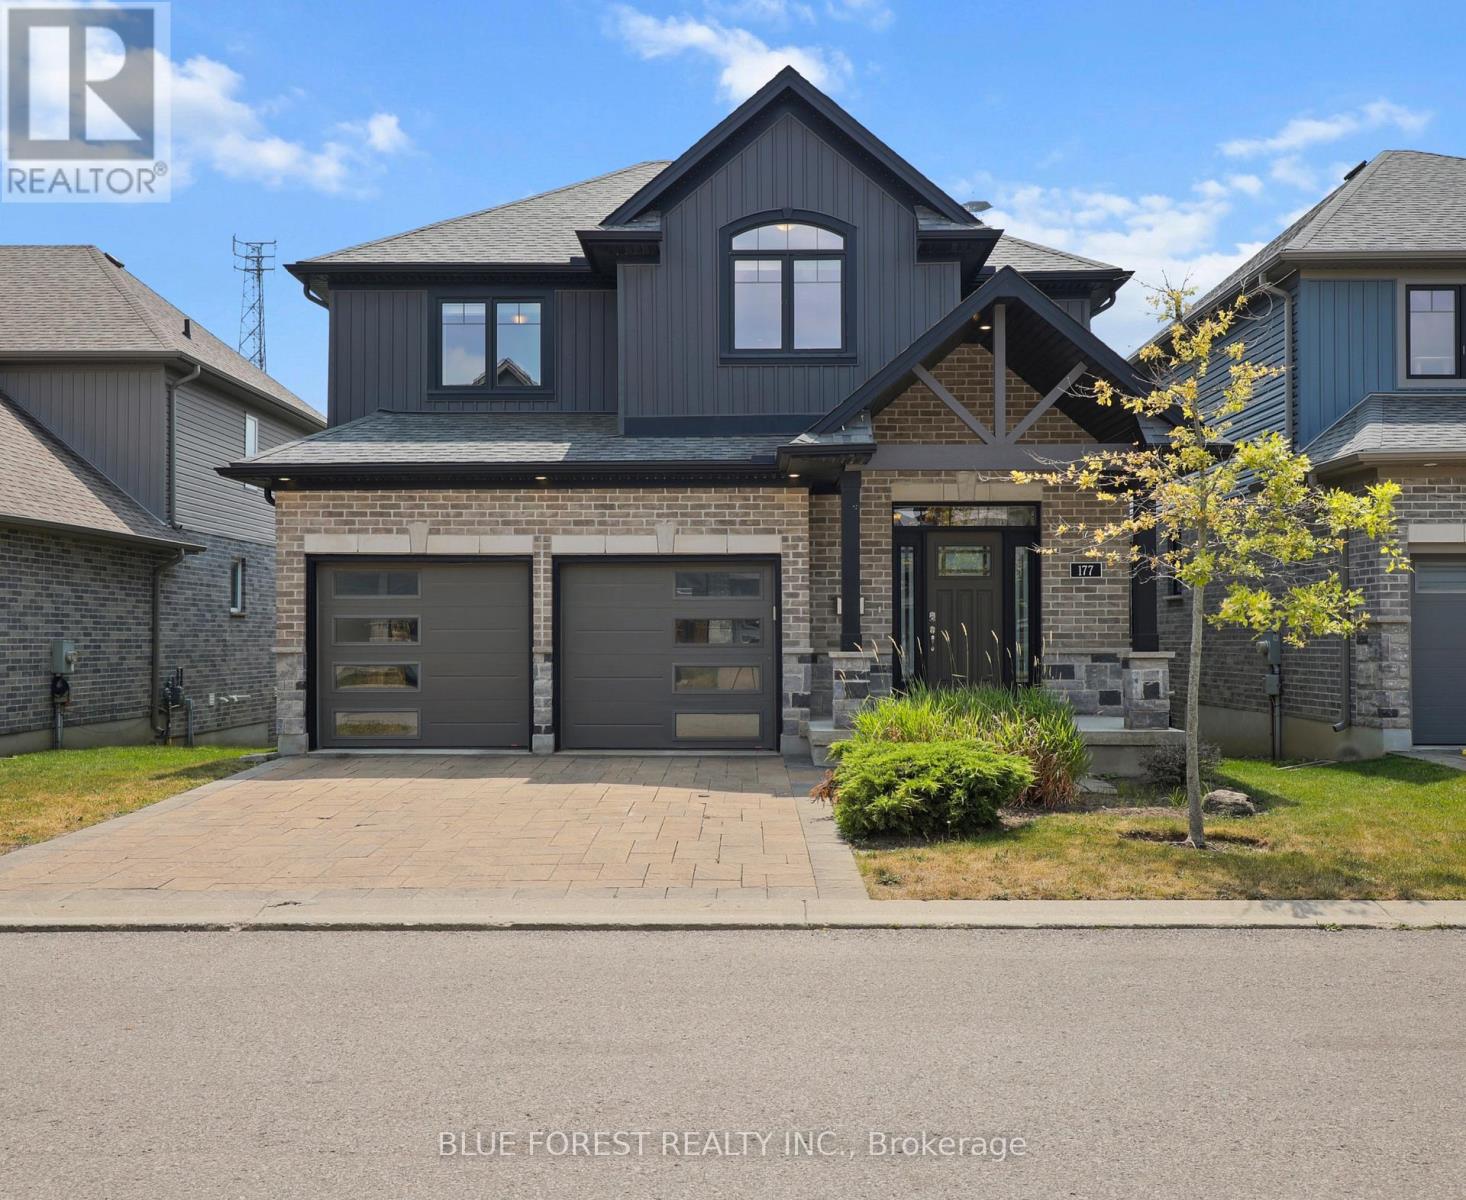
177 - 1061 Eagletrace Drive
London North, Ontario
Welcome to The Haven, an elegant 2 storey detached vacant land condominium by Rembrandt Homes in desirable North London. Known for quality craftsmanship and thoughtful design, this beautifully appointed home offers the perfect blend of comfort, style, and low maintenance living. The open concept main floor features hardwood and ceramic flooring, a gourmet kitchen with granite countertops and stainless steel appliances, and a spacious great room centred around a cozy natural gas fireplace. Step outside to the walkout deck, the perfect place to enjoy your morning coffee, unwind after a long day, or entertain family and friends. Upstairs, you'll find the convenience of second floor laundry, a spacious primary suite complete with a spa-inspired 5-piece ensuite, and two additional generously sized bedrooms served by a well-appointed 4-piece bathroom. As a detached vacant land condominium, you'll enjoy the benefits of owning your own lot while embracing a low maintenance lifestyle, with lawn care and snow removal included through the condominium corporation. Conveniently located near golf courses, scenic walking trails, Western University, shopping, restaurants, and everyday amenities, this exceptional home offers the perfect blend of comfort, convenience, and easy living. Whether you're looking to simplify your lifestyle or enjoy everything North London has to offer, The Haven is ready to welcome you home.Book your private showing today and experience this exceptional home for yourself. (id:53488)
Blue Forest Realty Inc.
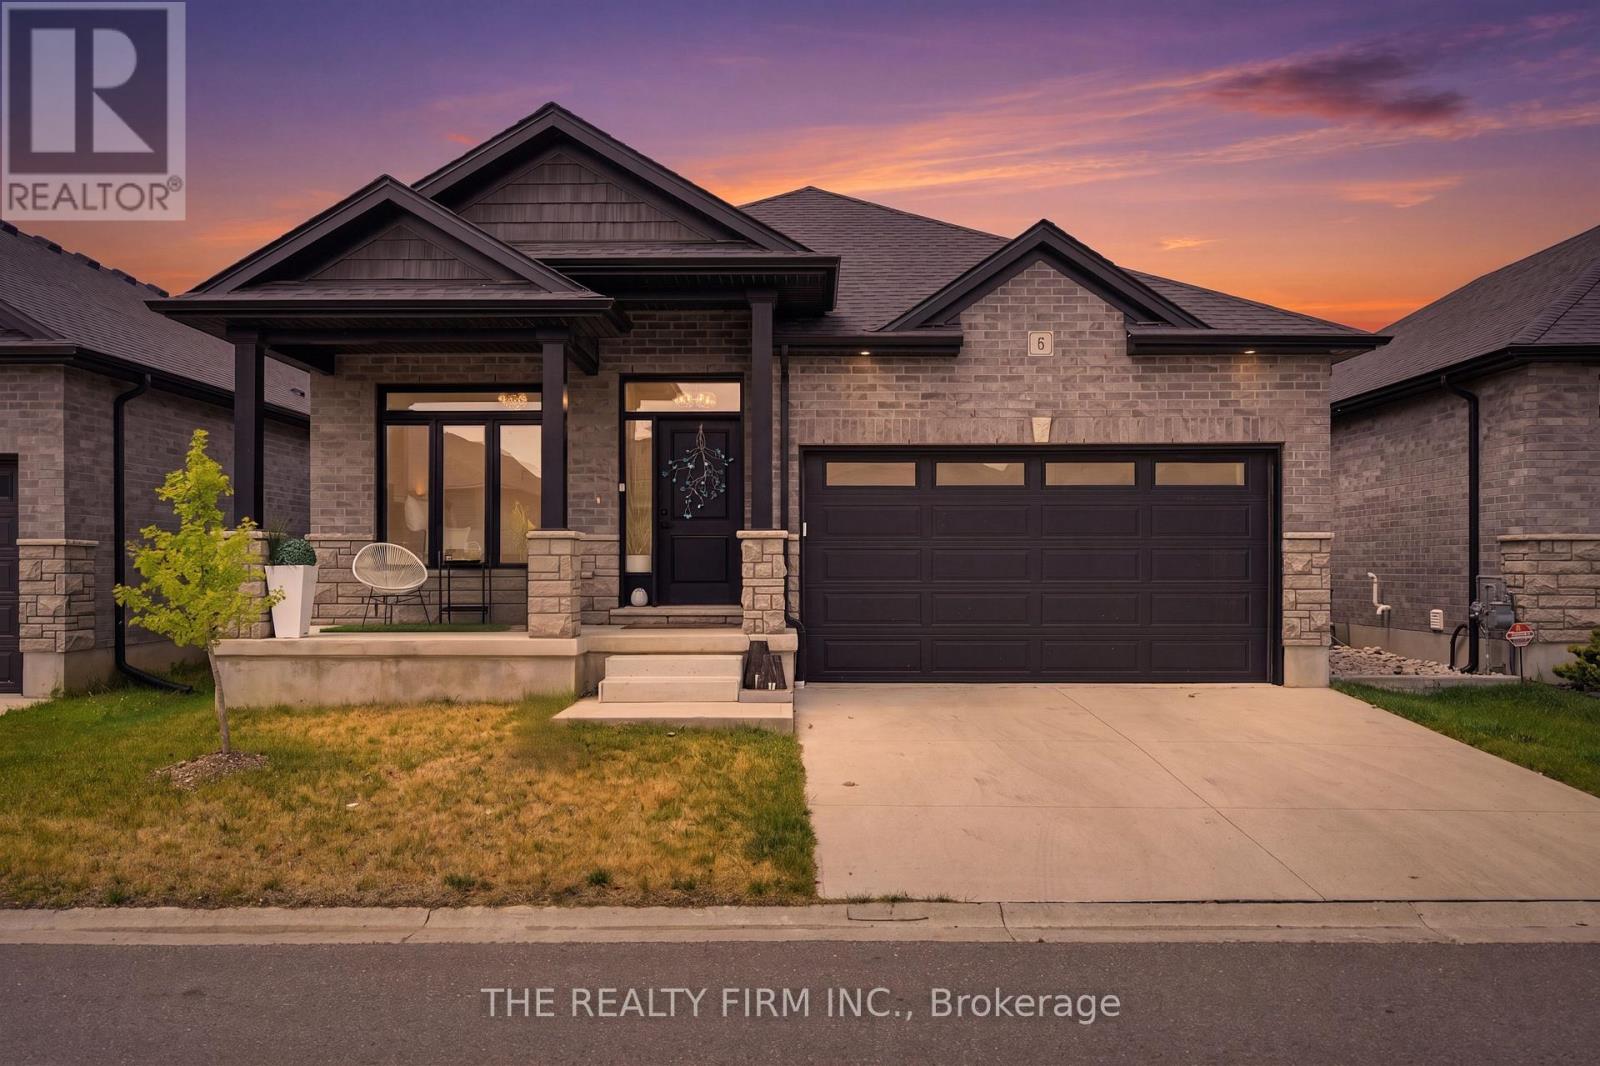
8 - 383 Daventry Way
Middlesex Centre, Ontario
Welcome Home! Move-in ready and packed with upgrades, this stunning bungalow offers 1,397 square feet on the main floor plus a fully finished basement in one of the most desirable pockets near London. Built in 2021 by Werrington Homes this shows like a model home. Step inside and you're greeted with 9-foot ceilings, quartz counters, engineered hardwood flooring, and a wide-open layout that flows from the upgraded great room into your chef's kitchen and dining area. The kitchen features high end appliances (Bosch dishwasher, GE gas stove, Samsung fridge) and a tiled in backsplash. Two bedrooms on the main floor, Hunter Douglas blinds, and extra-tall doors deliver that luxury touch. The large primary bedroom features a walk in closet and a spacious ensuite bathroom. The glass walk in shower and a double vanity is well designed. This home has been upgraded! Rough in for laundry on main floor as well. An open iron railing staircase leads you the finished basement. Downstairs, enjoy the 8 ft ceilings with an oversized rec room, 3rd bedroom, 3rd full bathroom, and loads of storage. There are endless options here. From a home theatre room to a potential 4th bedroom, home office, or gym, it's finished for any lifestyle. Carpet free home! Outside, relax on the covered front porch or fire up the BBQ on your private rear patio with built in gas line. Location is a major win here! Komoka/Kilworth is stunning - offering boutique shopping, grocery, schools, golf, a state-of-the-art YMCA, and quick access to Highway 402. You're steps from Komoka Provincial Park, where forest trails, river views, and year-round outdoor adventure await. Minutes away from London's west end - makes this perfect for those looking to relax and enjoy the nature while being in close proximity to Riverbend, Hunt Club and London. This is a small-town setting with big lifestyle value. Stylish, spacious, and surrounded by nature. Perfect for professionals, families, retirees who want a premium lifestyle. (id:53488)
The Realty Firm Inc.
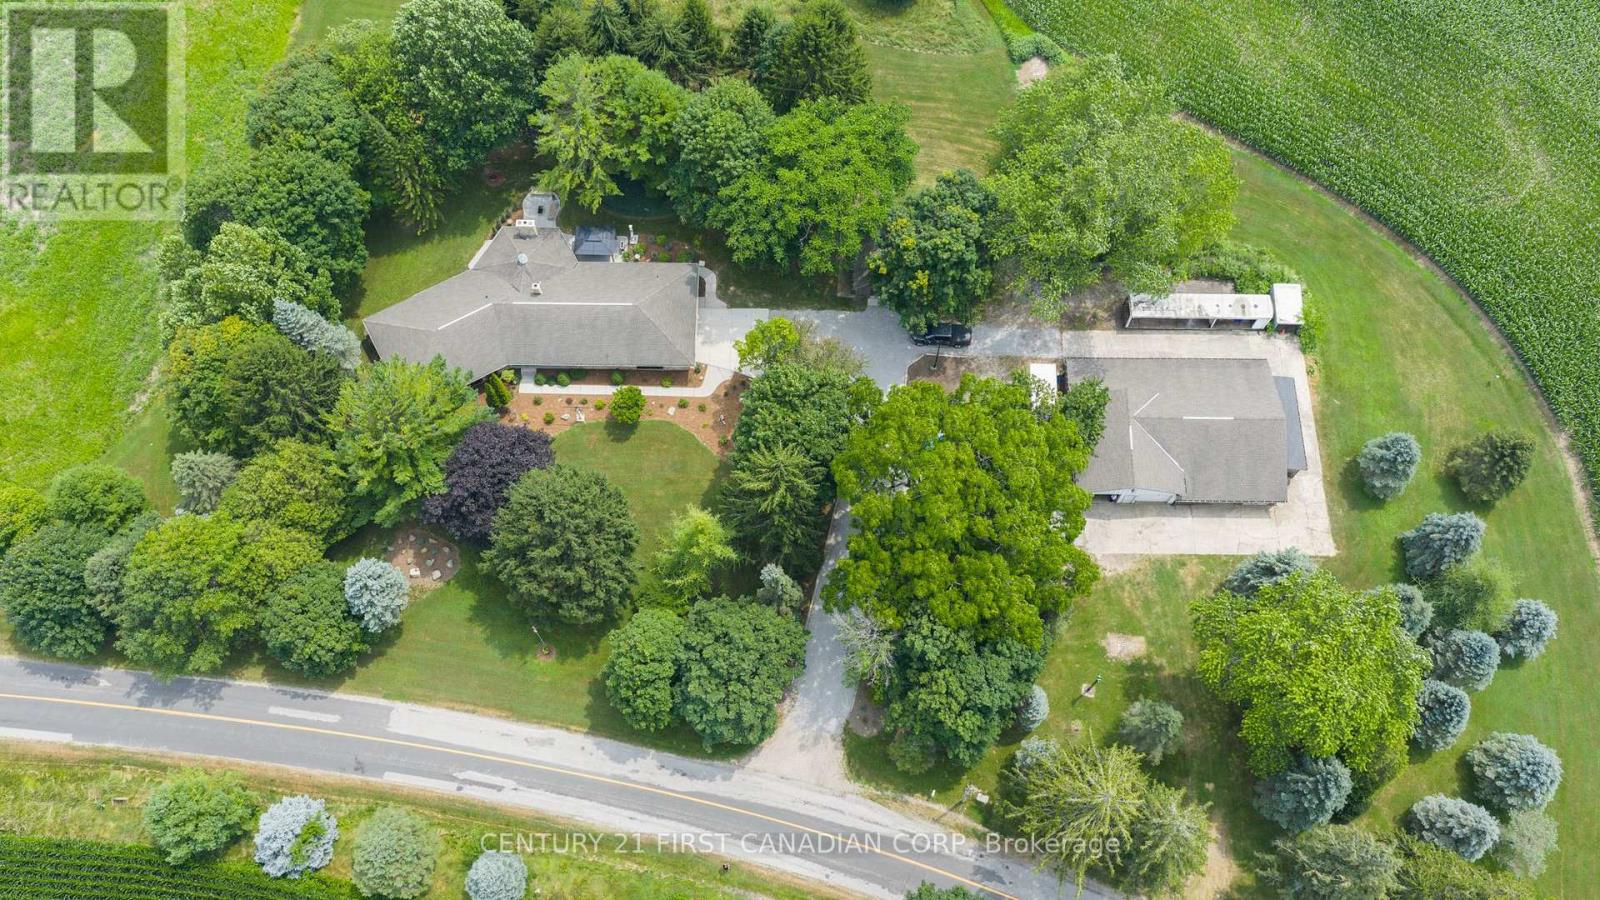
29159 Lakeview Line
Dutton/dunwich, Ontario
Offered for the first time in over four decades, this estate sale is a home cared for by one family since 1980 - and it shows in every corner. Excellent condition, warm, and genuinely move-in ready. Set on 1.89 private acres minutes from the Lake Erie bluffs, with John E. Pearce Provincial Park a short walk away, there's real room to spread out. Approximately 2,300 square feet of single-level main-floor living, and over 3,200 square feet of finished space once you add the lower level. Light-filled principal rooms open into a sunken family room where the real showstopper waits: an actual view to the lake. Pour a coffee, settle in, and watch the deer wander the property from your own family room. Wake to that same water view from the generous primary bedroom with ensuite. Downstairs opens a whole second world - a sprawling approx. 1,100 sq ft finished rec room ready to be your home theatre, gym, games room or guest retreat. And for the maker in the family: a heated, fully powered workshop on its own 200-amp service, plus an oversized detached single garage with added storage. Space for her, space for him, space for everyone. Behind the charm, the important work is done - a 2025 high-efficiency heat pump, owned water heater, R50 attic insulation, municipal water, dual 200-amp service, an all-reclaimed-brick exterior, and a wood-burning brick fireplace. And you buy with zero blind spots. As a CERTIFIED PRE-OWNED HOME, we've removed the guesswork: a third-party inspection summary, a 1-year systems-and-appliance warranty valued up to $15,000, and our exclusive 24-Month "Love the Home, or We Sell It for Free" guarantee. The pictures don't do this one justice - you must see it in person to appreciate everything this property and home has to offer. Book your private showing today and get the full details on our Certified Pre-Owned Home program (conditions apply). (id:53488)
Century 21 First Canadian Corp
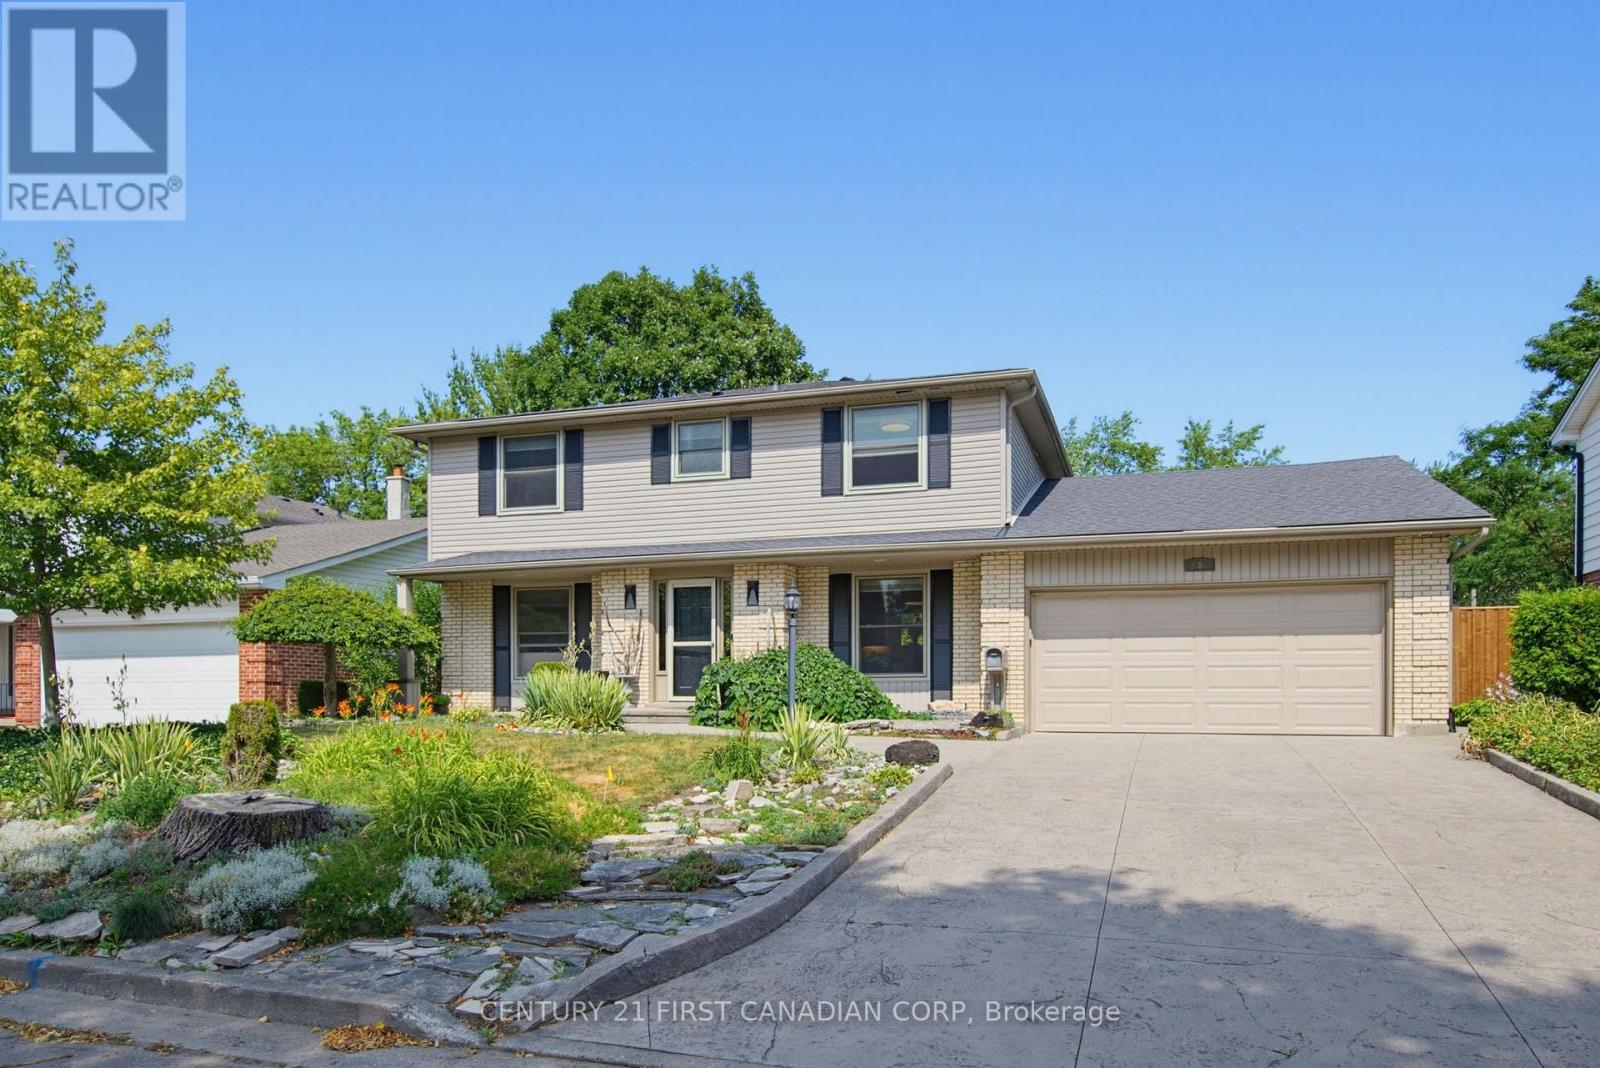
8 Meredine Crescent E
London North, Ontario
UNBEATABLE LOCATION backing onto Stoneybrook Valley park and pathways, this 4 bed, 3 bath is just waiting for your love. VERY PRIVATE and tranquilly quiet, set upon one of Stoneybrook's most lovely treelined crescents. Your main floor offers open BRIGHT and AIRY living spaces with a 2nd living room with warm gas fireplace, built-ins, and patio door access to rear gardens. The contemporary kitchen boasts a QUARTZ ISLAND on antiqued cabinets overlooking a warm and family sized dining area. The second level offers beautiful hardwoods, large bedrooms, and a Primary with FULL ensuite including a GLASS SHOWER and QUARTZ VANITY. In your lower level you'll find an ABSOLUTELY ADORABLE playroom with practice rock wall and a MASSIVE GYM area... or convert that to anything else for your family's recreational needs! Over 2400 SF of living space in total! The fully fenced back gardens present a SPRAWLING COMPOSITE DECK, ideal for large gatherings, plus a SUPER COOL storage shed with faux field stone exterior and transoms, ideal for a play house beyond excellent storage for your landscaping tools. The PRIVACY is truly tremendous, while you still have a gate to the meandering paths of the Stoneybrook Valley - that offer seemingly ENDLESS ACCESS throughout the neighbourhoods. Upgrades include: A gorgeous STAMPED CONCRETE drive with paths to rear yard and front door; High efficient gas furnace 2022, vinyl sash windows on main and upper, door hardware, and Electrical panel too! Featuring further: Ceramic inlays, Crown and Tray ceilings, Garden beds of river stone, perennials and periwinkle ground cover, TONS of storage space, Main Floor laundry with maple cabinets and laundry chute, Covered front porch, Gas fireplace with field stone hearth. You just cannot find a better location anywhere! - just STEPS AWAY from one of the best schools in London - Stoneybrook PS.; Masonville Mall just minutes away, UWO and UH close, and PARKS and PATHS ARE ALL AROUND!!! COME SEE! (id:53488)
Century 21 First Canadian Corp
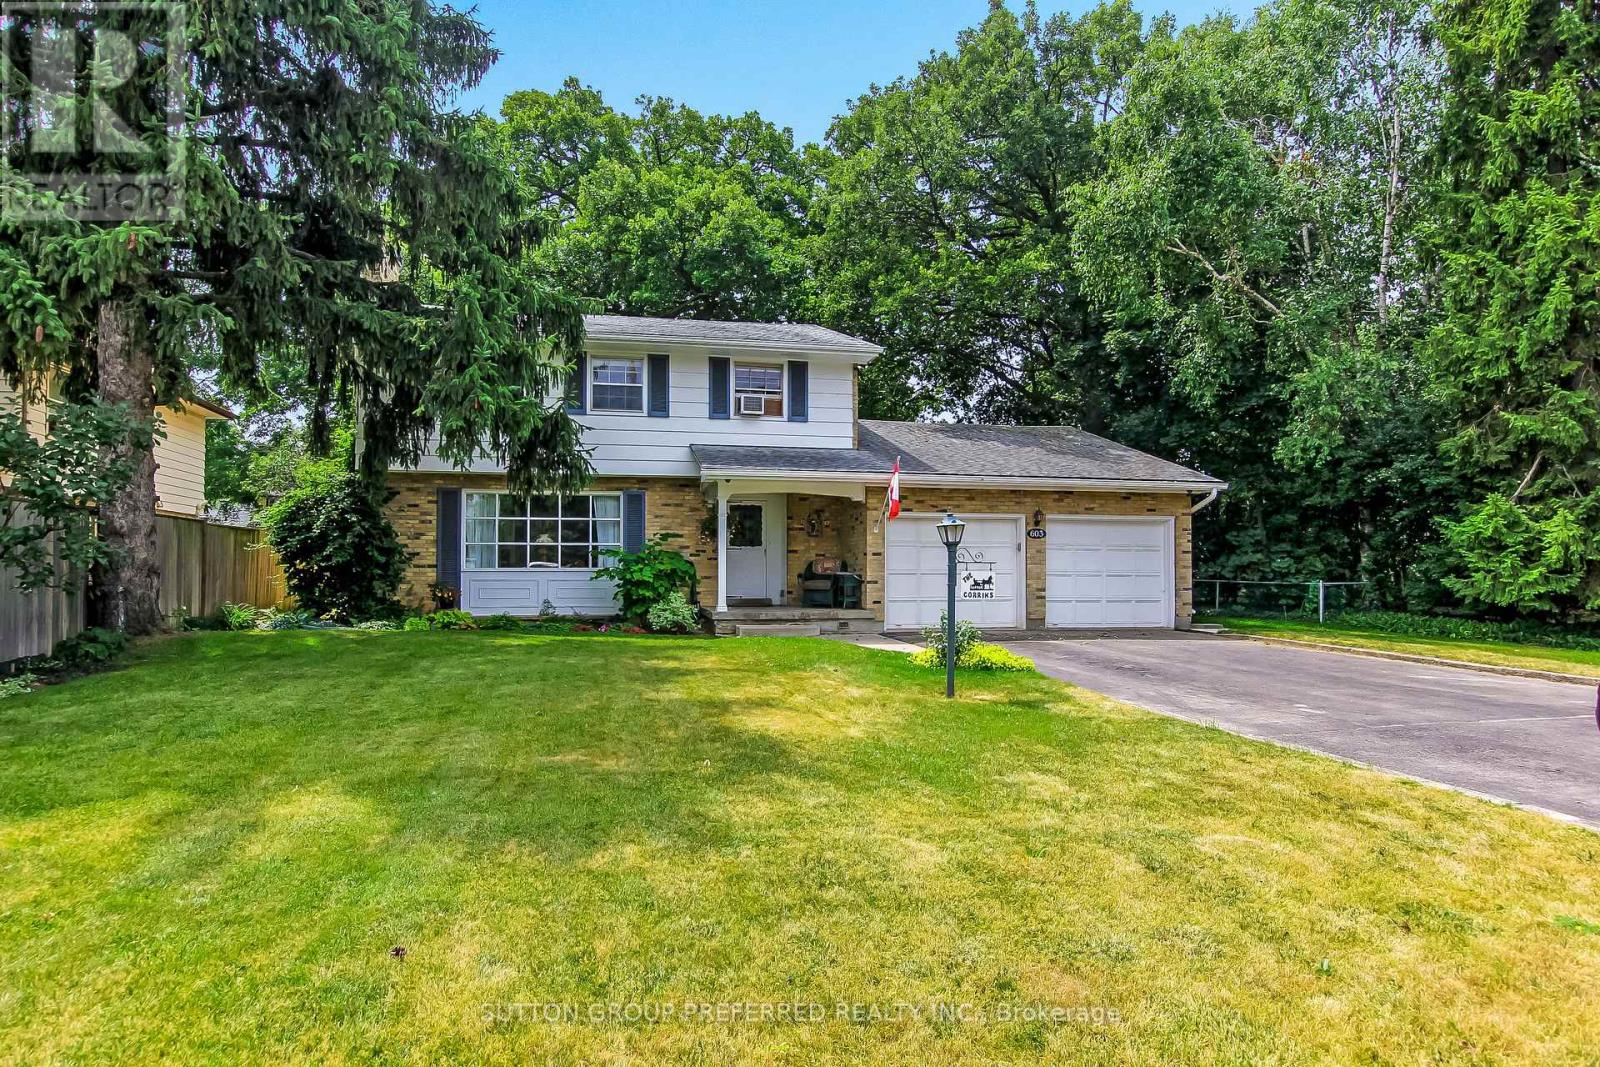
603 Commissioners Road E
London South, Ontario
Just what the doctor ordered! Within easy walking distance of Victoria Hospital, this spacious 2-storey home with a 2-car attached garage offers ample driveway with a turnaround feature and parking for up to 4 vehicles. This home is situated on a large lot with fully fenced rear yard. Located in the Lockwood Park area, this home is convenient to Downtown London and a short drive to both Wortley Village and White Oaks Mall. It also offers quick access to Hwy 401 and 402. Close to all amenities, Westminster Ponds: an Environmentally Sensitive Area with walking trails, schools, parks, and churches. The main floor features recent professionally painted front hall, formal living room with fireplace, and dining room. This level is complete with a spacious kitchen, family room, laundry, and a 2-piece powder room. The family room or den includes built-in library shelving and storage. The upper level has 4 generously sized bedrooms with hardwood floors and a 4-piece main bathroom. The primary bedroom also has a 2-piece ensuite bathroom. A large, finished office in the lower-level features ample built-in shelving with drawers and storage closets. This family home is awaiting your personal touches to make it your own. (id:53488)
Sutton Group Preferred Realty Inc.
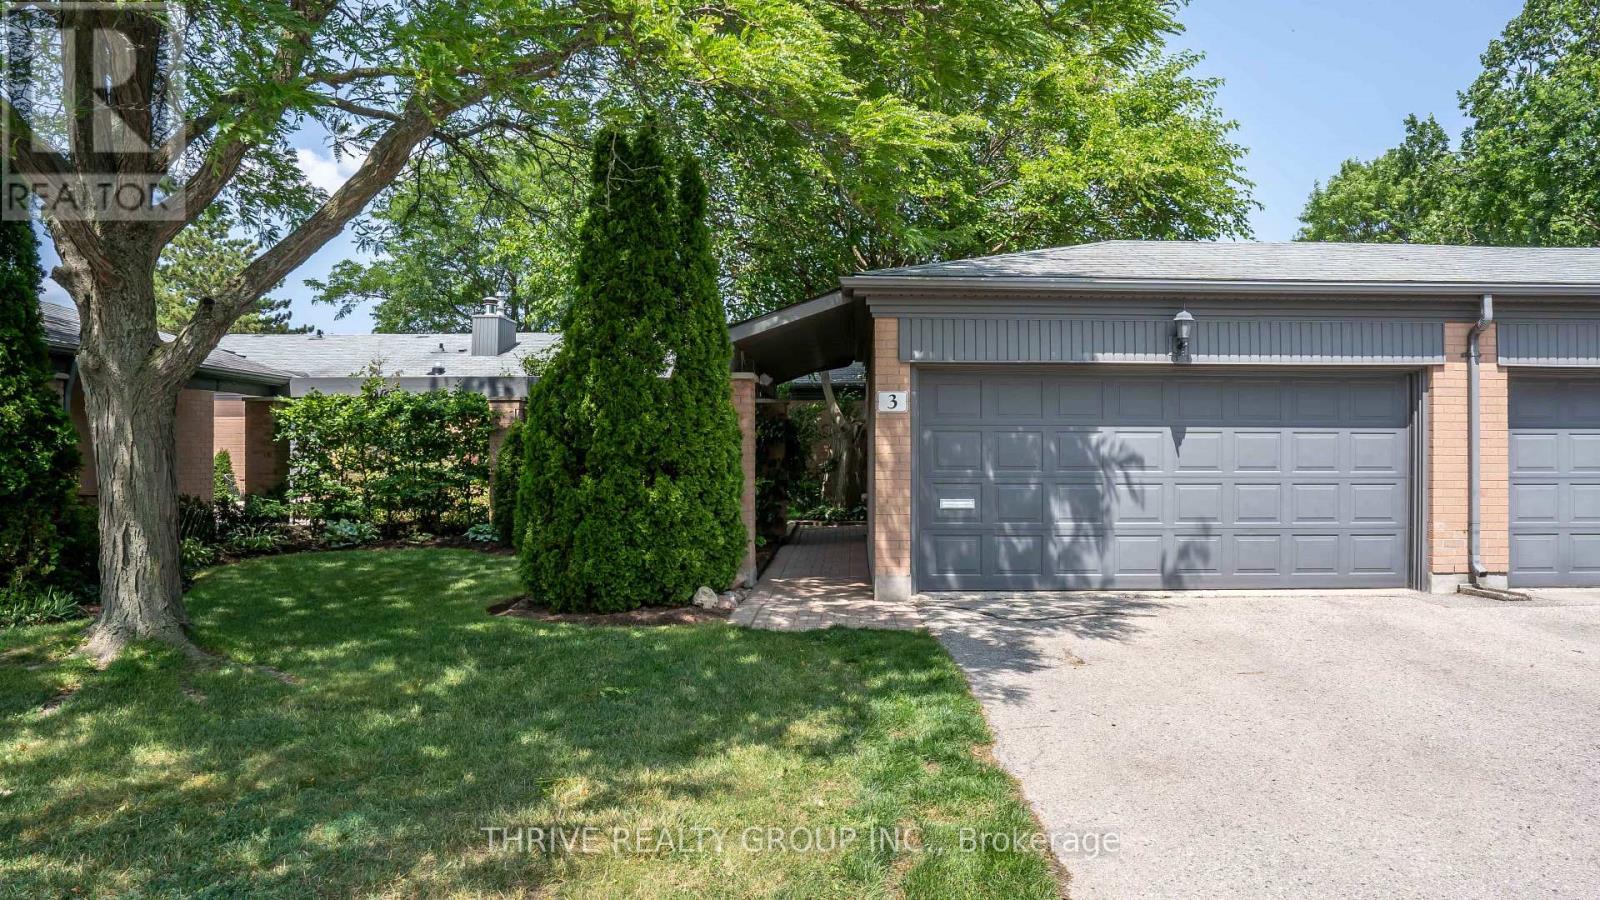
3 - 50 Fiddlers Green Road
London North, Ontario
Beautifully Renovated Oakridge Condo with a Rare Private Courtyard and Heated Pool. Downsizing has never looked so good! This beautifully renovated 2+1 bedroom, 2.5 bathroom condo offers the perfect blend of elegant living, low-maintenance convenience, and exceptional outdoor space in one of Oakridge's most sought-after communities. A standout feature is the rare, oversized private courtyard, beautifully landscaped with mature gardens - creating an outdoor retreat seldom found in condominium living. Step inside to discover a bright, open-concept main floor designed for modern living. The spectacular custom kitchen is truly the heart of the home, featuring stunning custom cabinetry, quartz countertops, an impressive 8'11" x 4'5" island, stainless steel appliances and ample storage and workspace. The spacious living room is warm and inviting with a cozy gas fireplace, custom built-in shelving, and seamless flow into the dining area - ideal for everyday living and entertaining. The primary suite provides a luxurious ensuite featuring a glass walk-in shower and relaxing soaker tub. The fully finished lower level provides outstanding flexibility with a third bedroom, family room, games or hobby area, dedicated exercise room, three-piece bathroom, an oversized storage room with built-in shelving and two large egress windows. Ideally located just minutes from Remark Fresh Markets, grocery stores, pharmacies, banks, restaurants, golf courses, Springbank Park, skiing, and more! If you're looking to simplify your lifestyle without compromising on space, quality, and outdoor living, this exceptional Oakridge home is one you won't want to miss! (id:53488)
Thrive Realty Group Inc.
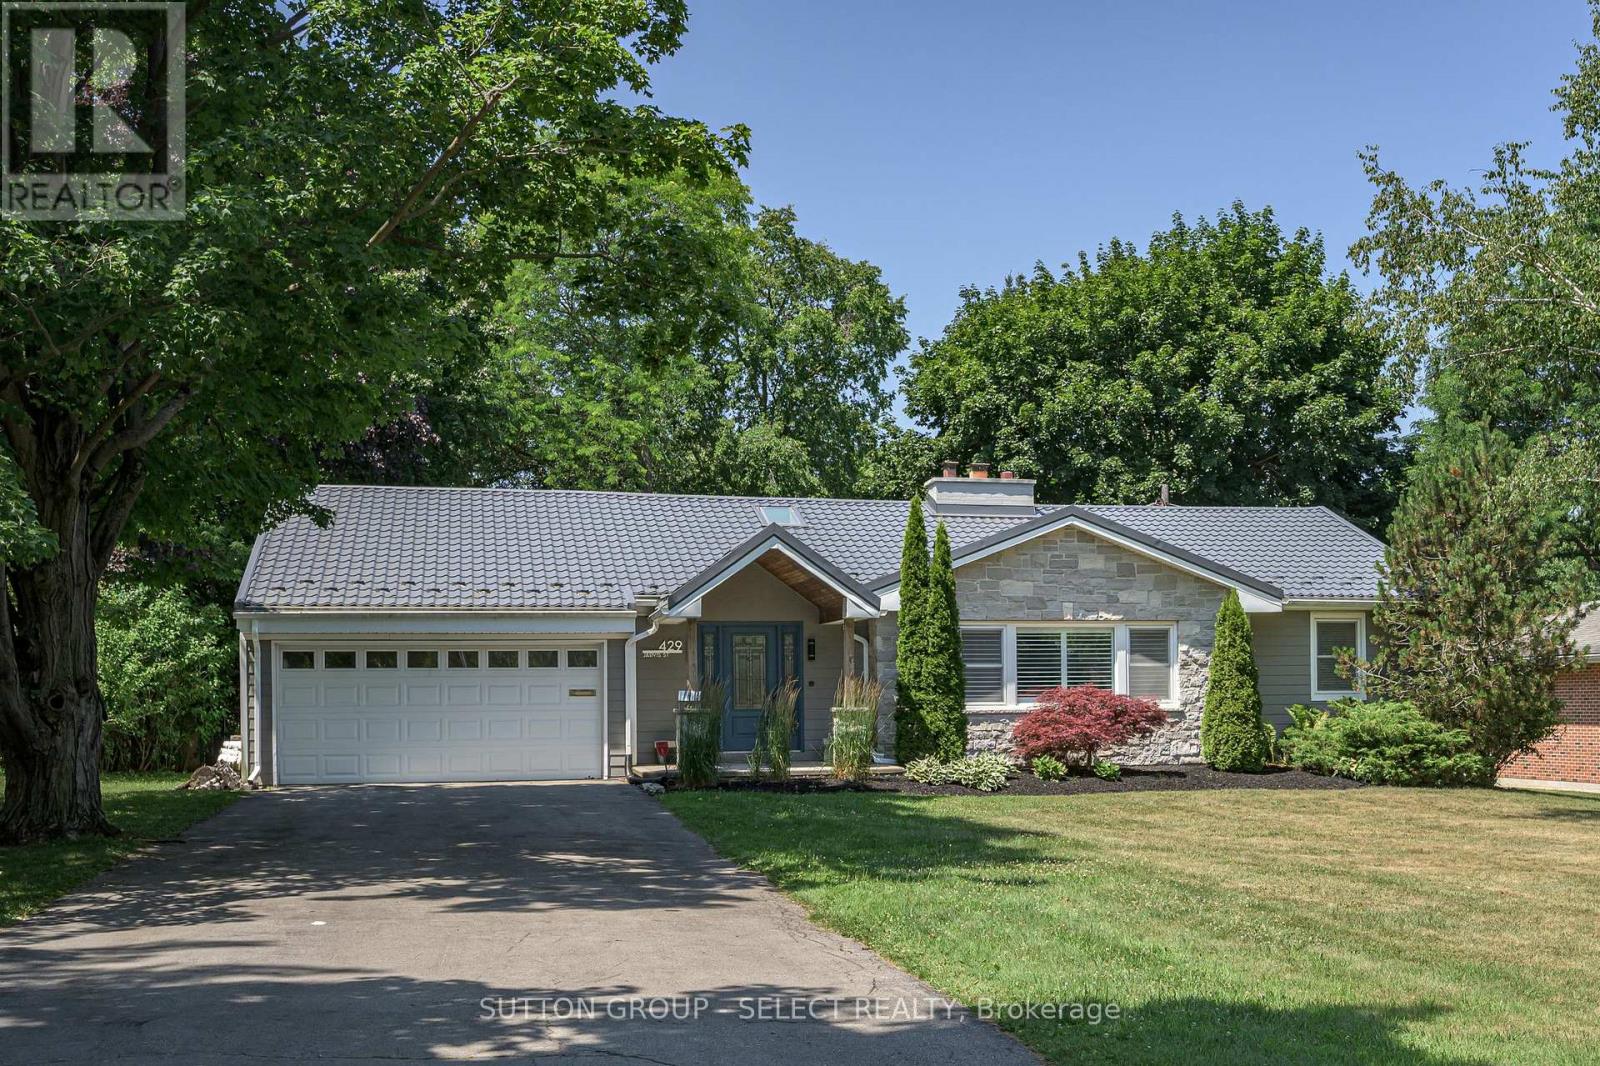
429 Jarvis Street
London South, Ontario
YOUR OWN PRIVATE RETREAT---WITHOUT LEAVING TOWN.Tucked away on a quiet, secluded street, this property feels like a permanent cottage vacation --- minus the drive. Set on a large, private lot surrounded by mature trees, it's the perfect escape for anyone craving space and serenity. This charming ranch offers 4 bedrooms, 2 1/2 updated baths and a renovated kitchen which opens on a large deck with a covered gazebo area. Easy, single level living means comfort and convenience for every stage of life. From your front door, you're a short walk from the river and neighbourhood parks --- ideal for morning strolls, weekend picnics, or simply soaking in nature right in your own backyard. Peaceful. Private. Perfectly located. This is more than a home --- it's a Lifestyle! (In addition to heat pump there is also a furnace for extra cold weather) (id:53488)
Sutton Group - Select Realty
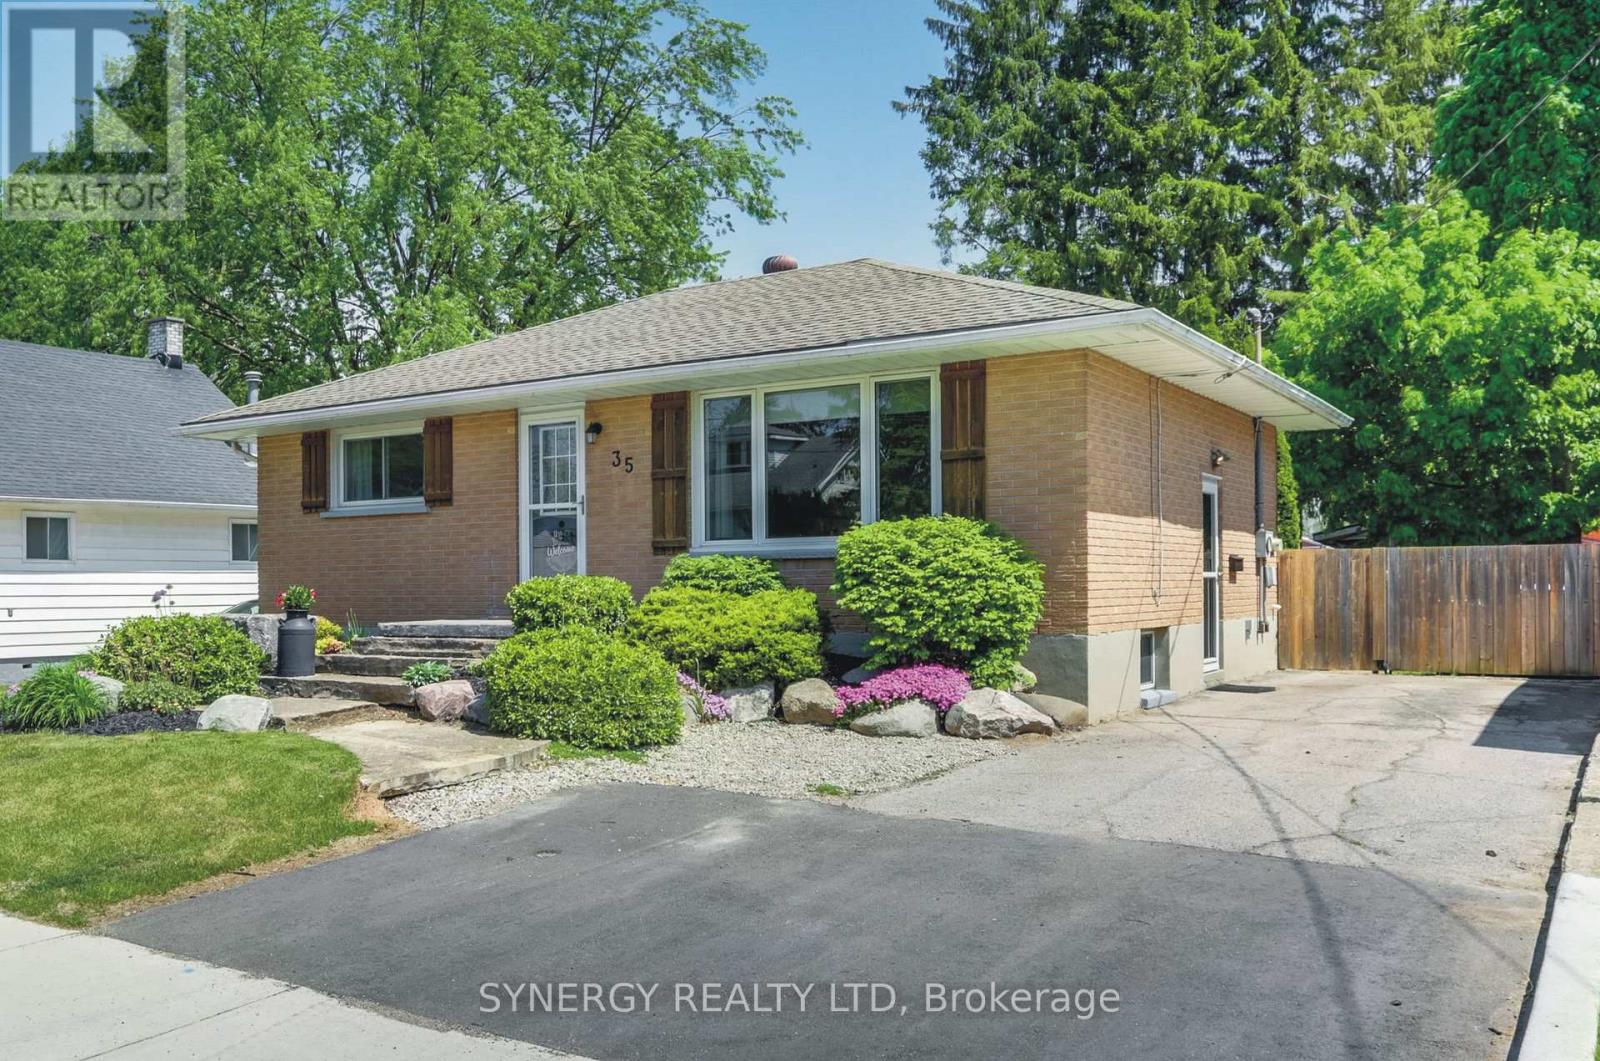
35 Queen Street
Strathroy-Caradoc, Ontario
Welcome to 35 Queen Street your private oasis where charm meets potential! Nestled on a newly improved street, this classic brick bungalow is far more than meets the eye. Bathed in natural light, the main floor features a bright, airy layout with two comfortable bedrooms, a large 4pc bathroom and a functional galley kitchen designed for easy living. Step through your patio doors and into your own backyard sanctuary. Nature lovers will adore the gardens and the calming, custom pond a perfect spot to relax and reflect (Brand New Pond Pump 2026). Whether you are looking for an amazing starter home or a serene place to retire, this property delivers. The lower level offers incredible flexibility with a partially finished basement, laundry facilities and a 3 piece bath (Hot Water Tank 2025). The side entrance leads directly to the basement, ideal for rental income potential or perhaps a cozy granny suite. With a massive 10x25 shed for your hobbies and a laneway that provides parking for four, this home blends peace and practicality perfectly. Don't miss out, book your private showing today! (id:53488)
Synergy Realty Ltd
22 - 1725 Ernest Avenue
London South, Ontario
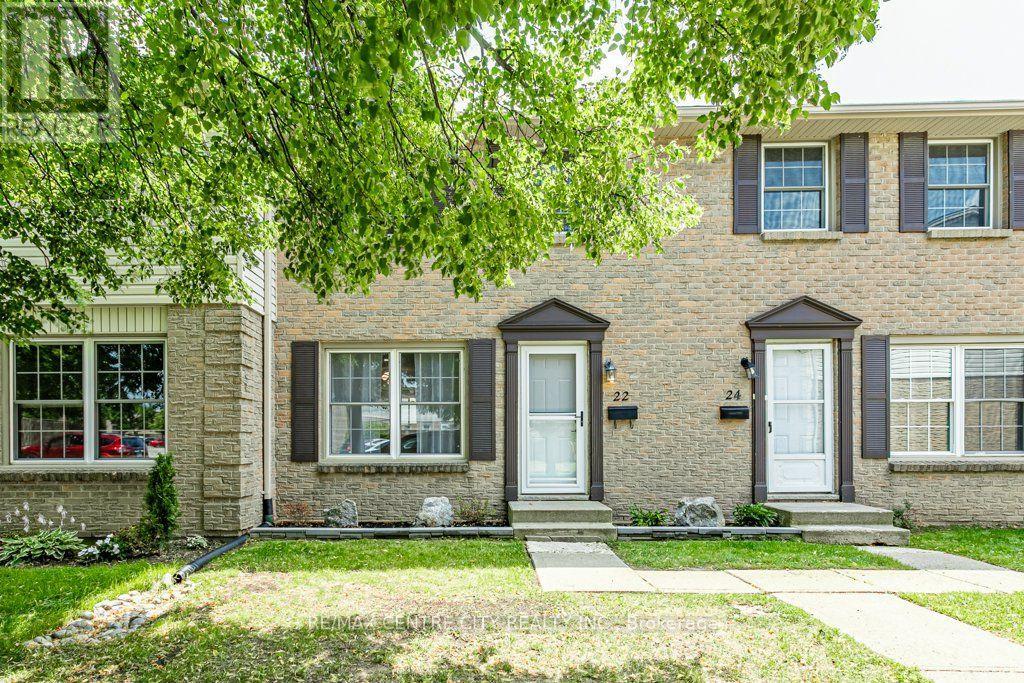
Welcome to Unit 22 at 1725 Ernest Avenue in London's White Oaks neighbourhood. This unit was completely renovated in 2023 and has been overturned to create a modern, open and bright living space. With light and space in the open living and kitchen area, the granite peninsula provides both additional prep space and room to socialize. Newer patio doors lead to the rear patio which is fully paved, fenced and ready for your outdoor summer gatherings. The large master bedroom boasts custom cabinets in the wardrobe and 2 more good sized bedrooms. A heat pump installed in 2024 and the furnace owned and installed in 2021. Just steps to White Oaks Mall, Hwy 401, restaurants, banks and medical centres, this location is a perfect blend of community and convenience. (id:53488)
RE/MAX Centre City Realty Inc.
549 Victoria Street
Strathroy-Caradoc, Ontario
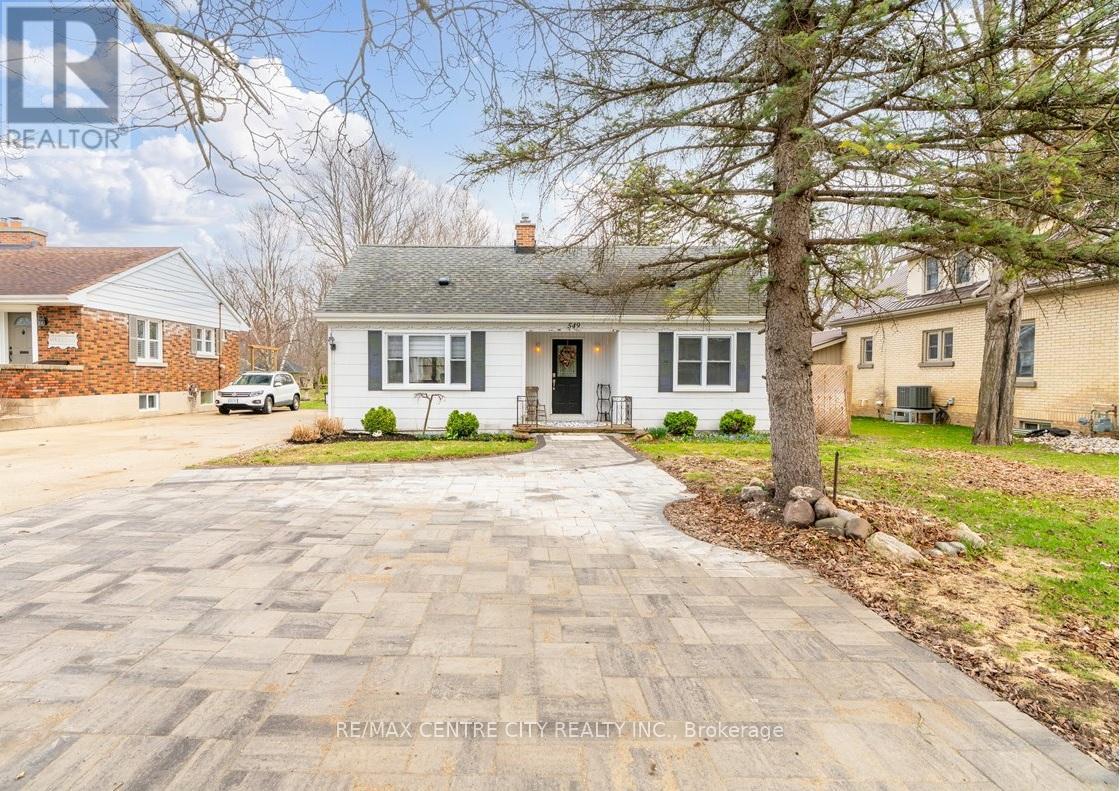
Charming, move-in ready 2-storey on an incredible deep lot with a scenic wooded backdrop, a rare find sure to impress. Ideal for first-time buyers or downsizers seeking a peaceful, nature-inspired setting. This warm and inviting home offers bright, spacious living throughout with four bedrooms, including one with direct access to the backyard deck. The main floor features an open layout that flows into the kitchen, complete with plenty of storage and a pantry. An updated 3-piece bathroom and two bedrooms complete this level. Upstairs features two quaint bedrooms and a small landing area with additional storage. The basement offers a large open layout ready for your personal touches, plus a separate room with laundry and a workbench. Step outside to a large wooden deck overlooking the expansive yard, highlighted by a flagstone walkway and a peaceful, treed backdrop. A wooden shed and fire pit enhance the space, creating the perfect setting for relaxing, gardening, or entertaining, while a single driveway with an additional offshoot provides ample parking for 4+ vehicles. Lovingly maintained and updated, this home is ready for its next family to enjoy as a peaceful retreat close to amenities. (id:53488)
RE/MAX Centre City Realty Inc.
Contact Melanie & Shelby Pearce
Sales Representative for Royal Lepage Triland Realty, Brokerage
YOUR LONDON, ONTARIO REALTOR®

Melanie Pearce
Phone: 226-268-9880
You can rely on us to be a realtor who will advocate for you and strive to get you what you want. Reach out to us today- We're excited to hear from you!

Shelby Pearce
Phone: 519-639-0228
CALL . TEXT . EMAIL
Important Links
MELANIE PEARCE
Sales Representative for Royal Lepage Triland Realty, Brokerage
© 2023 Melanie Pearce- All rights reserved | Made with ❤️ by Jet Branding