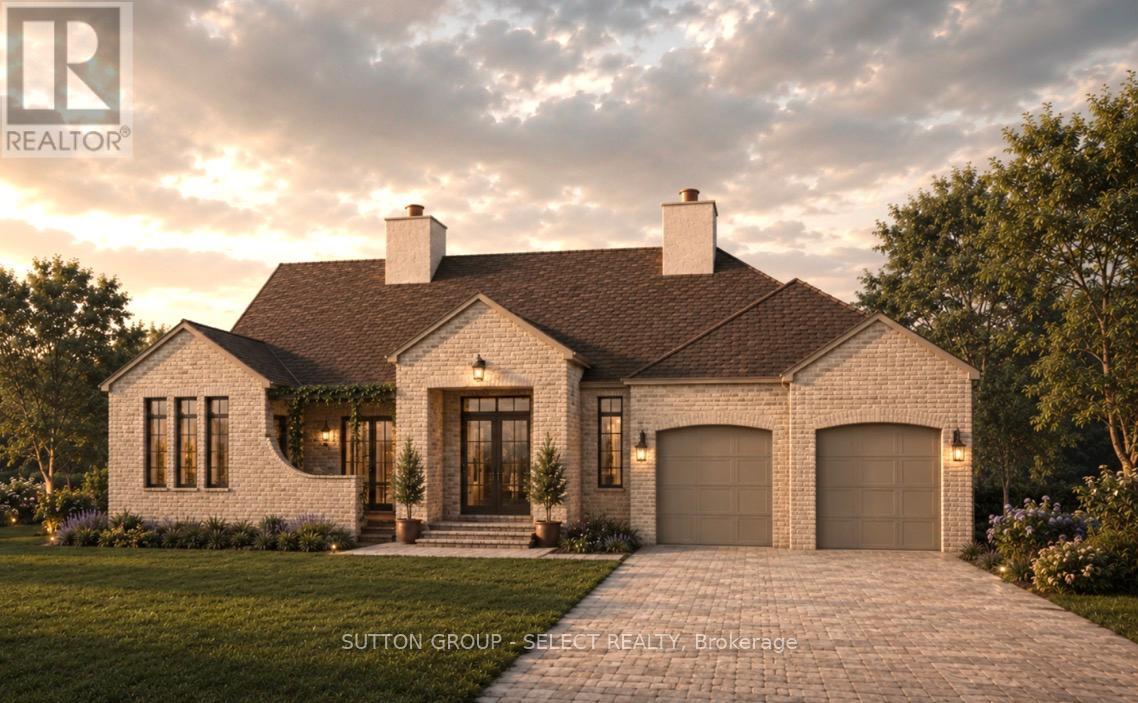
32 Bayshore Drive
Middlesex Centre, Ontario
Experience exceptional one-floor luxury living in prestigious Edgewater Estates, one of Kilworth's most exclusive executive communities, combining architecture, refined craftsmanship and an idyllic pond setting on one of the community's premier walk-out lots. Situated on a 75' wide lot backing onto tranquil water views, this custom-built residence offers a 2,700 sq. ft. of thoughtfully designed main floor living.A timeless front façade & welcoming covered front porch opens into impressive 10 ft ceilings, 11 ft tray ceilings in Primary bedroom, dining room & family room, rich hardwood flooring and designer finishes for an atmosphere of understated elegance. The open-concept great room serves as the heart of the home, seamlessly connecting to a spectacular chef-inspired kitchen complete with an oversized island, walk-in pantry, dedicated servery and an elegant dining room designed for effortless entertaining.Large windows frame peaceful pond views while extending the living space onto an expansive covered outdoor terrace-an inviting setting for morning coffee, summer dining and relaxing evenings overlooking nature. The private primary retreat occupies its own wing of the home and offers direct access to the covered deck, a spacious walk-in dressing room and a 5-piece spa-inspired ensuite w/ separate water closet.Intelligent design by Westhaven Homes featuring a 3rd bedroom/office option with private courtyard access for home office or multi-generational privacy.Practical luxury continues with the main floor laundry room, convenient boot room and an impressive three-car tandem garage. Extra-wide hardwood stairs lead to the unfinished walkout lower level with 9 ft ceilings and endless possibilities for future expansion. A beautiful opportunity to own a thoughtfully crafted luxury bungalow designed for sophisticated living today while offering remarkable flexibility for tomorrow. (id:53488)
Sutton Group - Select Realty
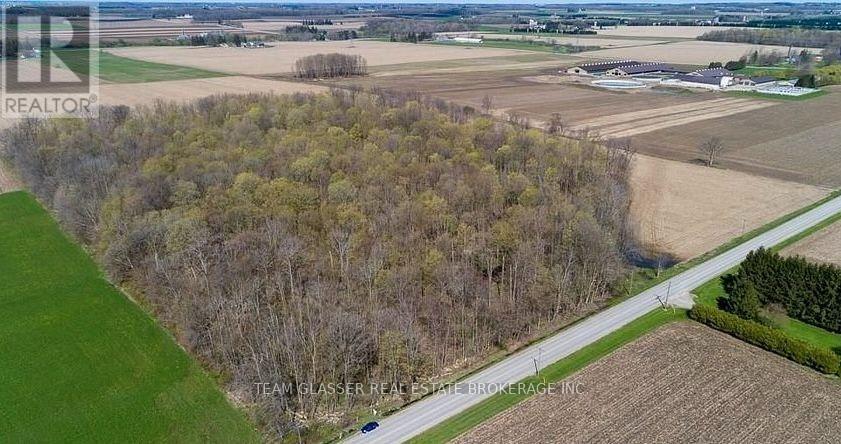
315529 31st Line
Zorra, Ontario
A rare opportunity to own 6+/- acres of enchanting woodland in the heart of Zorra Township. Whether you're dreaming of building your future country estate or securing a peaceful rural retreat, properties like this are becoming increasingly difficult to find.Explore a picturesque forest featuring beautiful maple, beech, hickory, cherry, oak, and ironwood trees, with seasonal wildflowers and trilliums creating a truly serene setting. Well cared for by the current owners, this property is a nature lover's dream.Conveniently located on a paved road just minutes north of Highway 401, you'll enjoy easy access to Embro, Woodstock, Ingersoll, and London while still experiencing the privacy and tranquility of country living. (id:53488)
Thrive Realty Group Inc.
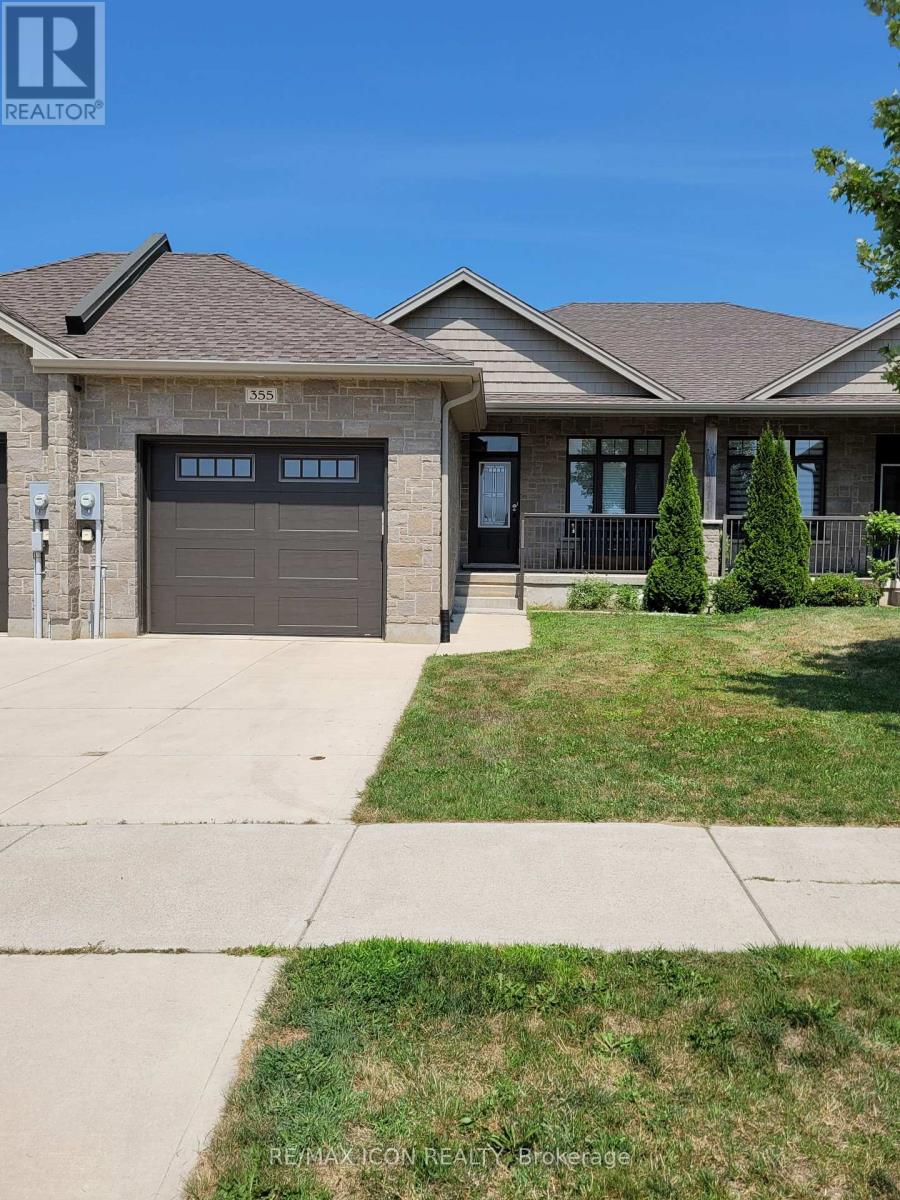
355 Northport Drive
Saugeen Shores, Ontario
Welcome to this beautifully maintained freehold bungalow townhome at 355 Northport Drive in Port Elgin. Approximately eight years old, this attractive home offers the perfect combination of low-maintenance living and thoughtfully designed space in one of the area's most desirable neighbourhoods. The bright, functional main floor features a spacious kitchen with quartz countertops, a separate dining area, and a comfortable living room with a gas fireplace and patio doors leading to the covered rear deck. The generous primary bedroom includes a walk-in closet, private three-piece ensuite, and direct access to the deck, creating a peaceful retreat. A convenient two-piece powder room, main floor laundry, and inside entry from the attached garage complete the main level. The finished lower level provides exceptional additional living space with a large family room, two bedrooms, a four-piece bathroom, a cold room, and a spacious utility room that is partially finished, making it ideal for a home office, hobby room, fitness area, or additional storage. Quality features include 9-foot ceilings, central air conditioning, quartz kitchen countertops, a gas fireplace, beautiful flooring throughout the main living areas, and a fully fenced backyard. Recent updates completed in 2025 include a freshly painted interior, new toilets, a new front porch railing, a wooden privacy wall on the rear deck, and new garage stairs. Enjoy relaxing on the covered front porch overlooking green space or entertaining on the covered back deck in the private backyard. Ideally located within walking distance of the beach, parks, recreational trails, shopping, and an elementary school, this home offers an exceptional lifestyle close to everything Port Elgin has to offer. (id:53488)
RE/MAX Icon Realty
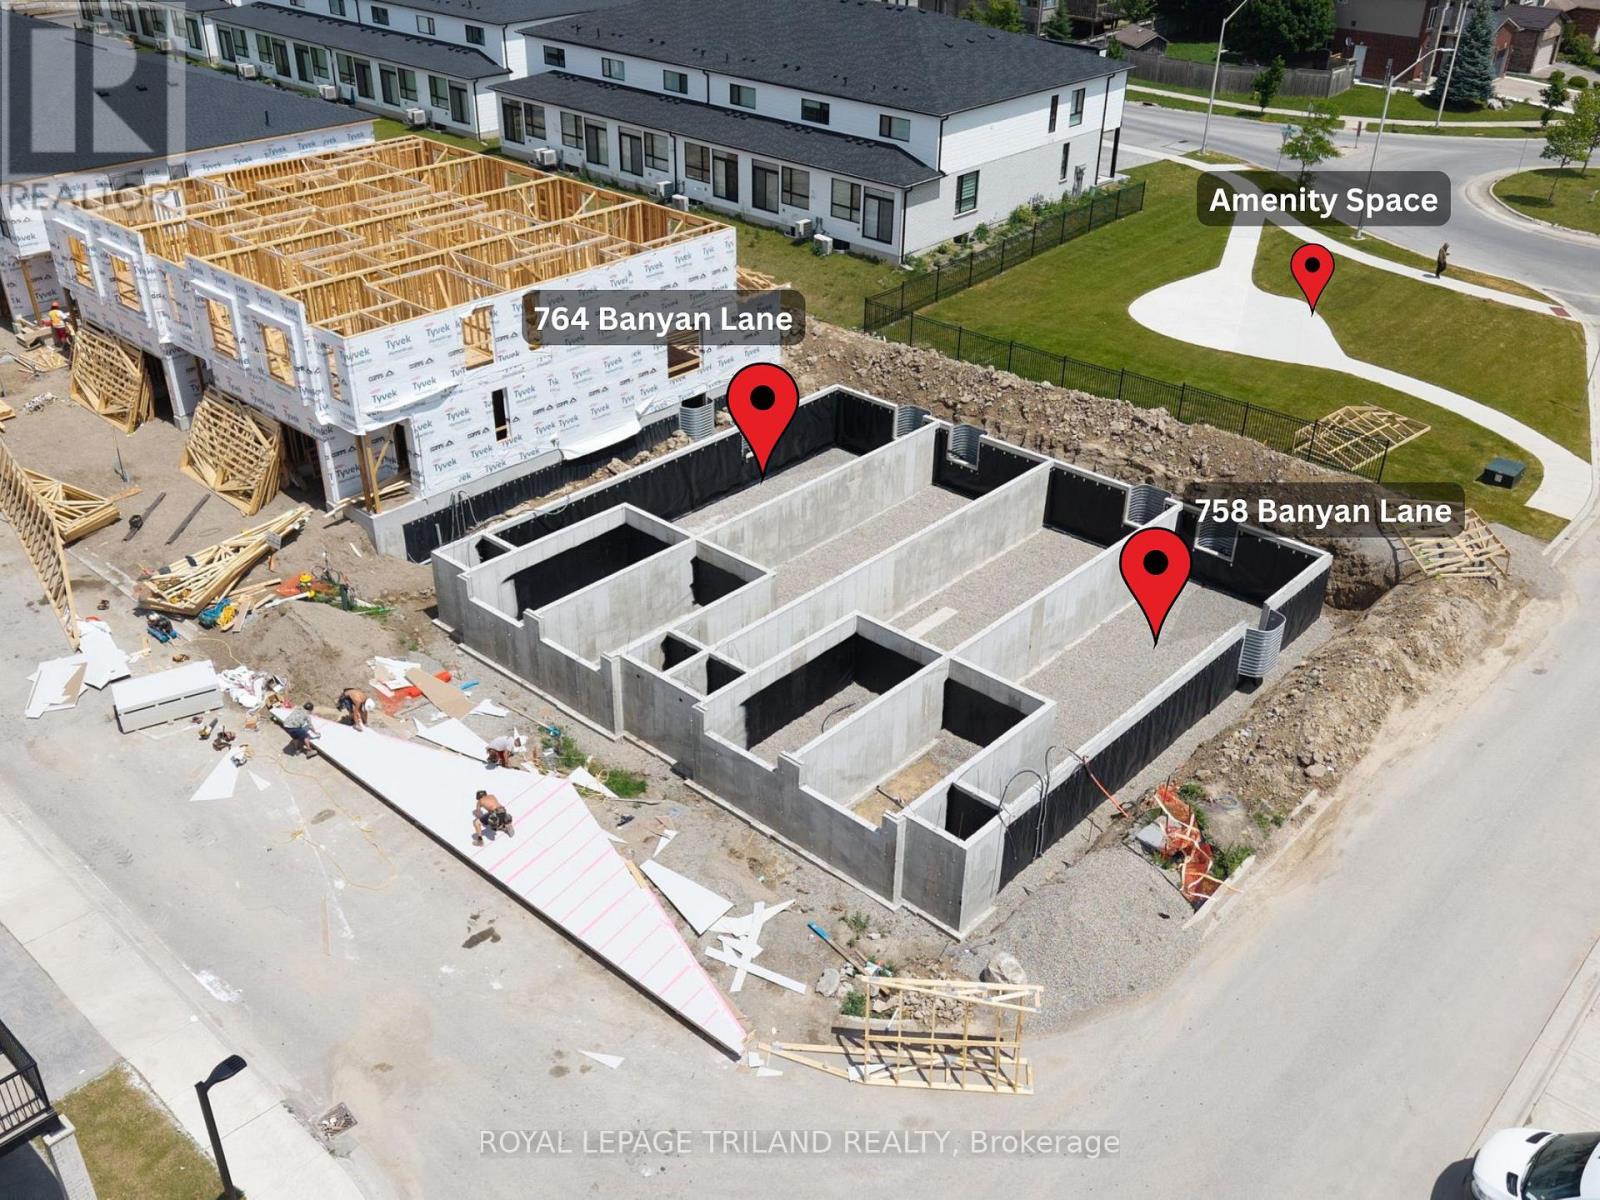
764 Banyan Lane
London North, Ontario
PREMIUM LOT!! Construction on this 3 bed, end unit backing onto amenity space - NO REAR NEIGHBOURS - is underway!! Closing expected early December. Werrington Homes is now 60% SOLD at their newest project "The North Woods" in the desirable Hyde Park community of Northwest London. The project consists of 45 two-storey contemporary townhomes priced from the low $500's. With the modern family & purchaser in mind, the builder has created 3 thoughtfully designed floorplans. The end units known as "The White Oak", offers 1686 sq ft above grade, 3 bedrooms, 2.5 bathrooms & a single car garage. The interior units known as "The Black Cedar" offers 1628 sq ft above grade with 2 bed or 3 bed configurations, 2.5 bathrooms & a single car garage. The basements have the option of being finished by the builder to include an additional BEDROOM, REC ROOM & FULL BATH! As standard, each home will be built with brick, hardboard and vinyl exteriors, 9 ft ceilings on the main, luxury vinyl plank flooring on the main and upper floor, quartz counters, second floor laundry, paver stone drive and walkways, ample pot lights, tremendous storage space & a 4-piece master ensuite complete with tile & glass shower & double sinks! The North Woods location is second to none with so many amenities all within walking distance! Great restaurants, smart centres, walking trails, mins from Western University & directly on transit routes! Low monthly fee ($77 approx.) to cover common elements of the development (green space, snow removal on the private road, etc). This listing represents "The Whiteoak" end unit base price 3 bedroom plan *Photos are of a previously completed end unit, some images may show optional upgraded features* NOTE: Price includes proposed 2026 HST rebates. Final rebate amount is subject to the passing of Provincial/Federal legislation and purchaser eligibility (Primary Residence/Qualifying Rental) as per government guidelines. (id:53488)
Royal LePage Triland Realty
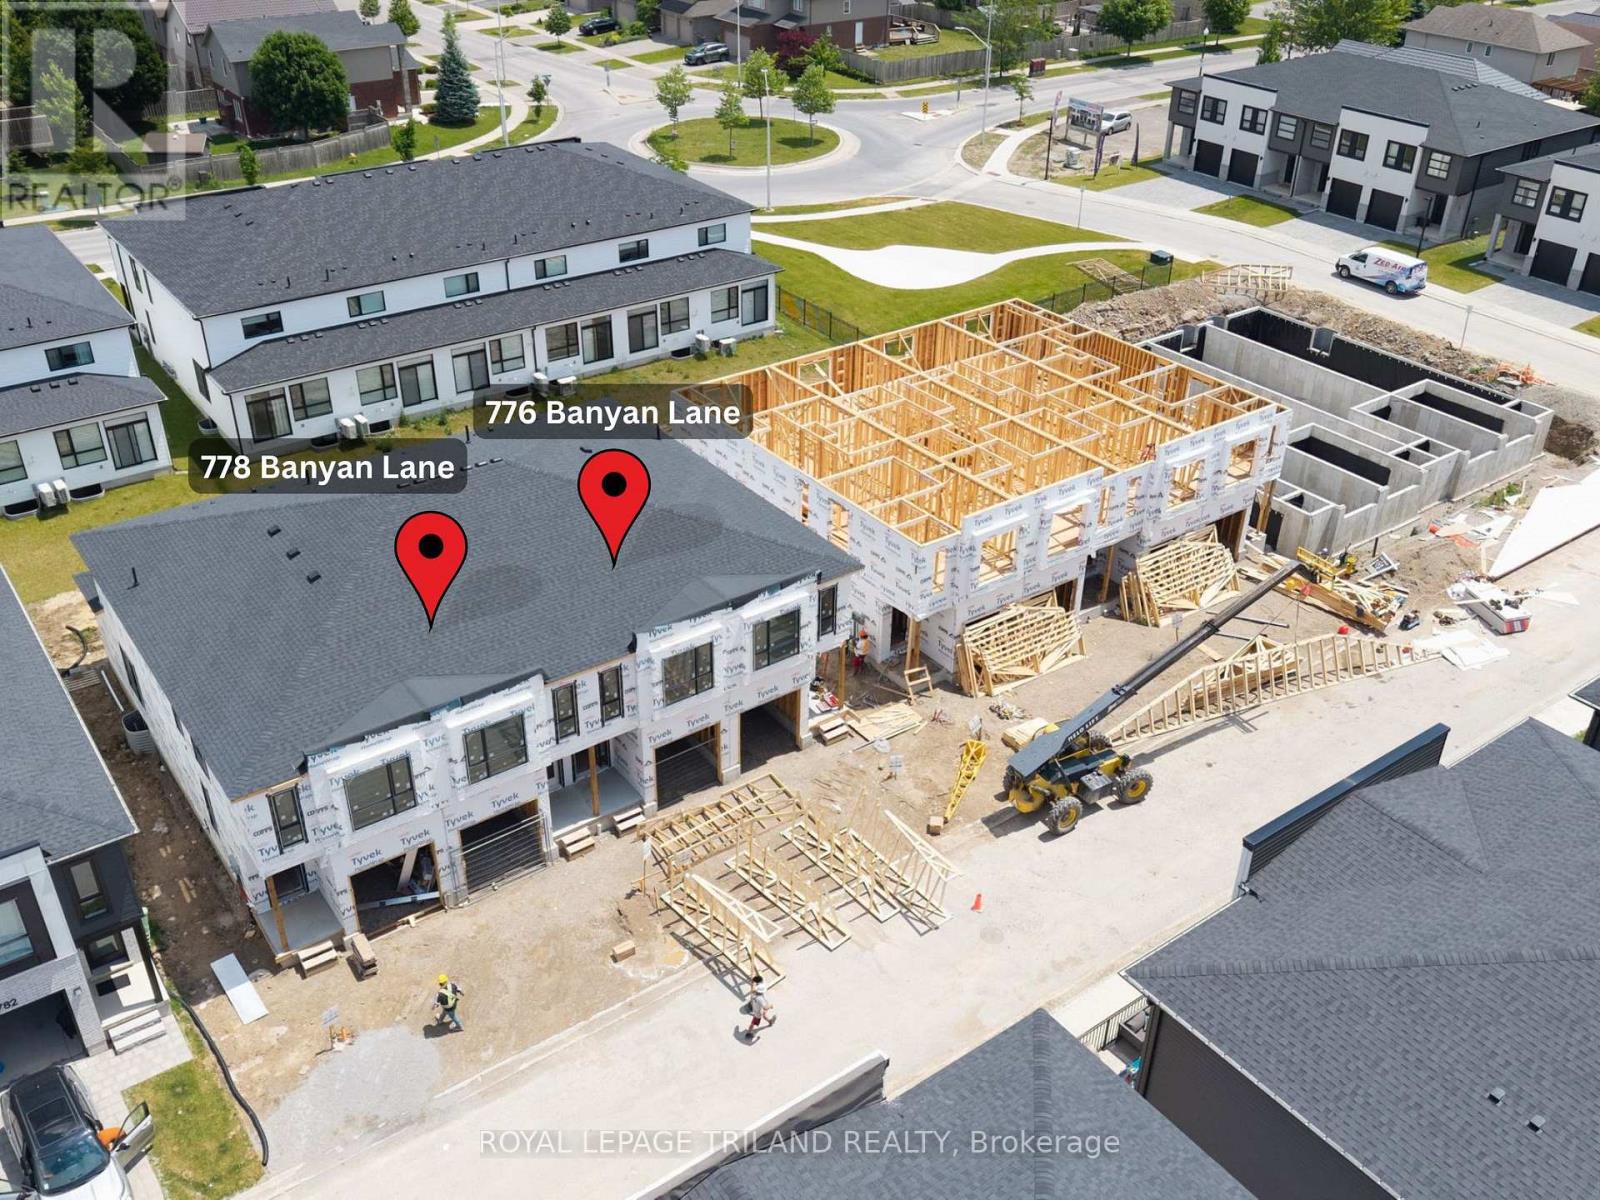
778 Banyan Lane
London North, Ontario
CONSTRUCTION IS UNDERWAY on this INTERIOR 2 Bedroom Black Cedar Plan that offers 1628 sq ft above grade! This layout offers 2 massive bedrooms, both with their own ensuite and walk in closets! There is also a full second floor laundry room!! Closing expected early October. Werrington Homes is now over 60% SOLD at this "North Woods" project in the desirable Hyde Park community of Northwest London. The project consists of 45 two-storey contemporary townhomes priced from the low $500's. With the modern family & purchaser in mind, the builder has created 3 thoughtfully designed floorplans. The end units known as "The White Oak", offers 1686 sq ft above grade, 3 bedrooms, 2.5 bathrooms & a single car garage. The interior units known as "The Black Cedar" offers 1628 sq ft above grade with 2 bed or 3 bed configurations, 2.5 bathrooms & a single car garage. The basements have the option of being finished by the builder to include an additional BEDROOM, REC ROOM & FULL BATH! As standard, each home will be built with brick, hardboard and vinyl exteriors, 9 ft ceilings on the main, luxury vinyl plank flooring on the main and upper floor, quartz counters, second floor laundry, paver stone drive and walkways, ample pot lights, tremendous storage space & a 4-piece master ensuite complete with tile & glass shower & double sinks! The North Woods location is second to none with so many amenities all within walking distance! Great restaurants, smart centres, walking trails, mins from Western University & directly on transit routes! Low monthly fee ($77 approx.) to cover common elements of the development (green space, snow removal on the private road, etc). *Photos are of an already completed unit, some images may show optional upgraded features* NOTE: Price includes proposed 2026 HST rebates. Final rebate amount is subject to the passing of Provincial/Federal legislation and purchaser eligibility (Primary Residence/Qualifying Rental) as per government guidelines. (id:53488)
Royal LePage Triland Realty
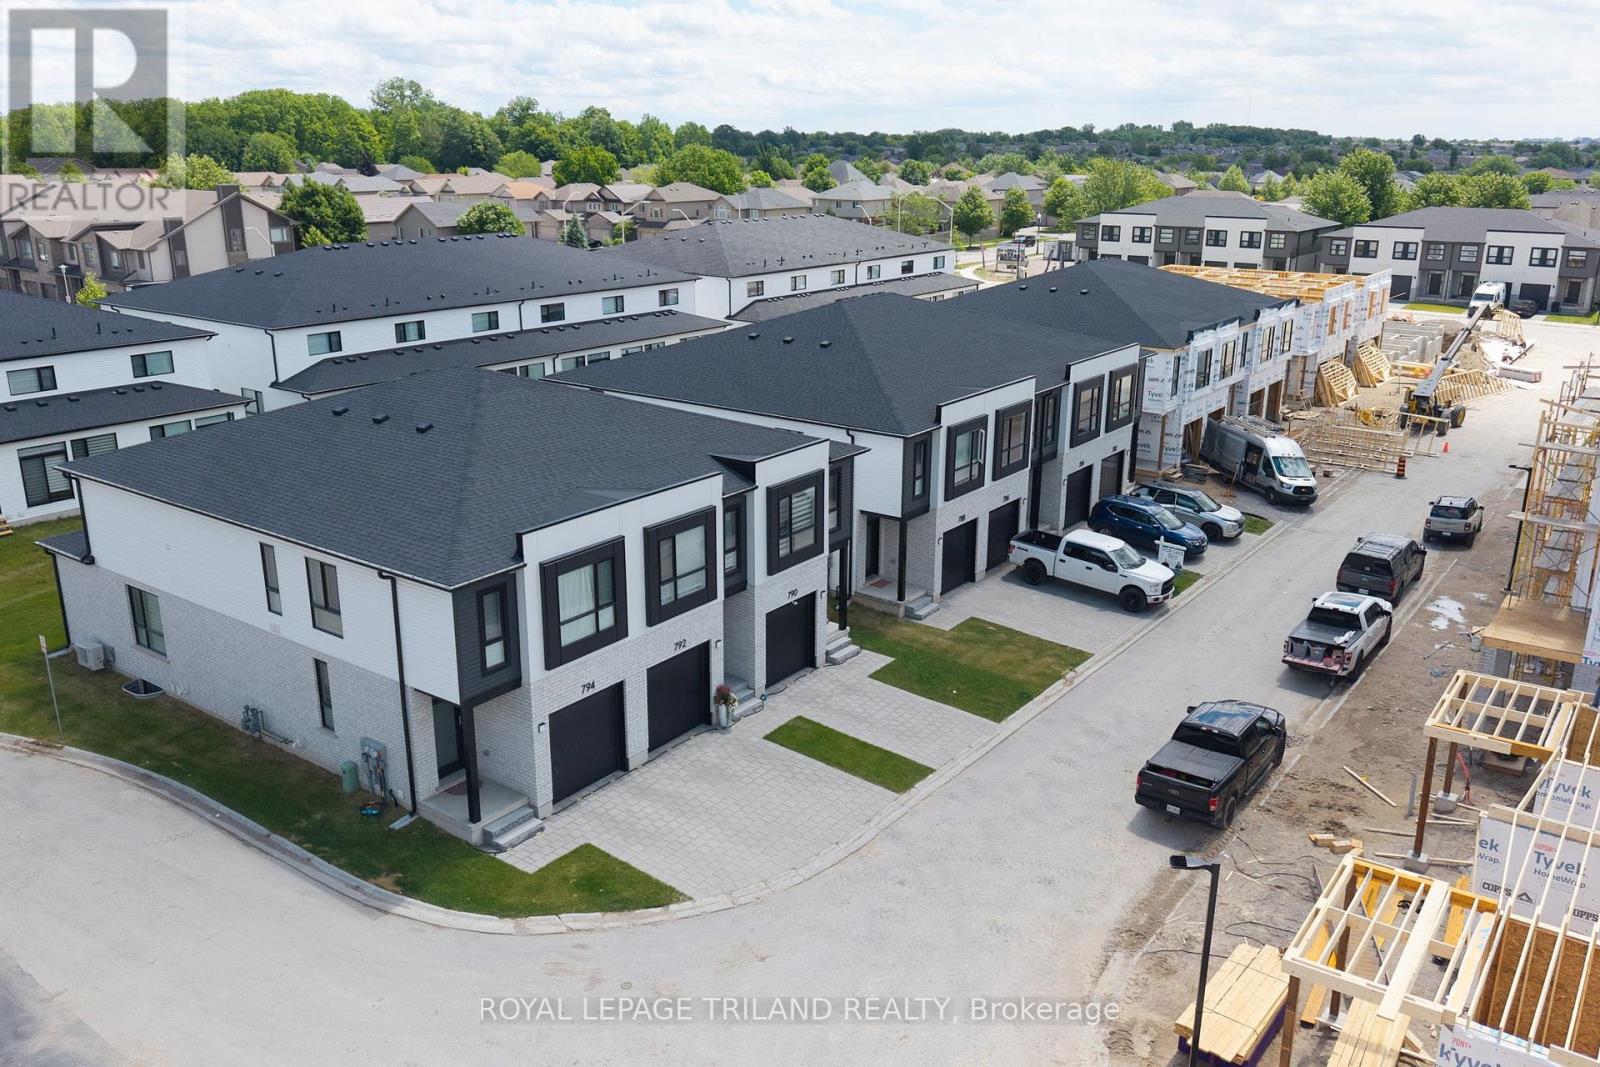
768 Banyan Lane
London North, Ontario
CONSTRUCTION IS UNDERWAY on this INTERIOR 2 Bedroom Black Cedar Plan that offers 1628 sq ft above grade! This layout offers 2 massive bedrooms, both with their own ensuite and walk in closets! There is also a full second floor laundry room!! Closing expected November 2026. Werrington Homes is now over 60% SOLD at this "North Woods" project in the desirable Hyde Park community of Northwest London. The project consists of 45 two-storey contemporary townhomes priced from the low $500's. With the modern family & purchaser in mind, the builder has created 3 thoughtfully designed floorplans. The end units known as "The White Oak", offers 1686 sq ft above grade, 3 bedrooms, 2.5 bathrooms & a single car garage. The interior units known as "The Black Cedar" offers 1628 sq ft above grade with 2 bed or 3 bed configurations, 2.5 bathrooms & a single car garage. The basements have the option of being finished by the builder to include an additional BEDROOM, REC ROOM & FULL BATH! As standard, each home will be built with brick, hardboard and vinyl exteriors, 9 ft ceilings on the main, luxury vinyl plank flooring on the main and upper floor, quartz counters, second floor laundry, paver stone drive and walkways, ample pot lights, tremendous storage space & a 4-piece master ensuite complete with tile & glass shower & double sinks! The North Woods location is second to none with so many amenities all within walking distance! Great restaurants, smart centres, walking trails, mins from Western University & directly on transit routes! Low monthly fee ($77 approx.) to cover common elements of the development (green space, snow removal on the private road, etc). *Photos are of an already completed unit, some images may show optional upgraded features* NOTE: Price includes proposed 2026 HST rebates. Final rebate amount is subject to the passing of Provincial/Federal legislation and purchaser eligibility (Primary Residence/Qualifying Rental) as per government guidelines. (id:53488)
Royal LePage Triland Realty
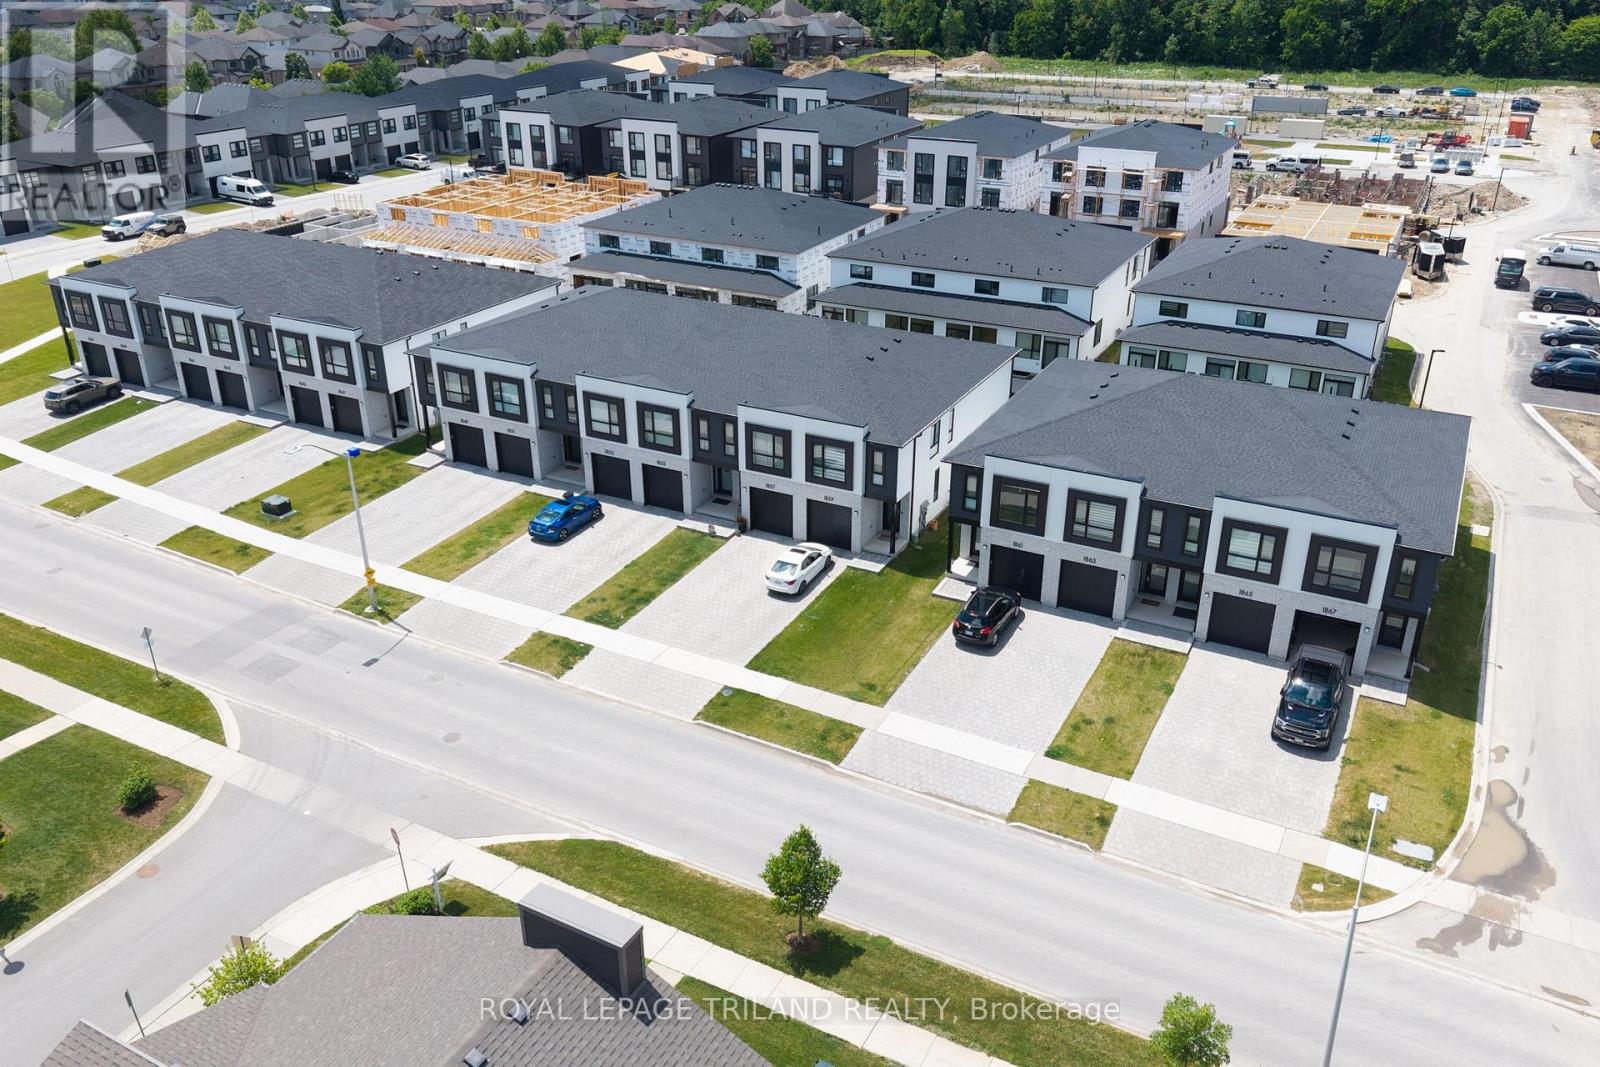
770 Banyan Lane
London North, Ontario
CONSTRUCTION IS UNDERWAY on this INTERIOR 2 Bedroom Black Cedar Plan that offers 1628 sq ft above grade! This layout offers 2 massive bedrooms, both with their own ensuite and walk in closets! There is also a full second floor laundry room!! Closing expected November 2026. Werrington Homes is now over 60% SOLD at this "North Woods" project in the desirable Hyde Park community of Northwest London. The project consists of 45 two-storey contemporary townhomes priced from the low $500's. With the modern family & purchaser in mind, the builder has created 3 thoughtfully designed floorplans. The end units known as "The White Oak", offers 1686 sq ft above grade, 3 bedrooms, 2.5 bathrooms & a single car garage. The interior units known as "The Black Cedar" offers 1628 sq ft above grade with 2 bed or 3 bed configurations, 2.5 bathrooms & a single car garage. The basements have the option of being finished by the builder to include an additional BEDROOM, REC ROOM & FULL BATH! As standard, each home will be built with brick, hardboard and vinyl exteriors, 9 ft ceilings on the main, luxury vinyl plank flooring on the main and upper floor, quartz counters, second floor laundry, paver stone drive and walkways, ample pot lights, tremendous storage space & a 4-piece master ensuite complete with tile & glass shower & double sinks! The North Woods location is second to none with so many amenities all within walking distance! Great restaurants, smart centres, walking trails, mins from Western University & directly on transit routes! Low monthly fee ($77 approx.) to cover common elements of the development (green space, snow removal on the private road, etc). *Photos are of an already completed unit, some images may show optional upgraded features* NOTE: Price includes proposed 2026 HST rebates. Final rebate amount is subject to the passing of Provincial/Federal legislation and purchaser eligibility (Primary Residence/Qualifying Rental) as per government guidelines. (id:53488)
Royal LePage Triland Realty
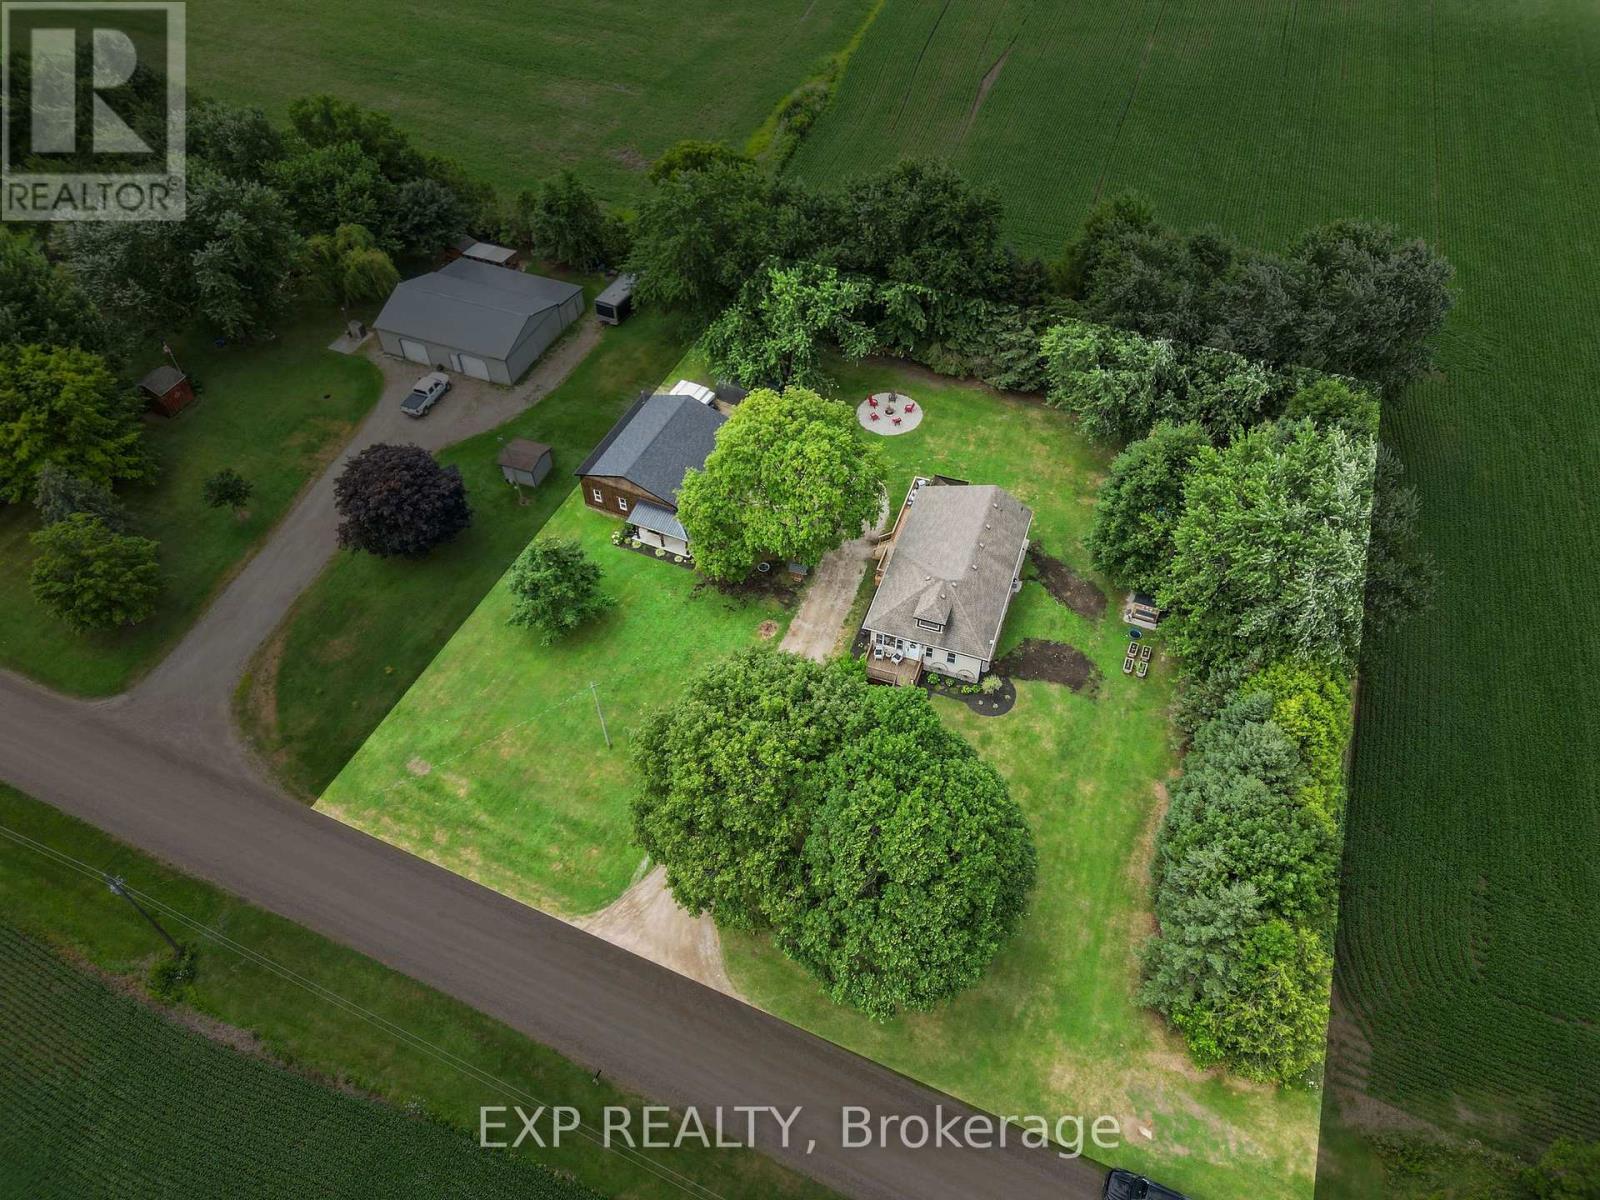
21243 Taits Road
Southwest Middlesex, Ontario
Welcome to 21243 Taits Road, a peaceful one floor bungalow set on nearly an acre of mature, treed land in the heart of rural Southwest Middlesex, just minutes from downtown Glencoe, offering a slow paced, private lifestyle surrounded by the sounds of birds and views of deer in the fields beyond. This 3 bedroom home underwent a full interior renovation approximately 1.5 years ago, including new flooring, paint, trim, a laundry room, light fixtures, an electric fireplace, backsplash, and sink, while major mechanical and structural updates including the kitchen cabinets, roof, furnace, A/C, windows, doors, water heater, and all electrical and plumbing were completed in 2014 to 2015, and all appliances, including the fridge, stove, dishwasher, microwave, washer, and dryer, are approximately 3 years old. One of the true standout features of this property is the 30 x 36 foot fully insulated and heated shop, built approximately 2.5 years ago with 60 amp service and a sub panel, used for vehicles, machines, or simply hosting friends over darts, music, and TV, complete with a dedicated workout room. Outside, the property offers plenty of room to enjoy the outdoors, with a deck for family dinners, a porch swing for early morning coffee and sunrise views, and space that's been home to chickens, ducks, and raised garden beds over the years. The surrounding Taits Road community adds even more to the lifestyle here, with welcoming neighbours who host an annual end of summer barbecue at the Taits Road Community Centre, complete with food, live music, and conversation, and the community centre itself is also available to rent for private gatherings. This is a home where a family put down roots, built traditions, and created a lifestyle centred around the outdoors, privacy, and connection to the land, and now it's ready for its next chapter (id:53488)
Exp Realty
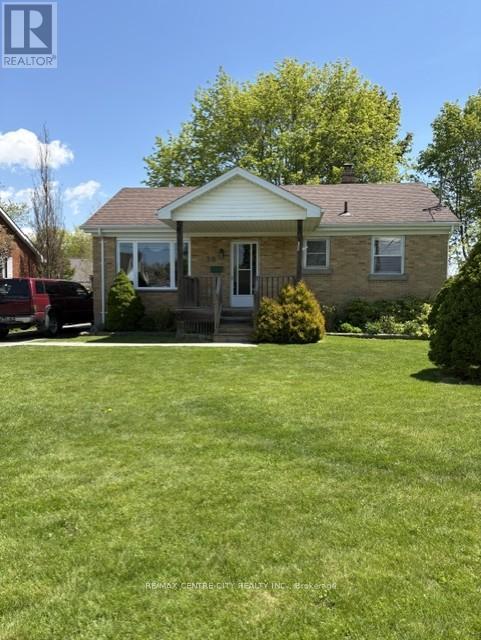
28 Dieppe Drive
St. Thomas, Ontario
Welcome to 28 Dieppe Drive. This charming brick bungalow is nestled in a quiet, established neighborhood, positioned close to all essential amenities including shopping, schools, the hospital and local park. Offering a blend of solid construction and modern updates, including furnace, window, roof and hydro panel. Features two comfortable bedrooms, a modern four-piece bathroom, bright living room which flows into an eat-in kitchen and patio doors leading on to a private deck. Lower level includes a partially finished basement, providing a opportunity to expand your living area create your custom space. The lot is a large treed pie-shaped partially fenced. A spacious driveway provides convenient off-street parking for up to four vehicles. Located in the desirable southeast part of ST. Thomas, this property offers a quick and easy commutes to both London and the beaches of Port Stanley. This home is an ideal match for first-time buyers or those looking to downsize without compromising on quality. OPEN HOUSE Saturday August 1st at 1:00 to 3:00pm SEE YOU THERE. (id:53488)
RE/MAX Centre City Realty Inc.
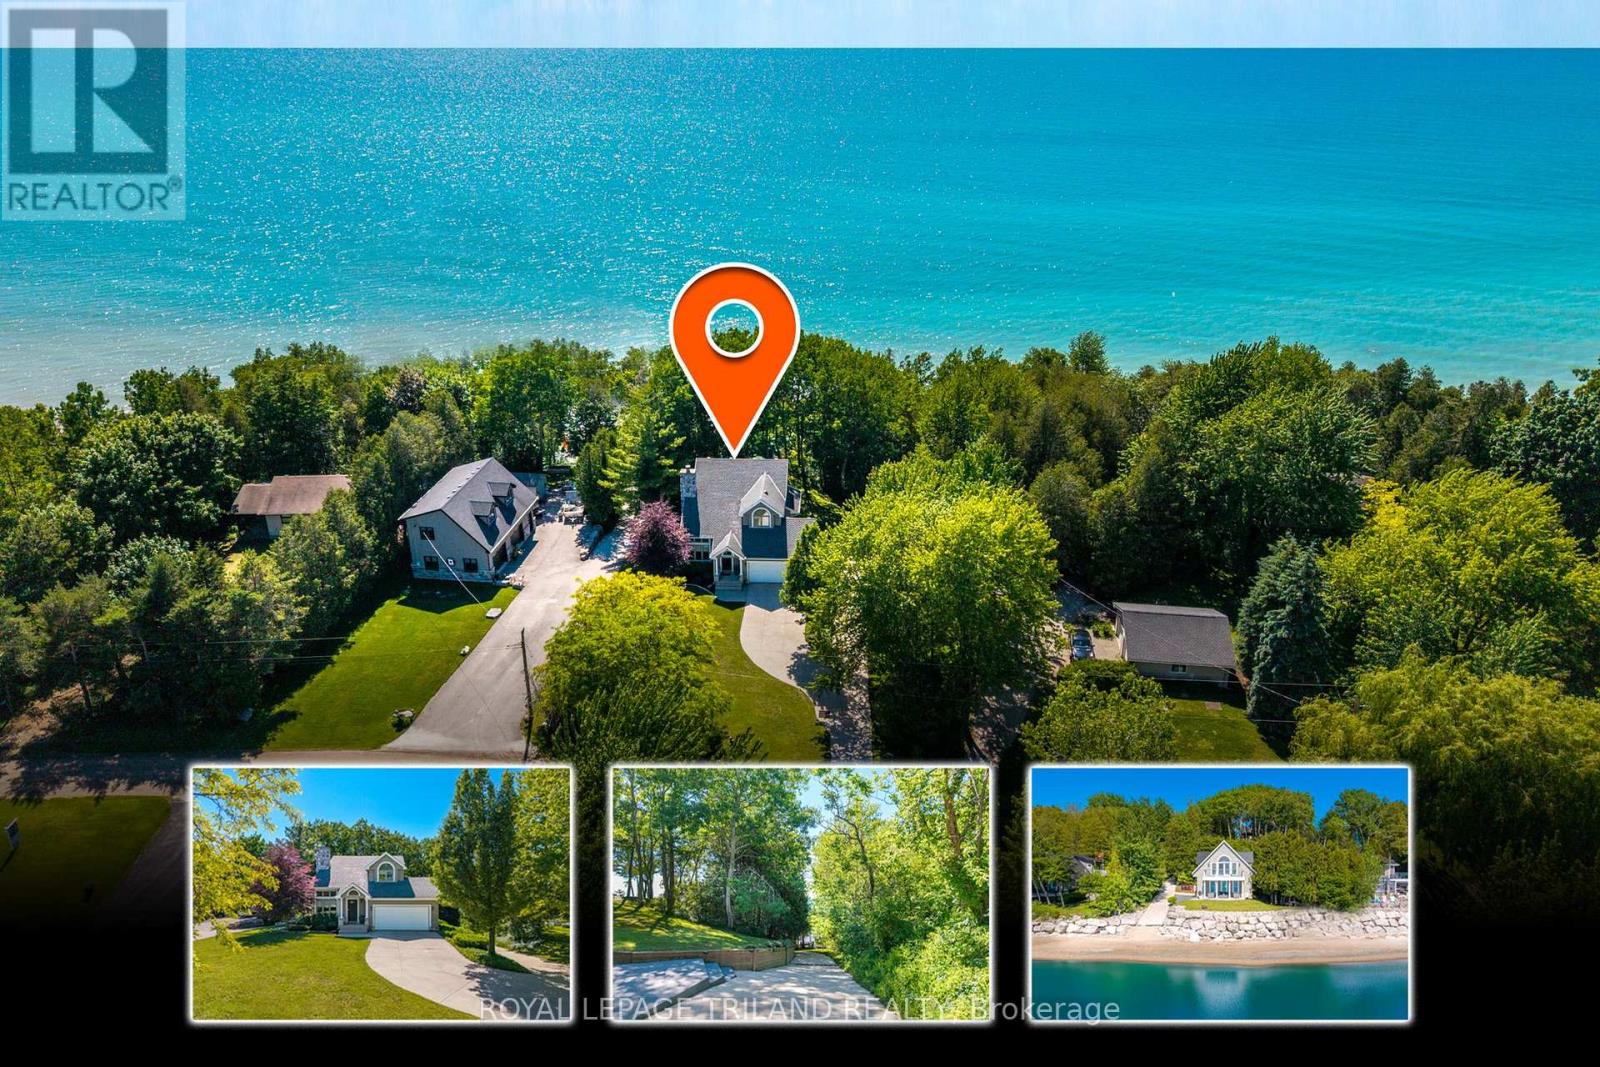
73437 Sandy Beach Road
Bluewater, Ontario
GRAND BEND AREA SPECTACULAR LAKEFRONT MULTI-BUILDING ESTATE | 2 HOUSES | LAKE LEVEL LIVING | PRIVATE CONCRETE DRIVE RIGHT TO THE BEACH + YOUR OWN PRIVATE BOAT LAUNCH! A once-in-a-lifetime lakefront compound in the exclusive & sought after Sunset Cove lake side community, offering something almost no other Lake Huron property can: two fully winterized homes on one true lakefront lot plus a privately owned concrete laneway that takes you directly to the sand: no stairs, no bluffs, just drive straight to the beach and launch your boat on your own property or take an easy stroll down the concrete driveway. The main residence crowns a stunning, mature-treed outlook with a gentle slope to the water, delivering sweeping views and total privacy. Built by Geoffrey Construction, this custom home features 3+1 bedrooms, 4 baths, vaulted open-concept living, main-floor laundry, a hotel-style primary suite, walk-out lower level "bunky," and an attached 2-car garage. High ceilings, timeless layouts, and major updates in recent time (furnaces, water heaters, decking, shingles, siding, flooring) mean effortless enjoyment from day 1. Follow your private laneway to the shoreline and discover the crown jewel: a second full home at LAKE LEVEL, also by Geoffrey Construction. Known as "The Beverage House," this rare lake-edge dwelling offers panoramic 180 sunset views, 2 more bathrooms, a full kitchen, wide-open lofted living/sleeping zones (4th bedroom), another 2-car garage, and two levels of lakefront decking just steps from the water. Sunset Cove is renowned for its historically consistent beaches and minimal erosion, making this property even more exceptional. With the 2 for 1 package, lake level living, private beach access, and your own boat launch, this is a generational lakefront opportunity, an irreplaceable family compound built for sunsets, memories, and a lifestyle you simply can't replicate. Variety of recent updates include HVAC, hot water tanks, deck, roofing, siding, (id:53488)
Royal LePage Triland Realty
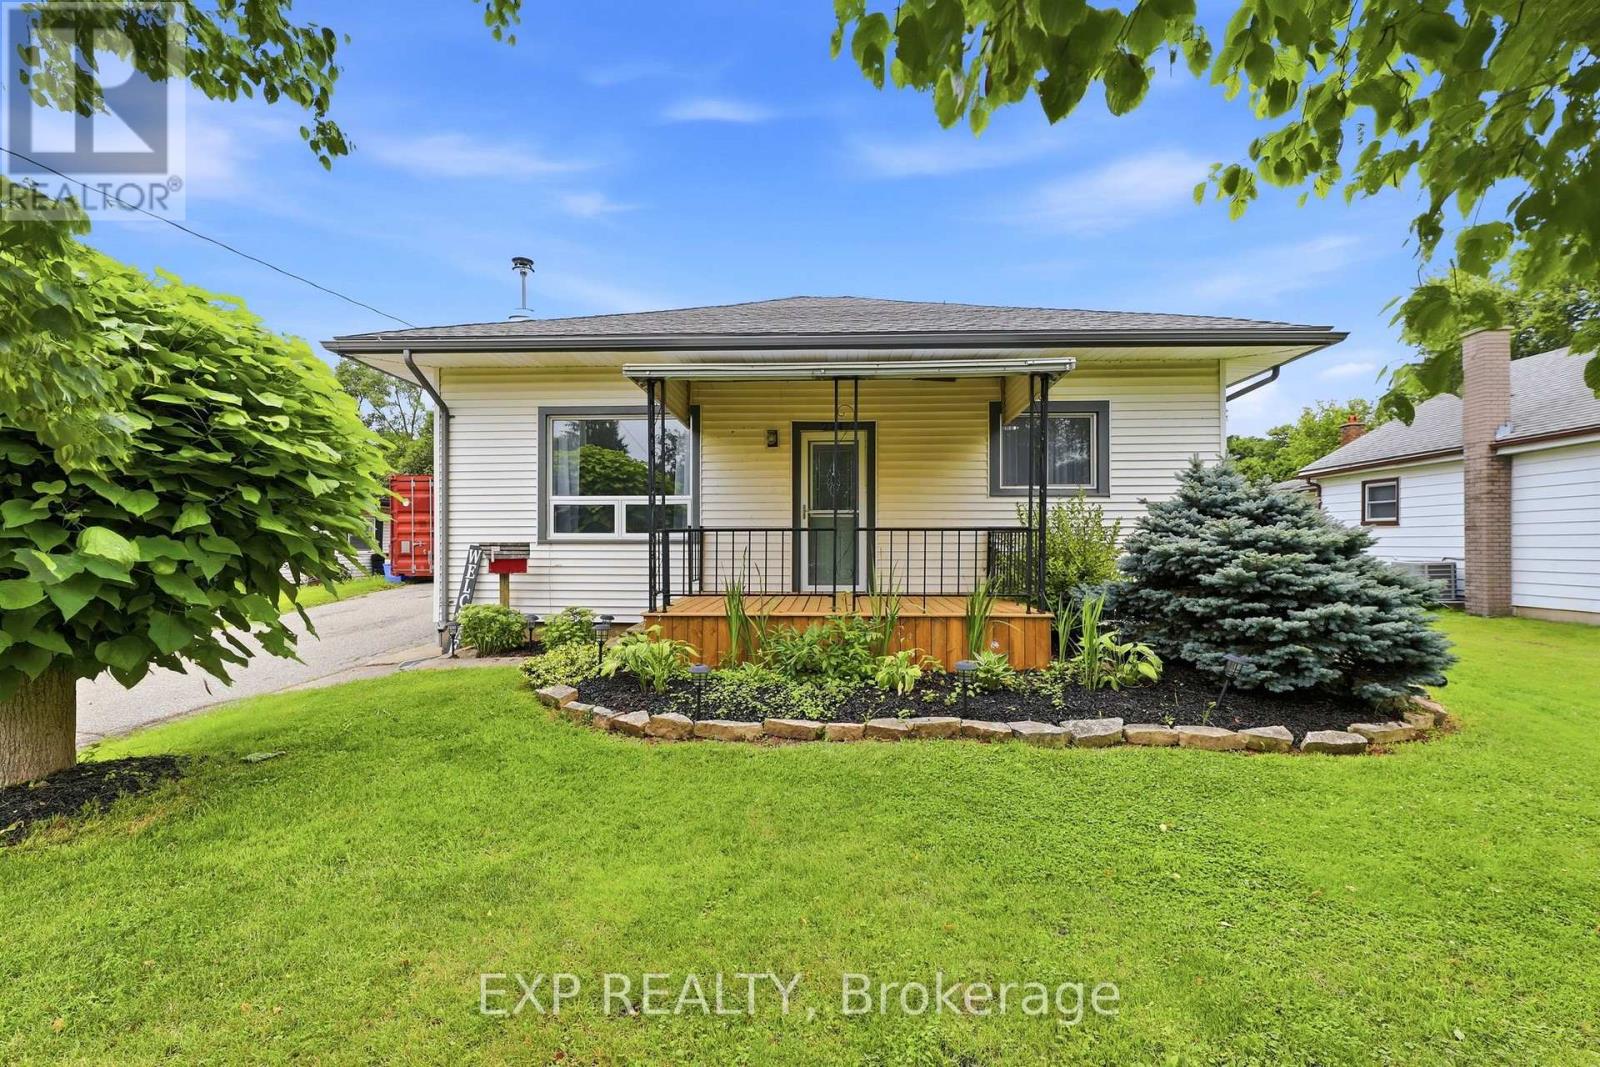
224 Church Street
Central Elgin, Ontario
This beautifully refreshed three-bedroom bungalow sits on a generous 0.379-acre lot and offers the perfect balance of small-town living with convenient access to the city. Inside, you'll find new flooring, fresh paint, updated lighting, and major mechanical upgrades completed in 2026, including a new furnace, central air conditioner, and a hot water tank. A new front porch adds welcoming curb appeal, while the fully fenced backyard provides a great space for children, pets, or outdoor entertaining. A long driveway with parking for up to eight vehicles leads to a heated double-car garage with electricity and a large storage loft-ideal for car enthusiasts, projects, or extra storage. Families will appreciate the new elementary school currently under construction and expected to open in January 2027, all within walking distance. Enjoy village events throughout the year hosted by dedicated community organizations, all while being just eight minutes from Highway 401 and twenty minutes from downtown London. Move-in ready, thoughtfully updated, and set in one of Elgin County's most welcoming communities - this is a home you'll be proud to call your own. (id:53488)
Exp Realty
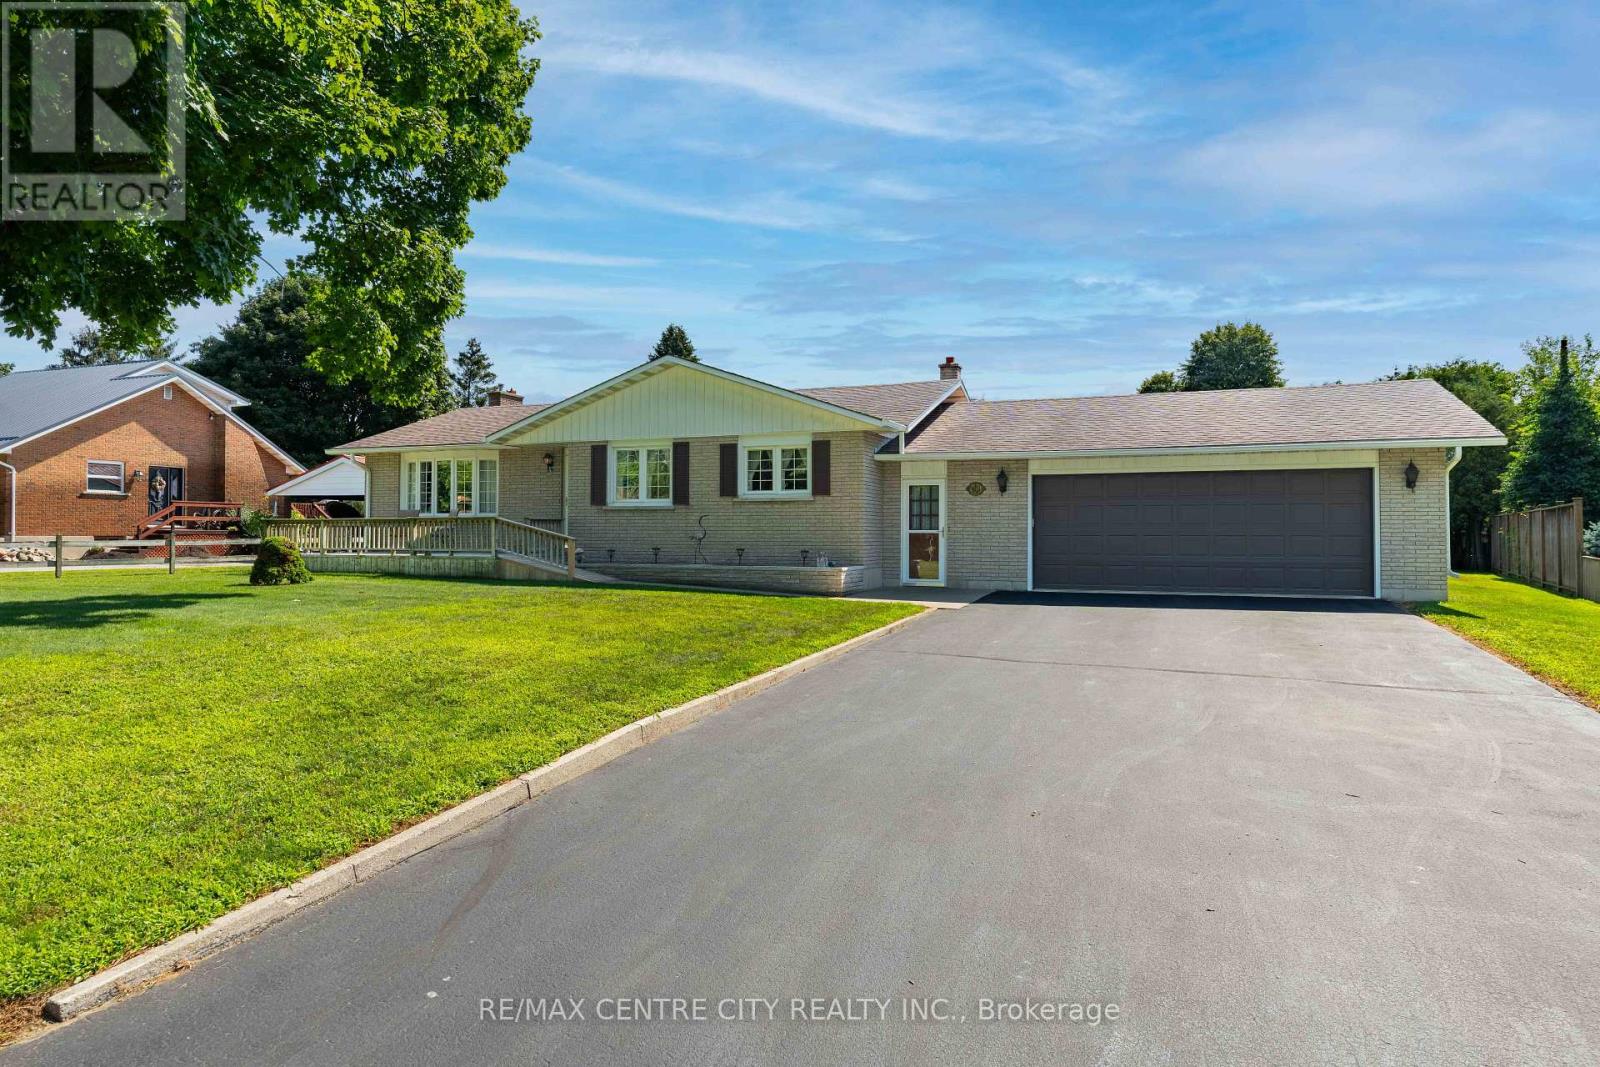
8114 Sandytown Road
Bayham, Ontario
Welcome to a way of life where privacy, comfort and outdoor living are top of mind. Set on a large, beautifully treed lot in a beautiful, family-friendly community, this well-maintained brick bungalow offers easy one-level living for families and retirees alike. Spend your summers relaxing around the inground pool, complete with equipment, a solar cover and its own pool house, while the fenced backyard provides a private space for children and pets to play and plenty of room to entertain or unwind. And just down the road you have a large park with a playground, pavillion, baseball diamonds and tons of green space to run around. The breezeway connects the attached garage, backyard and home, leading into a comfortable layout that flows naturally through the kitchen, dining room and living room with a cozy gas fireplace. Three bedrooms complete the main level, while the finished basement adds a spacious recreation room with a gas fireplace and a workshop. A great property where you can slow down, spread out and enjoy life both inside and out. Book your private showing today and discover what this property offers for you! (id:53488)
RE/MAX Centre City Realty Inc.
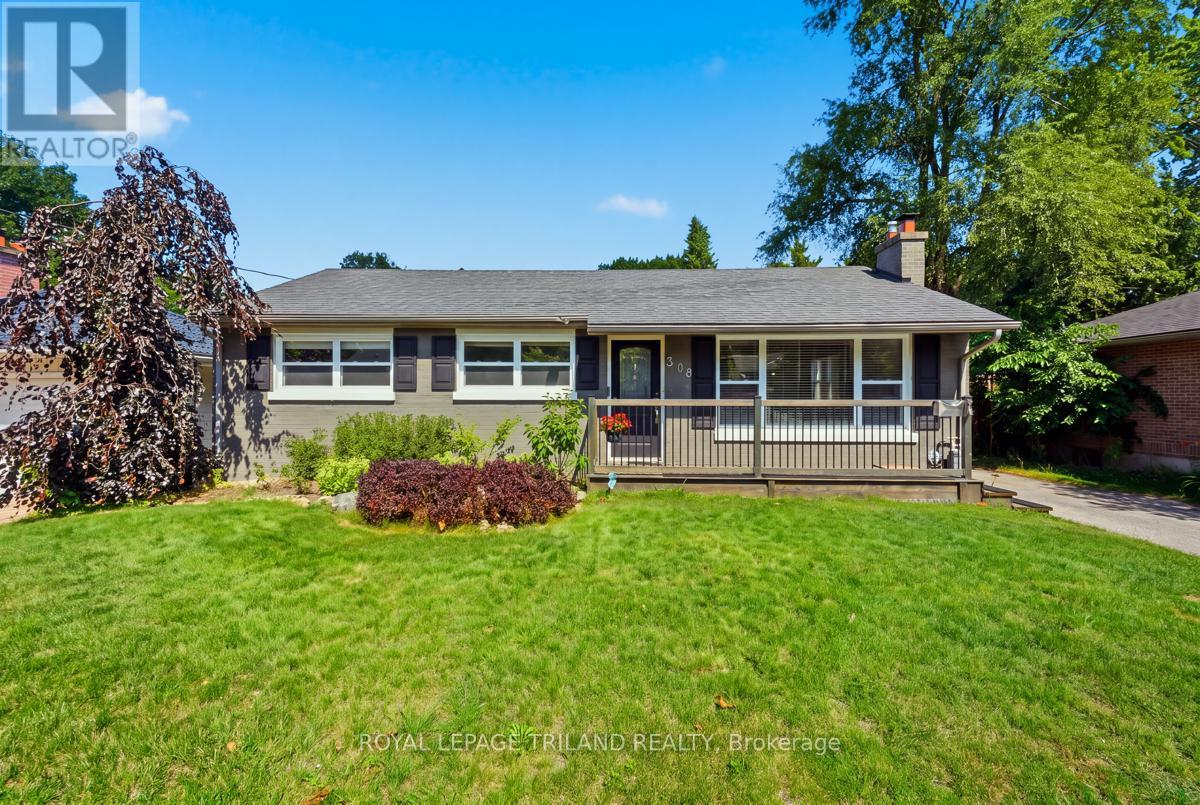
308 Reynolds Road
London South, Ontario
Welcome to this beautifully updated 3 bedroom, 2 bathroom bungalow nestled in the heart of sought-after Byron. Ideally located just a short walk to Byron Village, Springbank Park, Metro Grocery, pharmacies, boutique shopping, fine restaurants, and Boler Mountain, this home offers the perfect blend of charm, comfort, and convenience. The bright, inviting main floor has been extensively renovated with luxury vinyl plank flooring throughout, recessed lighting, newer windows, and fresh neutral décor. Original character has been thoughtfully preserved with elegant arched entryways and cove mouldings. The spacious living room is highlighted by a gas fireplace featuring a shiplap surround and floating mantel, creating a warm and welcoming focal point. The updated kitchen is designed for both everyday living and entertaining, featuring maple cabinetry, stainless steel appliances, a subway tile backsplash and a built-in microwave. Just off the kitchen, the four-season sunroom is equipped with a newer heat pump providing efficient heating and air conditioning while overlooking the private, fully fenced backyard. Step outside to enjoy the beautifully landscaped outdoor living space complete with a large stamped concrete patio, custom built wooden shed, separate deck with gazebo, and plenty of room for family gatherings or summer entertaining. The main floor offers three generous bedrooms and a beautifully renovated 4 piece bathroom featuring artisan subway tile, waterproof drywall, and quality finishes. The fully finished lower level expands your living space with a large open concept recreation room, an updated laundry room, and a stylish3-piece bathroom with a designer tiled walk-in shower. This exceptional move-in-ready home combines timeless character with modern upgrades in one of London's most desirable neighbourhoods. A rare opportunity to enjoy turnkey living in beautiful Byron. (id:53488)
Royal LePage Triland Realty
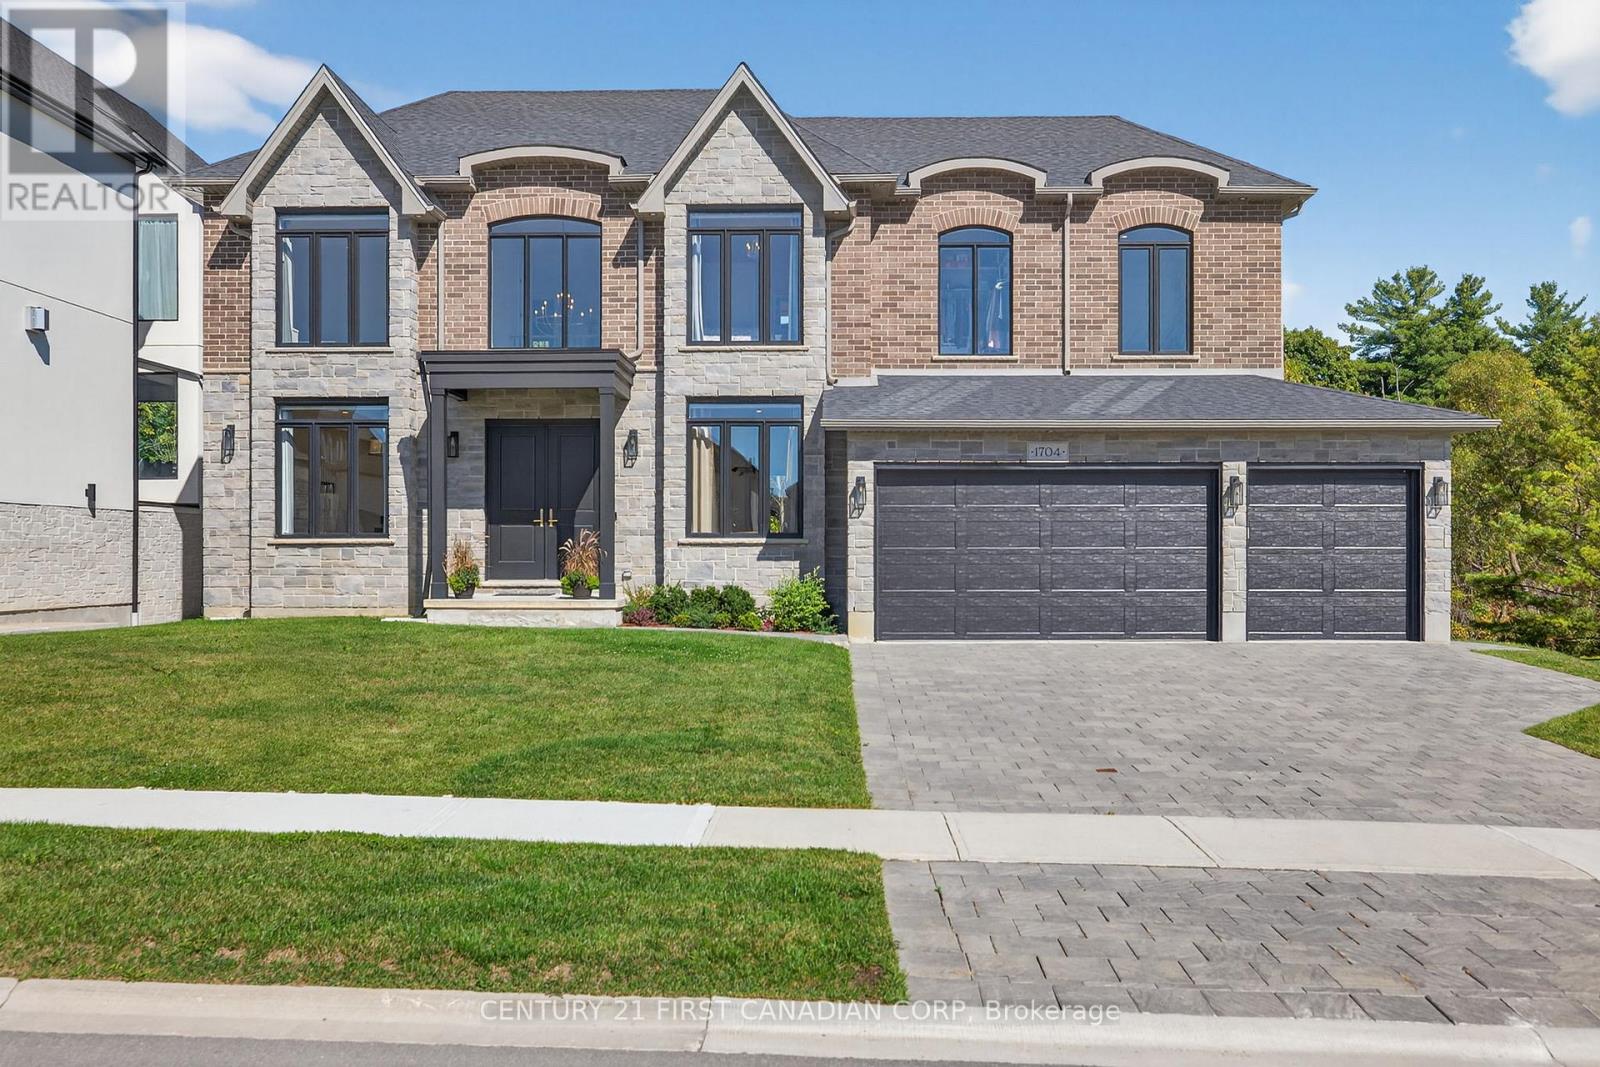
1704 Upper West Avenue
London South, Ontario
Luxury Living Meets Natural Serenity in Warbler Woods Welcome to this stunning custom-built home offering over 6,000 sq ft of thoughtfully designed living space, set against the peaceful backdrop of Warbler Woods. With 5 bedrooms, 7 bathrooms, & a fully finished walk out basement, this home perfectly blends elegance, functionality, & nature. Step through the impressive 8' double doors into a grand two-storey foyer with soaring 20' ceilings & white oak hardwood floors throughout. The main level features formal living & dining rooms at the front of the home. A butler's pantry connects the formal dining room to the open-concept kitchen, breakfast area, and family room, creating a seamless flow for entertaining & everyday living. The chef's kitchen boasts granite countertops, a 36" Thermador induction cooktop (w gas rough in), double wall ovens, built-in microwave, W-I pantry, and breakfast bar seating. Adjacent, the bright keeping room offers peaceful forest views. Step outside to the expansive composite deck, ideal for gatherings or quiet mornings overlooking the trees. A private main floor office/Bdrm offers forest view & 2pc ensuite. A powder rm and mudroom w access to the 3 car garage complete the main level. Upstairs, the luxurious primary suite overlooks Warbler Woods, a spa-inspired ensuite w dbl sinks, oversized soaker tub, rainfall shower, & a large walk-in closet with built-ins. Three additional bedrooms each offer their own ensuites & ample closet space. A second-floor laundry & a large upper office (or optional 6th bdrm) provide added flexibility. The walk-out basement is a true extension of the home, featuring a large family room with gas fireplace, home gym, sound-insulated gaming/media rm, art studio, storage rooms, & dedicated HVAC system. Extras: EV charger rough-in, central vac, Motorized window shades & all appliances. brand-new elementary school under construction near by (id:53488)
Century 21 First Canadian Corp
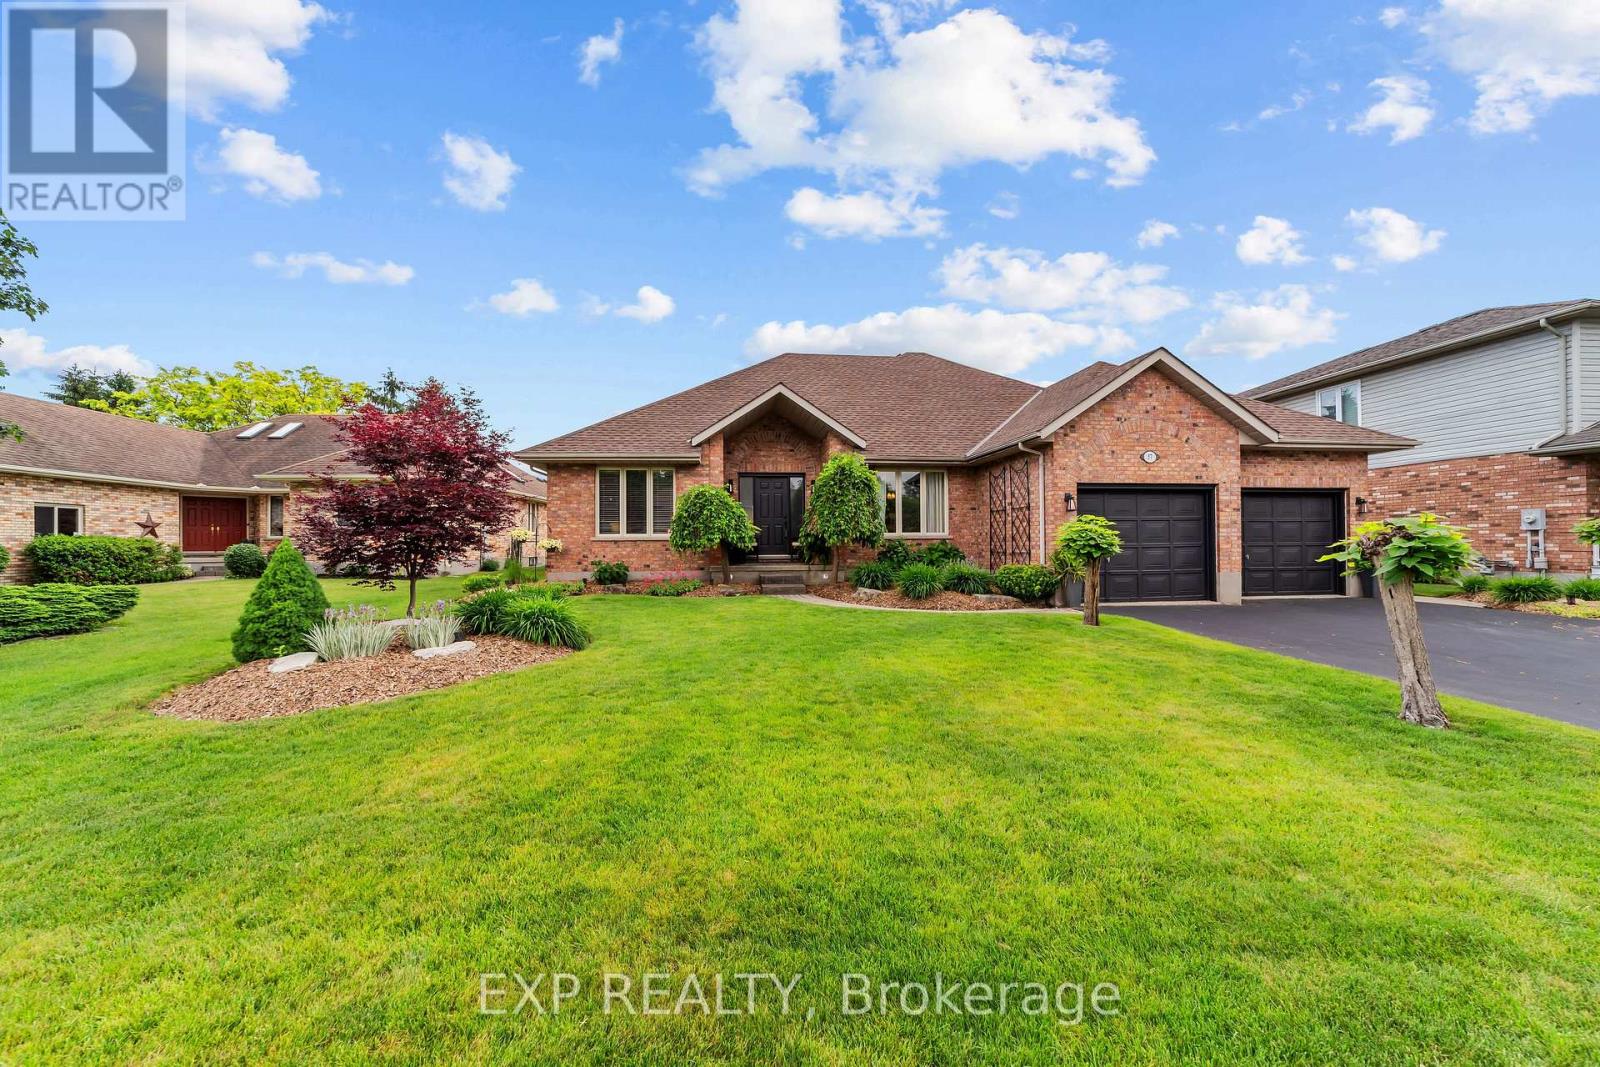
57 Valleyview Crescent
Thames Centre, Ontario
Welcome to an exceptional custom bungalow where timeless elegance meets resort-inspired living. Meticulously maintained and beautifully appointed, this stunning 3-bedroom, 3-bathroom home offers sophisticated living spaces, premium finishes, and an unparalleled indoor-outdoor lifestyle. Designed for both everyday comfort and effortless entertaining, the open-concept main floor showcases rich hardwood and travertine flooring, custom millwork, decorative beams, and designer barn doors. At the heart of the home, the gourmet white kitchen features granite countertops, an oversized island, coffee bar, wine fridge, and seamless flow into the family room with electric fireplace. French doors open to a formal dining room, creating the perfect setting for special occasions. The luxurious primary suite serves as a private retreat, complete with a walk-in closet, spa-inspired ensuite featuring a soaker tub and glass shower, and direct access to the outdoor space. Two additional well-appointed bedrooms offer exceptional comfort and versatility. Completing the main level is a conveniently located laundry room, designed for effortless day-to-day living. The professionally finished lower level is an entertainer's dream, featuring a private home theatre with projector, sound system, theatre seating, and custom décor. A spacious recreation area complete with custom bar, games area, lounge space, and sauna creates the ultimate destination for hosting family and friends. Step outside to your private backyard sanctuary. An expansive deck with gazebo overlooks the sparkling inground freshwater pool, all surrounded by mature landscaping that provides beauty and privacy throughout the seasons. Whether enjoying a quiet morning coffee or hosting summer gatherings, this outdoor retreat rivals that of a luxury resort. Complete with a double-car garage and exceptional landscaping, this home offers a rare opportunity to experience refined living in one of the area's most desirable settings. (id:53488)
Exp Realty
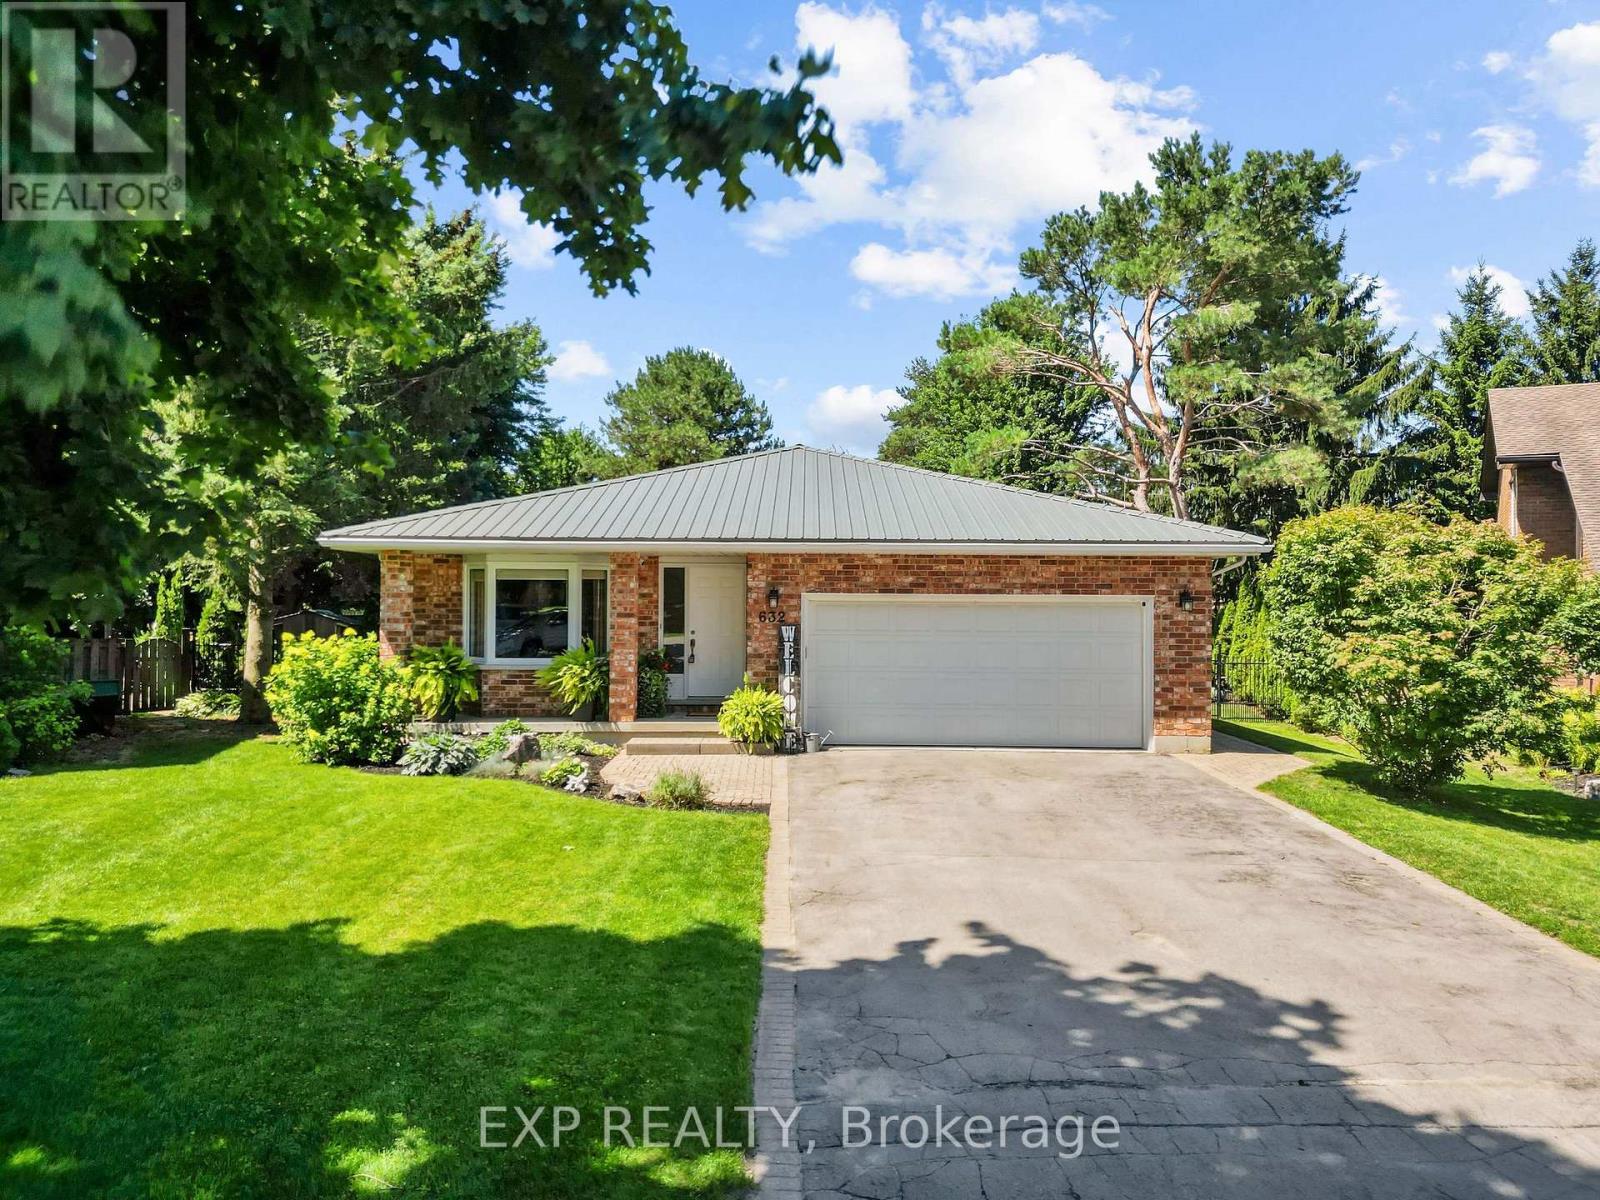
632 Hoover Place
Strathroy-Caradoc, Ontario
Freshly updated and move-in ready, this five-bedroom backsplit has been thoughtfully refreshed with brand-new flooring throughout the main level, upstairs bedrooms, lower living area, and bathrooms, giving the whole home a clean, cohesive feel from top to bottom. A new roof was installed in 2025, and the covered patio, added in 2020, offers a shaded spot to relax and entertain outdoors, while mature hedging planted around the property adds privacy and curb appeal. Inside, the main floor features a spacious kitchen, living room, and dining room, with two additional bedrooms and a full bathroom upstairs alongside the primary suite, plus a large family room, extra bathroom, upper level laundry, and cold room for added storage. The attached double garage combines with driveway space for a total of six parking spots, and the home is set on a generous pie-shaped lot, providing an abundance of ourdoor living space. Location is a major draw here, with a neighbourhood playground just around the corner and downtown Mount Brydges only a five minute walk away, putting the post office, banks, gyms, and restaurants within easy reach. Commuters will appreciate being just five minutes from the 401 with quick access into London, and families have Caradoc Public School within walking distance, along with Our Lady of Lourdes in nearby Delaware and high school options in Strathroy. This is a wonderful opportunity to settle into a welcoming, well connected community with all the everyday conveniences close at hand. (id:53488)
Exp Realty
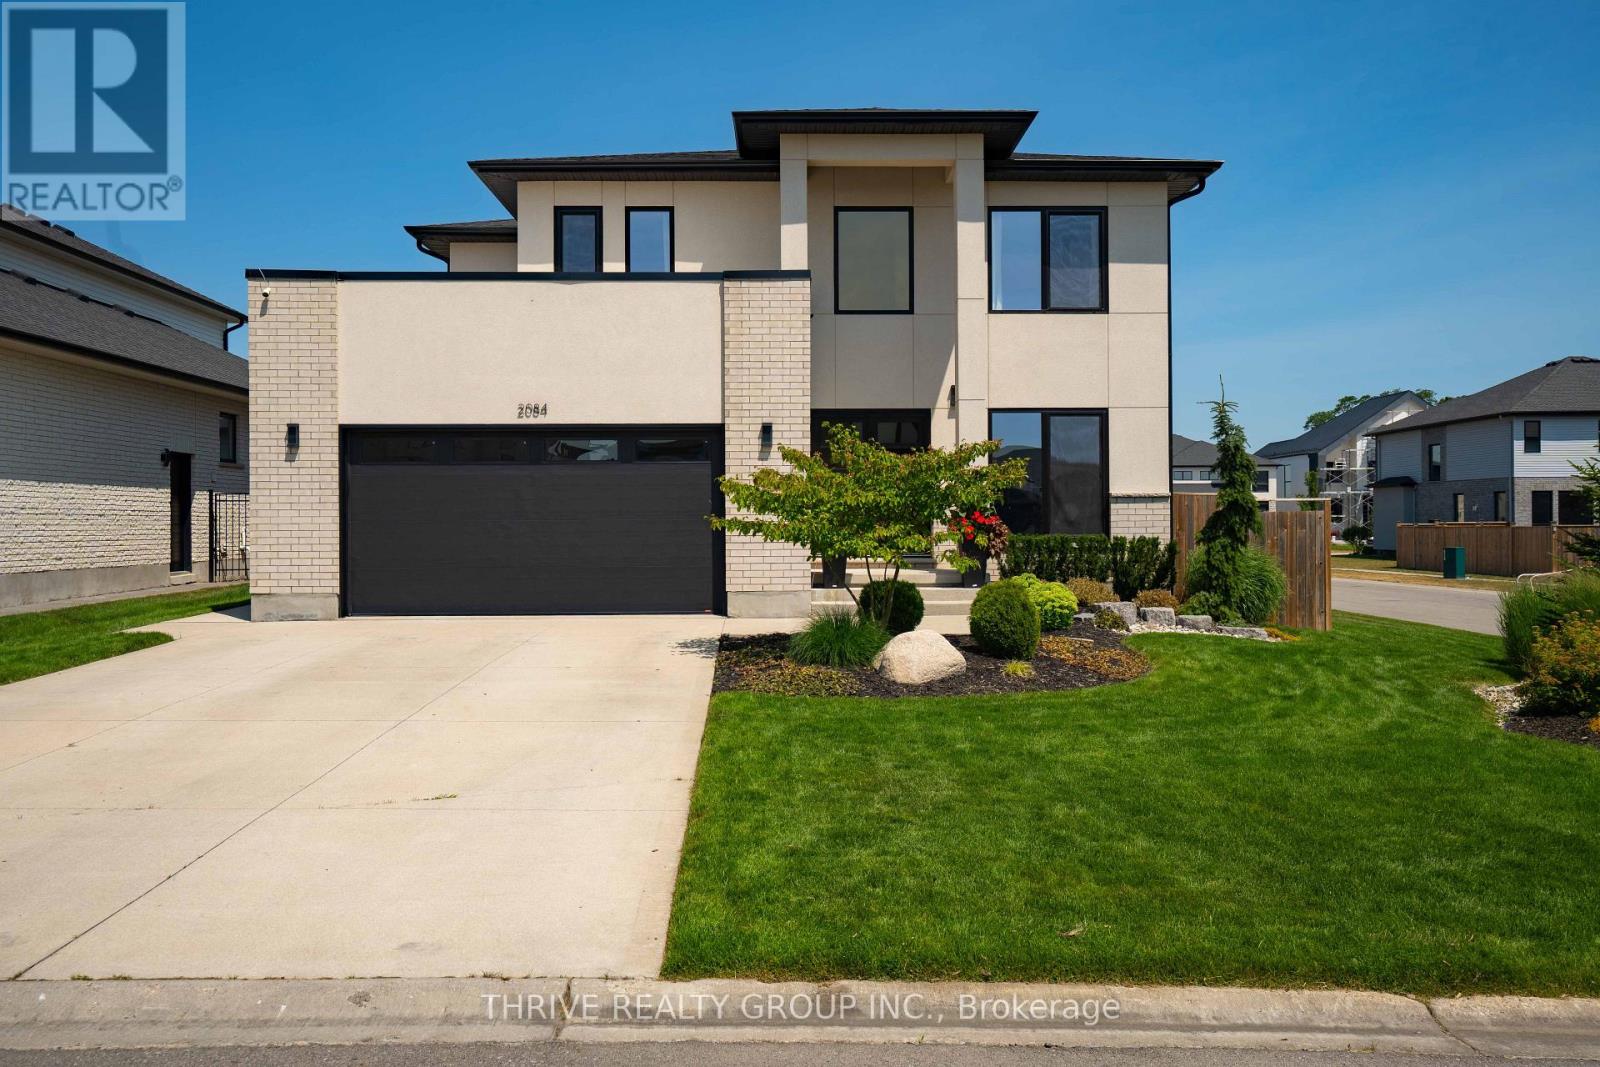
2084 Tyson Walk
London South, Ontario
Welcome to 2084 Tyson Walk, a stunning custom-built contemporary home in the heart of Byron, just steps from Boler Mountain, scenic trails, and all the amenities this sought-after neighbourhood has to offer.Thoughtfully designed with over 2,400 sq. ft. of living space, this home showcases clean modern architecture, German-engineered windows and doors, and a bright open concept layout that's ideal for both everyday living and entertaining. The kitchen flows seamlessly into the dining and living areas, anchored by a sleek electric fireplace. Upstairs, you'll find four spacious bedrooms and three beautifully appointed bathrooms. The primary suite features a walk-in closet and a luxurious 5-piece ensuite. Two additional bedrooms are connected by a convenient Jack and Jill 4-piece bathroom, while the fourth bedroom enjoys its own private 5-piece ensuite, offering exceptional comfort and privacy for family or guests.Additional highlights include a high-efficiency smart thermostat, 2020 kitchen appliances and a 2020 washer and dryer. Step outside to a fully fenced backyard designed for both relaxation and entertaining, complete with an irrigation system (2023), gas BBQ hookup, side gate access on both sides of the home, and professionally completed landscaping in the front yard (2023) and backyard (2026). A double-car garage, parking for four additional vehicles in the driveway, and quality finishes throughout complete this exceptional home. Move-in ready and ideally located in one of London's most desirable communities, this is a property you won't want to miss. (id:53488)
Thrive Realty Group Inc.
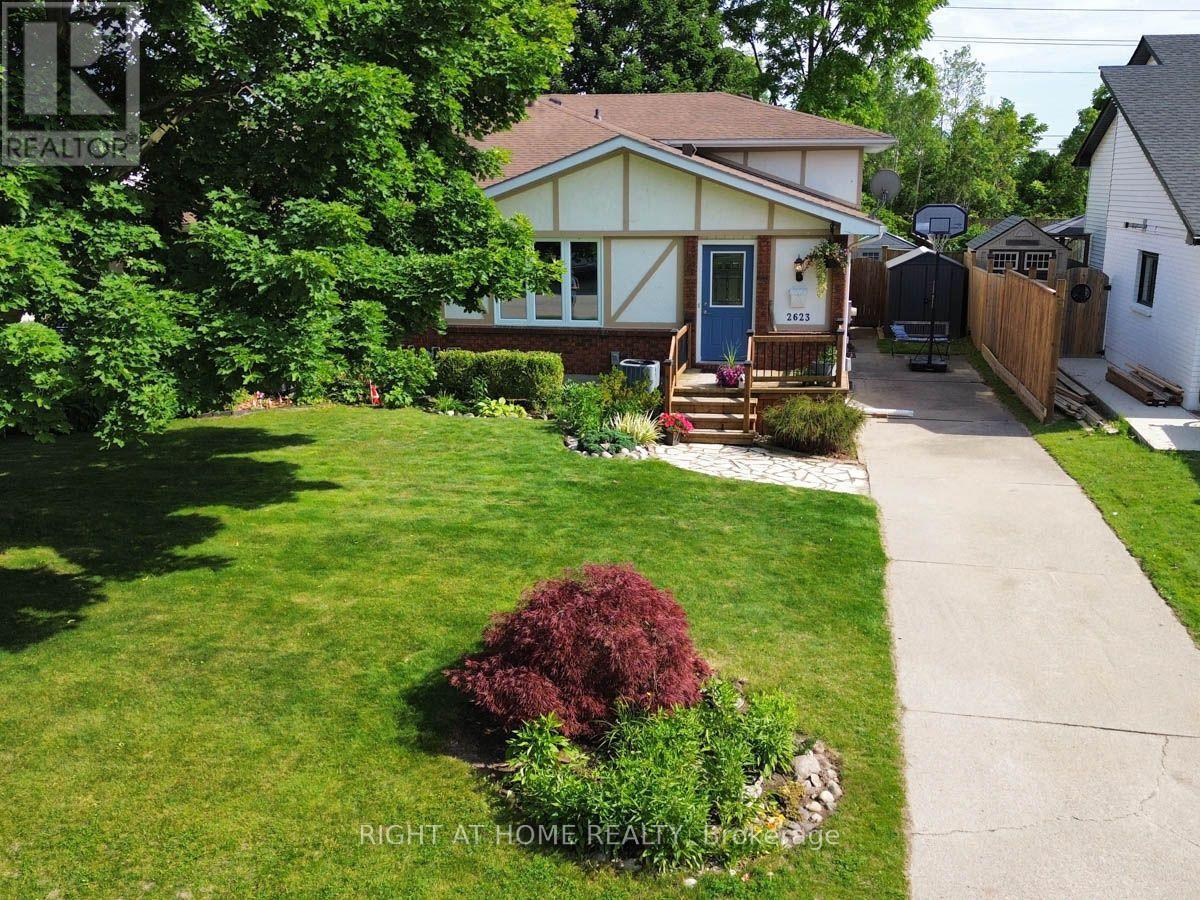
2623 Kaymar Crescent
Sarnia, Ontario
This four-level backsplit puts you right in the heart of Brights Grove. 4 bedrooms, 1.5 baths, updated throughout with new flooring, fresh paint and vinyl windows. The layout delivers: kitchen, dining and living on the main level flow comfortably without feeling wide open; each space has a purpose. A generous family room opens to a fully fenced, landscaped backyard through patio doors. Main floor primary with private ensuite and r/i shower. 3 Upper bedrooms with built-in closets share a full 4-piece bath. Waterproofed basement with laundry, workshop and serious storage. Steps from 8 kilometers of lakefront trails, beaches and close to all amenities. (Bright's Grove PS is the only elementary school in Canada that fronts directly onto Lake Huron) This is the community people drive past on weekends wishing they lived here. Now you can! (id:53488)
Streetcity Realty Inc.
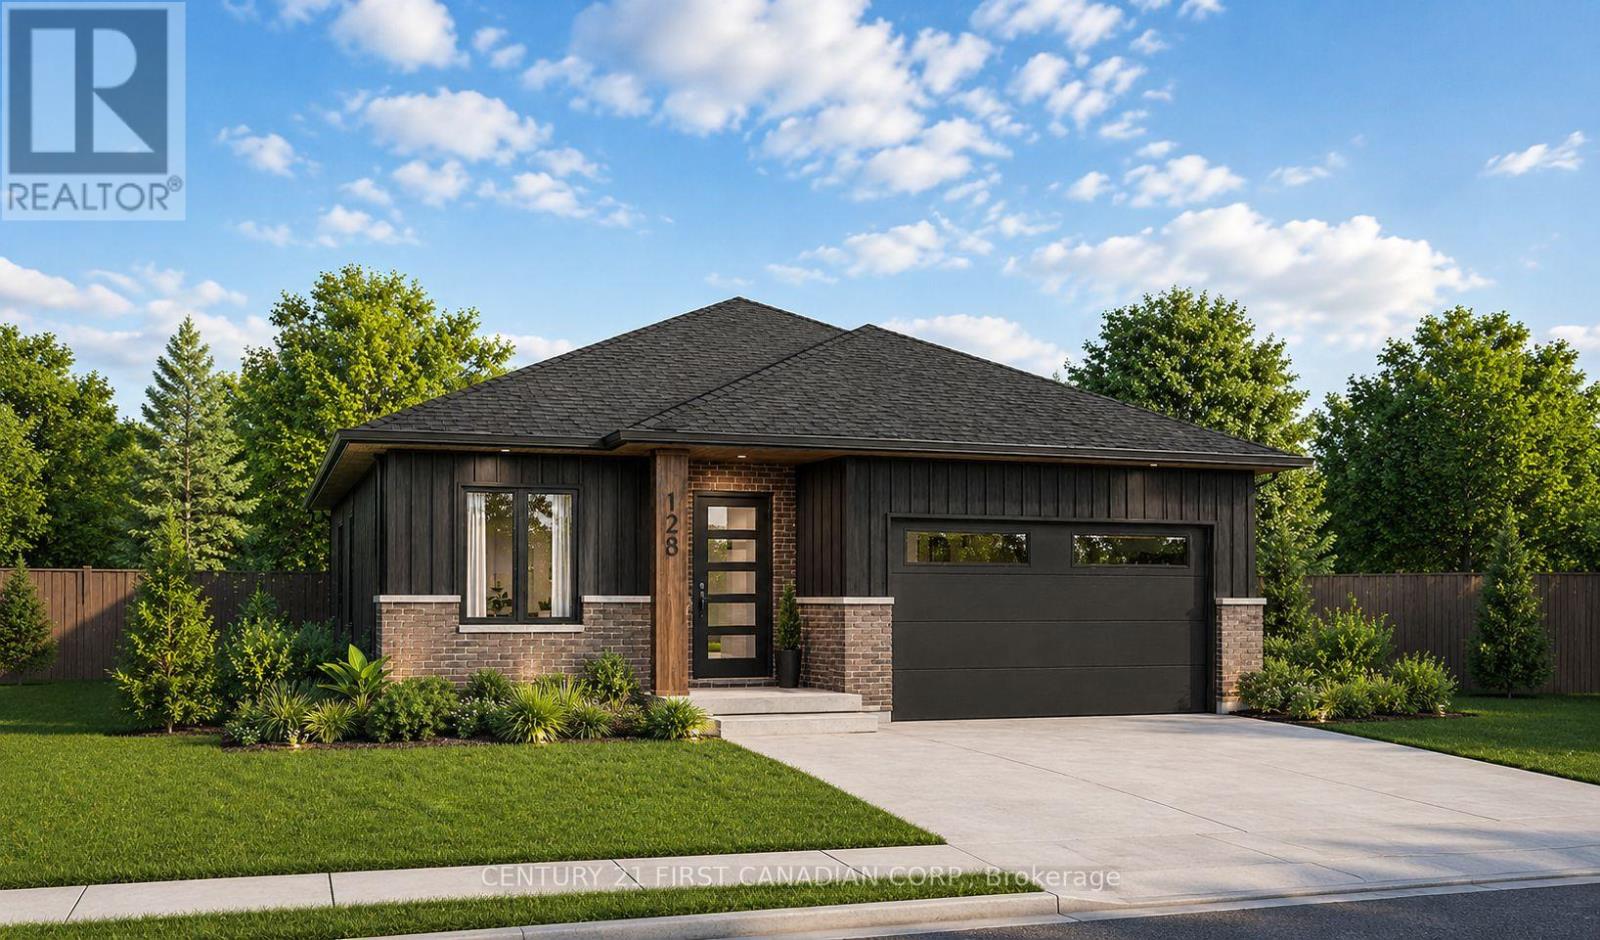
125 Addison Avenue
Lucan Biddulph, Ontario
NEW GOVERNMENT REBATES - TO BE BUILT - The Alice model by Robinson Carpentry delivers 1,399 sq. ft. of beautifully planned one-floor living. Boasting an all-brick exterior, this home promises effortless maintenance and enduring quality. The open-concept layout features a stylish kitchen with pantry, a spacious dining area, and a welcoming living room perfect for entertaining or relaxing at home. A versatile front den provides the ideal space for a home office, library, or guest room. Water resistant laminate flooring installed throughout. The primary suite includes a walk-in closet and private 4-piece ensuite with double vanity, while the second bedroom and full bath offer comfort for family or guests. Main-floor laundry and a generously sized garage add everyday convenience. This home also includes an owned on-demand hot water tank, giving you efficiency and one less monthly payment to manage. With its modern design, quality finishes, and the inviting setting, the Alice is a bungalow that combines comfort, style, and functionality in one perfect package. Includes Tarion warranty. Fully graded and sodded lot. Taxes & Assessed Value yet to be determined. List price reflects the Government HST rebate. HST included with all applicable rebates assigned to the Builder. Price is contingent on Buyer eligibility and rebate implementation. Photos are from a previously built model and are for illustration purposes only - Some finishes & upgrades shown may not be included in standard specs. (id:53488)
Century 21 First Canadian Corp.
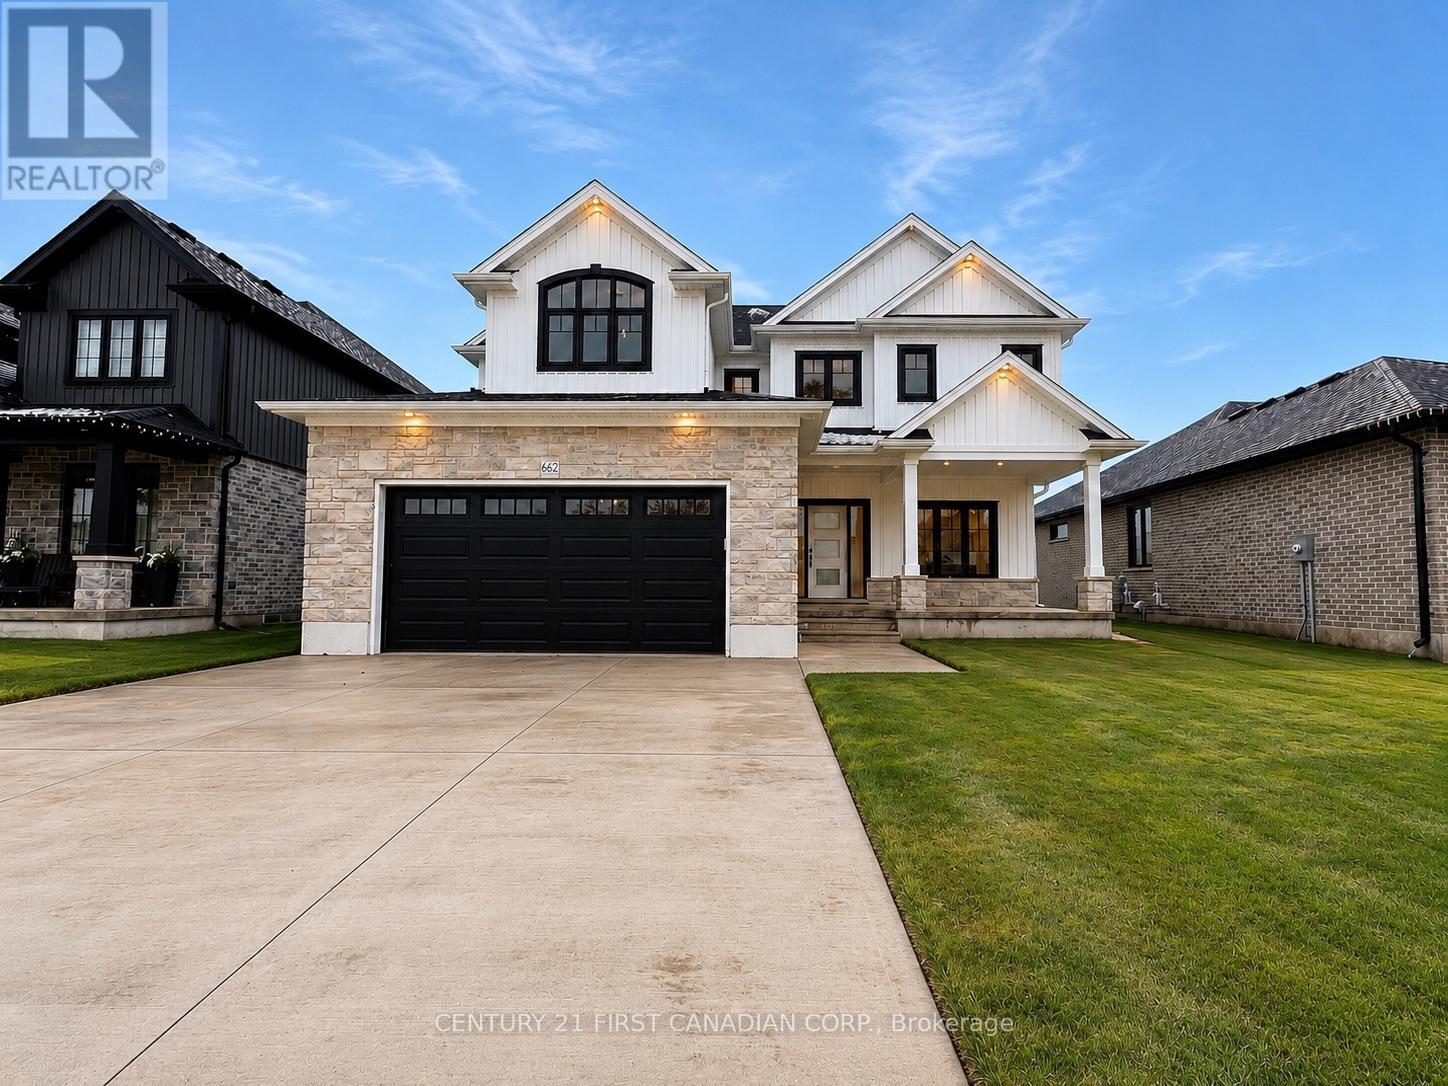
108 Mapledene Lane
Lucan Biddulph, Ontario
NEW GOVERNMENT REBATES - TO BE BUILT - The 'Zachary' model featuring a 2 storey great room with 18 ceilings & gas fireplace, large custom kitchen w/ quartz counters & island, & corner pantry. French doors lead to a front office/den. 9' ceilings & luxury vinyl plank flooring throughout the entire main floor. Second floor w/ beautiful lookout down into the great room, along with 3 nice sized bedrooms & laundry room. Second floor primary bedroom features trayed ceilings, 5 piece ensuite with double vanity & large walk-in closet. 2 more bedrooms, 4 pc bathroom & a laundry room completes the 2nd floor. 2-car attached garage with inside entry. Includes Tarion warranty. Fully graded and sodded lot. Taxes & Assessed Value yet to be determined. List price reflects the Government HST rebate. HST included with all applicable rebates assigned to the Builder. Price is contingent on Buyer eligibility and rebate implementation. Photos are from a previously built model and are for illustration purposes only - Some finishes & upgrades shown may not be included in standard specs. Some photos virtually staged with furniture, as indicted on photo. (id:53488)
Century 21 First Canadian Corp.
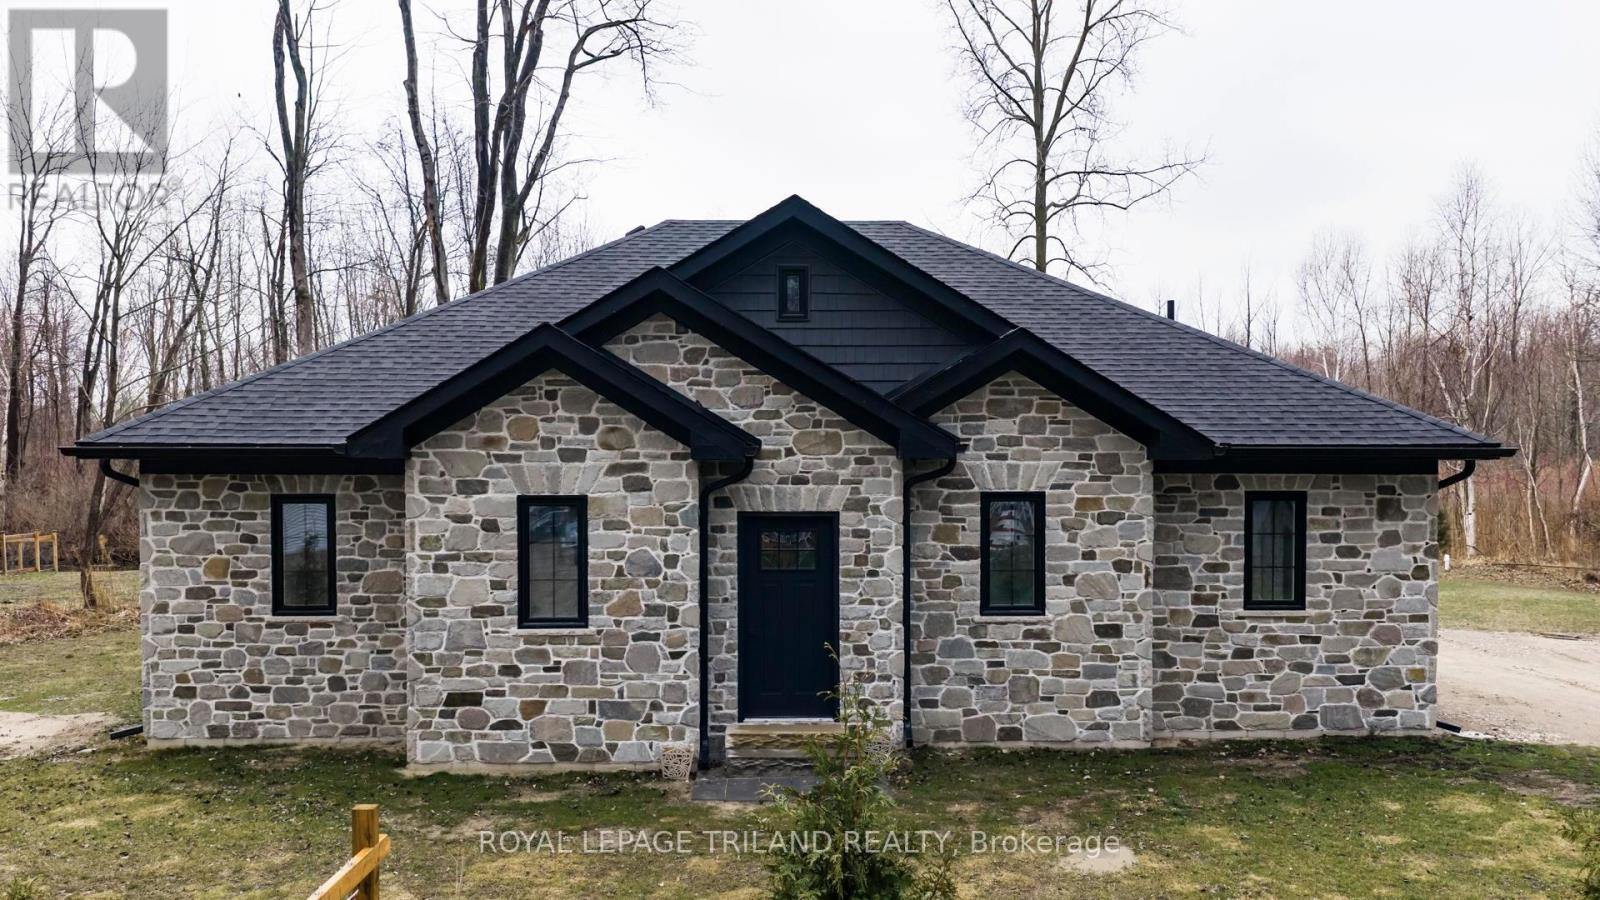
6043 Franks Road
Lambton Shores, Ontario
BRAND NEW BUILD - Spacious 2 bedroom bungalow backing onto the woods. Very private lot at the end of the street. Large foyer. Stunning living room with floor to ceiling windows and French doors leading to the back yard...great for nature lovers! Kitchen with lots of white cabinets and granite countertops. Nice dining area including rustic island. Painted in neutral colours. Two bedrooms, 4-piece bathroom, laundry room and storage room complete the tour. LVP flooring and 9' ceilings throughout. Built with 2X6 construction. Engineered roof trusses. Interior walls and attic are insulated. 200amp breakers. HWT owned. Baseboard heat. Water source is Sandpoint. Land lease is $2000/year. Band fees are $3200/year. No conventional mortgages available for native land. Buyers must have current police checks and proof of insurance before closing. Cottage/home cannot be rented out. Septic tank inspection already completed to meet band requirements. Only a few blocks away from the beautiful, sandy Ipperwash Beach. (id:53488)
Royal LePage Triland Realty
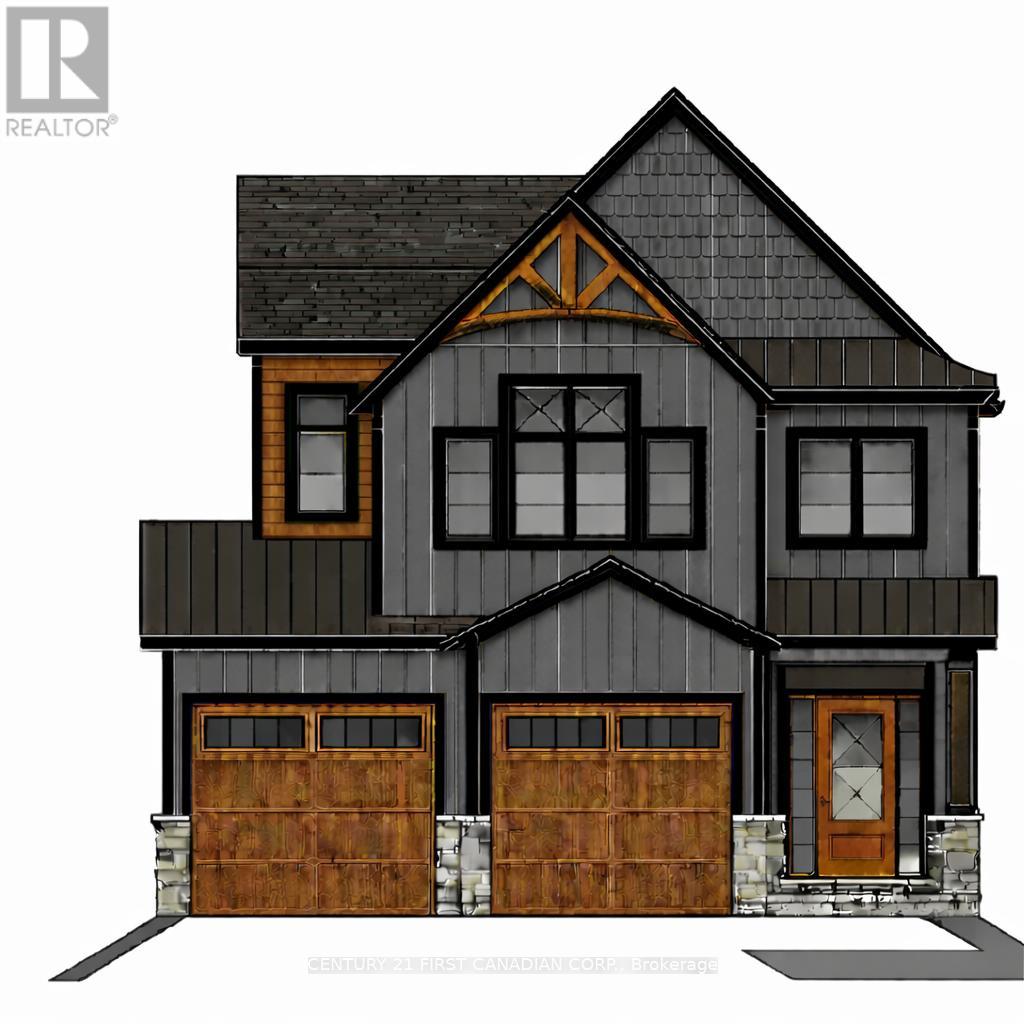
114 Addison Avenue
Lucan Biddulph, Ontario
TO BE BUILT - Welcome to the Parkway I Model by Vandermolen Homes, a beautifully designed 2-storey home in the growing community of Lucan. Offering 1,770 sq ft of thoughtfully planned living space, this home blends modern style with everyday functionality-perfect for families, first-time buyers, or those looking to upgrade. The main floor features a bright, open-concept layout that seamlessly connects the kitchen, dining, and living areas-ideal for entertaining or enjoying time at home. A convenient mudroom provides practical everyday organization with direct access from the garage. Upstairs, you'll find three generously sized bedrooms, including a spacious primary retreat complete with a walk-in closet and a private ensuite bath. Two additional bedrooms and a full bathroom offer plenty of space for family, guests, or a home office setup. With 2.5 bathrooms, contemporary design, and quality craftsmanship throughout, the Parkway I Model delivers comfort, style, and value in a desirable location. Secure your opportunity to build and customize your dream home in Lucan today! List price reflects the anticipated benefit of a proposed Government HST rebate. (id:53488)
Century 21 First Canadian Corp.
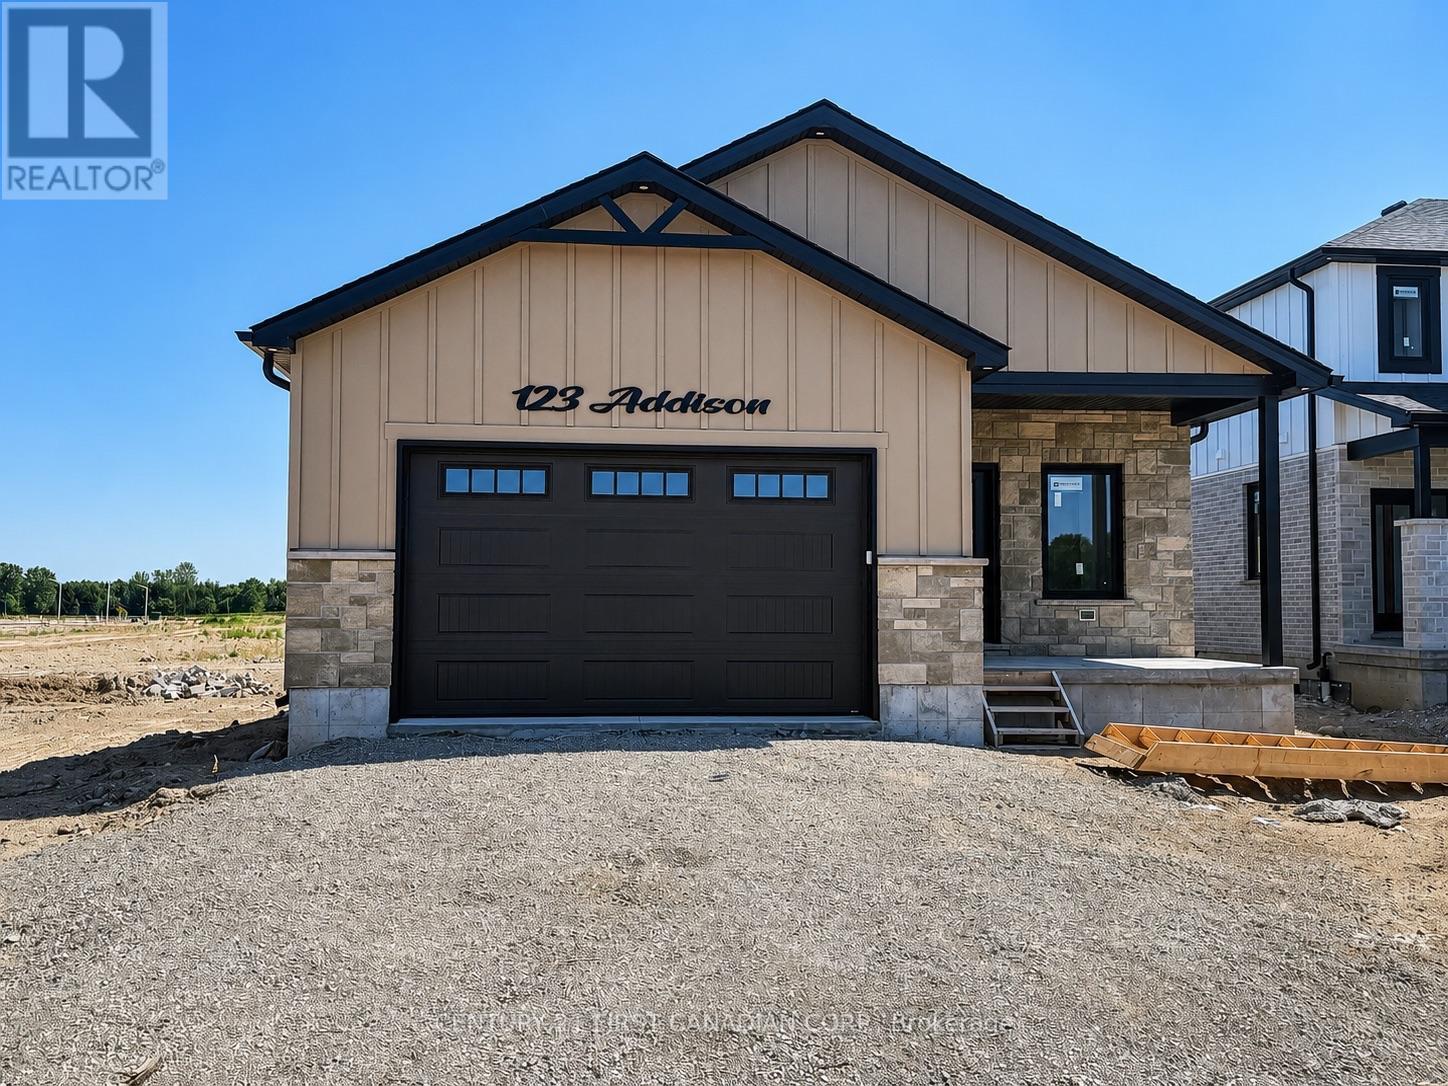
123 Addison Avenue
Lucan Biddulph, Ontario
UNDER CONSTRUCTION / HST Rebate Pricing - Welcome to the Isla Model by Robinson Carpentry, a beautifully designed 1,495 sq. ft. bungalow that blends modern style with everyday functionality. This thoughtfully crafted 3-bedroom, 2-bathroom home offers the ease of one-floor living paired with a bright, open-concept layout perfect for both entertaining and daily life. Step inside to discover a spacious main floor featuring luxury vinyl flooring throughout, creating a seamless and stylish flow from room to room. The open living, dining, and kitchen areas provide the ideal setting for gathering with family and friends, while large windows invite in plenty of natural light. The well-appointed kitchen is designed with both form and function in mind, offering ample workspace and a layout that connects effortlessly to the main living space. The primary bedroom serves as a comfortable retreat, complete with a private ensuite, while two additional bedrooms provide flexibility for family, guests, or a home office. With quality craftsmanship by Robinson Carpentry and a practical bungalow design, this home is perfect for downsizers, first-time buyers, or anyone seeking modern, low-maintenance living. Price reflects the full Ontario New Home Rebate, adding exceptional value to this impressive offering. Taxes and assessed value to be determined. (id:53488)
Century 21 First Canadian Corp.
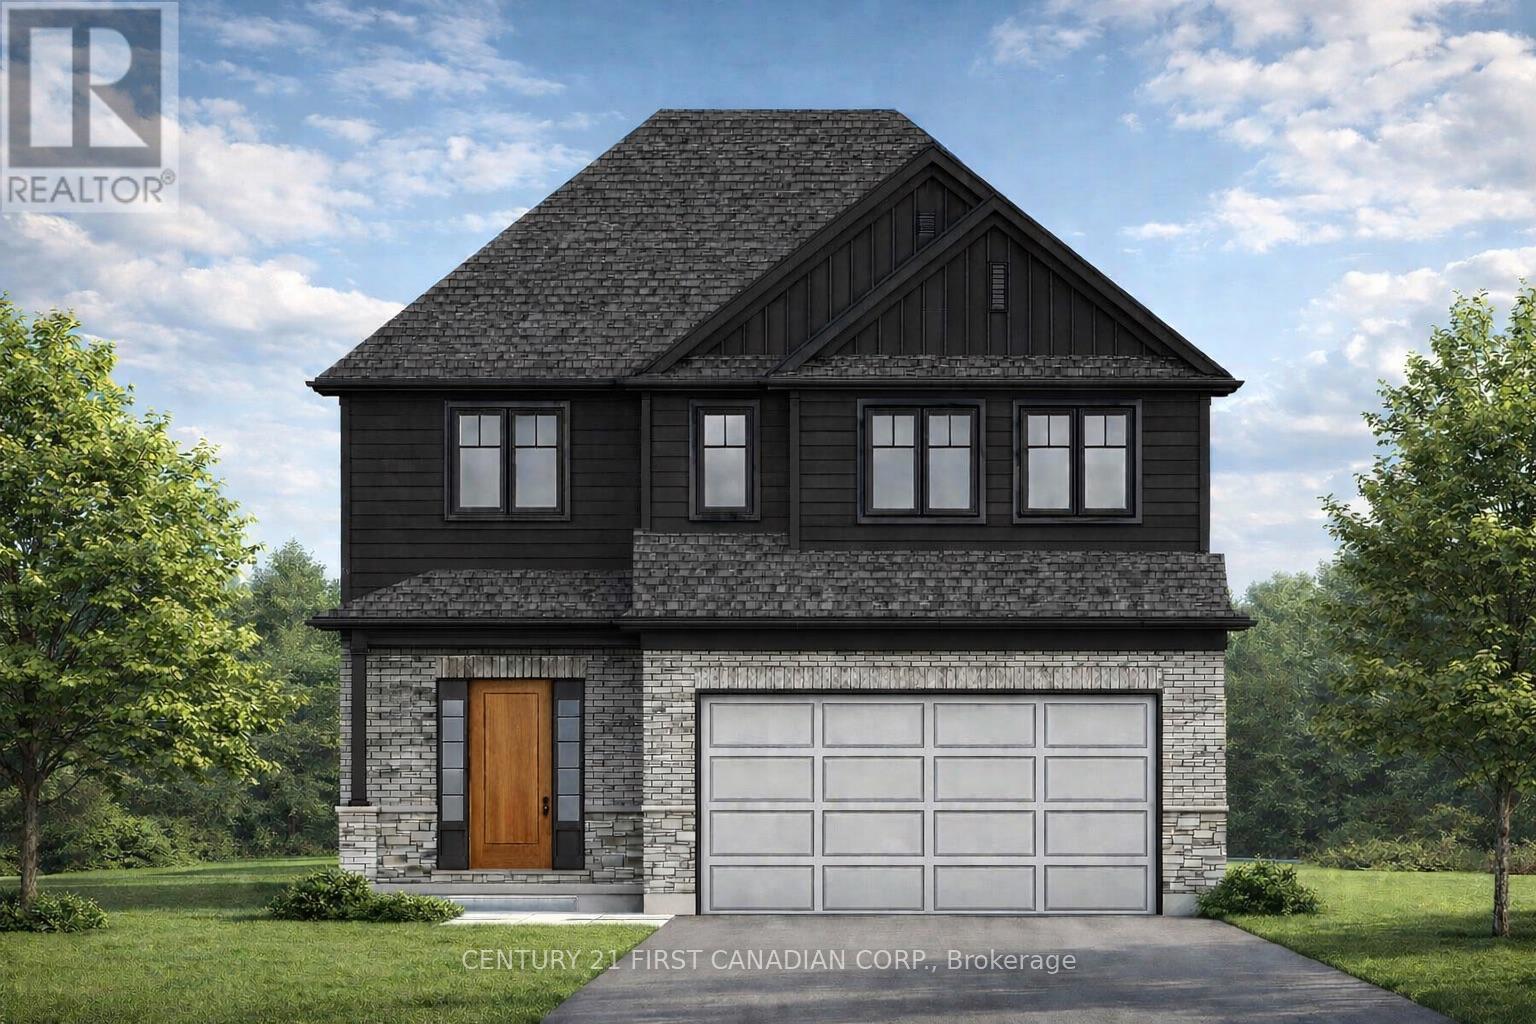
115 Addison Avenue
Lucan Biddulph, Ontario
PRICE REFLECTS THE PROPOSED HST REBATE - UNDER CONSTRUCTION - Future Model Home by Tarion Award-Winning Parry Homes in the Brand New Timber Ridge Subdivision in Lucan. Parry Homes is excited to be returning to the thriving community of Lucan, Ontario, bringing their exceptional craftsmanship and award-winning home designs to the highly anticipated Timber Ridge subdivision. Introducing The Matthew, a beautifully designed two-storey home that combines modern style with functional living spaces ideal for today's families. The main floor showcases a stunning great room with a vaulted ceiling that creates a bright and welcoming atmosphere. The thoughtfully designed custom kitchen features a large island, corner pantry, and quality finishes, making it perfect for both entertaining and everyday living. Durable luxury vinyl plank flooring flows throughout the entire main level. The second floor offers a spacious primary suite complete with a walk-in closet and a well-appointed ensuite featuring double sinks, a tiled shower, and a relaxing soaker tub. Two additional generously sized bedrooms, a convenient second-floor laundry room, and a 4-piece bathroom complete the upper level. Additional highlights include a two-car attached garage with inside entry and the quality construction that Parry Homes is known for. Located in the brand new Timber Ridge subdivision, this home represents an exciting opportunity to become part of one of Lucan's newest and fastest growing neighbourhoods. Price includes HST, Tarion Warranty, Property Survey, Concrete Driveway, and Sod in yard. Taxes and assessed value to be determined. Photos are from a previously built model and are for illustration purposes only - Some finishes & upgrades shown may not be included in standard specs. (id:53488)
Century 21 First Canadian Corp.
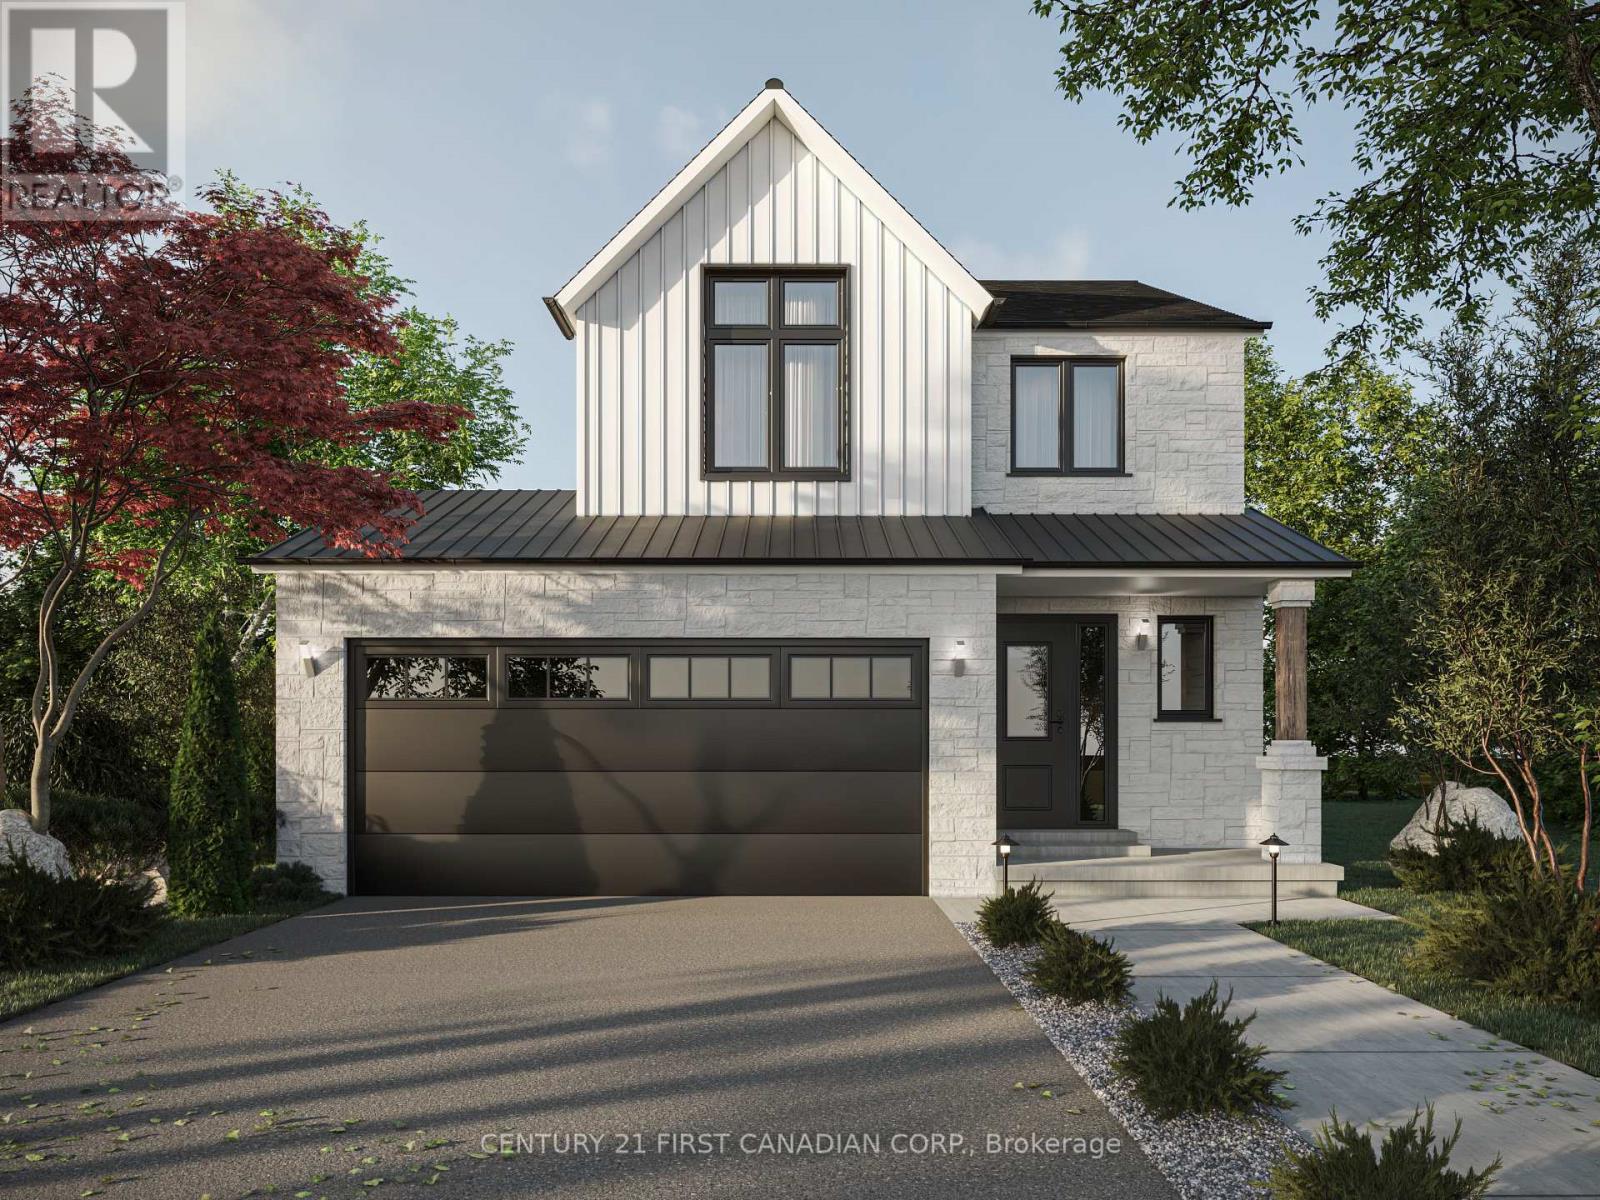
127 Addison Avenue
Lucan Biddulph, Ontario
PRICE REFLECTS HST REBATE // TO BE BUILT - Welcome to the Payton Model by VanderMolen Homes - 1,540 sq ft of thoughtfully designed living. VanderMolen Homes is excited to bring their exceptional craftsmanship back to the beautiful and growing community of Lucan. Located in the new Timber Ridge subdivision, this stunning home offers an amazing layout that perfectly blends comfort and style. Step inside and immediately appreciate the soaring vaulted ceilings that create a bright, open feel throughout the main living area. The well-designed floor plan provides a seamless flow between the kitchen, dining, and living spaces, ideal for both everyday living and entertaining. The home features a spacious primary bedroom retreat along with the convenience of main floor laundry for easy day-to-day living. Outside, the home showcases outstanding curb appeal that reflects VanderMolen Homes' commitment to quality construction and beautiful architectural design. Lucan continues to grow as one of Southwestern Ontario's most desirable small-town communities, offering great local amenities, parks, schools, and shops while being just a convenient 20-minute drive to Masonville and North London. Includes Tarion Warranty & Property Survey. Taxes & assessed value yet to be determined. Photos and/or virtual tour are from a previously built model and are for illustration purposes only - Some finishes & upgrades shown may not be included in standard specs. (id:53488)
Century 21 First Canadian Corp.
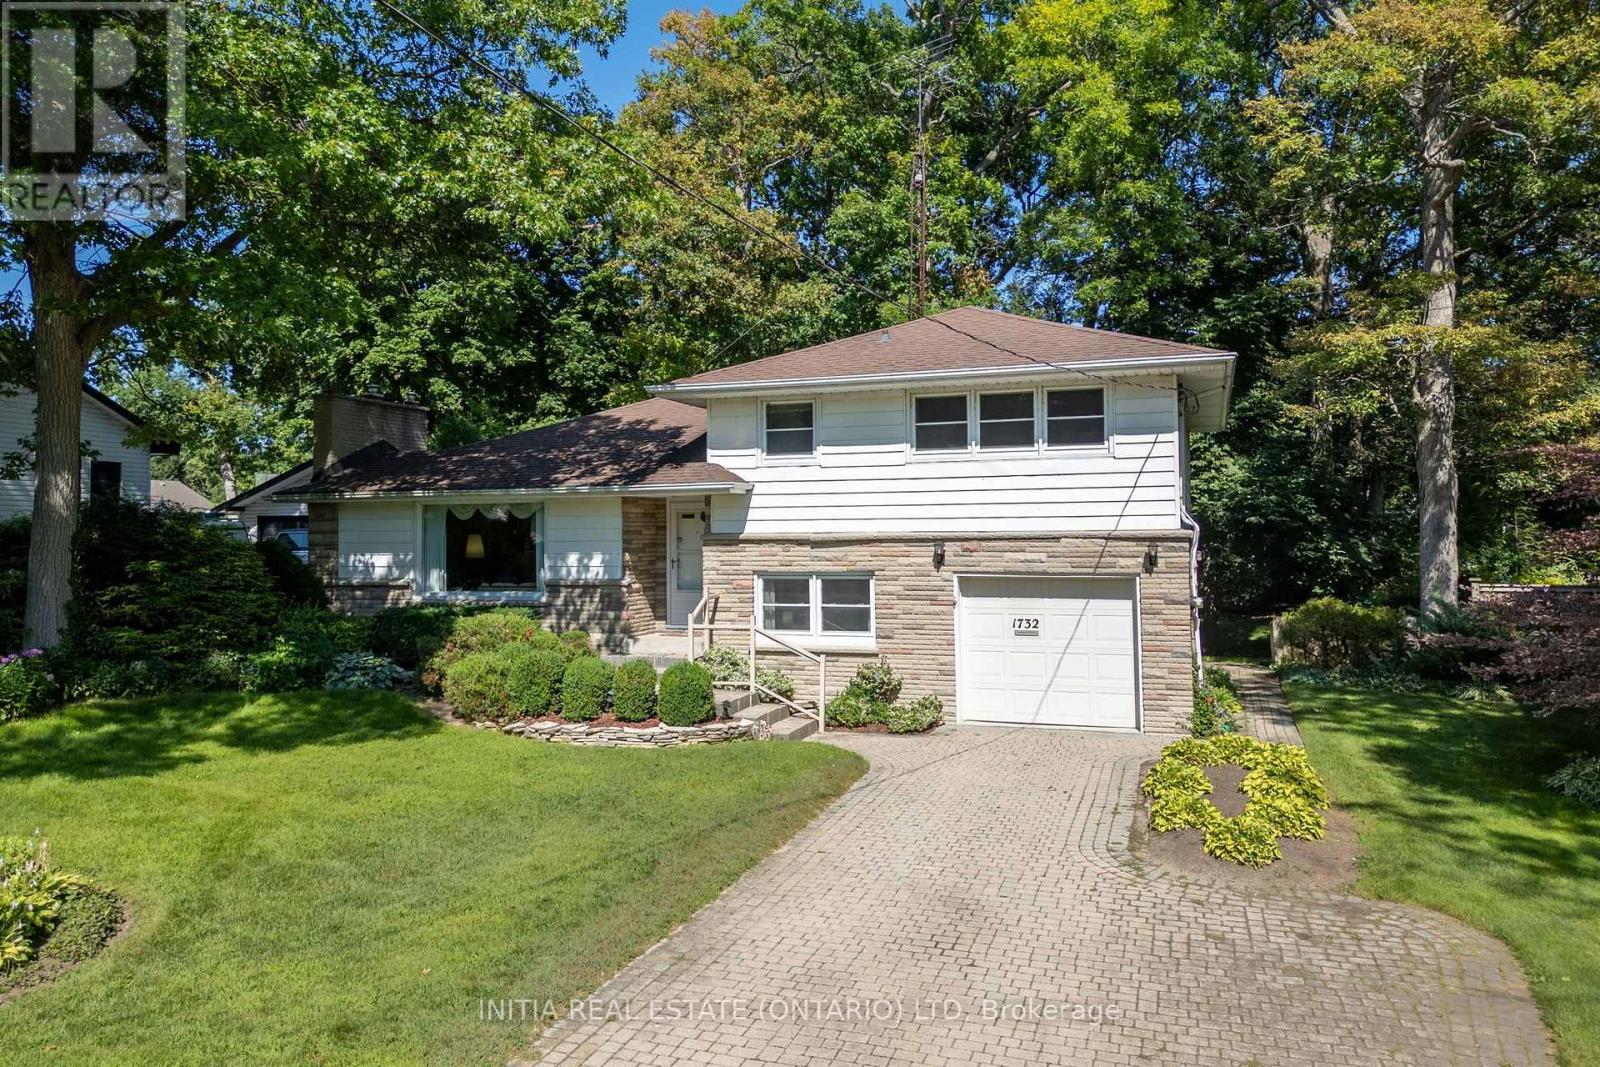
1732 Rutherglen Close
Sarnia, Ontario
Press play on the video tour to experience this home, the photos don't do it justice! Welcome home to one of Sarnia's most desirable north-end locations! Situated across the street from Rutherglen Park and just steps to Sunripe, local shops, and the sandy beaches of Lake Huron, this spacious 4-level home with park-like backyard is a rare find. With exceptional curb appeal featuring a double-width interlocking brick driveway and an incredible 60' x 194'/206' pie shape lot with mature trees and interlocking brick patios. Inside, the functional main floor features a sunlit living room anchored by a cozy gas fireplace, a bright dining area overlooking the backyard, and a spacious kitchen with lots of cabinetry and countertop space. Upstairs boasts 3 bright bedrooms, including a generous 13.7' x 13.7' primary suite, and a 4-piece bath. The ground level adds fantastic versatility with a 4th bedroom, a 2-piece bath, laundry, garage access, and a walkout to the backyard. The basement level offers a large rec room, ready for your personal touch and vision; movie nights, play room, home gym, endless possibilities. Equipped with a furnace and central air conditioning in a top-rated school district, this solid home combines an exceptional location with generous interior and exterior living space. Owned Hot Water Tank '15, Roof '10, Central A/C '09, Furnace '05, Some Windows '09 and '94. (id:53488)
Initia Real Estate (Ontario) Ltd
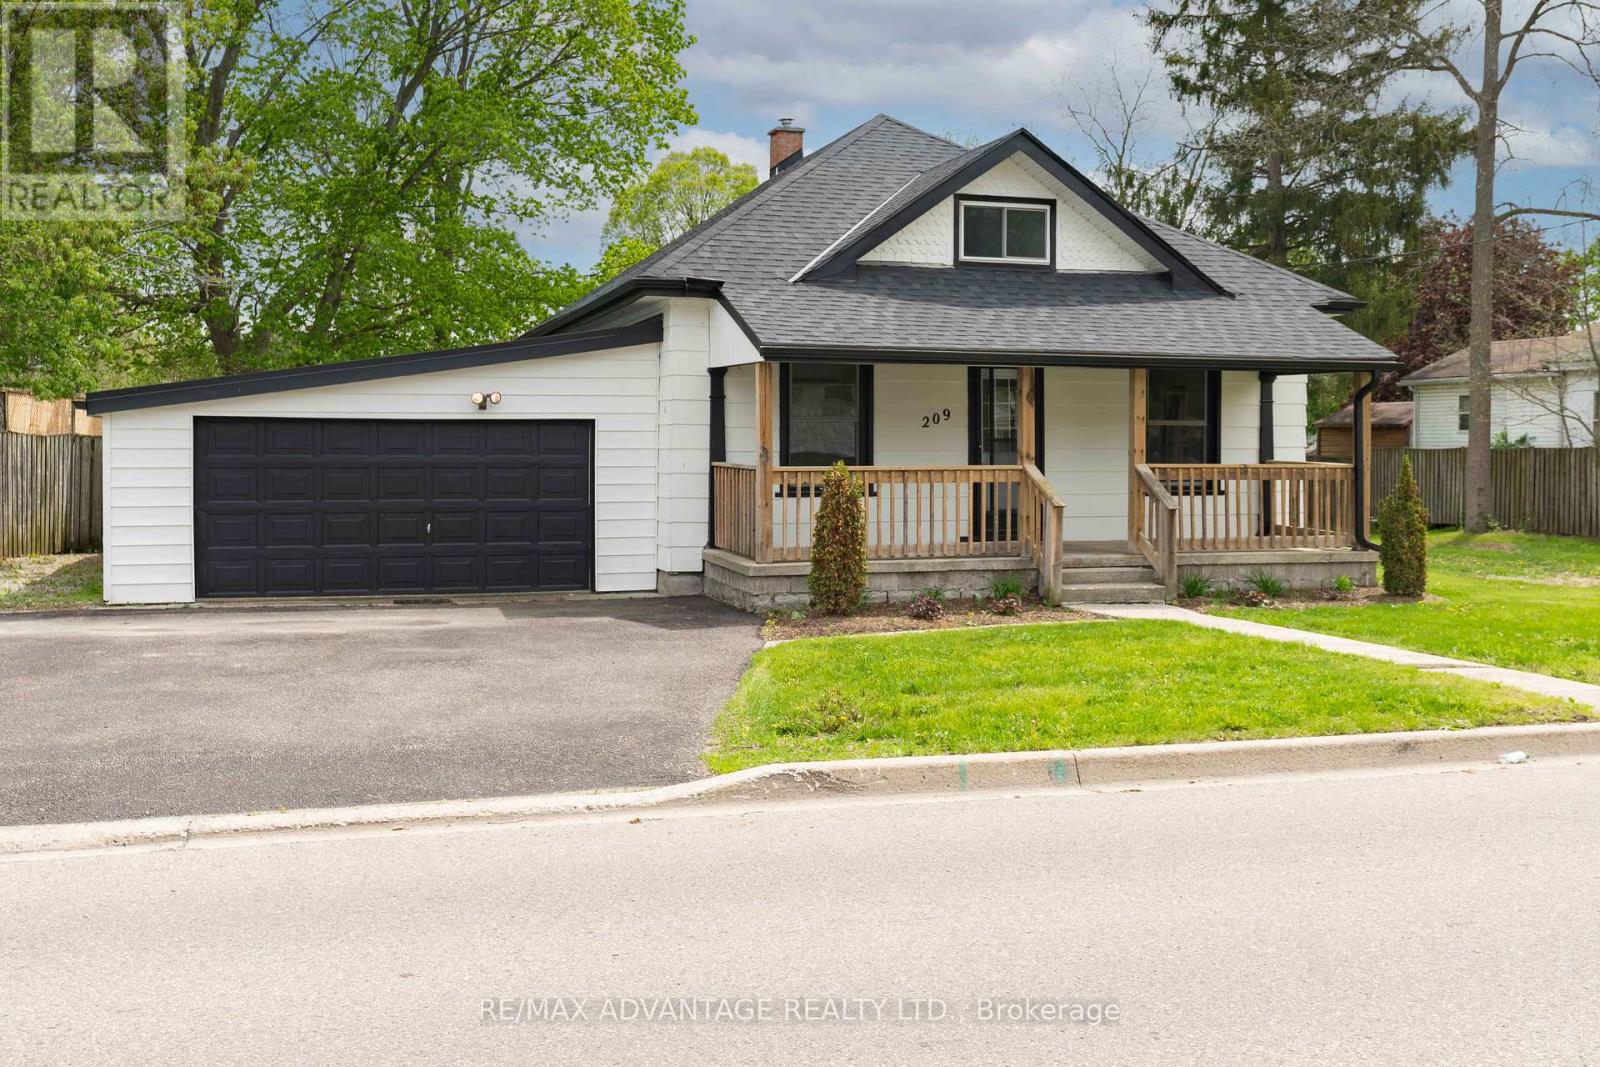
209 Victoria Street
Ingersoll, Ontario
If you've been looking for a home with character, turn key and fully renovated, then you will want to check out this property in Ingersoll. This home is located minutes to the 401, about 15 minutes to Woodstock, under 20 minutes to London, and still within a reasonable drive to Toronto. It's a great location if you are a commuter and want more space and value outside the city without sacrificing conveniences. This home has been extensively renovated from top to bottom while still keeping that warm, inviting feel that newer builds sometimes miss. There are 9 foot ceilings, bright living spaces and modern finishes. The main level has 3 bedrooms, a main living area with 2 piece bath, and the kitchen overlooks the deep private lot. Off the kitchen, there is beautiful 5 piece bathroom with a rain shower, main floor laundry, and a mudroom area that enters in from the garage. A bright sunroom with many windows overlooks the backyard, that would make the perfect sitting area or dining nook. Outside, the oversized deck gives you plenty of room for entertaining, summer BBQs, or just enjoying the privacy of the backyard. The upstairs has a loft style bedroom and den area that creates a really great separate primary suite retreat space. There is an attached double garage, large driveway, new roof and painted siding. Ingersoll has become a community that people are paying attention to because it gives you the ability to slow down a little without feeling disconnected to the large metro areas. You get the small town atmosphere, local shops, community events, parks, trails, and restaurants, while still being incredibly central. The area also offers strong employment opportunities with major manufacturing plants and businesses nearby, making it a practical place to live and work. Also known for its local charm, the Cheese Trail, nearby Elm Hurst Inn & Spa, farmers markets, cafes, and that sense of community you may be needing. (id:53488)
RE/MAX Advantage Realty Ltd.
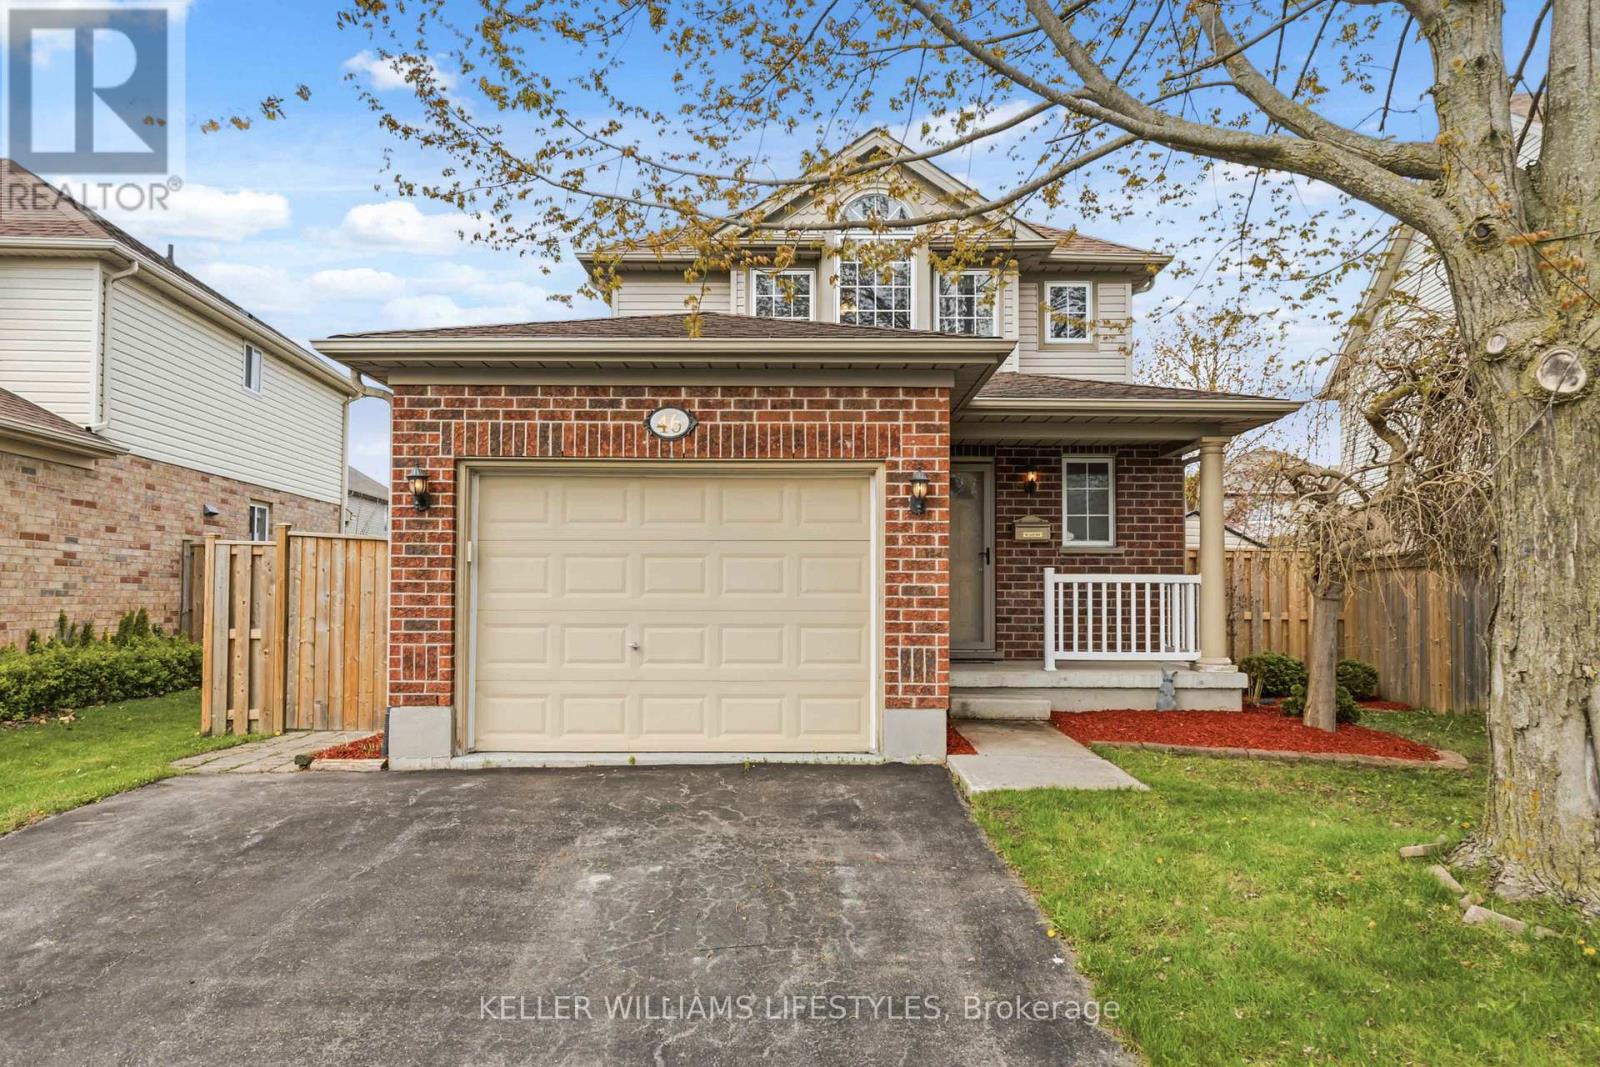
46 Bellrock Crescent
London East, Ontario
Pie-shaped lot tucked into a quiet crescent in a family-friendly neighbourhood, this well-maintained home offers the perfect balance of comfort, convenience, and lifestyle. Surrounded by excellent schools and parks, and located just 1.7 km from access to the Thames Valley Parkway Trail, it's an ideal setting for active families who appreciate the outdoors. Inside, the home features three spacious bedrooms, 2 full bathrooms (1 being a cheater ensuite) and a convenient powder room, along with a finished basement that provides additional living space for entertaining with a cozy gas fireplace, a home office, or a growing family's needs. The fully fenced backyard with a large deck offers privacy and a safe space for children and pets, while the attached garage with inside entry adds everyday practicality. Open concept main floor for your convenience and entertaining with a wall mounted gas fireplace that adds ambiance. 6 included appliances make this home truly move-in ready. Enjoy being just 1 km from the Stronach Arena and Community Centre, where year-round recreation and community programming are right at your doorstep. With close proximity to shopping, amenities, and major routes, this location checks all the boxes. (id:53488)
Keller Williams Lifestyles
171 Dawn Drive
London East, Ontario
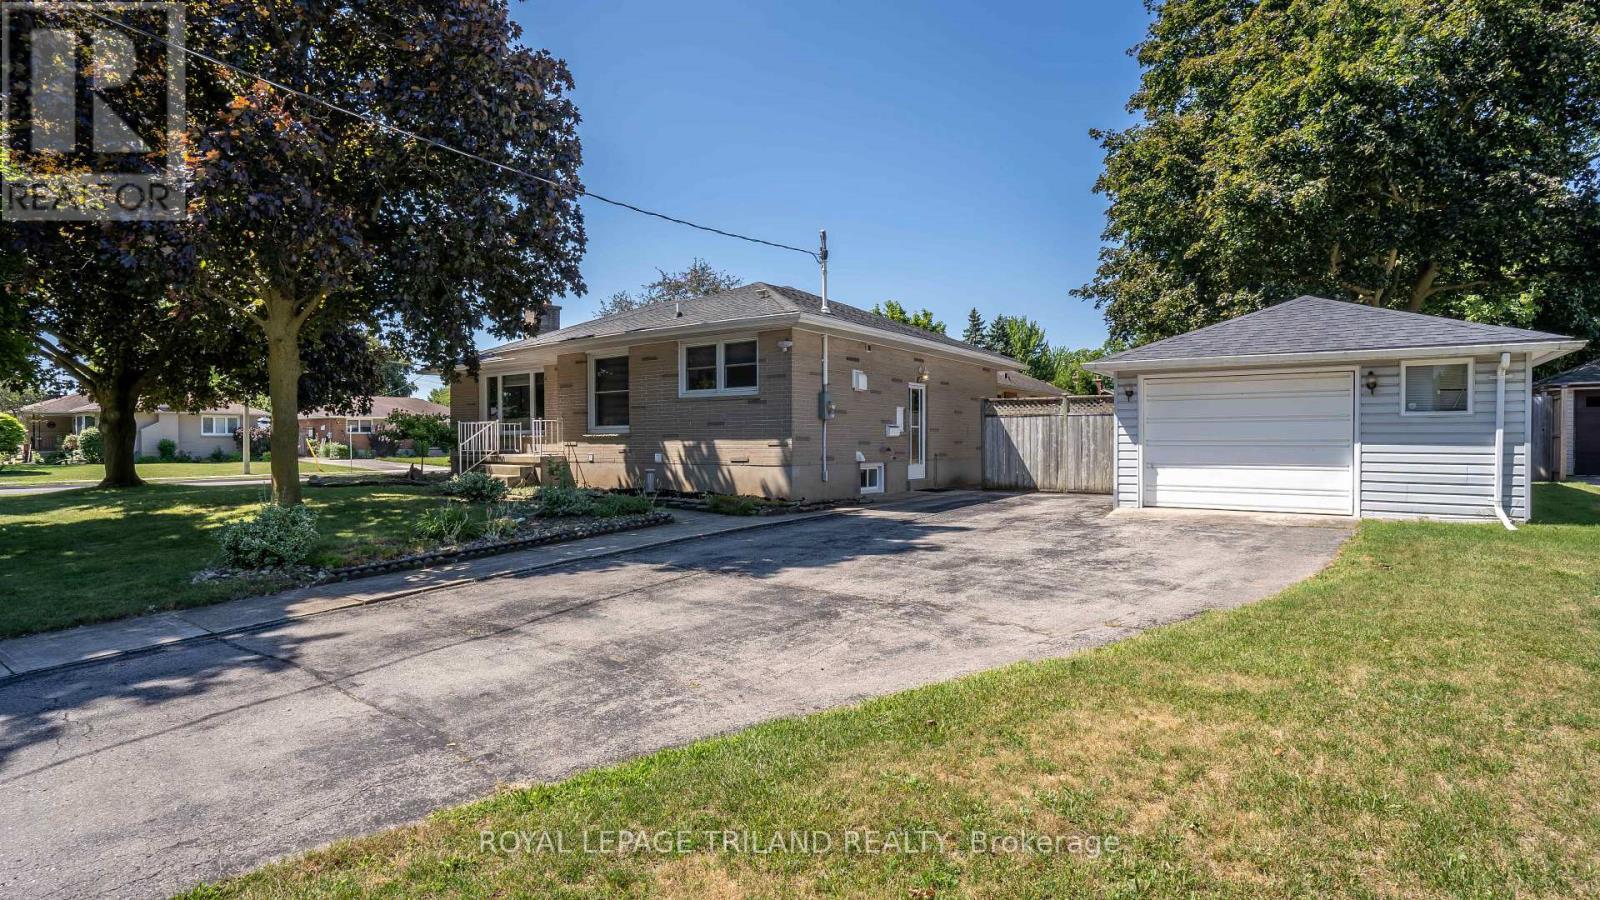
Welcome to this well maintained 3+2 bedroom bungalow nestled in London's Argyle neighbourhood. The main floor, with nearly 1,100 sqft of living space, features 3 spacious bedrooms, a 4-piece bathroom, the convenience of main-floor laundry, and recent updates, including fresh paint, pot lights, new trim and interior doors, and an upgraded 200-amp electrical service. The fully finished lower level offers over 1,000 sqft of additional living space with a large recreation room, two additional rooms ideal for bedrooms, a home office or hobby space, a second kitchen, service connections for laundry, a 3-piece bathroom with shower, and a walk-up to the separate side entrance, making it well suited for multigenerational living, or future in-law suite potential. Situated in one of London's most established neighbourhoods, this home is steps away from Princess Anne French Immersion, Price Charles PS, St. Pius X Catholic Elementary, East Lions Recreation Centre, and lovely Kiwanas Park with splash pad and walking trails. Whether you're a first-time buyer, growing family, or just someone looking for a move-in ready, low maintenance home, 171 Dawn Drive is an opportunity you won't want to miss. (id:53488)
Royal LePage Triland Realty
39 - 620 Thistlewood Drive
London North, Ontario
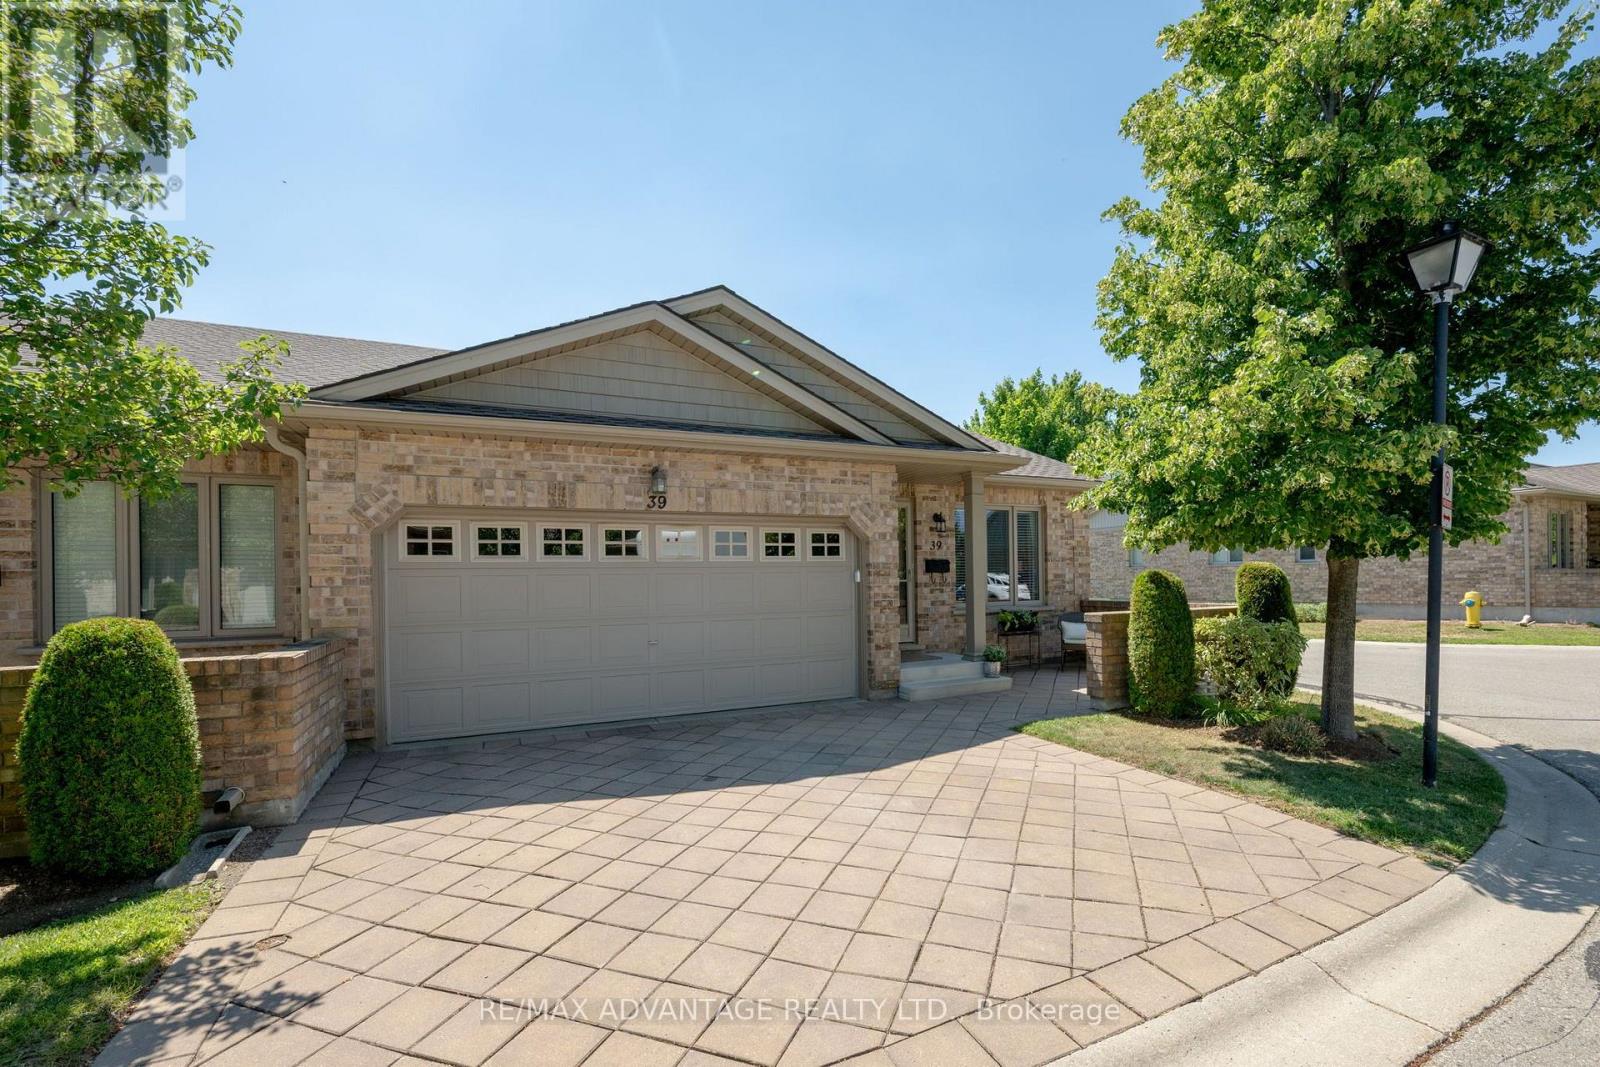
First time on the Market! Welcome to this beautifully maintained, move-in-ready town-home located in the highly desirable Stoney Creek neighbourhood. Offering an exceptional combination of comfort, functionality, and low-maintenance living, this home is perfect for professionals, families, downsizers, or anyone looking for a turnkey property in a prime North London location. Step inside to this bright END-UNIT, double car garage and discover this inviting one floor layout featuring hardwood flooring, ceramic tile, and carpet, complemented by fresh paint throughout and updated lighting. The spacious main living area is filled with natural light and flows effortlessly into the generous eat-in kitchen, offering abundant cabinetry, ample workspace, and a dining area with direct access to the private rear deck, an ideal setting for relaxing or entertaining. The main floor offers two spacious bedrooms and two full bathrooms, including a comfortable primary suite complete with a walk-in closet and a private en-suite. Laundry on main floor. The fully finished lower level provides outstanding additional living space with a large recreation room featuring a cozy gas fireplace, a third bedroom, a 3-piece bathroom, and plenty of storage, making it ideal for guests, extended family, or a home office. Enjoy affordable, worry-free living with condo fees of just $375/month, professionally managed. Conveniently located minutes from Masonville Place, Western University, University Hospital, the YMCA, Library, Sunripe Market, parks, trails, restaurants, and excellent schools, this exceptional home offers the perfect balance of lifestyle and location. A true turnkey opportunity in one of North London's most sought-after communities. Book your private showing today! (id:53488)
RE/MAX Advantage Realty Ltd.
146 Golfdale Crescent
London South, Ontario
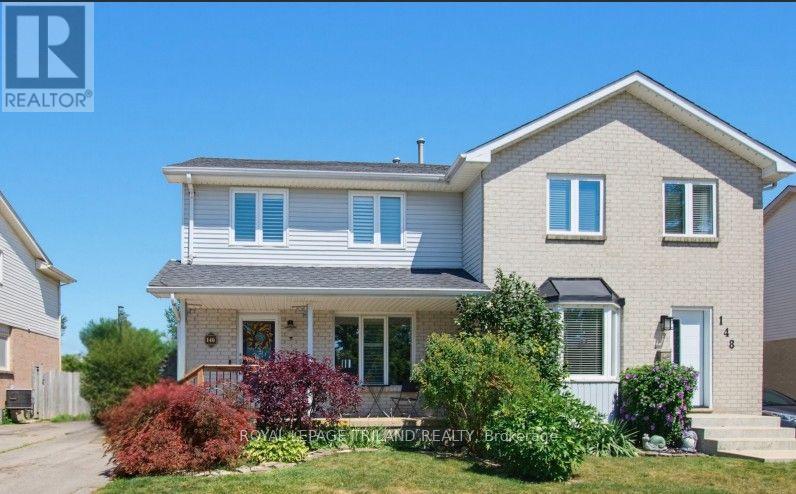
Welcome To 146 Golfdale Crescent in Cleardale! Amazing Two Storey Semi In South London With All The Perks! The Main Floor Offers A Spacious Living Room With A Beautiful Fireplace, Kitchen With Dining Area, Coffee Station And Mini Fridge, Plus Convenient Two Piece Bathroom. Upstairs There Are Three Bedrooms And 5 Piece Bathroom. The Lower Level Is Finished With A Family Room, Bedroom, Laundry Room And Storage Area. You Will Love The Backyard For Summertime Entertaining With A Large Deck And Lower Patio Area. The Backyard Is Fully Fenced And Has A Large Storage Shed. Many Updates Throughout: Hard Surface Flooring, Kitchen, Bathrooms, Lighting, Most Windows, Furnace & Central Air, Shingles, Shed, Fence, Deck And Patio. When You Live Here You Will Be Close To Schools, Highland Golf, Wortley Village, London Health Sciences Centre And Easy Access to 401 & 402. Great Opportunity! (id:53488)
Royal LePage Triland Realty
4366 Colonel Talbot Road
London South, Ontario
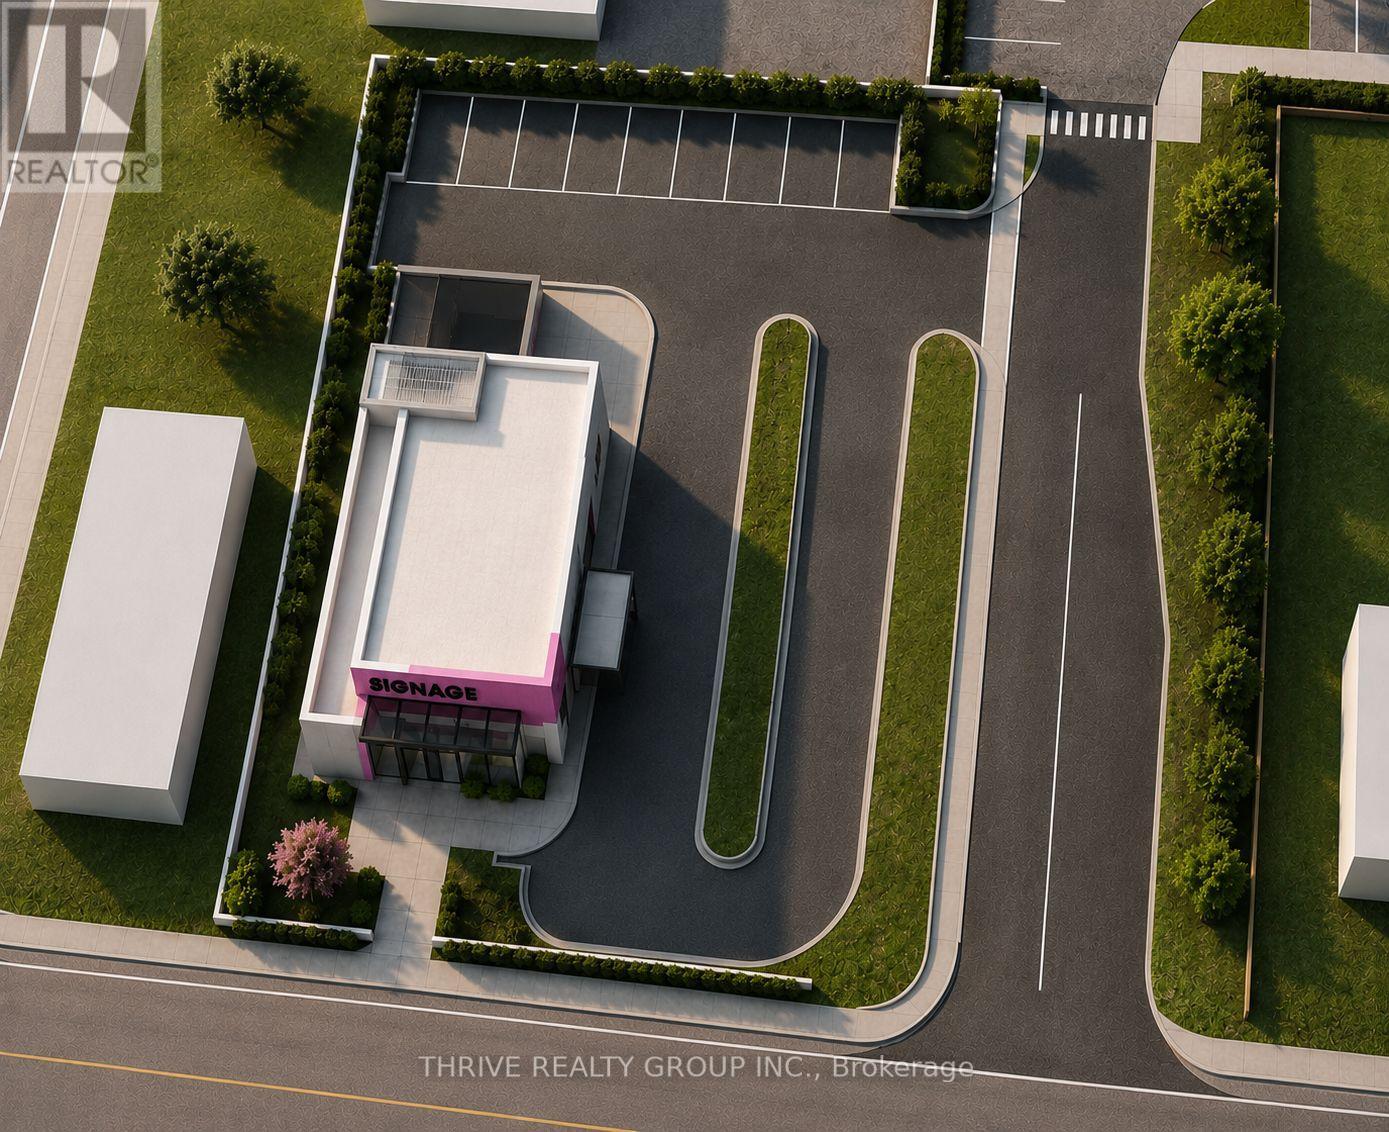
Prime commercial development opportunity in the heart of Lambeth. This 0.35-acre BDC-zoned site permits drive-through facilities, making it ideal for a restaurant, café, personal service business, medical use, or professional office. Situated along Colonel Talbot Road with approximately 15,000 vehicles passing daily, the property offers exceptional visibility and exposure. Located at the entrance to the Lambeth Health & Wellness Centre, the site benefits from hundreds of daily patients, visitors, and employees, while a new single story seniors residential development immediately behind the property will continue to drive traffic and demand to the area. A Phase I Environmental Site Assessment has been completed, with no Phase II ESA required. The sellers can also be contracted separately to provide design and construction services, offering purchasers the option of a streamlined development process. An outstanding opportunity for developers, investors, or owner-users to establish a presence in one of southwest London's fastest-growing commercial nodes. (id:53488)
Thrive Realty Group Inc.
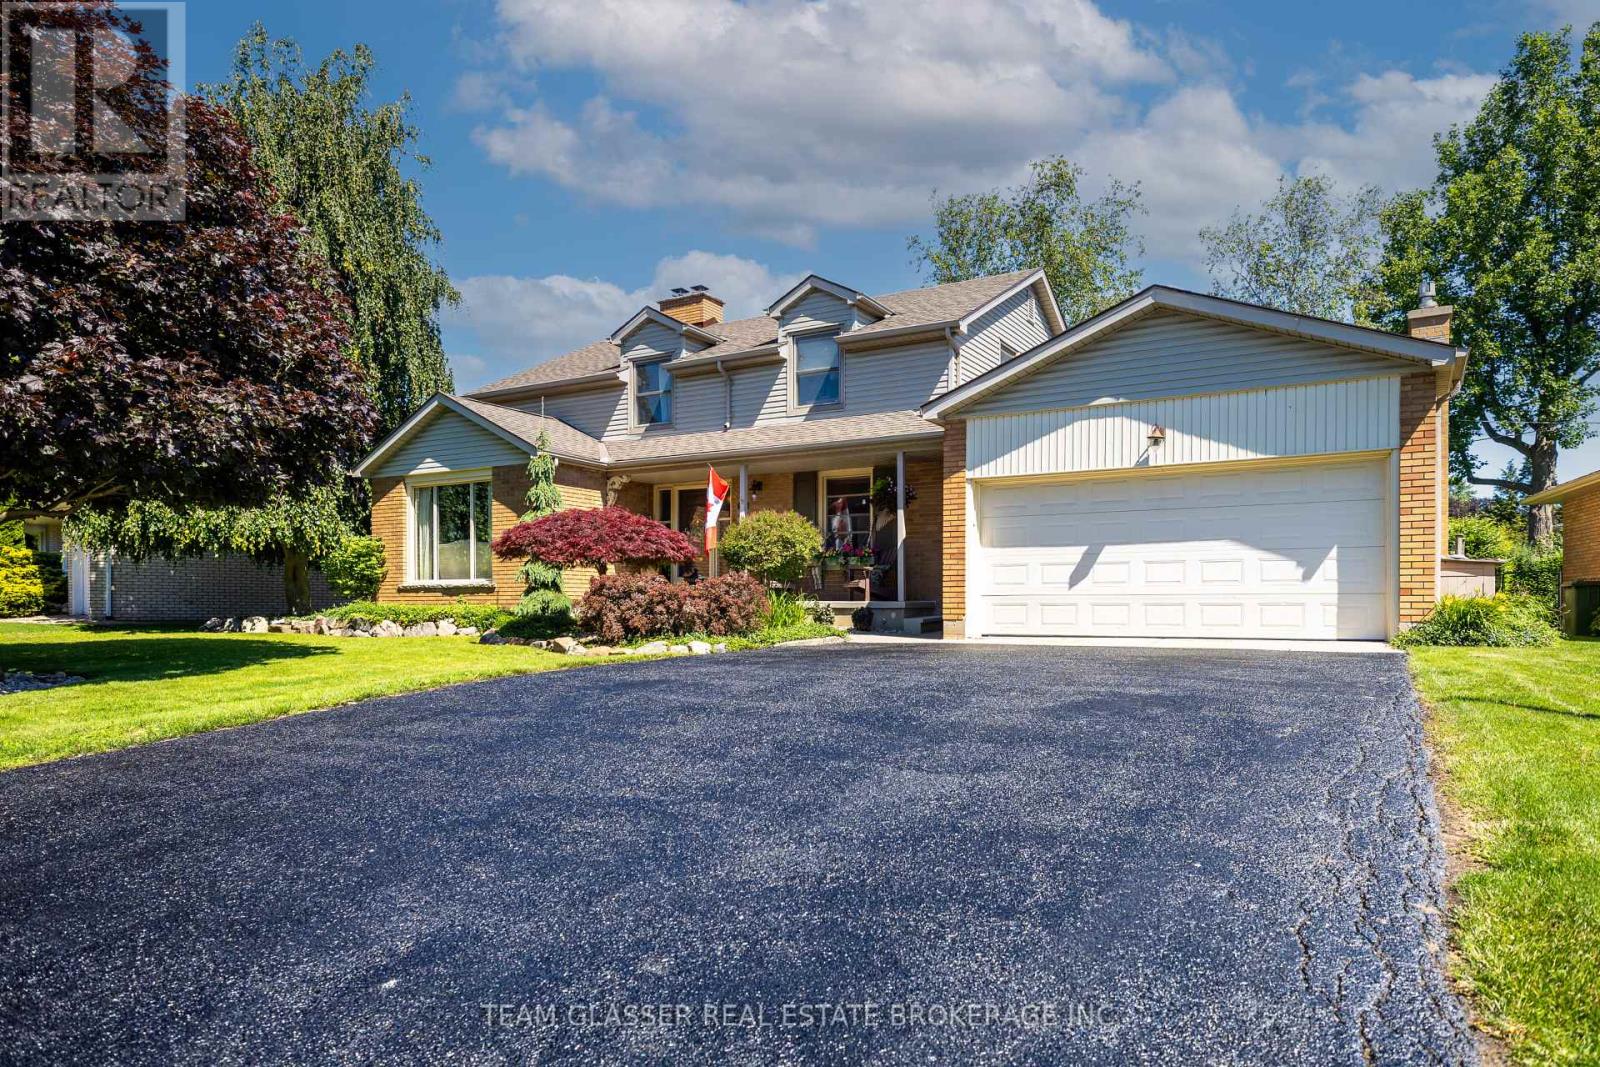
20 Parkview Drive
St. Thomas, Ontario
Welcome to 20 Parkview Drive, a beautifully maintained and extensively updated family home in one of St. Thomas' most sought-after neighbourhoods. Ideally situated within walking distance to St. Thomas Elgin General Hospital and Pinafore Park, this exceptional property combines an unbeatable location with spacious living and thoughtful upgrades throughout. Set on an oversized lot, the home offers outstanding curb appeal with a double car garage, freshly sealed driveway, and newly epoxied covered front porch. The fully fenced backyard is a private retreat featuring mature trees, perennial gardens, and multiple patio areas perfect for entertaining. Inside you'll find a carpet-free interior with matching tile flooring, real hardwood floors, and a stunning hardwood staircase. The versatile floor plan includes 4 generously sized bedrooms upstairs, each featuring two windows that provide abundant natural light. A basement den offers excellent potential to serve as a 5th bedroom or home office. The home features 2.5 beautifully updated bathrooms, with a bathroom conveniently located on each level. Formal living and dining rooms are anchored by a charming double-sided wood-burning fireplace, while the family room showcases floor-to-ceiling windows and a custom stone natural gas fireplace, creating an inviting space to gather year-round. The eat-in kitchen is designed for both everyday living and entertaining, featuring granite countertops, a double sink with garburator, and counter-depth appliances including a new refrigerator (2025), new dishwasher (2026), and stove. The fully finished basement (2024) provides valuable additional living space, while the dedicated laundry room includes a new washer and dryer (2024). Additional updates: Windows replaced (2011), Owned on-demand water heater, Updated 200-amp electrical panel, Furnace and AC professionally serviced annually, HVAC ductwork cleaned (2026), Both fireplaces professionally serviced (2026), Natural gas BBQ hookup. (id:53488)
Team Glasser Real Estate Brokerage Inc.
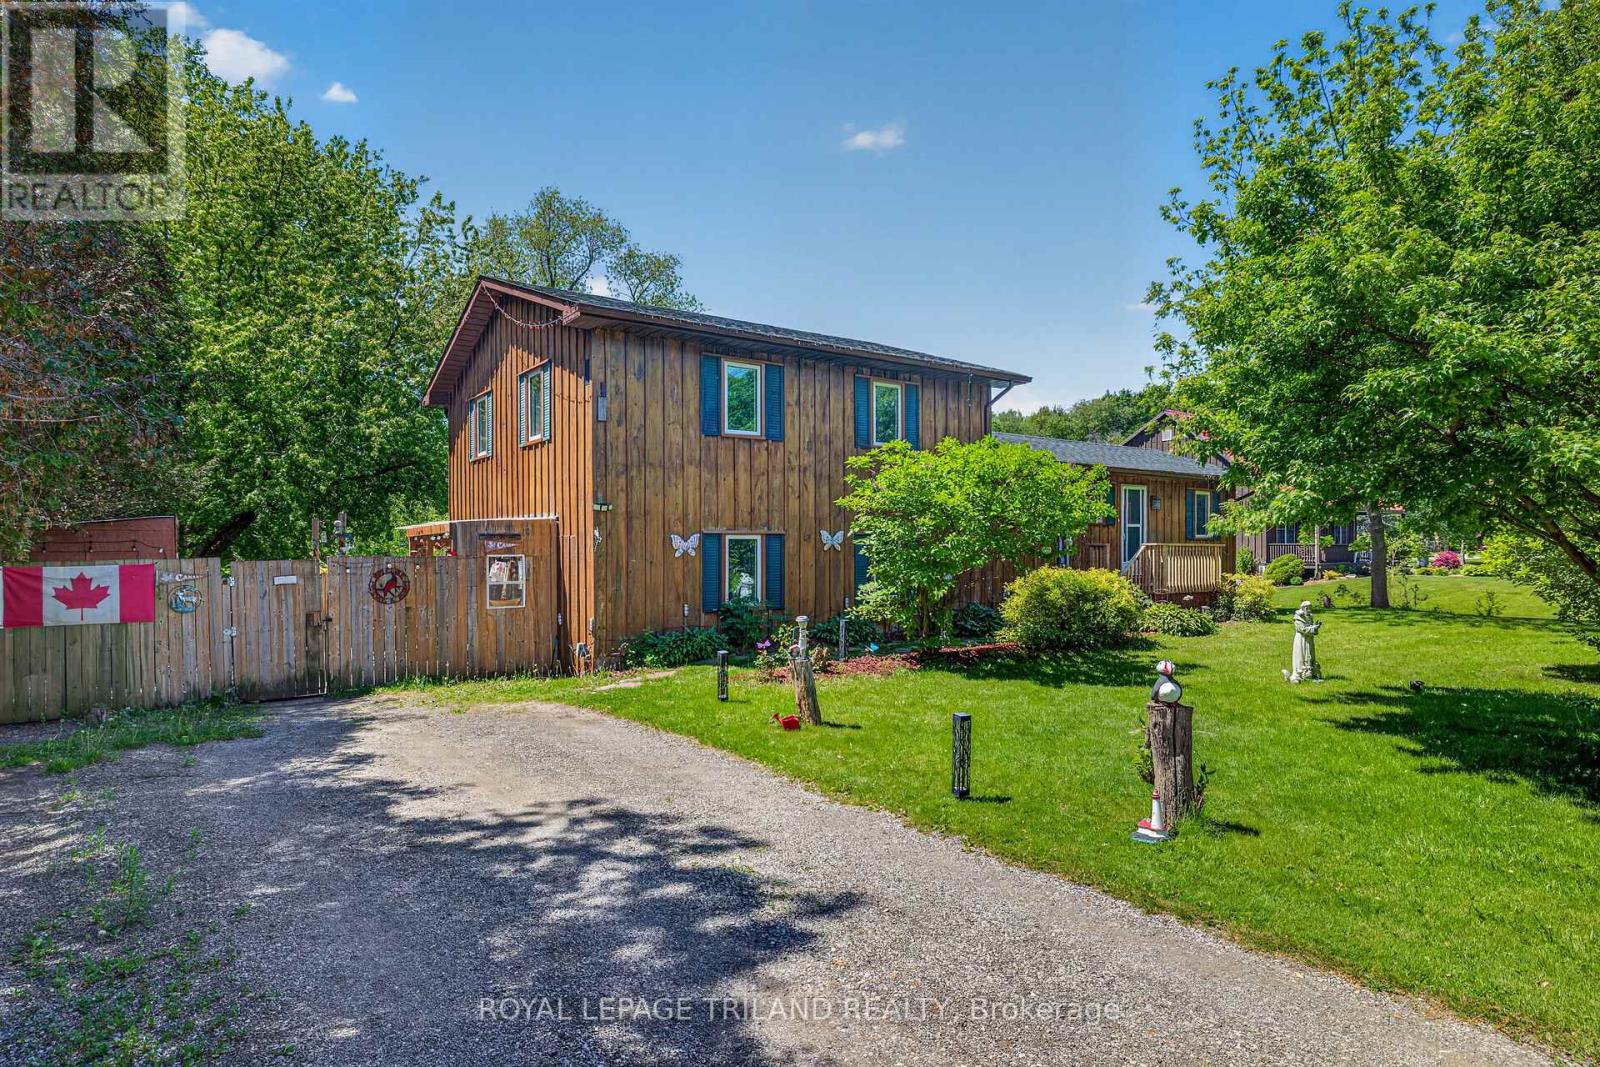
49319 Nova Scotia Line
Malahide, Ontario
Welcome to this spacious detached side-split home offering four levels of versatile living space on a half an acre - only minutes from the sandy shores of Port Bruce Beach! The main floor features a bright and inviting layout with a large kitchen perfect for cooking and gathering, a comfortable living room for relaxing or entertaining, and a convenient powder room. Patio doors off the main living area lead out to a deck overlooking the backyard - ideal for summer BBQs, morning coffee, and outdoor entertaining. Upstairs, you'll find three well-sized bedrooms and a beautifully renovated 4-piece bathroom designed with modern finishes and functionality in mind. The lower level offers an unfinished flex space brimming with potential - ideal for a future 5th bedroom, home gym, rec room, or entertainment area tailored to your needs. Just a few steps down from the main living area, you'll discover a fully self-contained granny suite with its own separate entrance - a rare and valuable feature. Complete with a full kitchen, spacious living room, separate bedroom, and 3-piece bathroom, this space is perfect for multigenerational living, guests, or additional income potential. With 4 bedrooms, 2.5 bathrooms, and room to grow both inside and out, this property offers flexibility, privacy, and lifestyle - all in a peaceful setting close to the lake. (id:53488)
Royal LePage Triland Realty
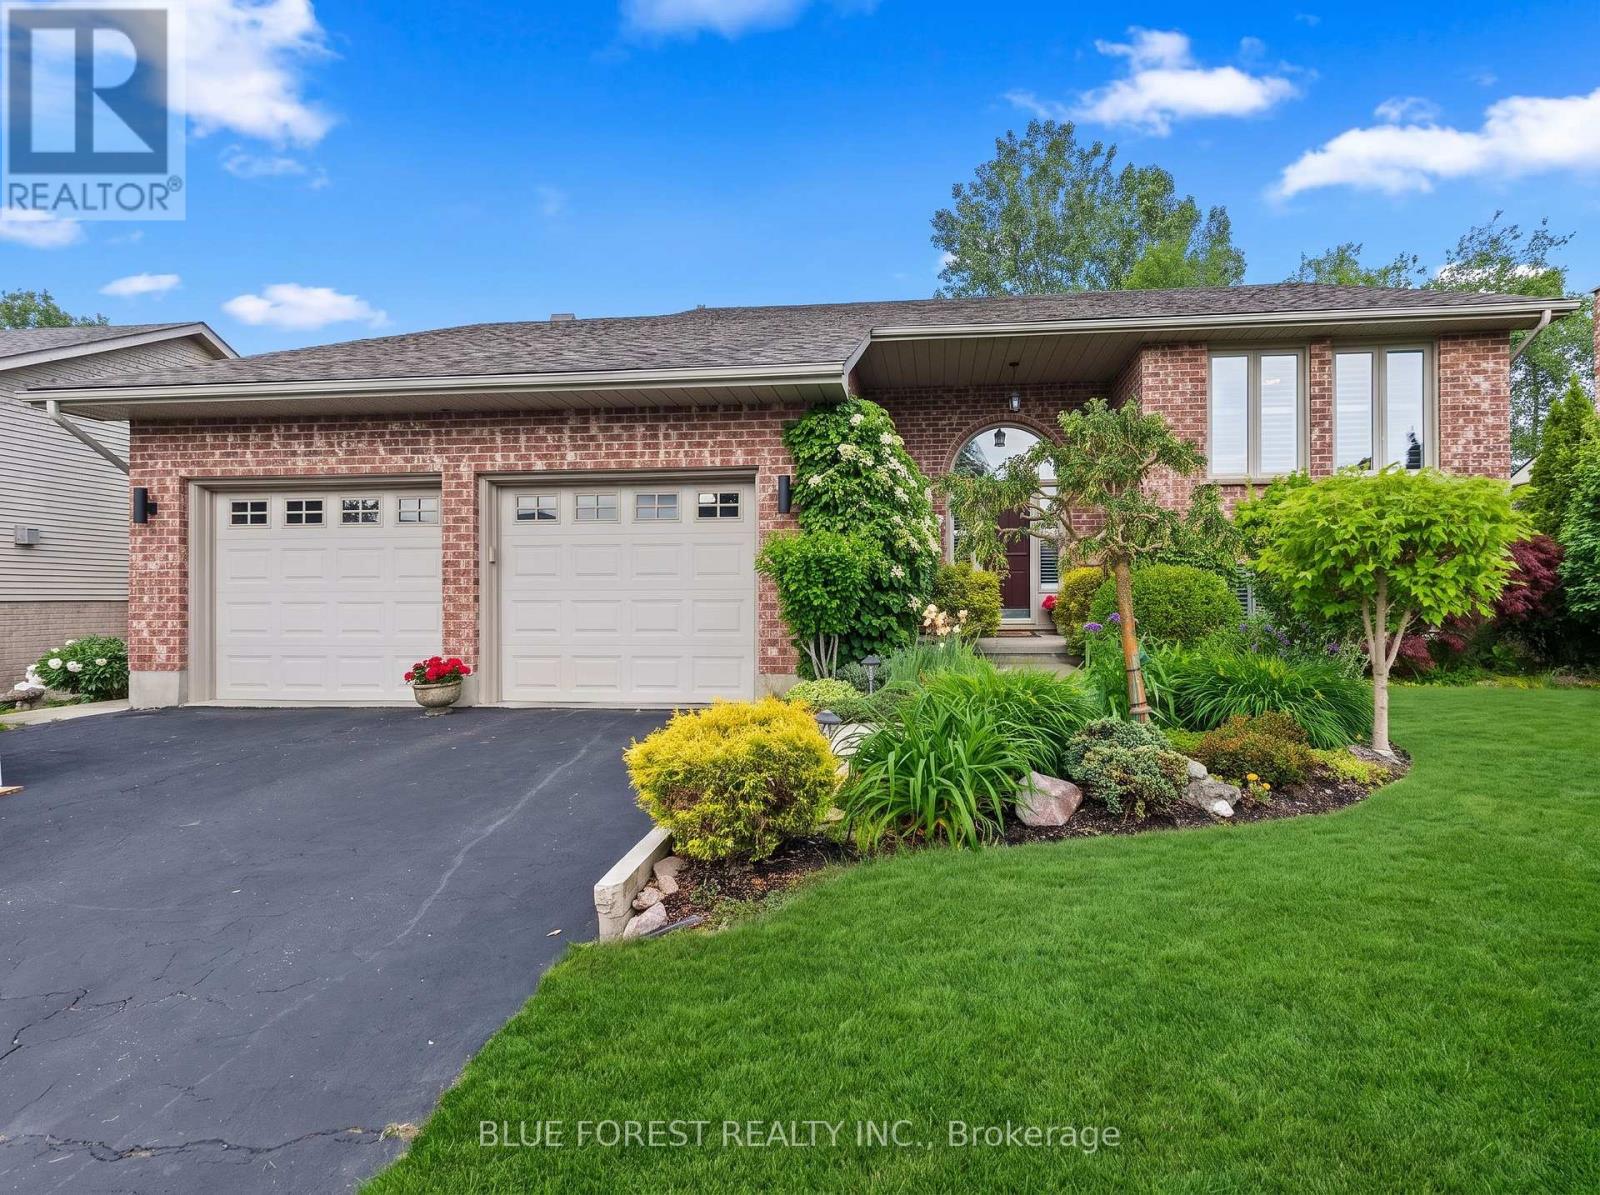
29 Village Gate Crescent
Thames Centre, Ontario
Come see this immaculate raised bungalow in the highly desirable Dorchester area! This beautifully maintained home welcomes you with a bright two-storey foyer and a bright open-concept main level highlighted by a vaulted ceiling in the great room. Gleaming hardwood and ceramic flooring enhance the spacious living areas, while the kitchen and dining area offer an abundance of cabinetry and counter space, along with a convenient breakfast bar, making it ideal for both everyday living and entertaining. Ceiling fans in all bedrooms and living room, vinyl clad windows with an energy saving tint throughout. Step outside from the dining area onto the deck overlooking a fully fenced, beautifully landscaped backyard surrounded by mature trees, providing exceptional privacy and a peaceful outdoor retreat. A custom 12' x 10' shed adds valuable storage space.Sprinkler system. The primary bedroom features a beautiful ensuite, while the bright lower-level family room is filled with natural light from oversized windows and offers the comfort of a cozy gas fireplace. Two additional generously sized bedrooms and another full bathroom provide plenty of room for family and guests. Additional highlights include California shutters, central vacuum, ample storage space, and evident pride of ownership throughout. This move-in-ready home offers the perfect blend of comfort, functionality, and location. (id:53488)
Blue Forest Realty Inc.

9 Yarmouth Drive
London East, Ontario
LOCATION, LOCATION, LOCATION on a PREMIUM builders lot on the north side of Yarmouth backing on to Forest View Park, but competitively priced giving you VALUE for your $. Welcoming you with newer flooring on the main floor and bedroom level to add to the value. The Master Bedroom enjoys a 5 piece cheater ensuite enabling two people to get ready at once. Double vanites in the upper bathroom allow for more versatility. A fourth bedroom and 3 piece bathroom on the third floor provide further versatility and convenience. A large bright family sized kitchen with a skylight overlooks the Family Room. The gas fireplace is ready for your use this winter. Two good sized living spaces to enjoy in this home and a third one awaiting completion in the basement should you so desire. Two steel I-beams in that basement space indicate the quality build of Drewlo. A large cold storage keeps beverages and other storage items away from the living space. The utilities for the home are nestled in the basement behind the garage. The backyard provides a place to retreat every day to the private side patio, the pool, or sitting in the backyard enjoying seeing the trees that are the rear neighbours on the other side of the privacy fence. Come home to the double garage with inside entry and enjoy the value set out in this home, inside and out. You can always do more upgrades and tailoring for your specific tastes to any home, but you can never add the location of an abutting park. (id:53488)
RE/MAX Centre City Realty Inc.
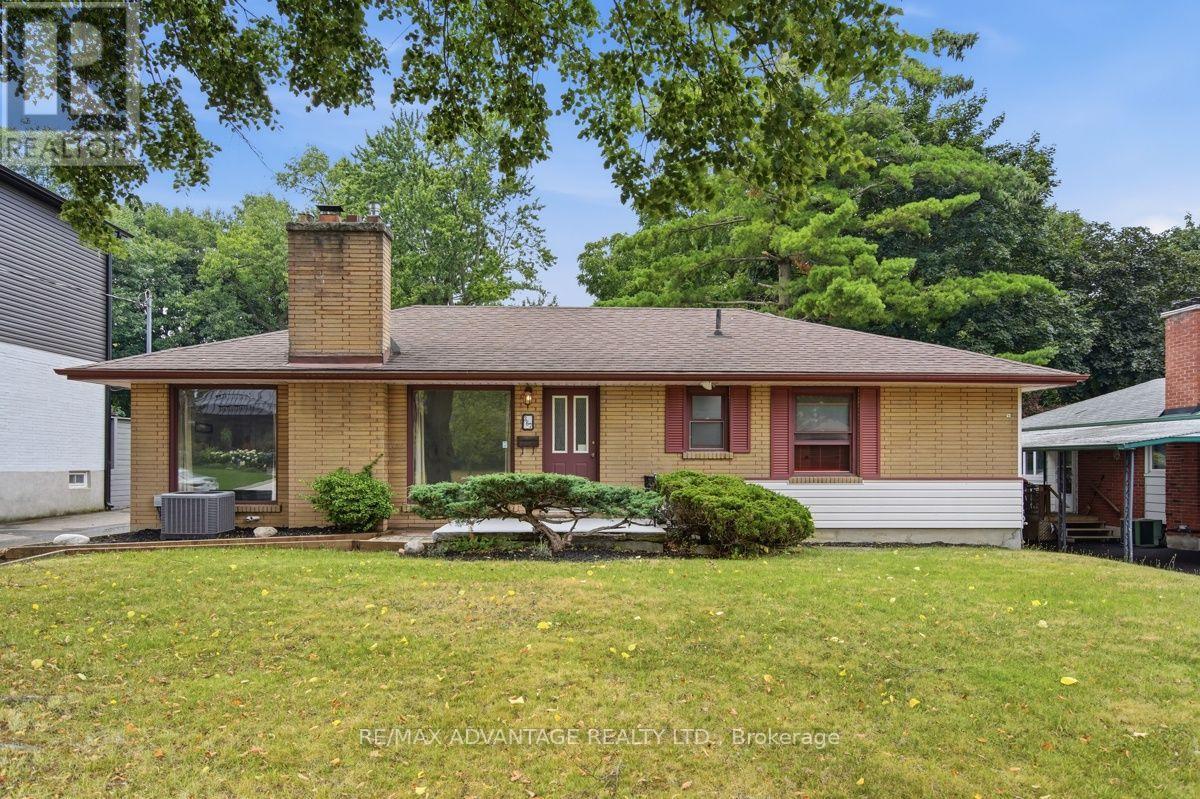
367 Brock Street
London South, Ontario
Move in ready and available now. Great features for your everyday enjoyment. Modern open concept kitchen, natural fireplace with large windows on each side, large rooms, 2 great bathrooms, super large covered patio across the rear of the home that looks over the pool. The private 60 ft x 180 ft lot faces southwest and afternoon sun. Parking for 4 vehicles is easy. Shingles, furnace and A/C all pretty recent. (id:53488)
RE/MAX Advantage Realty Ltd.
4100 Fallingbrook Road
London South, Ontario
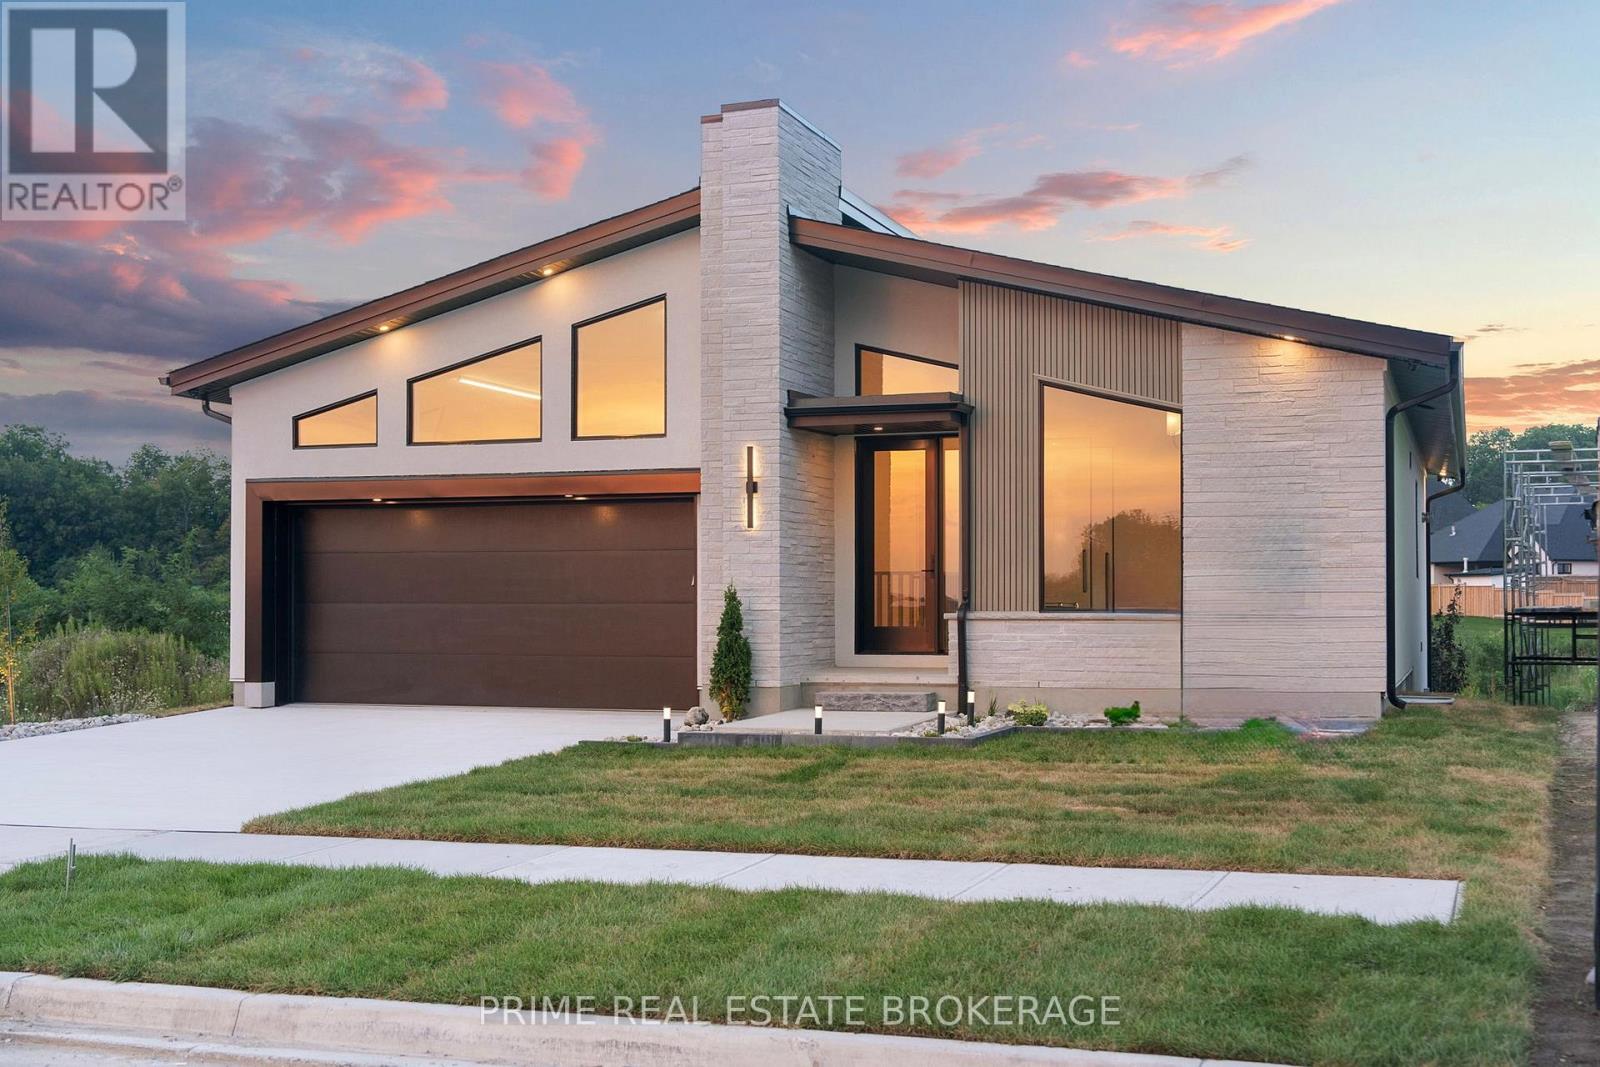
Experience the prestige of this award-winning home.The Myra by Halcyon Homes is a masterclass in modern execution and a benchmark for luxury living in Lambeth's coveted Heathwoods community. Situated on a premium 55-foot lot (52.91'x127.38') backing onto a tranquil water feature, this exceptional bungalow offers 2,069sq ft of refined main-floor living with an additional 1,600sq ft of fully finished walkout lower level, creating an expansive lifestyle environment ideal for everyday living & entertaining.A striking mid-century inspired façade blends antique wood fluted siding with a custom mix of Arriscraft Shadow Stone and Urban Ledgestone, creating a bold architectural presence.Inside, wide-plank 7.5-inch white oak flooring, soaring ceilings, & expansive black-framed windows define the open-concept main level.The great room is anchored by a dramatic microcement fireplace with vertically stacked Arabescato ribbed marble.The designer kitchen features HanStone Matterhorn quartz counters with full-height backsplash, custom rift oak cabinetry, and a dedicated coffee bar. A private office sits behind pivot-hinged reeded glass doors, while the primary suite offers a spa-inspired ensuite with polished jade tile & wall-mounted Vogt fixtures.The fully finished walkout lower level adds approx 1,600sq ft of additional living space with 2 bedrooms, including one with a private ensuite. A dedicated gym can easily be converted into a fifth bedroom, providing flexible space for guests or extended family.The level is completed by a large recreation area with a 72-inch fireplace & smoked-glass bar designed for entertaining. This award-winning residence offers a rare opportunity to own a design-forward home in one of Lambeth's most desirable communities. Price reflects potential HST rebate.Rebate subject to government approval and buyer eligibility. Seller makes no representations. Price may change if rebate not applicable. (id:53488)
Prime Real Estate Brokerage
1136 Brydges Street
London East, Ontario
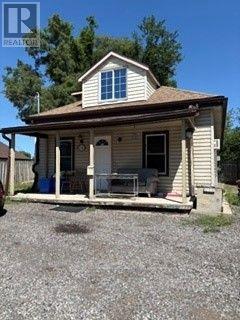
EXCELLENT PROPERTY ZONED LIGHT INDUSTRIAL. FEATURING SHOP WITH HYDRO 29X23.3BEDROOM BUNGALOW. (id:53488)
Sutton Group Preferred Realty Inc.
52 - 1054 Oakcrossing Gate
London North, Ontario
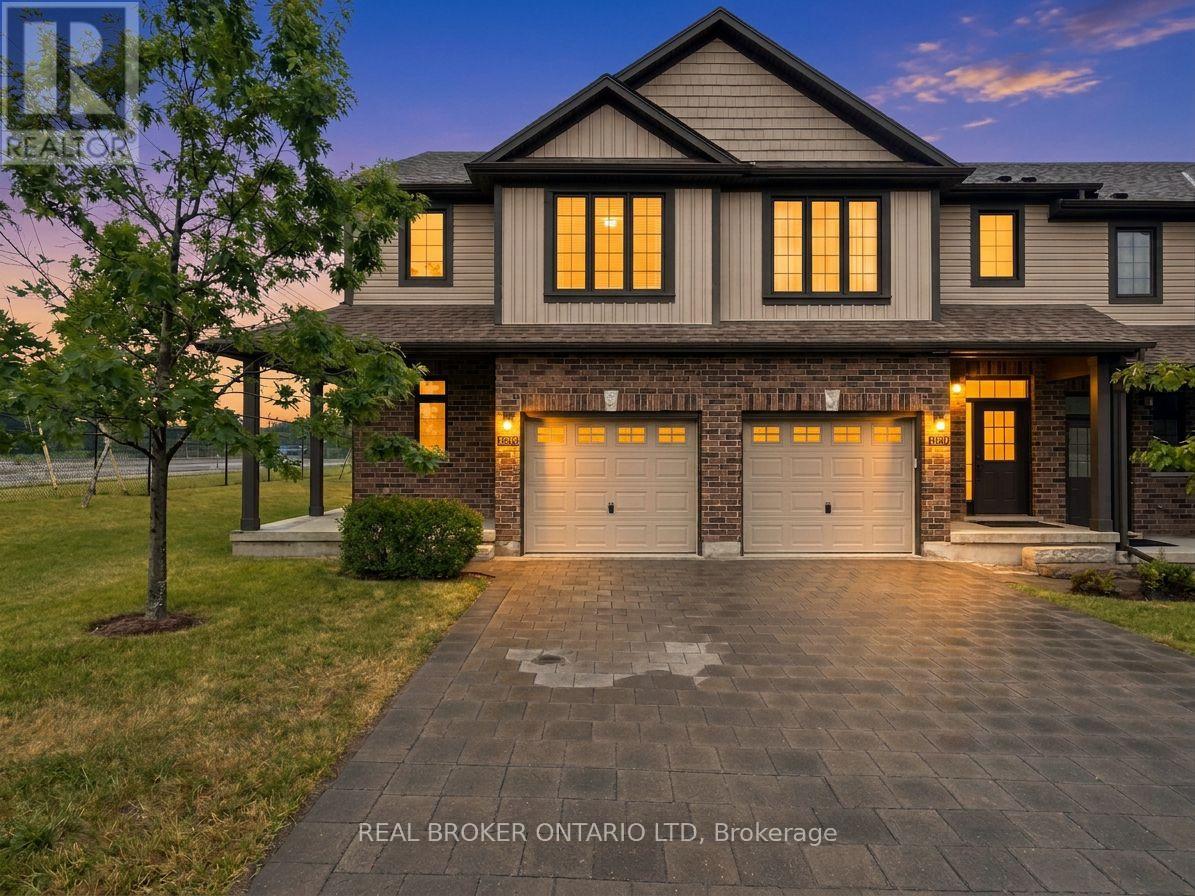
If you're looking for space, this end-unit townhouse delivers. With multiple finished levels, flexible living areas, and a location that's hard to beat, this home offers room to grow without sacrificing convenience. The heart of the home is the bright, open-concept kitchen, dining, and living area, where hardwood floors and an abundance of windows create a warm, inviting space for everyday living and entertaining. Step out onto the second-floor patio for your morning coffee or to unwind at the end of the day.Upstairs, the primary suite features a walk-in closet, four-piece ensuite, and the convenience of a laundry room on the same level. The next floor offers two generously sized bedrooms and another full four-piece bathroom.The entry level includes a powder room, oversized coat closet, and inside access to the attached single-car garage. Downstairs, the spacious recreation room was previously used as a bedroom, making it ideal for guests, a teenager's space, a home gym, or media room. A three-piece bathroom adds even more flexibility. One level below, the unfinished basement provides exceptional storage, including a large wraparound cold room.As an end unit facing the street rather than the condominium complex, this home offers a more private feel and the look of a traditional freehold home. Located in desirable northwest London, you're minutes from Western University, Hyde Park shopping, Remark Fresh Markets, Real Canadian Superstore, restaurants, parks, and everyday amenities, with easy access across the city. With generous square footage, a versatile layout, and an outstanding location, 1054 Oakcrossing Gate offers the space you've been searching for with the ease of low-maintenance living. (id:53488)
Real Broker Ontario Ltd
4766 Sunset Road
Central Elgin, Ontario
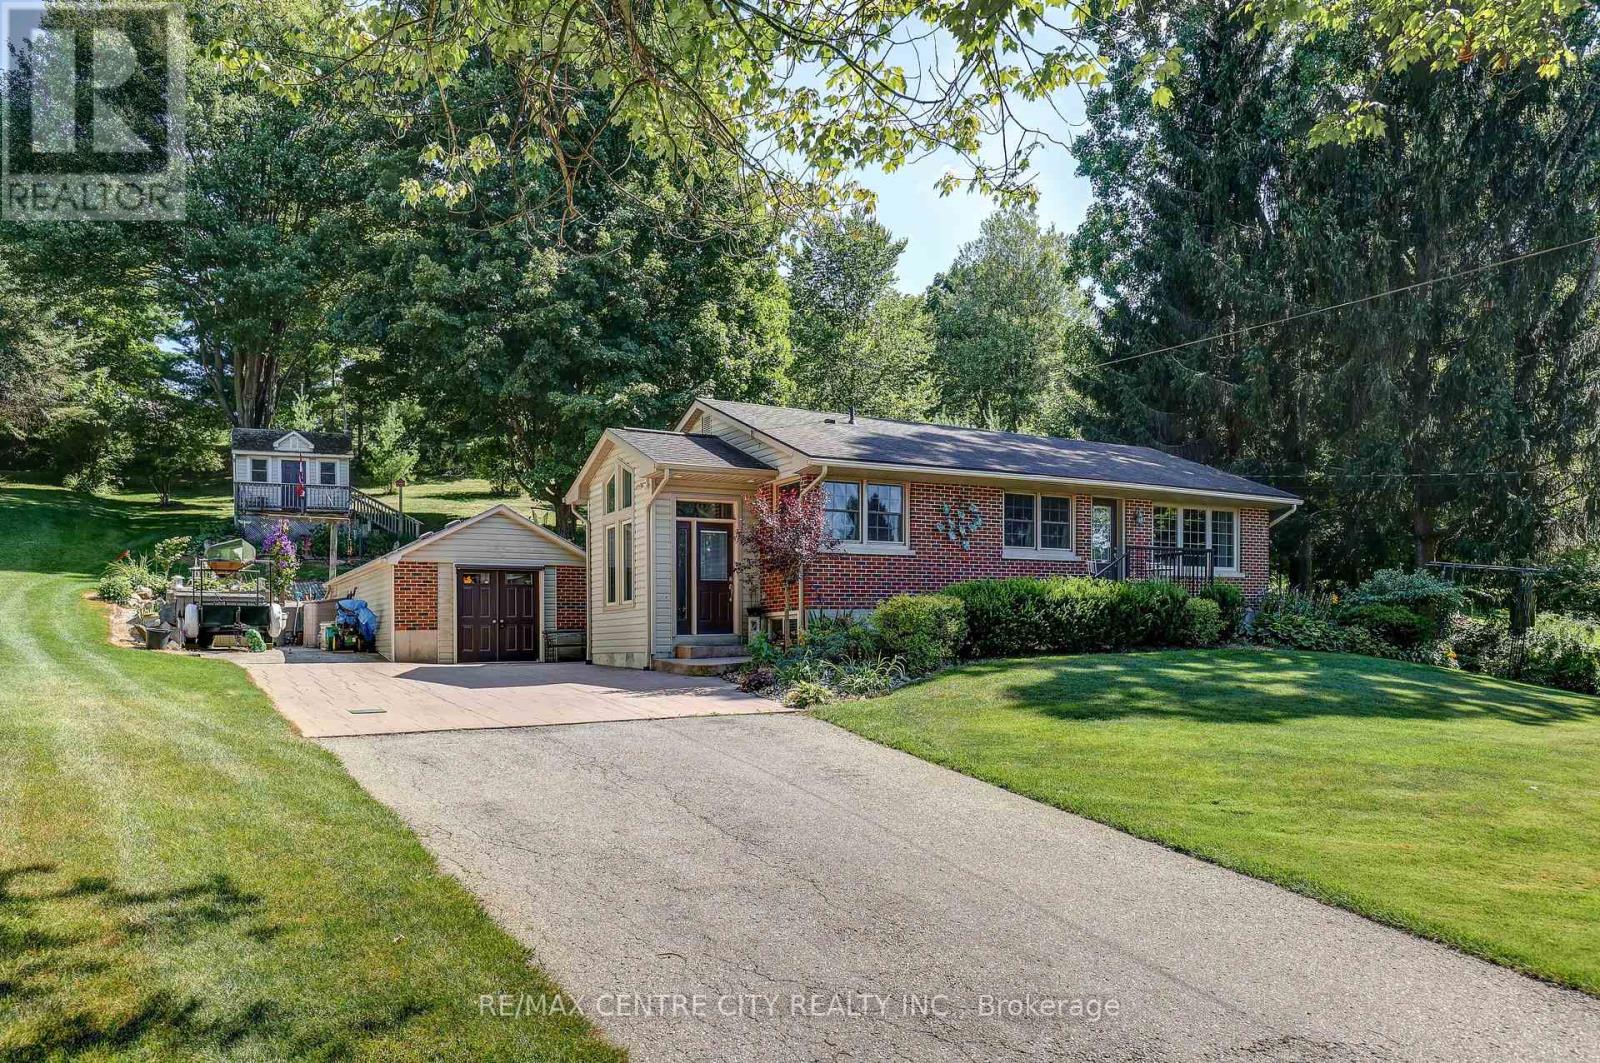
Escape to the peace and privacy of country living just minutes from the charming village of Port Stanley! Nestled on almost one acre and surrounded by mature trees, this solid brick ranch offers the perfect blend of comfort, space, and convenience. From the moment you arrive, you'll appreciate the stunning curb appeal, beautifully landscaped setting, and spacious driveway with parking for up to six vehicles.Inside, you'll find a beautiful , updated kitchen, solid oak hardwood flooring throughout the main level, two bedrooms plus an additional bedroom in the lower level, and two full bathrooms. The finished lower-level recreation room features attractive maple hardwood flooring and a cozy gas fireplace, creating the perfect space for entertaining or relaxing year-round. Step outside to enjoy the stunning covered patio overlooking the private backyard-an ideal setting for morning coffee, family gatherings, or quiet evenings. The heated and insulated detached garage with hydro is perfect for hobbyists or additional workspace, while two storage sheds provide plenty of room for tools and outdoor equipment. Quality updates have been completed throughout the years, including windows, kitchen, flooring, and bathrooms. If you're looking for a well-maintained home offering privacy, mature surroundings, and easy access to the beaches, restaurants, and amenities of Port Stanley, this is one you won't want to miss! (id:53488)
RE/MAX Centre City Realty Inc.
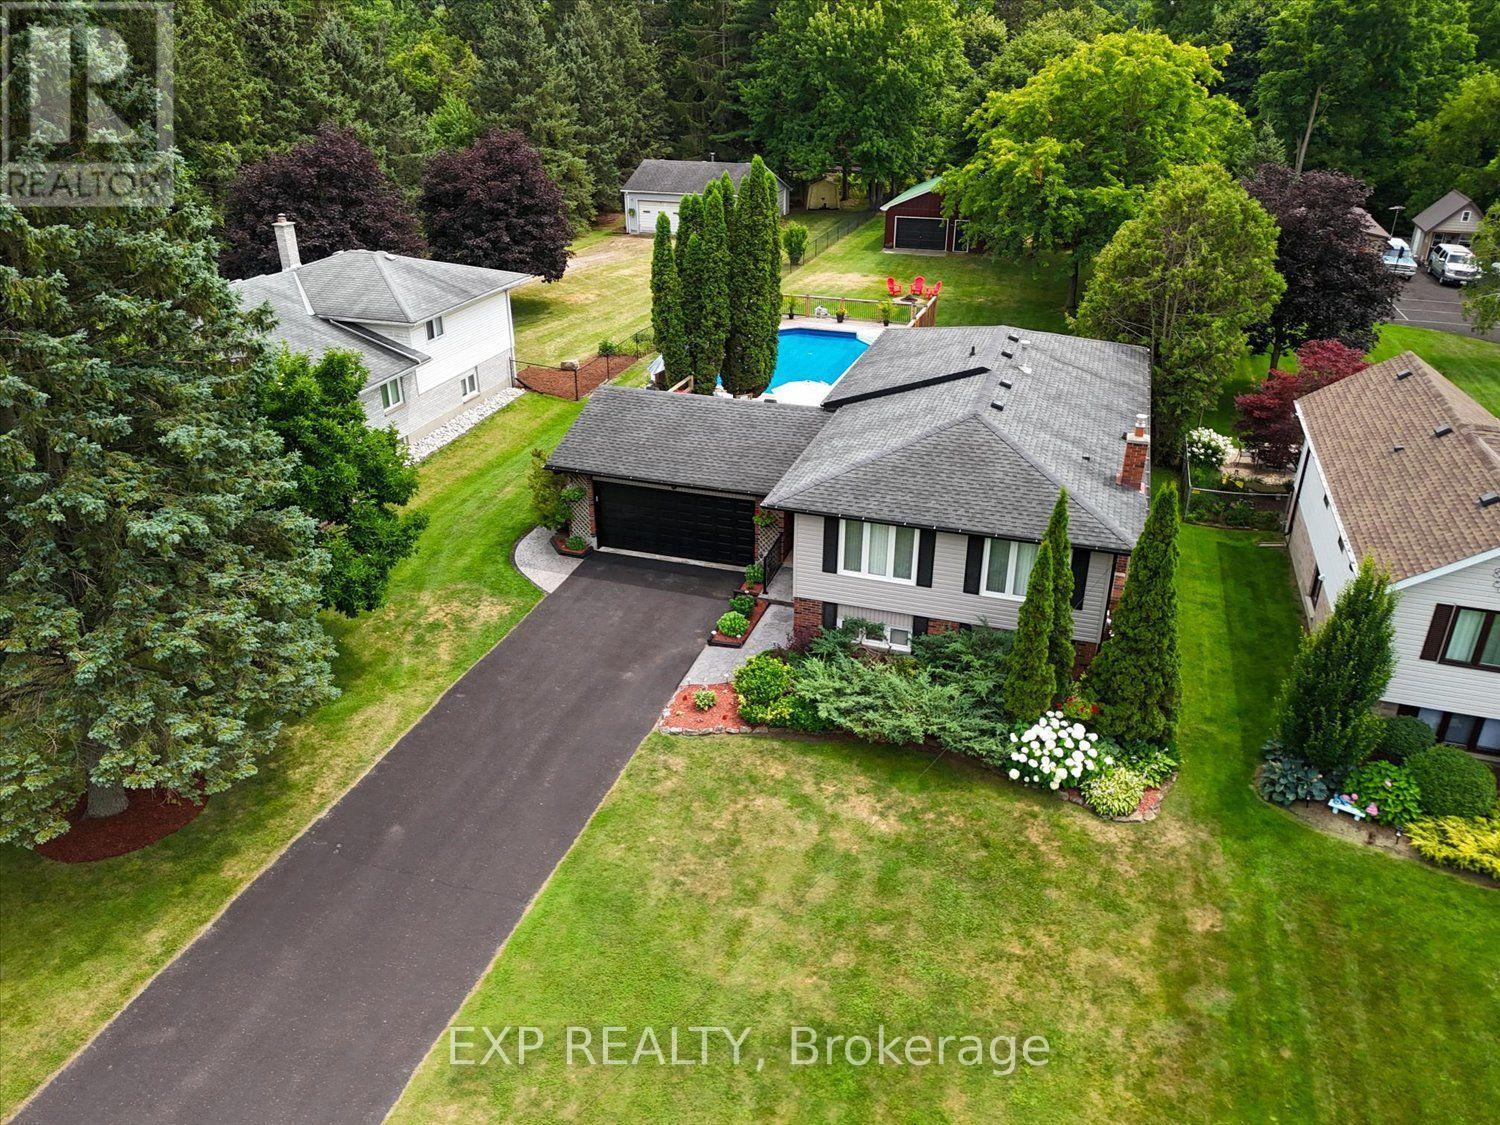
225 Minnie Street
Thames Centre, Ontario
Welcome to this meticulously maintained 5-bedroom, 2-bathroom raised ranch offering exceptional indoor and outdoor living on a beautifully landscaped property. Pride of ownership is evident throughout, with numerous updates and thoughtful improvements completed over the years. The main floor features hardwood flooring, an inviting living space, and a spacious oak kitchen complete with Corian countertops, tile backsplash, large island, porcelain flooring, gas stove, built-in microwave, dishwasher, and refrigerator. Three generous bedrooms, each with ceiling fans, and a 4-piece bathroom with a relaxing soaker tub complete the main level. The finished lower level provides excellent additional living space with a large recreation room featuring a natural gas fireplace, two additional bedrooms, a 3-piece bathroom with shower, laundry area, central vacuum, water softener, natural gas furnace, central air conditioning, and a gas hookup for the dryer. One bedroom offers direct walkout access to the backyard, making it ideal for guests, a home office, or multi-generational living. Outside, you'll find everything needed to enjoy the property year-round. A long double-wide driveway provides parking for approximately 10 vehicles in addition to the attached 2-car garage with opener. The backyard features a heated 18' x 36' on-ground freshwater pool (5-foot deep end), hot tub, spacious deck, barbecue gas line, storage shed, stamped concrete walkways, and extensive landscaping. A fully fenced pool area and mostly fenced backyard offer added privacy and functionality. A standout feature is the impressive 28' x 36' detached shop complete with a large overhead door, man door, and alarm system-perfect for hobbyists, contractors, storage, or recreational vehicles. This move-in ready home has been lovingly cared for and offers an outstanding combination of living space, parking, outdoor amenities, and workshop space in one exceptional package. (id:53488)
Exp Realty
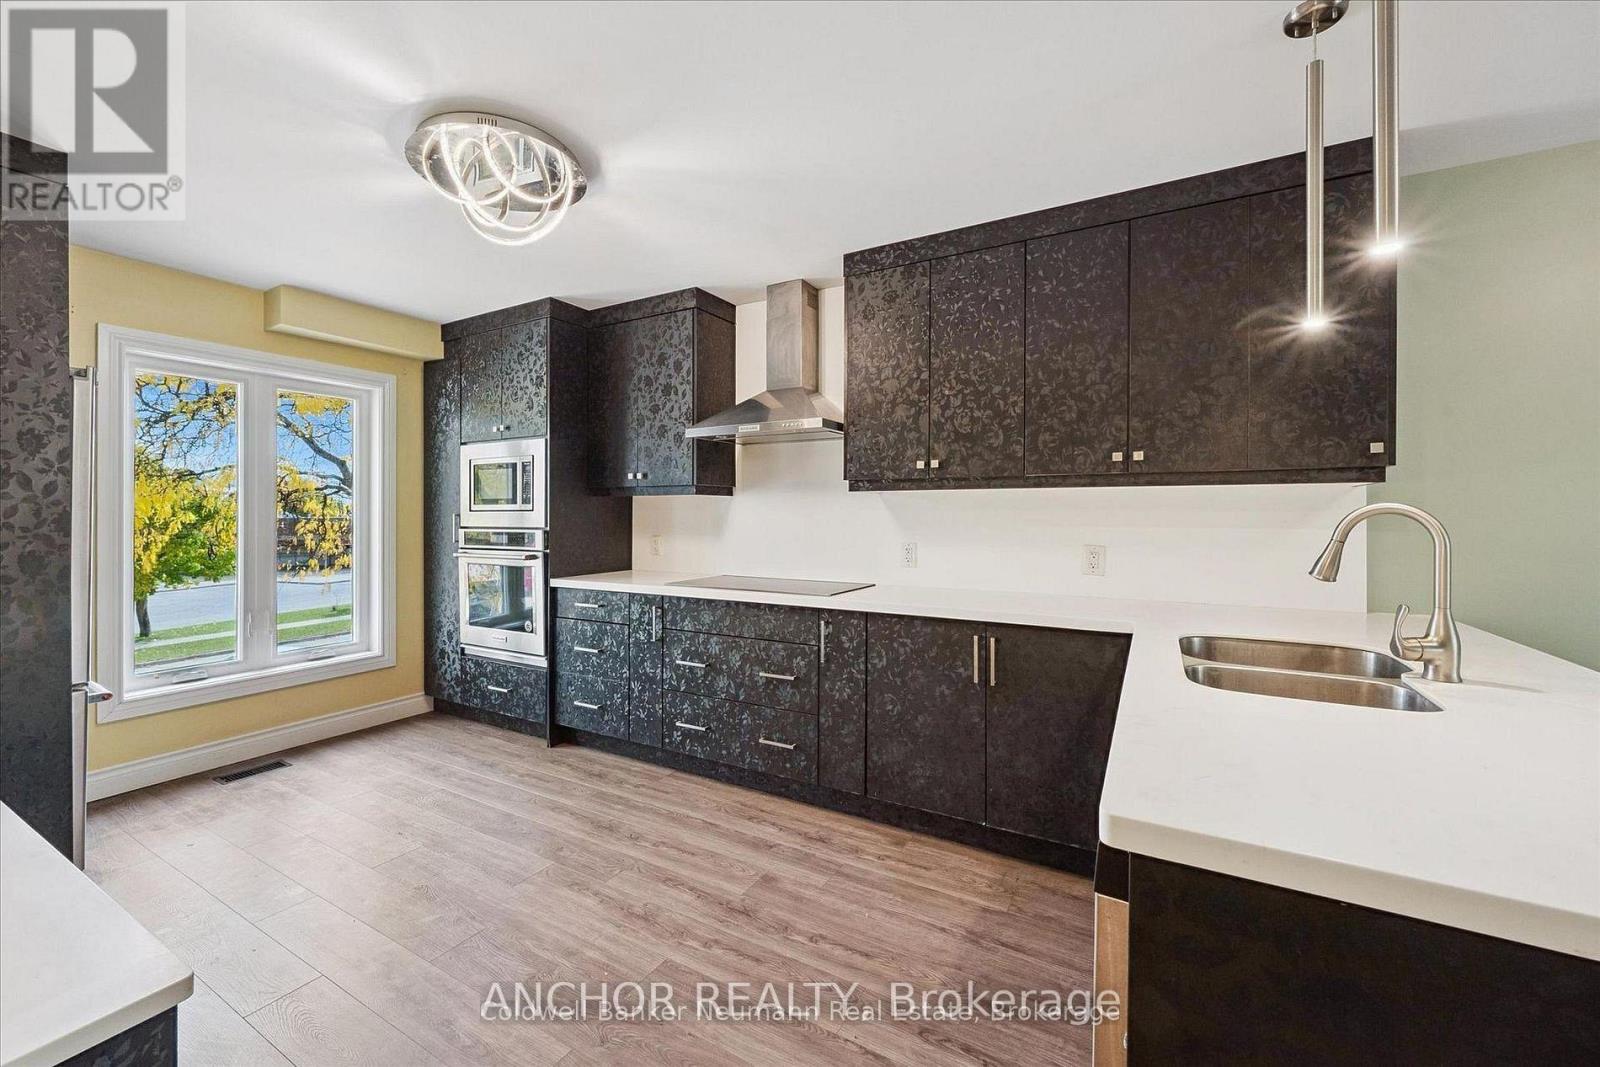
51 - 51 Dovercliffe Road
Guelph, Ontario
This renovated home perfectly balances modern style, everyday comfort, and quality craftsmanship. Every detail has been thoughtfully curated to create an exceptional living experience designed for today's homeowner. At its heart is an open-concept kitchen that impresses with custom cabinetry, quartz countertops, a bold backsplash, and luxury vinyl flooring, offering both beauty and functionality. The seamless layout makes it ideal for cozy nights in or lively gatherings with friends and family. The spa-inspired bathrooms elevate daily routines with heated tile floors, designer fixtures, and a custom walk-in shower reminiscent of a boutique hotel. Throughout the home, high-end finishes-like luxury vinyl flooring, custom built-ins, and modern lighting, add warmth and sophistication. Relax in the inviting living room, complete with an electric fireplace and built-in cabinetry, or step outside to the private deck overlooking peaceful green space, perfect for morning coffee, summer BBQs, or simply soaking up nature's calm. Originally a three-bedroom layout, the home has been reimagined as a spacious two-bedroom. A fenced yard, proximity to public transit and schools, and access to Crane Park's scenic trail system make this property ideal for families and outdoor enthusiasts alike. Practical perks include parking for one in the garage and one in the driveway, plus residents enjoy the added bonus of a heated community pool, a rare amenity that enhances the lifestyle this move-in-ready gem provides. Combining modern luxury with natural serenity, this home truly offers the best of both worlds. (id:53488)
Anchor Realty
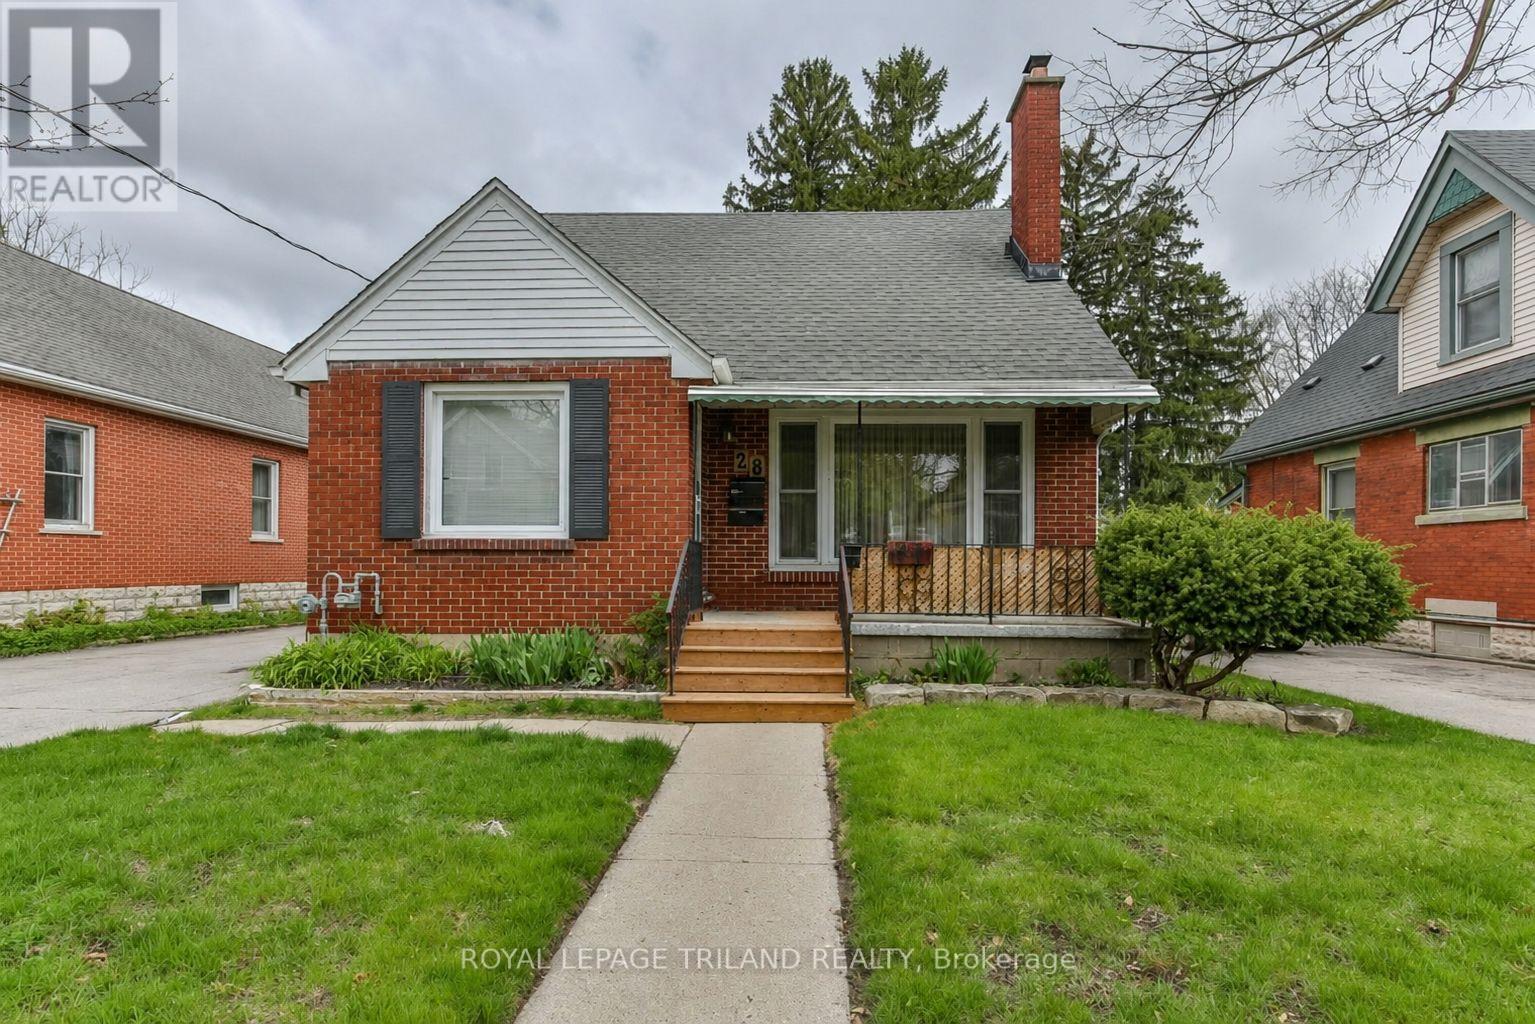
28 Beattie Avenue
London East, Ontario
Looking for a turnkey rental or multi-generational living solution? This excellent east-end duplex features lots of updates in a great location and would be perfect for an owner-occupied income property. The main floor unit has a fresh neutral decor and while retaining the benefits of a mature home, including hardwood in the living and dining rooms, tray ceilings, and rounded entryways to many rooms. The living room is bright and welcoming thanks to a large window, while a fireplace with traditional mantel provides a focal point and cozy gathering place. The adjacent dining room offers line of sight and is perfect for entertaining or holiday gatherings. The kitchen includes ceramic flooring and lots of storage in updated cabinets, plus a chef-approved gas stove. This level includes two updated bedrooms as well as a modern 4 piece bath, and the lower level has in-suite laundry and a large storage area. The upper unit (also a two bedroom) features a roomy rear-facing deck and dedicated entrance, a light-filled living room (thanks to an oversized window), updated kitchen with eat-in privileges, and a very nice 4 piece bath. The home includes a detached double car garage, long driveway for lots of parking, and well-maintained front and rear yards surrounded by mature trees. Situated on a mature street close to shopping, transit, restaurants and more, you're also close to the 401 and cross-city travel via Highbury Ave. Updates include some newer windows, new furnace (2024) and updated AC (2019). Whether you're looking for a pure income property or are considering an owner-occupied rental approach to get into the market, this home provides an excellent location and two well-laid out units that will appeal to a wide range of potential tenants. Both units are vacant. (id:53488)
Royal LePage Triland Realty
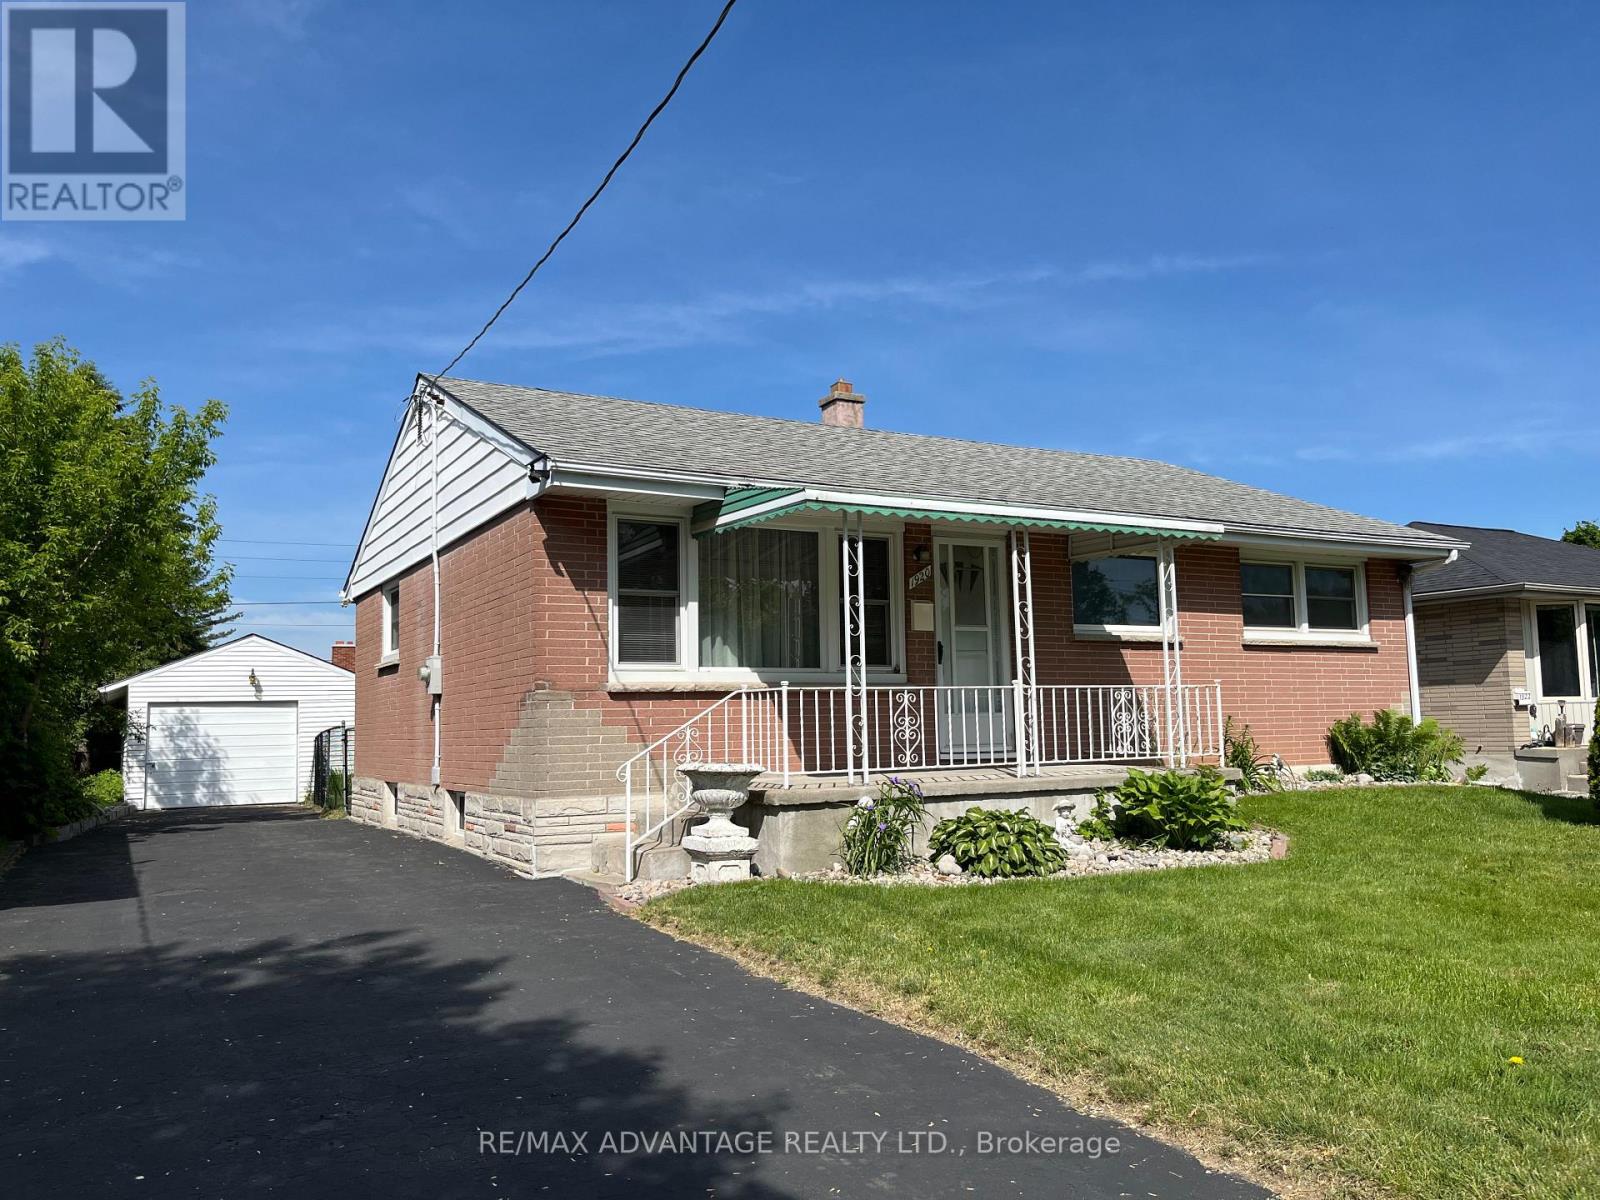
1920 Duluth Crescent
London East, Ontario
Beautiful move-in ready brick home on a quiet crescent in London's Argyle neighborhood. Featuring 3 generous sized bedrooms on the main, accompanied by a newly renovated 4 piece bathroom. New kitchen updates (2023) with direct access to the sun-filled sunroom. Recent renovations include new windows (2023), light fixtures, a/c (2024), flooring (2023), newly finished huge (36'8" x 25'1") lower level newly drywalled and new carpeting (2025). Features updated electrical, owned On-Demand hot water tank, new washing machine (2025.) Brick home with a garage (drywalled with hydro), it doesn't get better than this. Nice sized lot. Close to shopping, schools, transit and key amenities. (id:53488)
RE/MAX Advantage Realty Ltd.
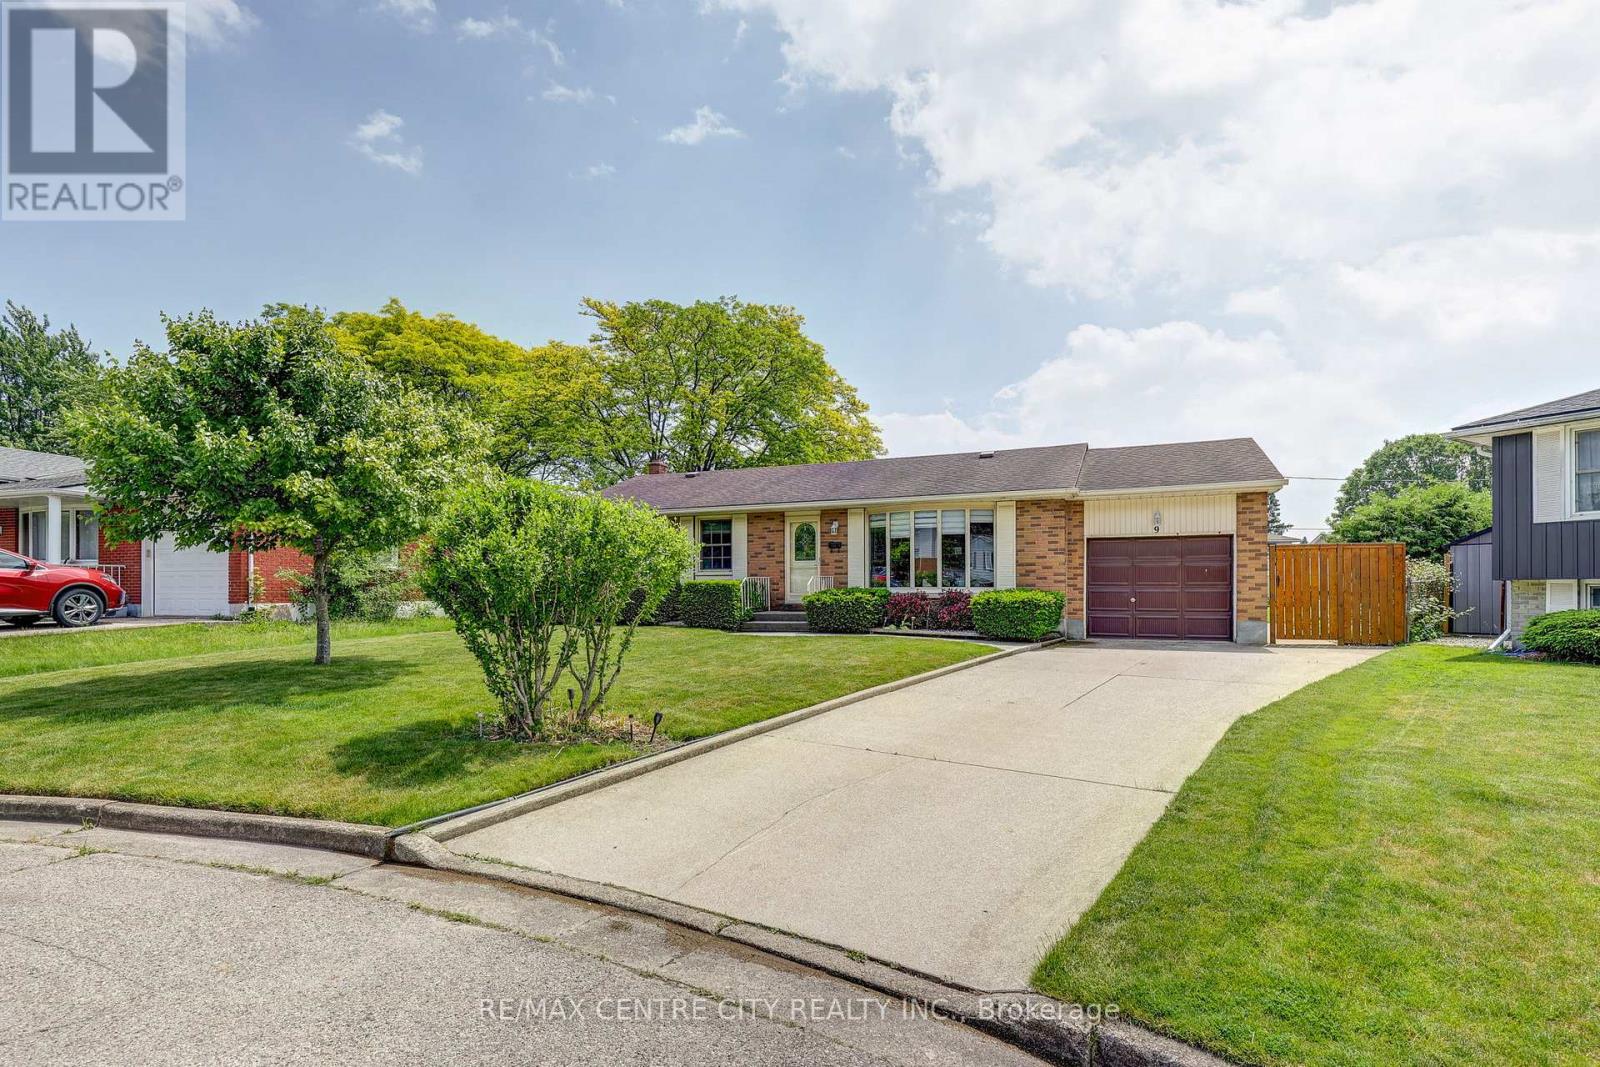
9 Northwood Place
St. Thomas, Ontario
Welcome to 9 Northwood Place! This well-maintained ranch is situated on a mature pie-shaped lot, offering exceptional space, privacy, and a desirable location. The thoughtfully designed main floor features 3 bedrooms, a spacious living room, and a bright sunroom addition complete with a cozy gas fireplace-perfect for year-round enjoyment. The finished lower level provides a generous recreation room, a convenient 2-piece bathroom, and an additional shower, creating flexible space for family living and entertaining. Outside, the double-wide driveway accommodates up to 4 vehicles. Notable updates include the roof, furnace, and central air conditioning (2015), along with vinyl replacement windows. A fantastic opportunity to own a solid home on a large, mature lot. (id:53488)
RE/MAX Centre City Realty Inc.
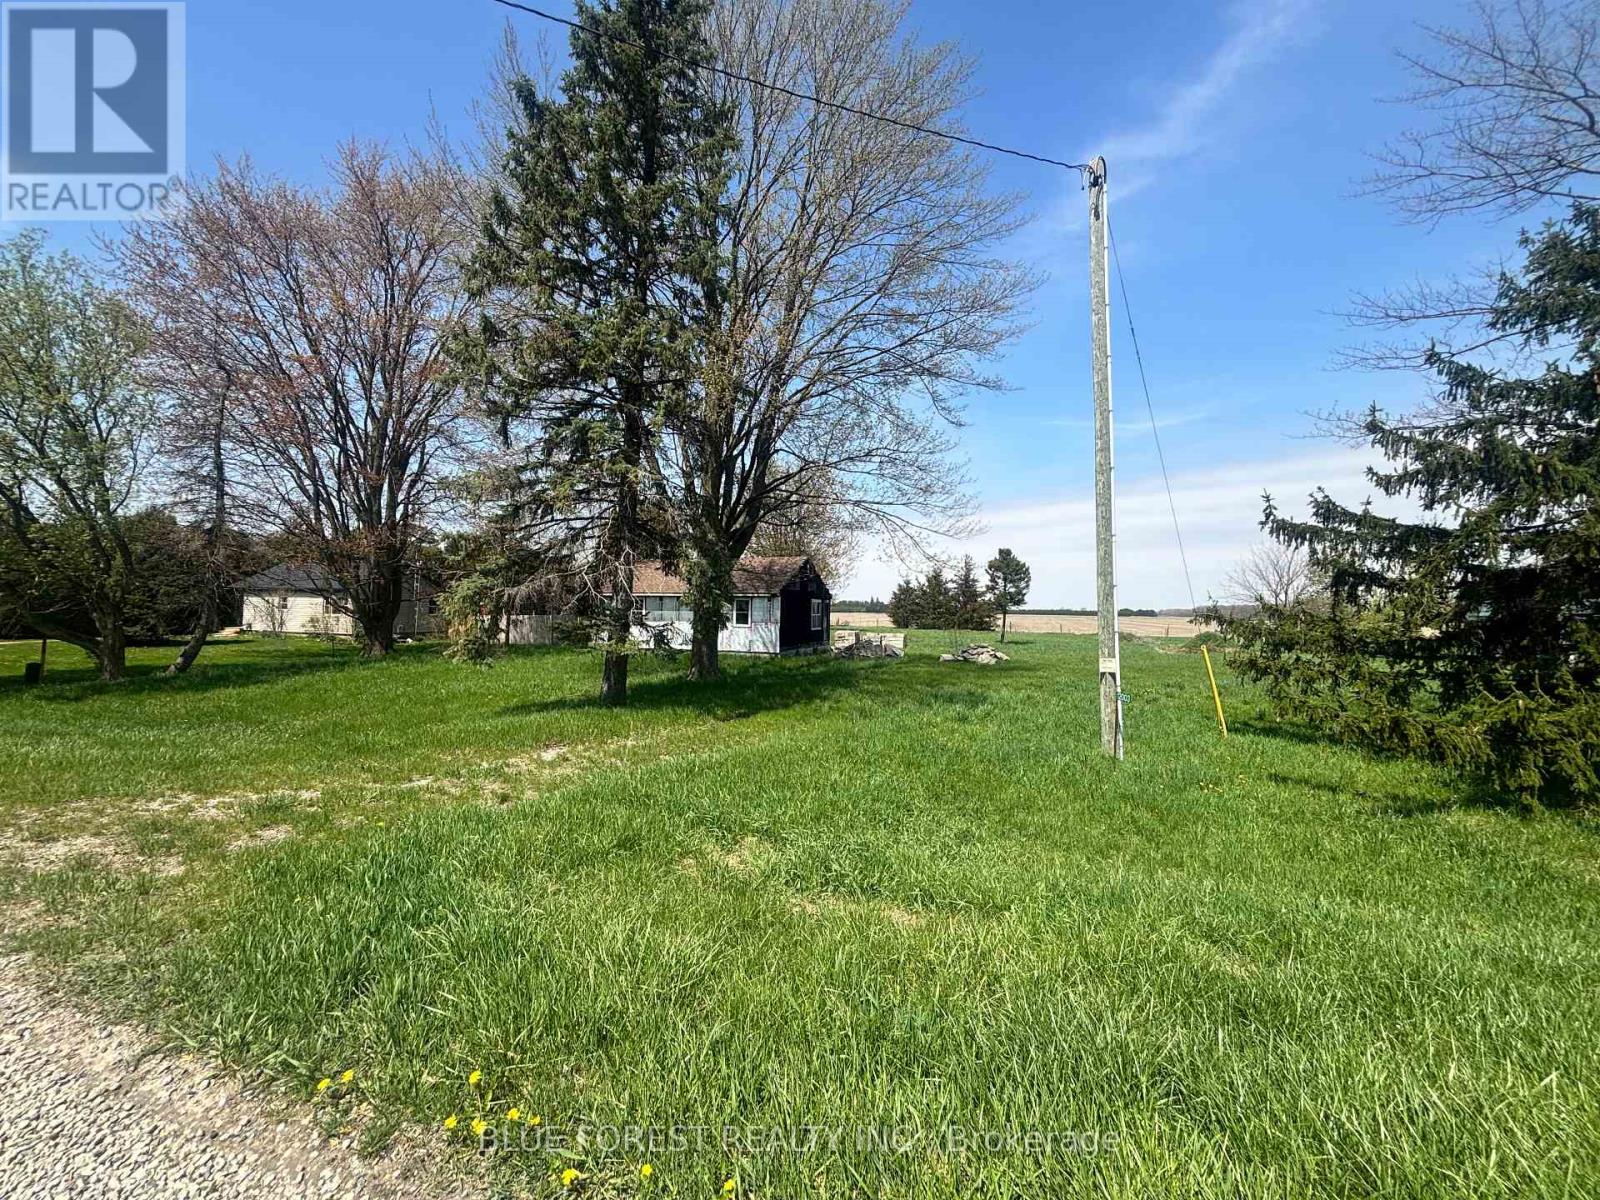
12003 Base Line
Chatham-Kent, Ontario
Bring your vision to life on this 1.37-acre country property in Chatham-Kent. Offering a rare combination of space, privacy, and a massive 30' x 50' detached shop, this property is ideal for tradespeople, hobbyists, investors, or buyers looking to create their dream rural retreat. The home has already seen several major updates, including a septic system (2021), asphalt shingle roof (2021), upgraded 100-amp electrical service, and select new North Star windows. Inside, the layout includes 3 future bedrooms with renovations already started, providing a blank canvas for your finishing touches. The detached shop features 200-amp service, newer windows, and a metal roof, making it an exceptional workspace or storage solution. A variety of building materials currently on-site will be included, helping you take the next steps toward completing the project. Schedule your showing today! (id:53488)
Blue Forest Realty Inc.
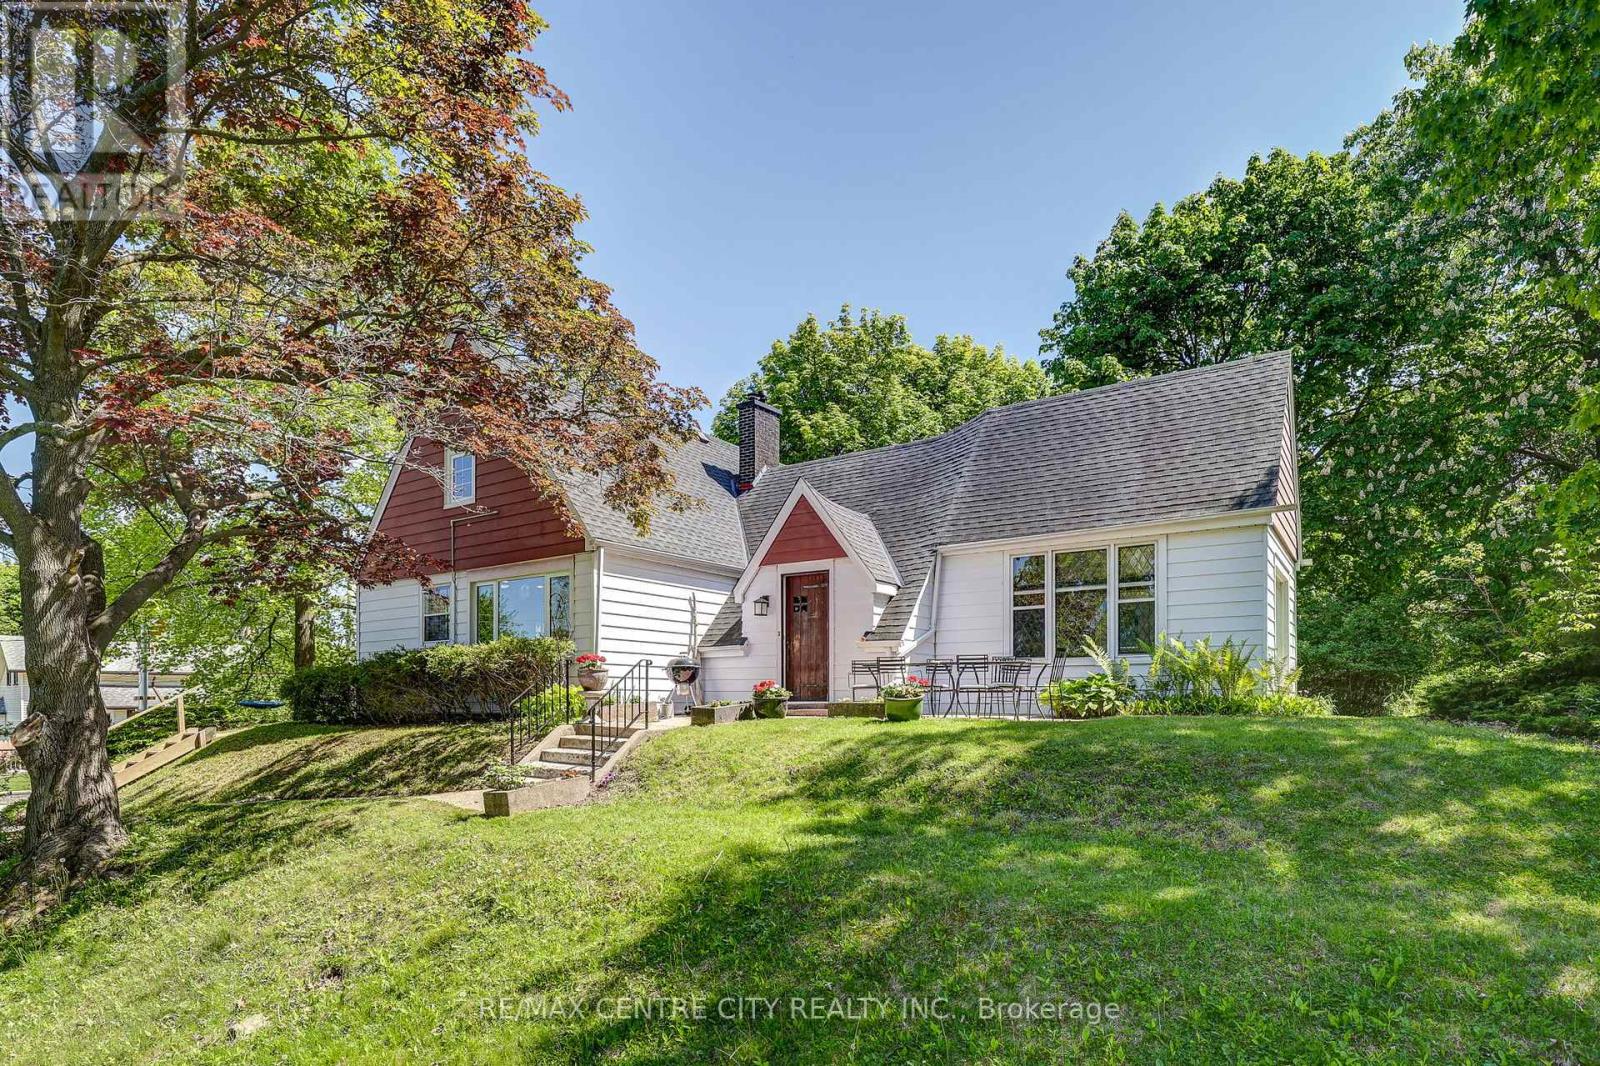
4491 East Road
Central Elgin, Ontario
Just a short walk to the water's edge via the "Little Beach" stair access. Welcome to 4491 East Road, a unique and charming year round 1.5 storey home in the perfect location-offering privacy at the top of the hill while still being within walking distance to downtown shops, restaurants, and everything Port Stanley has to offer. This character filled home features 4 bedrooms and 2 bathrooms, including a beautifully updated 4 piece main bath with a 7 ft soaker tub. The bright, upgraded custom kitchen offers an island with bar seating, a large dining area, and extra large bright windows. The main floor also includes a welcoming family/great room with a floor to ceiling stone fireplace, wood burning insert huge windows and a spectacular view of the ravine. The home has many updates and has been re insulated throughout (walls, attic, and crawl space).A double wide garage provides excellent parking and storage. The basement includes laundry, ample storage, and an elevator! (not currently operational).Terrace doors open to a private retreat surrounded by mature trees and a ravine, with two patio areas ideal for relaxing or entertaining. The home is surrounded by nature, peaceful natural privacy and, in the fall, has a partial view of the Village. A wonderful opportunity to enjoy Port Stanley living-spend the day at the beach, then unwind at home around the fire. Other updates: Insulation, hydro, plumbing, roof, The rooms are way larger in person than the photos show. (id:53488)
RE/MAX Centre City Realty Inc.
Contact Melanie & Shelby Pearce
Sales Representative for Royal Lepage Triland Realty, Brokerage
YOUR LONDON, ONTARIO REALTOR®

Melanie Pearce
Phone: 226-268-9880
You can rely on us to be a realtor who will advocate for you and strive to get you what you want. Reach out to us today- We're excited to hear from you!

Shelby Pearce
Phone: 519-639-0228
CALL . TEXT . EMAIL
Important Links
MELANIE PEARCE
Sales Representative for Royal Lepage Triland Realty, Brokerage
© 2023 Melanie Pearce- All rights reserved | Made with ❤️ by Jet Branding