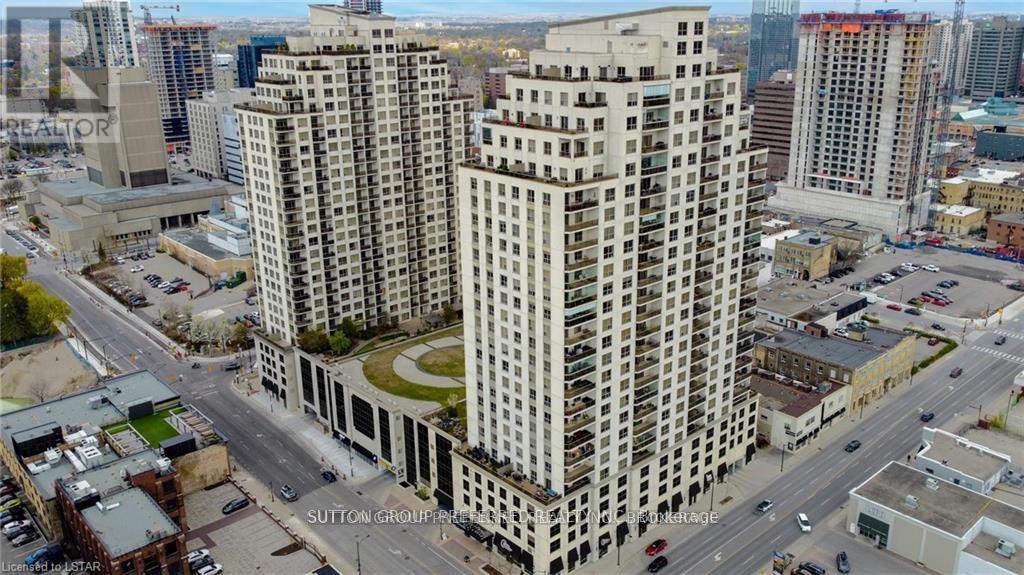
2304 - 330 Ridout Street N
London East, Ontario
Please tour this exciting executive condo overlooking Thames Park and Ivey Park. Two bedrooms, two baths, and a den, plus a living room, dining room and kitchen with an island. 1549 sq ft of refined space. Open-concept living at its best in the heart of downtown. There are two owned parking spots with this unit, and many amenities in the building: rooftop lounge area with fireplace, exercise area, theatre room, huge party/gathering room with a pool table, a library, and two guest suites that can be booked for your out-of-town guests. The unit has high-quality finishes like granite countertops, oversized moldings, hardwood floors, and tile in the wet areas. If lifestyle and convenience are important to you, I believe we have your next address. Photos are from a previous listing. The two owned parking spots are numbers 16 and 20 on level 4. (id:53488)
RE/MAX Advantage Realty Ltd.
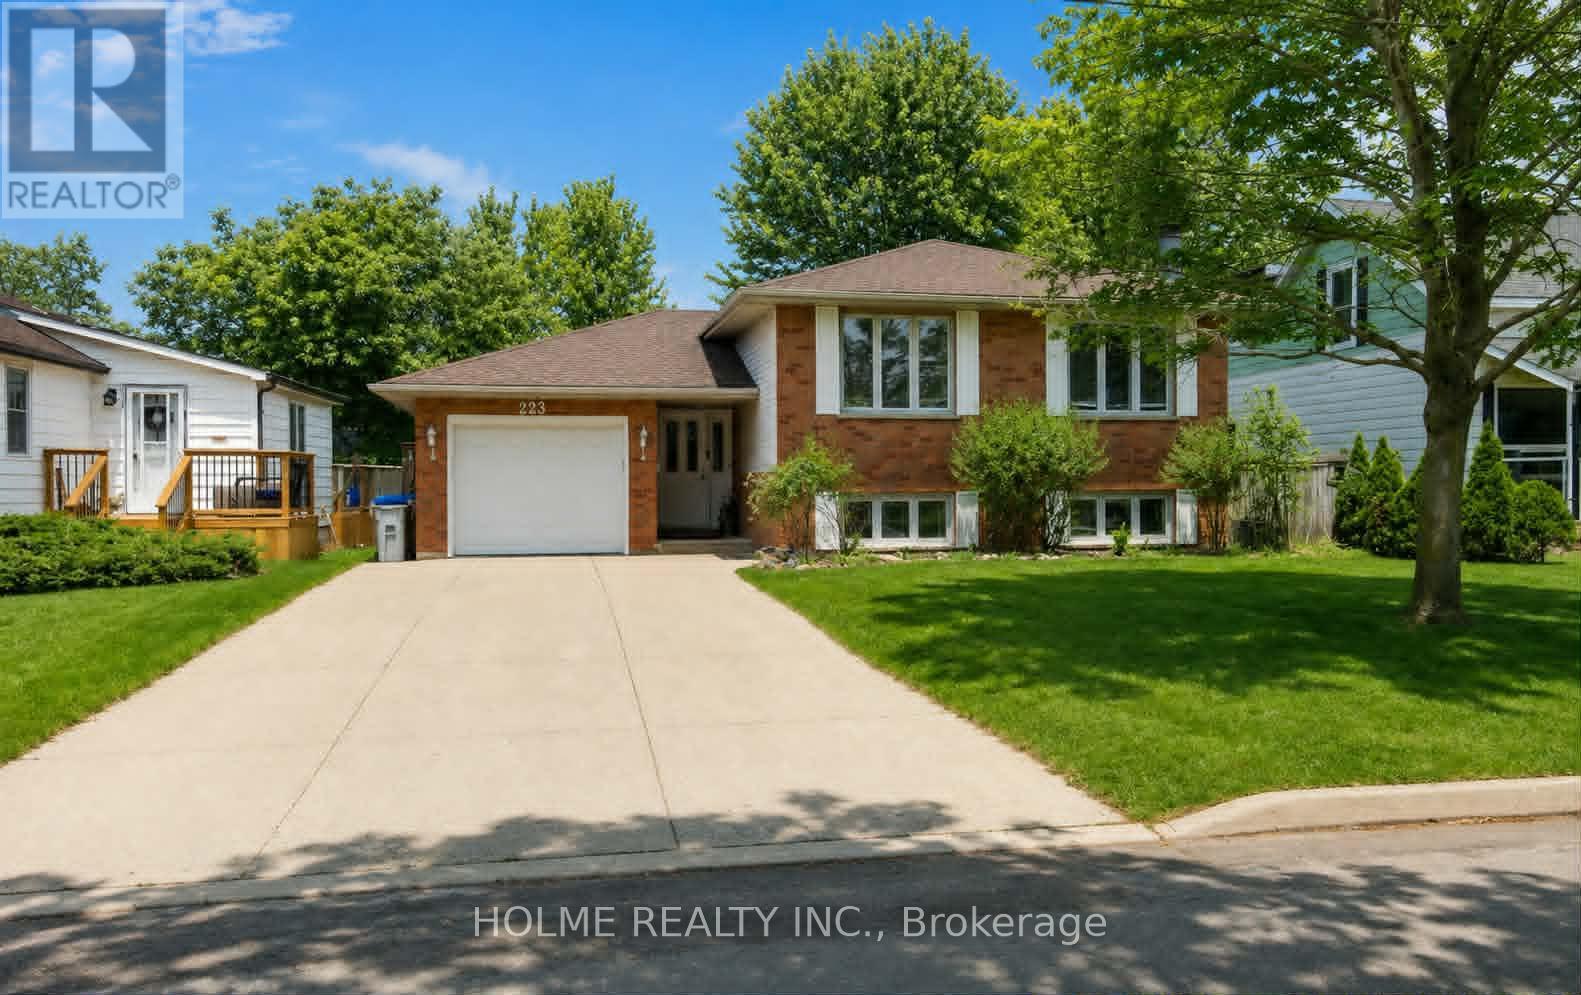
223 Ellor Street
Strathroy-Caradoc, Ontario
Welcome to 223 Ellor Street, a beautifully maintained 3+2 bedroom, 2-bathroom side-split home, ideally located in the heart of Strathroy - just 25 minutes from London. This property features a double-wide concrete driveway and newer shingles (2019) and reflecting true pride of ownership throughout.The main level offers a spacious, updated kitchen with refinished cherry wood cabinetry and granite countertops (2019). The adjoining living and dining areas are perfect for entertaining, showcasing rich hardwood flooring and large, updated windows that fill the space with natural light. Down the hall, you'll find the primary bedroom with ensuite privilege to a well-appointed 5-piece bathroom, also featuring granite countertops, along with two additional bedrooms-one ideal for a home office.The bright lower level is flooded with natural light and features newer laminate flooring (2020) in the inviting family room, complete with a cozy wood-burning fireplace. This level also includes a 4-piece bathroom and two generously sized bedrooms. A separate walk-up entrance provides excellent potential for an in-law suite or multi-generational living.Step outside to a fully fenced backyard with a spacious deck-perfect for summer BBQs or relaxing evenings by the fire under the stars. (id:53488)
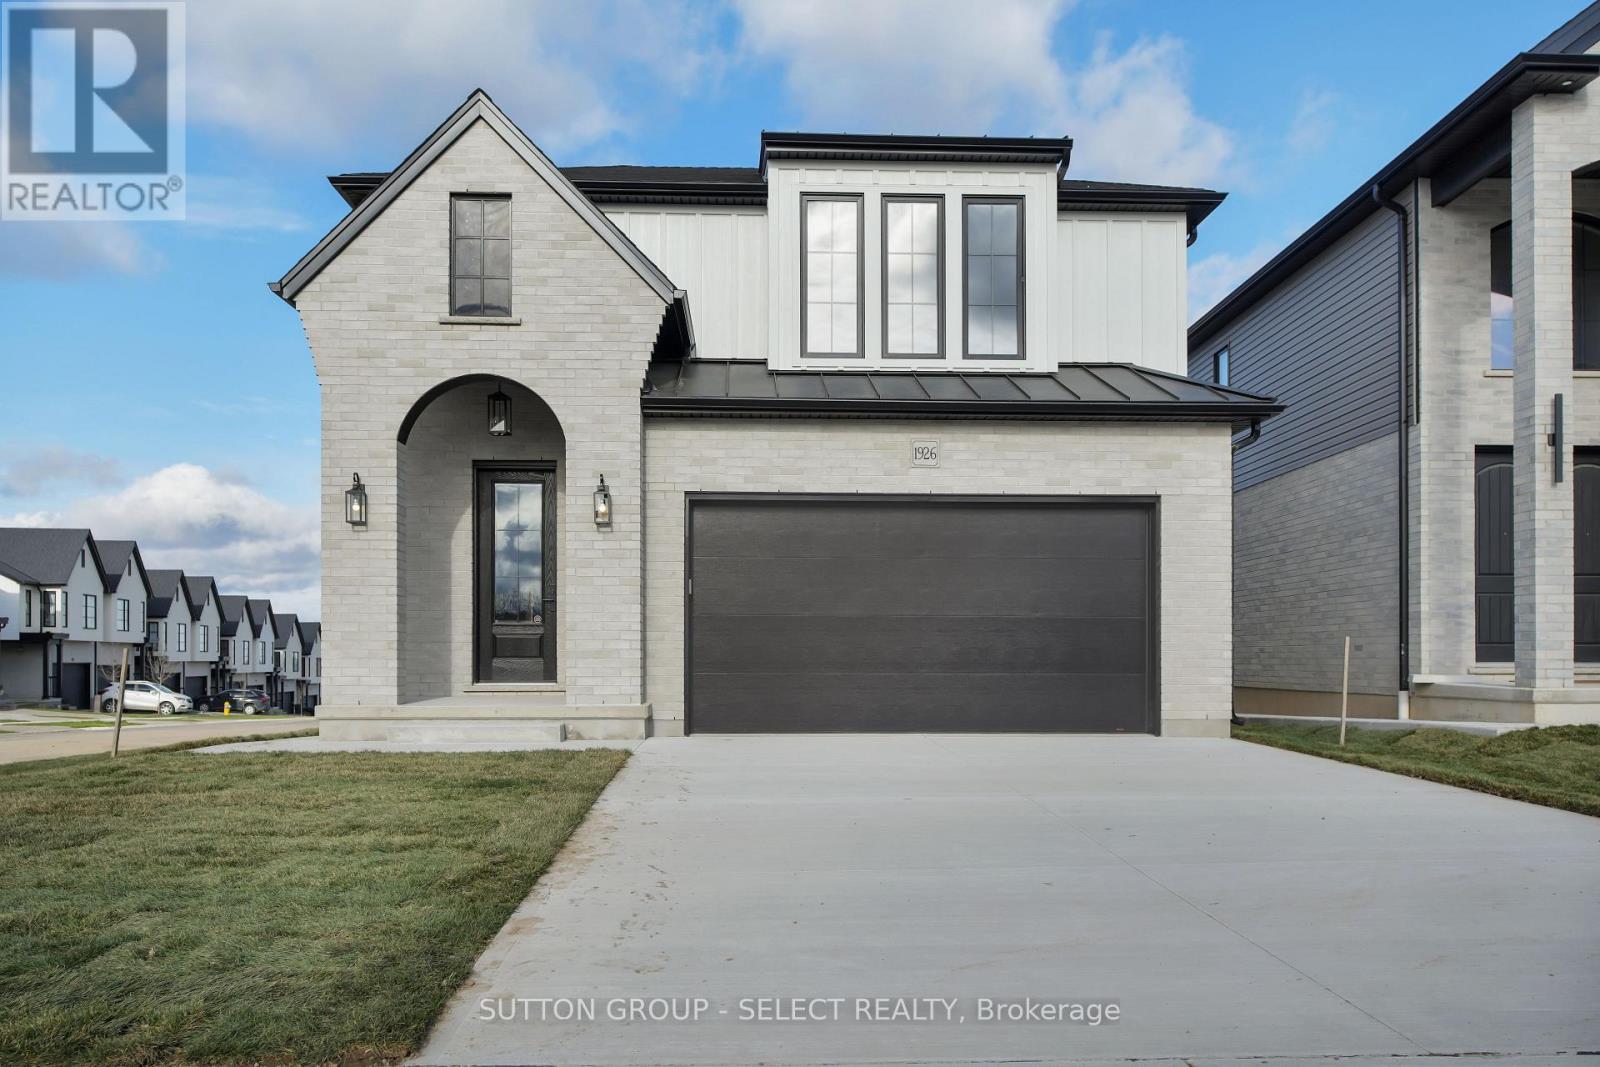
4387 Green Bend Road
London South, Ontario
TO BE BUILT ON A PREMIUM LOT BACKING ONTO GREEN SPACE. Pre-construction two-storey Verona model home by award-winning local builder Lux Homes Design & Build, (a recipient of a 2025 Builder of the Year Award through the Awards of Creative Excellence), located in the Liberty Crossing community in Lambeth. Bright open-concept main floor with large windows, modern kitchen with quality finishes and customizable design options, and functional living and dining areas. Second floor features a primary suite with walk-in closet and private ensuite, two additional bedrooms connected by a Jack and Jill bathroom, and convenient second-floor laundry. Quality finishes include upgraded doors and windows, premium flooring, black plumbing fixtures and hardware, central vacuum, and other features as per builder specifications. Unfinished basement provides additional living space potential and may be finished at an additional cost. Located with convenient access to Highway 401, parks, schools, shopping, and community amenities including the Bostwick YMCA Centre. Purchase price reflects the primary residence 13% HST rebate, subject to Buyer qualification and assignment to the Seller. Property taxes to be assessed. Photos and renderings are for reference only and may not reflect final finishes. Finishes and specifications may vary. (id:53488)
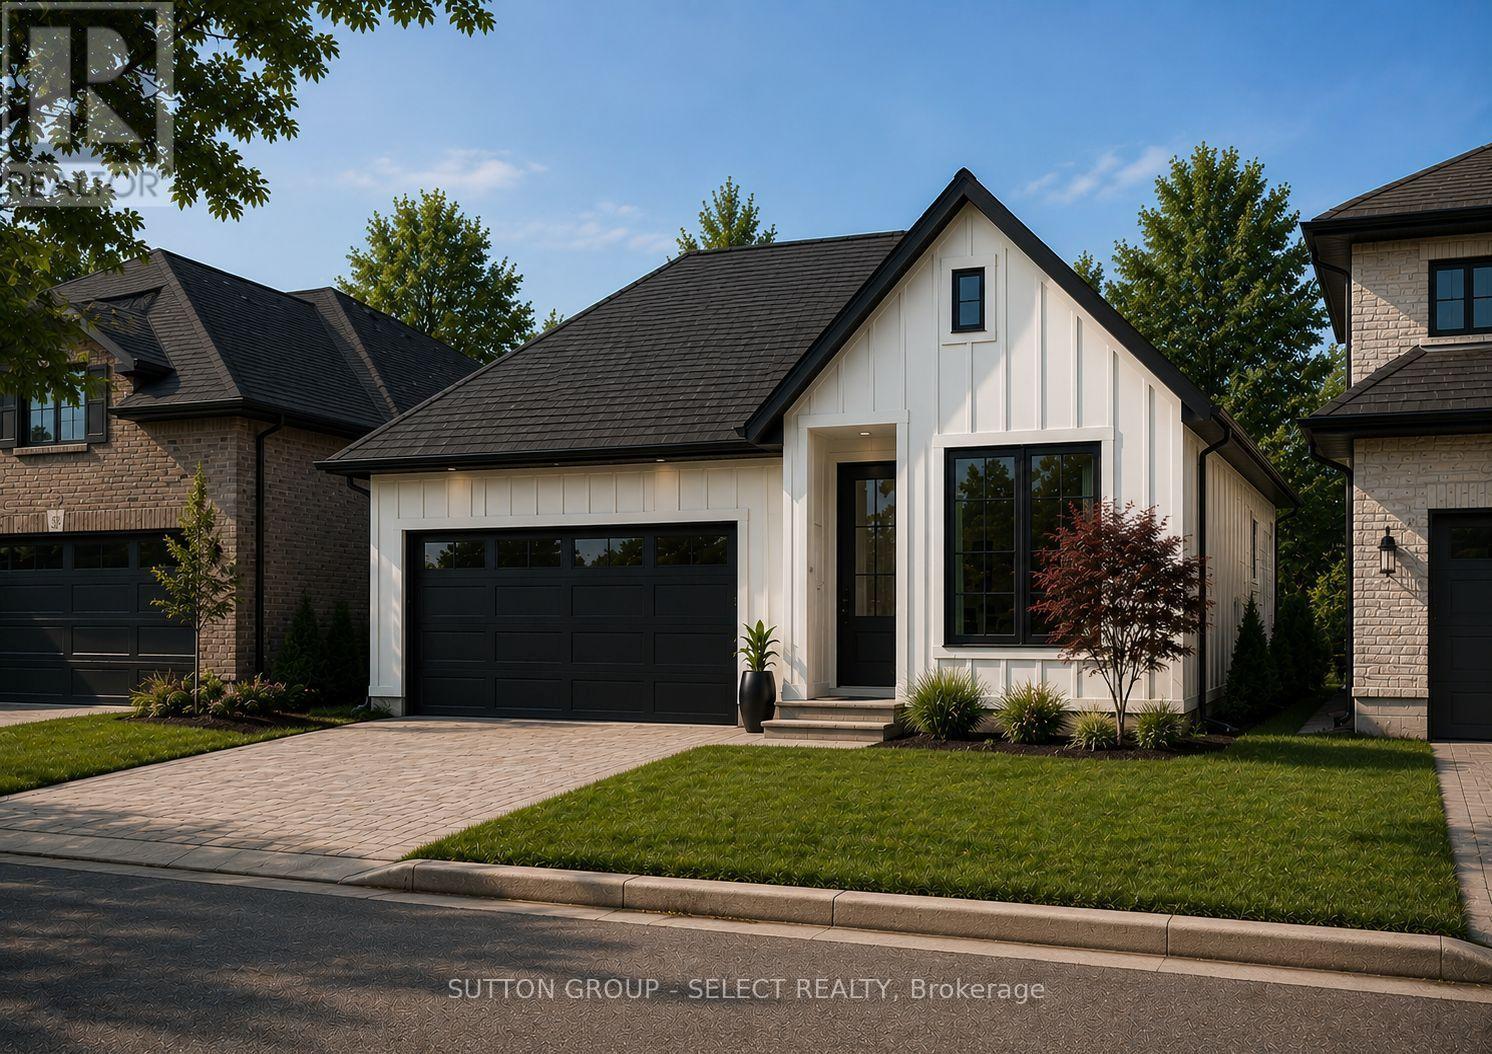
24 Purple Beech Street
Thames Centre, Ontario
Pre-construction detached bungalow to be built by Lux Homes Design & Build, offering 1,501 sq ft of functional living space. The main floor features an open concept layout with a modern kitchen connected to the living and dining areas. The primary bedroom includes a walk-in closet and private ensuite. A second bedroom and full main bathroom provide additional accommodation. The unfinished basement offers future development potential or storage, with an option to finish at an additional cost. Additional features include an attached garage with inside access to a mudroom. Located in a growing community minutes from London, with nearby parks, schools, and everyday amenities. Flexible closing dates available. Home to be built. Photos are renderings. See Buyers Guide in this listing for additional information. Purchase price reflects the 13% HST rebate, subject to Buyer qualification and assignment to the Seller (id:53488)
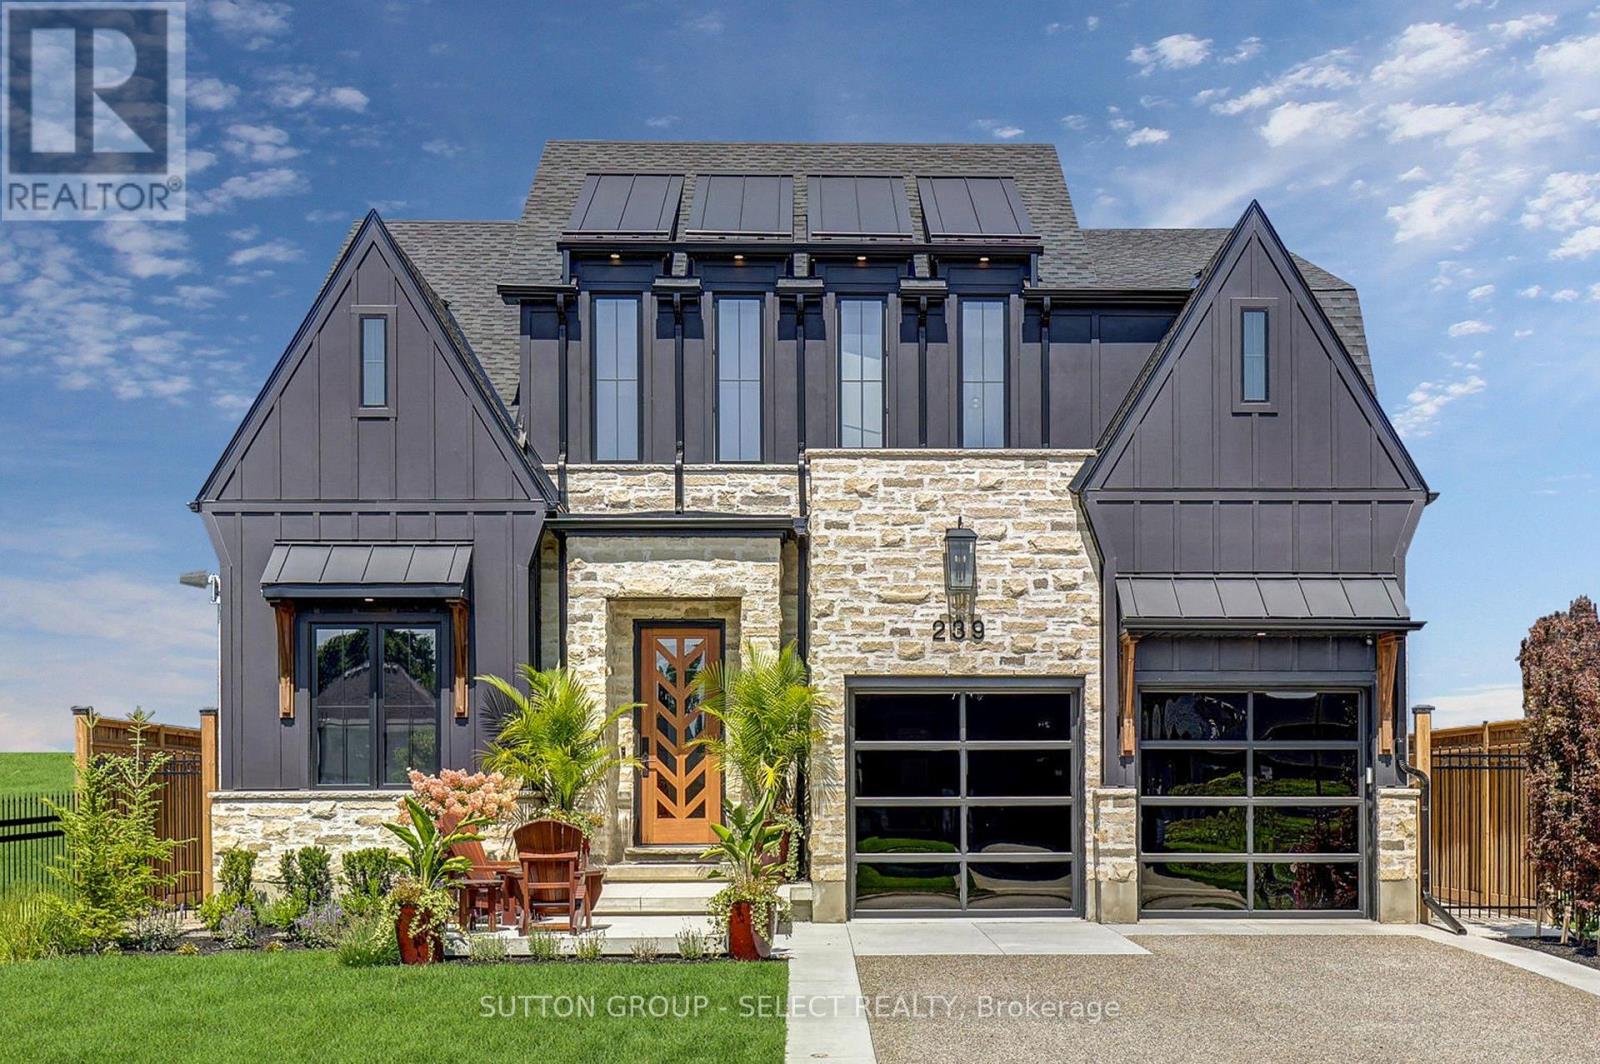
239 Foxborough Place
Thames Centre, Ontario
Dream luxury home, built in 2024, move in ready and minutes from London. This 4 bedroom home is situated on a large, private lot backing onto park space. Professionally designed and decorated with exceptional attention to quality, this home offers luxury finishes and thoughtful upgrades throughout. Featuring 10-foot ceilings on the main floor and 9-foot ceilings on the second floor and basement. The custom kitchen boasts quartz countertops and backsplash, a walk-in pantry with appliance garage, and premium finishes. Convenient mudroom with access to the powder room. The finished basement offers heated floors with zoned temperature control, a gas fireplace, full kitchen with quartz counters, and a lower-level office/bedroom with built-in desk, library and closet. Egress window provides added safety and natural light. The heated garage features cedar loft storage and epoxy flooring. Professionally landscaped front and rear yards feature iron gates, sprinkler system, fountain, covered back patio and exposed aggregate driveway. Concrete pad is ready for a future cabana, while outdoor speakers enhance the backyard experience. Additional features include a rough-in generator system with 100-amp panel and gas line for future firepit. A truly exceptional, move-in-ready home combining luxury, functionality and privacy in a beautiful country setting. (id:53488)
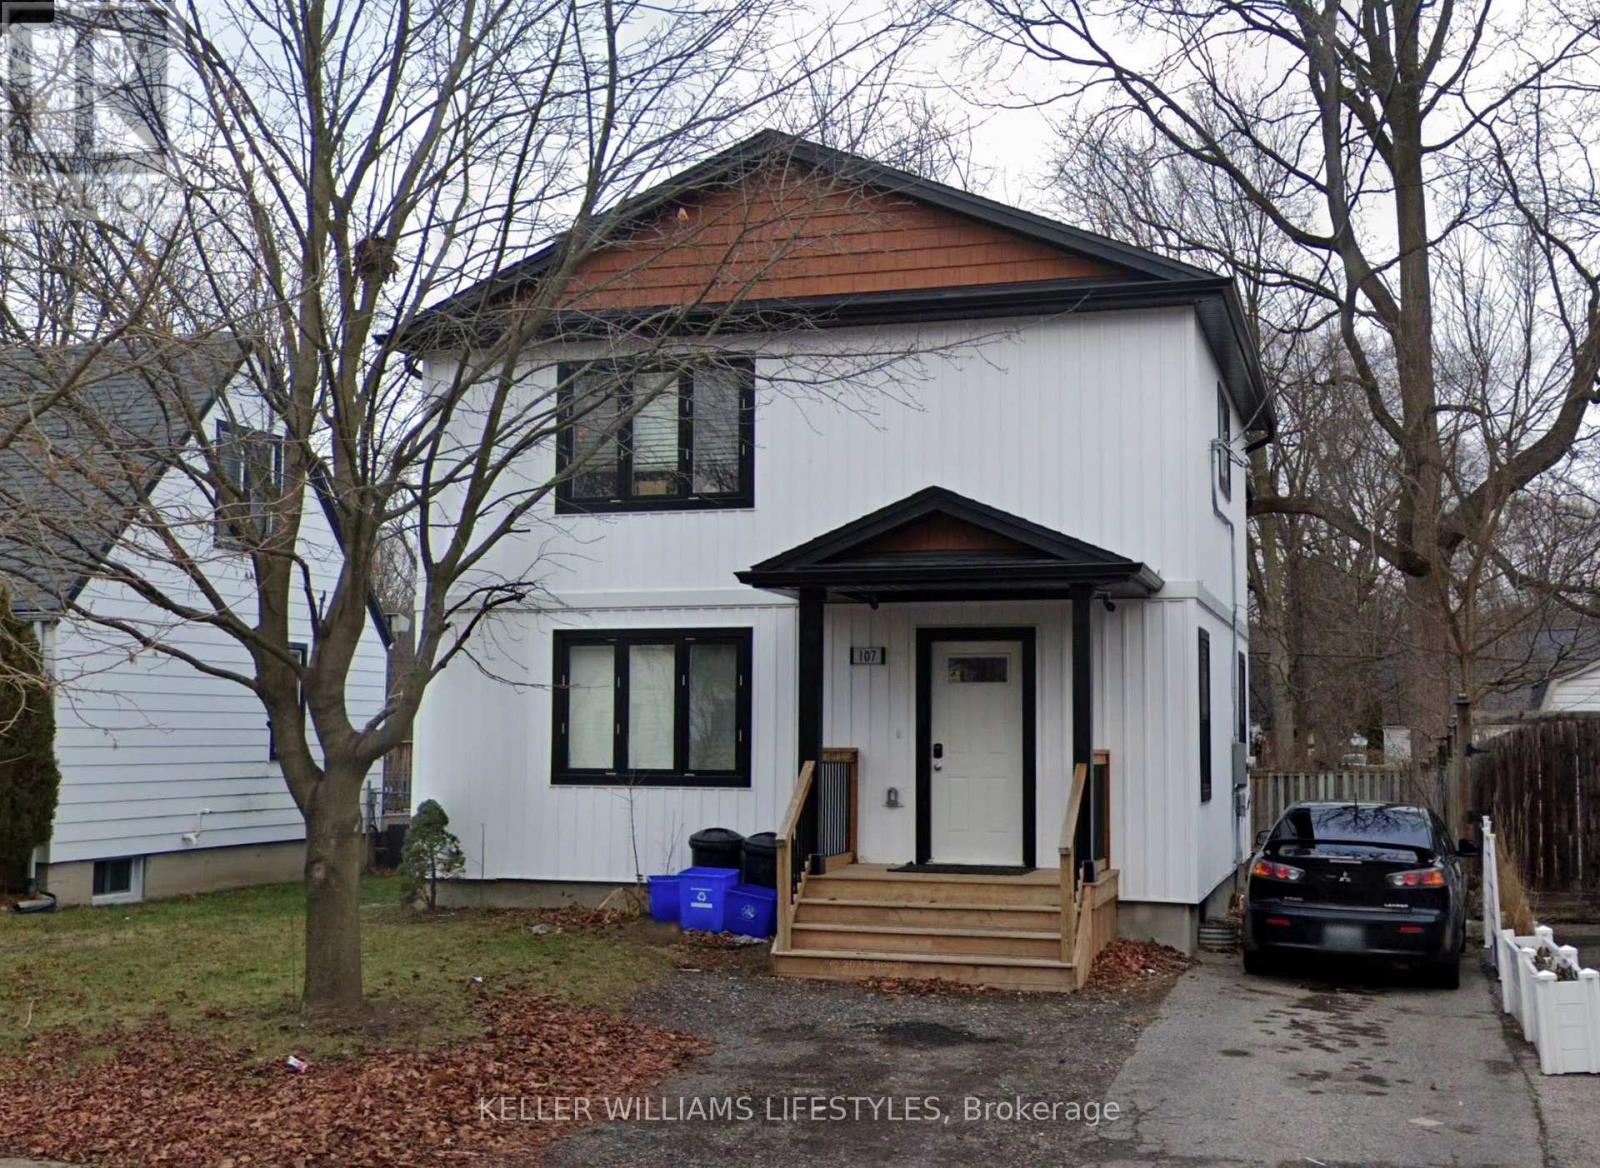
107 Cavendish Crescent
London North, Ontario
Purpose-built for student living, 107 Cavendish is a modern five-bedroom, five-bathroom home minutes from downtown and Western University. Every bedroom pairs with its own bathroom - the layout serious student renters look for, and a big reason turnover stays low. Contemporary construction means efficient mechanicals, clean finishes, and none of the deferred maintenance that comes with converted older homes. The finished basement adds real living space, so common areas never feel tight when all five tenants are home at once. Transit, campus, restaurants, and nightlife are all within easy reach, with the downtown core a short walk or ride away. For investors, it's a turnkey rental with proven demand; for students, it's a place that actually feels like home. Photos were modified to remove tenant belongings. (id:53488)
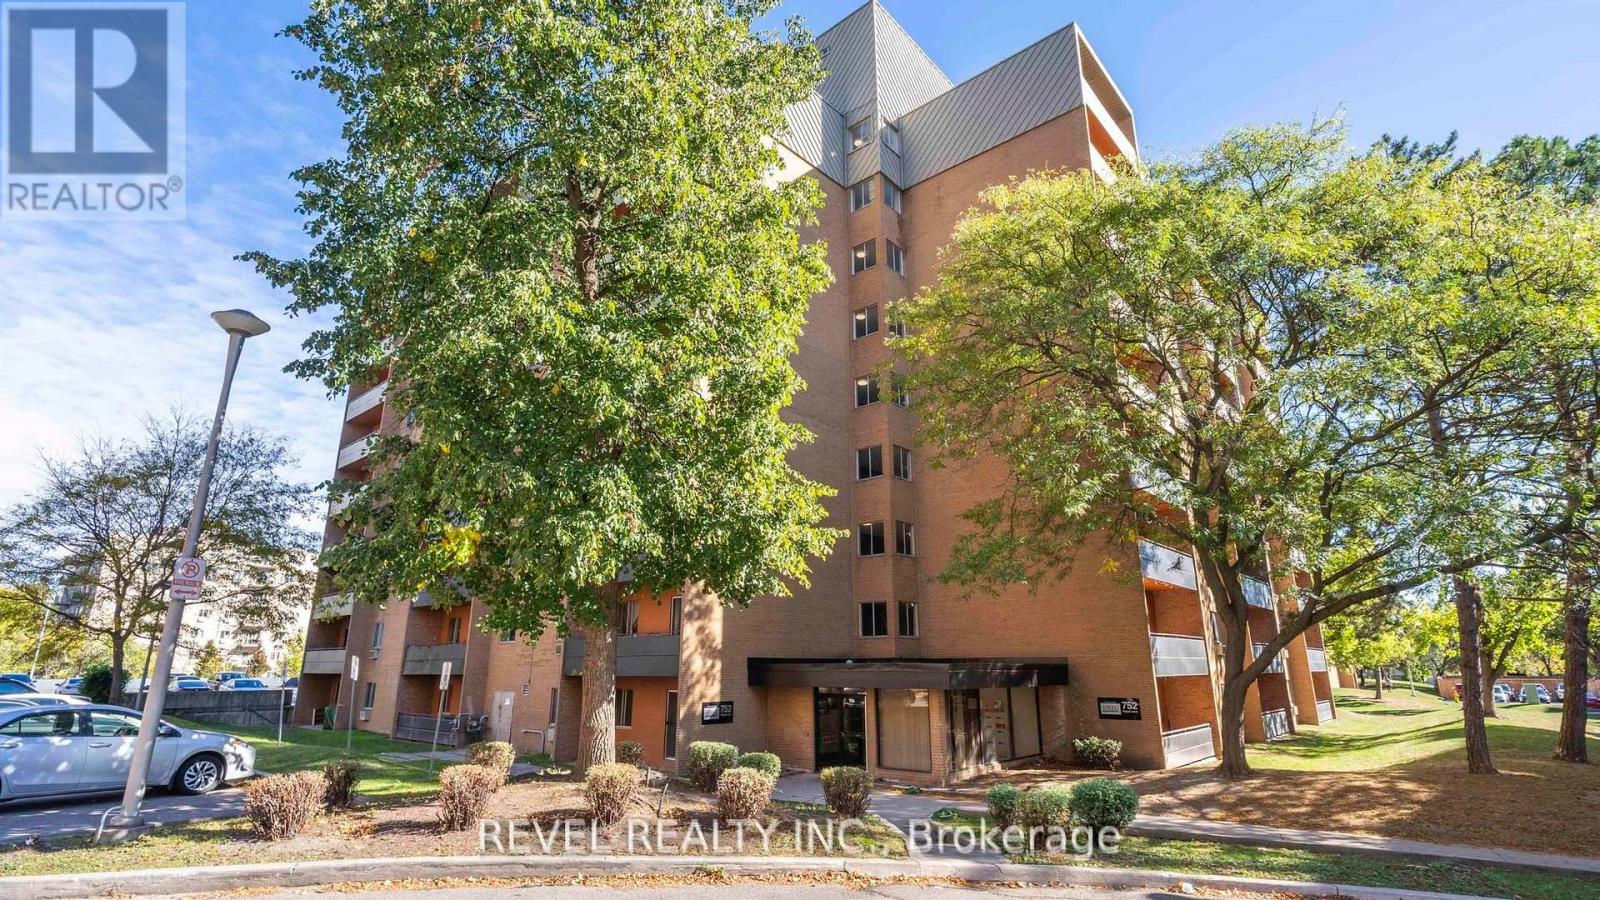
809 - 752 Kipps Lane
London East, Ontario
This 1-bedroom, 1-bath condo is full of potential and ready for your personal touch. Offering a functional layout, generous natural light, and a fantastic opportunity to build equity, this unit is ideal for first-time buyers, investors or handy homeowners looking to create something special. Located in a convenient colourful area full of character and close to shopping, transit and everyday amenities. Appliances sold in "as is" condition. Previously tenant occupied, Owner makes no warranties on bills or condition of the unit. Everything in the Unit is "as is where is". With a little TLC, this condo could truly shine! (id:53488)
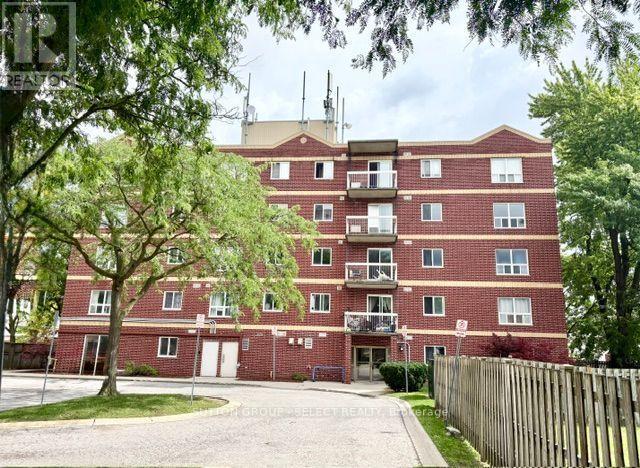
505 - 626 First Street
London East, Ontario
This versatile property can be your new home or an investment opportunity! This top-floor condo is conveniently located across from Fanshawe College. is offered turn-key and currently retrofit to accommodate 4 single student rental rooms, kitchen and 2 full baths. Can also be easily reversed back to a single family unit. All bedroom furnishings are included - smart tv's, beds, desks, bookshelves and more! The solid brick building is equipped with an elevator and security cameras throughout. A helpful on-site building manager, 1 assigned parking spot, and water are also included. Other amenities include restaurants, stores, parks, and transportation. (id:53488)
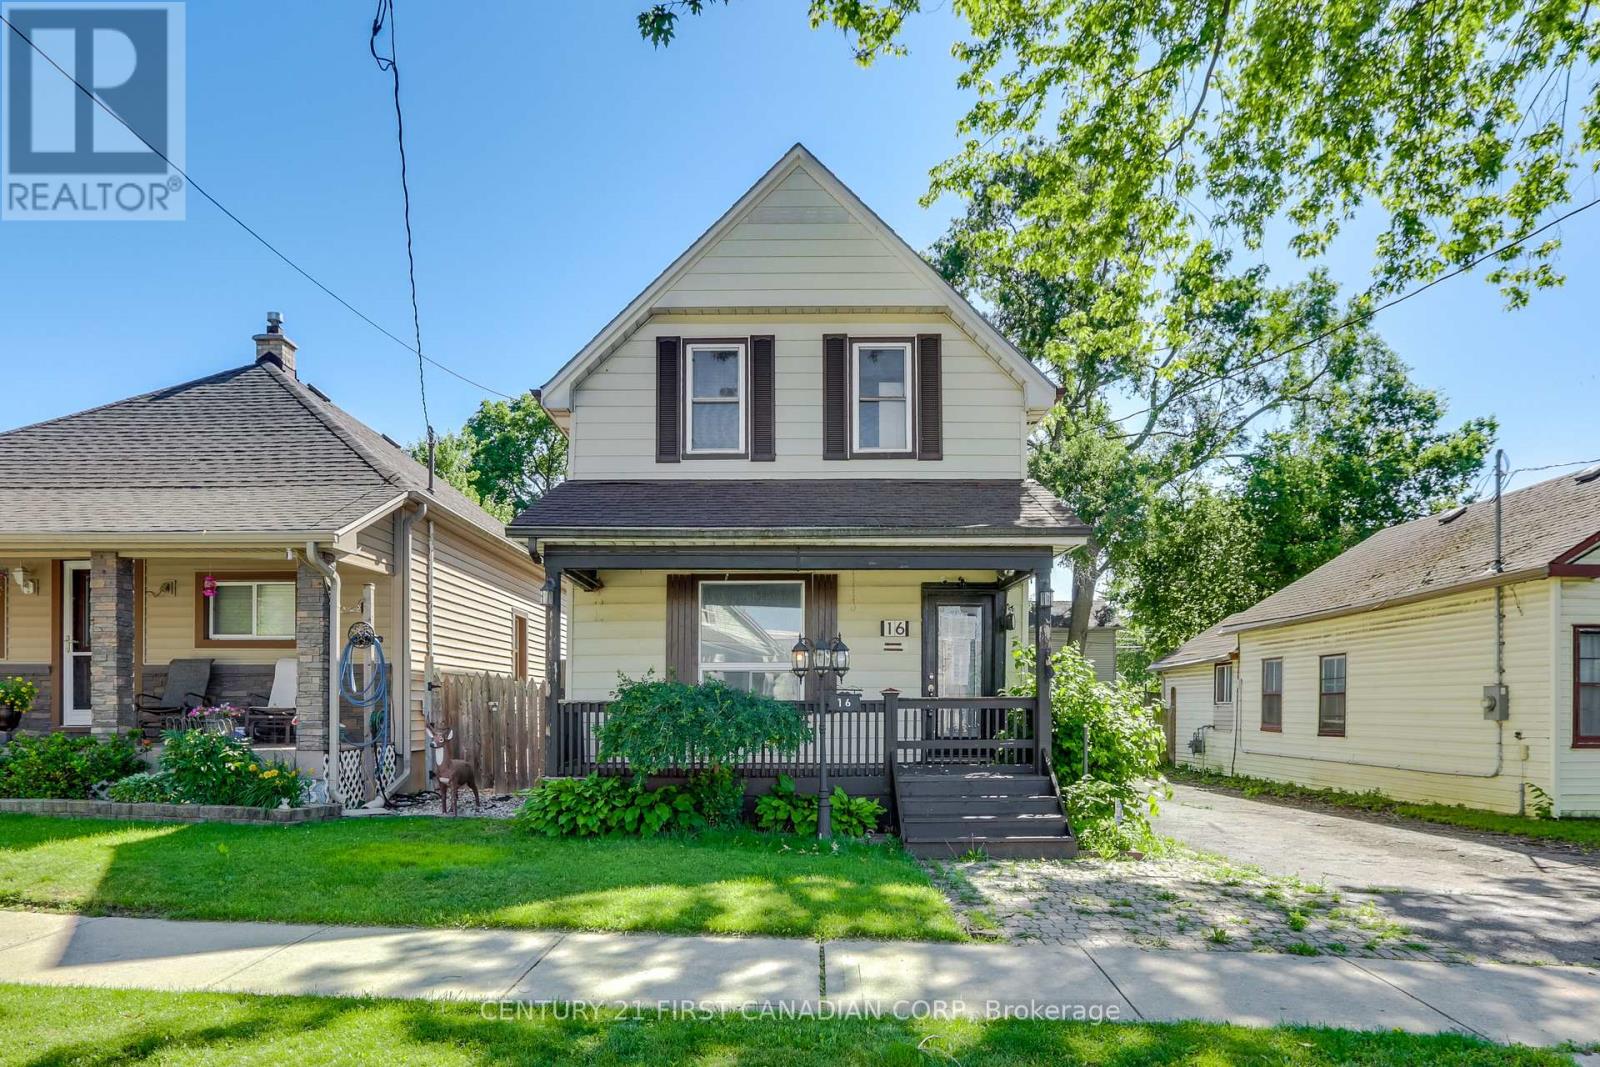
16 Lansdowne Avenue
London East, Ontario
Welcome to 16 Lansdowne Ave. This charming 1.5-storey home offers excellent curb appeal and a functional layout throughout. The main level features a bright living room, separate dining room, lovely 4-piece bathroom, spacious kitchen, and a versatile sunroom with patio doors leading to the backyard, providing valuable additional living space.The upper level offers two bedrooms and a den, ideal for a home office, hobby room, or additional storage space.Step outside to enjoy the spacious backyard, complete with a large deck and gazebo, perfect for relaxing, entertaining guests, or enjoying outdoor gatherings. The impressive detached 2.5-car tandem garage provides exceptional space for vehicles, storage, hobbies, or workshop use.Conveniently located close to schools, parks, shopping, public transit, and all essential amenities, this property is situated in a well-established neighbourhood and offers a wonderful opportunity to call home. (id:53488)
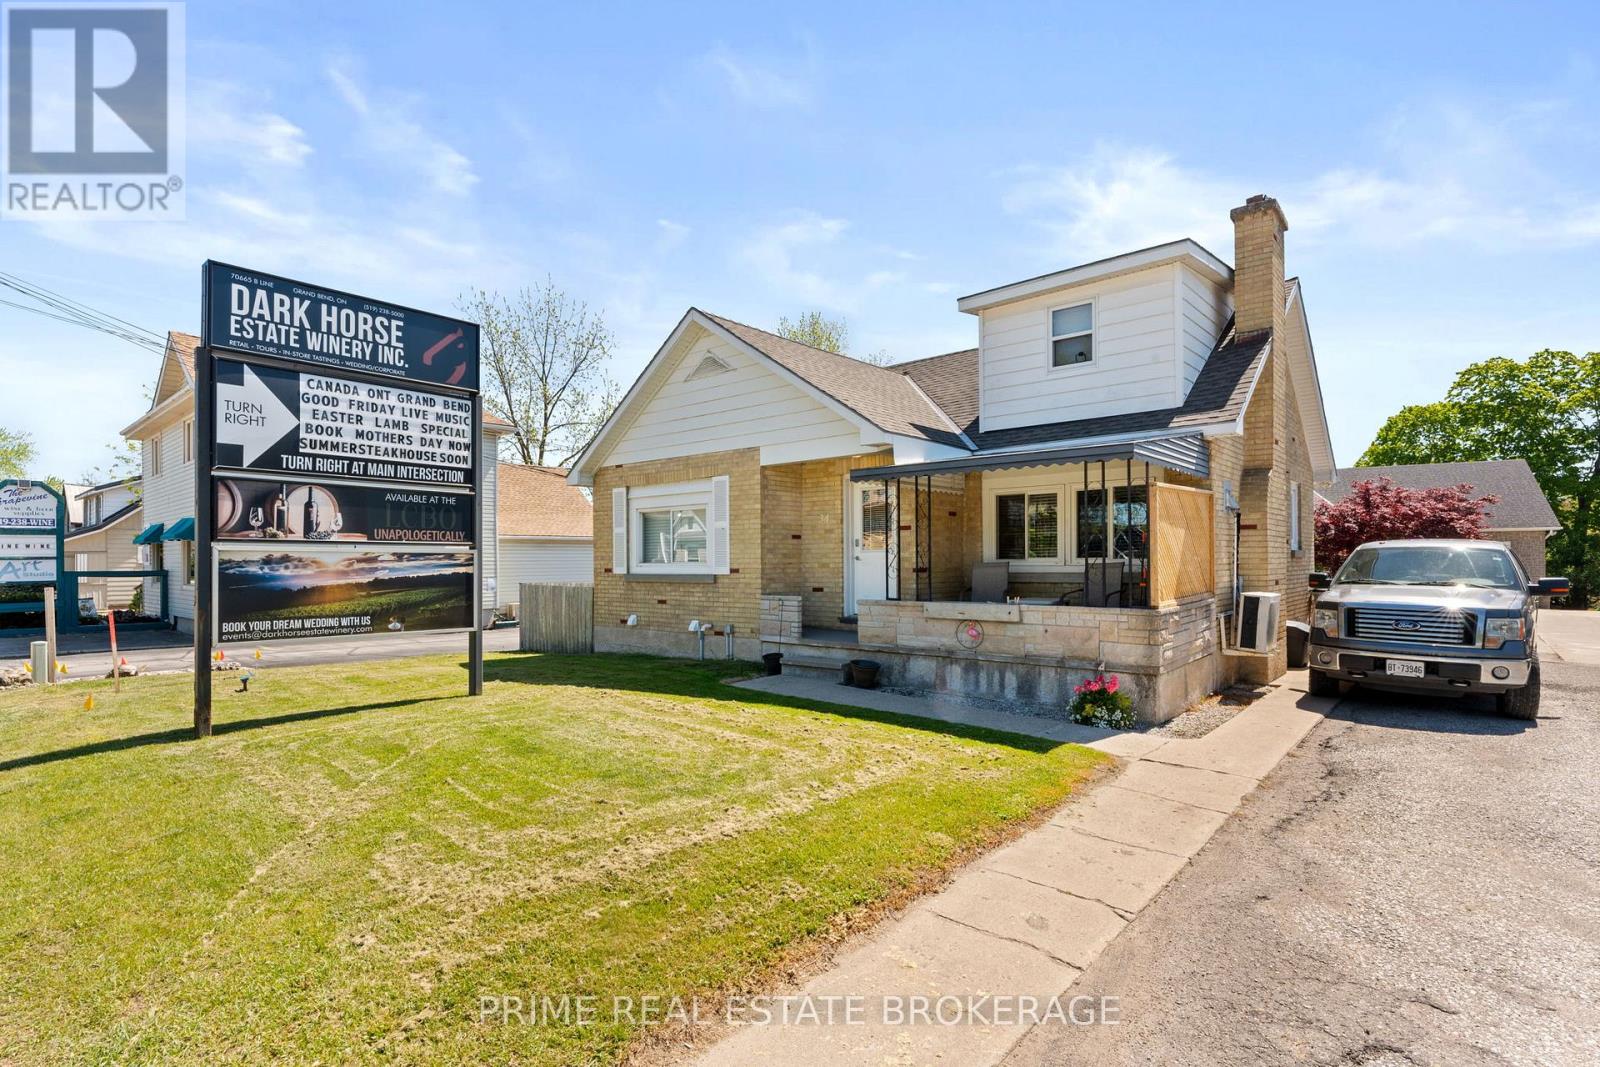
34 Ontario Street S
Lambton Shores, Ontario
6.28% CAP RATE! Strategically positioned within the high-traffic C2-zoned corridor of Grand Bend, 34 Ontario Street South offers premium highway exposure and established signage infrastructure in a high-visibility area. This versatile property features four fully tenanted units with a history of consistent occupancy, complemented by excellent frontage and on-site parking. Its location is a primary asset, situated just 950 meters from the Grand Bend Main Beach and even closer to the vibrant downtown core, ensuring high pedestrian and vehicle traffic essential for long-term commercial viability. With the majority of units having undergone recent renovations to support a streamlined management profile, this property provides a solid foundation for existing revenue streams and future redevelopment within one of the region's most active growth corridors. Detailed financial information and lease summaries are available upon request for qualified inquiries. Any plans for mixed-use or future redevelopment should be confirmed directly with the Municipality of Lambton Shores, and the buyer is advised to verify all permitted uses, square footage, and financial representations. (id:53488)
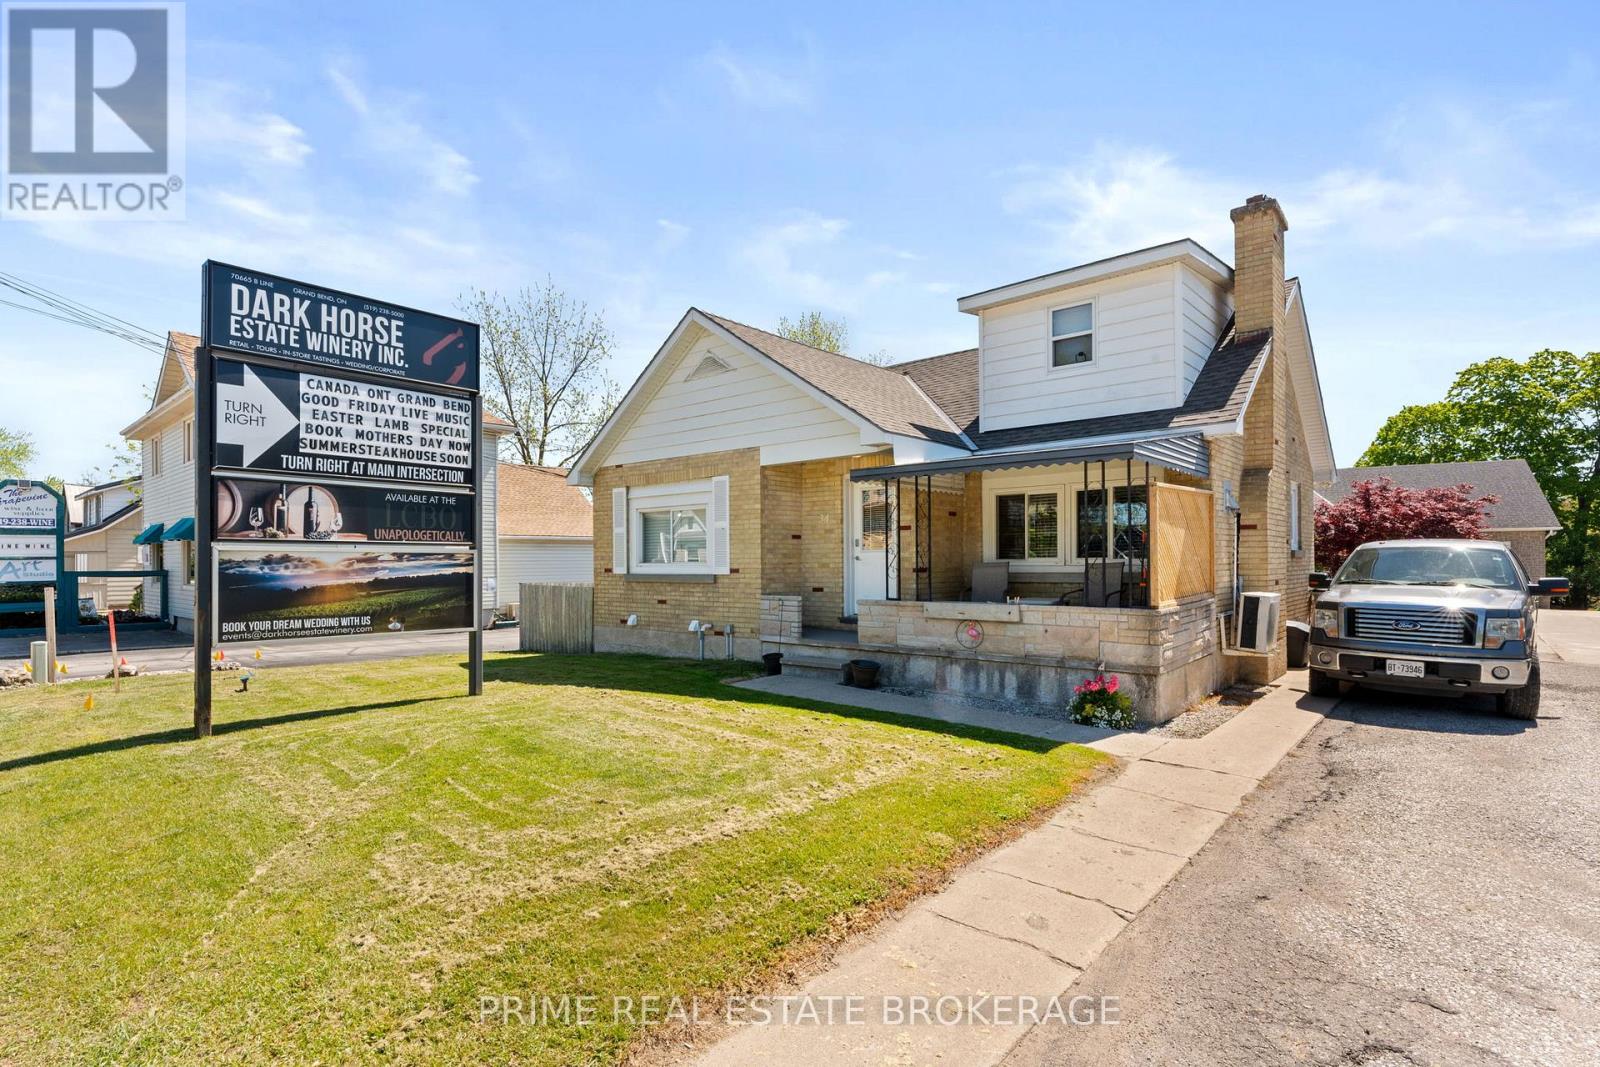
34 Ontario Street S
Lambton Shores, Ontario
6.28% CAP RATE! Strategically positioned within the high-traffic C2-zoned corridor of Grand Bend, 34 Ontario Street South offers premium highway exposure and established signage infrastructure in a high-visibility area. This versatile property features four fully tenanted units with a history of consistent occupancy, complemented by excellent frontage and on-site parking. Its location is a primary asset, situated just 950 meters from the Grand Bend Main Beach and even closer to the vibrant downtown core, ensuring high pedestrian and vehicle traffic essential for long-term commercial viability. With the majority of units having undergone recent renovations to support a streamlined management profile, this property provides a solid foundation for existing revenue streams and future redevelopment within one of the region's most active growth corridors. Detailed financial information and lease summaries are available upon request for qualified inquiries. Any plans for mixed-use or future redevelopment should be confirmed directly with the Municipality of Lambton Shores, and the buyer is advised to verify all permitted uses, square footage, and financial representations. (id:53488)
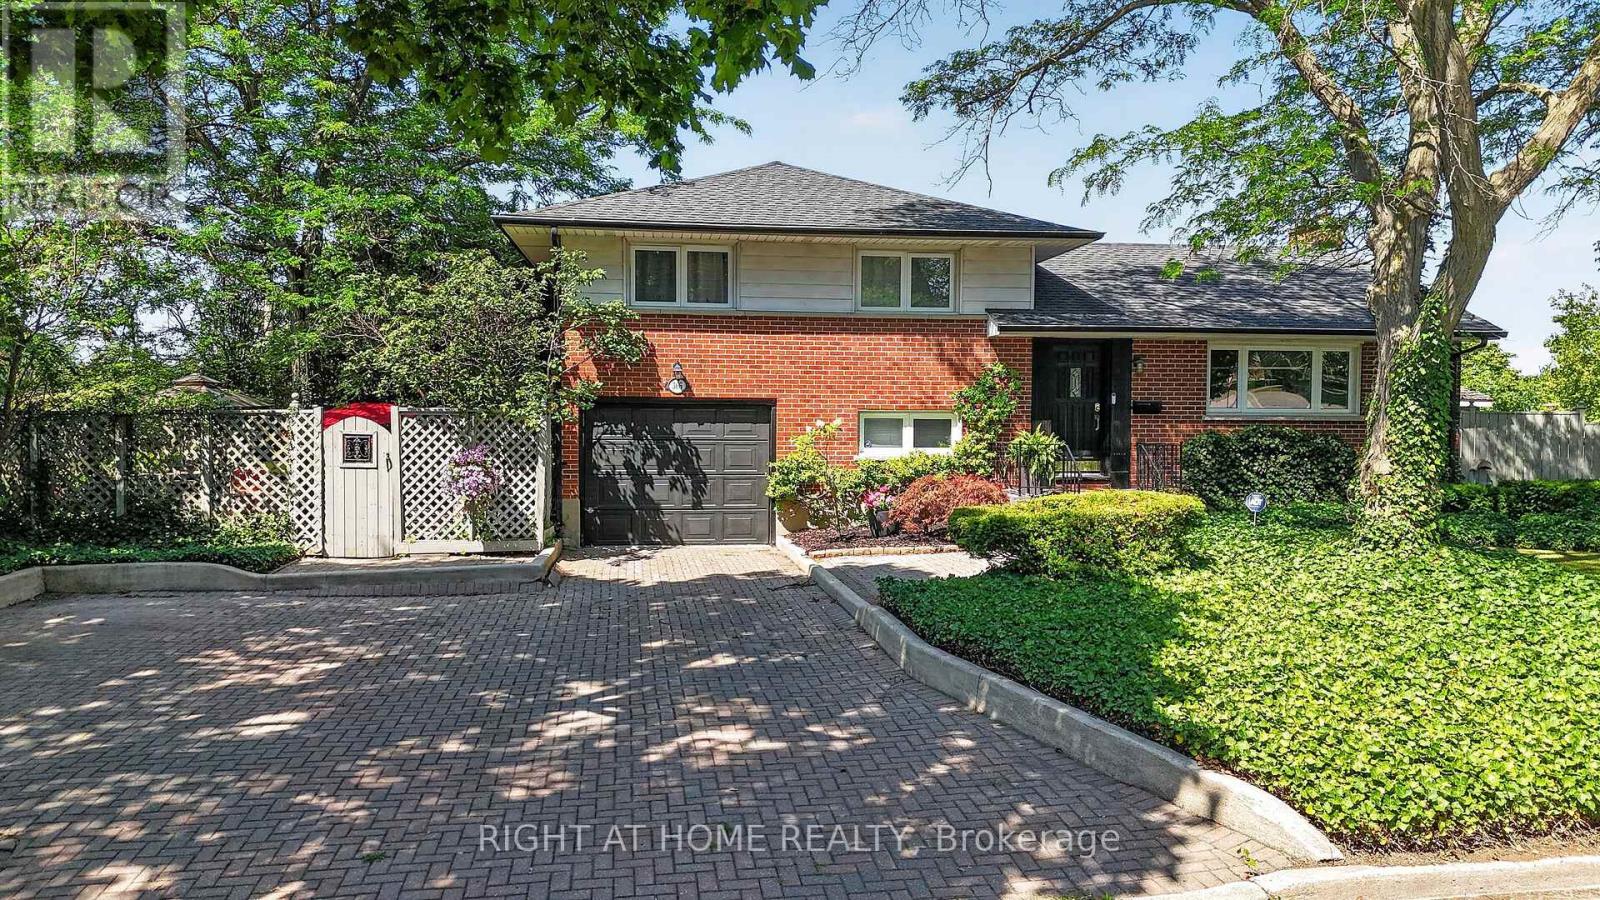
366 Burlington Crescent
London South, Ontario
Welcome to this beautifully maintained family home located in the desirable Glen Cairn neighbourhood of southeast London. Offering exceptional living space, thoughtful updates, and incredible potential for multi-generational living, this home is ideally situated just minutes from Westminster Ponds Conservation Area, White Oaks Mall, Highway 401, Veterans Memorial Parkway, schools, parks, shopping, restaurants, and public transit. The attractive curb appeal begins with an interlocking stone driveway providing parking for up to five vehicles, a single-car garage with a new garage door opener, Roof done in 2022 with gutter Guards installed, mature landscaping, and two storage sheds. Step inside to discover a bright and inviting main floor featuring hardwood flooring, custom blinds, and a stylish accent wall in the spacious living room. The separate dining room provides an ideal space for family gatherings, while the beautifully updated kitchen boasts quartz countertops, a classic herringbone tile backsplash, and ample cabinetry. The main level also offers three generous bedrooms, including a primary suite with double closets, along with a beautifully updated 3-piece bathroom. The fully finished lower level adds tremendous flexibility with a separate side entrance, making it an excellent opportunity for a future in-law suite or mortgage helper. Here you'll find a spacious family room featuring an electric fireplace, a large recreation room with a cozy gas fireplace, a 4-piece bathroom, laundry area, and plenty of additional living space. Step outside to enjoy the private backyard featuring a large concrete patio, mature trees, generous green space for children and pets. Whether you're entertaining friends or enjoying a quiet evening outdoors, this backyard offers plenty of room to relax. Perfectly located in a family-friendly neighbourhood this move-in-ready home offers outstanding value, versatile living space, and an unbeatable location. (id:53488)
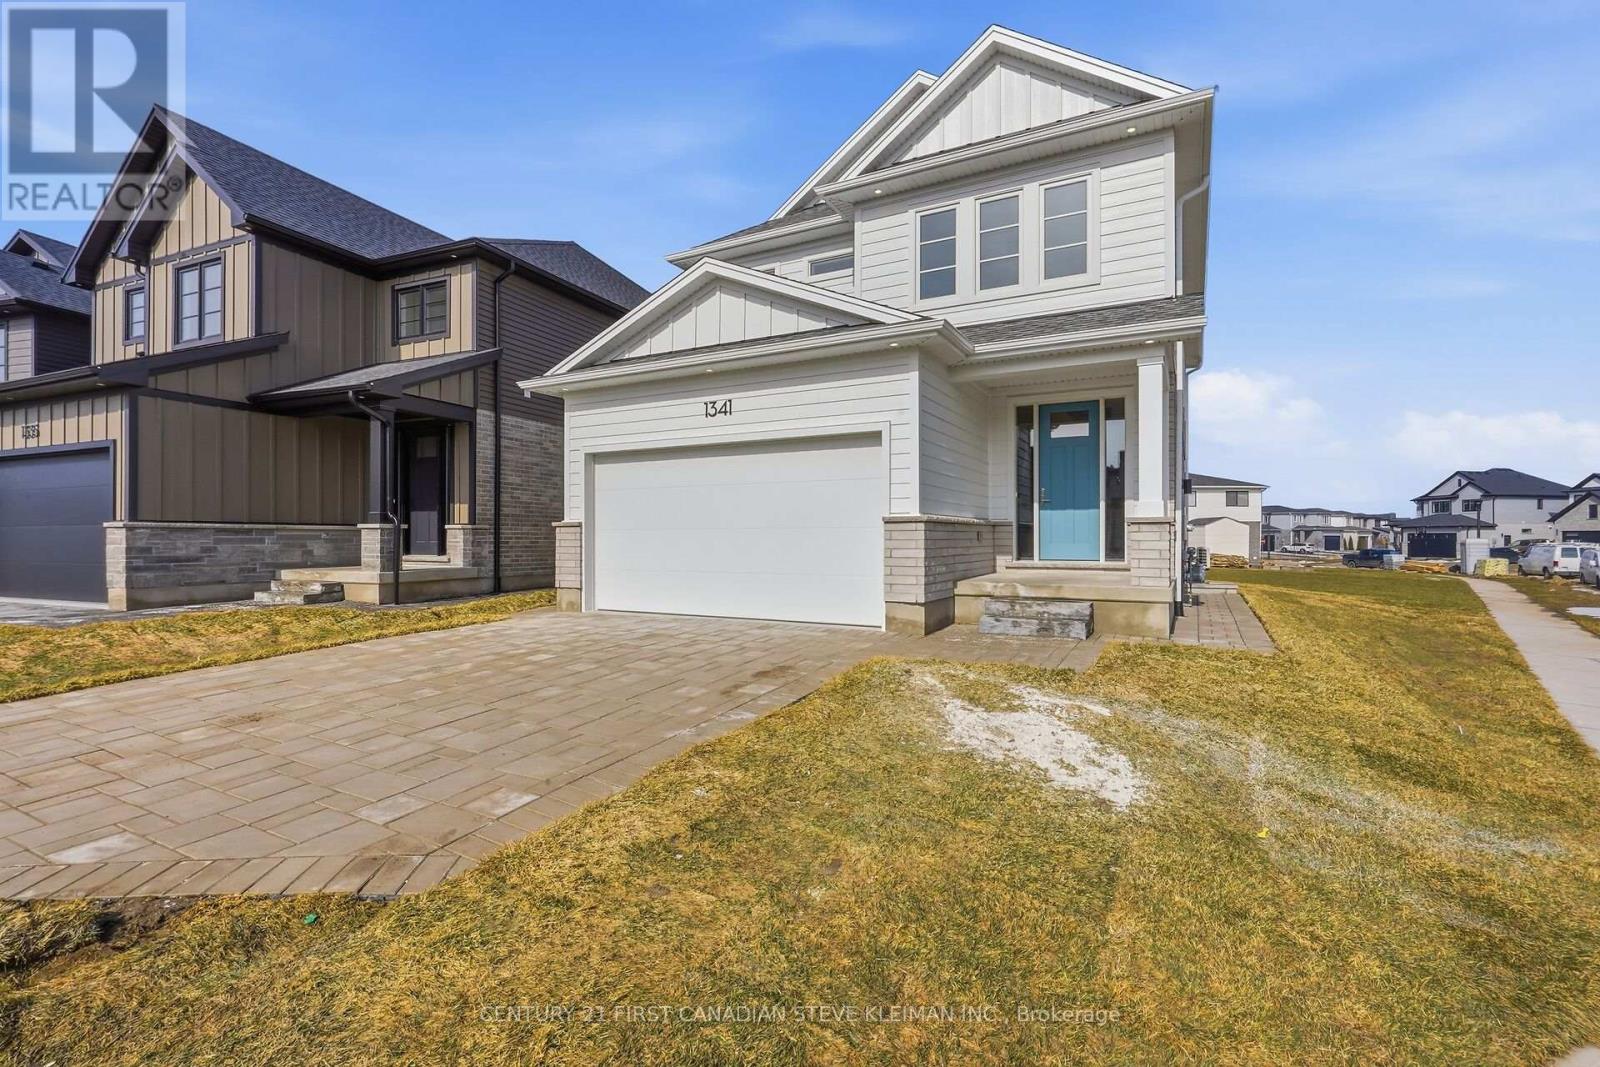
1341 Bush Hill Link
London North, Ontario
* TWO KITCHENS* Welcome to 1341 Bush Hill, a stunning show stopper model built by Auburn Homes showcasing exceptional craftsmanship on one of the areas deepest lots! This all brick & Hardie board (no vinyl siding) home offers double garage & extra long driveway. Step through the impressive 8 foot triple locking front door with transom & sidelights into a bright main floor featuring 9 foot ceilings, hardwood flooring & ceramic tile throughout the first & second levels. A practical mudroom includes built in hooks & cubbies. The designer kitchen features quartz countertops, ceramic tile backsplash, soft close cabinetry, an oak island with deep stainless steel sink & plenty of workspace. The living room is anchored by a fireplace flanked with built-in bookcases & transom windows above creating a stunning focal point. Hardwood stairs with solid oak railings lead upstairs to four spacious bedrooms and a convenient second floor laundry room with full size laundry sink & washer drain pan. The primary suite is overlooking the huge backyard & offers a massive walk in closet, double sinks in an oak vanity & an oversized walk-in shower with niche. The main bath includes a deep soaker tub and architectural ceramic tile. A Jack and Jill bath offers a stand up shower with vertical tile and transom window plus a secondary linen closet. One bedroom features a cathedral ceiling while another includes a walk in closet. A separate side entrance leads to a bright lower apartment with 8'6" ceilings, large windows, full kitchen with quartz counters, Whirlpool microwave, crown moulding, rough in for dishwasher, separate laundry area & cheater ensuite with tiled shower with niche. The suite has independent heating and cooling plus one hour fire separation & fire rated doors. The garage is fully drywalled and painted for a clean finished look. Walking distance to the new NorthWest school. Price includes proposed 2026 HST rebates. (id:53488)
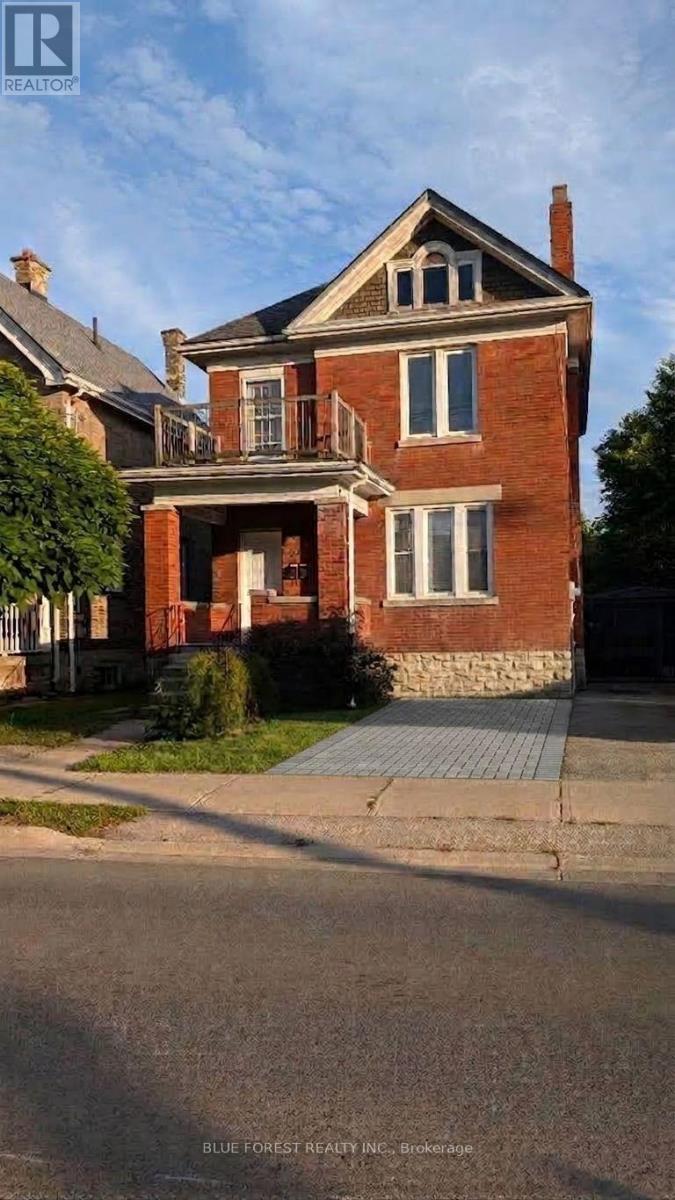
867 Queens Avenue
London East, Ontario
Sought-after OEV! Check out this great opportunity in character-filled Old East Village. Traditional red-brick century home currently set-up as two units. One bedroom on main has access to rear yard and one bedroom on upper level. Laminate and hardwood floors. Partially finished lower level. Relaxing front porch. Some replacement windows. Easily converted back to single family. Ready for quick possession. Sold as is. Some Photos have been virtually staged (id:53488)
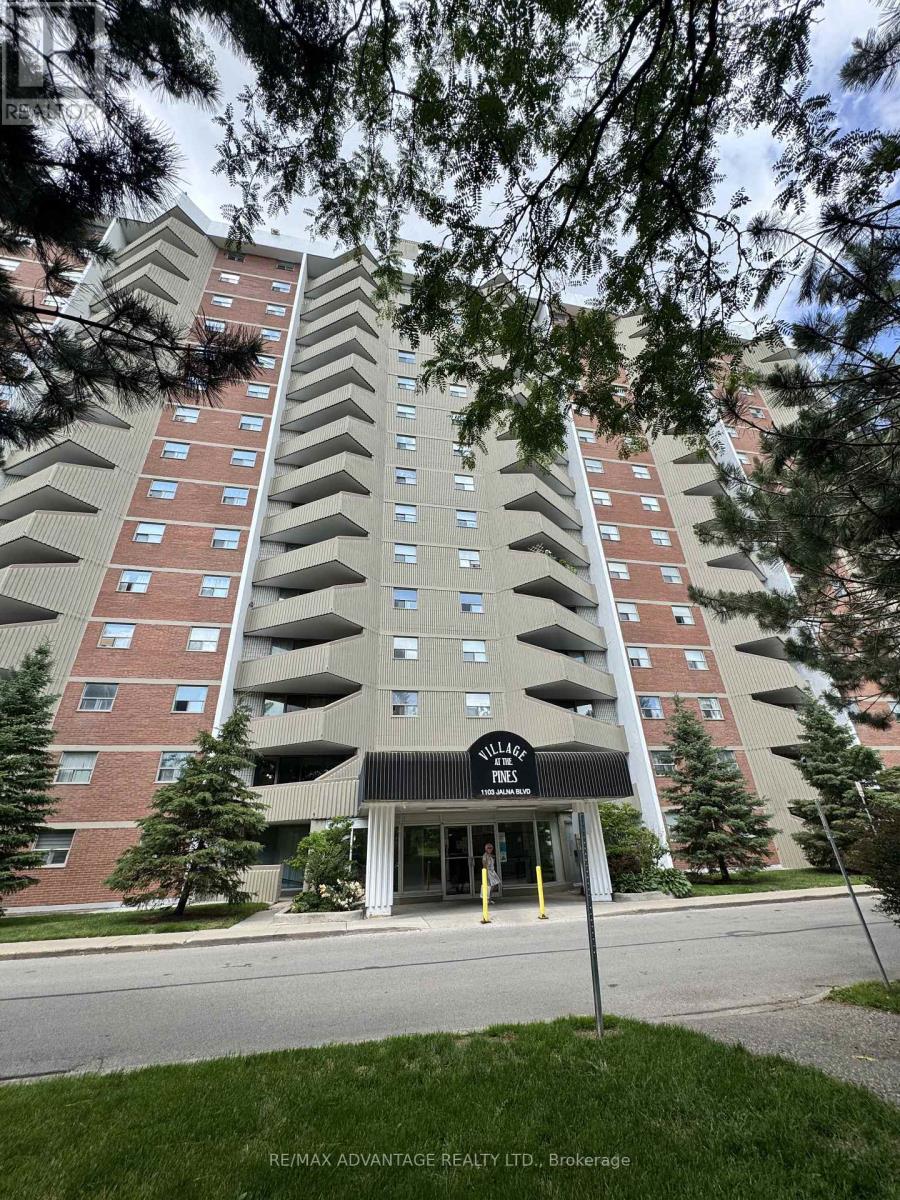
904 - 1103 Jalna Boulevard
London South, Ontario
First-time buyers and investors - don't miss this updated 1-bedroom condo at 1103 Jalna Blvd, Unit 904 in South London. This bright, spacious unit offers a functional layout, an updated kitchen with modern appliances, a comfortable living and dining area, and a private balcony for quiet outdoor enjoyment. All-inclusive condo fees cover utilities, making monthly budgeting simple and predictable. Ideally located just steps from White Oaks Mall, schools, parks, the community centre, library, restaurants, and public transit, with quick access to Highway 401 and downtown London. Secure building entry and a large nearby outdoor playground and spray pad add strong appeal for both owners and tenants. An affordable opportunity in a high-demand South London location. (id:53488)
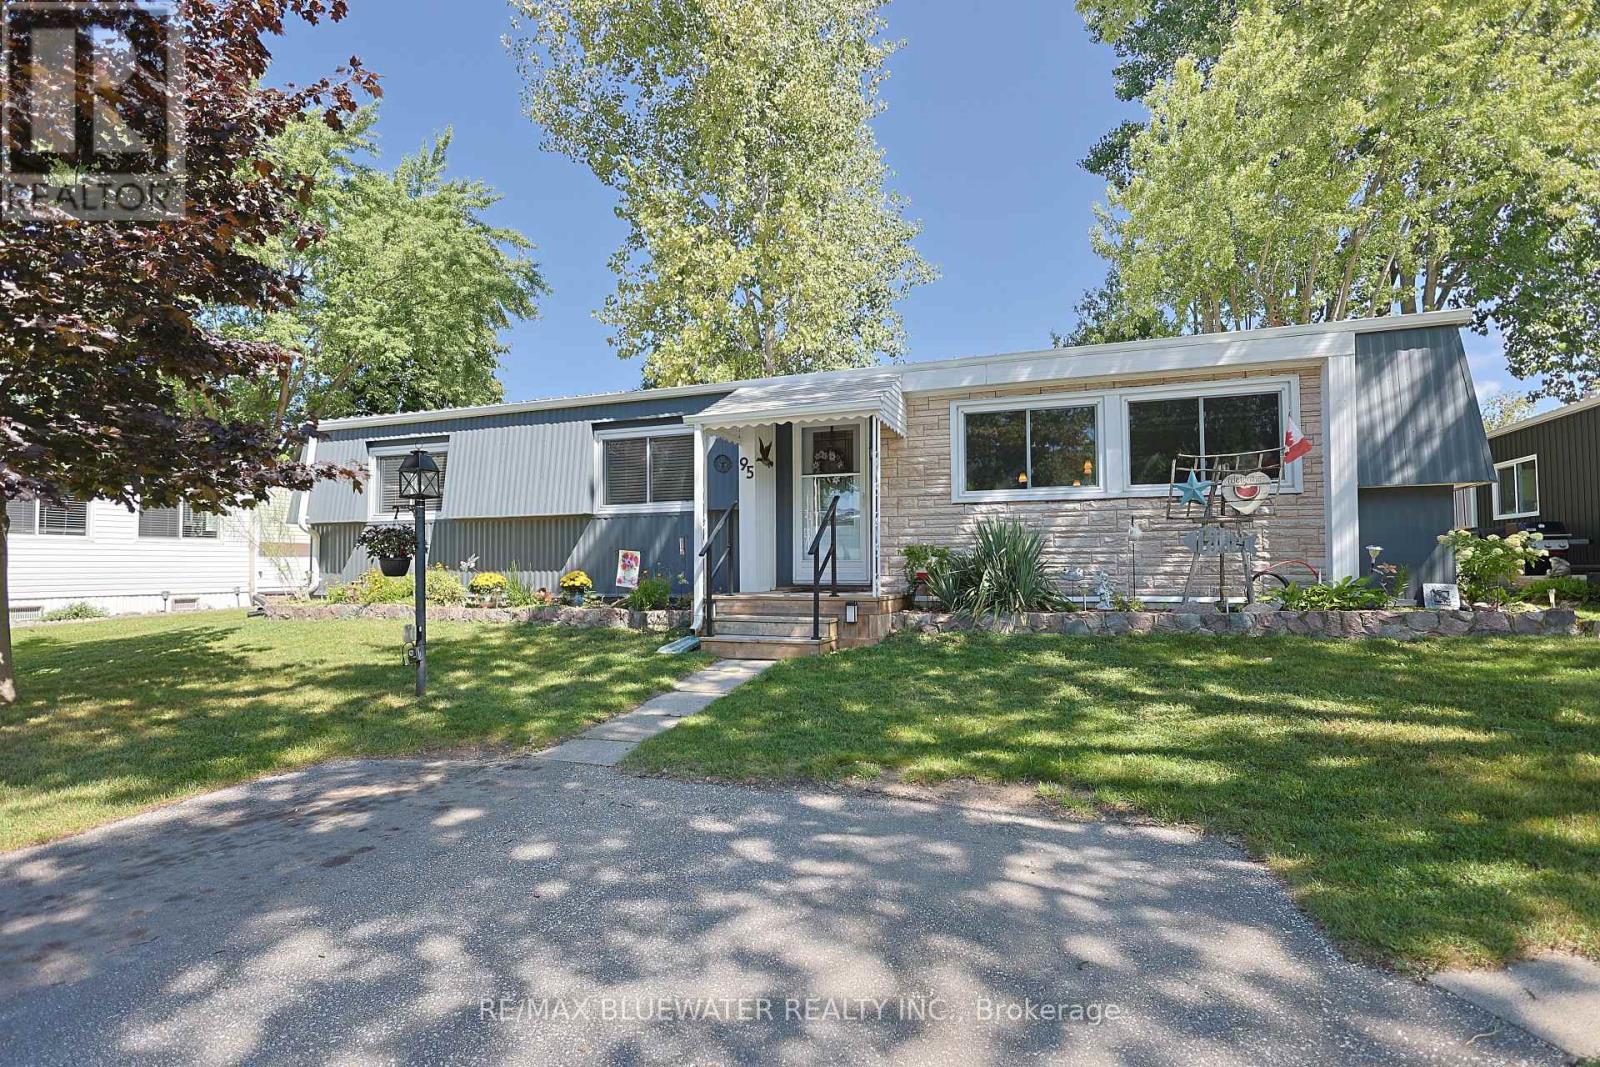
95 Shannon Boulevard
South Huron, Ontario
Spacious 2 bedroom bungalow style modular home in the gated land lease community of Grand Cove. Welcome to 95 Shannon Boulevard offering well maintained curb appeal with a welcoming, manicured lawn, mature trees, and attractive landscaping that beautifully complements the home's light gray exterior and stone accents. The inviting front entry and stone edge garden beds create a warm, charming first impression. Inside offers one floor living with an open concept design perfect for those looking to downsize with laminate flooring throughout. Spacious living room at the front of the floor plan with large windows filling the home with natural light. Galley style kitchen provides a functional design and optimal cabinet space, complete with eat up counter peninsula and glass tile backsplash. The cabinetry from the kitchen extends into the adjacent laundry area for extra storage, pantry and coffee bar. Family room or dining area off the kitchen with gas fireplace and patio doors leading to your back yard space. Main floor primary bedroom with walk through closet and ensuite. Guest room for family and friends and a full bath off the bedroom hall completes the floor plan. Enjoy the outdoors on your private back deck and relax in the shaded gazebo area. Other features outside include the large storage shed, gas bbq hook up and privacy fence around the deck. Grand Cove Estates is a land lease community located in the heart of Grand Bend. Grand Cove has activities for everybody from the heated salt water pool, tennis courts, wood working shop, garden plots, lawn bowling, nature trails and so much more. All this and your only a short walk to downtown Grand Bend and the sandy beaches of Lake Huron with the world famous sunsets. Come view this home today and enjoy life in Grand Bend! (id:53488)
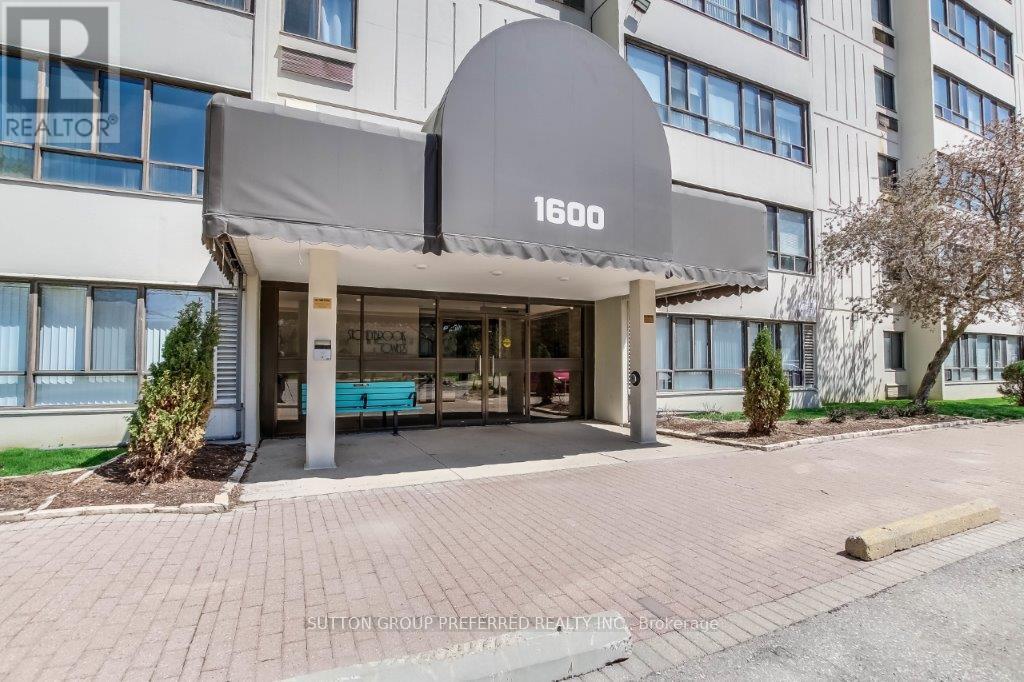
605 - 1600 Adelaide Street N
London North, Ontario
Welcome to 605-1600 Adelaide St N, an extensively updated one bedroom condominium apartment in desirable London North, overlooking treed area with a creek. Updated laminate flooring extends through the spacious living room featuring an electric fireplace. Large east facing windows welcome the morning sun into the dining area and sitting room - meaning an efficient energy saving location. The heat-pump distribution system was reconfigured to save on energy costs. The galley kitchen was updated 10 years ago with refaced cabinets, new countertop, refrigerator / freezer, self-cleaning oven, and ceramic tile flooring from entry door through the dining area. A new dishwasher and faucet were added in 2025. Comfortably sized bedroom is carpeted and has a built-in closet organizer. 4-piece bathroom has new Bath Fitter tub (2025) with glass door and walls are tiled to the ceiling. The entire interior was painted in early 2025. In-suite laundry/storage room is equipped with built-in organizers to maximize the storage space. Owned water heater was installed 2 years ago along with the stackable washer/dryer. The dishwasher and over the stove microwave are 2 years old. Window shears and all existing appliances are included. Some images have been virtually staged (id:53488)
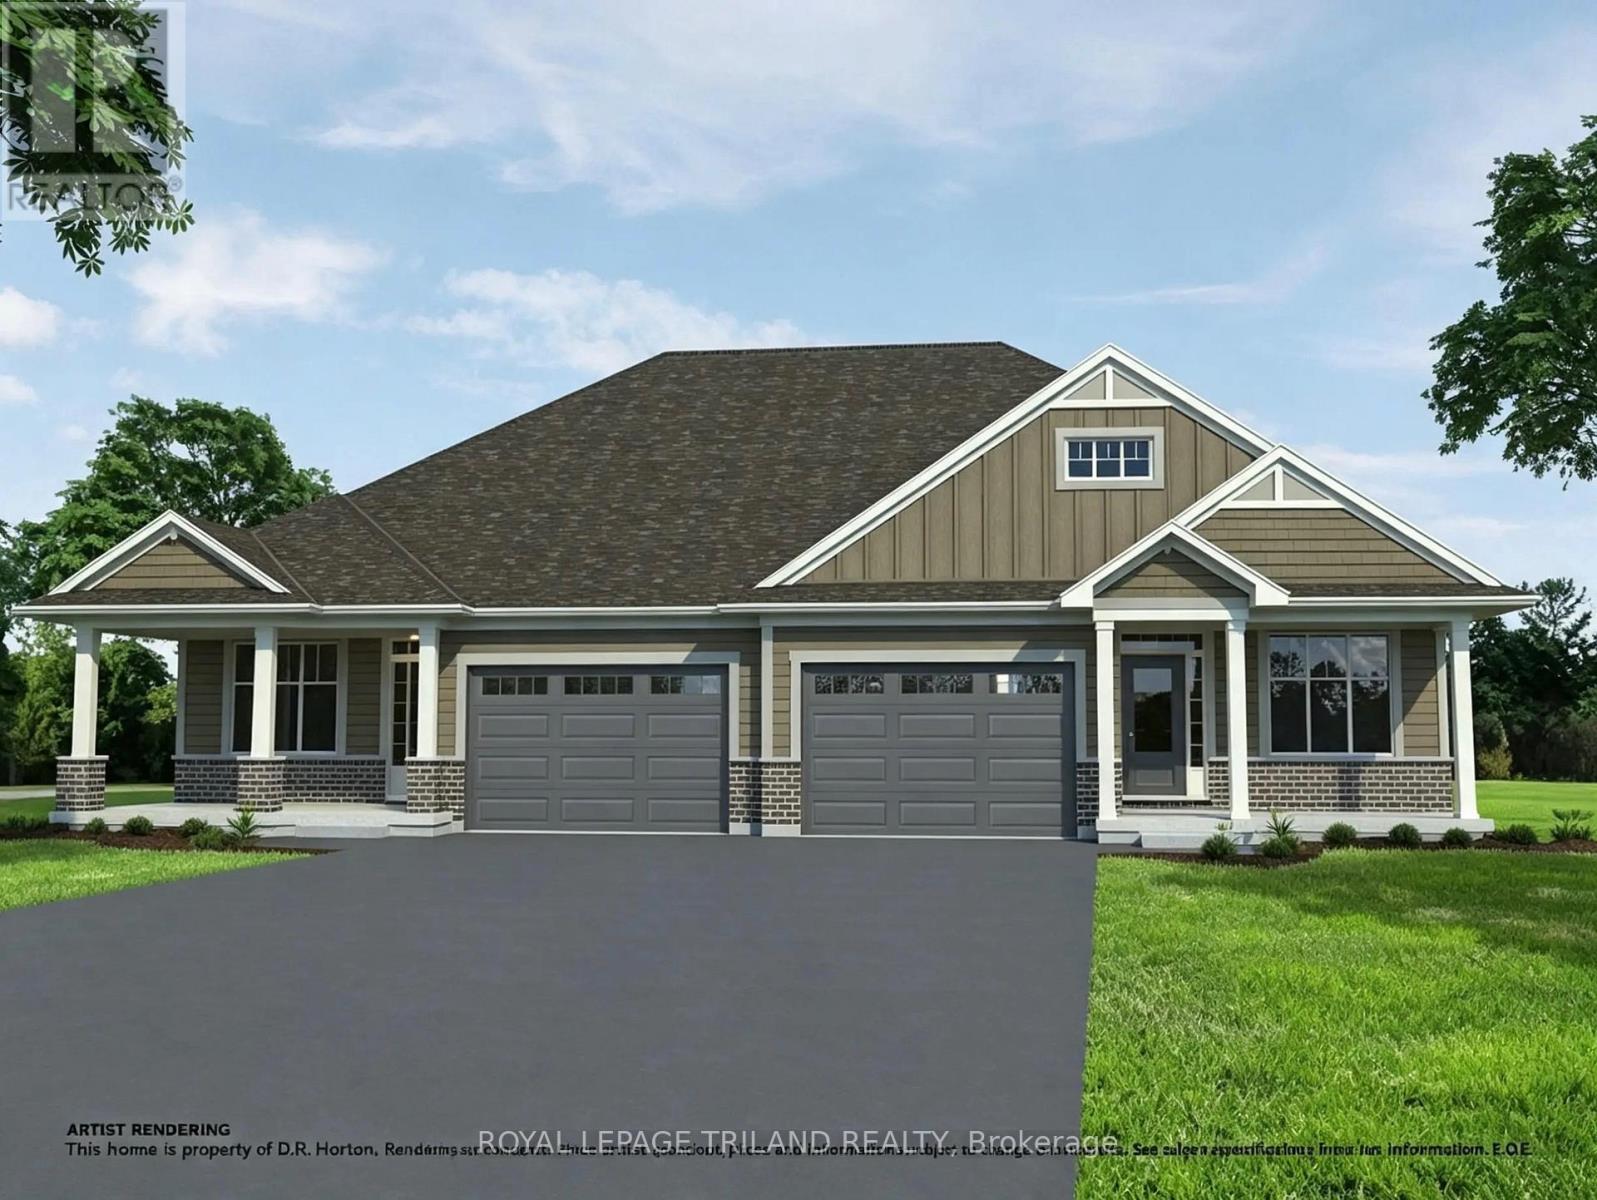
29 Kiln Lane
St. Thomas, Ontario
Located in Miller's Pond, a short walk from Parish Park, this semi-detached bungalow by Doug Tarry Homes is currently under construction with a completion date of DECEMBER 14, 2026. The kitchen features an island, a walk-in pantry, & quartz countertops, opening into an open-concept great room. Patio doors off the dining area lead to a 12 X 12 foot deck. The main floor includes two bedrooms, including a primary bedroom with a walk-in closet & 3pc ensuite. Both full bathrooms on this level feature dedicated linen closets. The unfinished lower level is laid out to accommodate a large recreation room, a third full bathroom, & two additional bedrooms. This is an All Electric, high-performance Energy Star Certified & Net Zero Ready home.*Price reflects potential HST rebate. Rebate subject to government approval & buyer eligibility. Seller makes no representations.Price may change if rebate is not applicable. (id:53488)
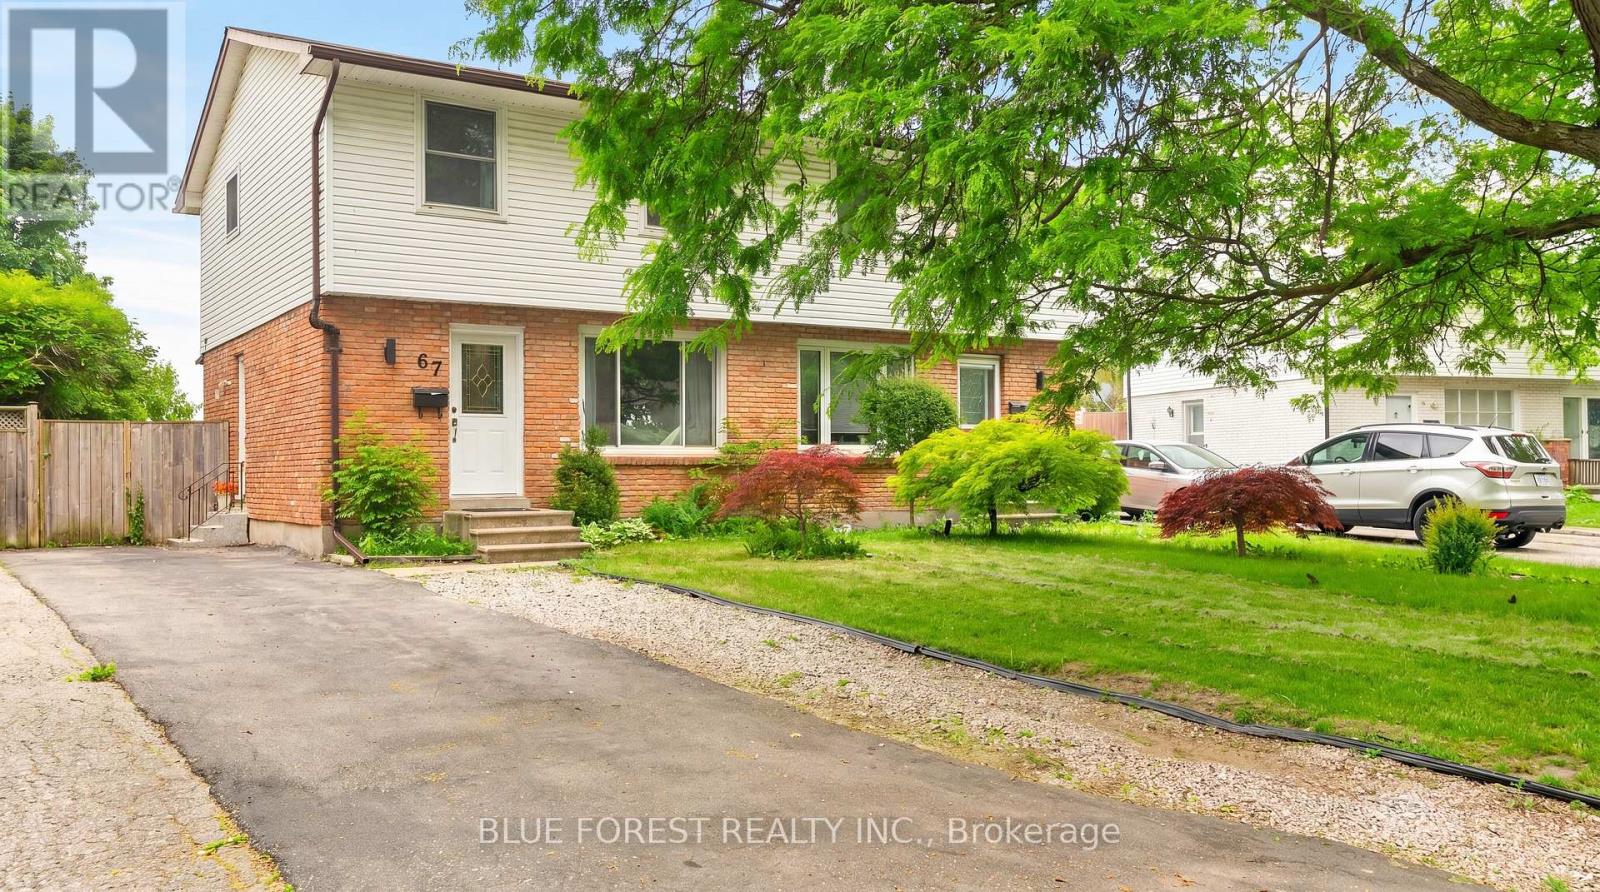
67 Breckenridge Crescent
London South, Ontario
Attention investors, renovators, and handy buyers! Opportunity awaits in this South London semi-detached home - NO Condo fees! This home offers 3 bedrooms, 3 bathrooms, and a spacious lot in a convenient location close to schools, shopping, parks, transit, Victoria LHSC Hospital and Highway 401 access. Major updates include furnace and air conditioner (2018) and asphalt shingles (2021). Property is being sold in "as-is, where-is" condition. Existing tenants are scheduled to vacate September 1. A great opportunity for buyers looking to renovate and add value in a family friendly neighbourhood on a quiet tree lined crescent. (id:53488)
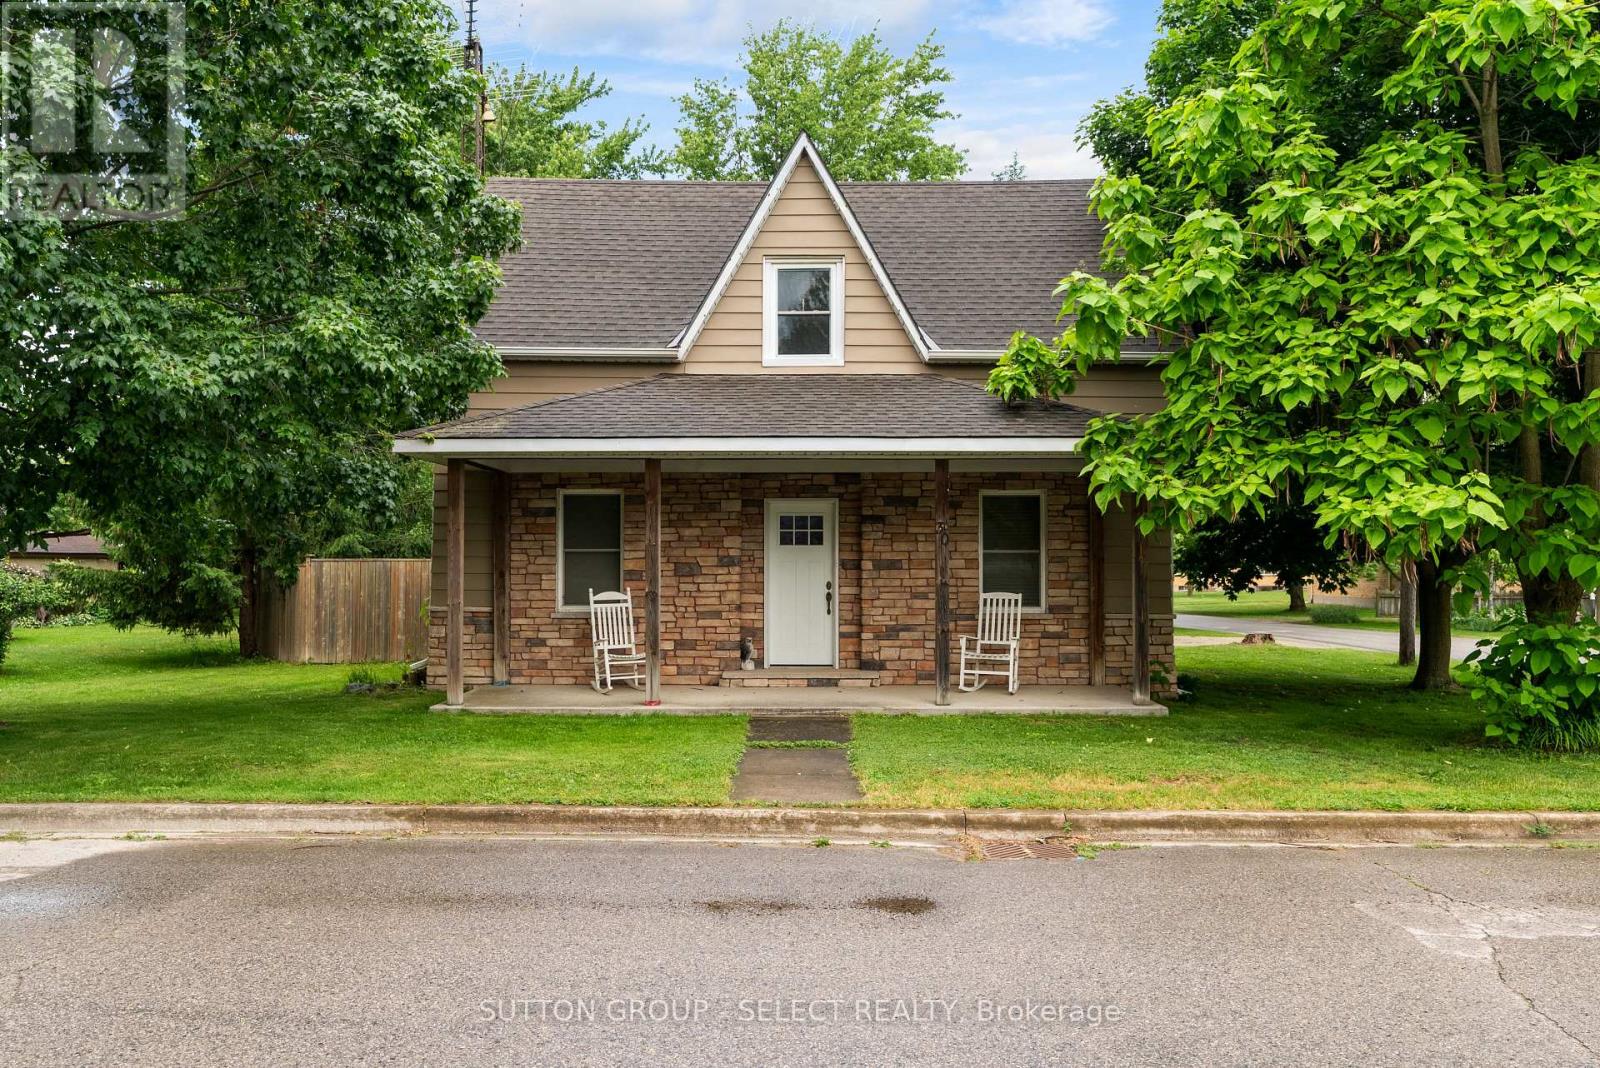
30 Argyle Street
Lambton Shores, Ontario
Welcome to 30 Argyle Street in Forest. Situated on a large 60' x 178' corner lot in a quiet, established neighbourhood, this charming two-storey home offers the perfect blend of character, comfort, and privacy. Surrounded by mature trees and fully fenced, the property provides a peaceful setting with plenty of room to enjoy the outdoors. Inside, thoughtful updates complement the home's timeless character. Natural light fills the welcoming living spaces, creating a warm and comfortable atmosphere for everyday living. With 4 bedrooms and 2 bathrooms across both levels, this bright and inviting home offers a flexible layout to suit a variety of lifestyles. The main floor bedroom can easily function as a home office, den, playroom, or guest space. Outside, you'll appreciate the covered front porch, detached garage, and spacious backyard, offering the space and privacy that make this property truly special. Combining small-town charm, a generous lot, and the benefits of an established neighbourhood, this move-in-ready property is one you won't want to miss. (id:53488)
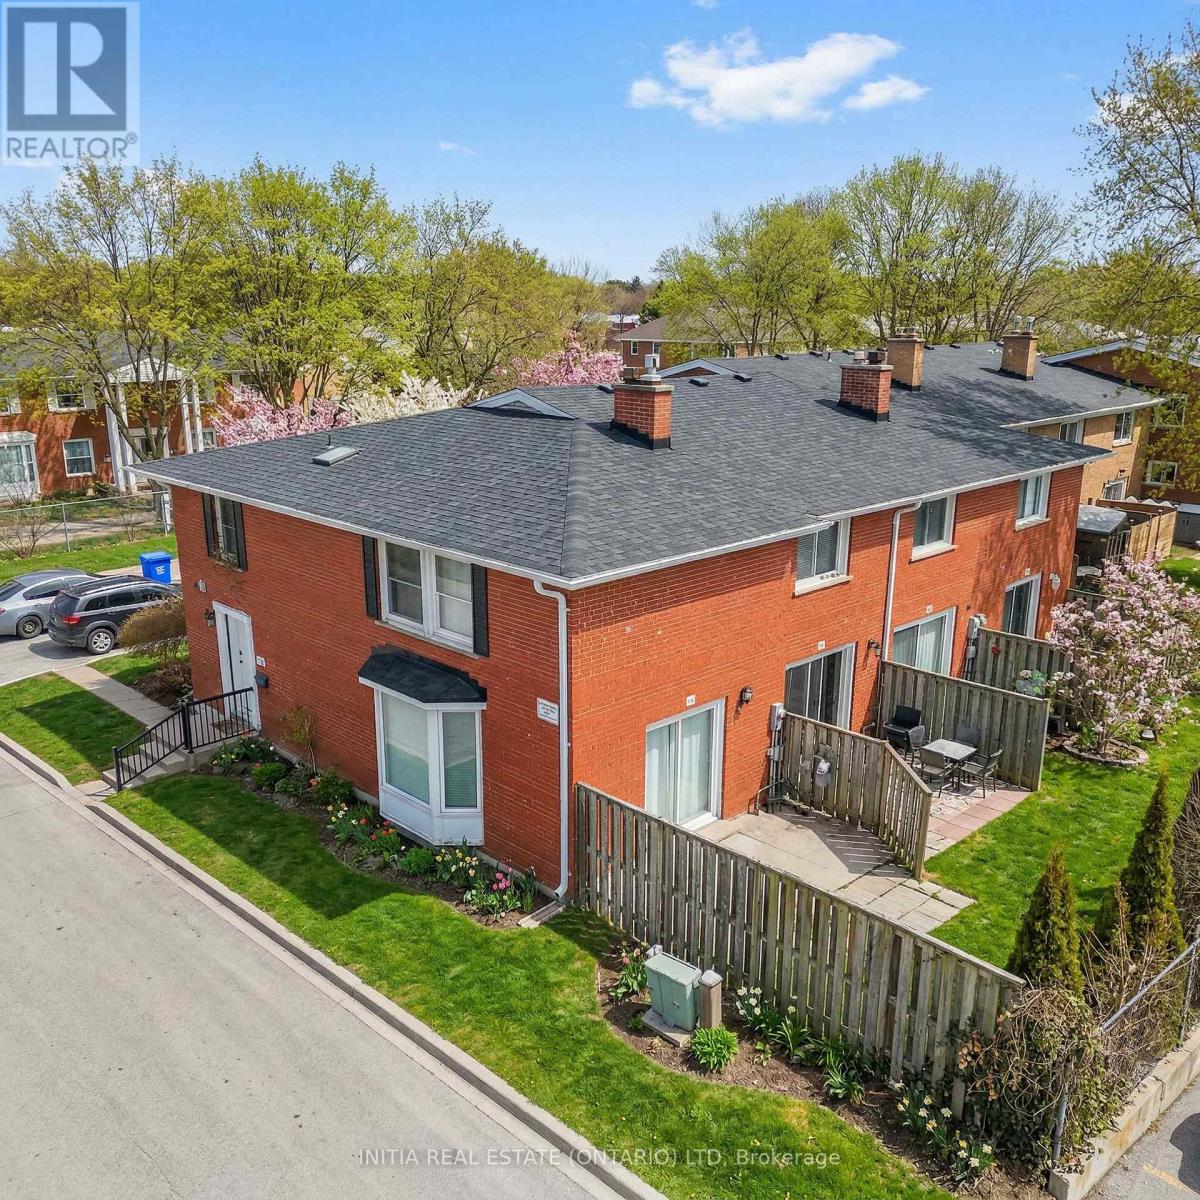
19 - 55 Arbour Glen Crescent
London East, Ontario
Welcome to 55 Arbour Glen Crescent, a quiet end-unit townhouse offering privacy, space, and comfort in a peaceful, low-traffic setting. This 3-bedroom, 2.5-bathroom home features an open-concept main floor, an updated kitchen, and a cozy fireplace, creating a bright and inviting living space ideal for both relaxing and entertaining.The home boasts massive bedrooms, providing exceptional comfort and flexibility for families, guests, or home office setups. Being an end unit, it benefits from extra natural light and a greater sense of separation from neighbours.Tucked away from traffic yet conveniently located near everyday amenities, this property offers a rare balance of tranquility, space, and modern updates - perfect for buyers seeking both comfort and convenience. (Some photos have been virtually staged.) (id:53488)
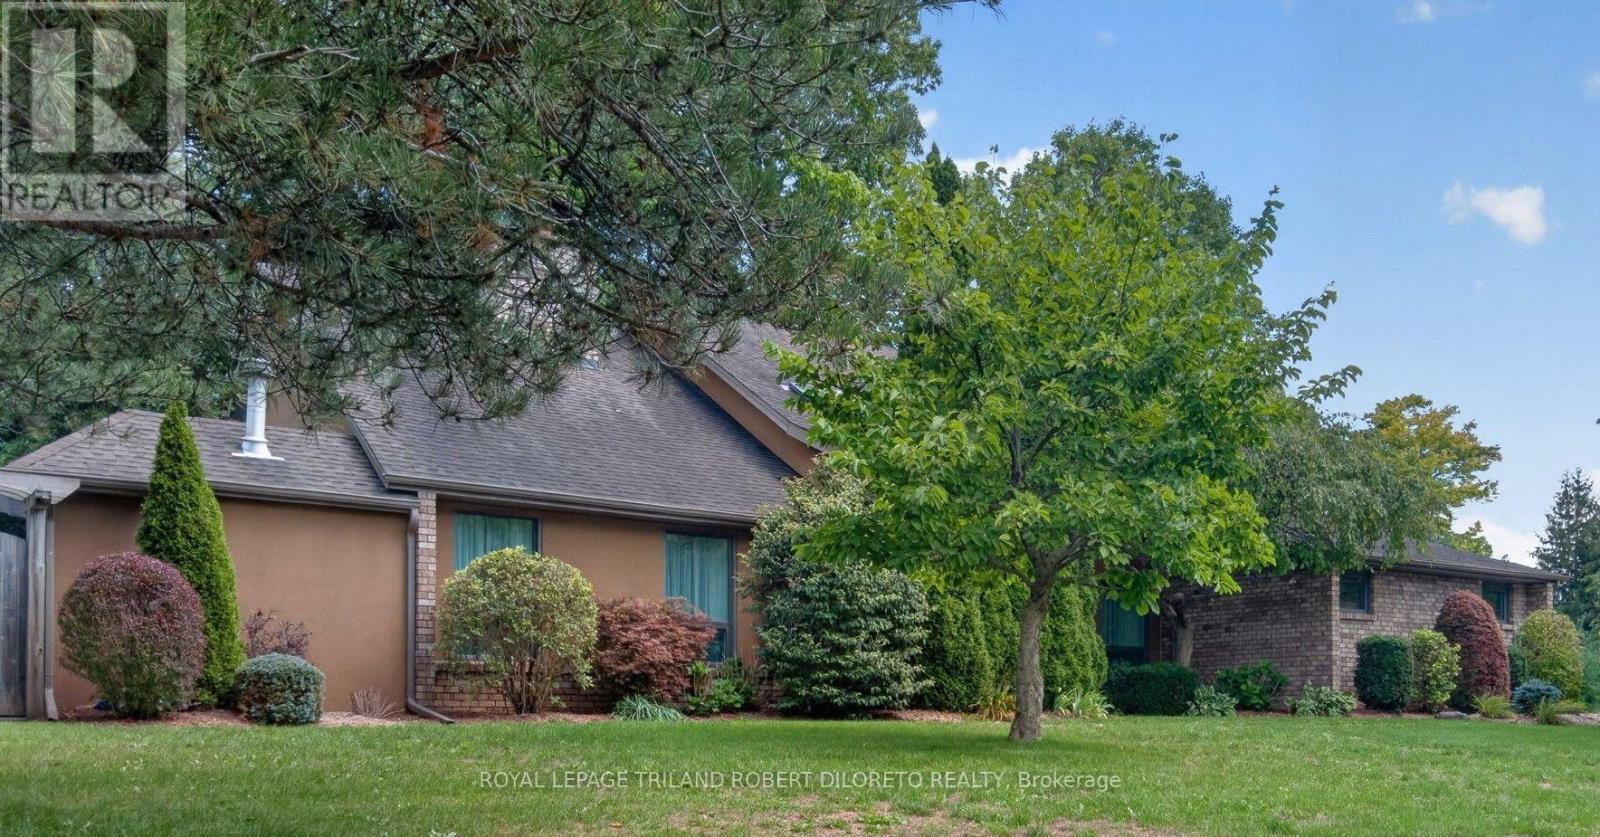
39 Westbrook Drive
Middlesex Centre, Ontario
Almost 1/2 Acre of Prime Established KILWORTH Location! Fantastic Privacy, Space and Beautiful updates throughout this one of a kind 4 Bedroom, 3.5 Bath 2-storey Executive with a Muskoka-inspired rear yard boasting 40x20ft saltwater in-ground pool! Homes in this tree-lined neighbourhood with large lots rarely come up for sale especially one like this. Features: picturesque curb appeal with towering mature trees, rolling lawns with full property in-ground irrigation; mid-century modern inspired front elevation; welcoming foyer with soaring ceiling crowned by skylight; elegant decor throughout w/hardwood floors on main (2014); all oversized windows; formal living room w/vaulted ceiling and fireplace; main floor family room w/custom built-in bookshelves and fireplace; formal dining room; stunning bespoke kitchen renovated 2011 with beautiful contrasting cabinetry, quality built-in appliances, island, beverage bar and stone countertops; main floor laundry & 2pc powder room; spacious upper level features 4 large bedrooms & 2 renovated baths incl. primary ensuite (2019) and guest bath (2020); need more space? then check out the finished lower level ideal for family relaxation and informal entertaining boasting wet bar, exercise room, 3pc bath and loads of flex space & storage! The rear yard is exactly what outdoor spaces should be --large, private and scenic with massive salt-water in-ground pool (gas heater approx 2022), large composite deck with BBQ gas line and large concrete patio--plenty of space to enjoy and entertain. Added Features: Furnace-approx. 2021, Central Air-approx 2023, Roof shingles-approx 2014 + much more. Steps to park & tennis courts, Thames River nature trails, awesome convenience shopping in new KILWORTH WEST shopping plaza + hockey arenas & numerous medical/dental/optometry/veterinary services in Komoka only a couple of kilometers away. (id:53488)
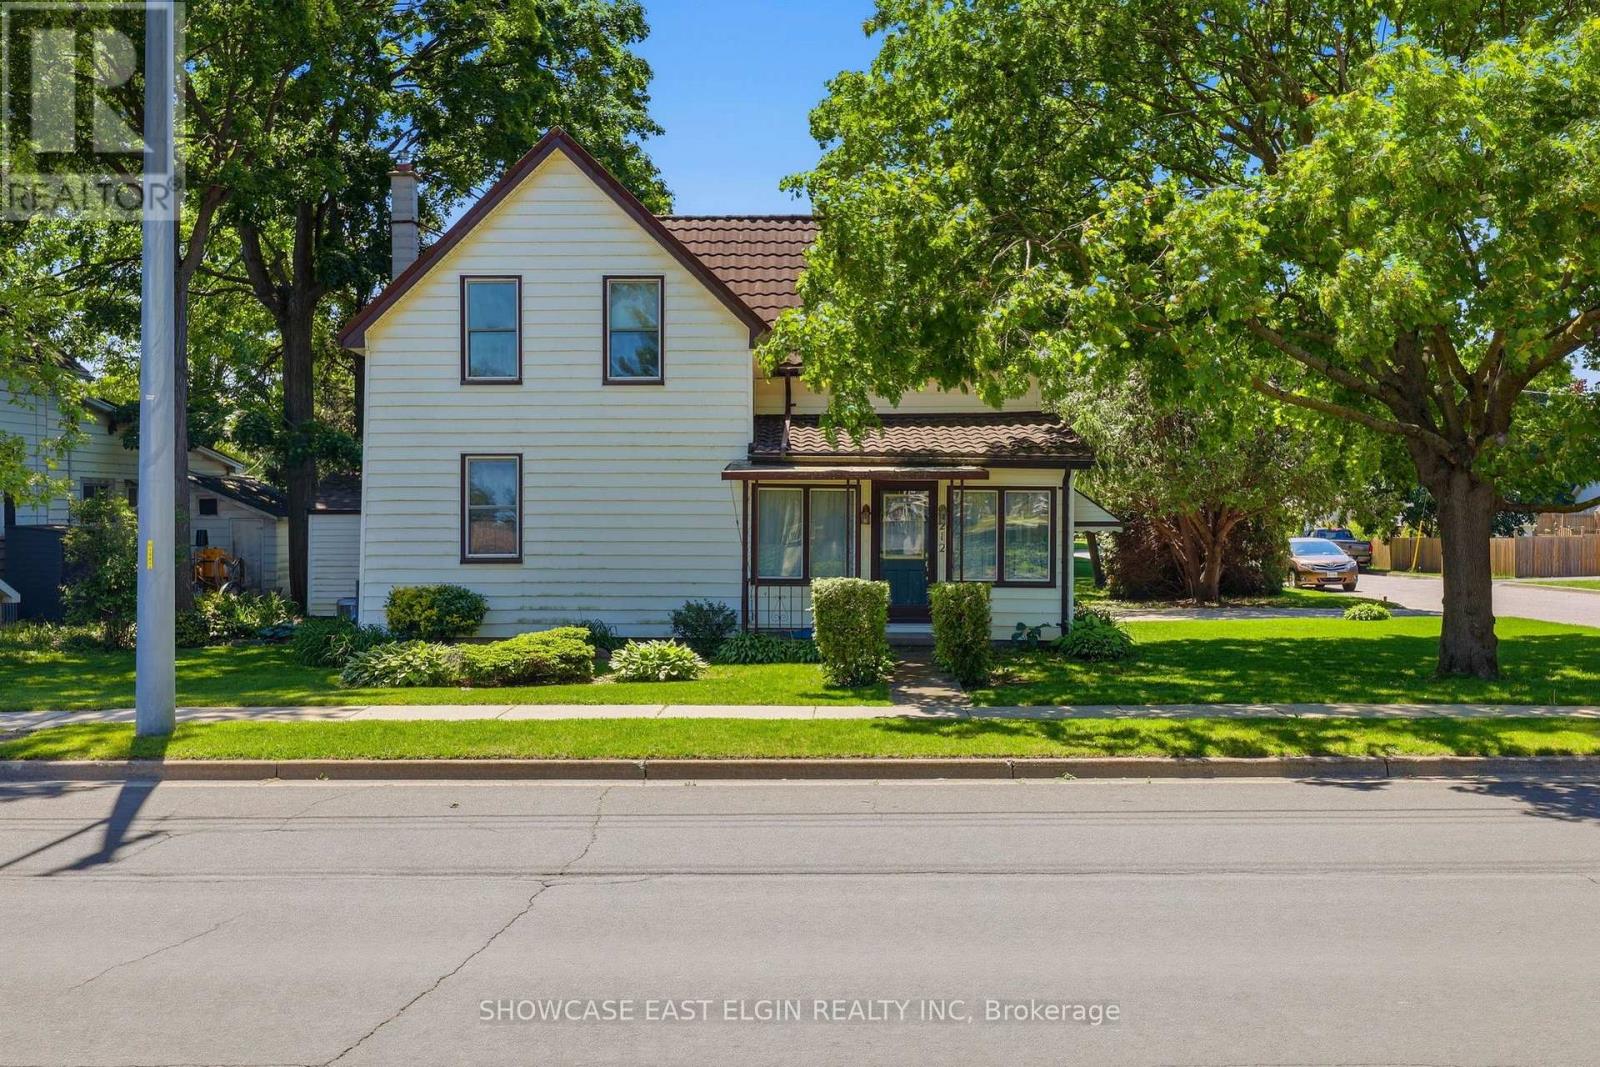
212 Sydenham Street E
Aylmer, Ontario
Full of character and opportunity, this charming 1.5 storey home offers space, functionality, and future potential. Featuring 4 bedrooms, including one conveniently located on the main floor, the home provides flexible living arrangements for families or guests. The main level includes a family room, separate living room and dining room, plus the kitchen complete with a pantry closet for added storage. A main floor laundry room with a free-standing shower adds everyday convenience. There are 3 more bedrooms upstairs + a bonus room. Outside you'll find a patio area and shed and mature yard. The "lifetime" roof on home offers peace of mind for years to come. Situated on a generous property with potential for lot severance, this property presents an exciting opportunity for buyers, investors, or those looking to expand on future possibilities. A unique property with plenty of potential to make it your own! (please note that some of the photos have been edited and virtually staged) (id:53488)
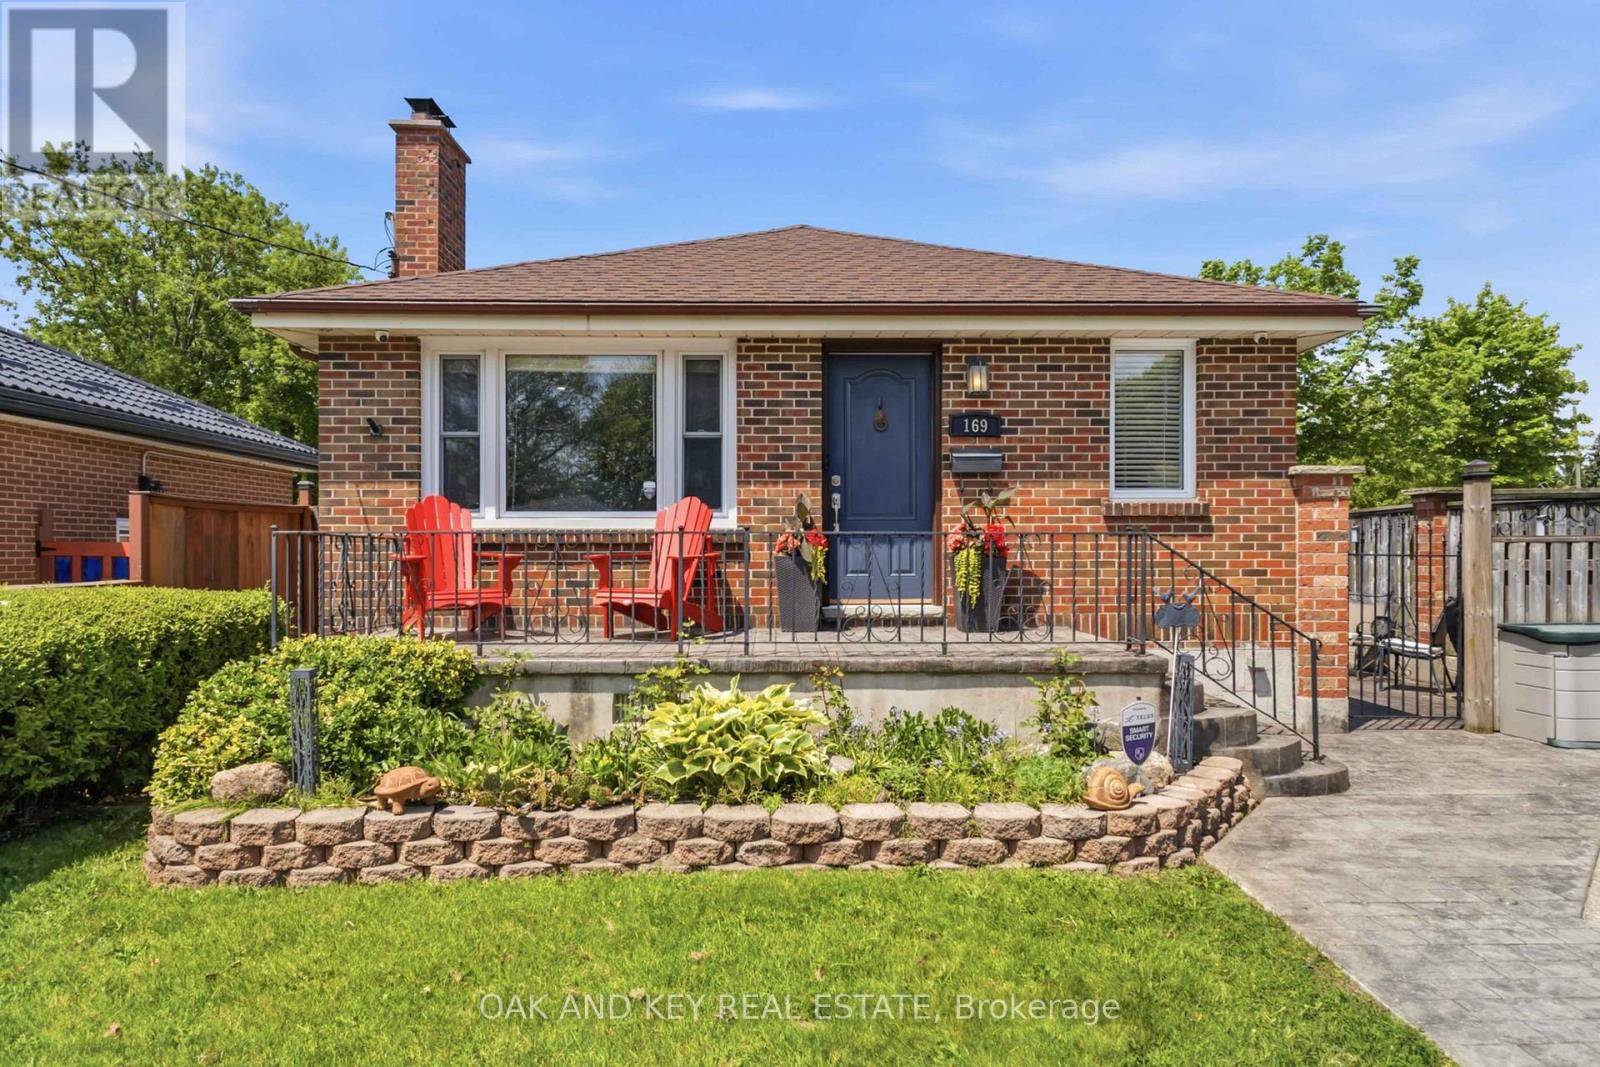
169 Ellsworth Crescent
London East, Ontario
Pride of ownership shines throughout this exceptionally well-maintained home, offering the perfect blend of comfort, versatility, and functionality. A true standout for today's families, this home offers 3 bedrooms, 2 full bathrooms, and 2 fully equipped kitchens, making it easy to accommodate multiple generations while maintaining comfort, privacy, and independence for everyone. The fully finished lower level has additional family. living space, laundry, ample storage and another bonus room (office, den, etc.) The 21'X21' heated garage/ workshop is a hobbyist's dream. Numerous recent updates provide peace of mind, including new air conditioner (2025), windows (2021), a renovated kitchen with new appliances, and fresh paint throughout, making this a truly turnkey property ready for its next owners to move in and enjoy. Outside, the features continue with a heated/winterized garage complete with a dedicated workshop space, a large garden shed for additional storage, and an impressive stamped concrete driveway and patio that enhance both curb appeal and outdoor living. With parking for up to 8 vehicles, there's plenty of room for cars, trailers, recreational equipment, and guests. Whether you're looking for flexible living arrangements, space for hobbies, or simply a home that has been lovingly maintained and thoughtfully updated, this property delivers. Discover everything the highly sought-after Fairmont neighbourhood has to offer. This well-established community features nearby parks, scenic walking trails, excellent public schools, and convenient access to shopping, recreation, and everyday amenities. Commuters will also appreciate the quick connections to Highways 401 and 402. A rare opportunity to own a move-in-ready home where every detail has been cared for. (id:53488)
Contact Melanie & Shelby Pearce
Sales Representative for Royal Lepage Triland Realty, Brokerage
YOUR LONDON, ONTARIO REALTOR®

Melanie Pearce
Phone: 226-268-9880
You can rely on us to be a realtor who will advocate for you and strive to get you what you want. Reach out to us today- We're excited to hear from you!

Shelby Pearce
Phone: 519-639-0228
CALL . TEXT . EMAIL
Important Links
MELANIE PEARCE
Sales Representative for Royal Lepage Triland Realty, Brokerage
© 2023 Melanie Pearce- All rights reserved | Made with ❤️ by Jet Branding